- ©MLS R3147715
- Area 1936 sq ft
- Bedrooms 4
- Bathrooms 2
Description
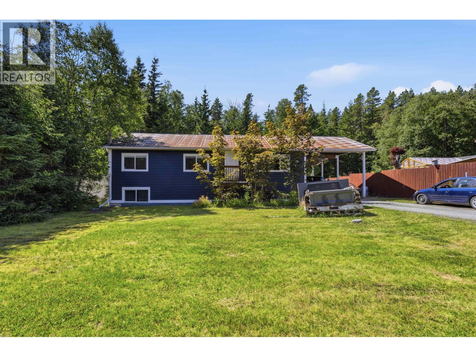
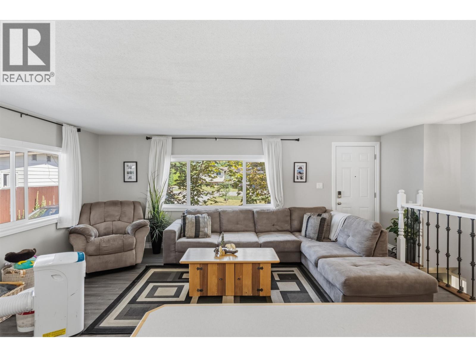
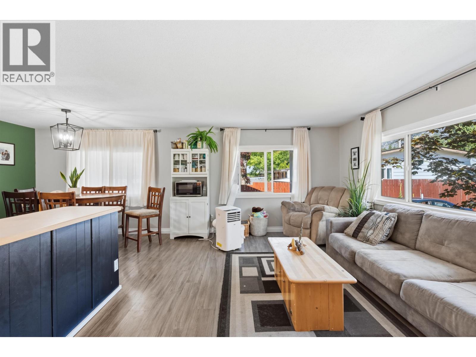
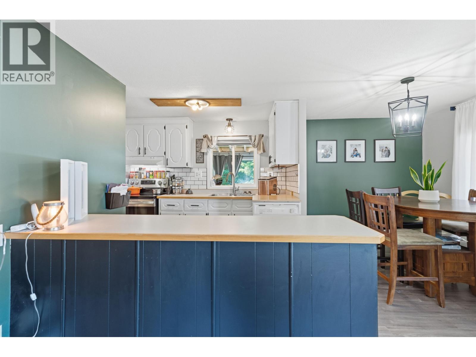
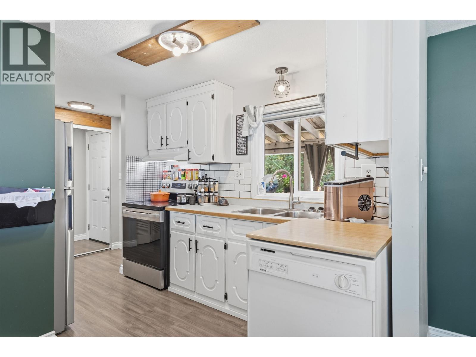
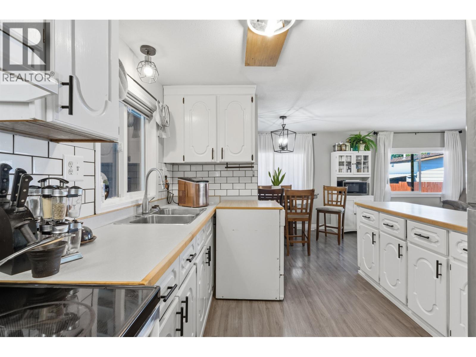
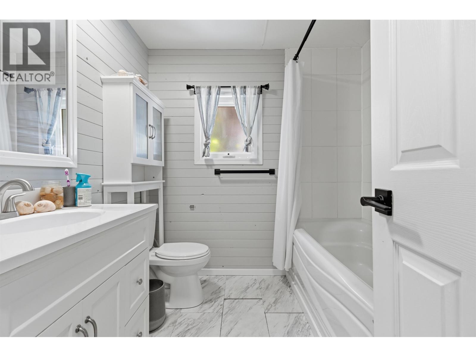
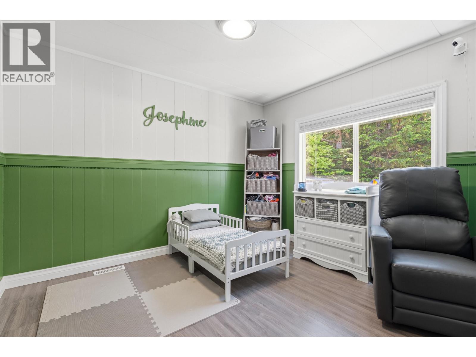
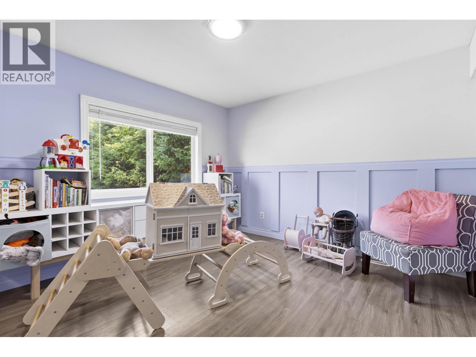
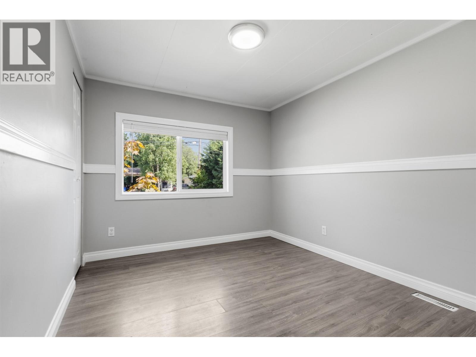
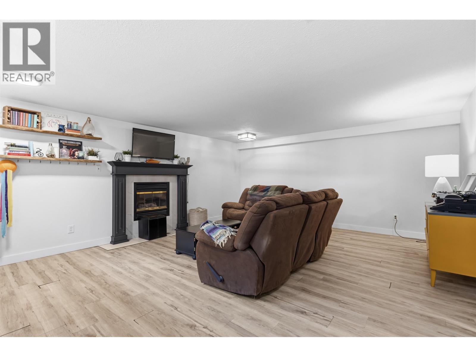
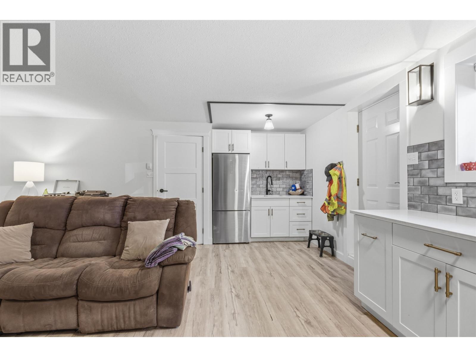
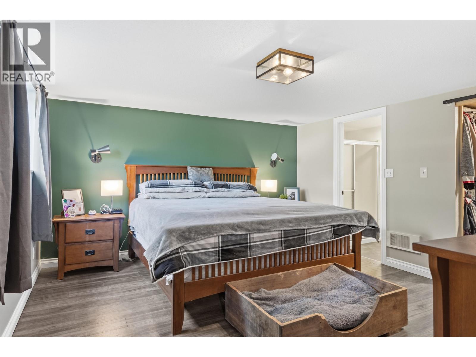
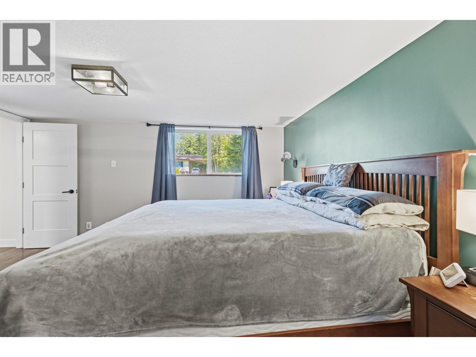
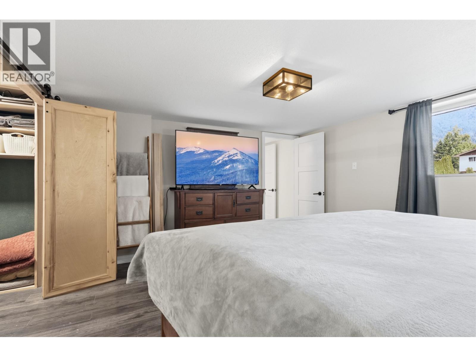
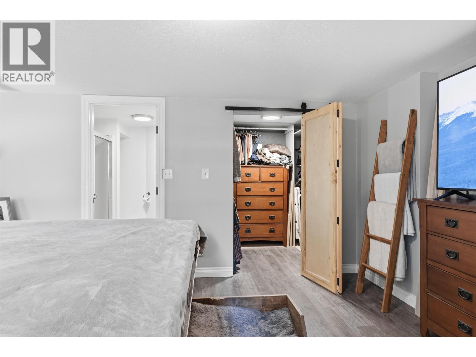
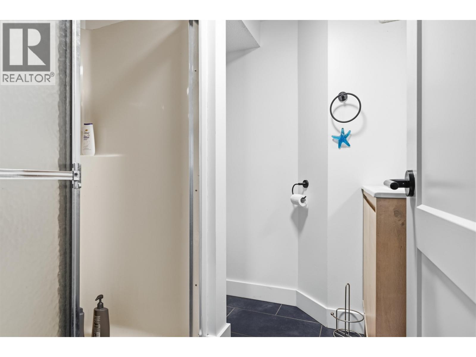
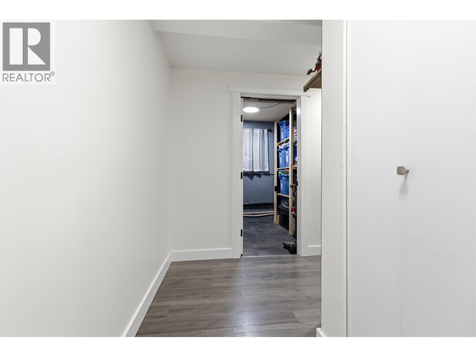
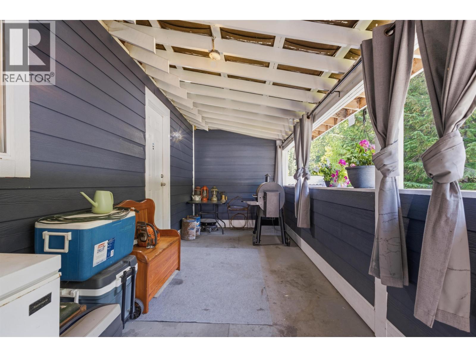
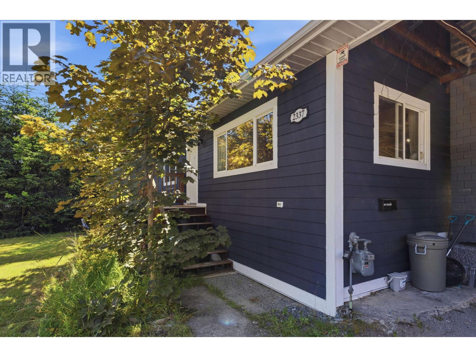
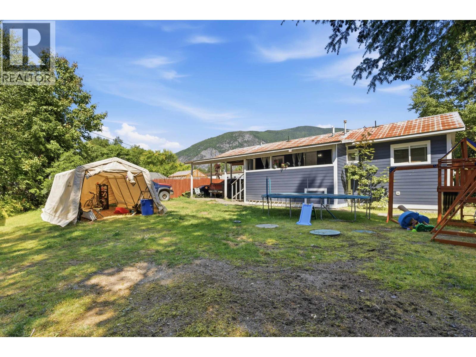
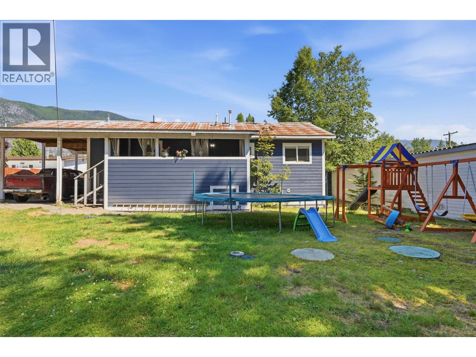
Welcome to this spacious 4-bedroom, 2-bathroom home in the desirable Upper Thornhill neighborhood. The bright and inviting upper level features an open-concept living, dining, and kitchen area, creating the perfect space for everyday living and entertaining. You'll also find three comfortable bedrooms, a full bathroom, and a covered back deck overlooking the private backyard—ideal for relaxing or hosting family and friends. The lower level offers exceptional flexibility with a generous primary bedroom complete with a walk-in closet and ensuite, plus a large flex room with its own separate entrance. Whether you need additional living space, a recreation room, or are looking for the potential to create an in-law suite, this versatile layout can easily adapt to your family's needs. (id:48970) Show More

Details
- Constructed Date: 1974
- Property Type: Single Family
- Type: Manufactured Home/Mobile
- Total Finished Area: 1936 sqft
Features
- Forced air
Rooms Details For 2337 HEMLOCK STREET
| Type | Level | Dimension |
|---|---|---|
| Primary Bedroom | Basement | 14 ft ,5 in x 13 ft ,5 in |
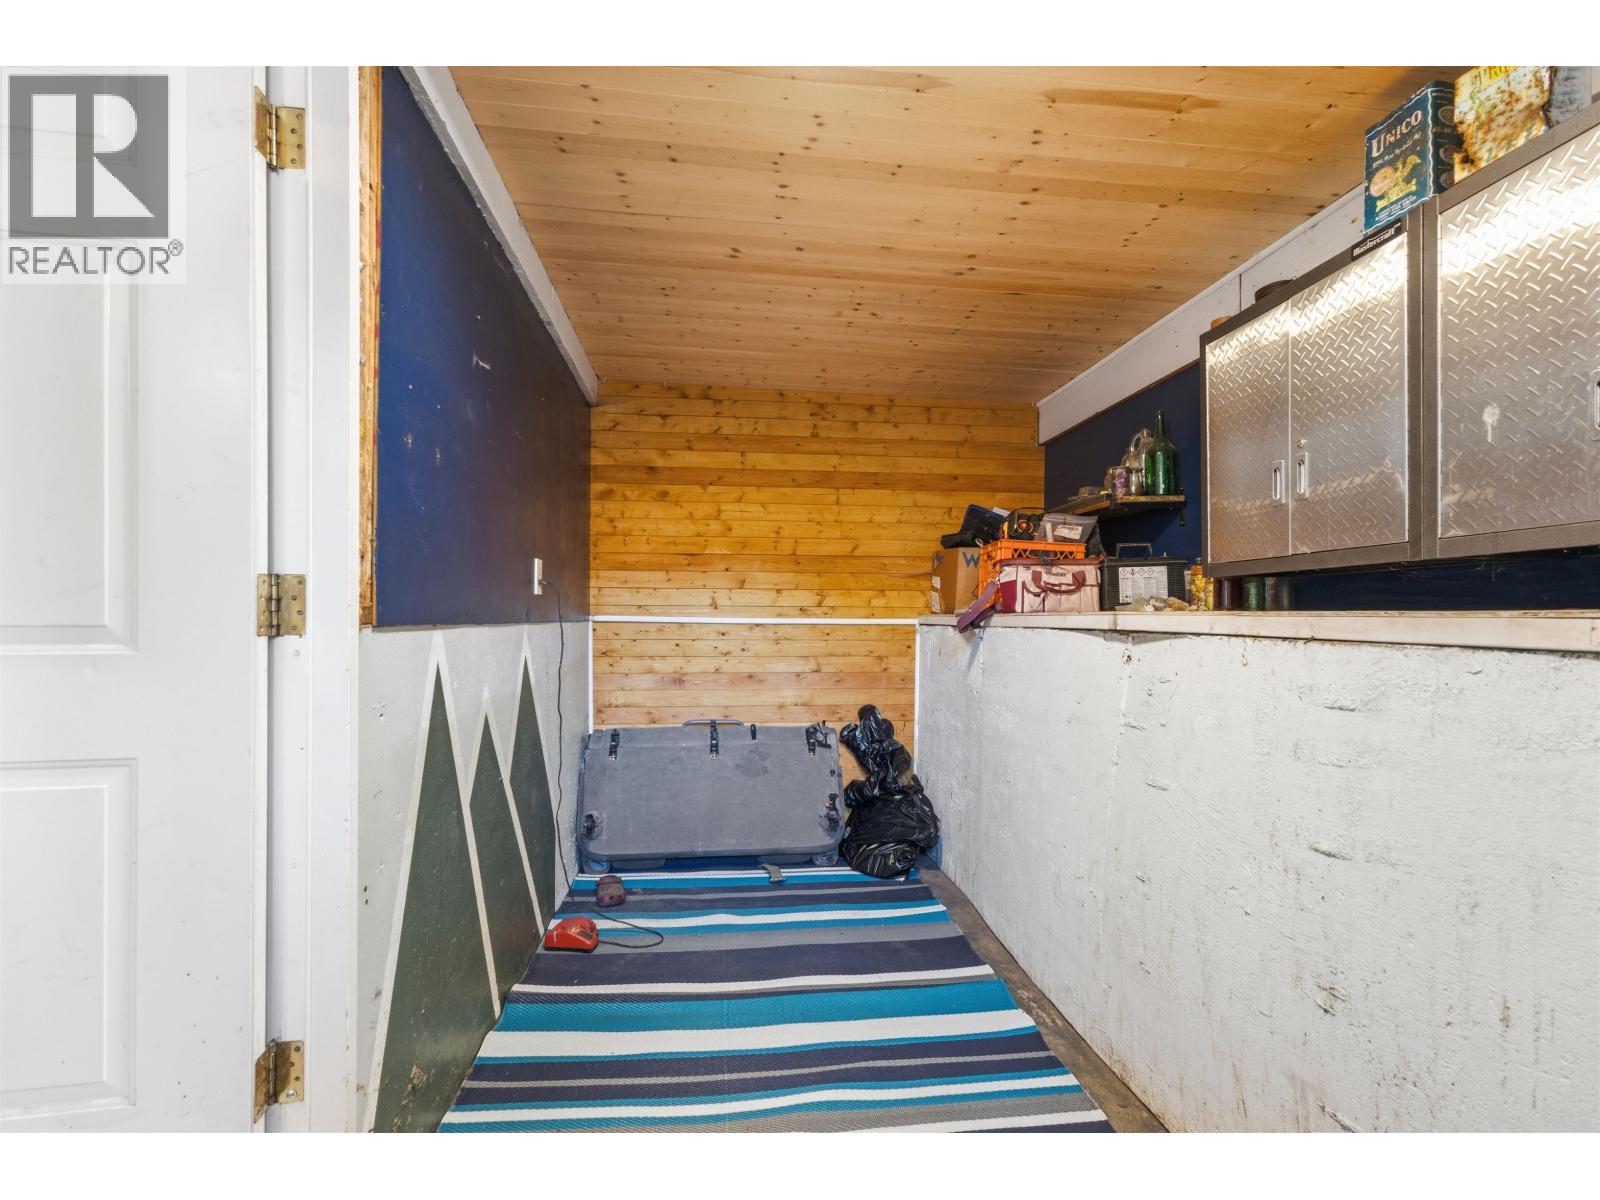
| Flex Space | Basement | 20 ft ,3 in x 16 ft ,6 in |
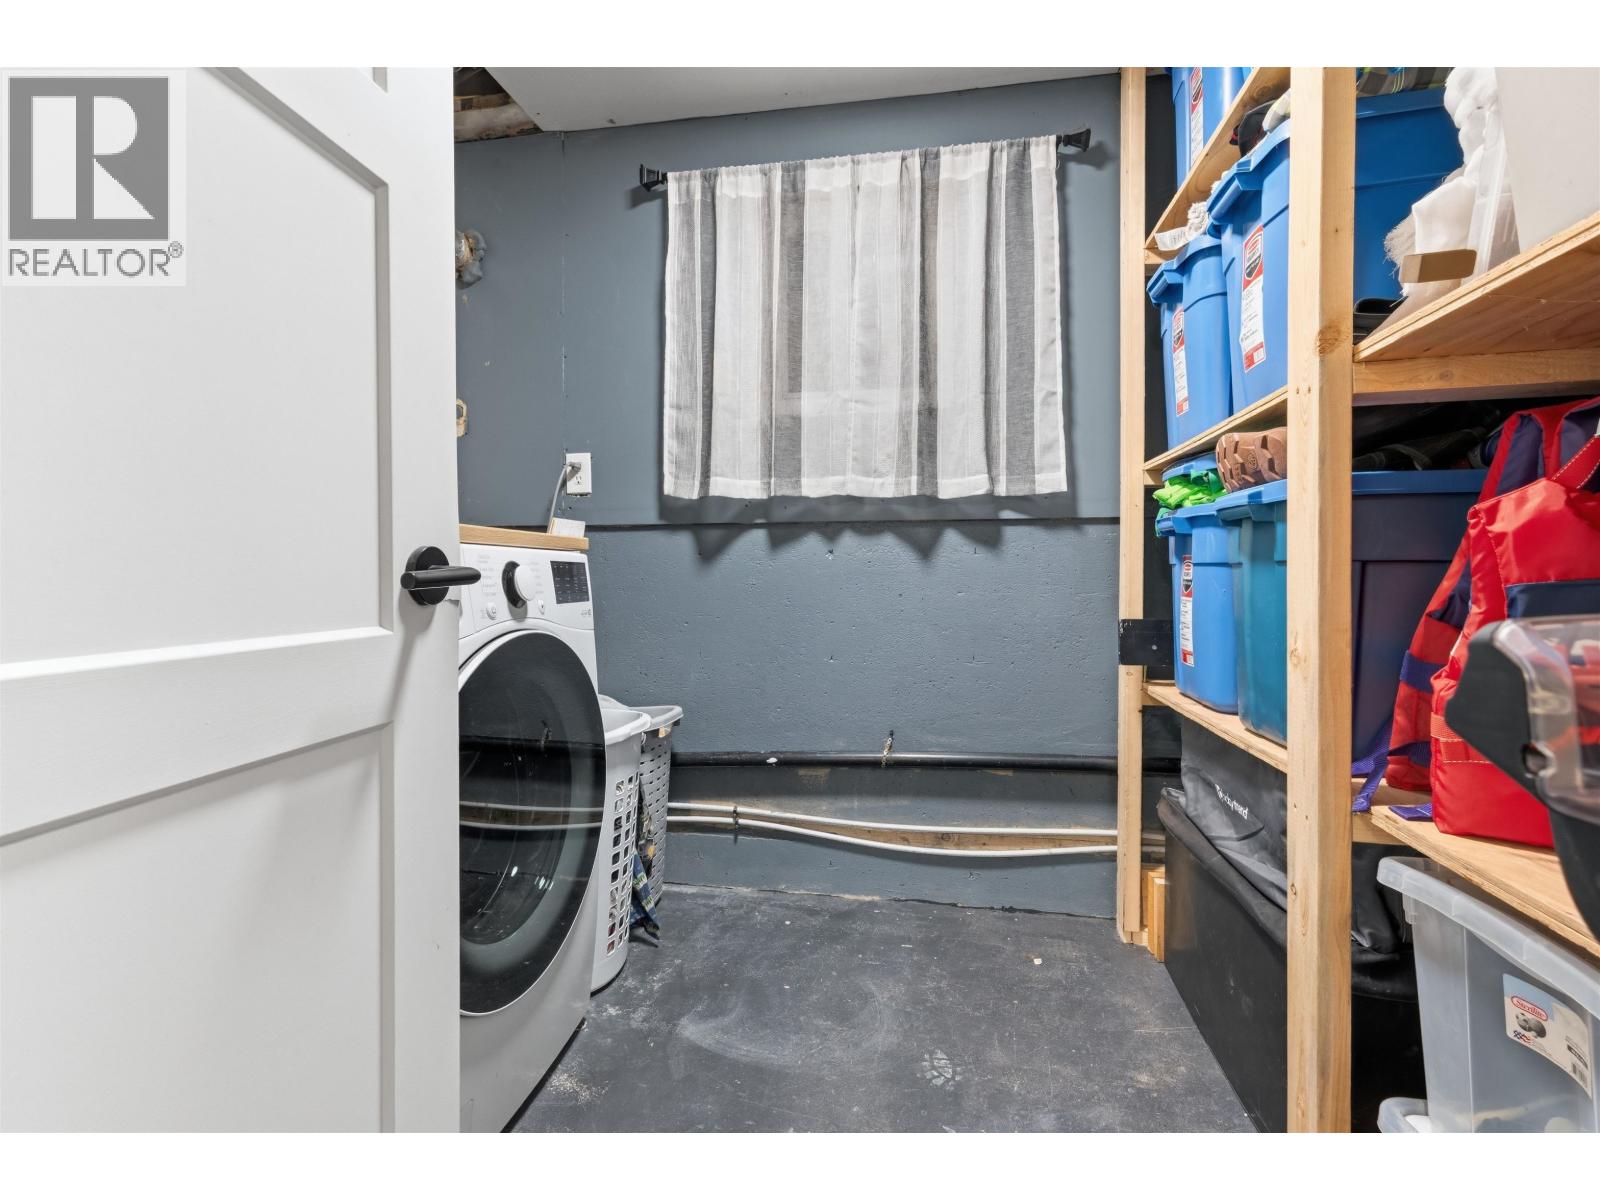
| Laundry room | Basement | 8 ft ,9 in x 6 ft ,1 in |
| Living room | Main level | 17 ft ,7 in x 11 ft ,1 in |
| Dining room | Main level | 9 ft ,1 in x 7 ft ,7 in |
| Kitchen | Main level | 9 ft ,9 in x 9 ft ,8 in |
| Bedroom 2 | Main level | 10 ft ,5 in x 9 ft |
| Bedroom 3 | Main level | 12 ft ,1 in x 10 ft ,7 in |
| Bedroom 4 | Main level | 10 ft ,5 in x 9 ft ,4 in |
Location
This REALTOR.ca listing content is owned and licensed by REALTOR® members of The Canadian Real Estate Association
Data provided by: BC Northern Real Estate Board