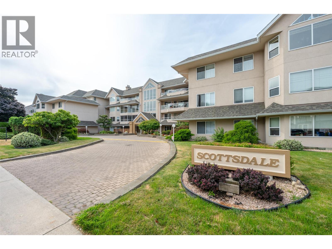
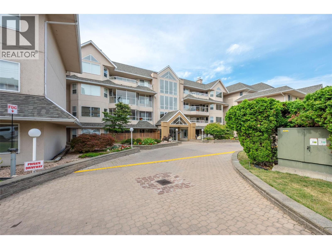
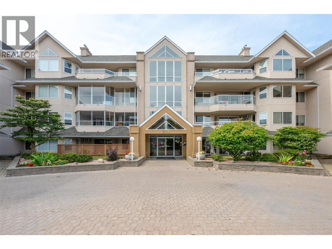
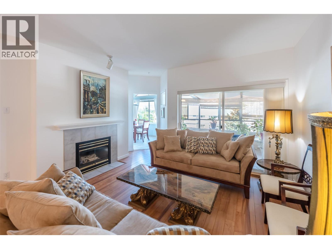
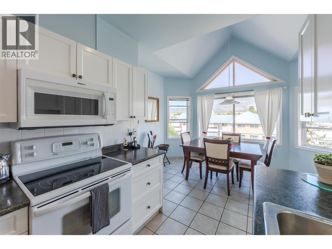
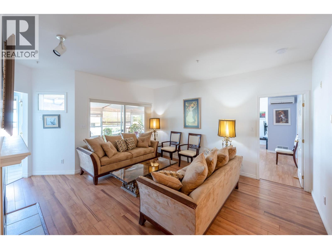
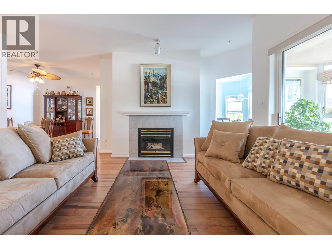
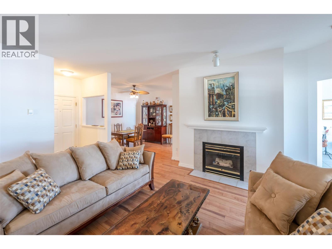
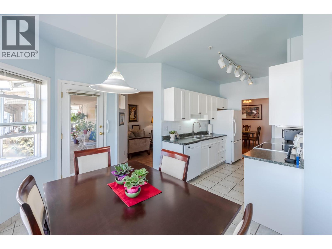
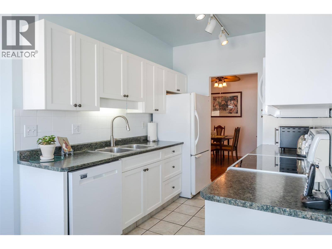
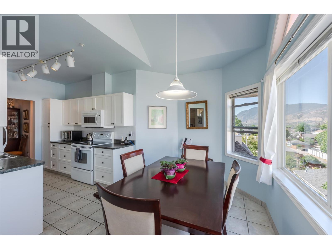
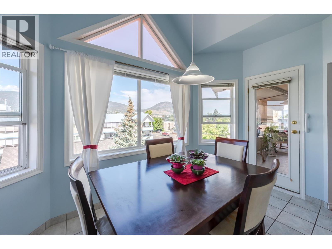
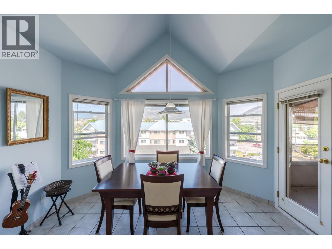
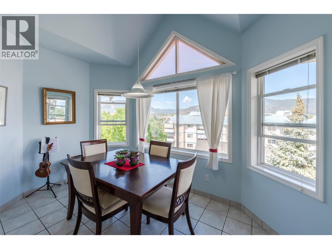
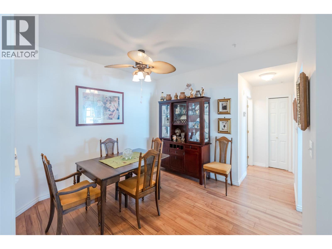
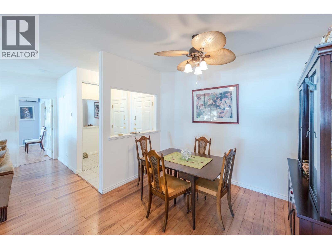
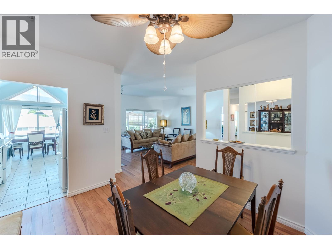
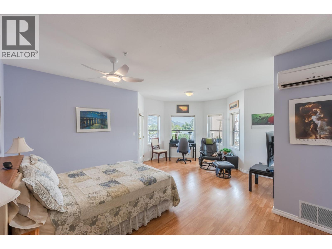
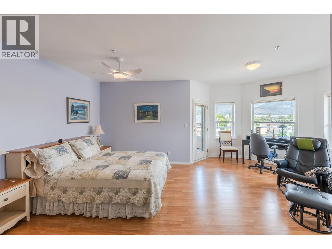
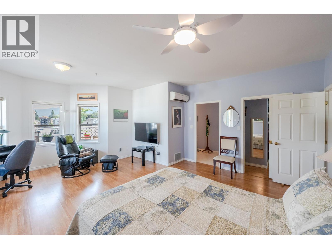
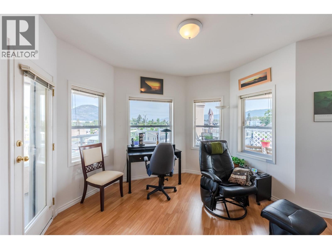
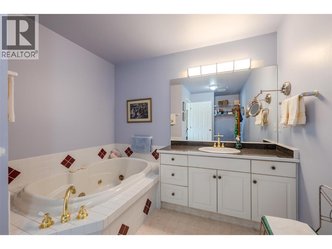
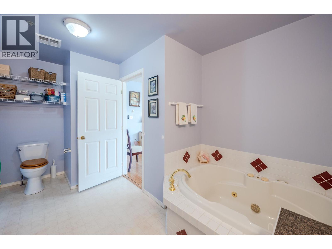
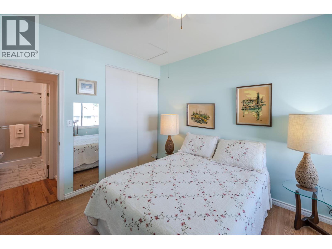
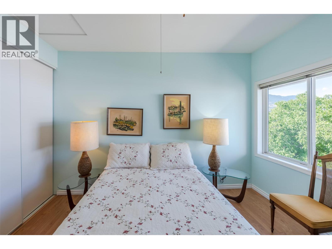
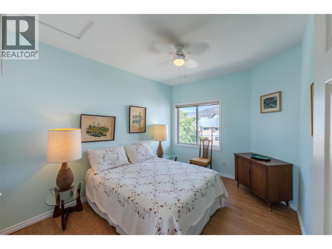
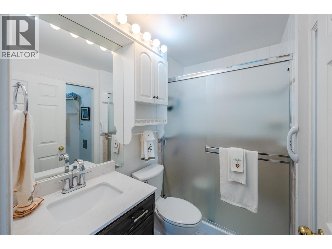
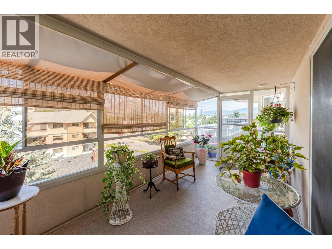
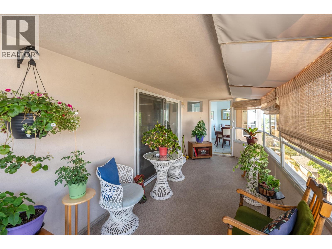
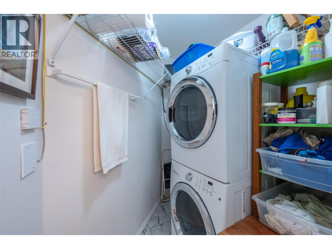
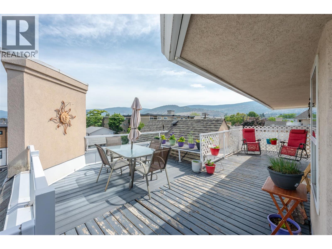
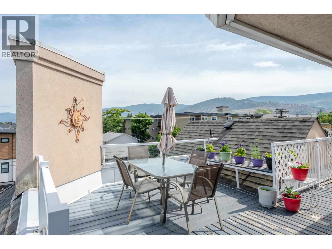
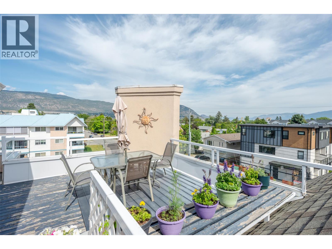
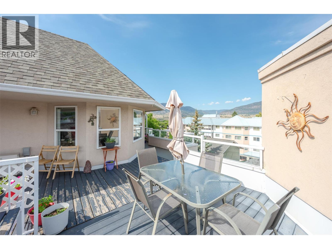
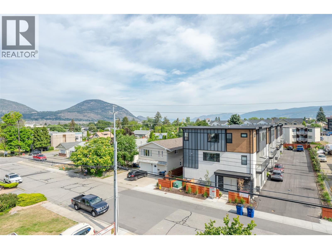
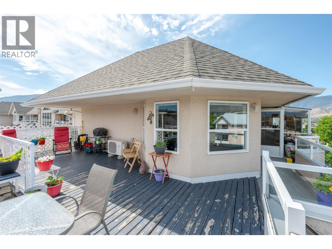
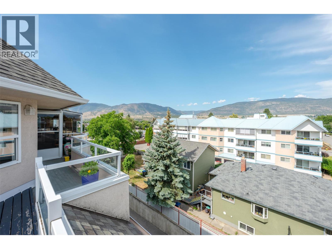
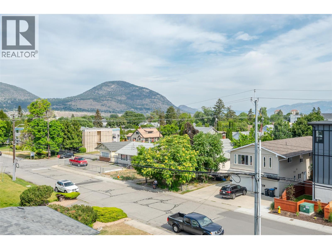
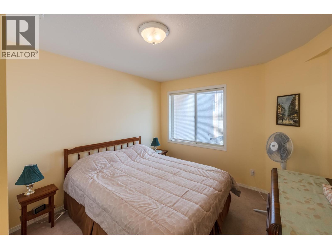
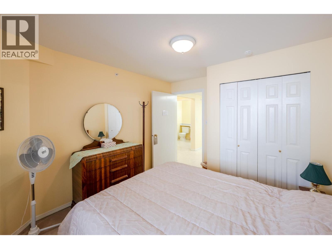
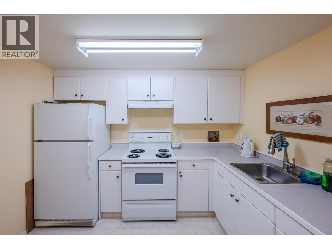
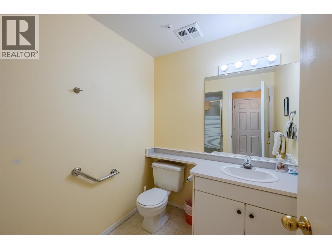
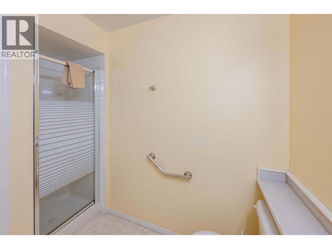
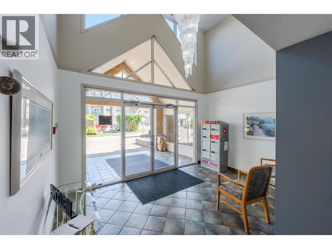
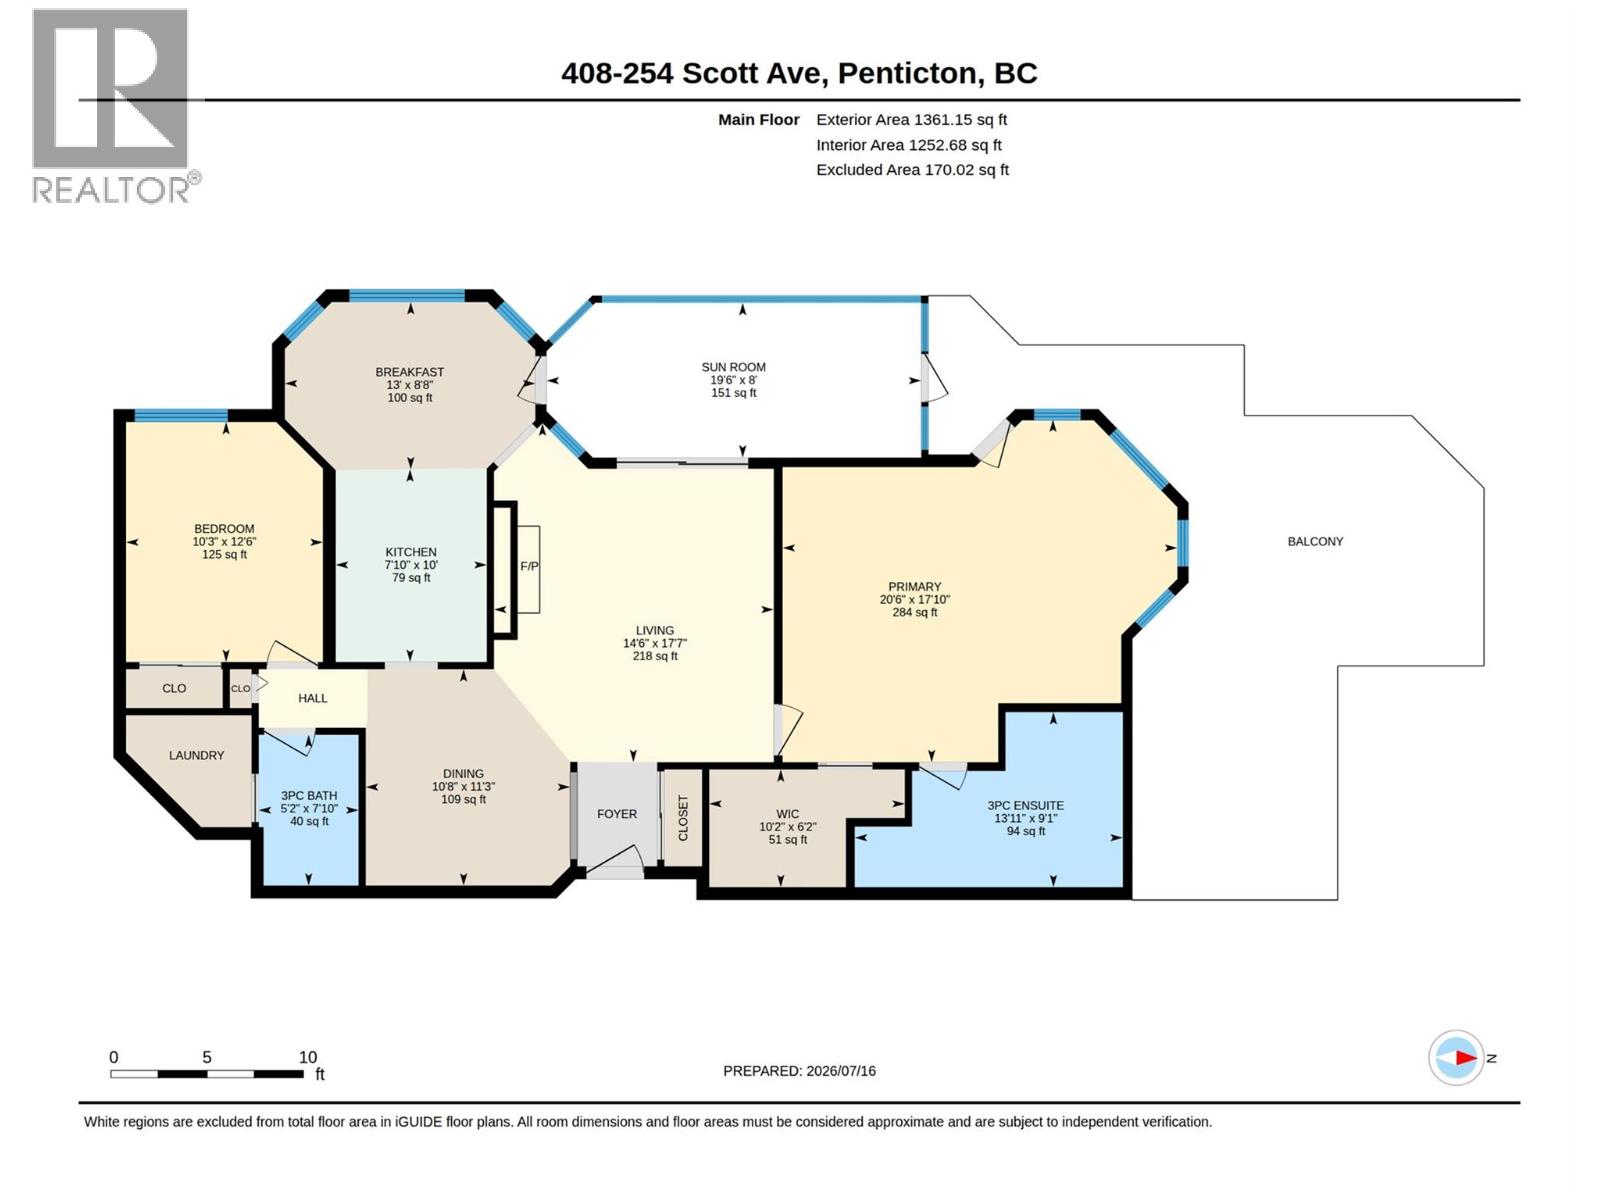
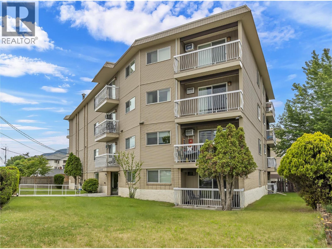
Located in the desirable Scottsdale building, this exceptional 55+ penthouse combines over 1,300 square feet of living space with soaring nine-foot ceilings and gorgeous views to the north and west. Natural light floods the home, from the updated kitchen with its vaulted ceilings and view-filled breakfast nook, to the large living room centered around a cozy gas fireplace. Sliding doors transition from the main living area into a solarium, which opens further to a massive, private deck equipped with a gas outlet—an idyllic setting for open-air barbecues or evening fireside relaxation. The primary suite serves as a personal retreat, with a four-window bay alcove perfect for a home office or reading lounge, alongside direct deck access, a generous walk-in closet, and a private ensuite bath with a deep soaker tub. A formal dining room, a bright second bedroom, a full main bathroom, and a dedicated laundry room round out this remarkably spacious floor plan. Beyond the unit itself, the complex provides incredible amenities, offering a 9.5-foot by 7-foot storage locker located directly across the hall, two secure stalls in the heated underground garage, a huge social room and a convenient guest suite available for visitors at just $30 per night. This complex is pet friendly, allowing a small dog or a cat. Strata fees include heat, hot water, and natural gas. This penthouse is a must-see. Check out the the online virtual tour and booking your private viewing today. (id:48970)
Show More