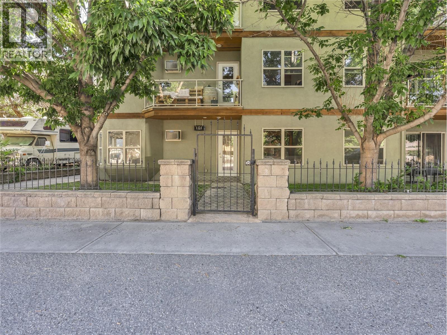
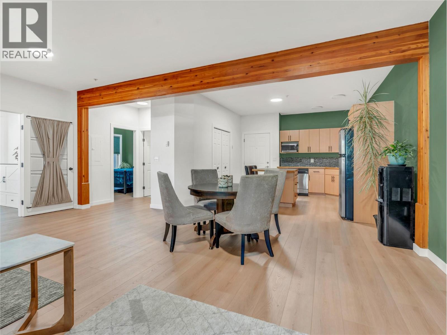
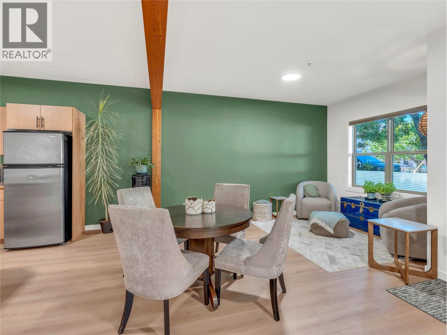
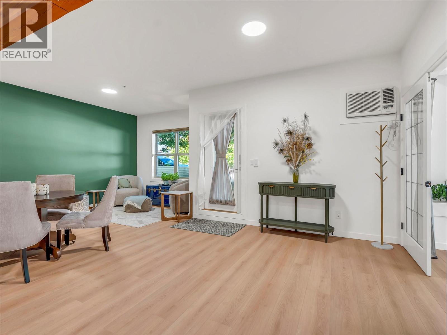
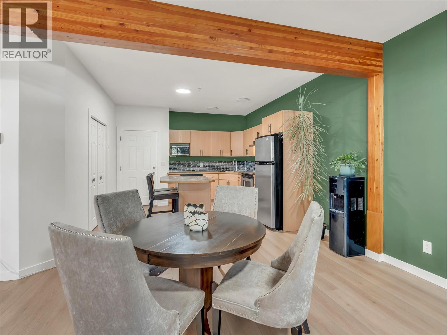
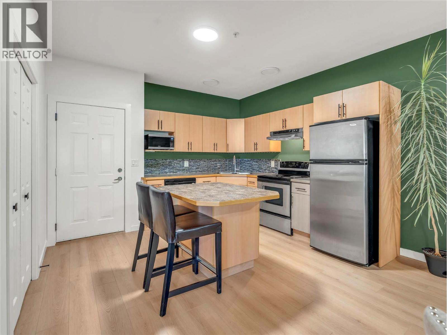
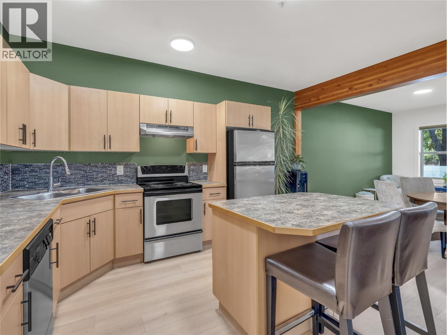
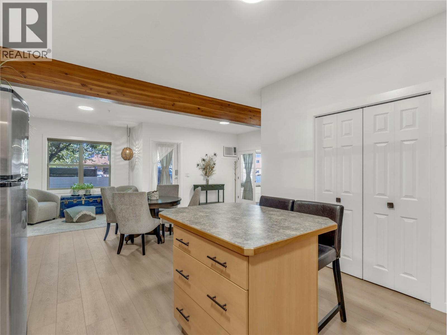
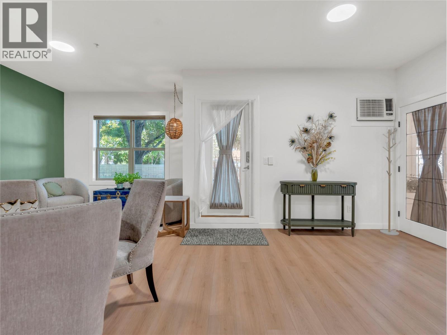
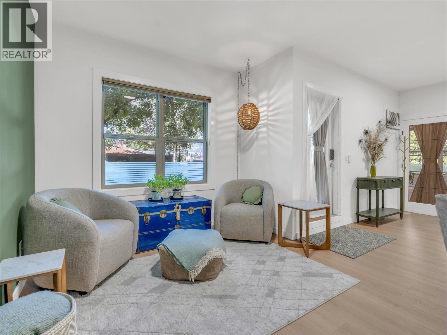
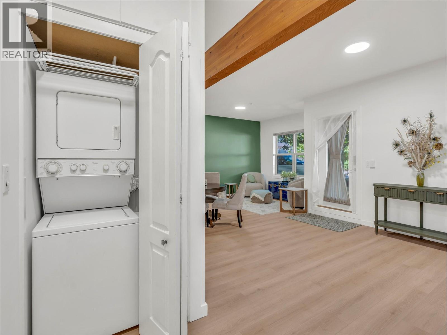
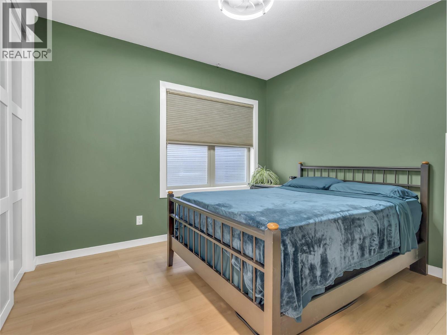
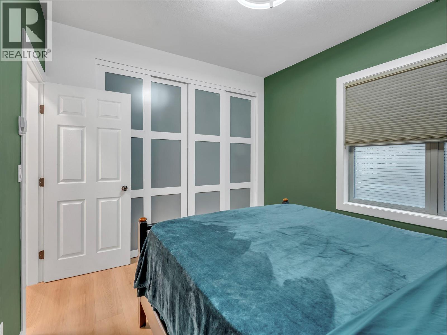
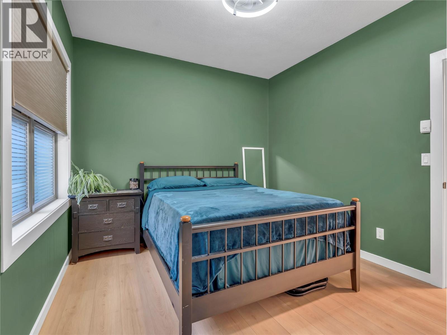
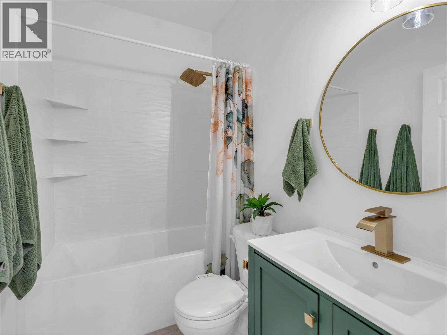
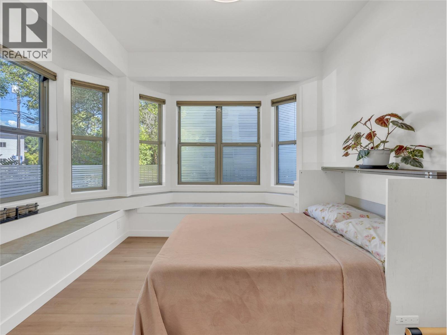
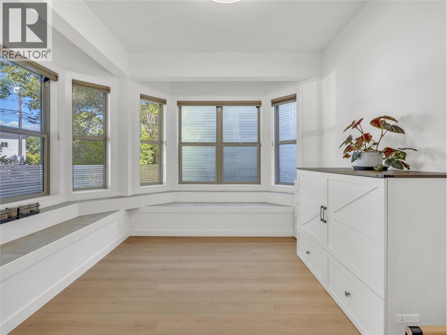
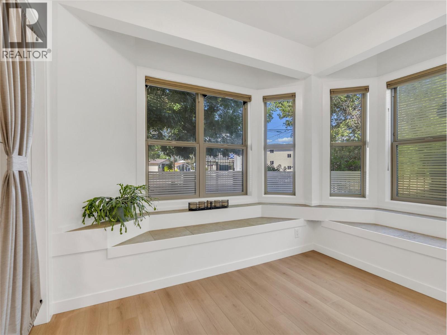
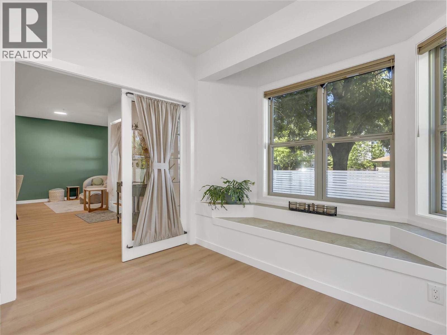
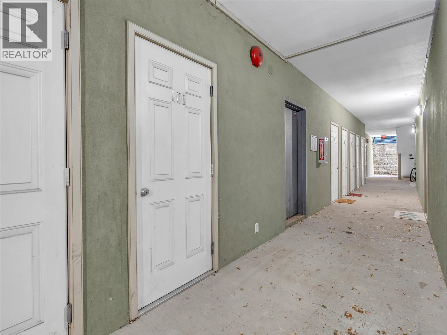
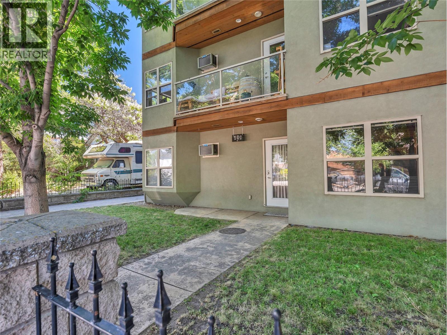
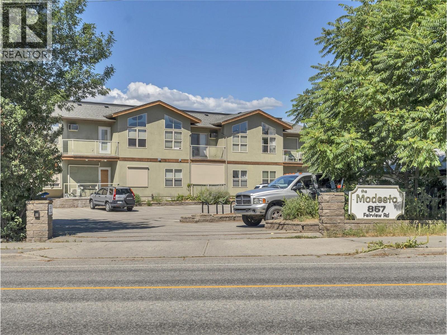
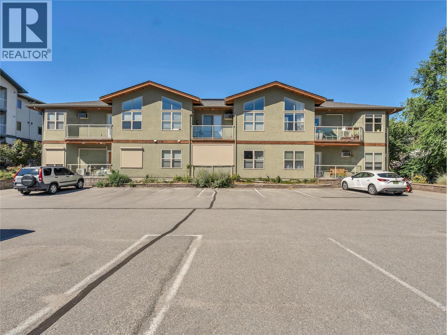
Rarely do homes like this become available! Welcome to this beautifully renovated ground-floor corner unit in a boutique 15-unit complex, perfectly positioned in one of Penticton's most walkable neighbourhoods. Offering over $40,000 in quality upgrades, this move-in ready 2-bedroom, 1 bathroom home combines modern finishes with exceptional comfort and convenience. The bright open-concept design features 9-foot ceilings, a striking exposed beam, fresh paint, new laminate flooring, updated lighting, Hunter Douglas blinds, and a stunning fully renovated bathroom complete with a soaker tub. The spacious kitchen boasts an island with seating, while in-floor radiant heat and air conditioning provide year-round comfort. Outside, enjoy your own private entrance opening onto beautifully landscaped green space with mature trees, plus a convenient storage locker just steps from your door. With flexible pet policies, preferred parking, and low strata fees, this home is ideal for first-time buyers, downsizers, or investors alike. Leave the car at home and stroll to downtown shopping, restaurants, coffee shops, the Farmers Market, Okanagan Lake, beaches, cycling paths, transit, schools, and the library. A rare opportunity to enjoy affordable Okanagan living without compromising on style, location, or lifestyle. Total sq.ft. calculations are based on the exterior dimensions of the building at each floor level & inc. all interior walls & must be verified by the buyer if deemed important. (id:48970)
Show More