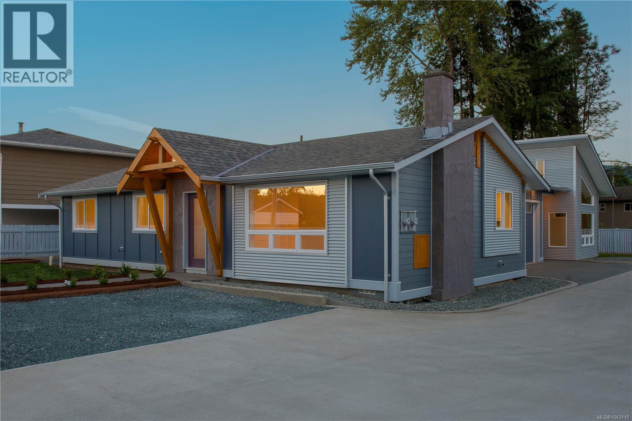
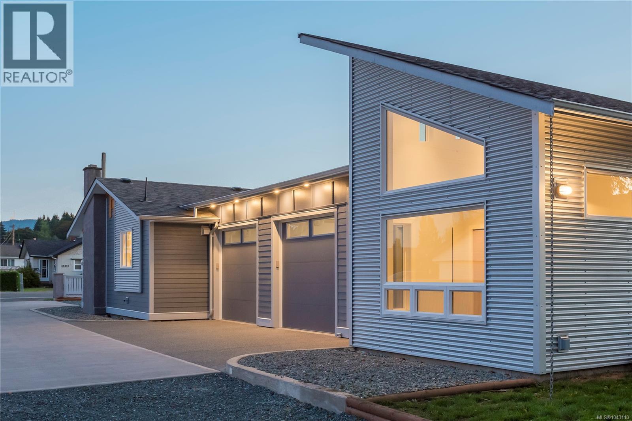
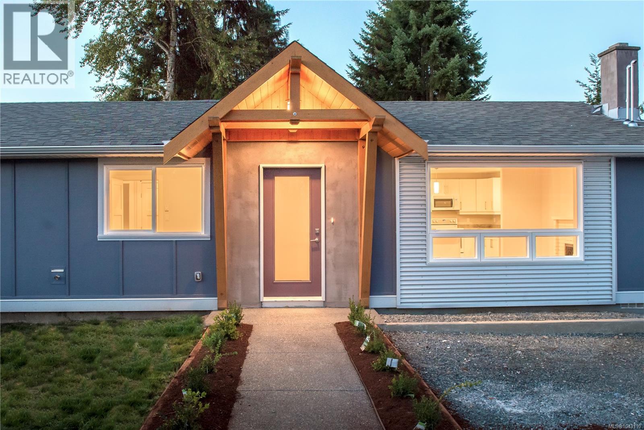
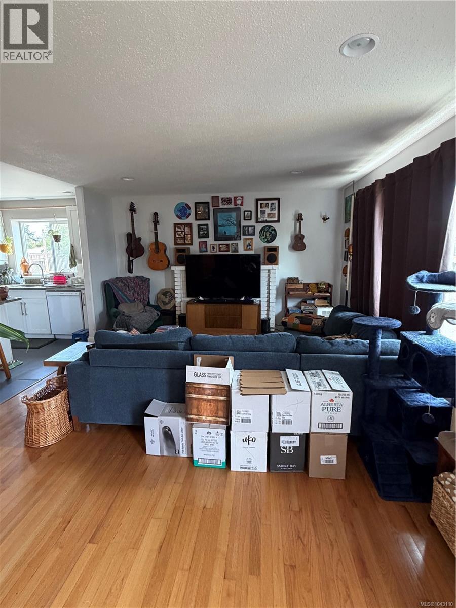
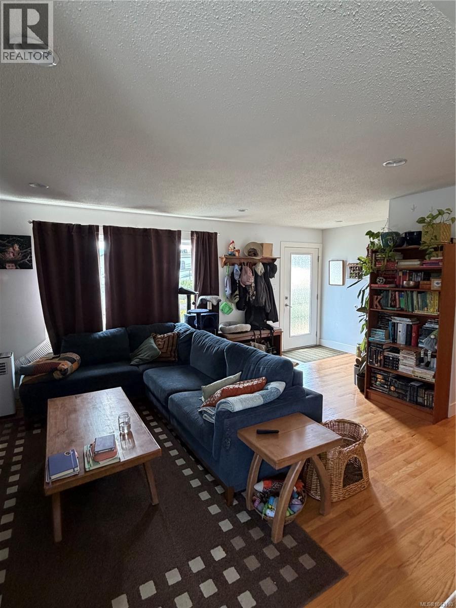
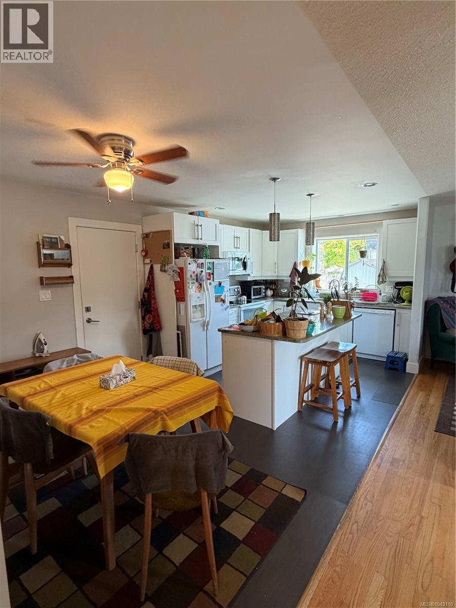
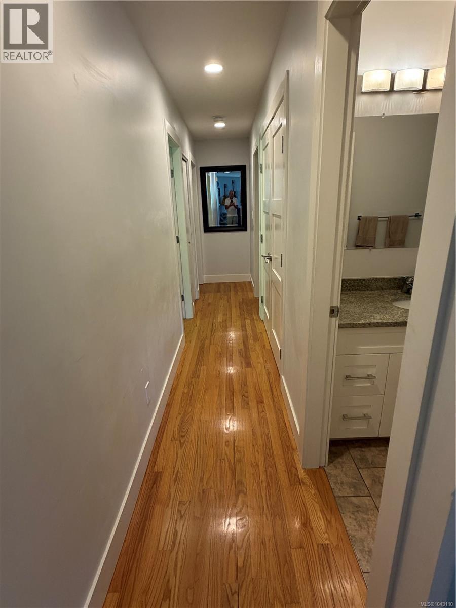
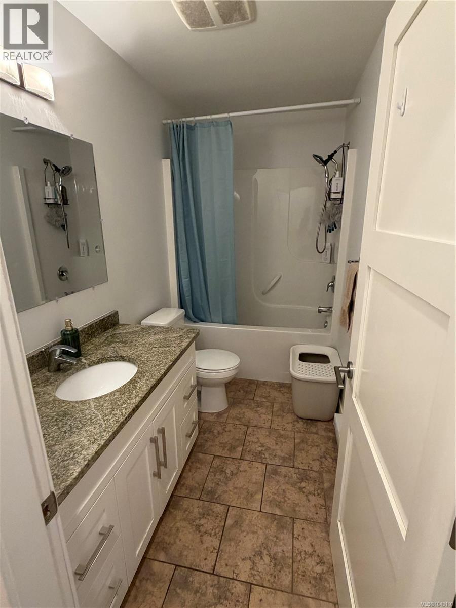
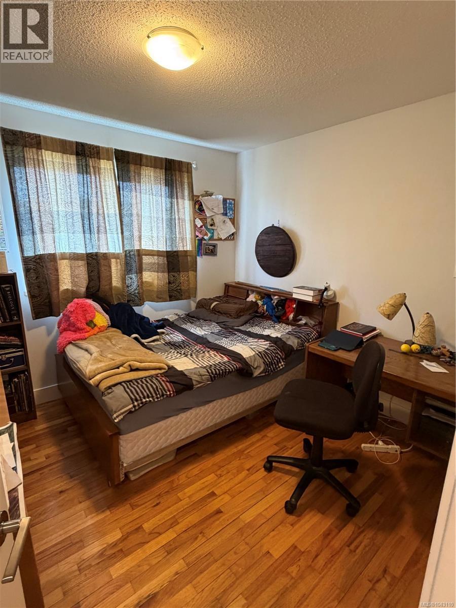
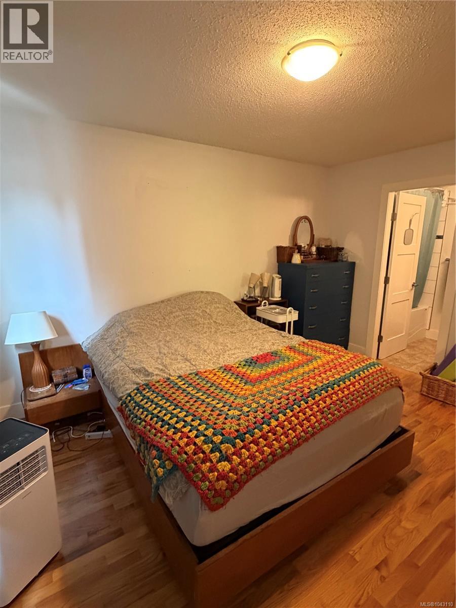
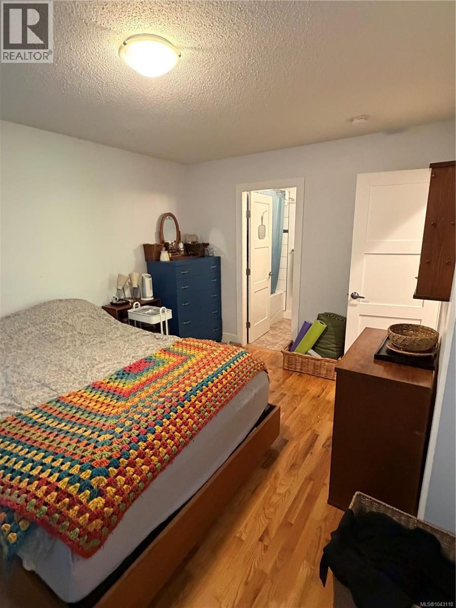
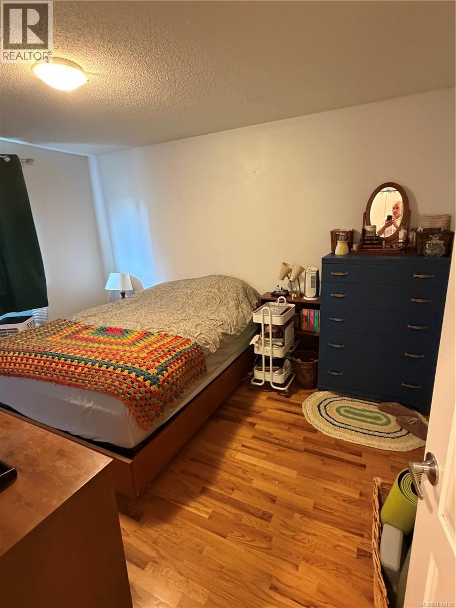
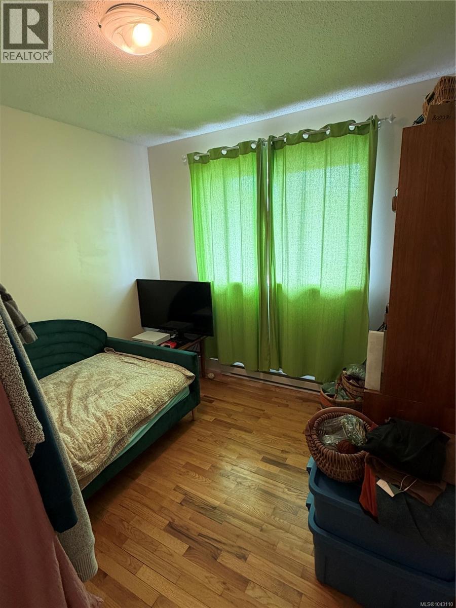
Welcome to this updated Pacific Modern-style rancher offering easy one-level living in a no-step half duplex. Situated on a generous, fully fenced lot, this thoughtfully designed home combines quality craftsmanship with exceptional energy efficiency, all within minutes of shopping, parks, schools, and everyday amenities. Inside, you'll find 1,056 sq. ft. of bright, functional living space featuring rich oak hardwood floors, granite countertops, and an inviting wood-burning fireplace ready for your personal upgrades if desired. The well-appointed kitchen includes stainless steel appliances with stove, fridge, microwave/hood fan, washer, and dryer. Offering three bedrooms and two full bathrooms, including a private primary ensuite, this home is ideal for downsizers, first-time buyers, small families, or anyone seeking comfortable, accessible living. The home features 2-inch exterior foam insulation, Low-E thermal windows, and durable low-maintenance metal and Hardie board siding for outstanding efficiency and lasting peace of mind. Exceptional value for the quality of construction, this is a rare opportunity to enjoy easy-care living and embrace the relaxed Cowichan lifestyle. (id:48970)
Show More