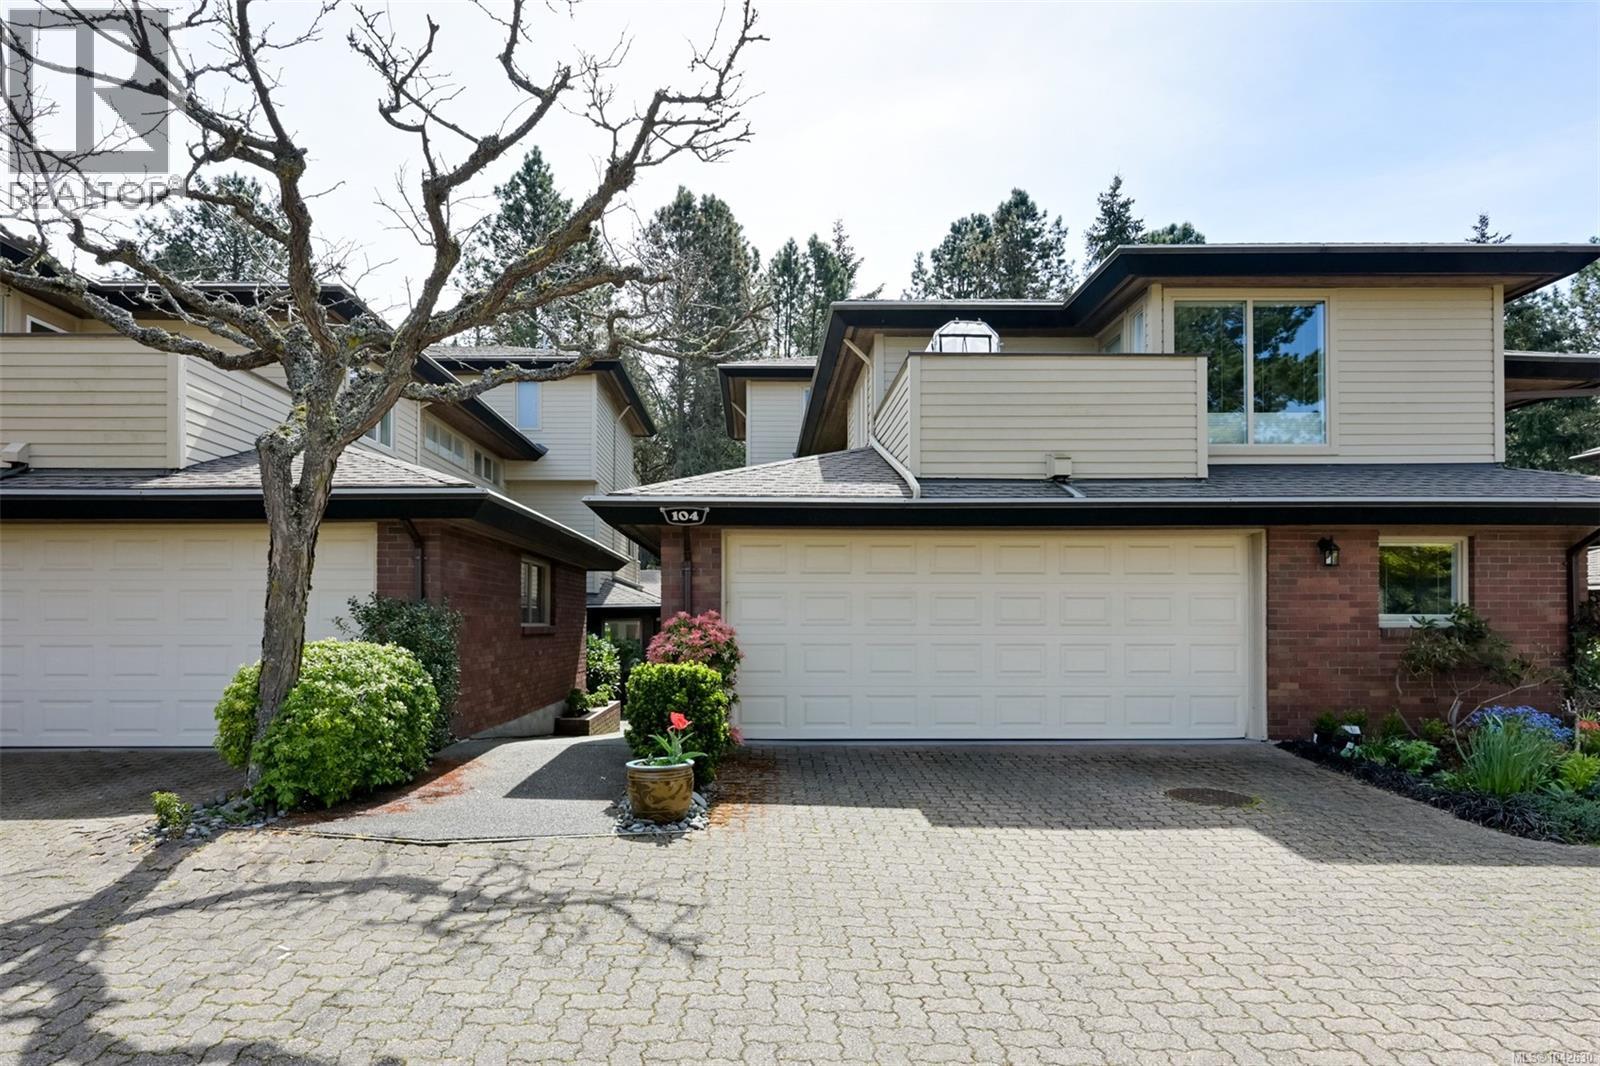
- ©MLS 1042630
- Area 1633 sq ft
- Bedrooms 2
- Bathrooms 2
Description
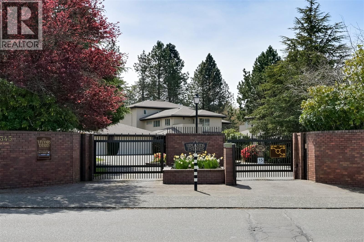
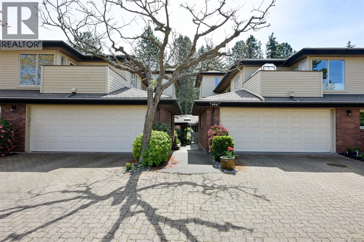
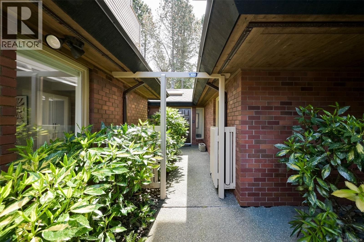
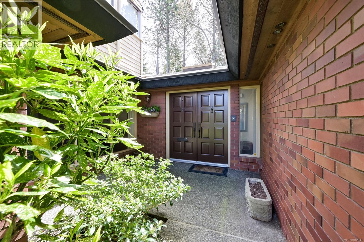
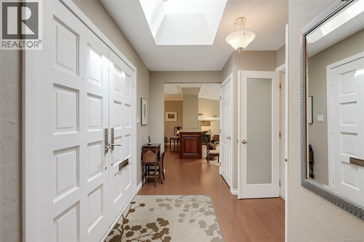
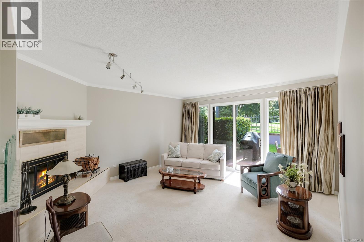
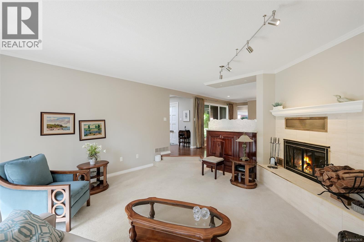
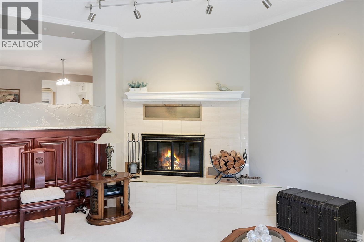
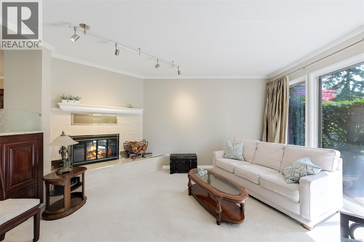
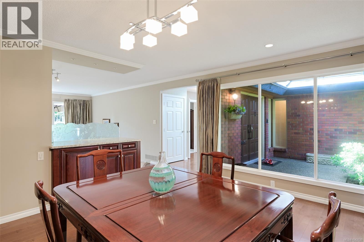
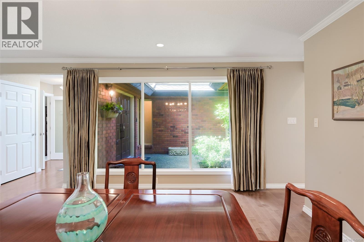
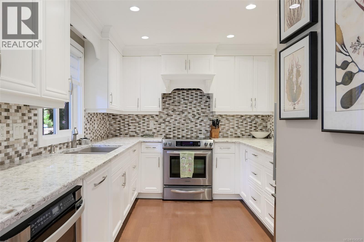
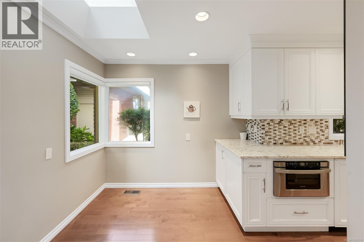
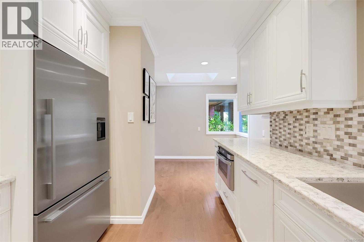
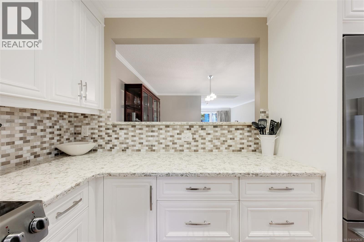
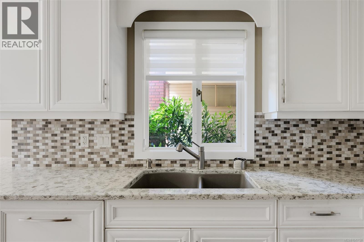
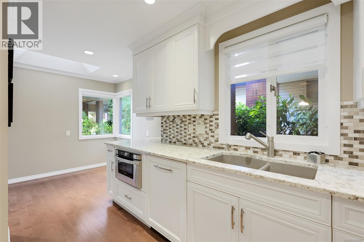
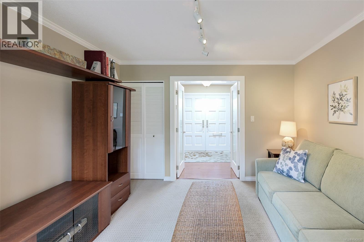
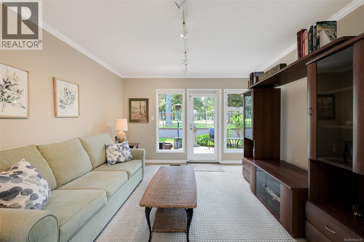
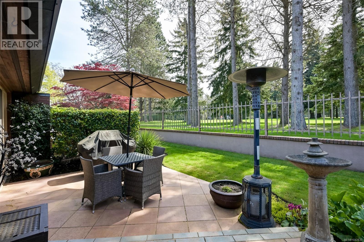
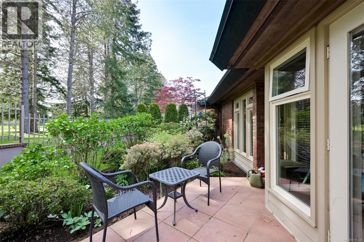
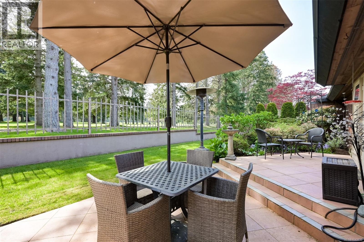
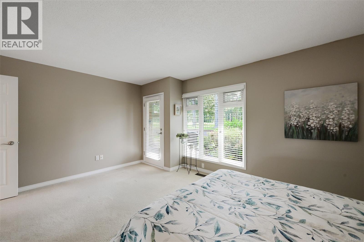
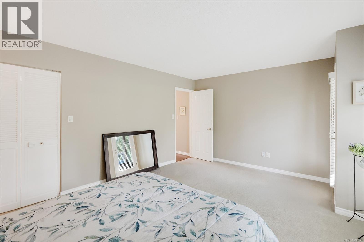
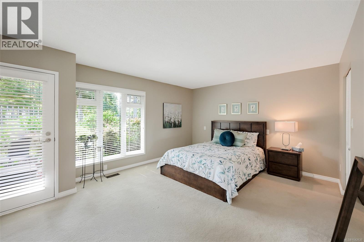
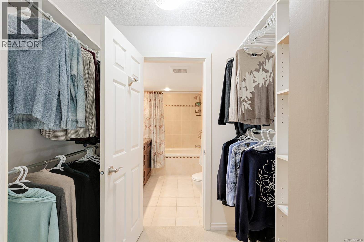
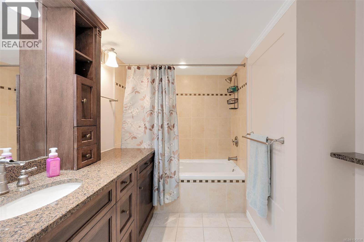
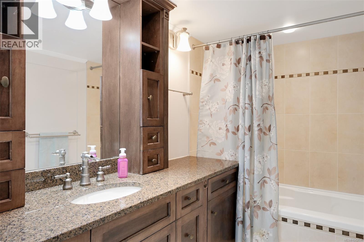
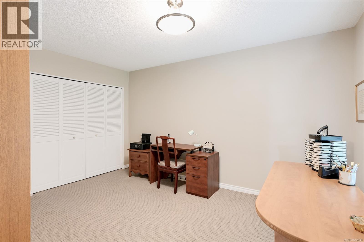
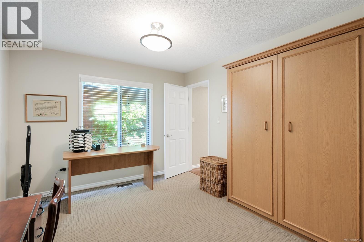
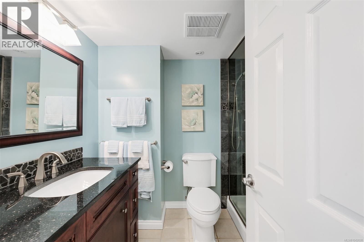
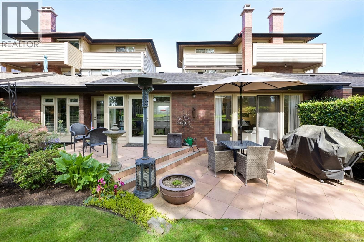
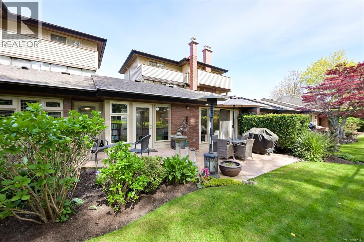
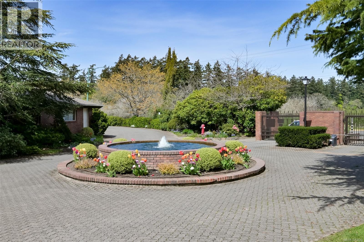
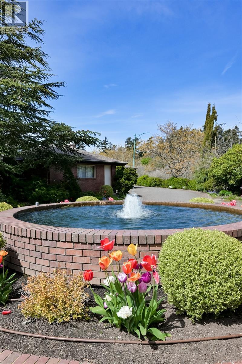
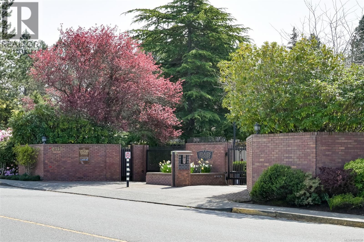
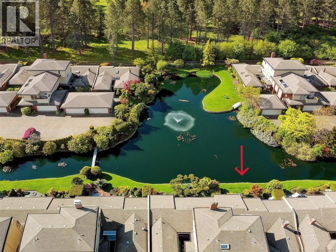
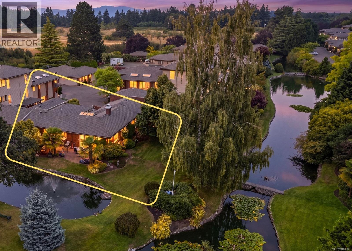
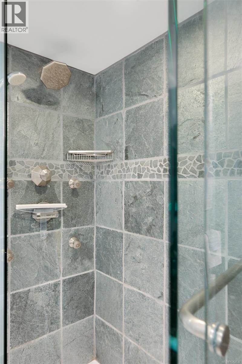
Welcome to Victoria’s most coveted gated community, Uplands Estates, set among tranquil ponds, fountains, and beautifully landscaped grounds. This move-in ready one-level home features a sunken living room and bright southern exposure from the living room, den, and primary bedroom, all overlooking the golf course for exceptional privacy and serenity. Enjoy natural light from skylights in the entry and breakfast nook, a cozy wood-burning fireplace, and the convenience of a second full bathroom. The spacious primary suite includes a walk-in closet and 3-piece ensuite. With two bedrooms and a well-maintained, secure setting, this home offers comfortable, peaceful living. Ideally located near walking trails, beaches, shopping, and everyday amenities, all just minutes away. (id:48970) Show More
Details
- Constructed Date: 1980
- Property Type: Single Family
- Type: Row / Townhouse
- Access Type: Road access
- Architectural Style: Westcoast
- Community: Upland Estates
- Neighbourhood: Henderson
- Management Company: Associa British Columbia Inc.
- Maintenance Fee: 778.37/Monthly
Features
- Central location
- Cul-de-sac
- Curb & gutter
- Level lot
- Park setting
- Private setting
- Southern exposure
- Wooded area
- Golf course/parkland
- Marine Oriented
- Gated community
- Pets Allowed With Restrictions
- Age Restrictions
- Dishwasher
- Dryer
- Microwave
- Range - Electric
- Refrigerator
- Washer
- Forced air
Rooms Details For 104 2345 Cedar Hill Cross Rd
| Type | Level | Dimension |
|---|---|---|
| Bedroom | Main level | 13'9 x 10'4 |
| Bathroom | Main level | 3-Piece |
| Laundry room | Main level | 5'3 x 6'5 |
| Ensuite | Main level | 3-Piece |
| Primary Bedroom | Main level | 16'2 x 12'7 |
| Den | Main level | 12'3 x 12'3 |
| Eating area | Main level | 8'9 x 9'1 |
| Kitchen | Main level | 10'5 x 9'1 |
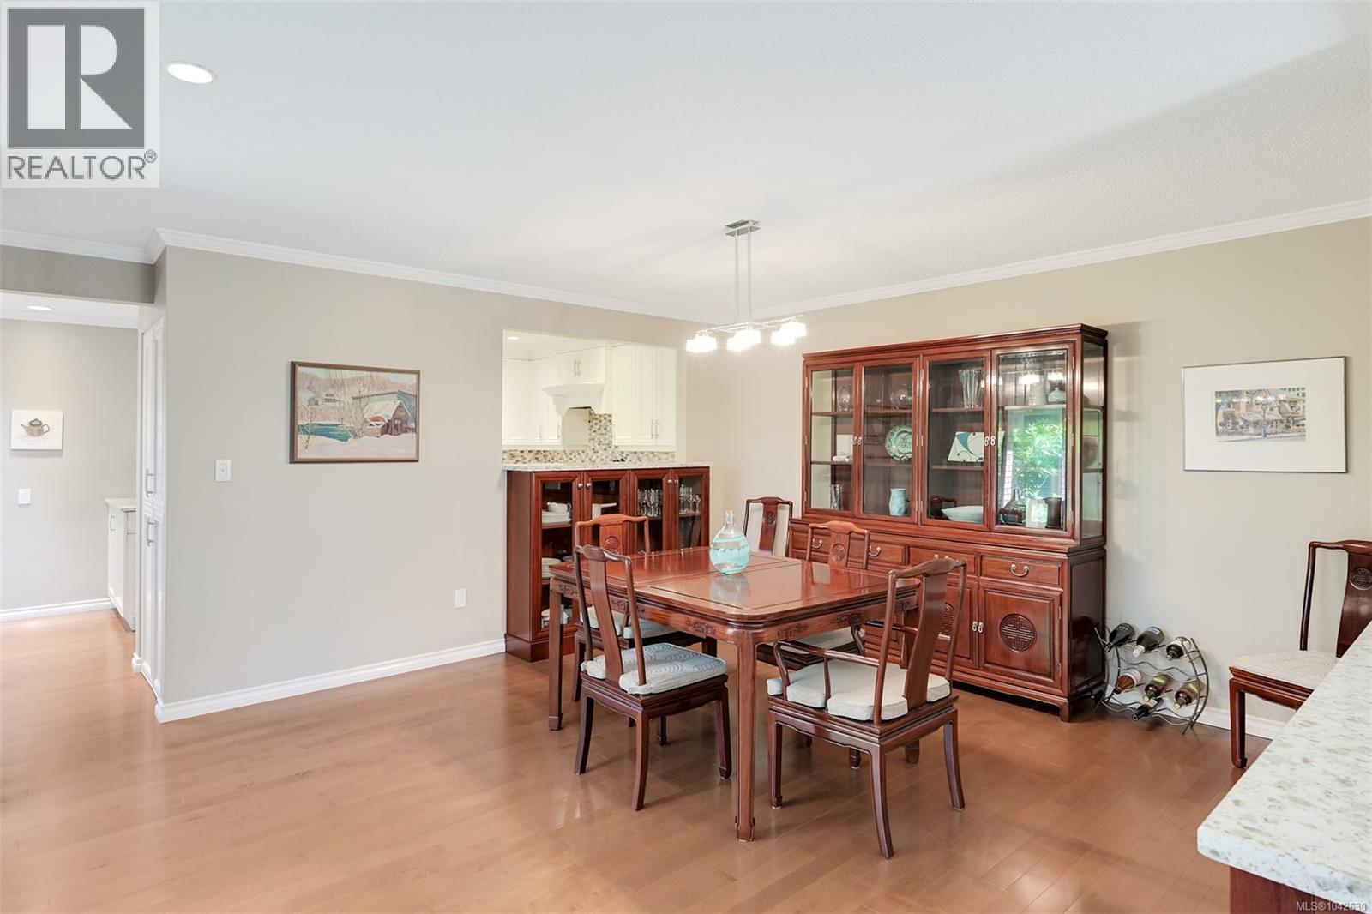
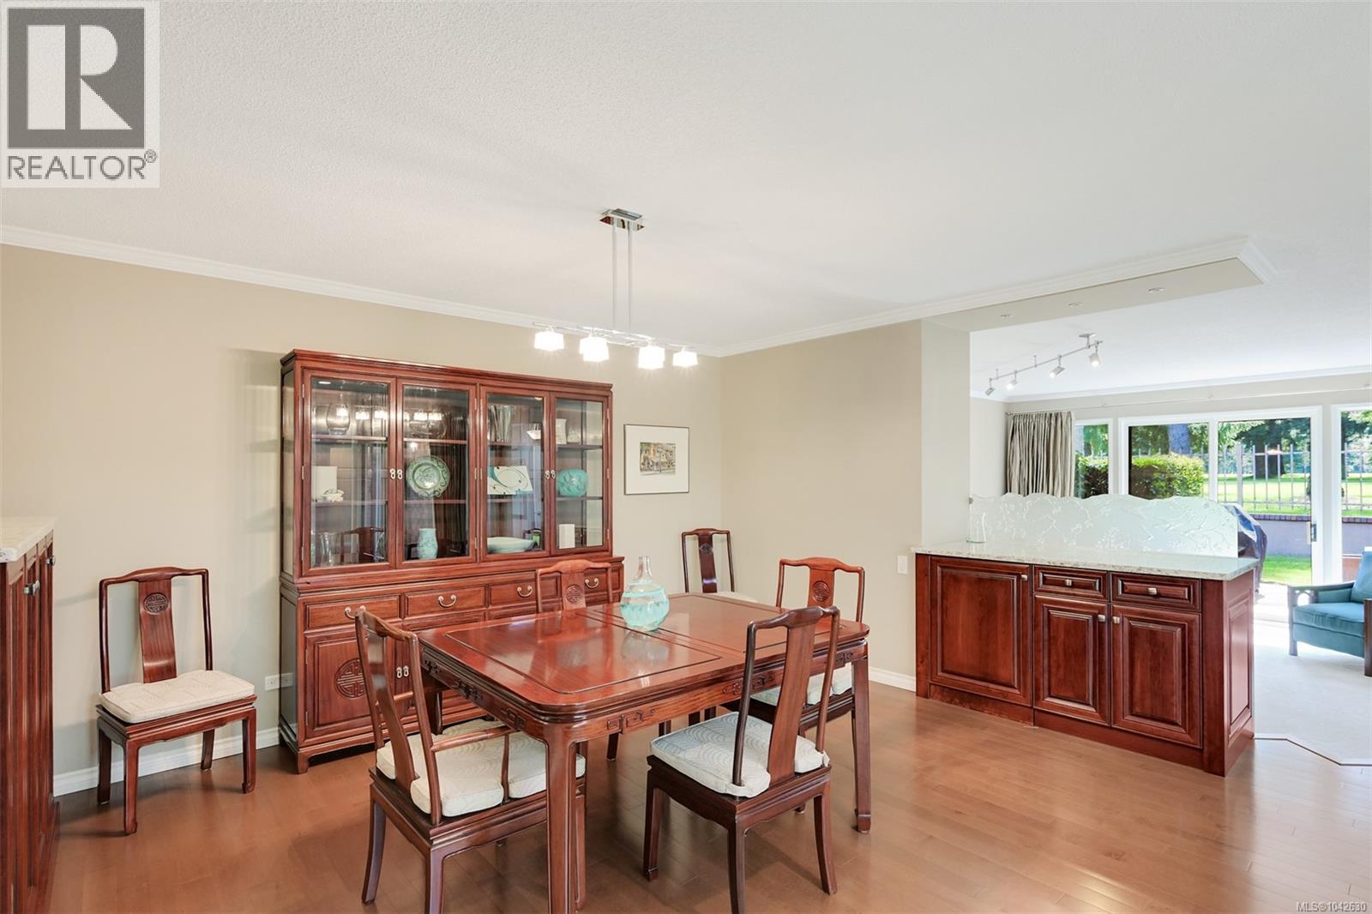
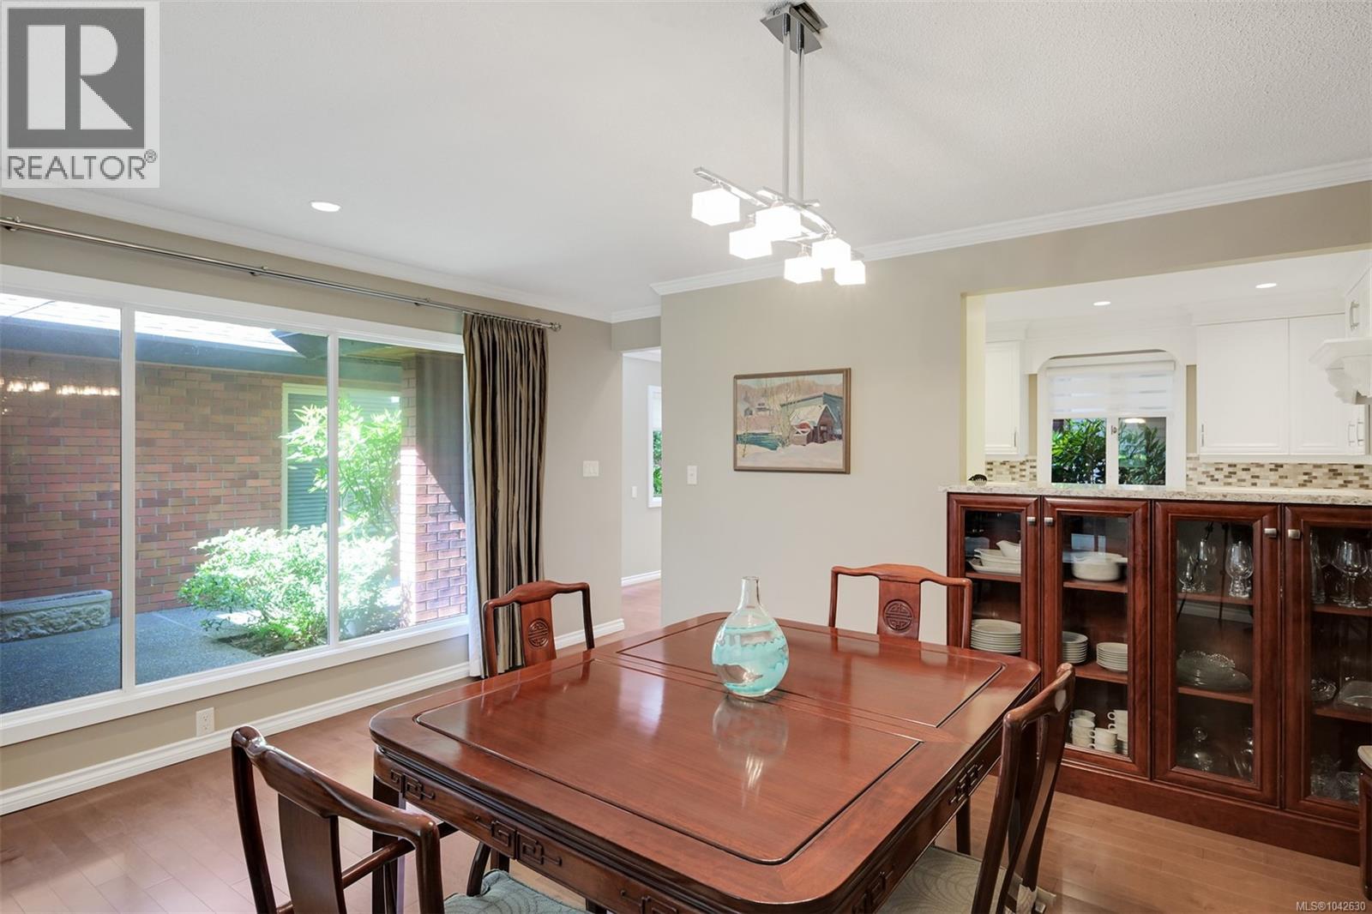
| Dining room | Main level | 15'3 x 14'1 |
| Living room | Main level | 15'3 x 16'3 |
| Entrance | Main level | 13'1 x 5'7 |
Location
Similar Properties
For Sale
$ 1,225,000 $ 760 / Sq. Ft.
- 1036597 ©MLS
- 2 Bedroom
- 2 Bathroom
For Sale
$ 1,349,900 $ 743 / Sq. Ft.
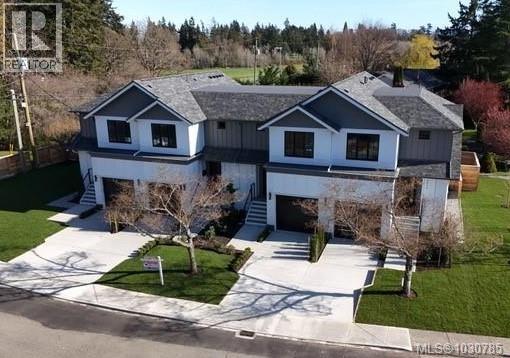
- 1030785 ©MLS
- 2 Bedroom
- 4 Bathroom
For Sale
$ 1,599,000 $ 1,024 / Sq. Ft.
- 1032332 ©MLS
- 2 Bedroom
- 2 Bathroom
This REALTOR.ca listing content is owned and licensed by REALTOR® members of The Canadian Real Estate Association
Data provided by: Victoria Real Estate Board