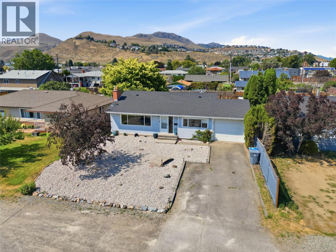
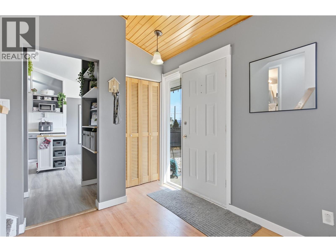
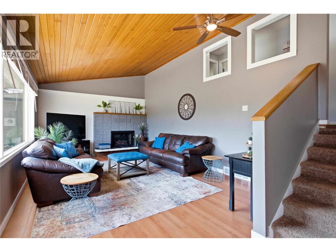
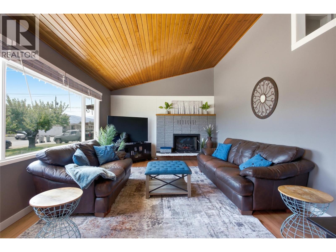
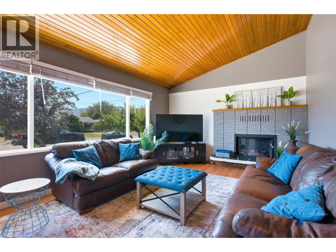
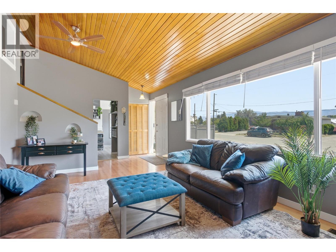
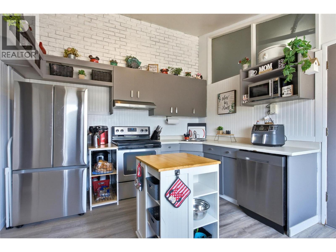
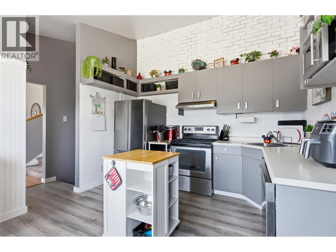
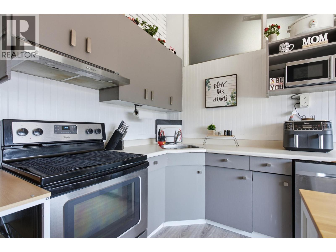
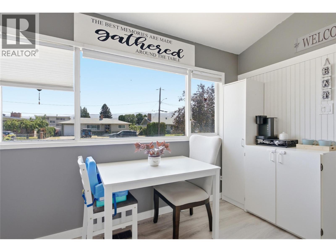
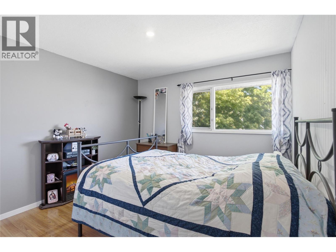
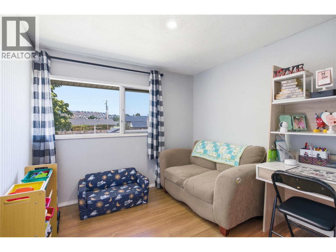
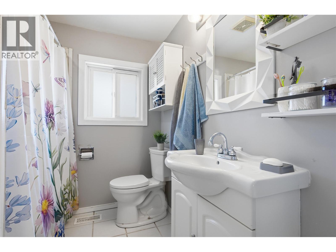
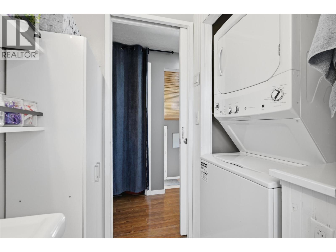
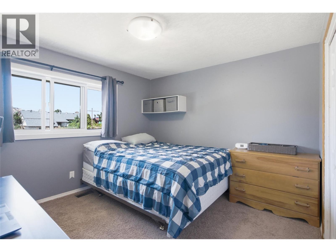
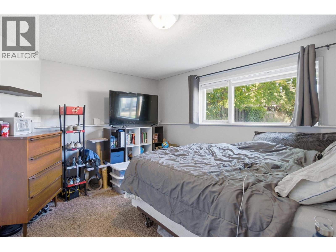
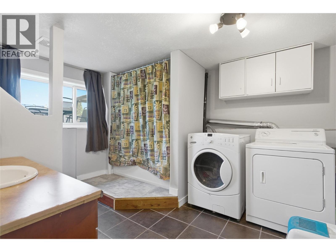
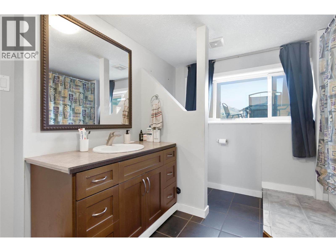
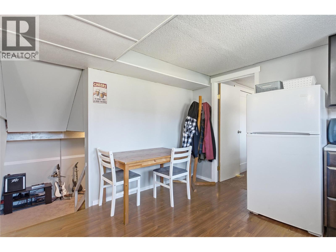
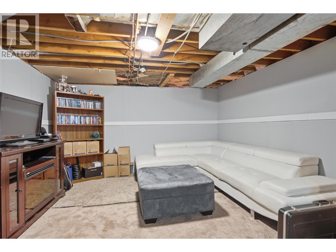
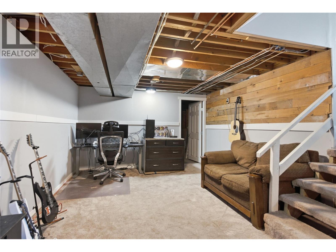
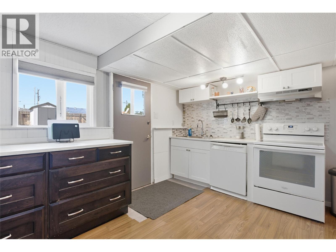
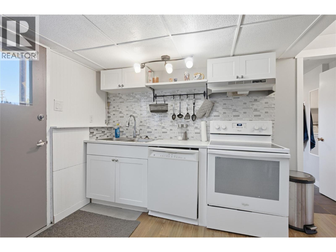
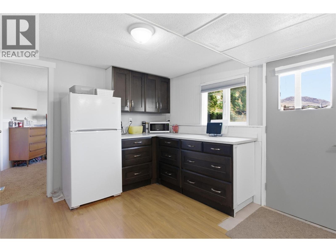
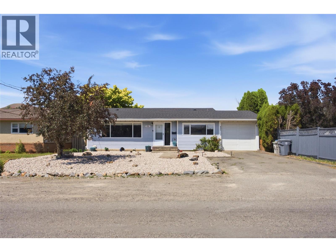
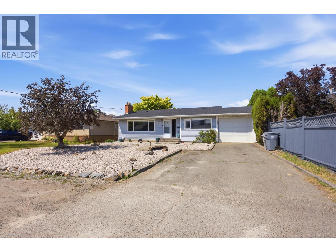
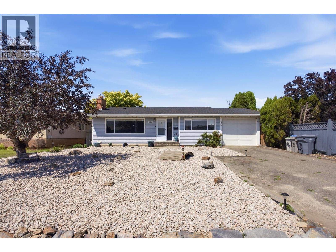
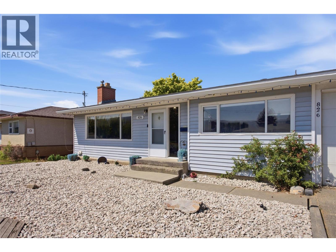
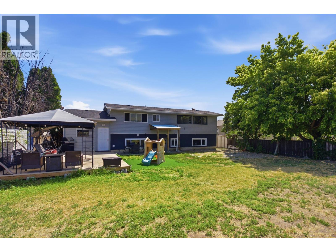
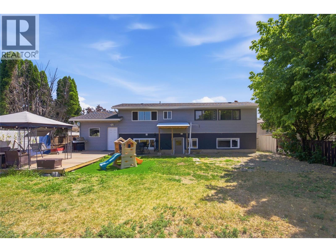
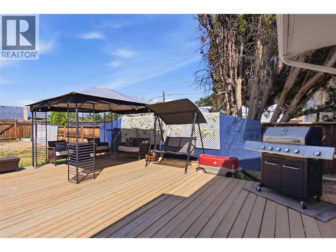
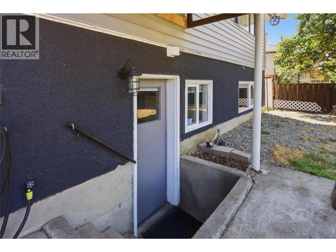
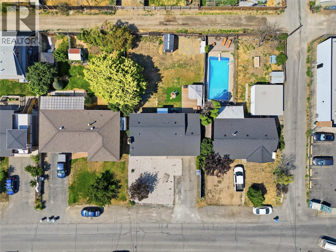
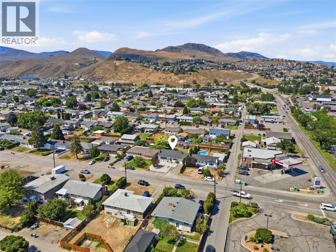
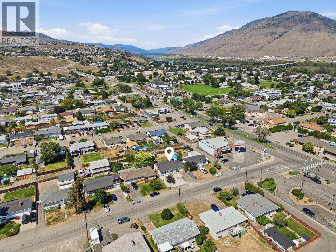
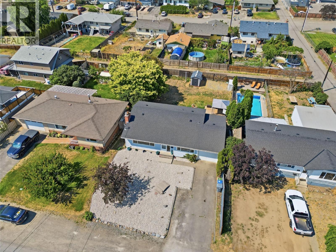
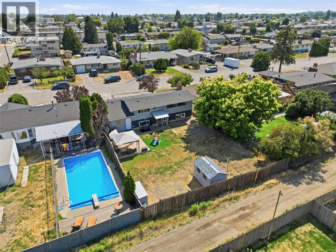
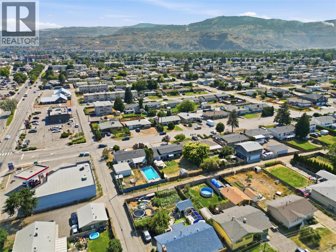
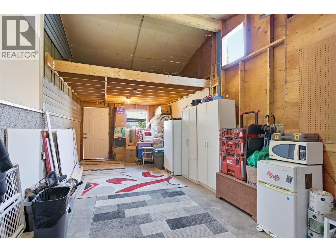
Welcome to 826 Lethbridge Avenue , a move in ready home offering exceptional value with a mortgage helper! This well maintained 4 bedroom, 2 bathroom home features numerous major updates completed in 2024, including a new furnace, central air conditioning, hot water tank, roof, and 200-amp electrical service, giving buyers peace of mind for years to come. Downstairs, you’ll find a unique two-tiered basement suite complete with its own separate entrance and private laundry, making it an excellent option for extended family or rental income. Outside, enjoy a large, flat backyard with a brand-new patio deck, perfect for entertaining, relaxing, or letting the kids and pets play. The low-maintenance front yard has been fully xeriscaped , providing great curb appeal while minimizing upkeep. Whether you’re looking for your next family home or an investment property with income potential, 826 Lethbridge Avenue is a fantastic opportunity you won’t want to miss. (id:48970)
Show More