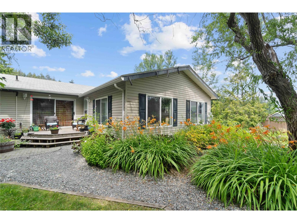
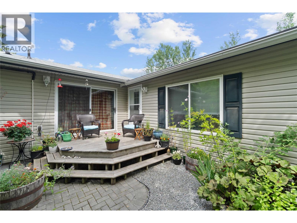
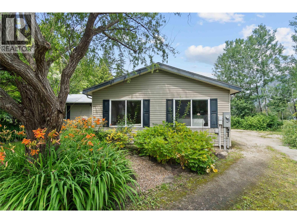
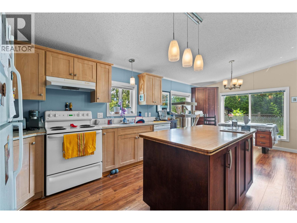
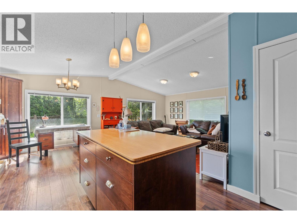
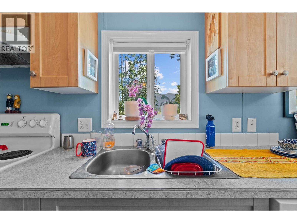
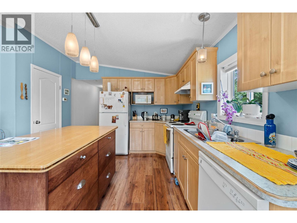
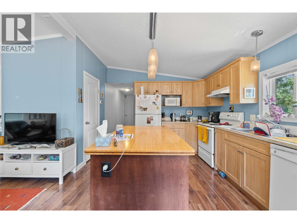
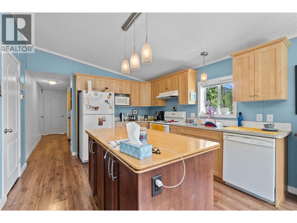
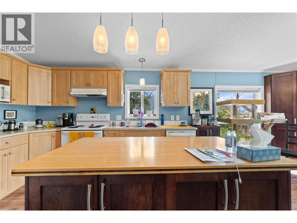
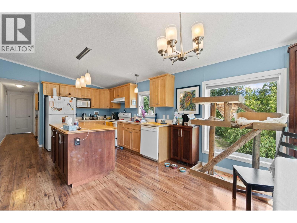
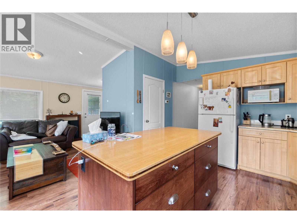
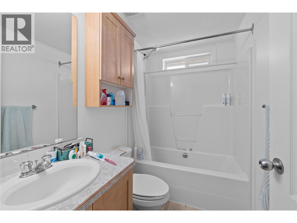
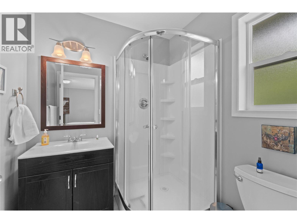
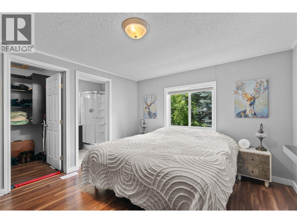
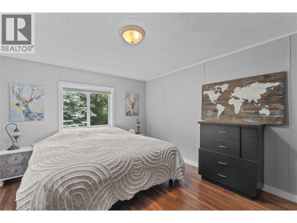
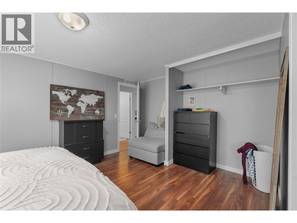
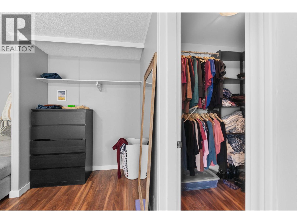
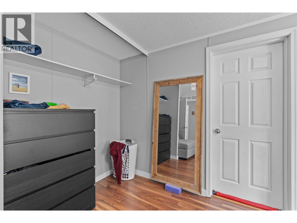
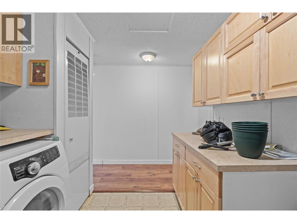
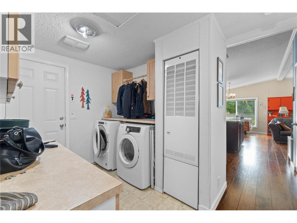
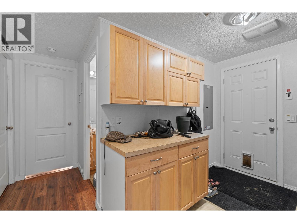
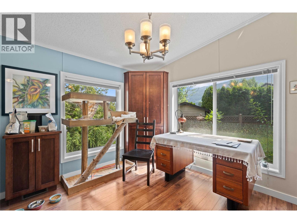
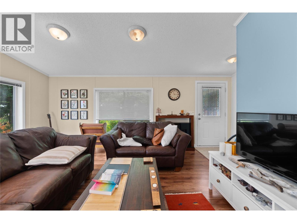
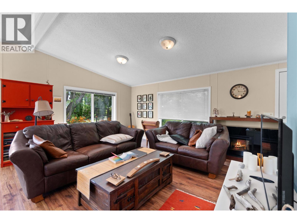
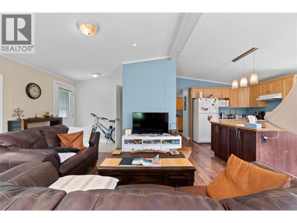
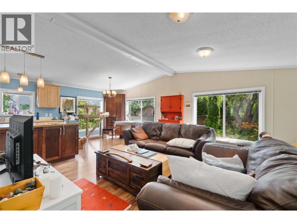
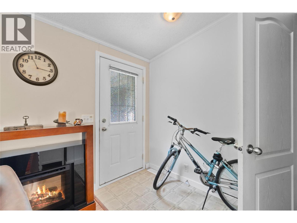
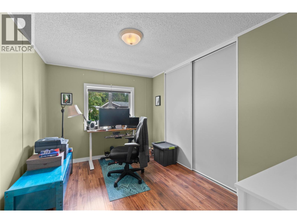
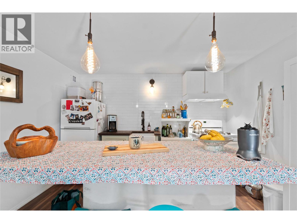
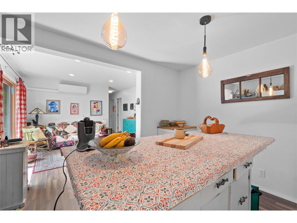
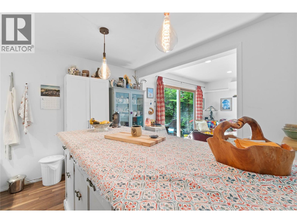
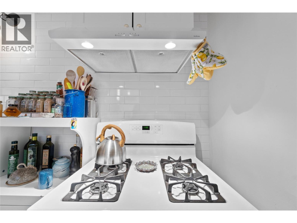
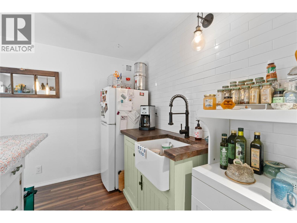
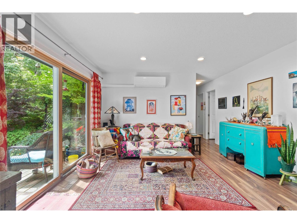
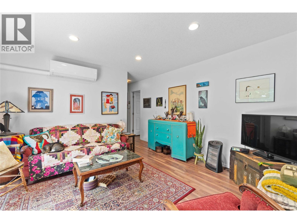
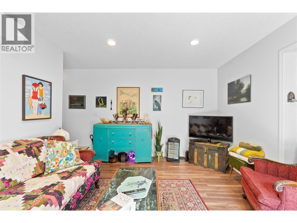
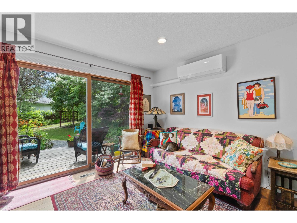
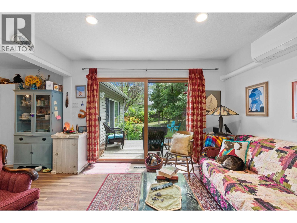
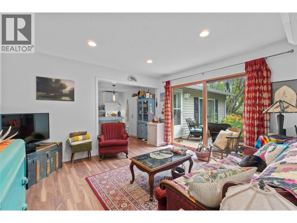
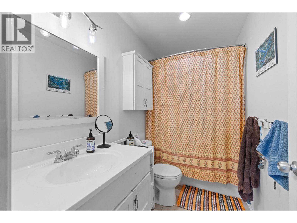
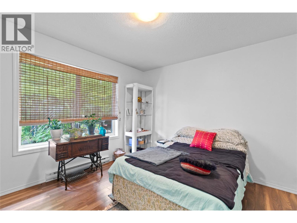
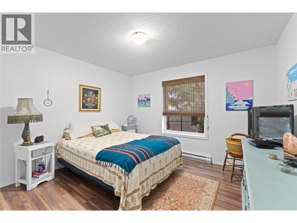
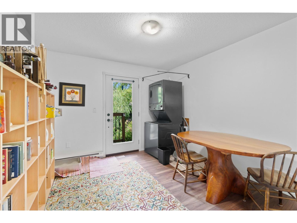
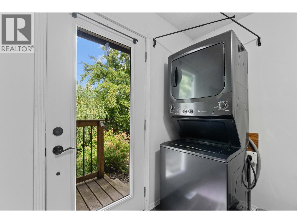
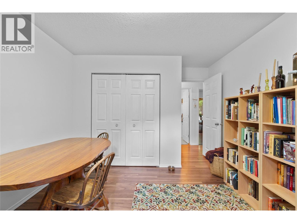
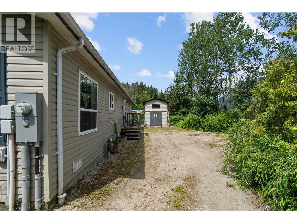
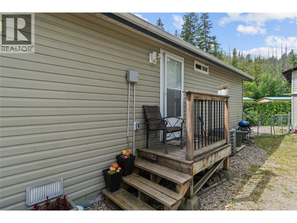
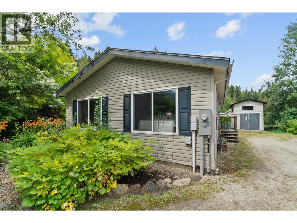
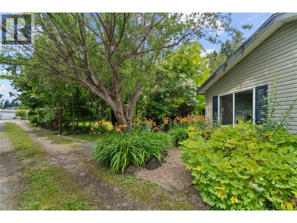
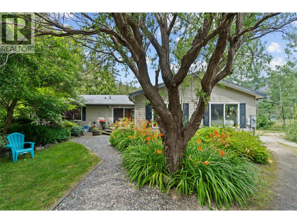
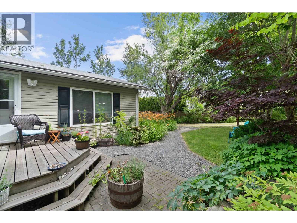
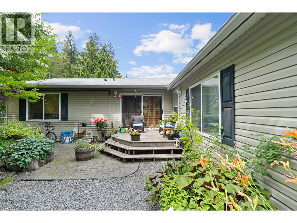
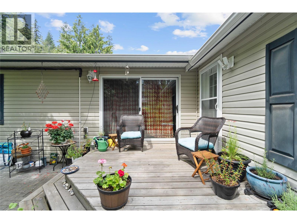
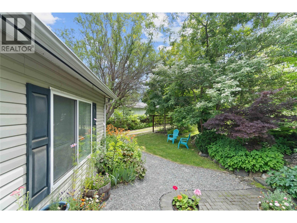
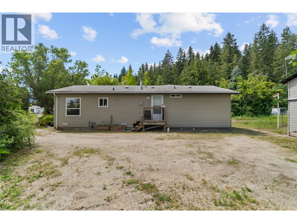
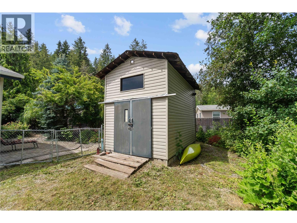
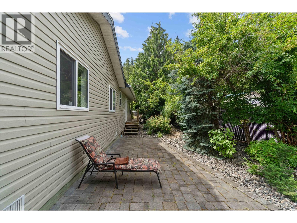
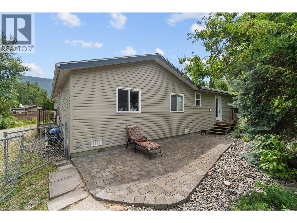
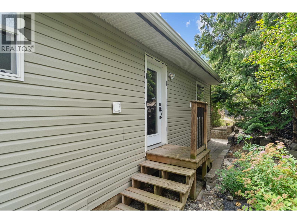
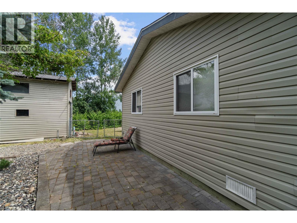
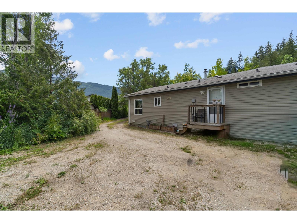
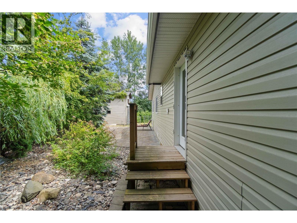
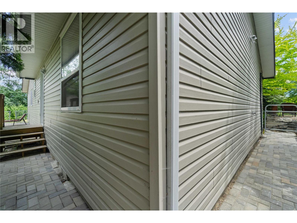
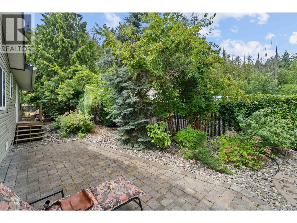
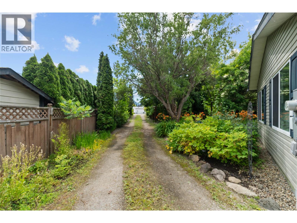
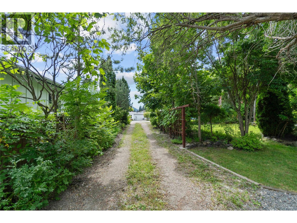
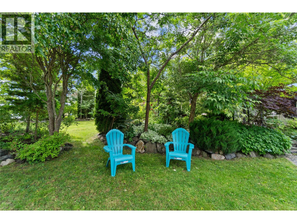
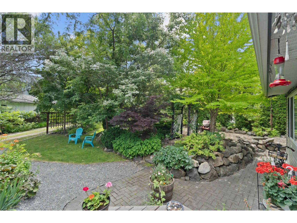
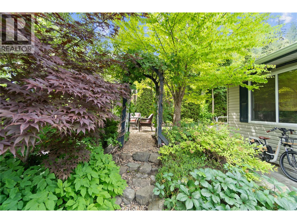
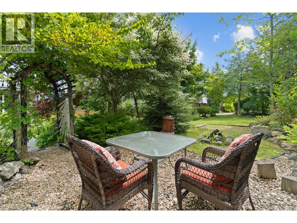
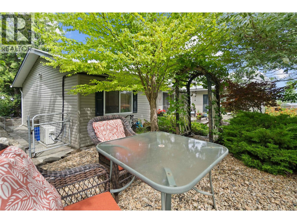
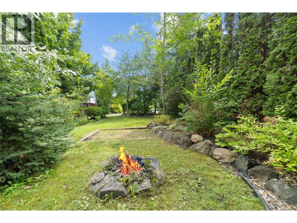
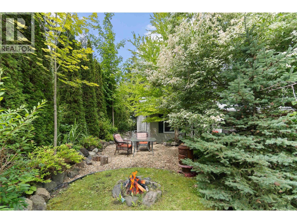
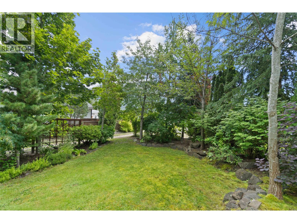
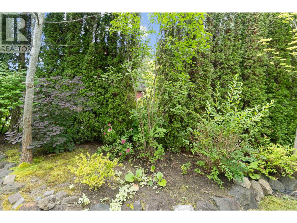
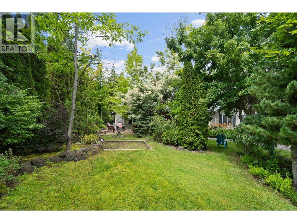
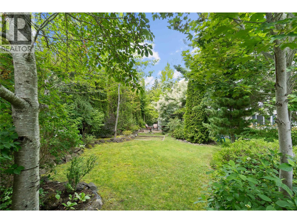
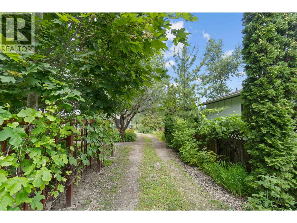
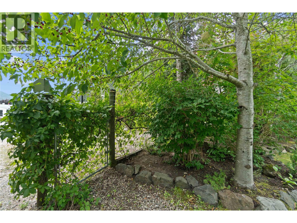
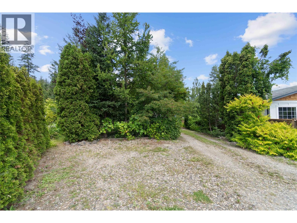
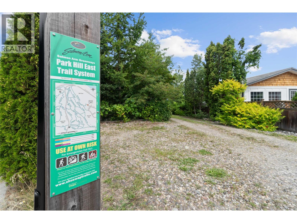
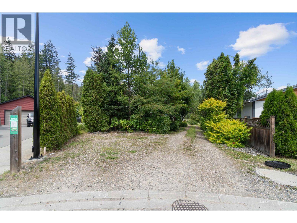
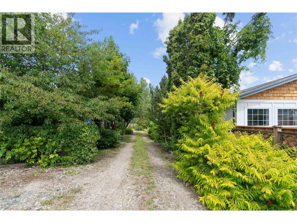
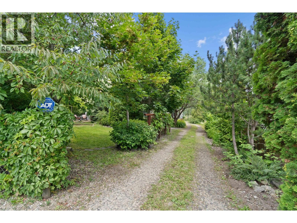
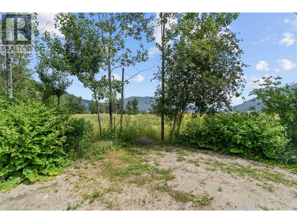
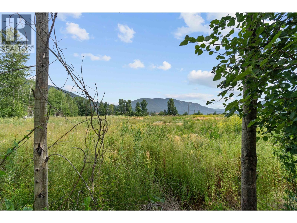
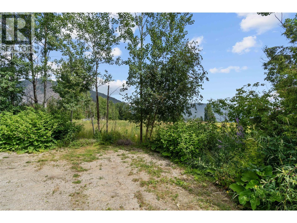
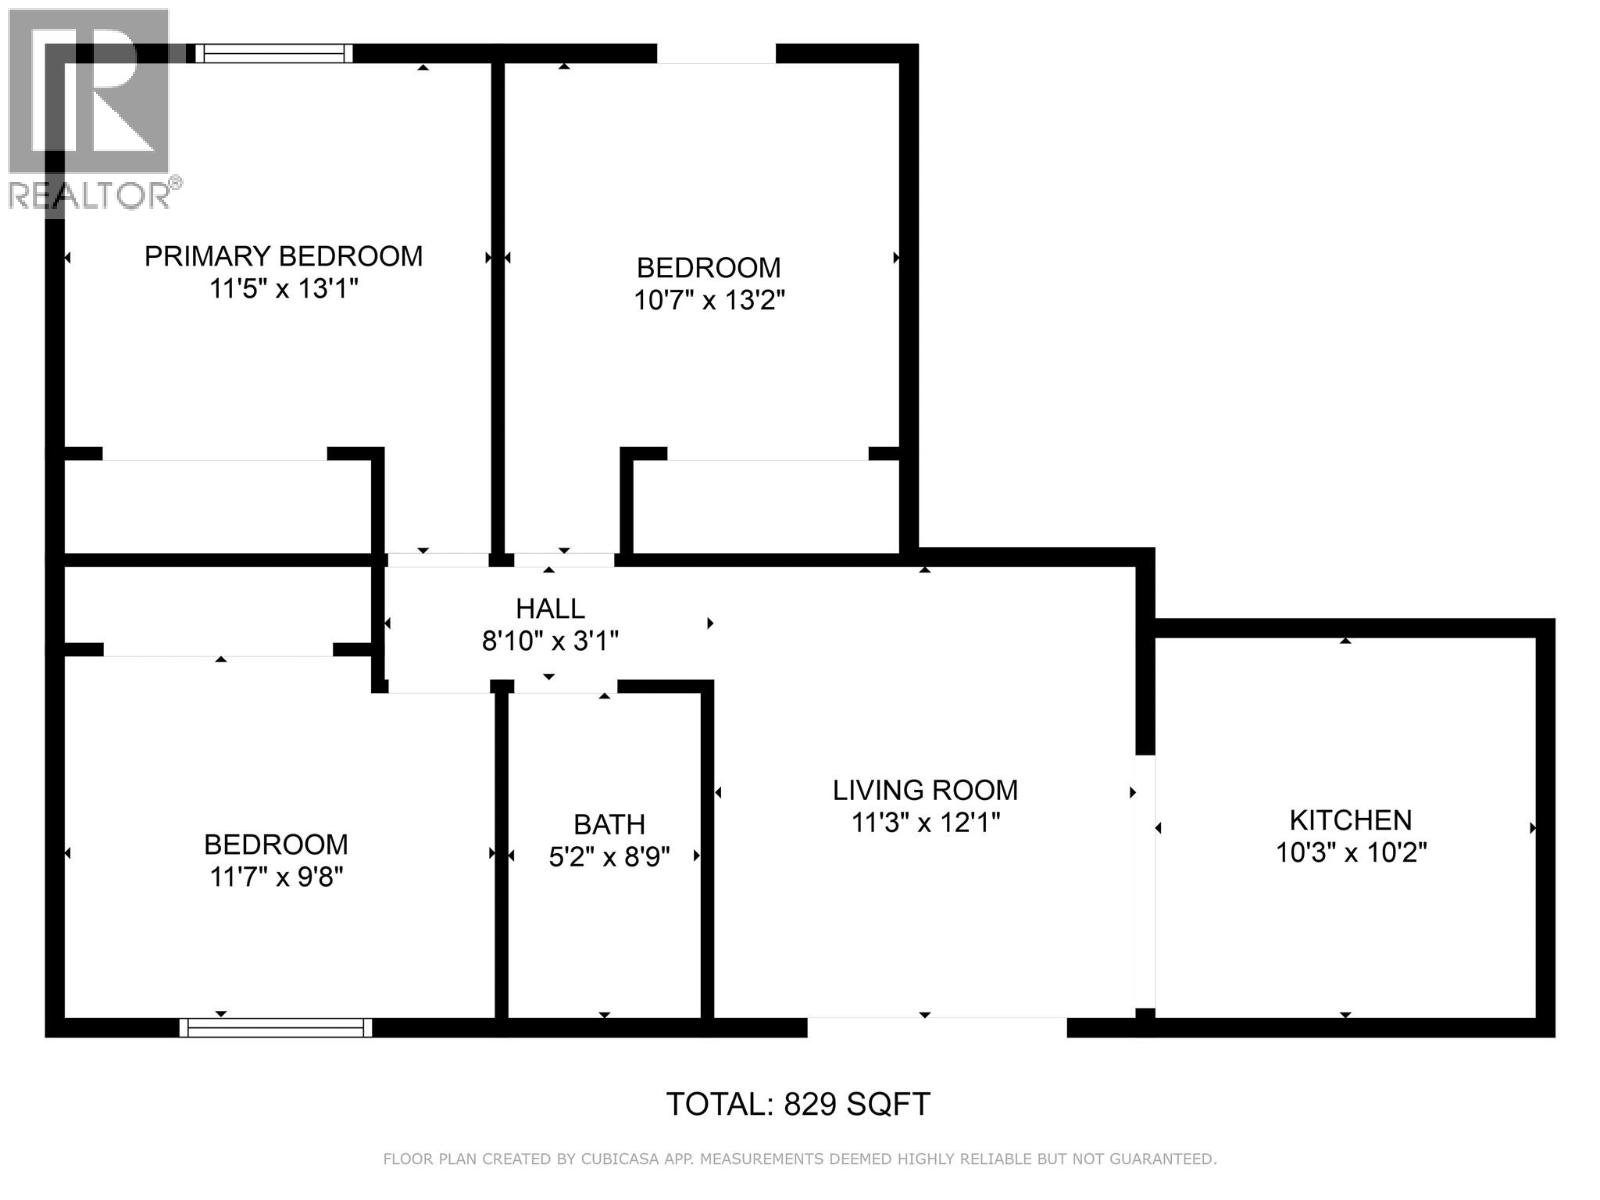
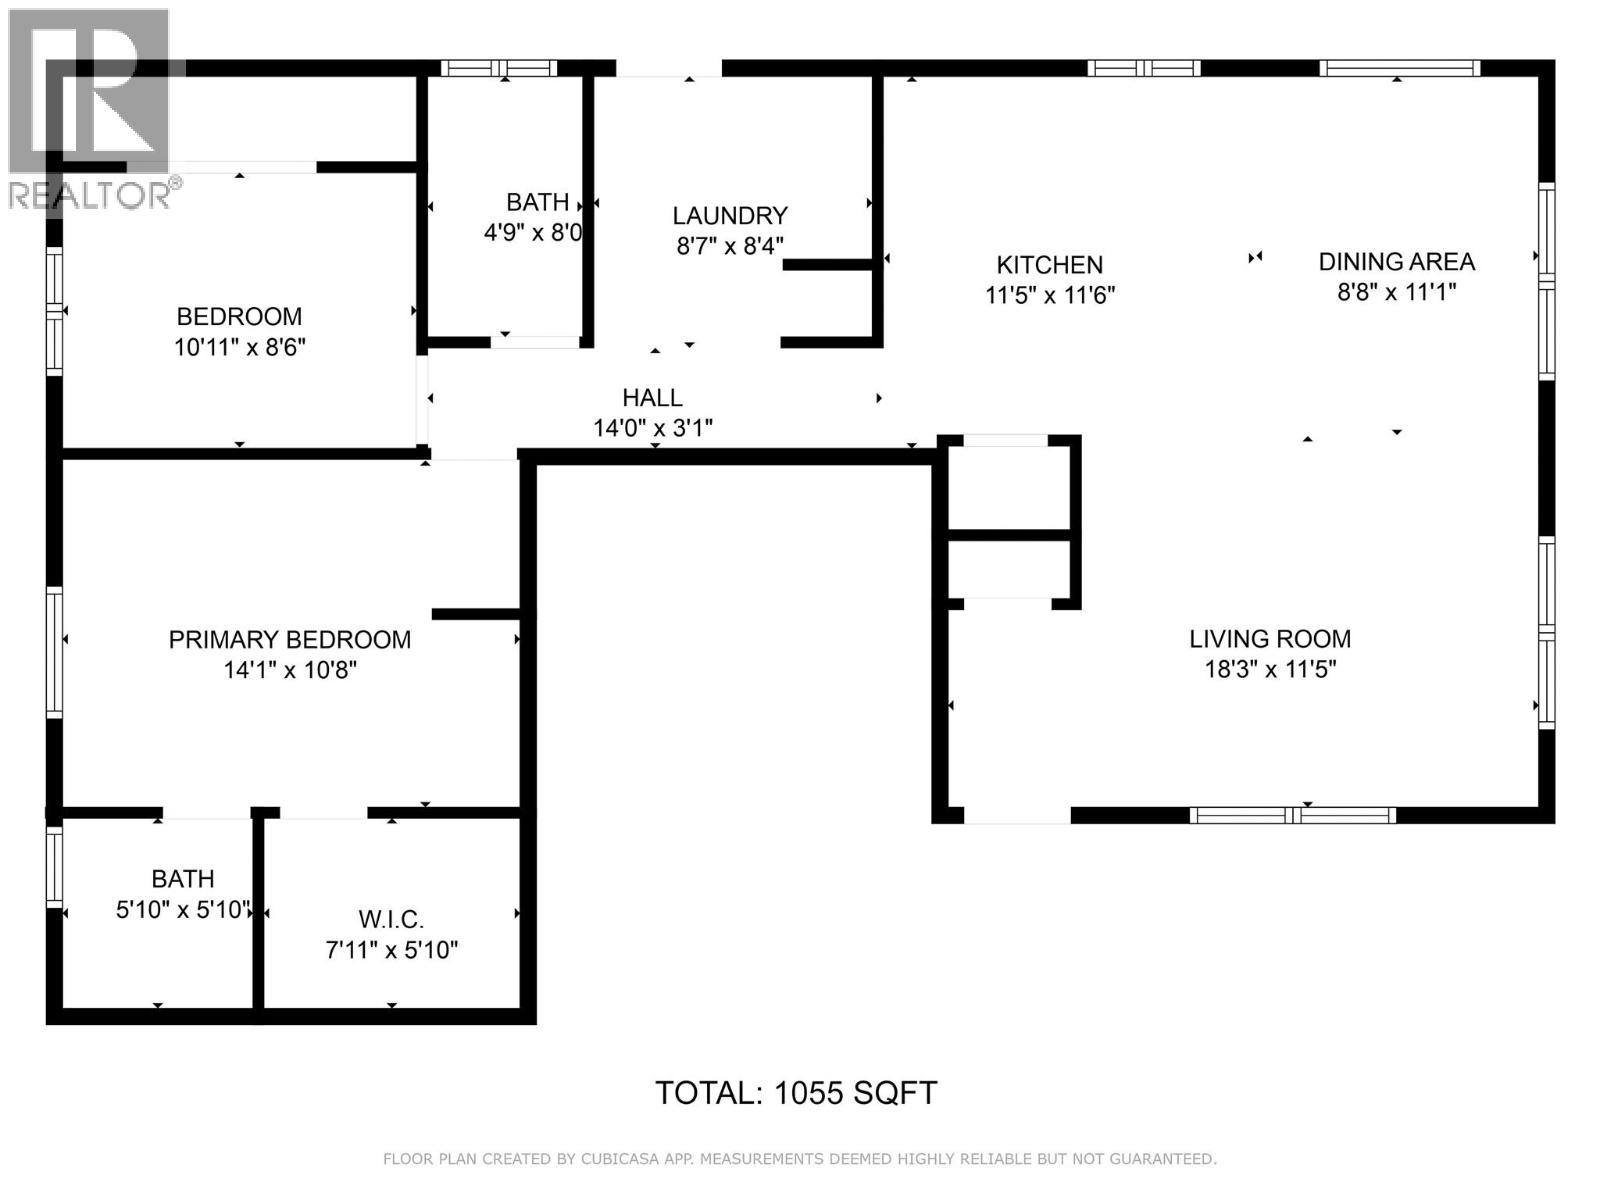
PRIVATE .26-ACRE PROPERTY ON A NO THROUGH ROAD IN CANOE - A fantastic opportunity to own a versatile property in the heart of Canoe! Situated on a private .26-acre lot on a quiet no-through road, this property is perfect for investors or homeowners looking to offset their mortgage with excellent rental income. Currently generating $3,625 per month with reliable long-term tenants, this is an opportunity you won't want to miss. The home offers two self-contained living spaces. One side features 3 bedrooms, 1 bathroom, and an open kitchen, living, and dining area. The second side offers 2 bedrooms and 2 bathrooms, with a bright, spacious layout that includes a large kitchen with island, open-concept living and dining area, and a generous primary bedroom complete with a walk-in closet and private ensuite. Originally a 2-bedroom, 2-bath modular home, the property was professionally expanded with a permitted addition in 2013. Each residence enjoys its own private yard space and dedicated parking, providing excellent privacy for occupants. Located just a short walk from the beach and scenic walking trails, you'll also appreciate the convenient proximity to golf, parks, the elementary school, the local corner market, and the popular Canooligans restaurant. Whether you're looking for a smart investment or a home with built-in income potential, this property is well worth your consideration. (id:48970)
Show More