- ©MLS 1043455
- Area 1355 sq ft
- Bedrooms 2
- Bathrooms 2
- Parkings 3
Description
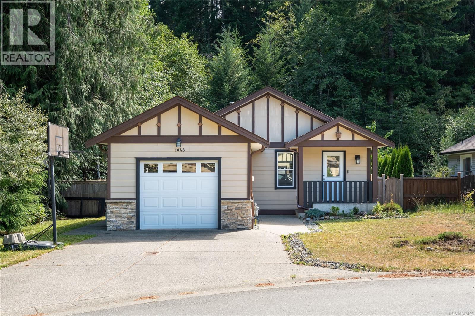
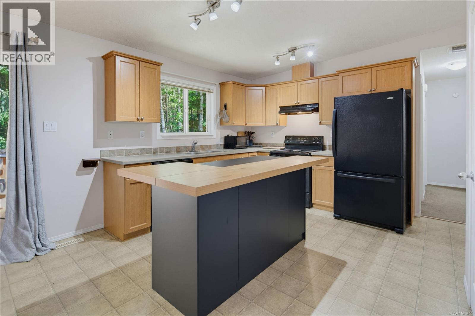
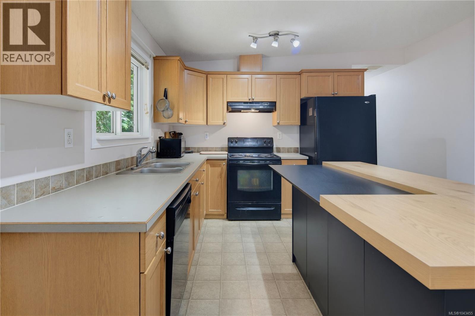
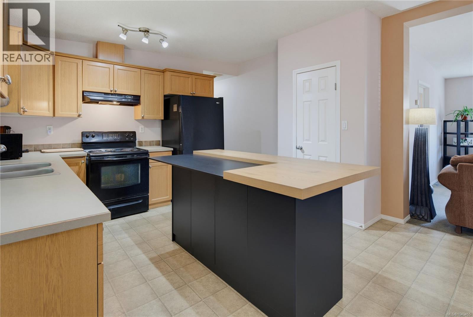
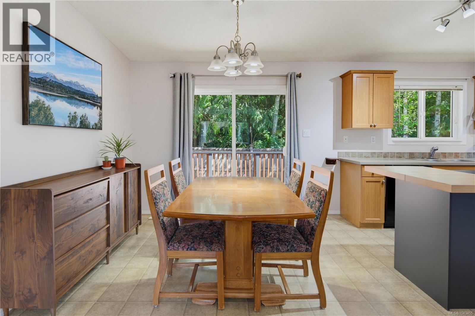
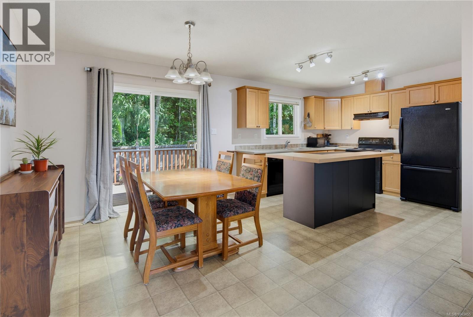
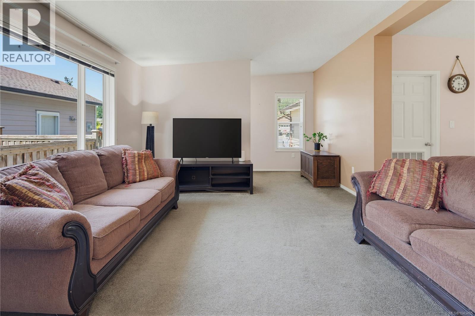
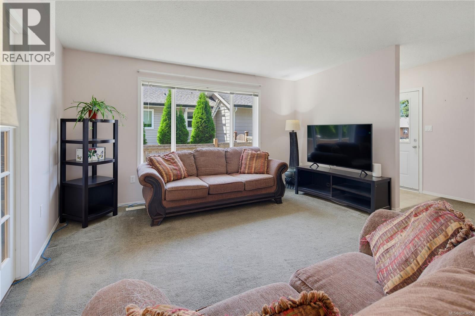
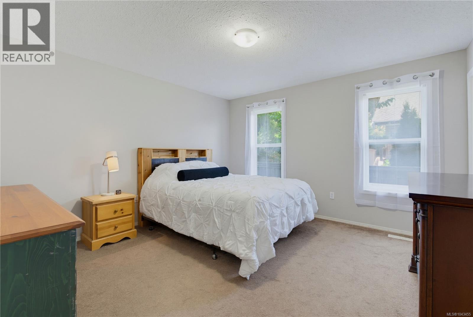
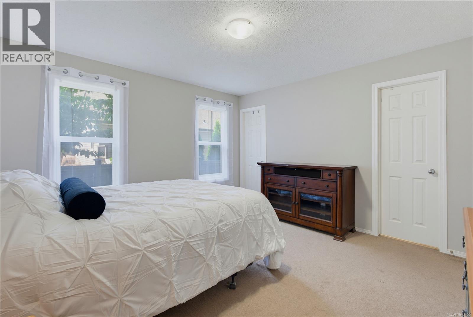
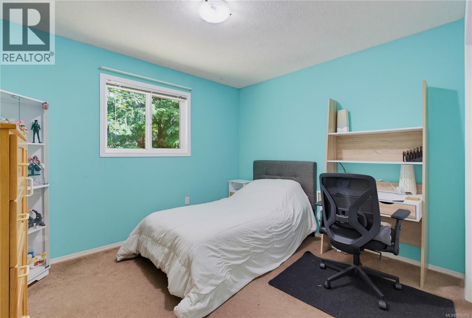
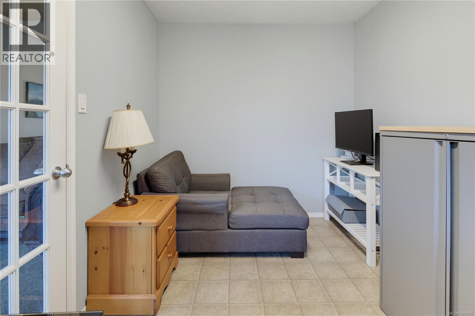
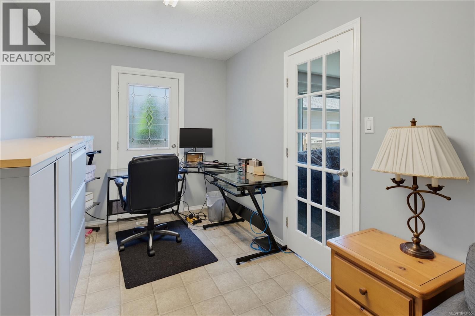
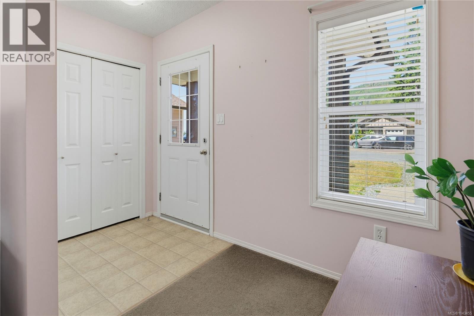
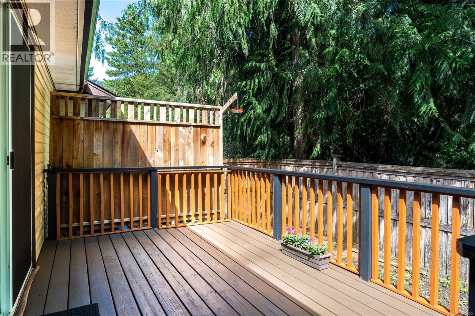
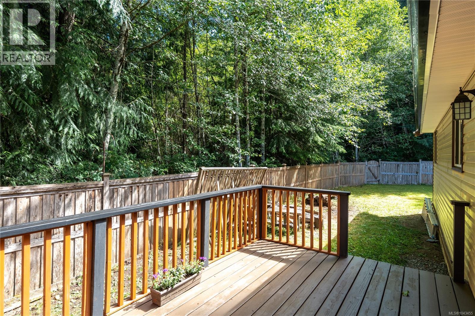
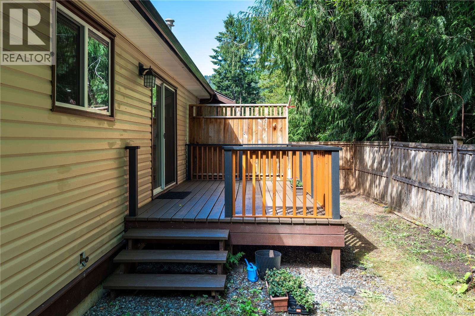
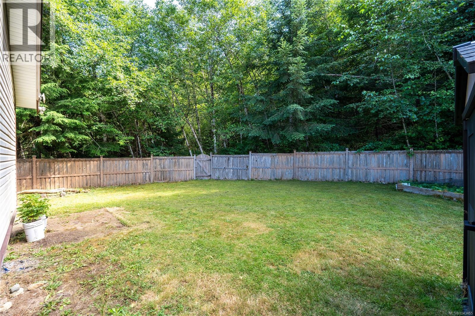
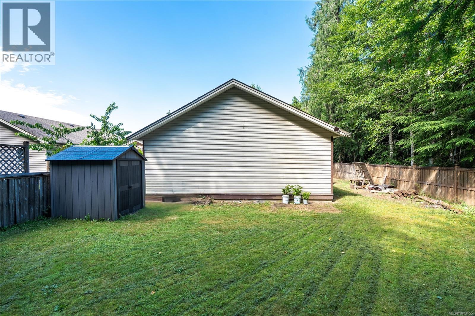
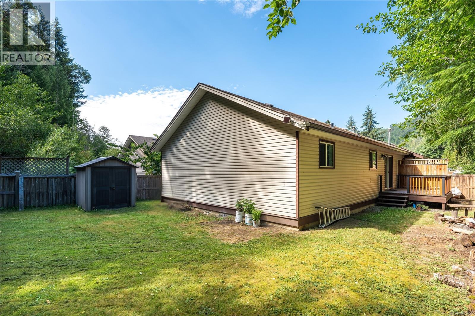
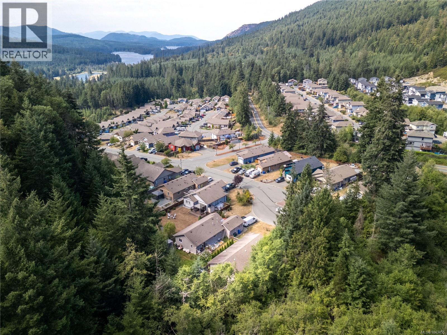
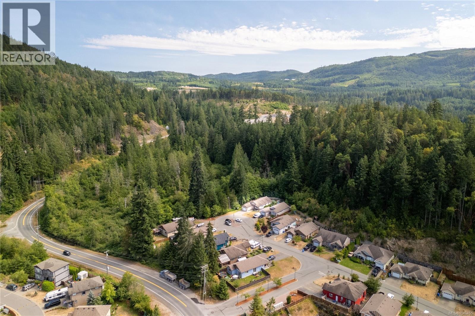
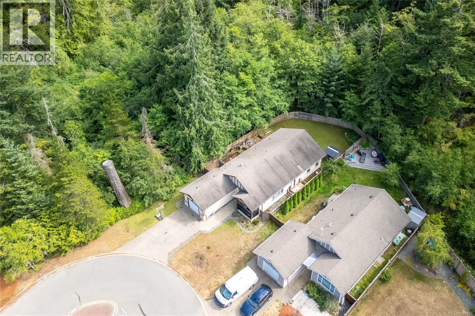
OH Saturday 2-4 You'll be impressed with this inviting 2 bedroom plus den rancher tucked away on a quiet cul-de-sac in the sought-after Shawnigan Station. The functional open concept layout features a bright kitchen with a large island, pantry and spacious dining area that flows seamlessly into the living room, creating the perfect space for everyday living and entertaining. The versatile den offers its own separate entrance, making it an ideal home office, client space or small business. The primary bedroom features a walk-in closet and ensuite, while a second bedroom and full main bathroom complete the home. Step outside to your private deck overlooking one of the largest lots in the subdivision, with mature trees providing exceptional privacy and a peaceful natural setting rarely found in the neighbourhood. Located just minutes from South Shawnigan Community Beach, parks and endless hiking trails, and only 15 minutes to Costco and 30 minutes to downtown Victoria, this home offers the perfect blend of privacy, nature and convenience. (id:48970) Show More
Details
- Constructed Date: 2009
- Property Type: Single Family
- Type: House
- Neighbourhood: Shawnigan
- Management Company: Pemberton Holmes
- Maintenance Fee: 87.00/Monthly
Features
- Irregular lot size
- Pets Allowed
- Family Oriented
- Dishwasher
- Dryer
- Microwave
- Range - Electric
- Refrigerator
- Washer
- Forced air
Rooms Details For 1048 Fitzgerald Rd
| Type | Level | Dimension |
|---|---|---|
| Storage | Main level | 7' x 7' |
| Porch | Main level | 4' x 8' |
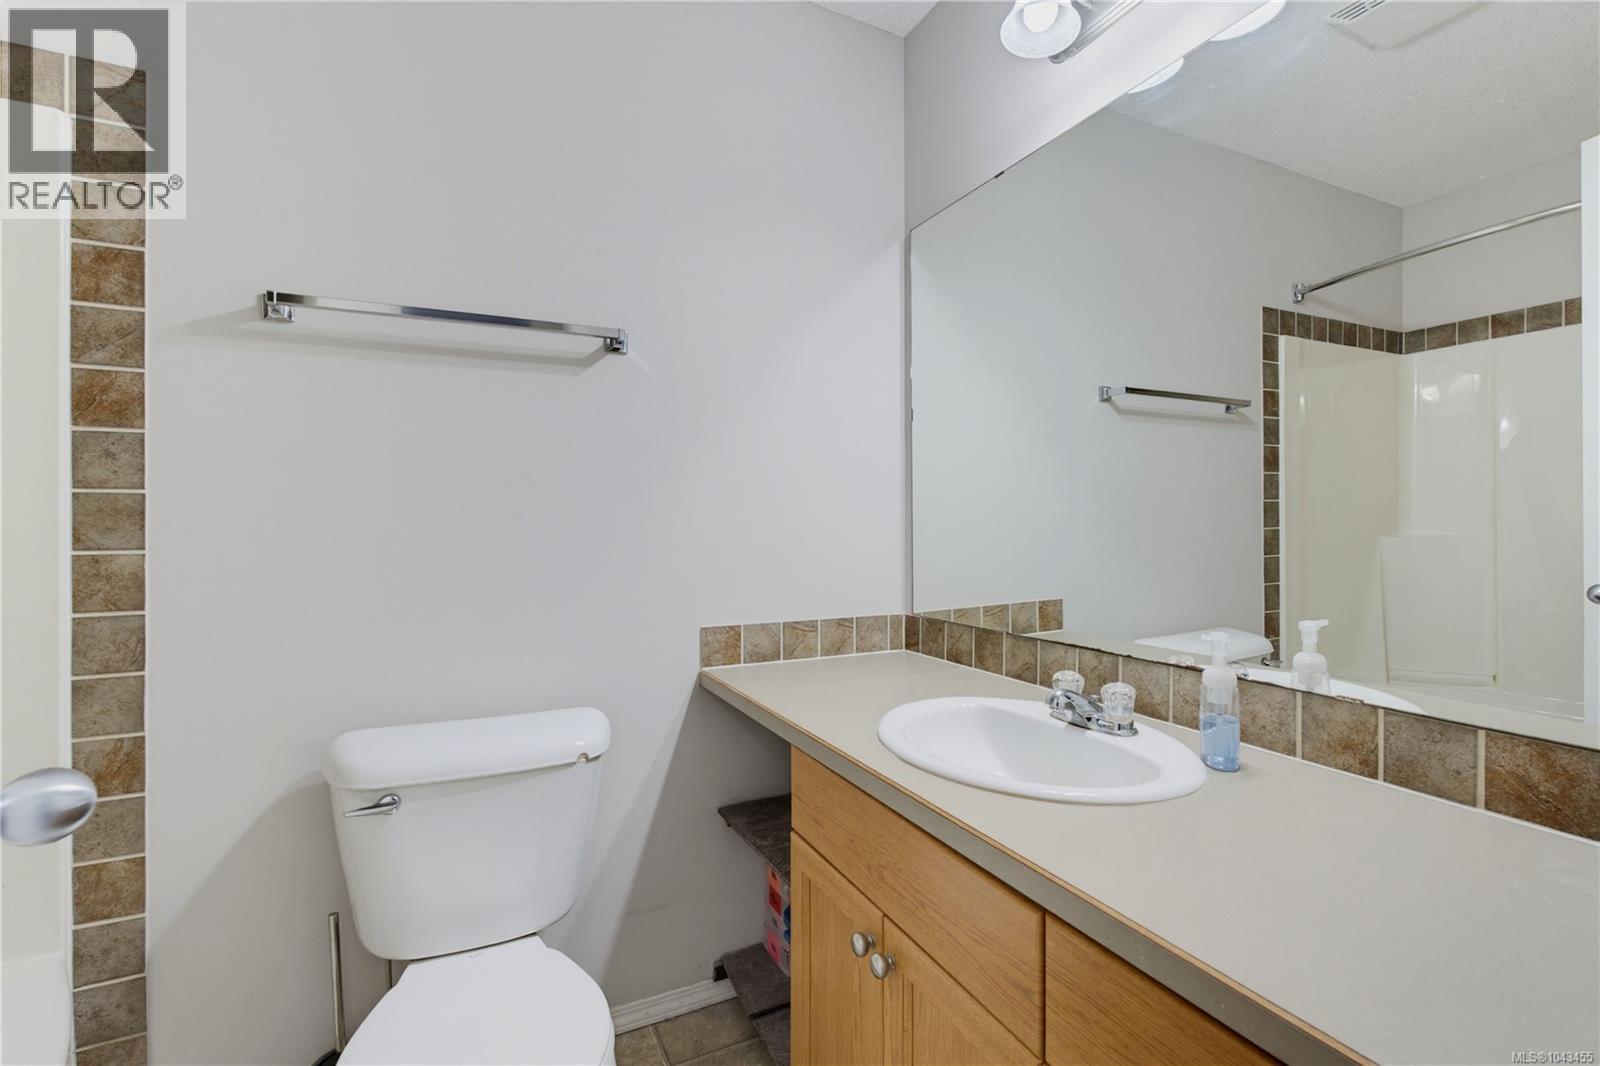
| Ensuite | Main level | 4-Piece |
| Bedroom | Main level | 14' x 9' |
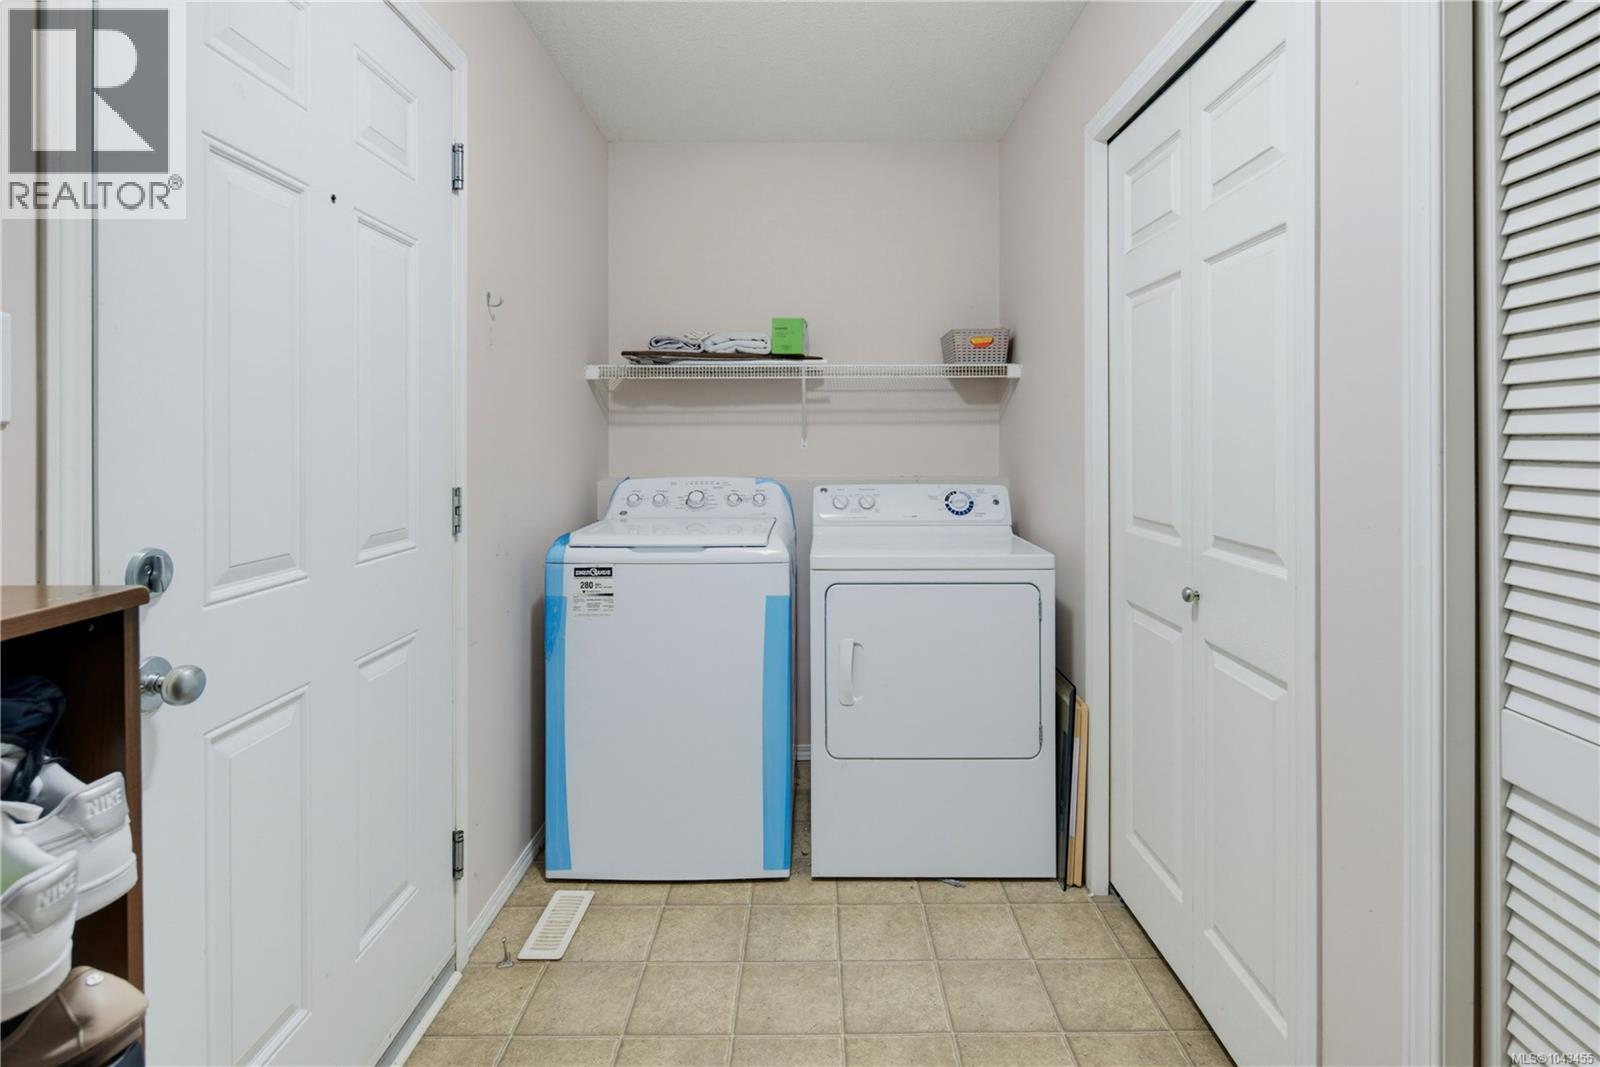
| Laundry room | Main level | 13' x 8' |
| Den | Main level | 13' x 8' |
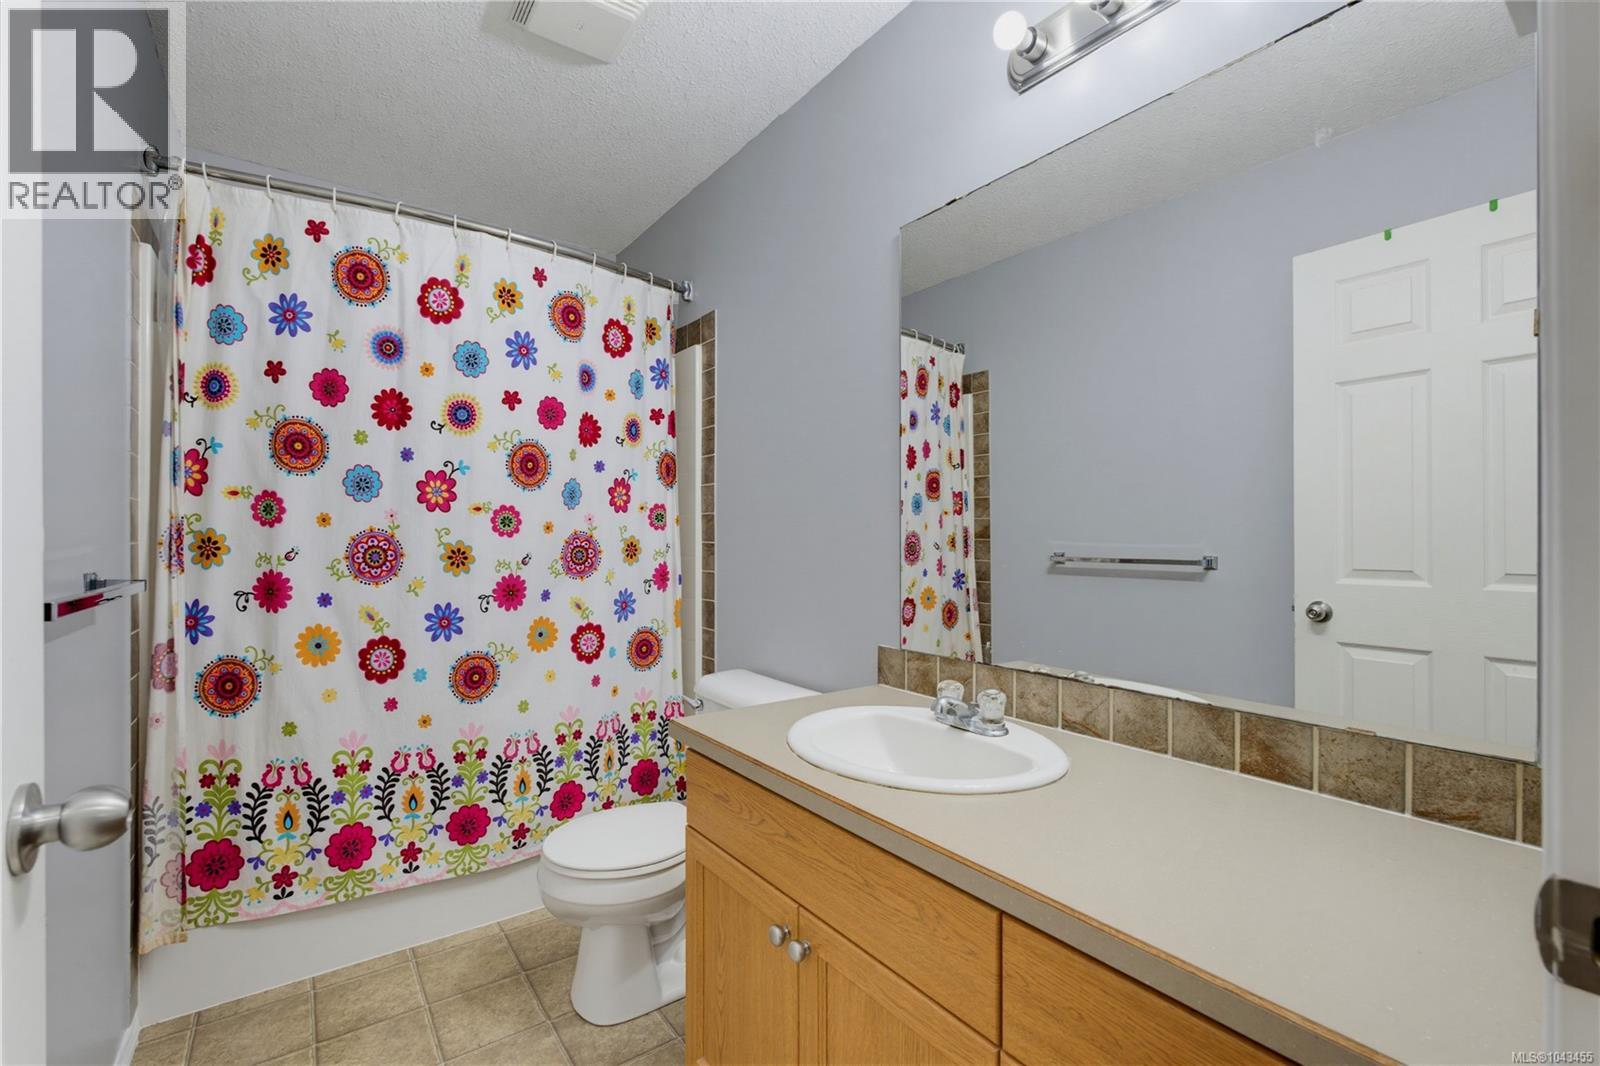
| Bathroom | Main level | 4-Piece |
| Primary Bedroom | Main level | 13' x 13' |
| Kitchen | Main level | 10' x 11' |
| Dining room | Main level | 13' x 11' |
| Living room | Main level | 15' x 13' |
| Entrance | Main level | 10' x 6' |
Location
Similar Properties
For Sale
$ 1,325,000 $ 651 / Sq. Ft.
- 1033100 ©MLS
- 2 Bedroom
- 2 Bathroom
For Sale
$ 899,000 $ 932 / Sq. Ft.
- 1043149 ©MLS
- 2 Bedroom
- 1 Bathroom
For Sale
$ 690,000 $ 789 / Sq. Ft.
- 1038926 ©MLS
- 2 Bedroom
- 1 Bathroom
This REALTOR.ca listing content is owned and licensed by REALTOR® members of The Canadian Real Estate Association
Data provided by: Victoria Real Estate Board