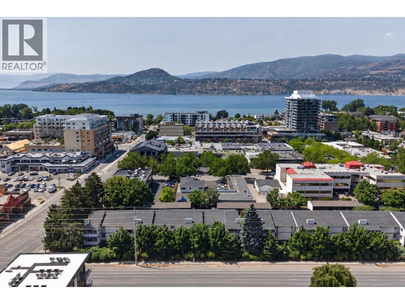
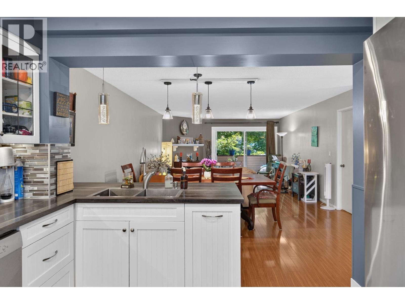
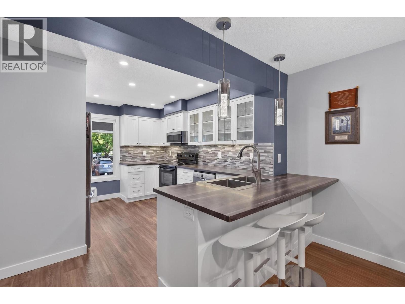
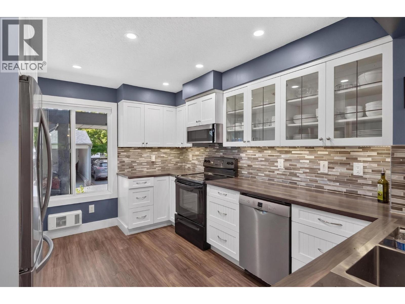
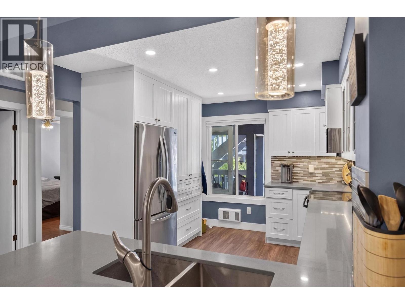
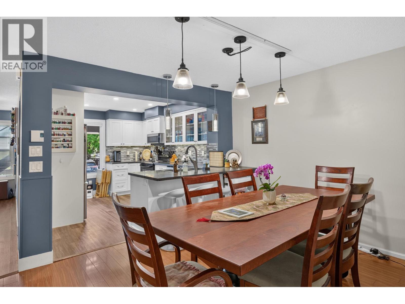
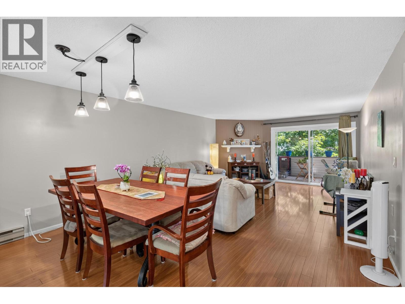
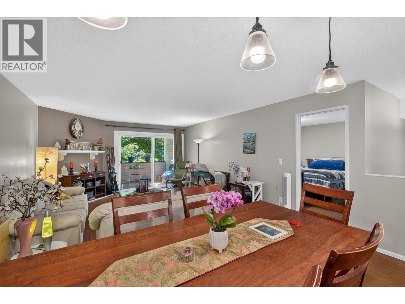
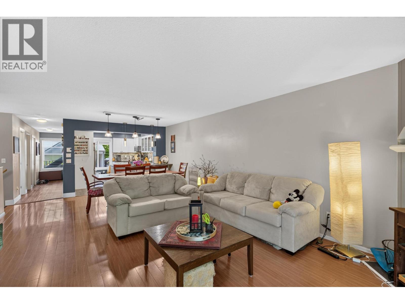
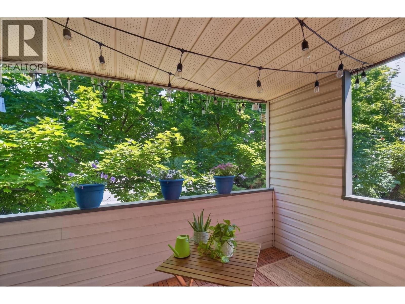
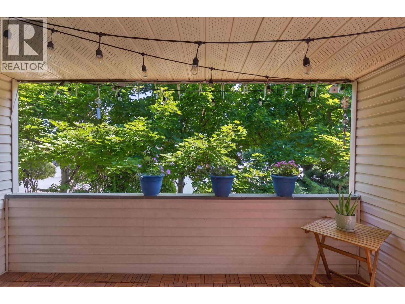
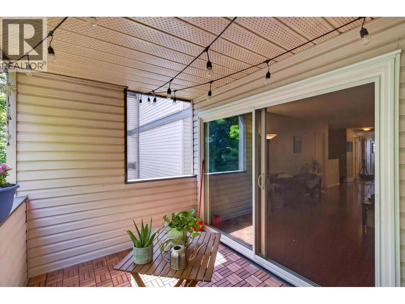
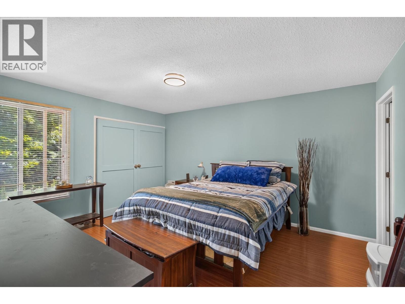
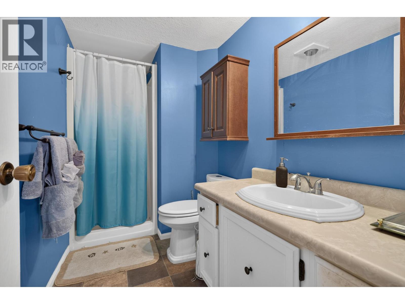
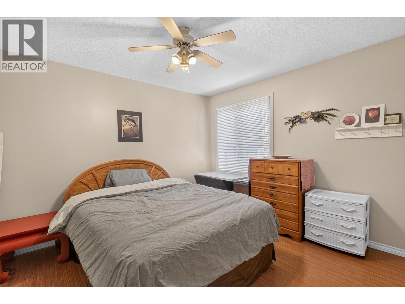
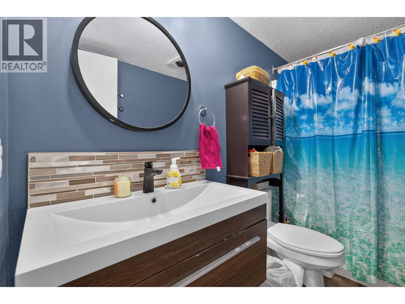
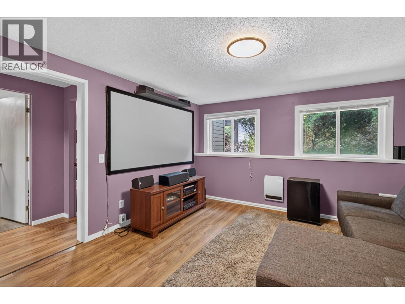
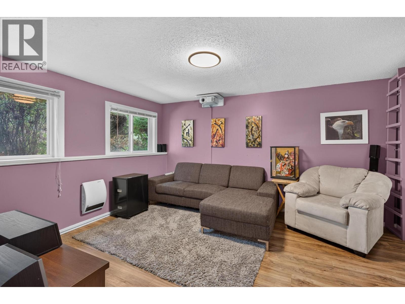
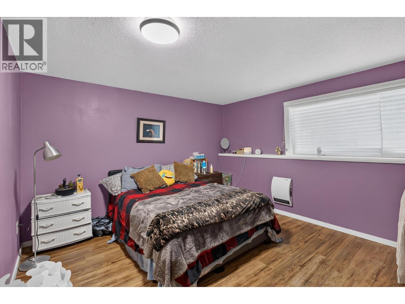
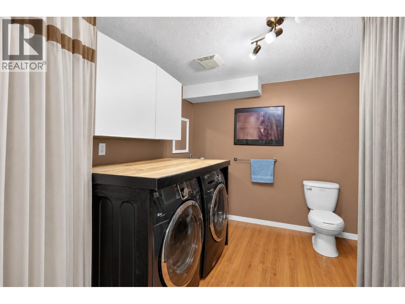
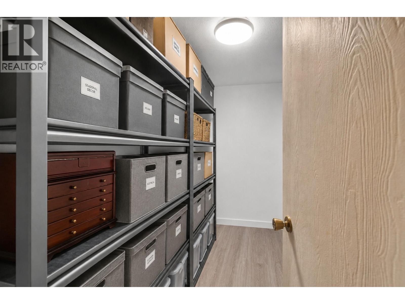
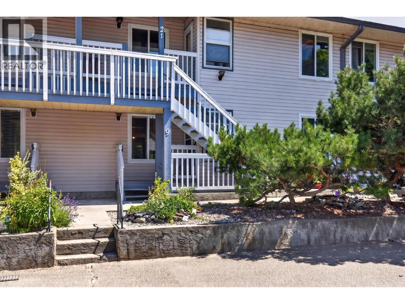
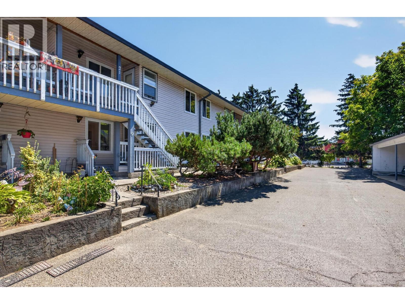
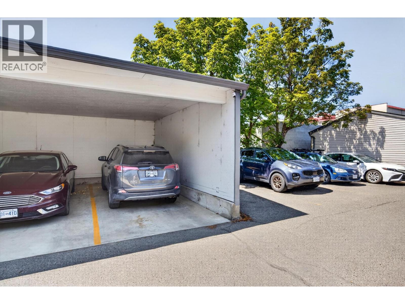
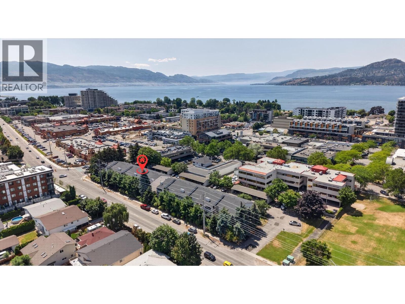
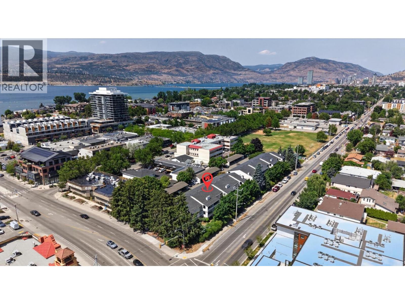
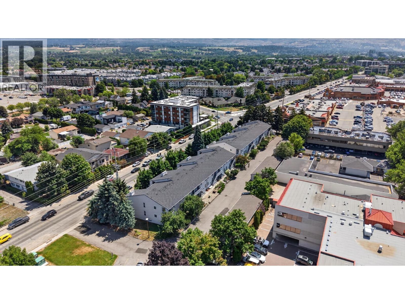
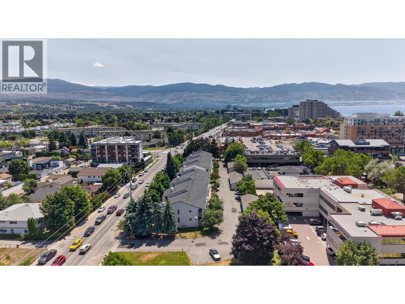
Location, space and everyday convenience come together at Mardan Court. Ideally positioned directly beside Raymer Elementary, this approximately 1,800 sq ft two level townhome offers 4 bedrooms and 3 bathrooms, making it an excellent fit for growing families. The kitchen was fully renovated in 2019 and opened to the dining and living areas, creating a bright, functional main level with extensive cabinetry, glass front uppers, updated lighting and a large eat in bar. Step outside to the private covered deck, surrounded by mature greenery and perfect for relaxing or entertaining. The upper level features two bedrooms, including a spacious primary bedroom with its own 3 piece ensuite. The lower level offers two additional bedrooms, with the fourth bedroom also well suited as an extra family room, media room or flexible living space. A dedicated storage room is another major bonus. Additional features include in suite laundry, newer roof and windows (2015) and a covered parking stall. Just one block from the beach and steps to Kelowna Secondary, KLO Middle School, Okanagan College, Pandosy Waterfront Park and Pandosy Village, with Kelowna General Hospital also nearby. A rare 4 bedroom opportunity in one of Kelowna’s most walkable and family friendly locations. (id:48970)
Show More