- ©MLS R3146812
- Area 2836 sq ft
- Bedrooms 6
- Bathrooms 5
Description
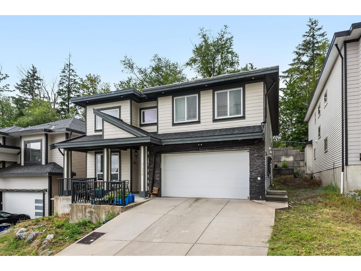
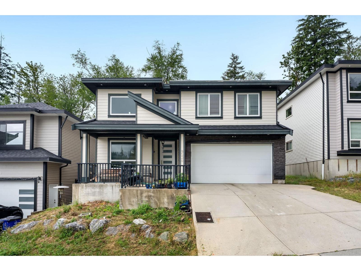
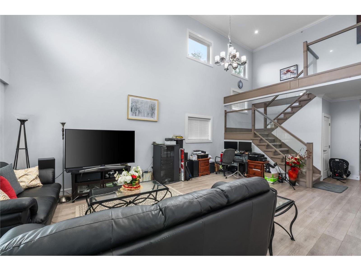
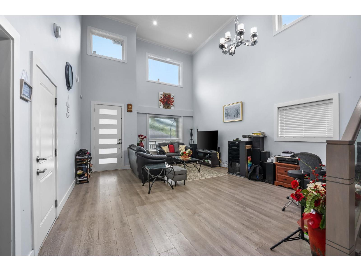
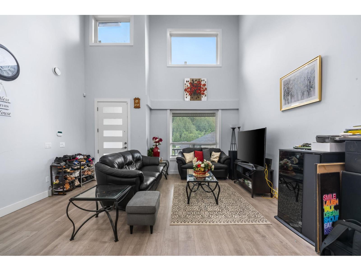
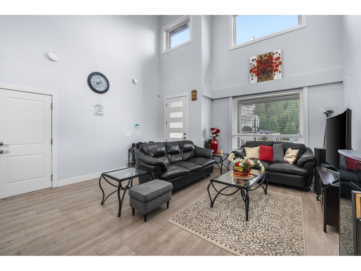
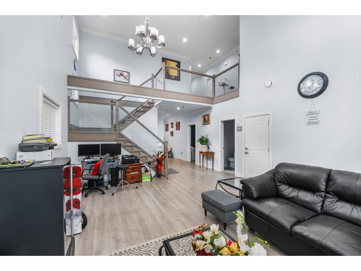
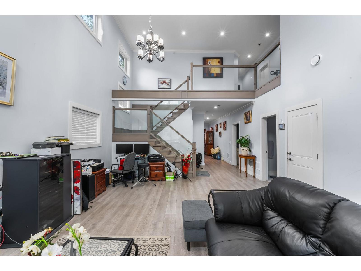
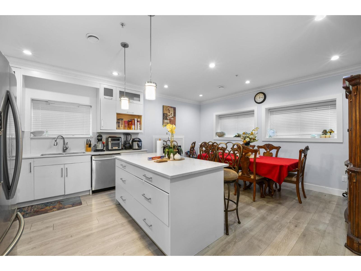
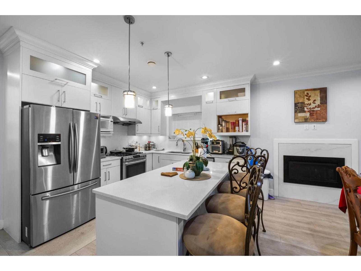
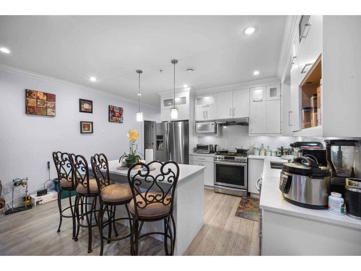
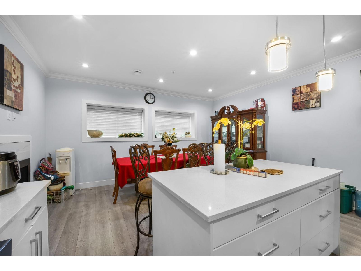
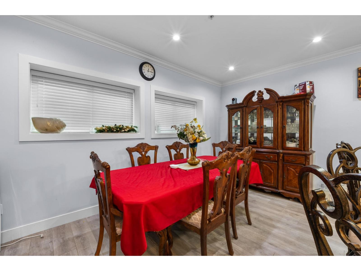
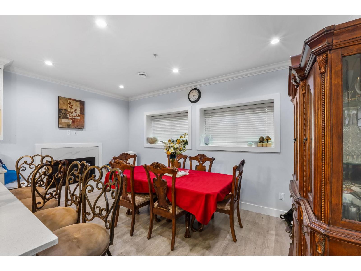
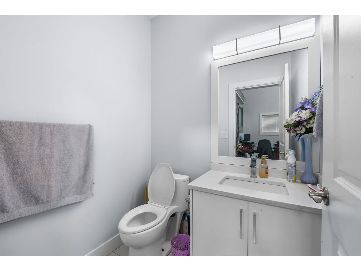
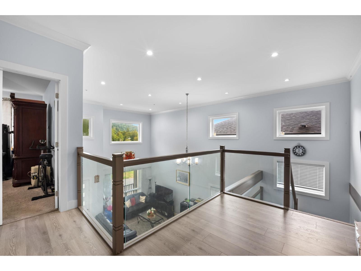
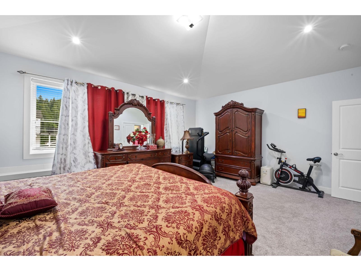
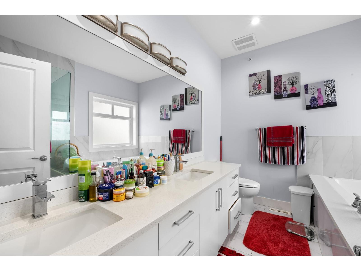
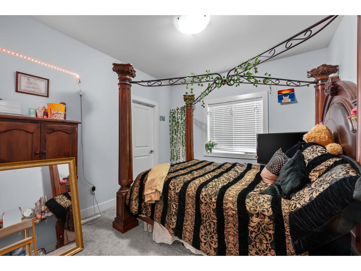
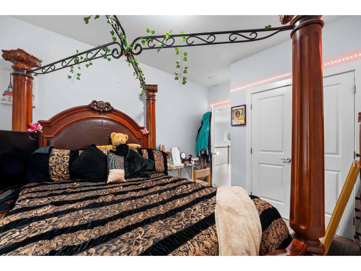
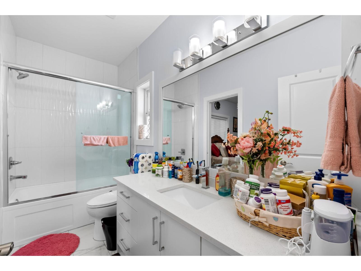
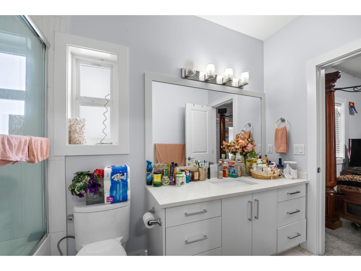
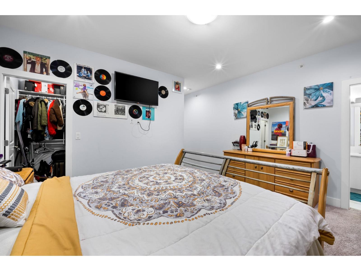
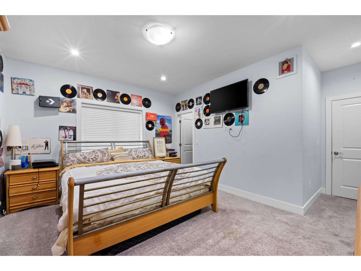
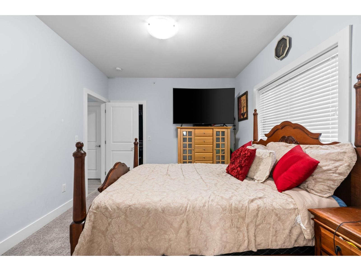
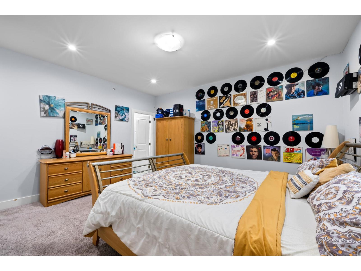
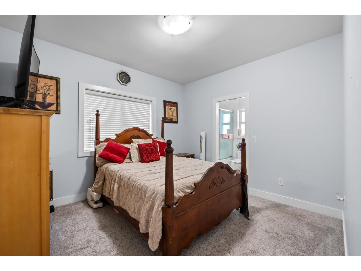
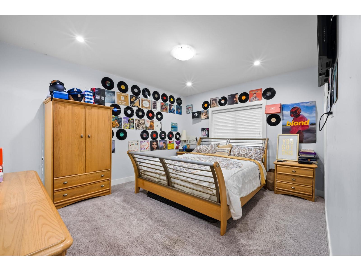
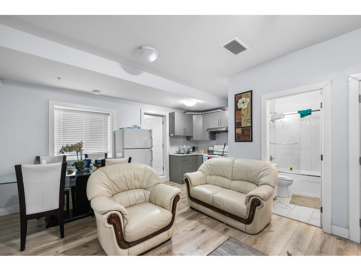
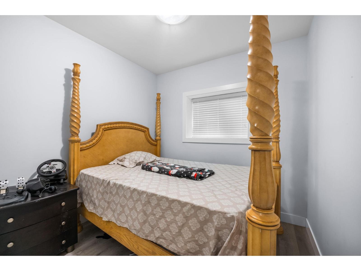
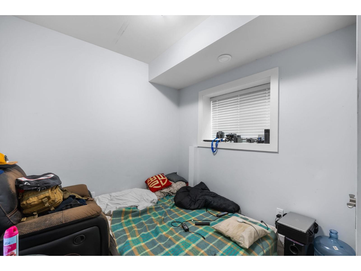
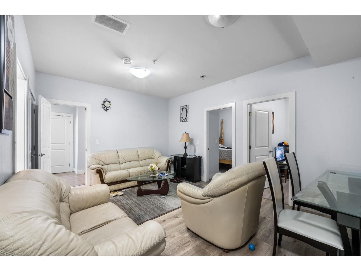
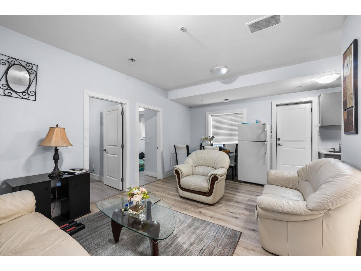
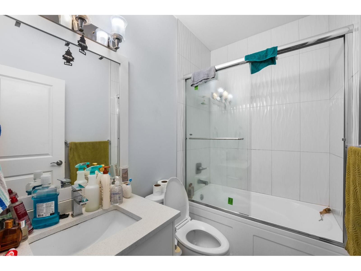
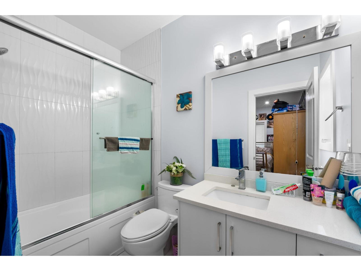
PRICED 300K UNDER ASSSESSED VALUE! The Eastern Hillsides is one of Chilliwack's best kept secrets. Indulge yourself in a private new little community. You are greeted with high ceilings and a great functional layout. Main floor has family, living, kitchen, dining and powder room. Large exquisite primary bedroom with walk in closet and spa like ensuite. Another primary bedroom and 2 more bedrooms with a jack and jill bathroom. 2 BR unauthorized suite. Quartz countertops throughout, Air conditioning, The Falls Golf course and Highway within minutes of major amenities. Call to view (id:48970) Show More
Details
- Constructed Date: 2018
- Property Type: Single Family
- Type: House
Features
- Mountain view
- Forced air
Rooms Details For 8530 FOREST GATE DRIVE|Eastern Hillsides
| Type | Level | Dimension |
|---|---|---|
| Primary Bedroom | Above | 19 ft x 14 ft |
| Bedroom 4 | Above | 11 ft ,6 in x 11 ft |
| Bedroom 5 | Above | 11 ft ,4 in x 11 ft |
| Bedroom 6 | Above | 12 ft x 15 ft |
| Living room | Main level | 17 ft x 11 ft |
| Kitchen | Main level | 14 ft x 10 ft |
| Dining room | Main level | 10 ft x 10 ft |
| Family room | Main level | 16 ft x 10 ft ,6 in |
| Kitchen | Main level | 12 ft x 7 ft |
| Living room | Main level | 12 ft x 12 ft |
| Bedroom 2 | Main level | 9 ft ,9 in x 9 ft ,8 in |
| Bedroom 3 | Main level | 9 ft ,9 in x 9 ft ,8 in |
Location
This REALTOR.ca listing content is owned and licensed by REALTOR® members of The Canadian Real Estate Association
Data provided by: Chilliwack & District Real Estate Board