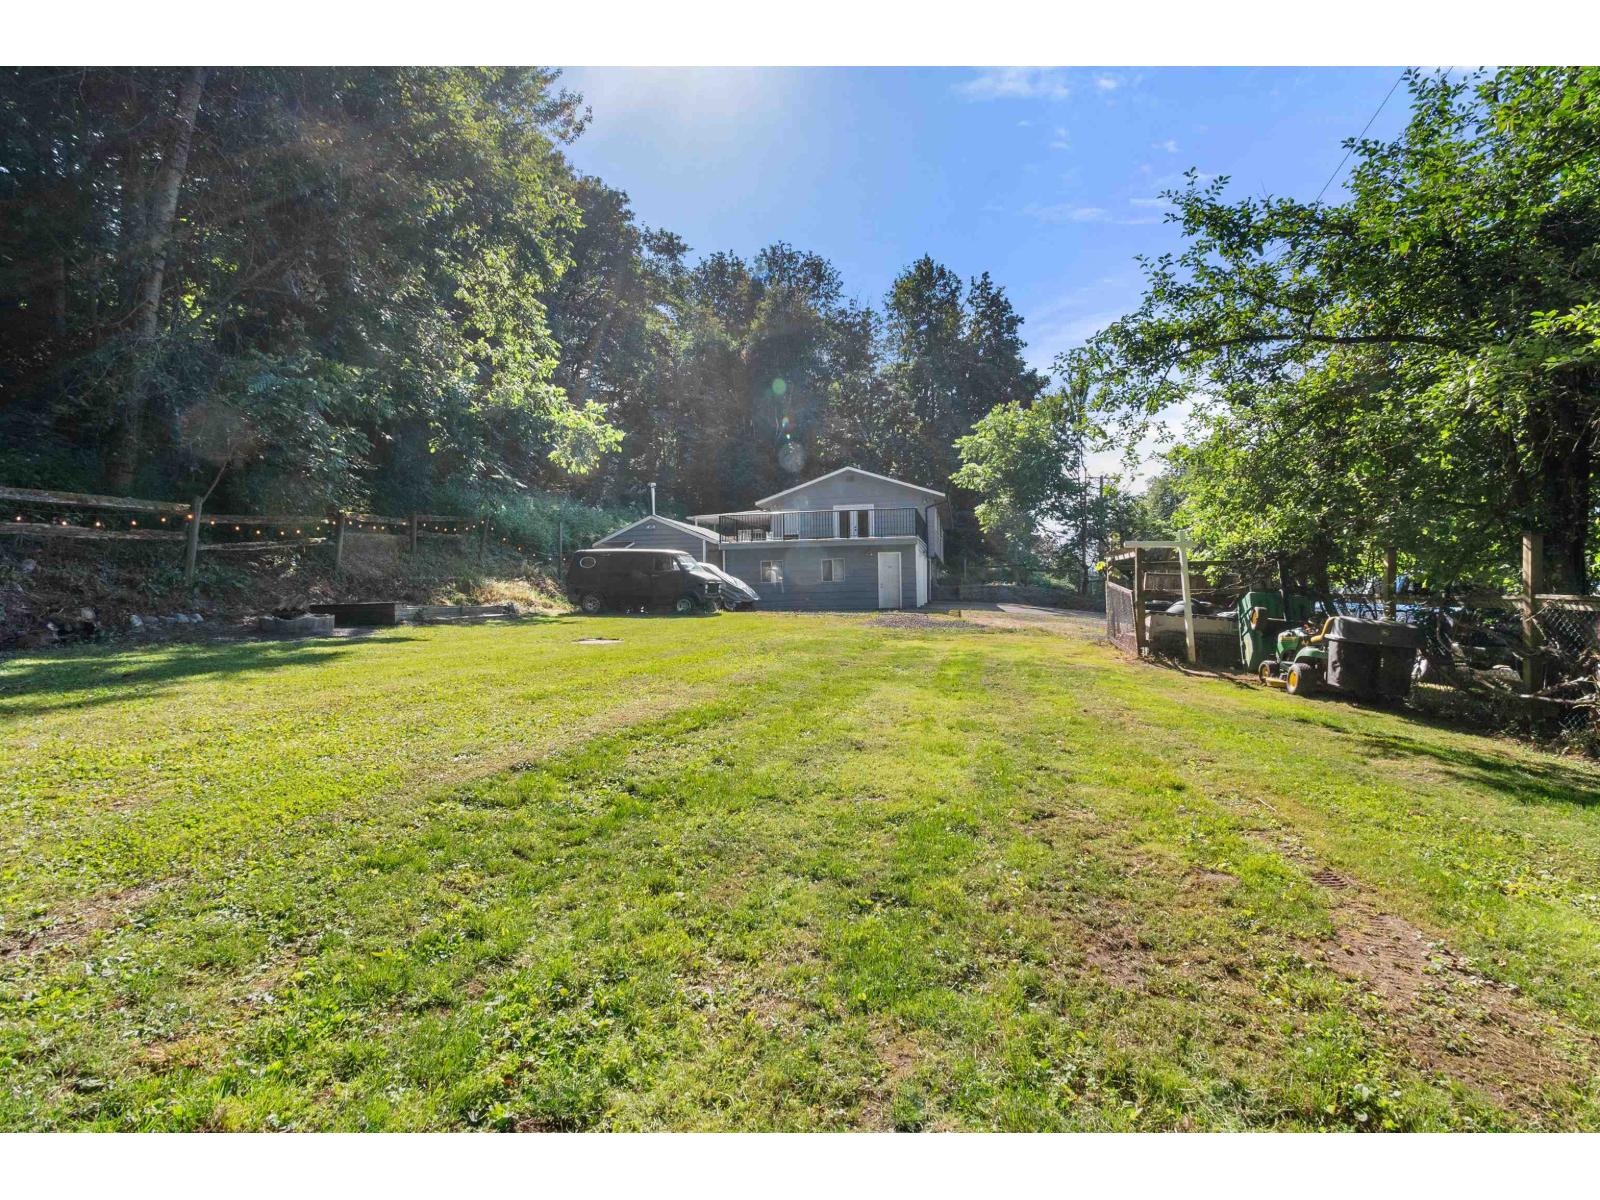
- ©MLS R3146485
- Area 2961 sq ft
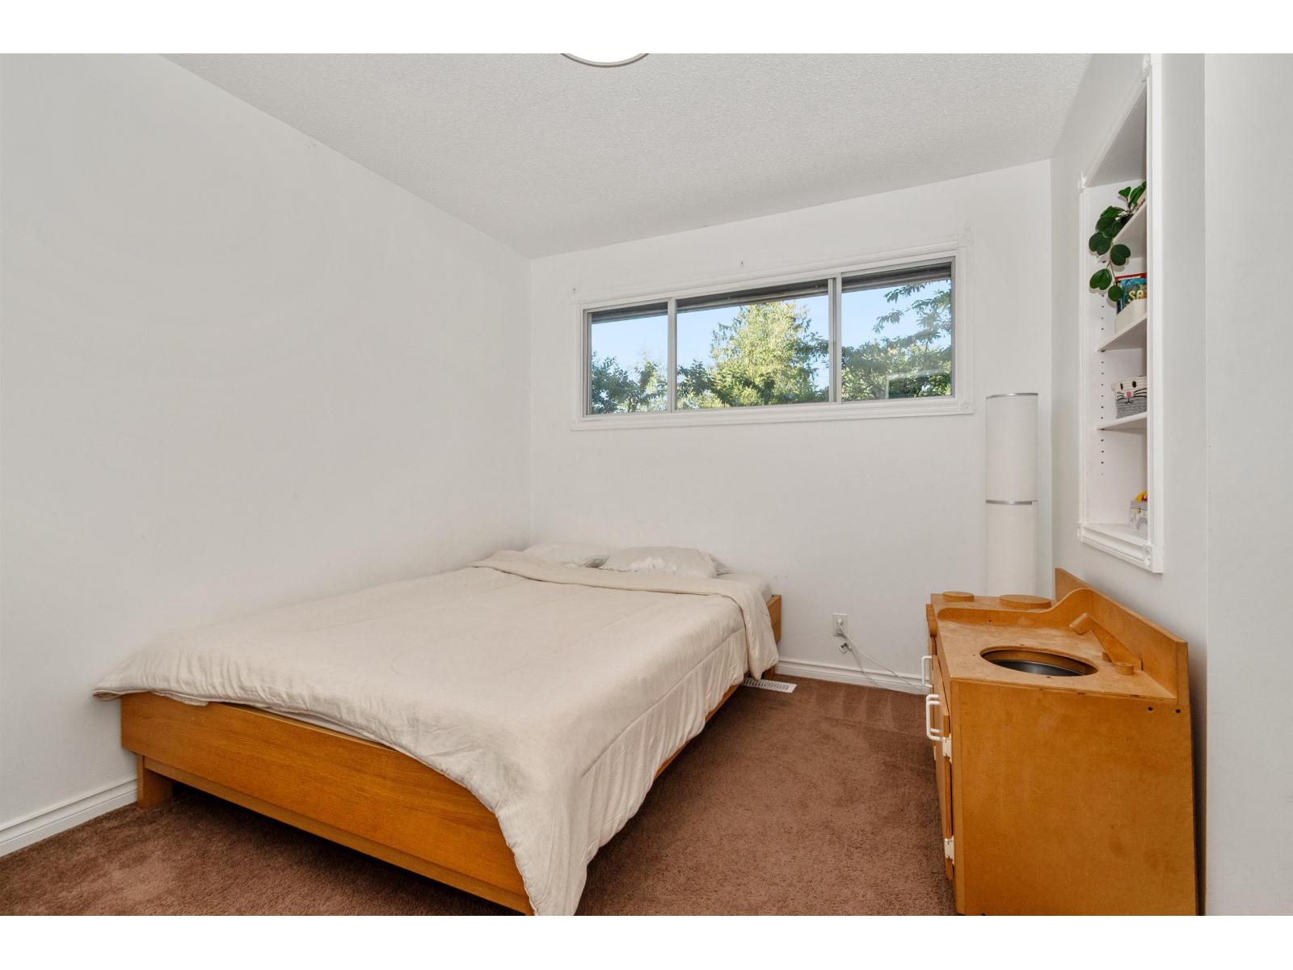
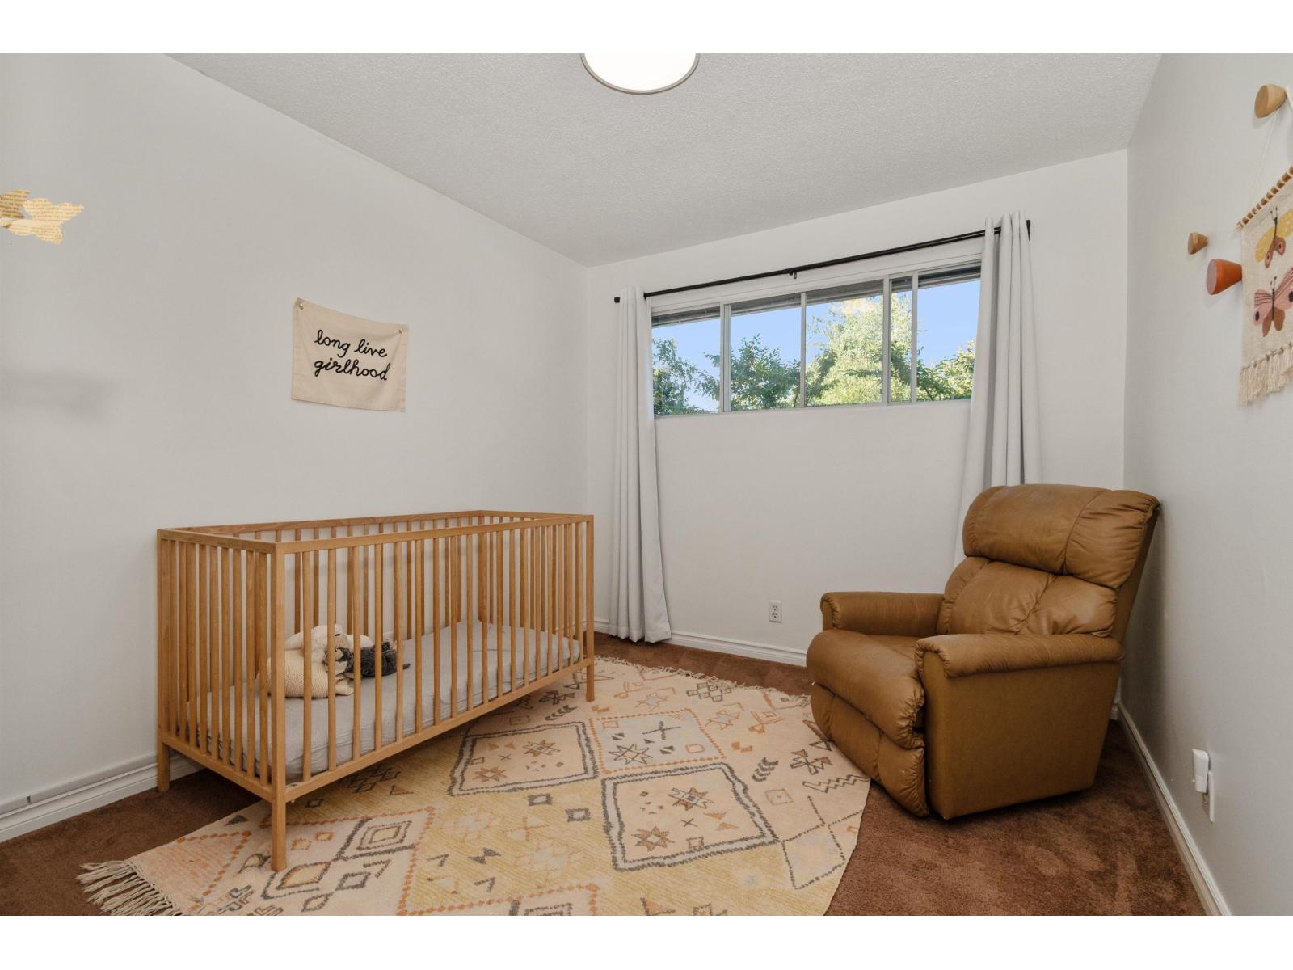
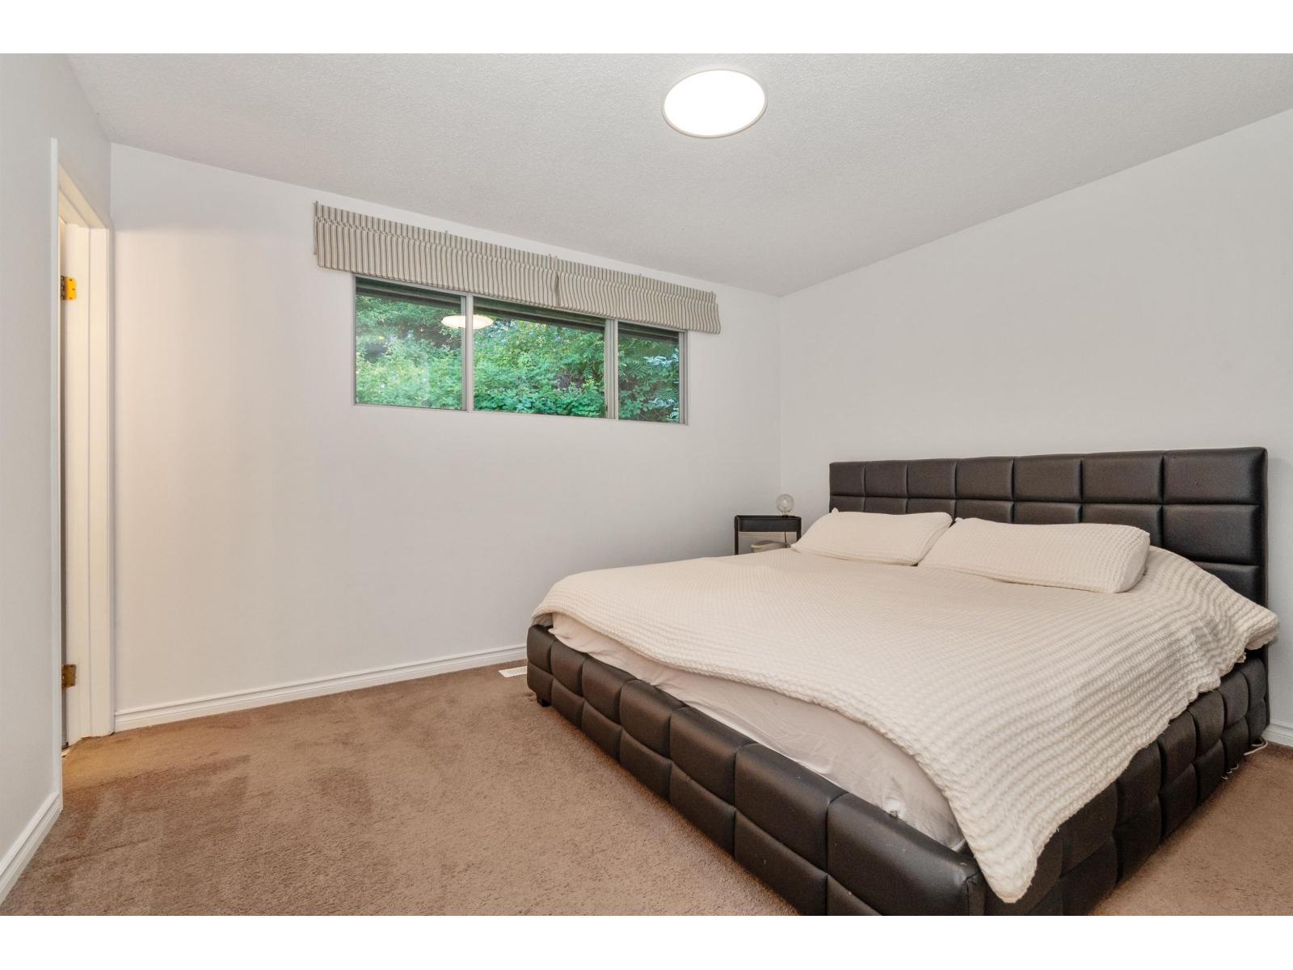
- Bedrooms 6
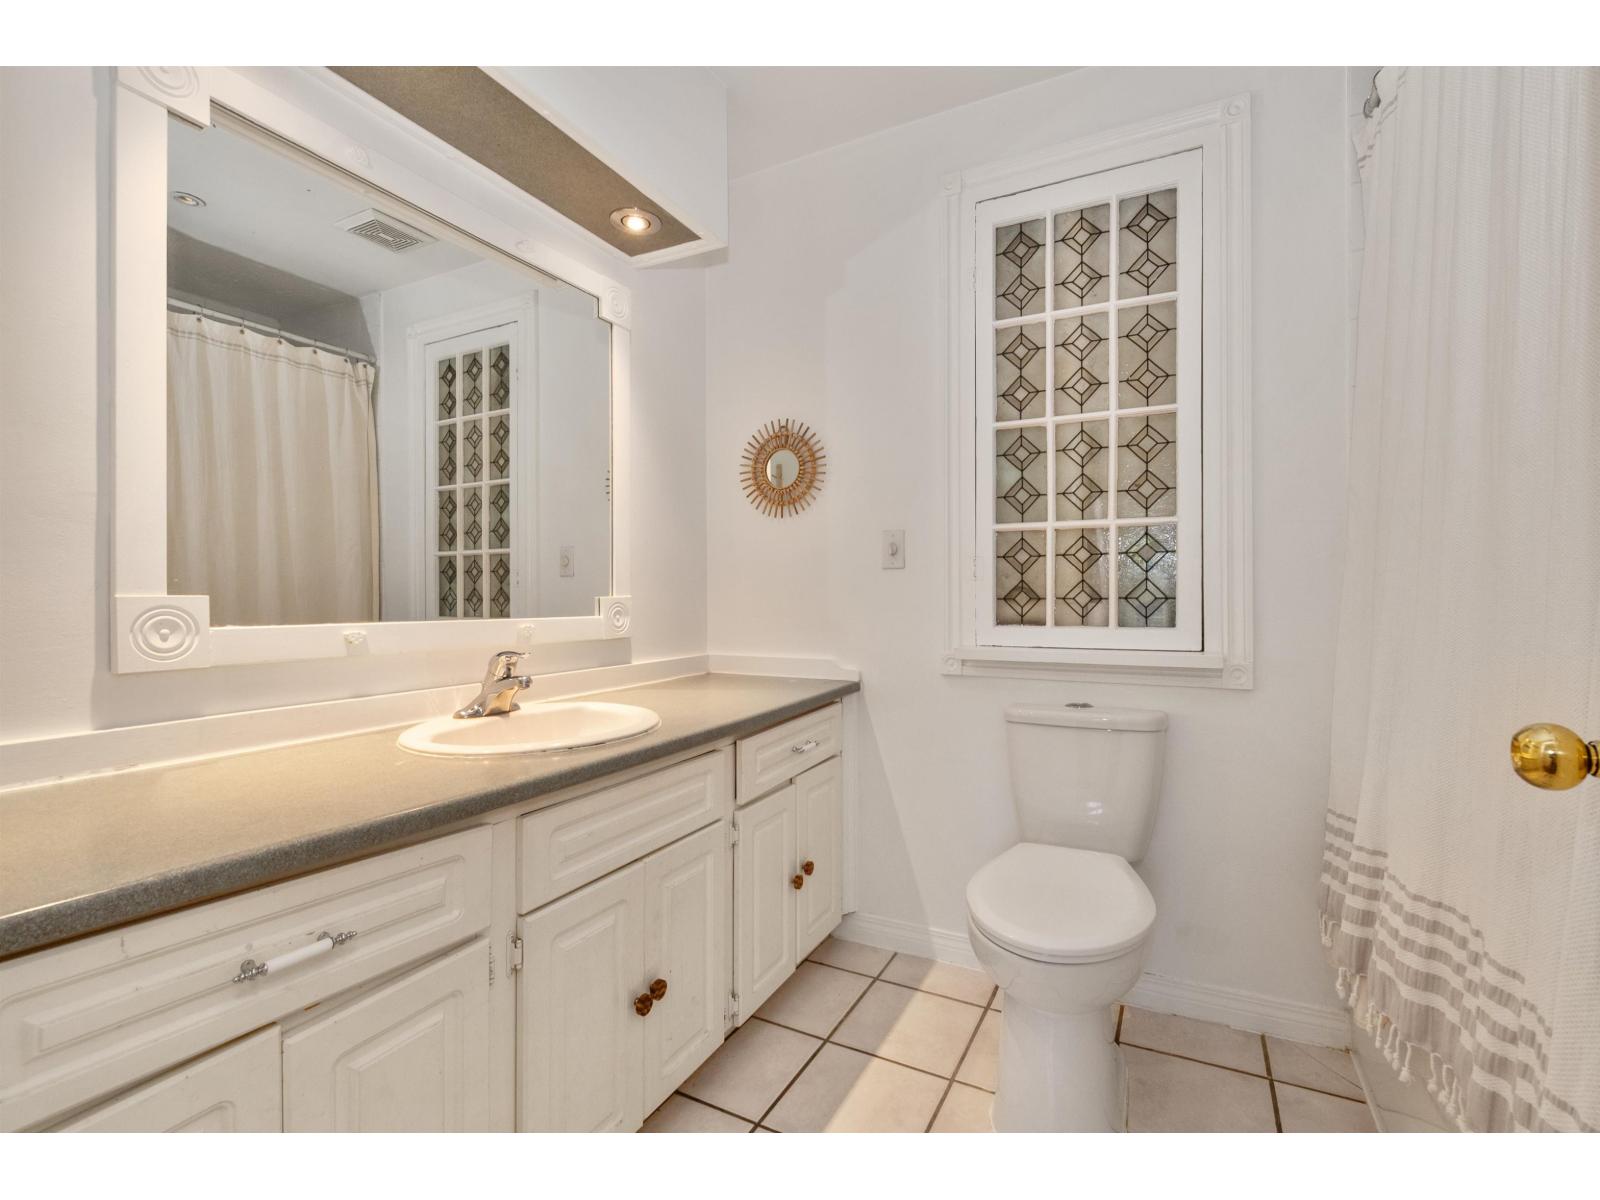
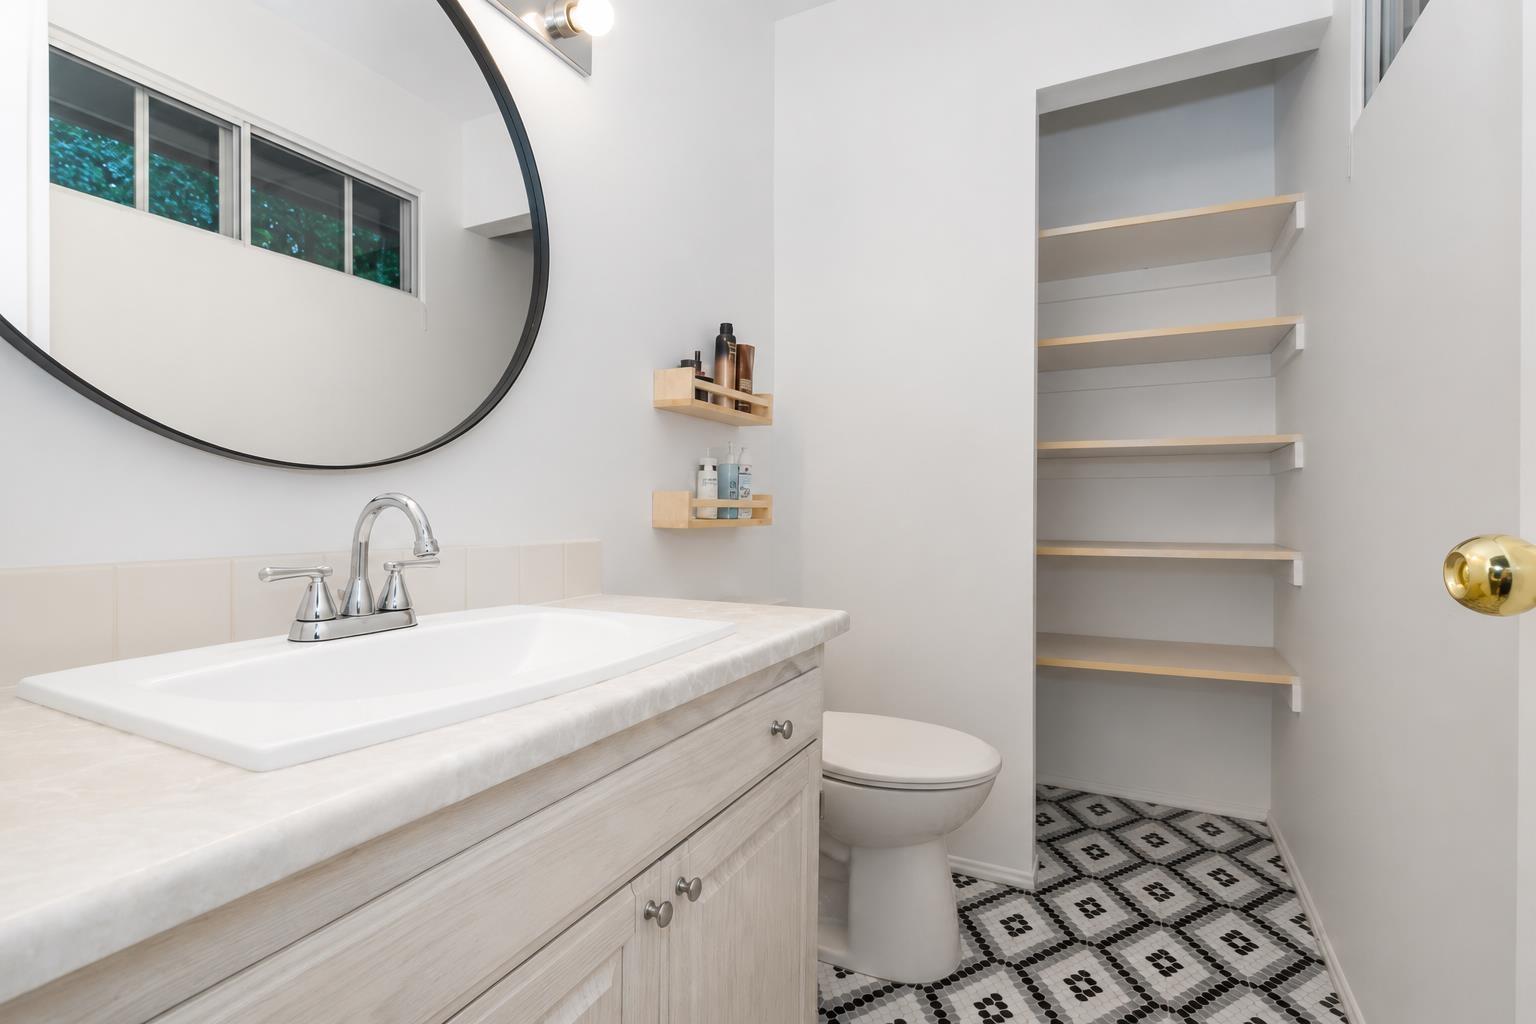
- Bathrooms 3
Description
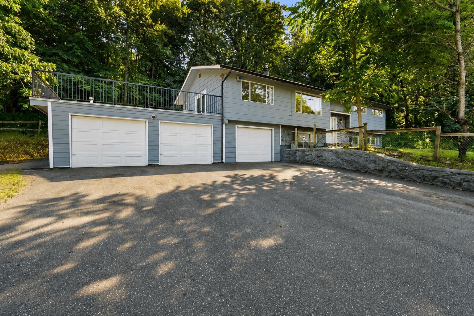
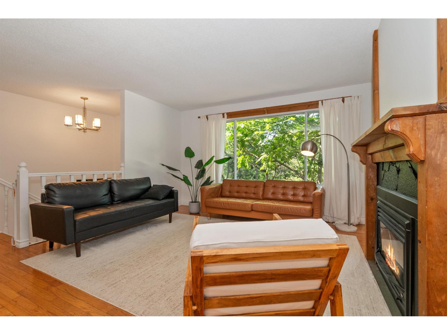
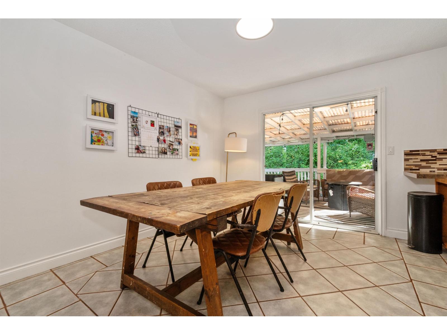
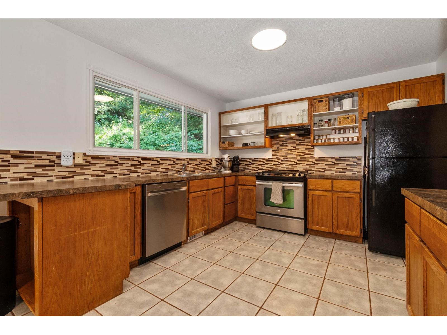
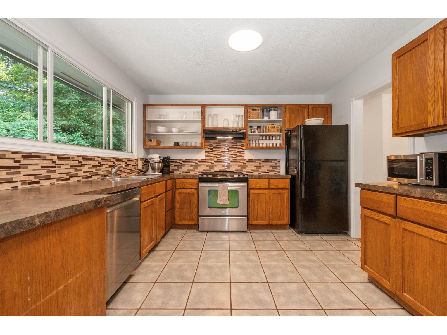
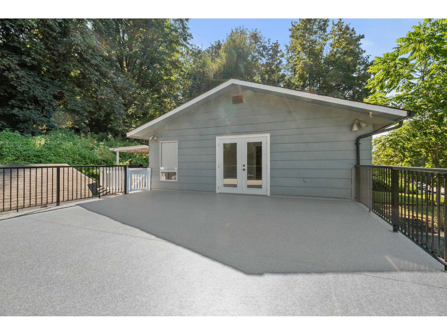
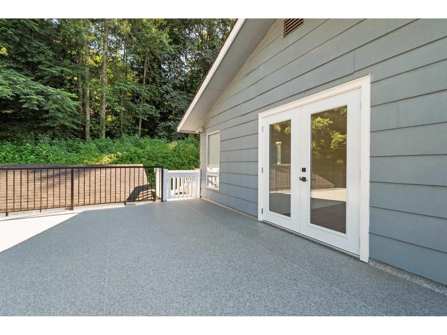
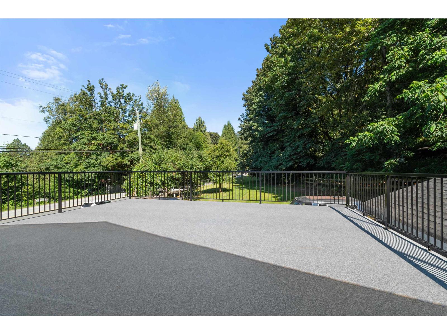
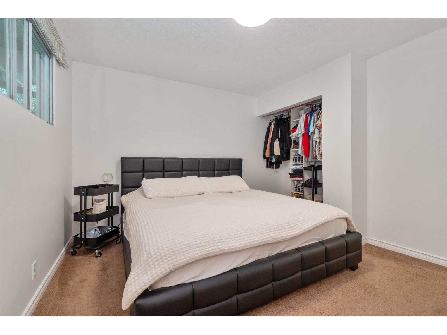
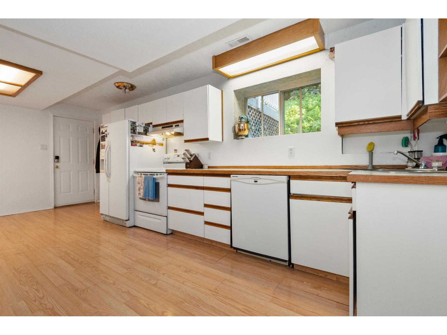
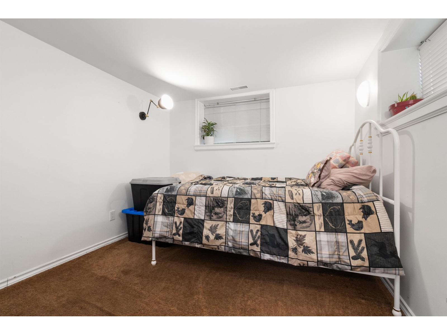
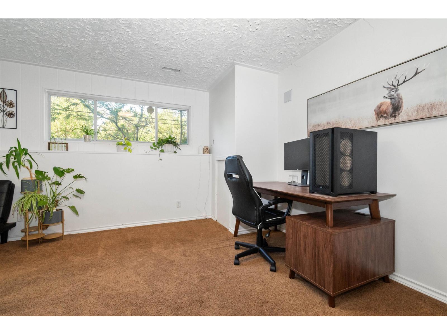
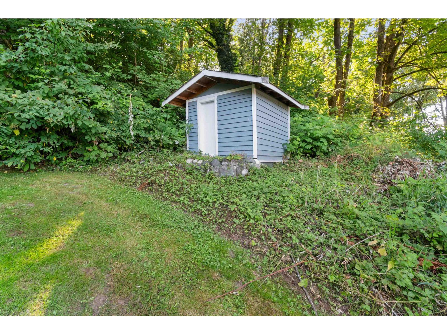
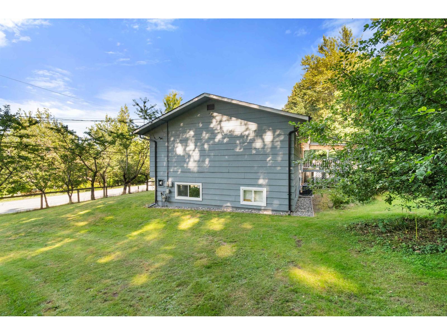
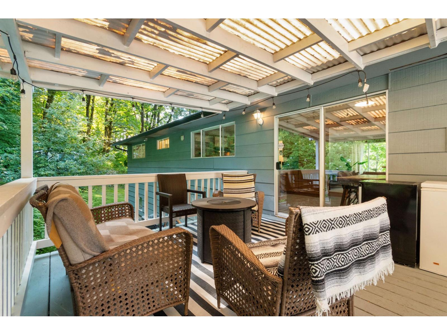
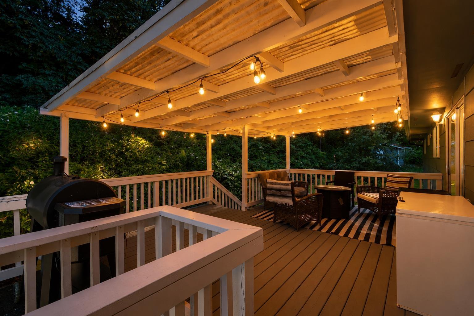
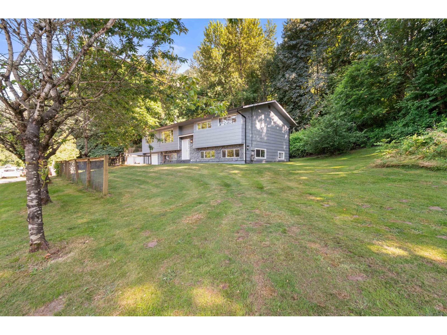
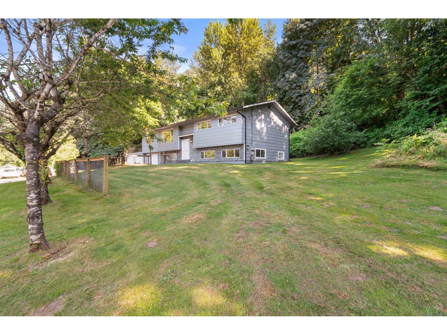
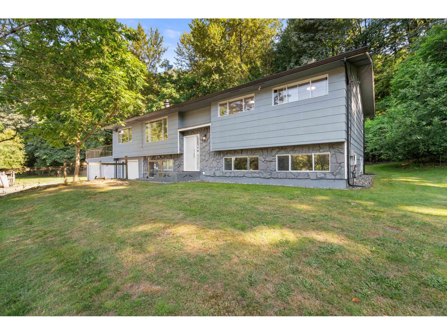
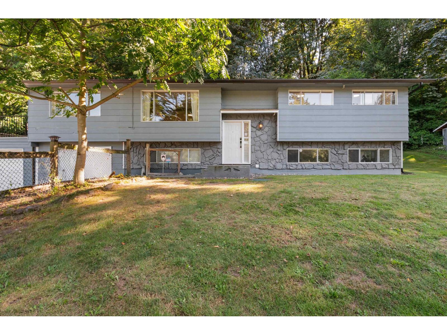
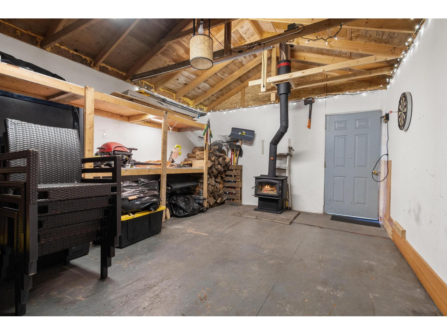
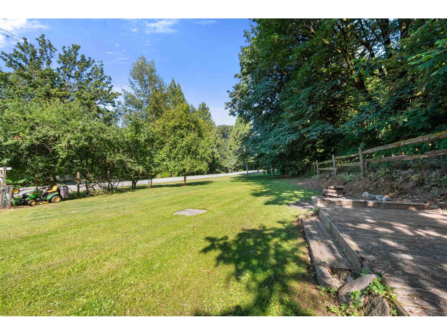
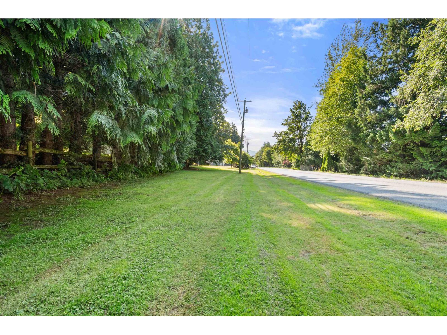
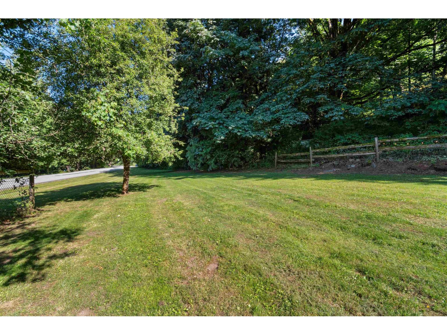
Rare opportunity to own 0.63-acre property with 530 ft of frontage Just outside Yarrow! 6 Bedrooms 3 bathrooms with a Large 2 bedroom basement suite, Triple car garage, Tons of Parking, Shed/workshop. Lots of upgrades; including, Brand new oversized deck/railings, updated high efficiency furnace & AC, Paint, covered private patio Zoning allows for Shop/coach house & Farm Sales, chickens, gardens, goats you can have it all! 7 minute drive from Cultus Lake, walk to Whispering Horse Winery and the Vedder River trails, Book your private showing today! This one will not last long! (id:48970) Show More
Details
- Constructed Date: 1974
- Property Type: Single Family
- Type: House
- Architectural Style: Split level entry
Rooms Details For 43810 VEDDER MOUNTAIN ROAD|Yarrow
| Type | Level | Dimension |
|---|---|---|
| Dining room | Lower level | 10 ft ,11 in x 11 ft ,8 in |
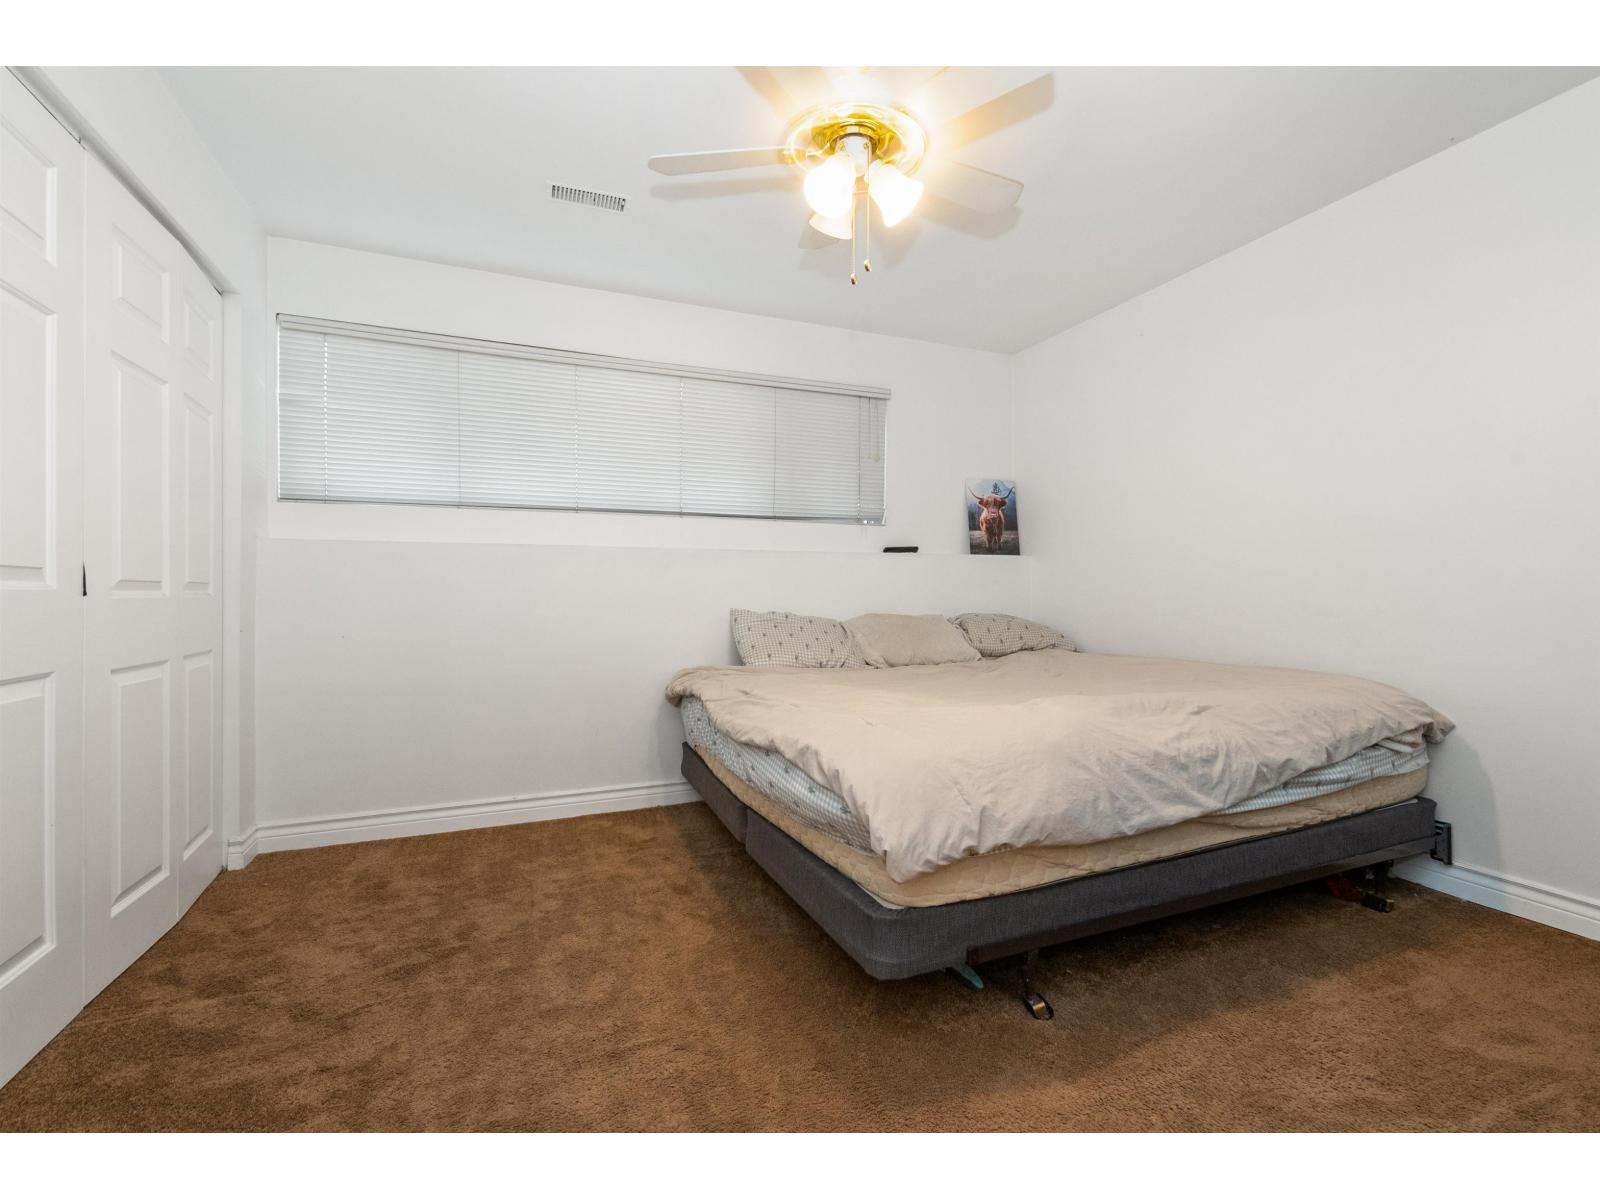
| Bedroom 5 | Lower level | 10 ft ,11 in x 9 ft ,5 in |
| Bedroom 6 | Lower level | 11 ft ,2 in x 12 ft |
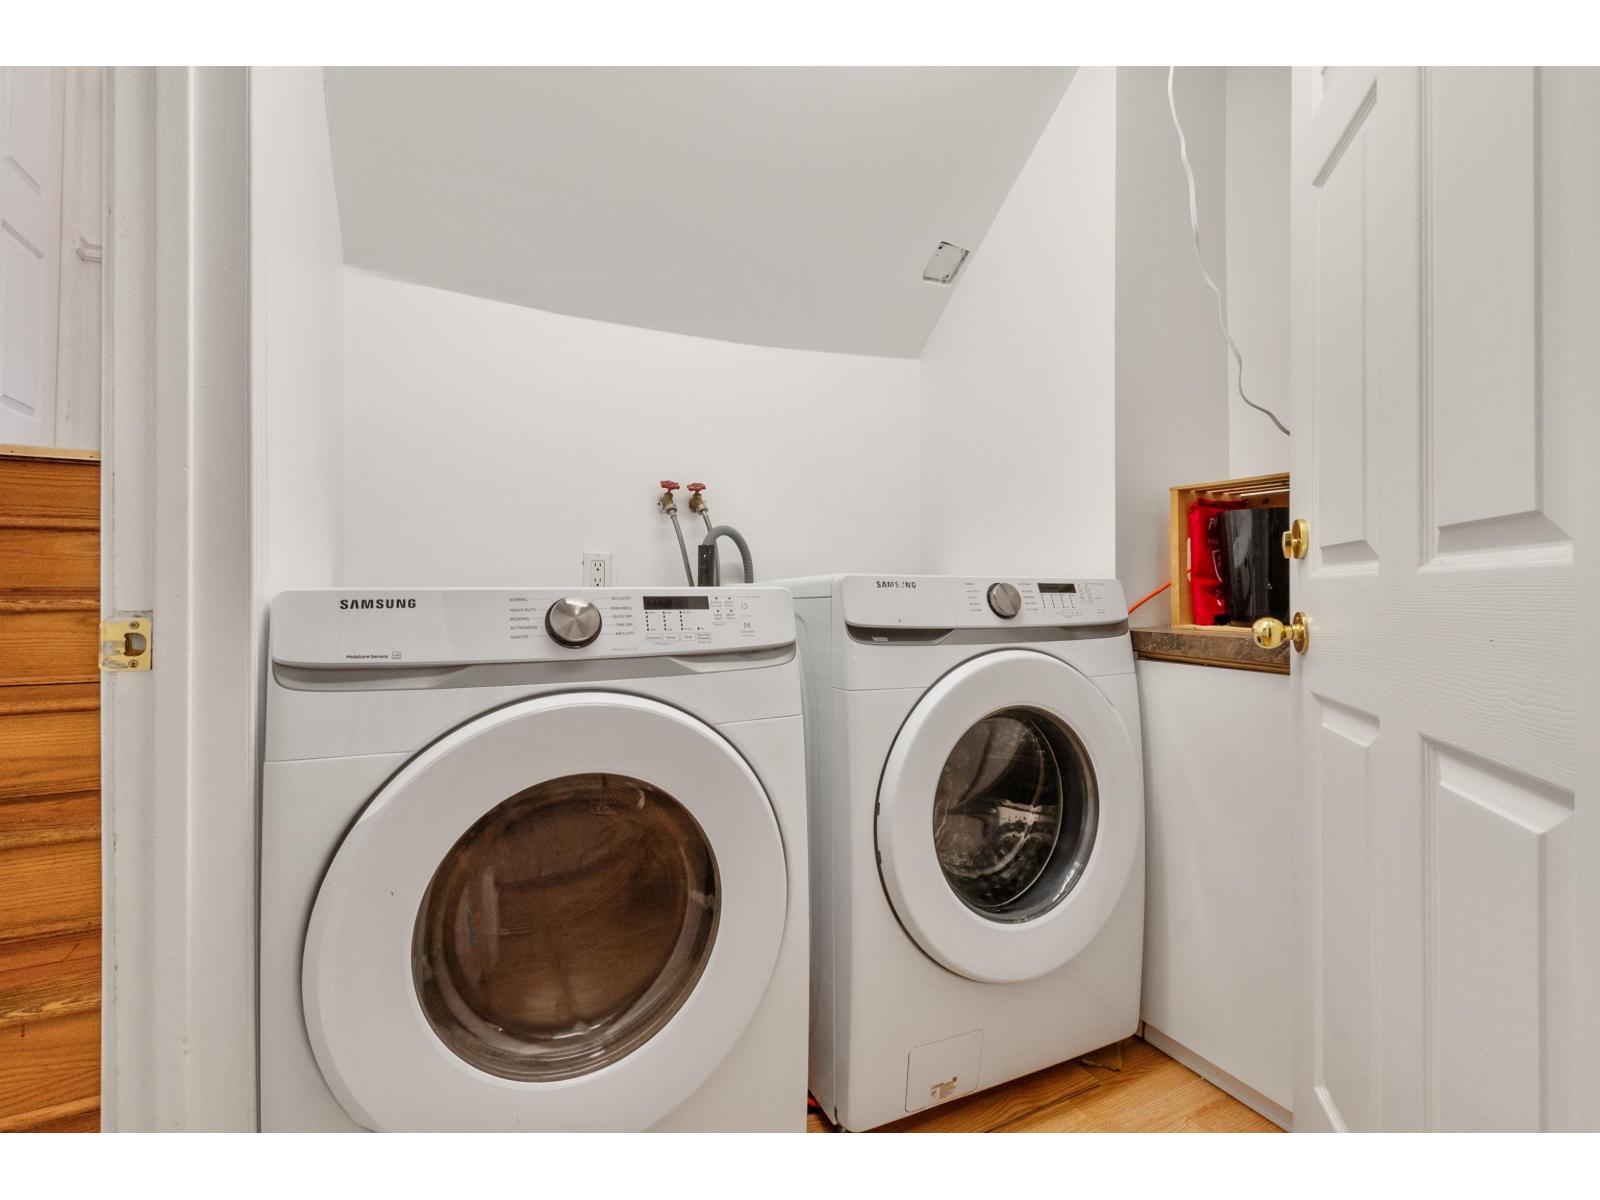
| Laundry room | Lower level | 5 ft ,7 in x 6 ft ,4 in |
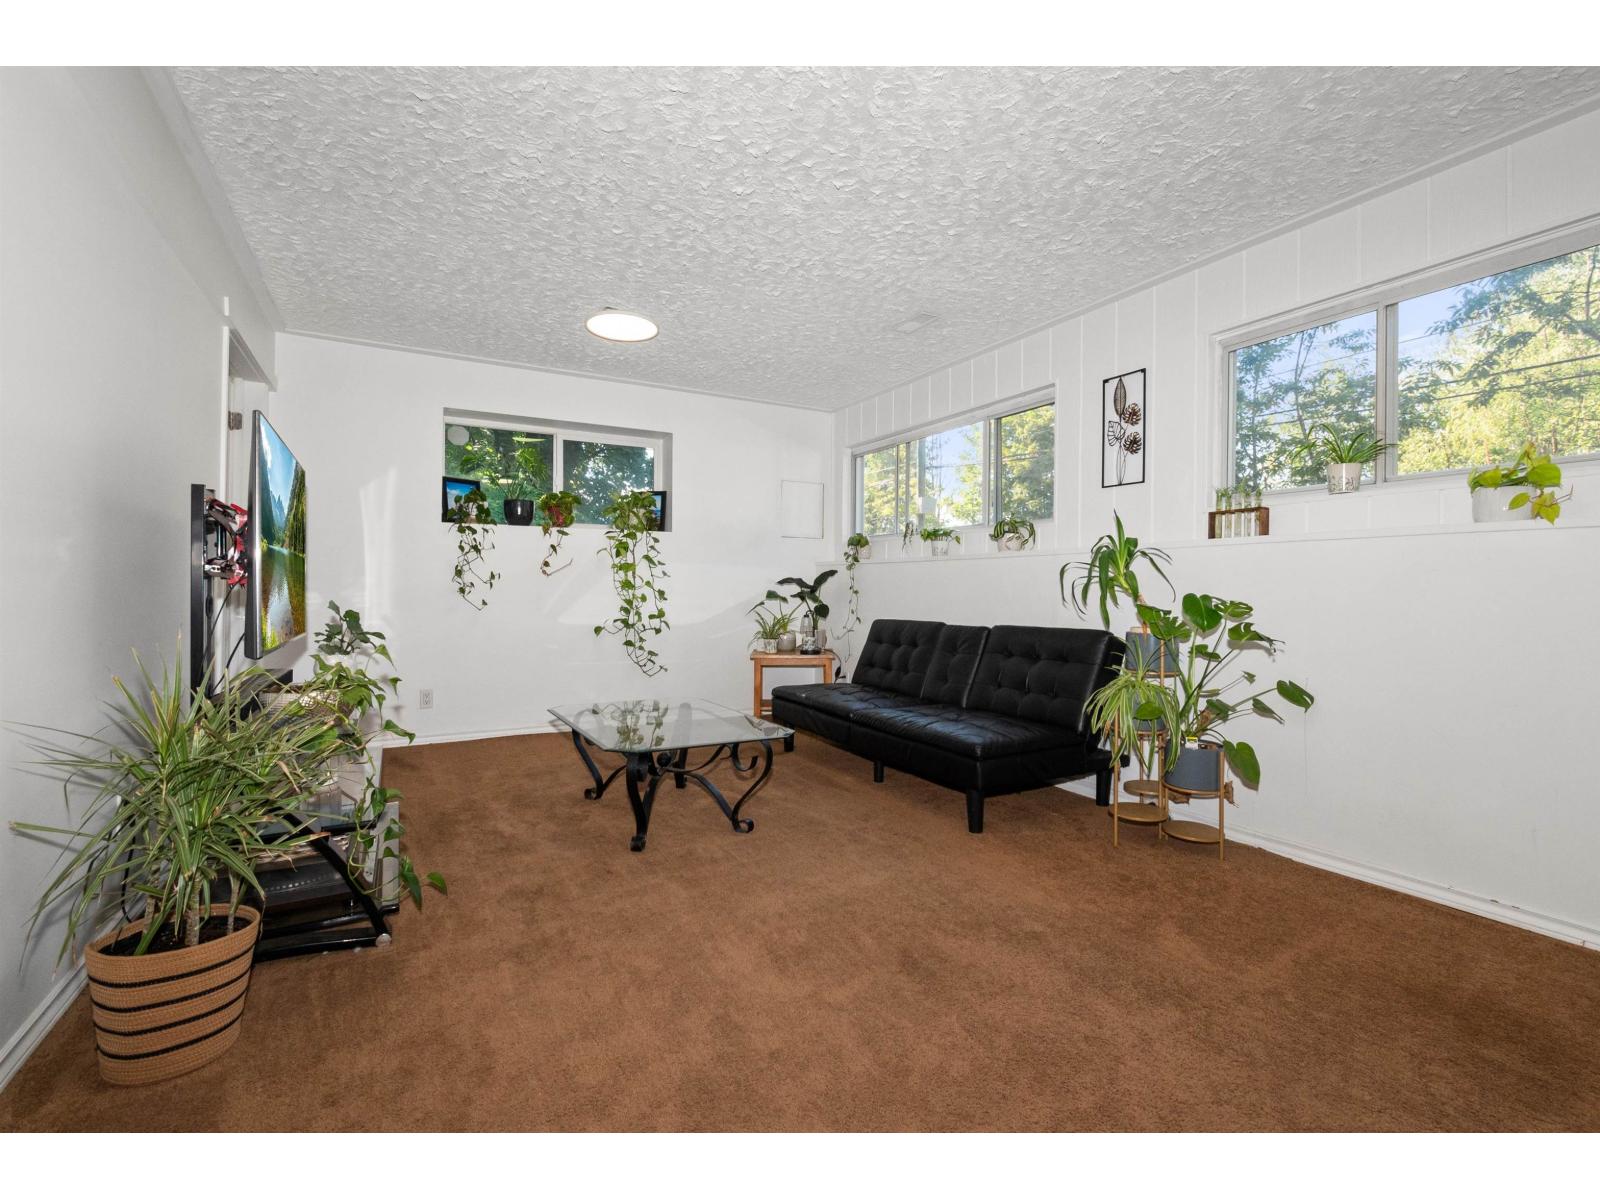
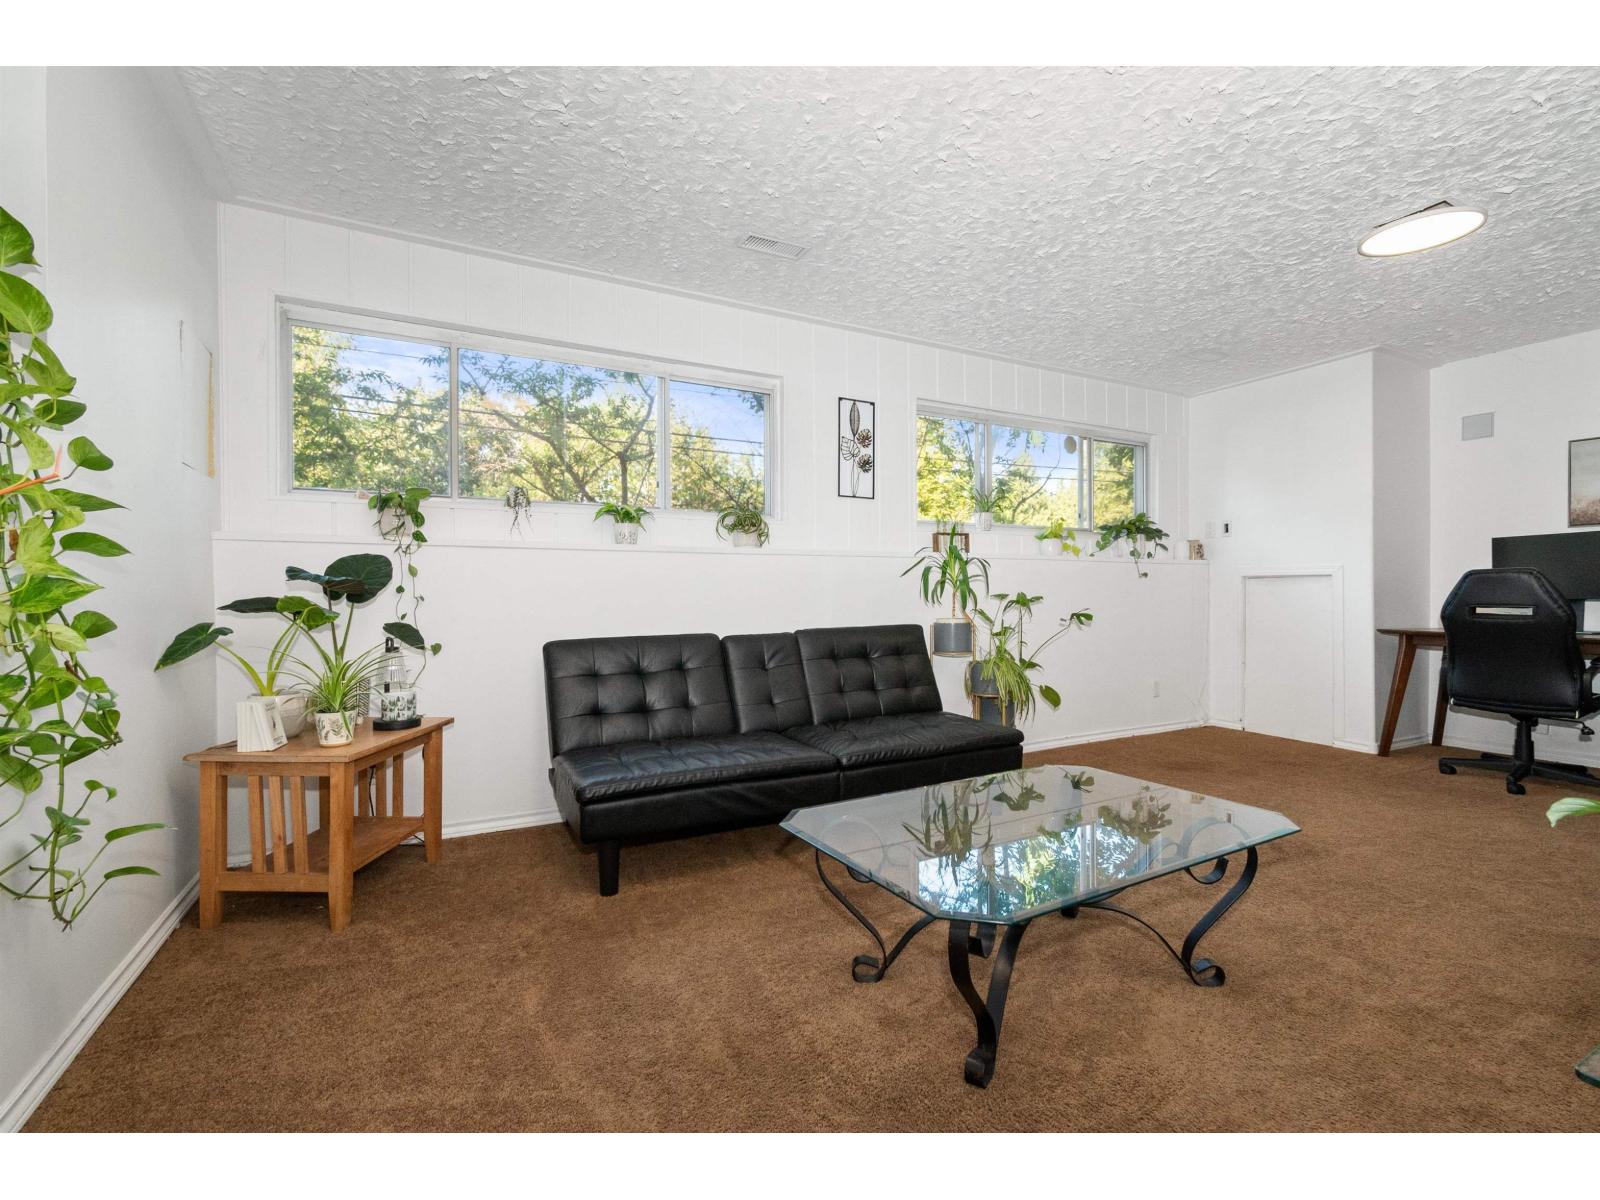
| Living room | Lower level | 20 ft ,9 in x 15 ft ,3 in |
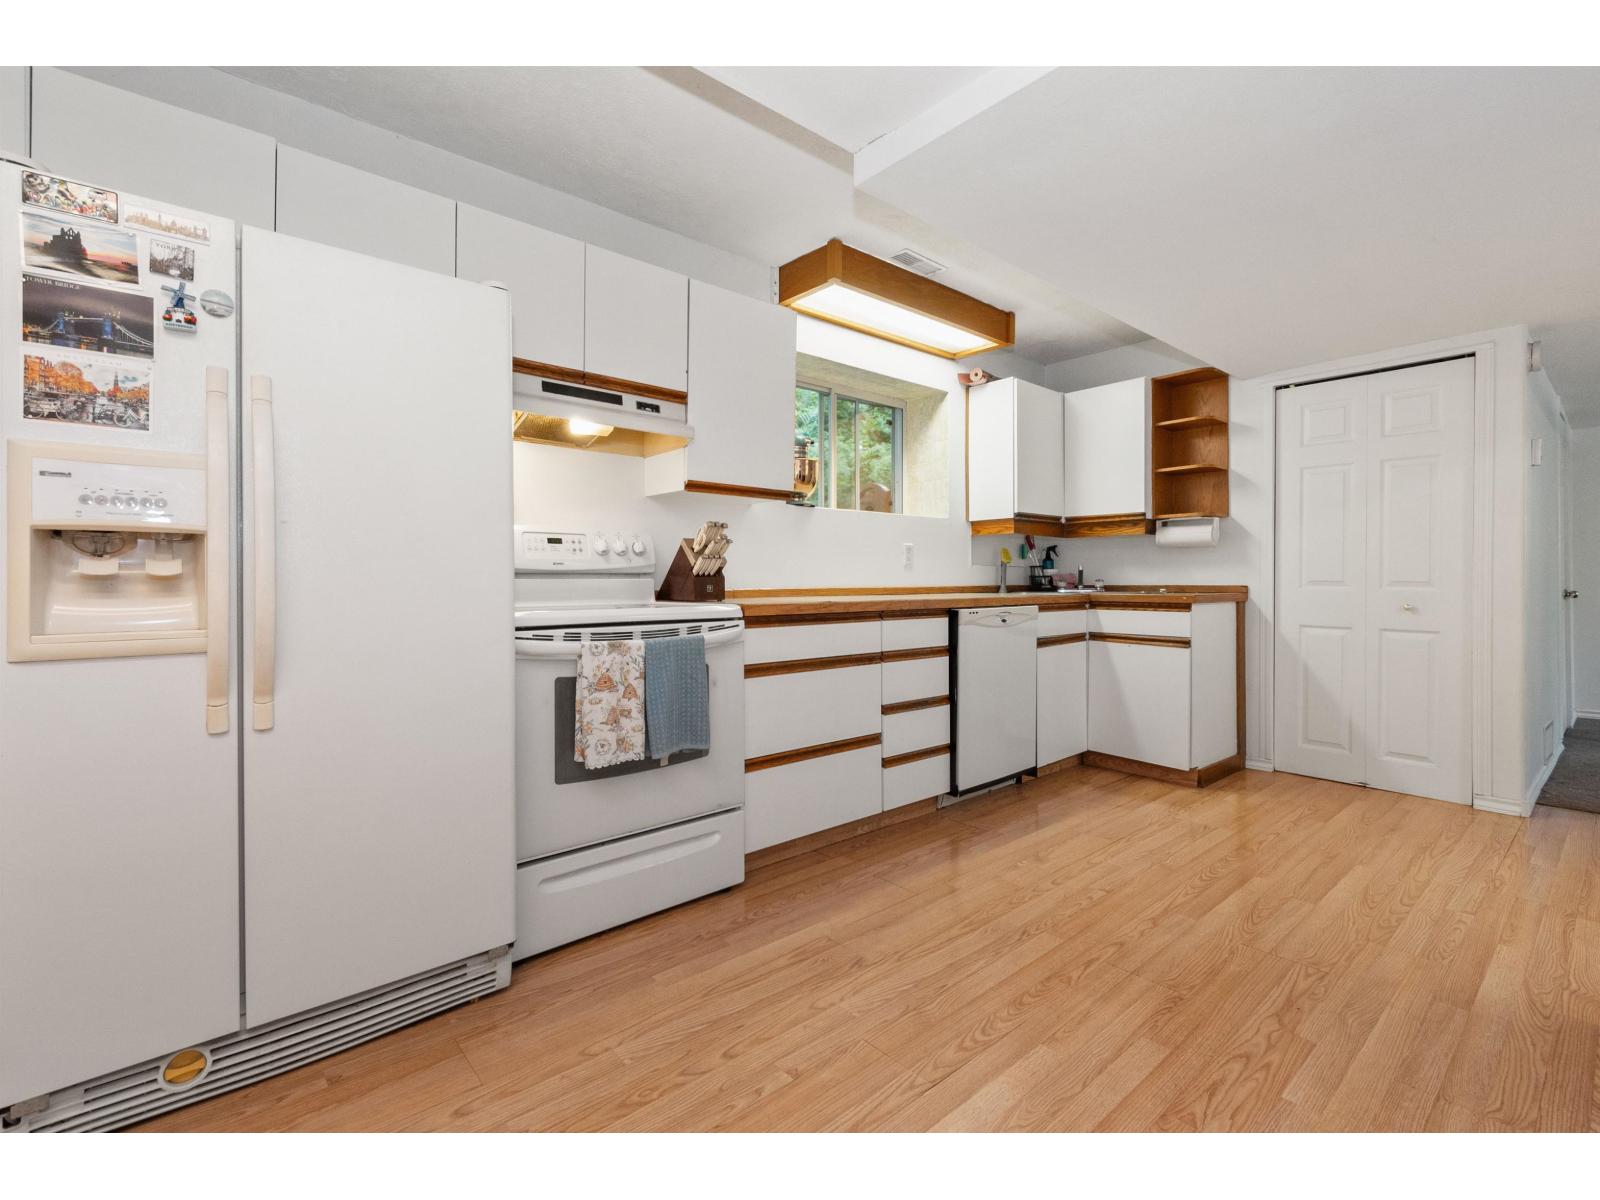
| Kitchen | Lower level | 11 ft ,4 in x 9 ft ,11 in |
| Bedroom 2 | Main level | 10 ft ,4 in x 9 ft ,4 in |
| Bedroom 3 | Main level | 10 ft ,4 in x 9 ft ,6 in |
| Primary Bedroom | Main level | 11 ft ,4 in x 9 ft ,11 in |
| Bedroom 4 | Main level | 8 ft ,11 in x 13 ft ,9 in |
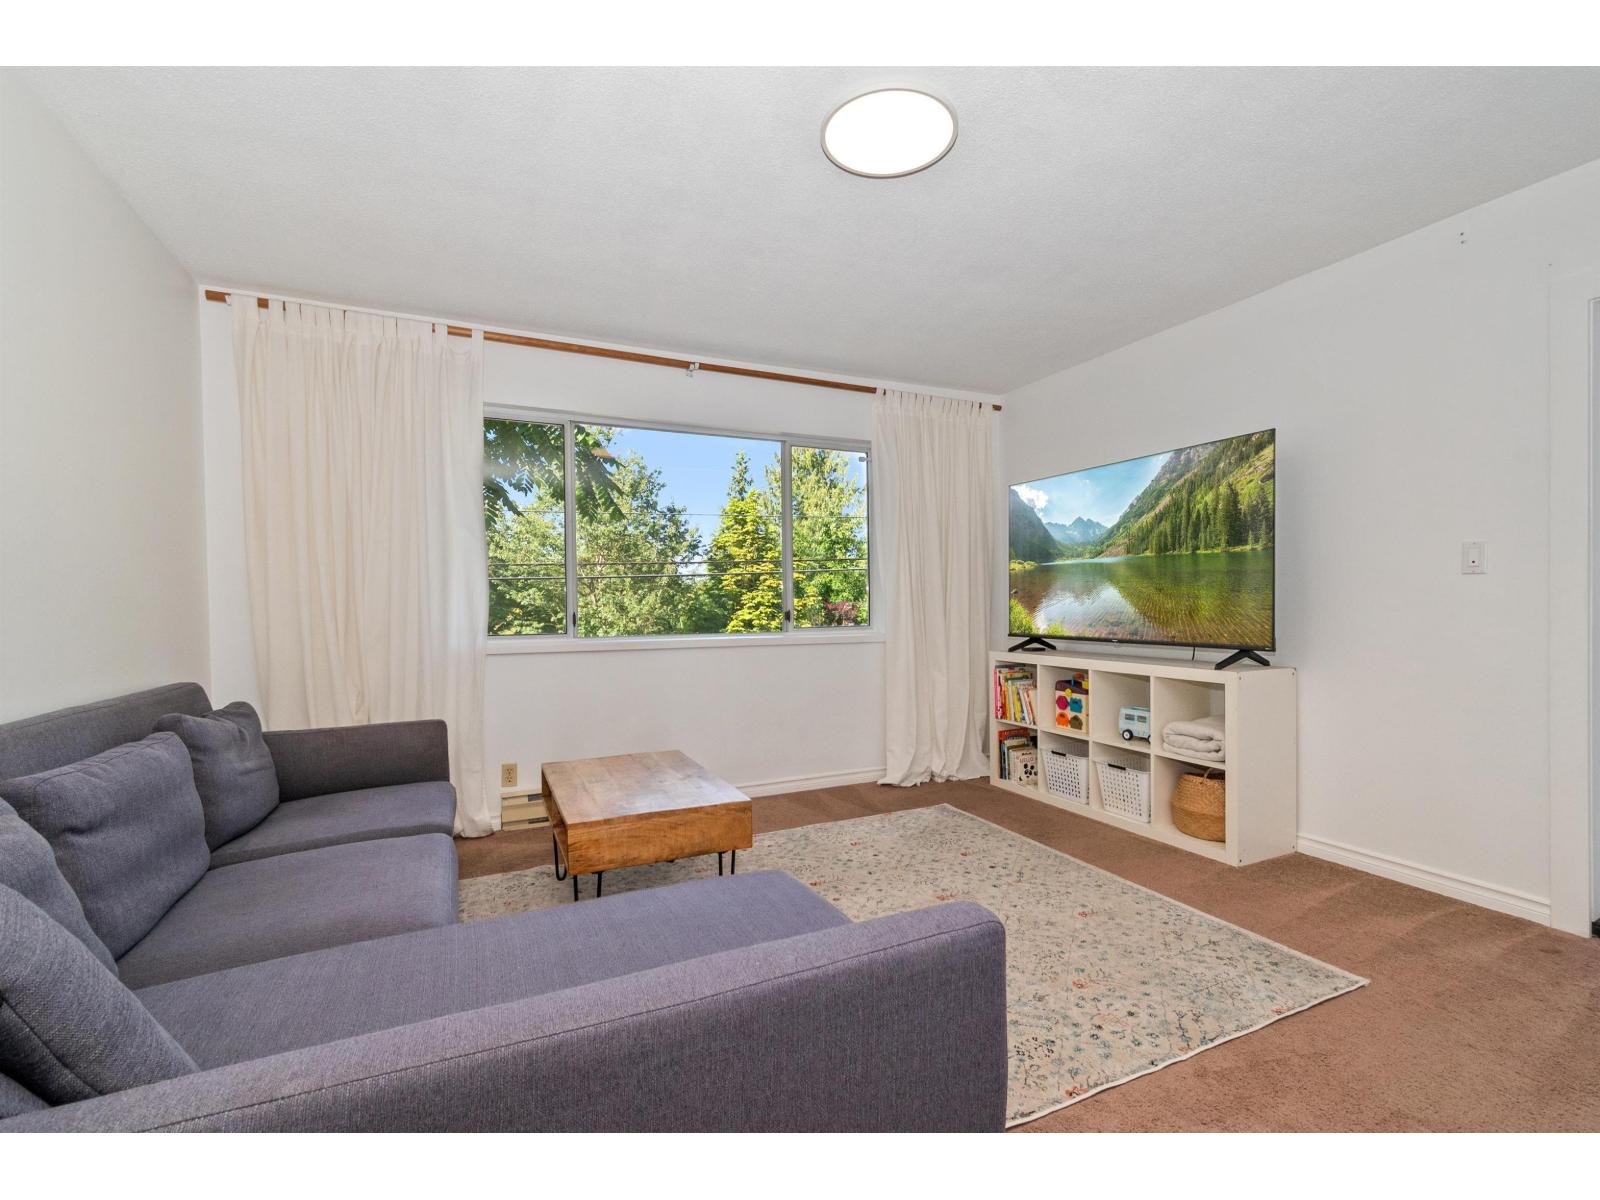
| Family room | Main level | 15 ft ,11 in x 13 ft ,9 in |
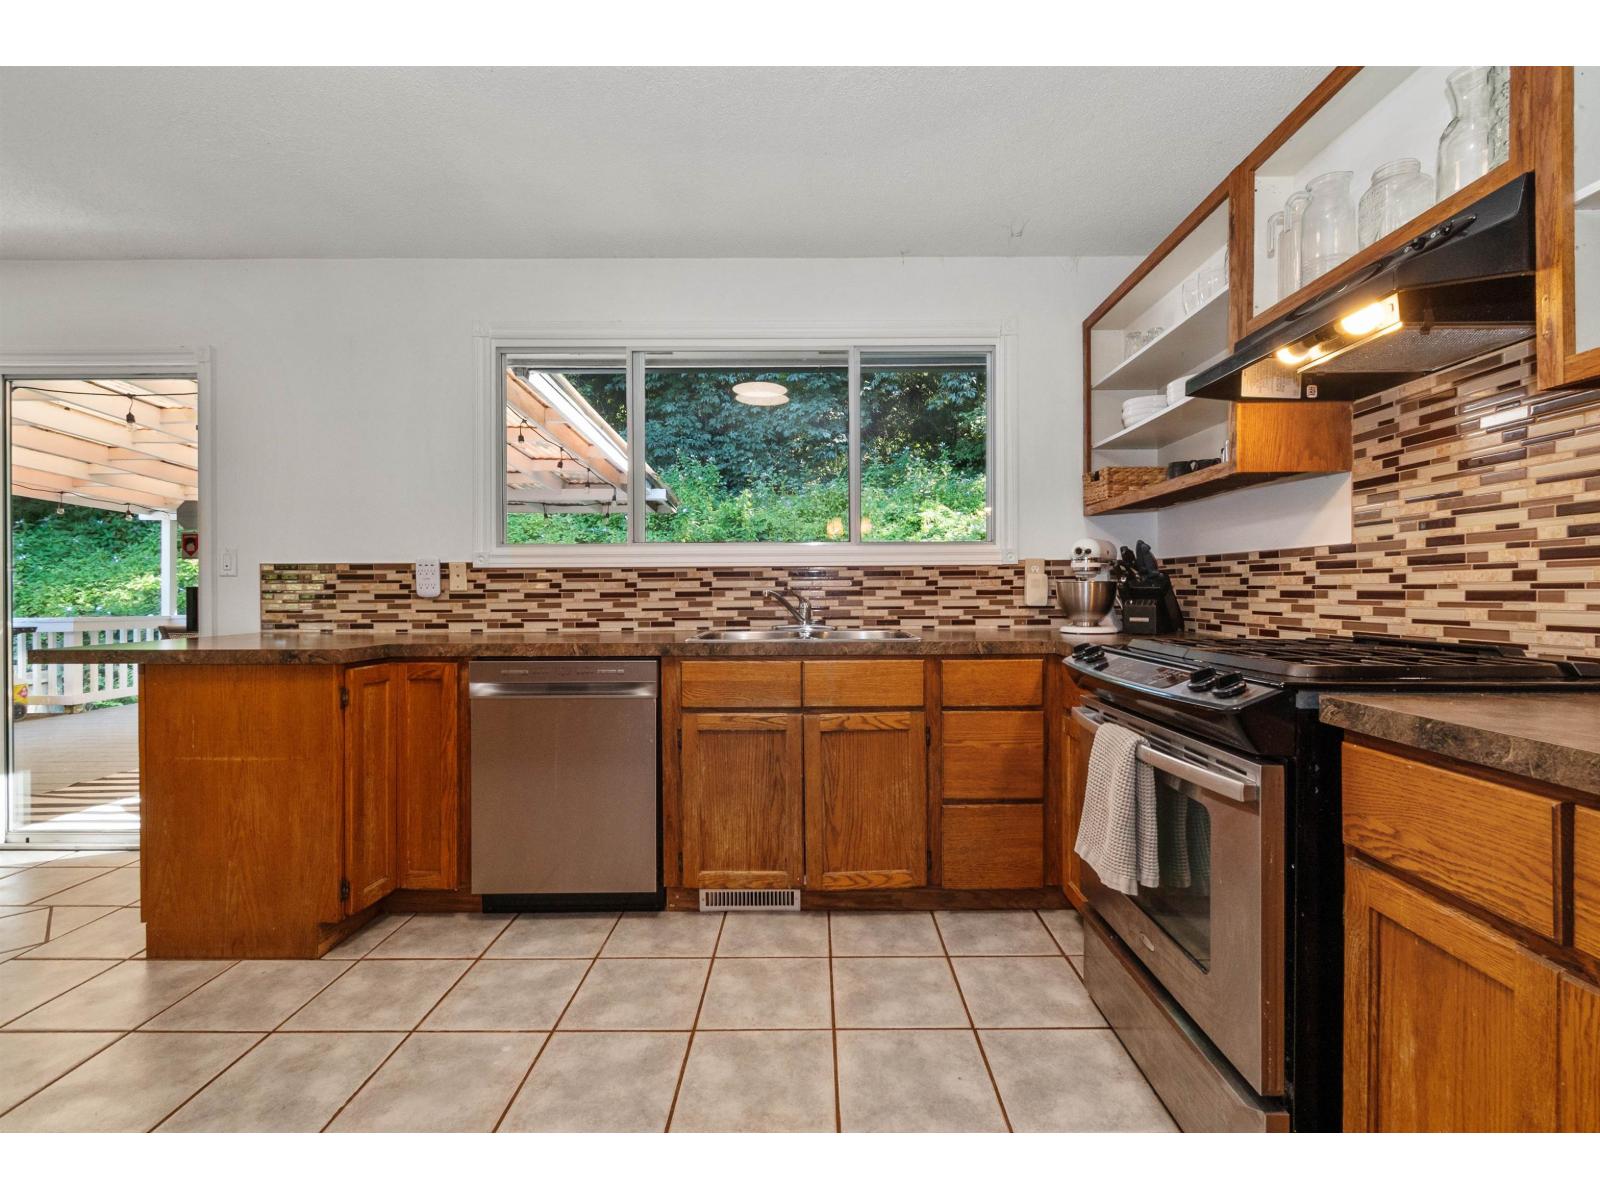
| Kitchen | Main level | 11 ft ,6 in x 11 ft |
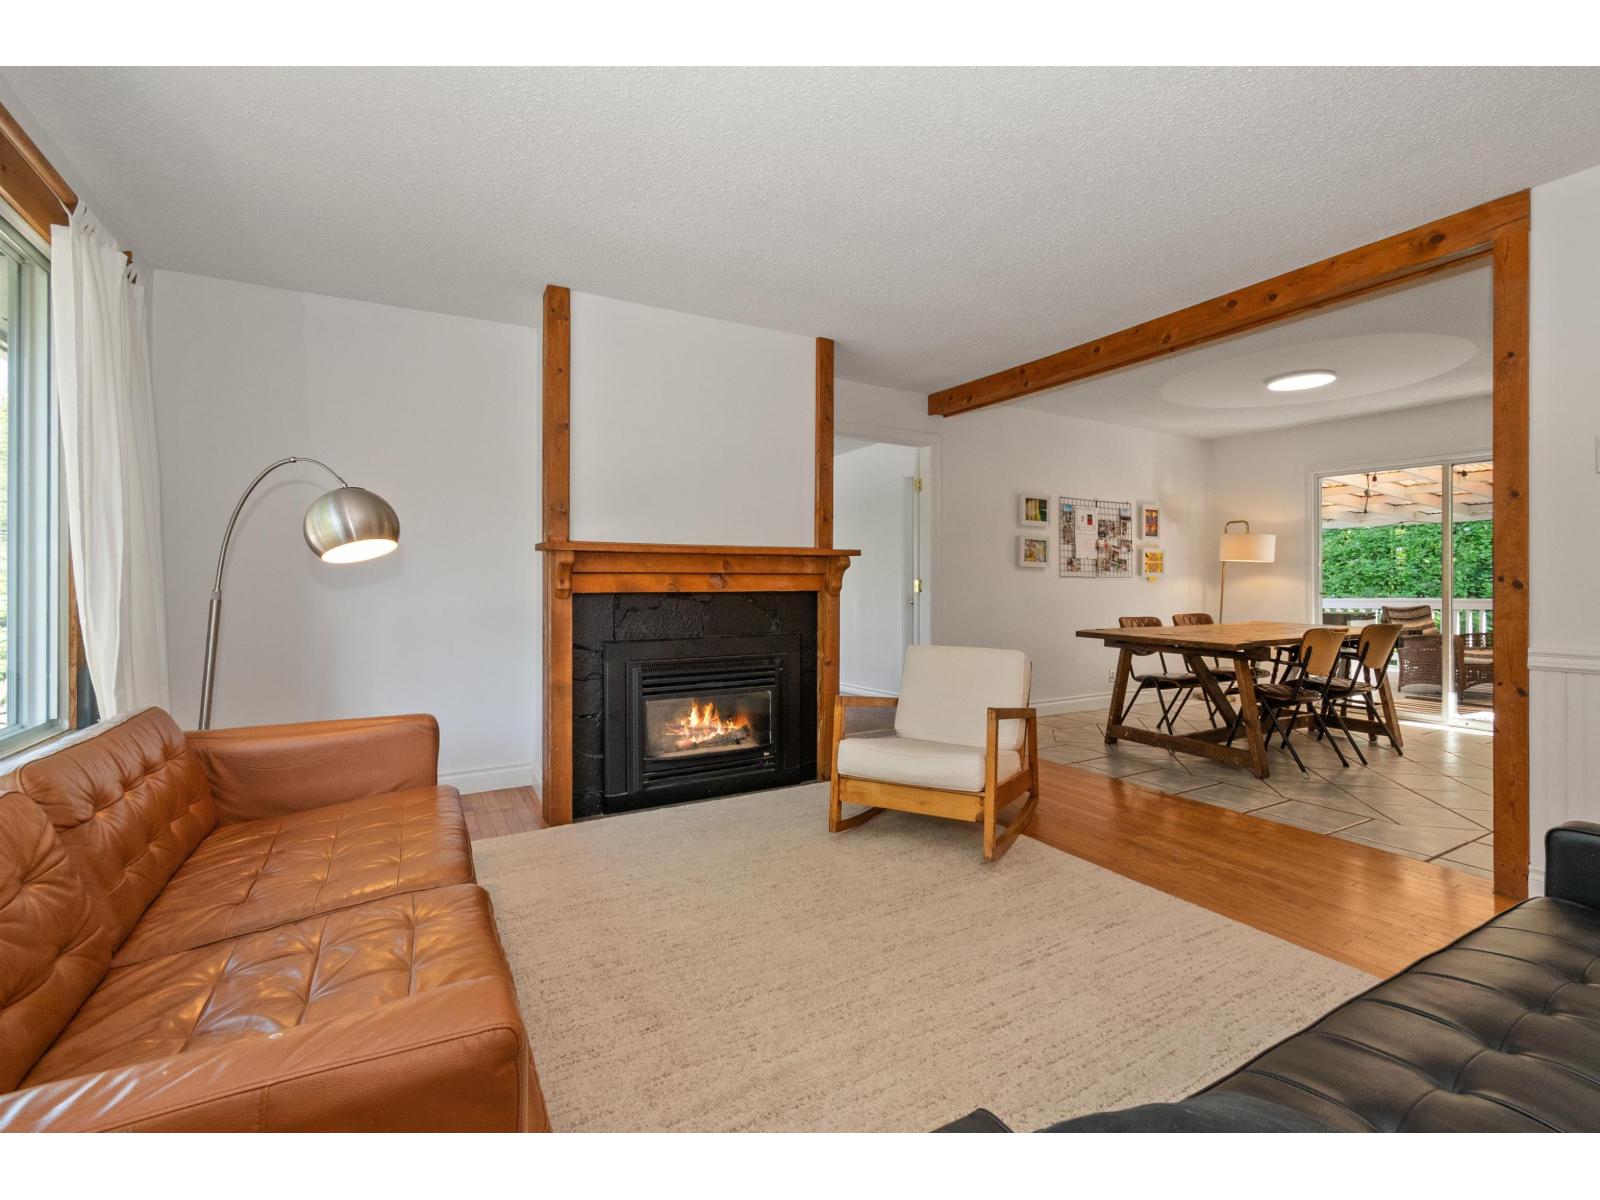
| Dining room | Main level | 10 ft x 11 ft |
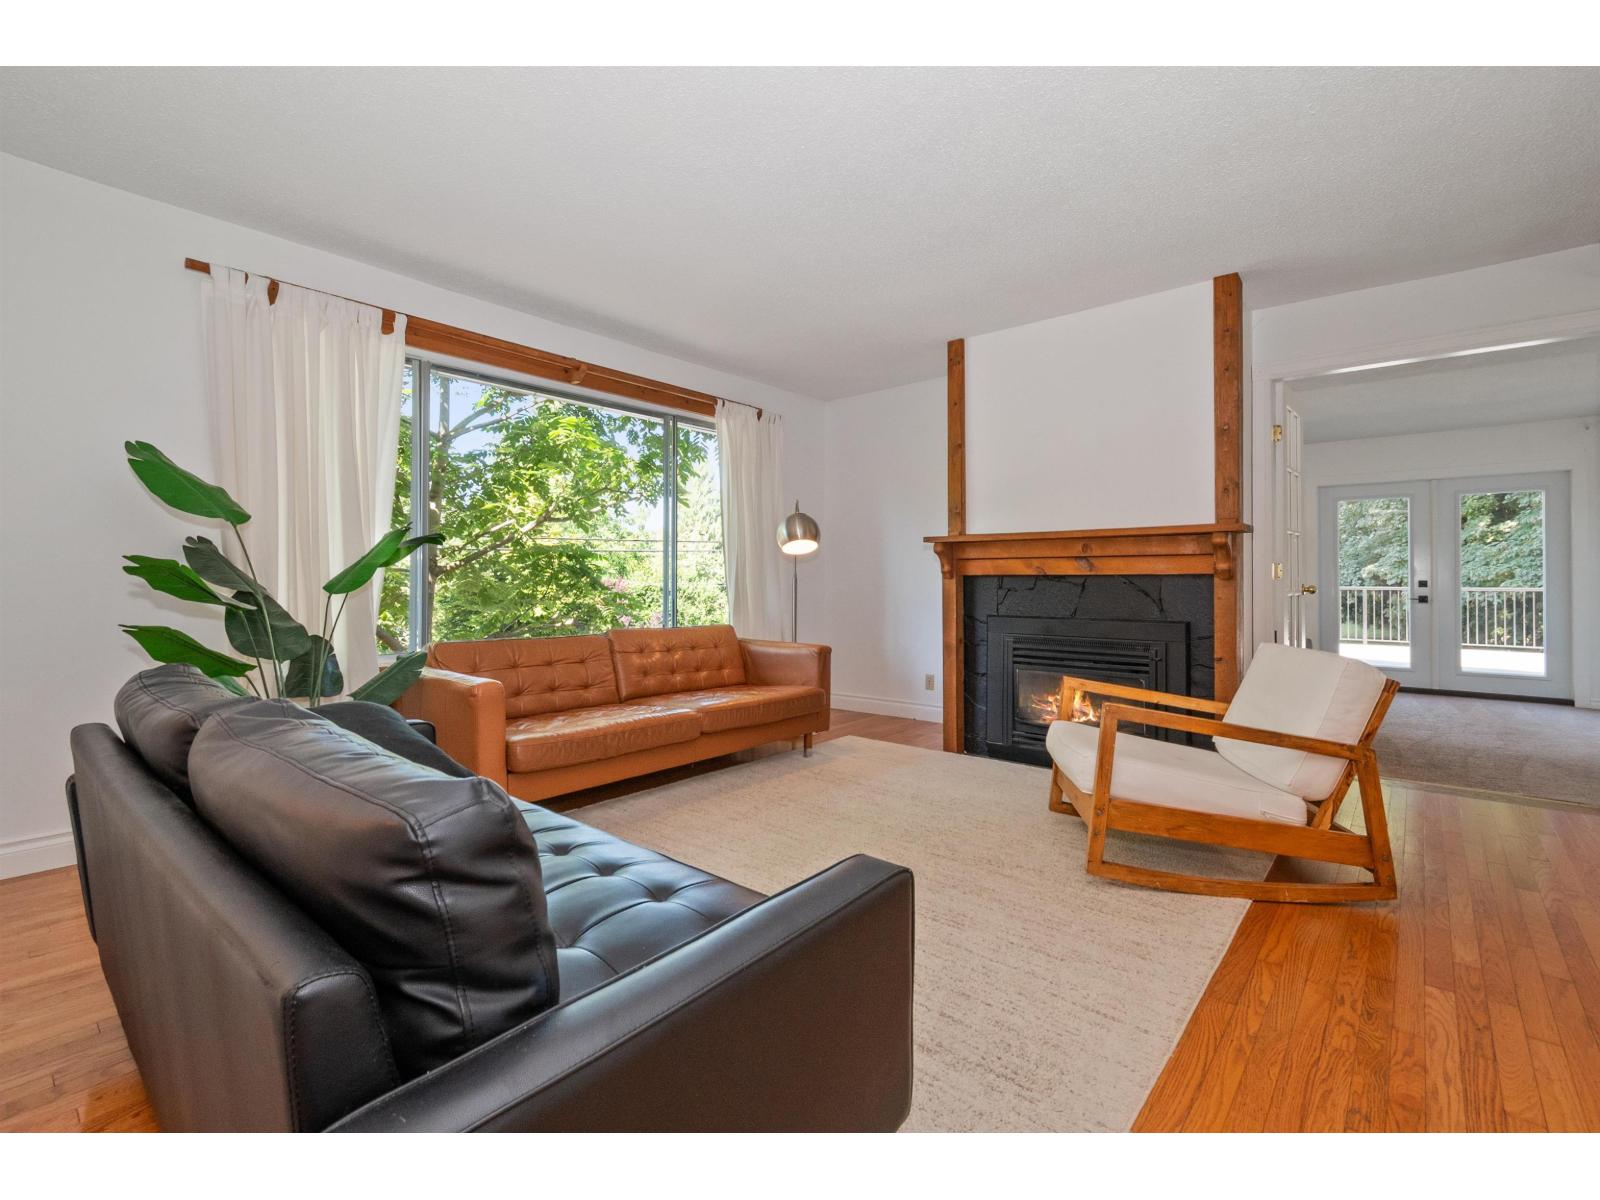
| Living room | Main level | 14 ft ,11 in x 14 ft ,1 in |
Location
This REALTOR.ca listing content is owned and licensed by REALTOR® members of The Canadian Real Estate Association
Data provided by: Chilliwack & District Real Estate Board