- ©MLS R3146587
- Area 1368 sq ft
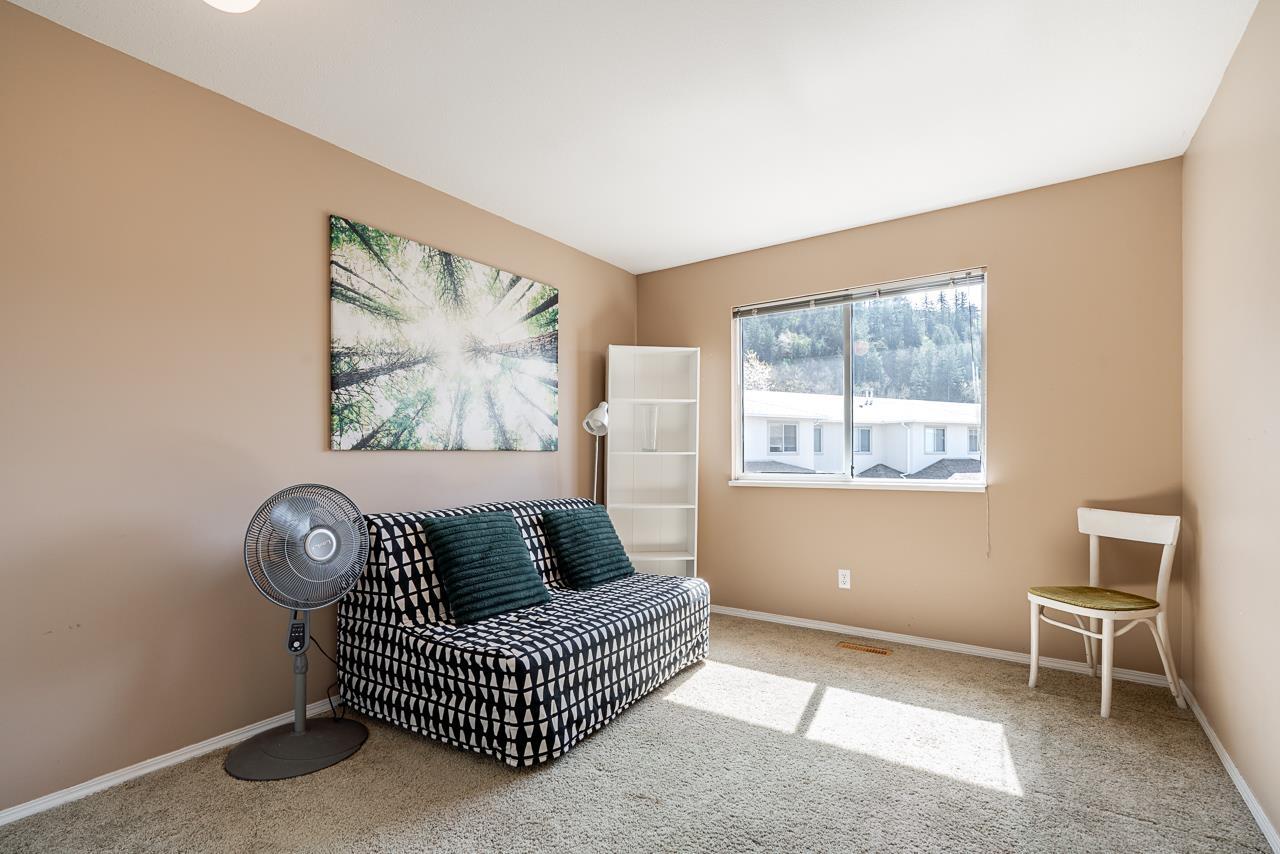
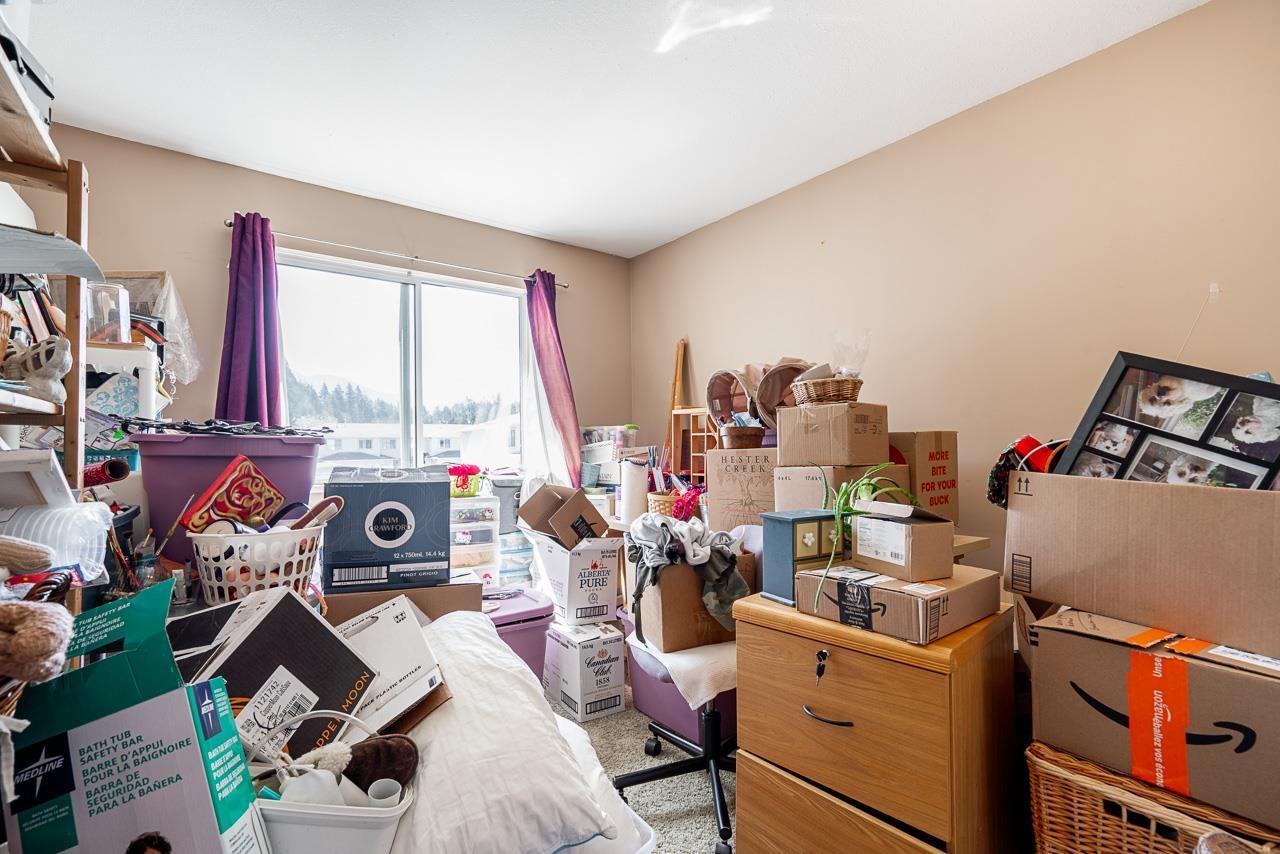
- Bedrooms 3
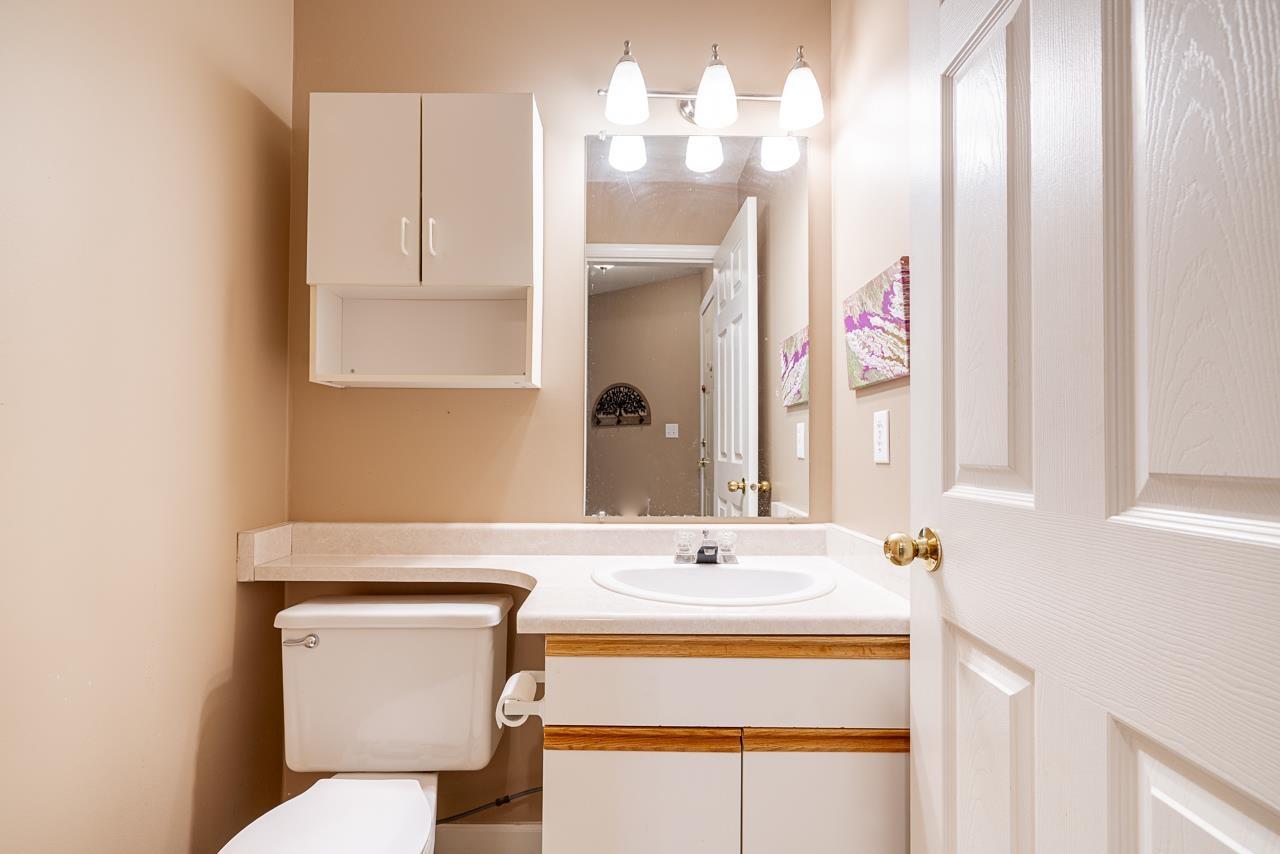
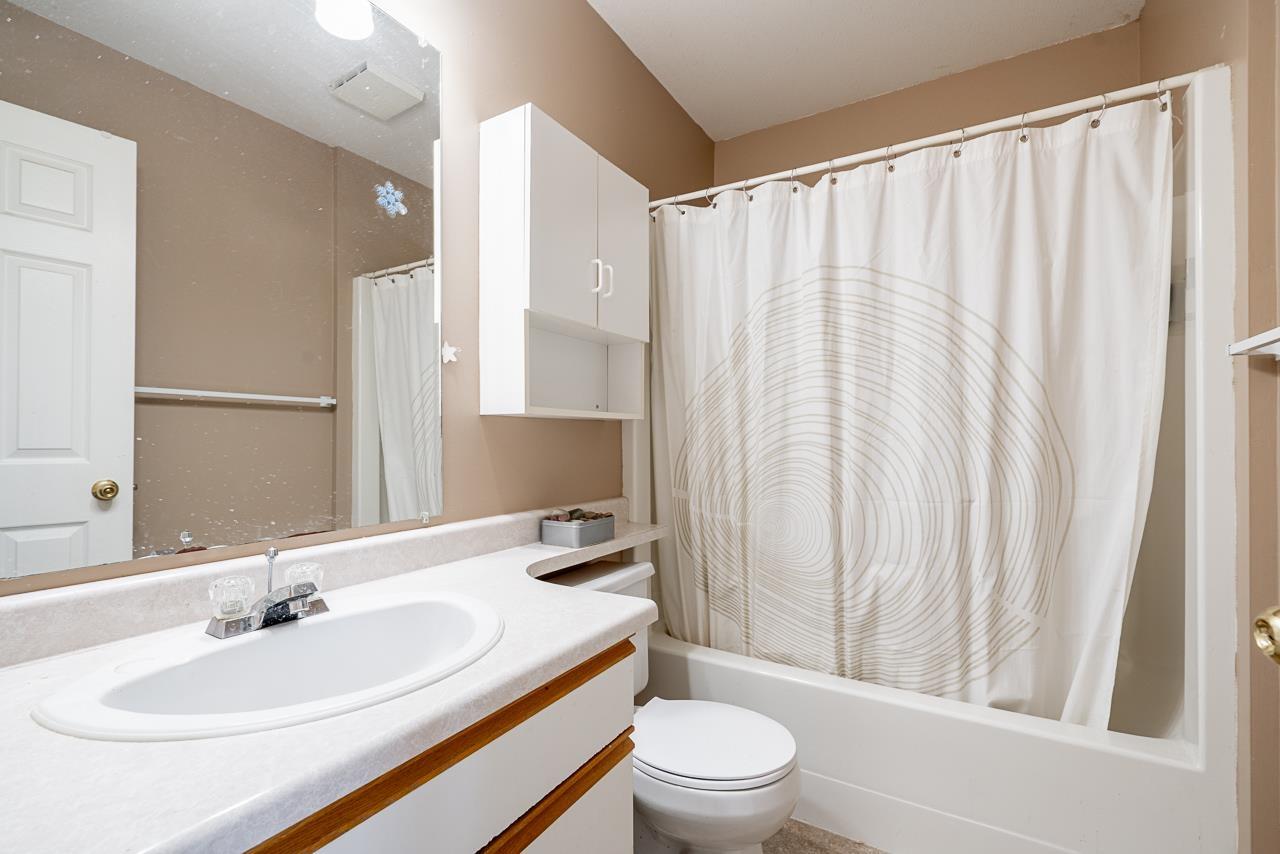
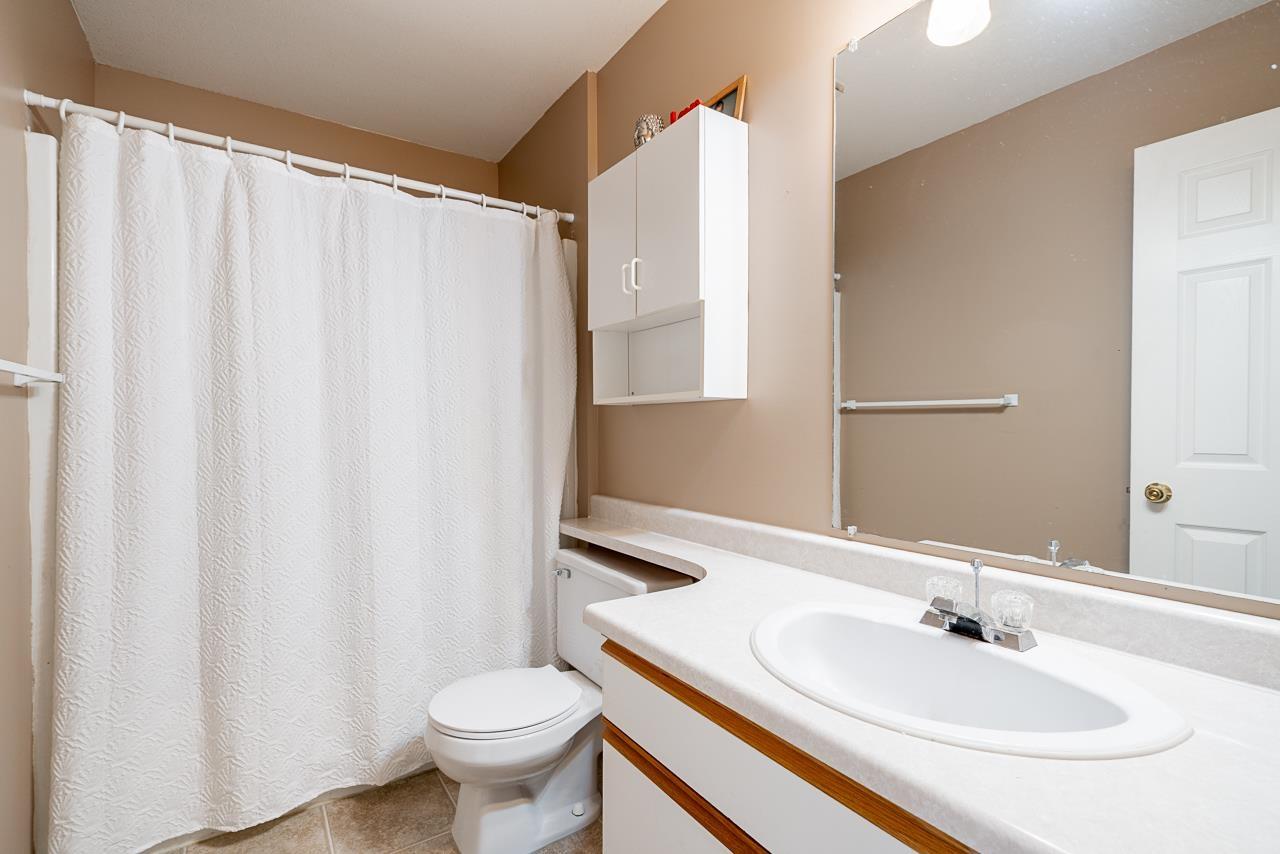
- Bathrooms 3
Description
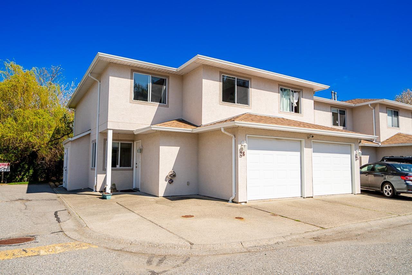
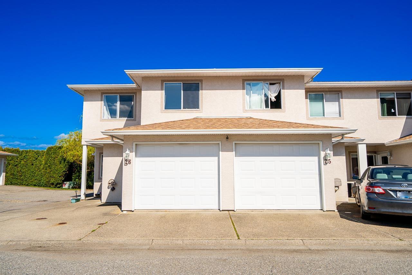
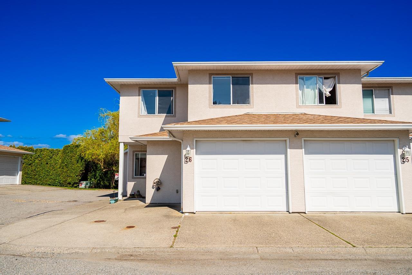
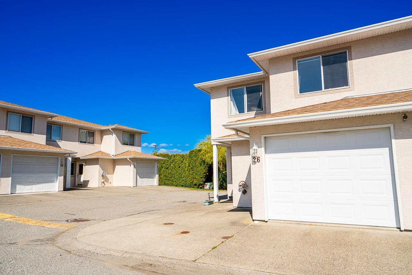
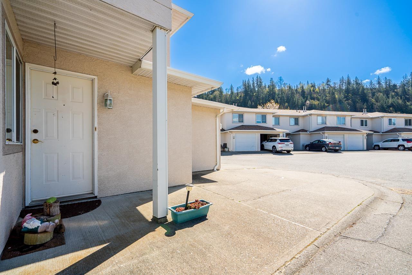
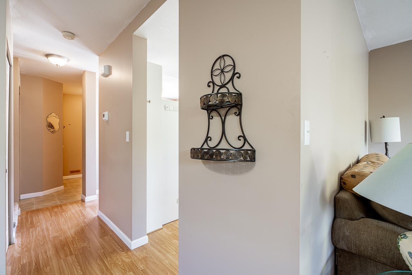
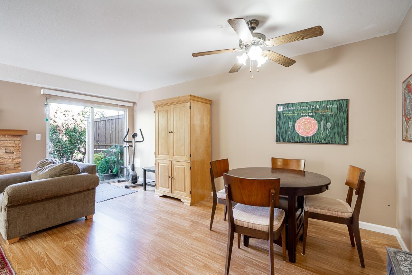
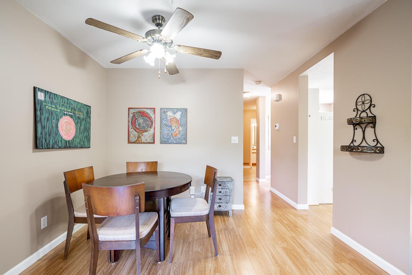
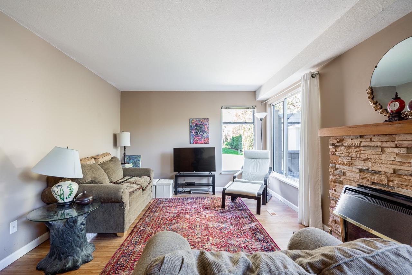
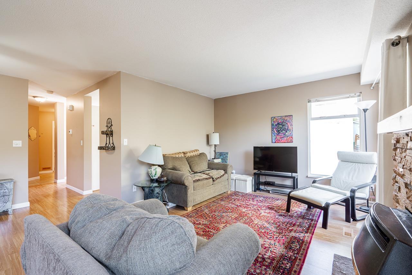
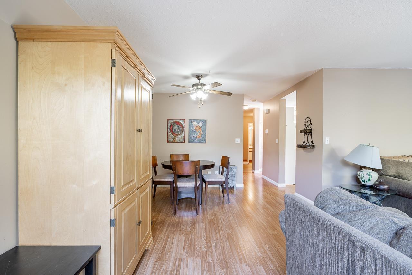
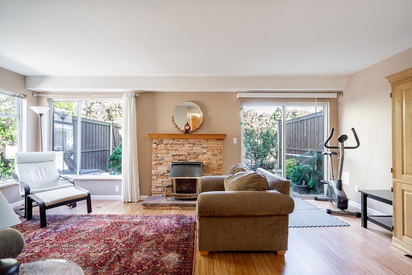
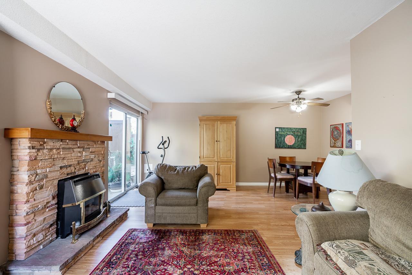
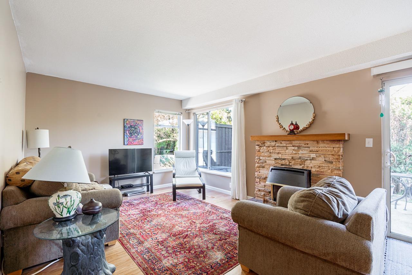
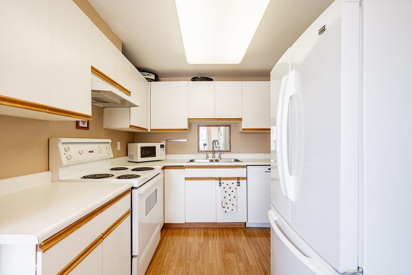
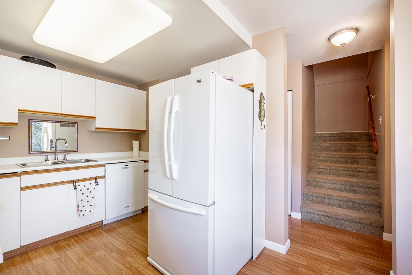
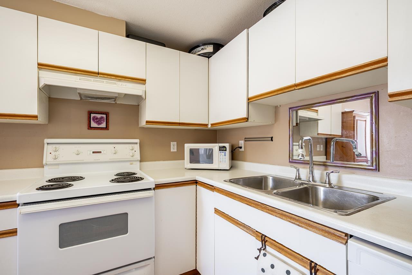
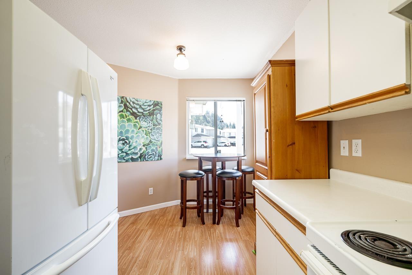
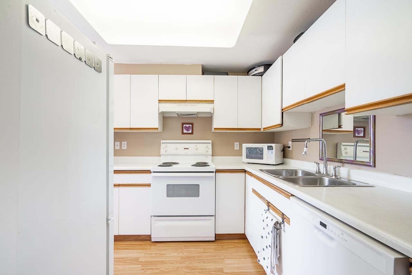
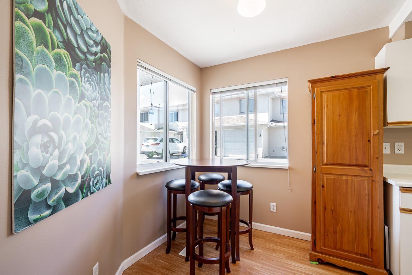
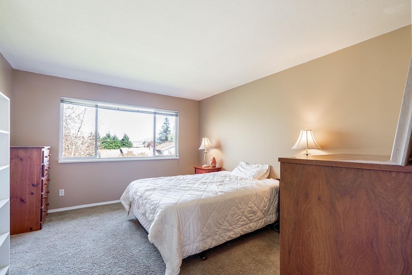
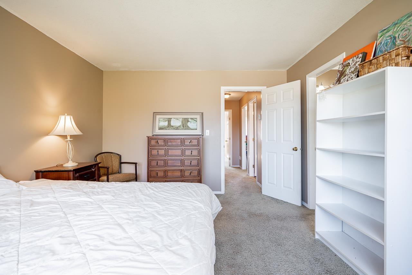
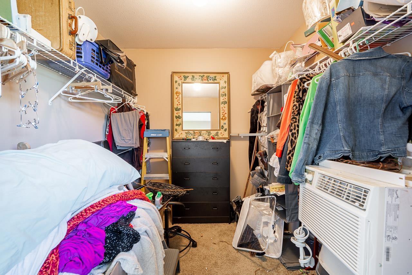
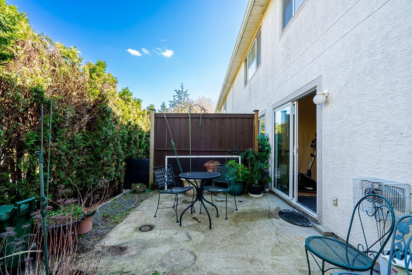
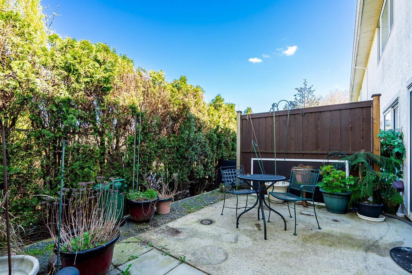
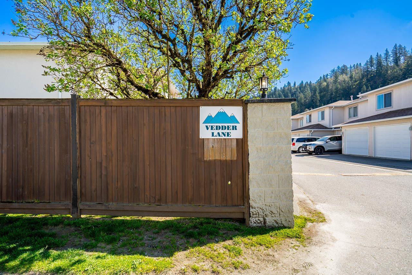
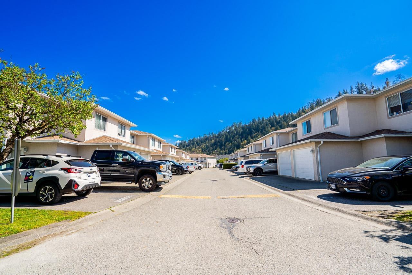
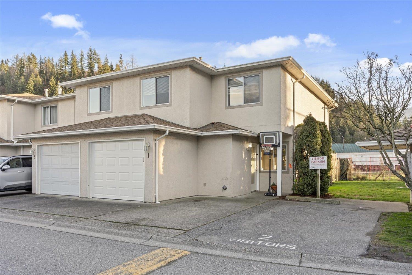
Welcome to unit 26 in the family and pet-friendly Vedder Lane community, just steps away from Garrison Crossing. This nearly 1400 sq. ft end unit features a massive master bedroom with an 8'x8' walk-in closet and 3-piece en suite, along with two more bedrooms on the upper level. The main floor offers a great layout with two eating areas, a large living room and an extended private patio space excellent for relaxing outside. Newer furnace and hot water tank, single bay garage plus 1 extra parking space, very affordable strata fees in a well-maintained complex. PETS = 2 dogs or 2 cats or 1 dog & 1 cat. Book your private tour today! * PREC - Personal Real Estate Corporation (id:48970) Show More
Details
- Constructed Date: 1995
- Property Type: Single Family
- Type: Row / Townhouse
Ammenities + Nearby
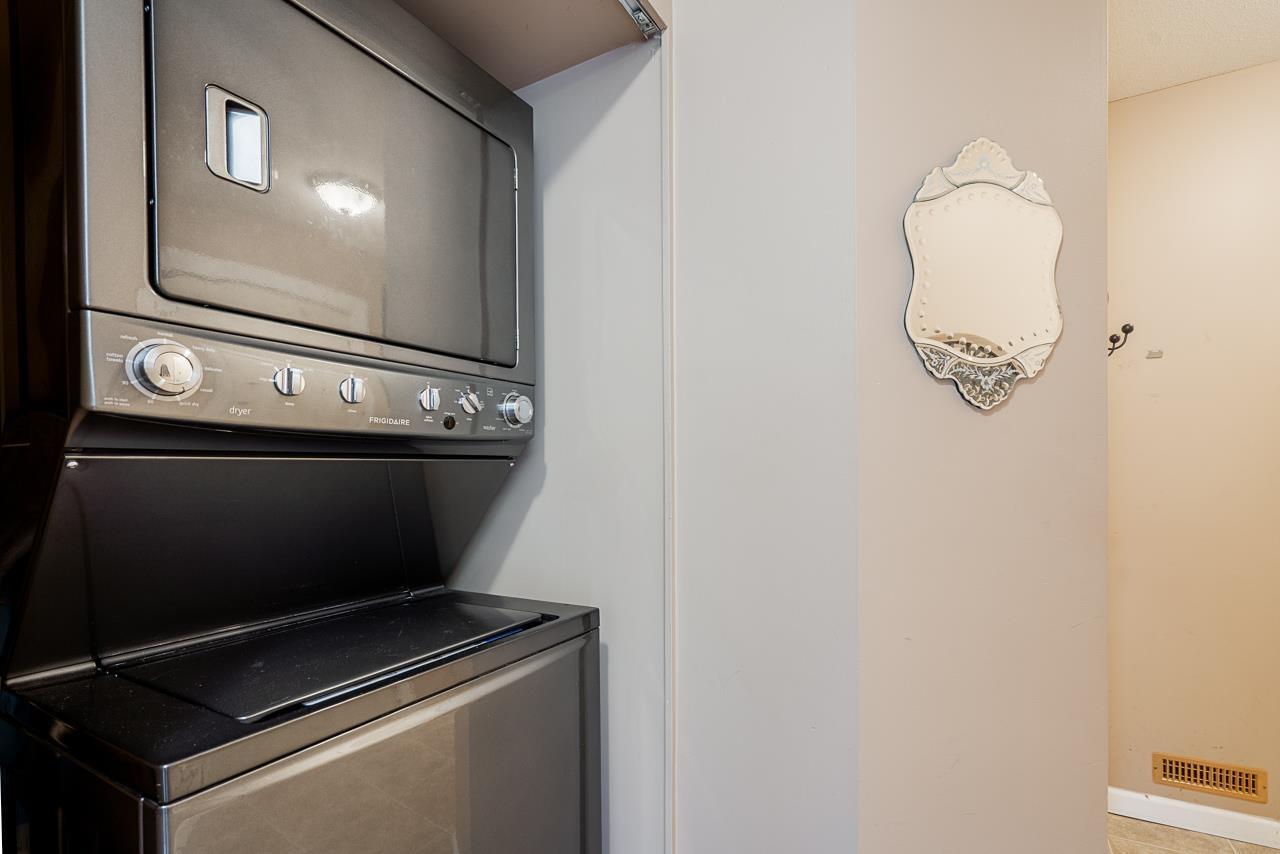
- Laundry - In Suite
Features
- Mountain view
- Washer
- Dryer
- Refrigerator
- Stove
- Dishwasher
- Forced air
Rooms Details For 26 5536 VEDDER ROAD|Vedder Crossing
| Type | Level | Dimension |
|---|---|---|
| Primary Bedroom | Above | 13 ft ,8 in x 11 ft ,10 in |
| Other | Above | 8 ft ,4 in x 8 ft |
| Bedroom 2 | Above | 11 ft ,9 in x 9 ft ,10 in |
| Bedroom 3 | Above | 11 ft ,6 in x 9 ft ,10 in |
| Foyer | Main level | 5 ft ,4 in x 4 ft ,10 in |
| Eating area | Main level | 7 ft ,10 in x 6 ft ,10 in |
| Kitchen | Main level | 8 ft ,9 in x 8 ft ,5 in |
| Dining room | Main level | 10 ft x 8 ft |
| Living room | Main level | 13 ft x 11 ft ,7 in |
Location
Similar Properties
For Sale
$ 554,900 $ 714 / Sq. Ft.
- R3132355 ©MLS
- 3 Bedroom
- 2 Bathroom
For Sale
$ 619,900 $ 755 / Sq. Ft.
- R3068979 ©MLS
- 3 Bedroom
- 2 Bathroom
For Sale
$ 595,000 $ 376 / Sq. Ft.
- R3129520 ©MLS
- 3 Bedroom
- 2 Bathroom
This REALTOR.ca listing content is owned and licensed by REALTOR® members of The Canadian Real Estate Association
Data provided by: Chilliwack & District Real Estate Board