- ©MLS R3132355
- Area 777 sq ft
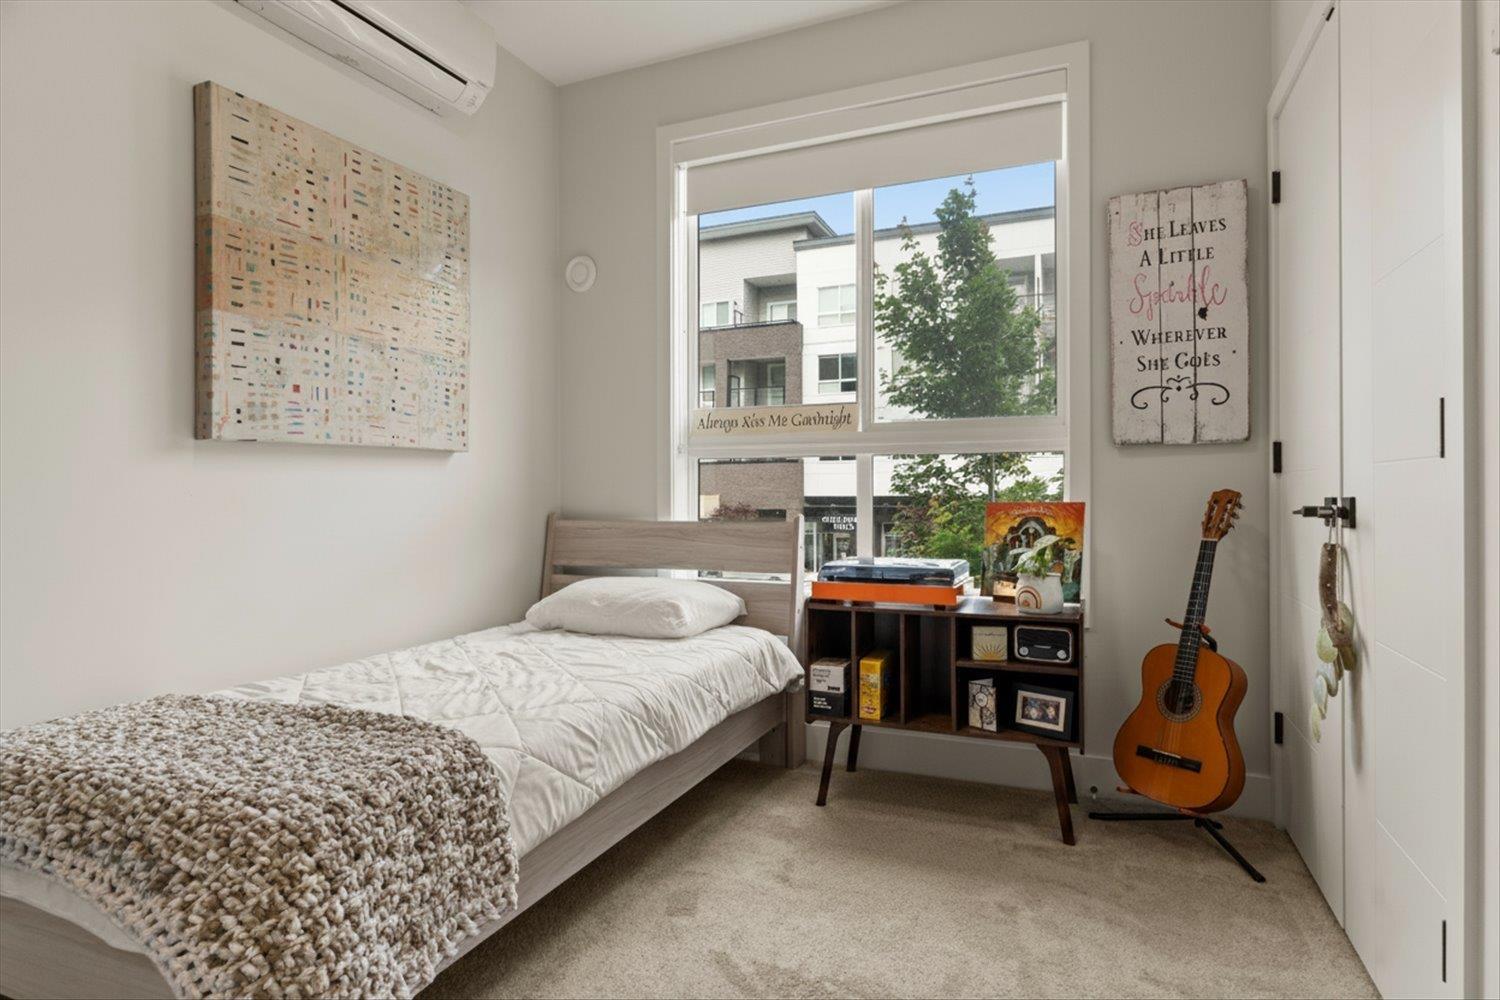
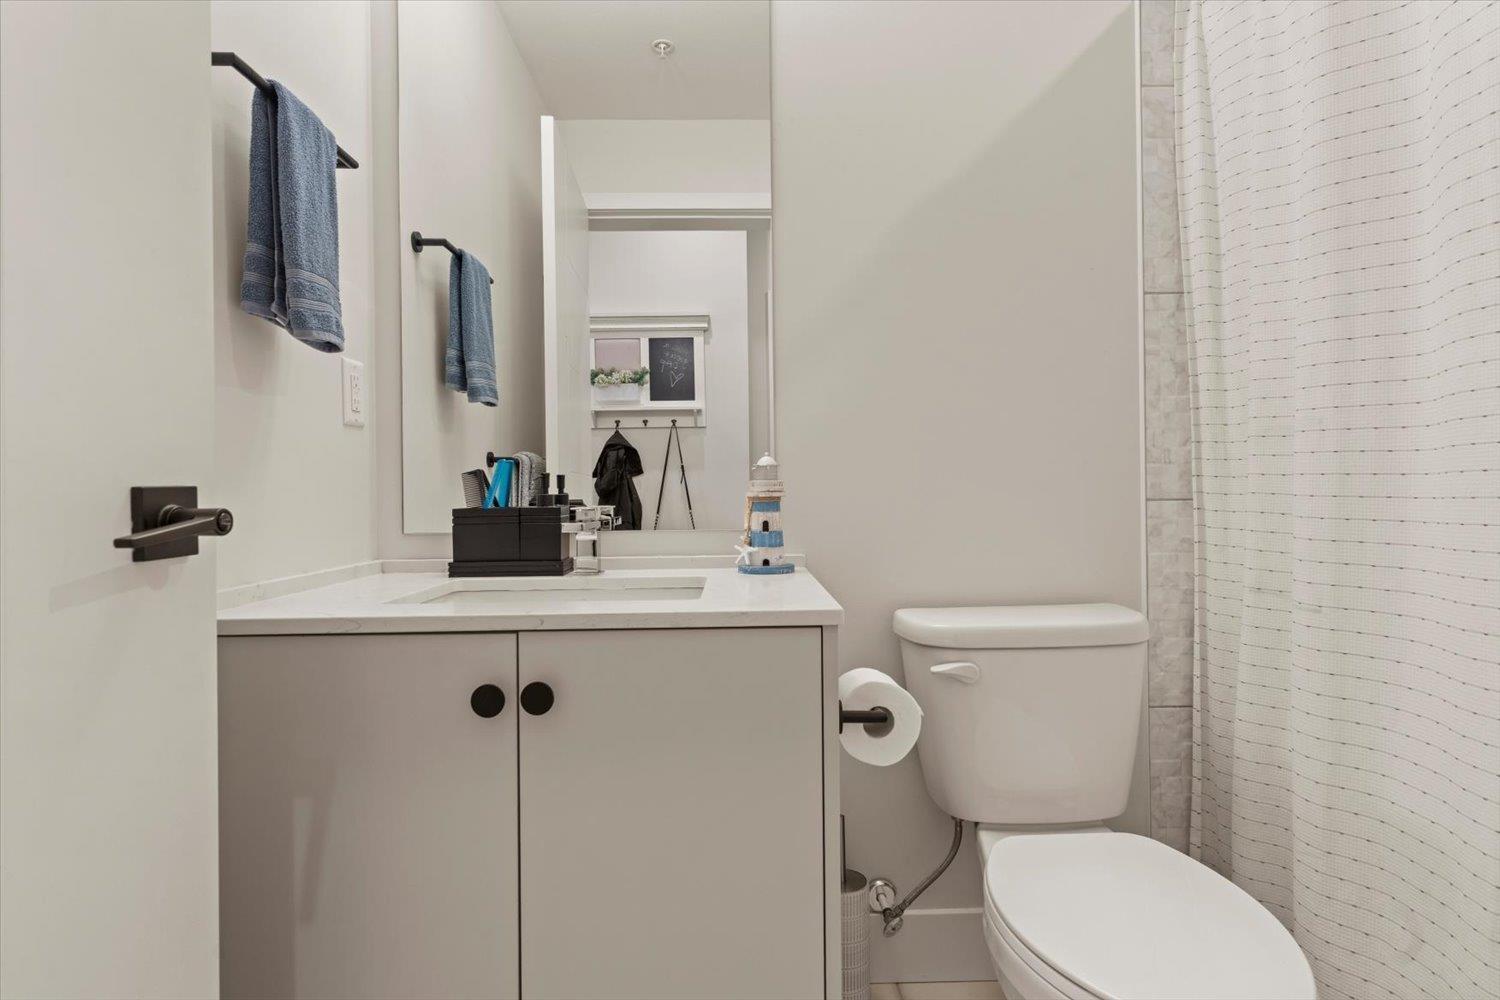
- Bedrooms 3
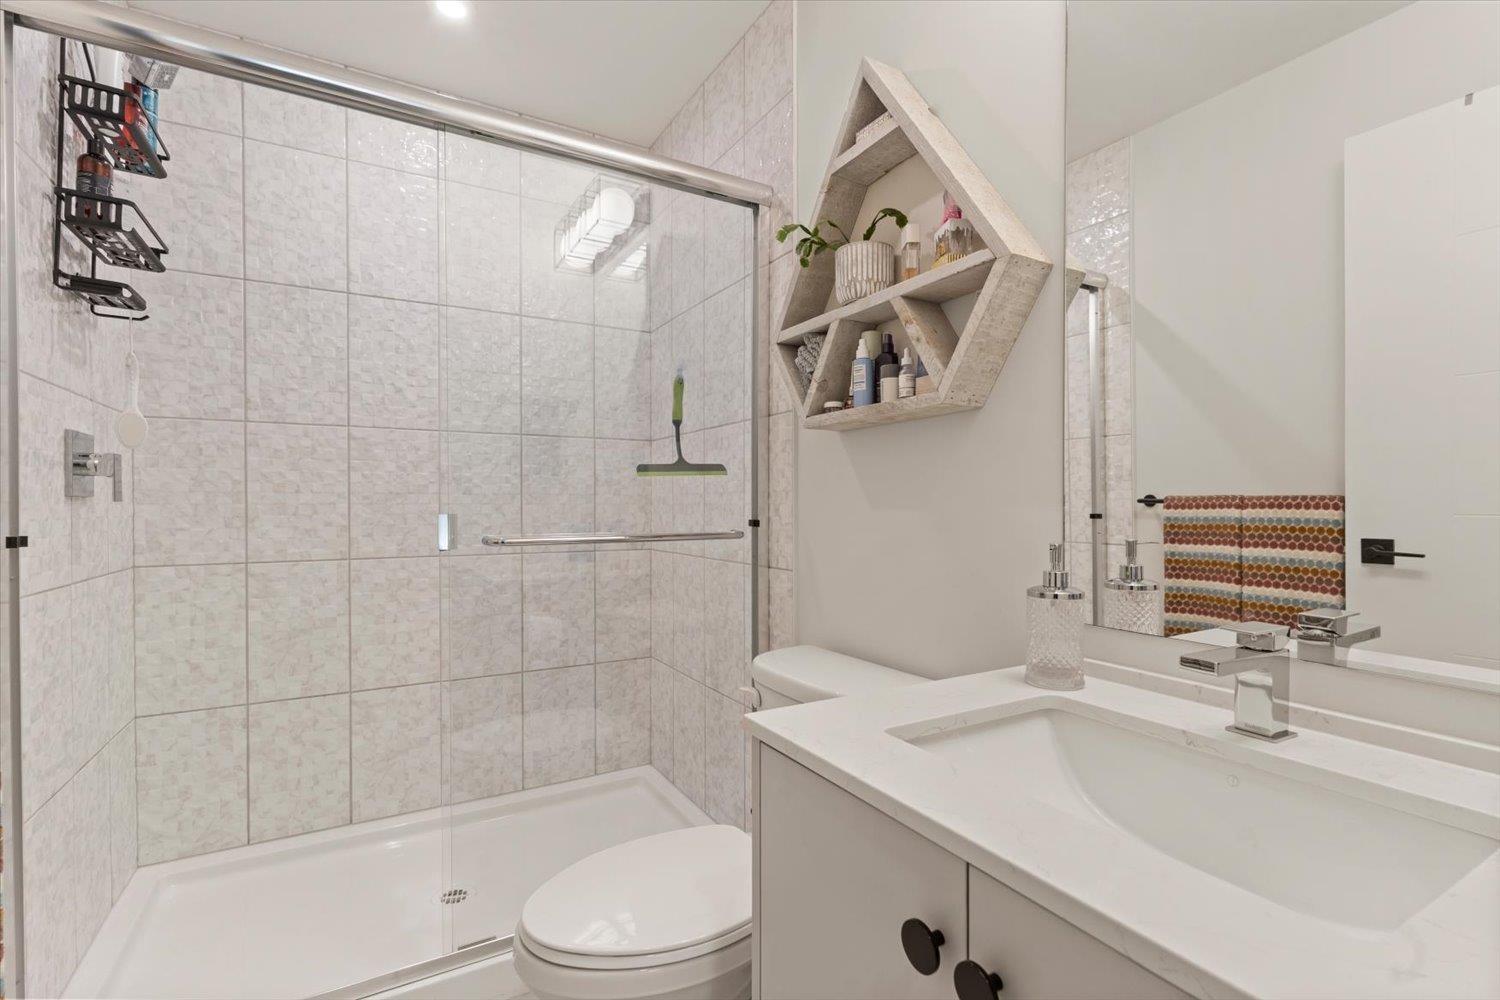
- Bathrooms 2
Description
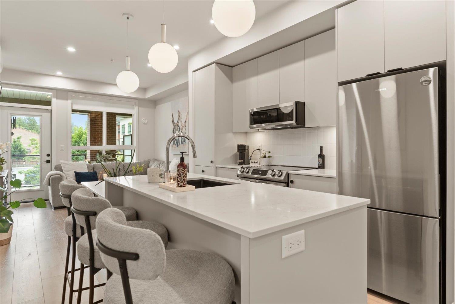
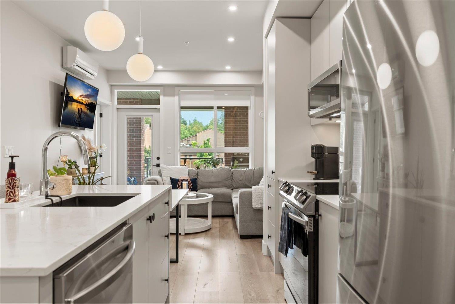
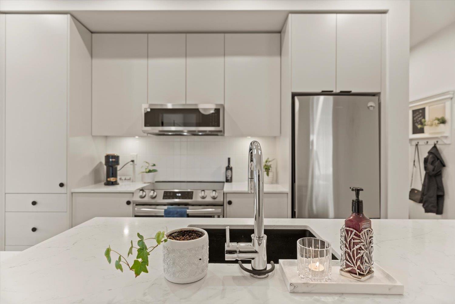
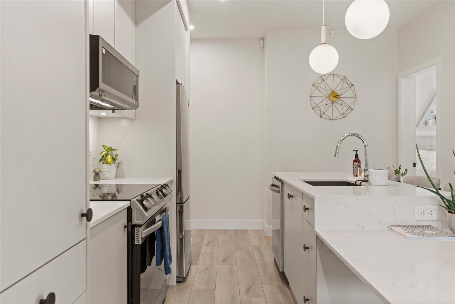
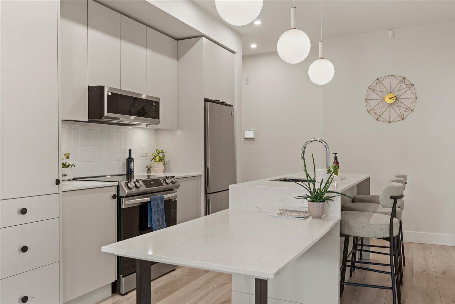
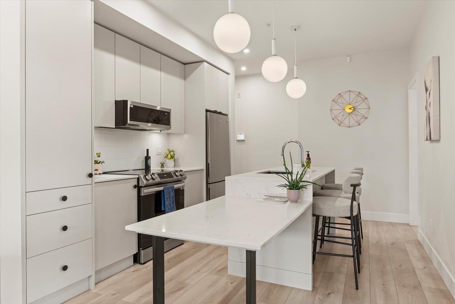
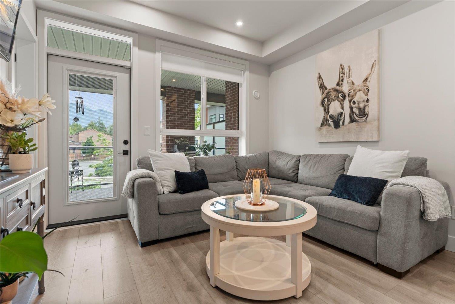
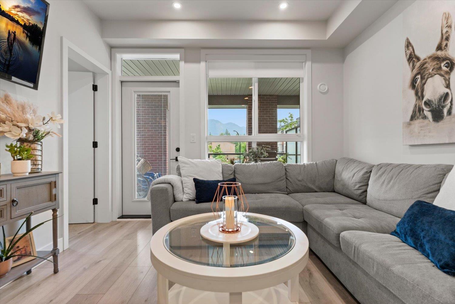
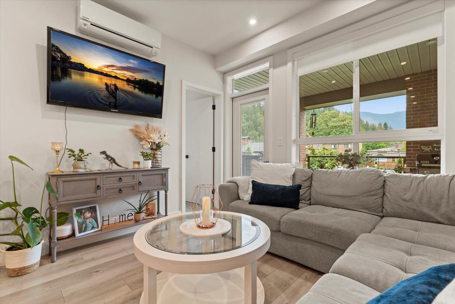
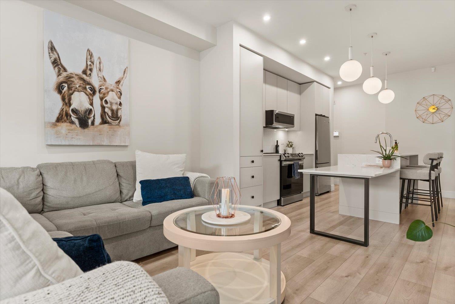
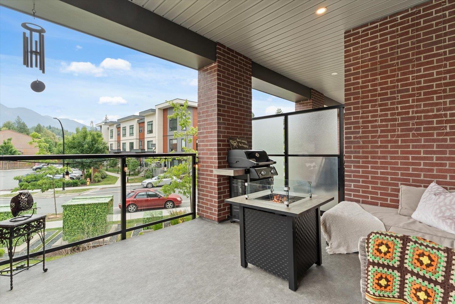
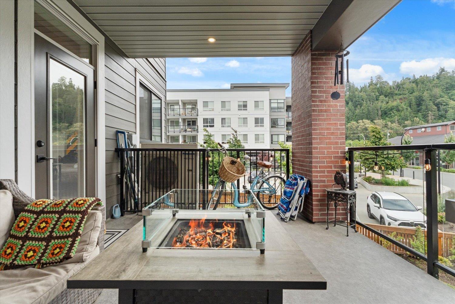
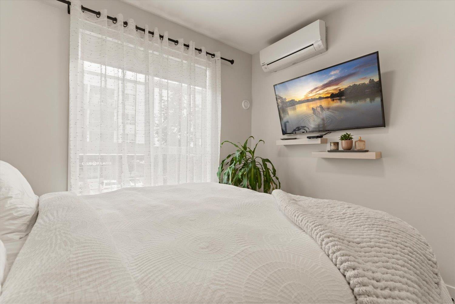
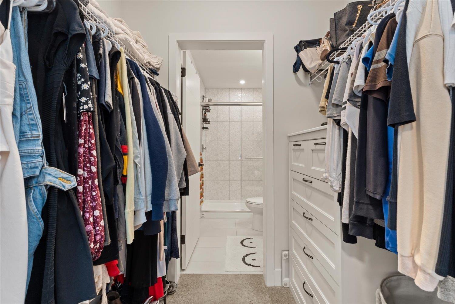
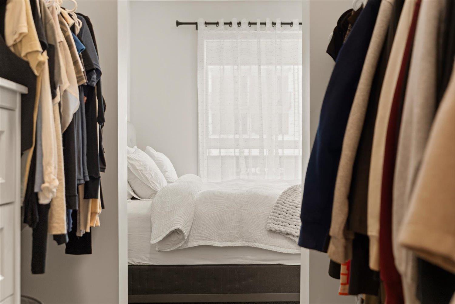
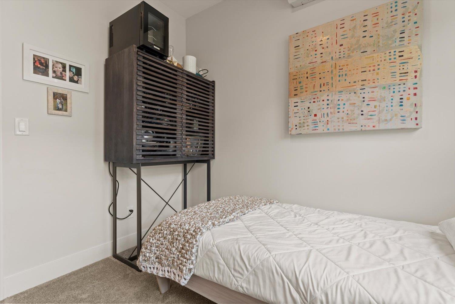
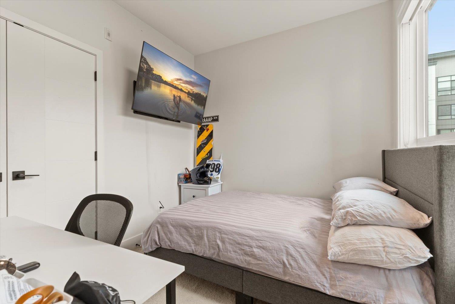
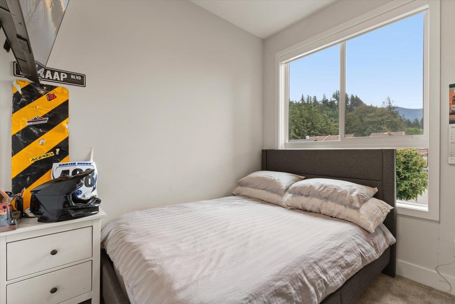
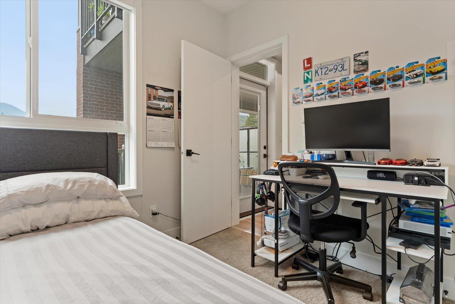
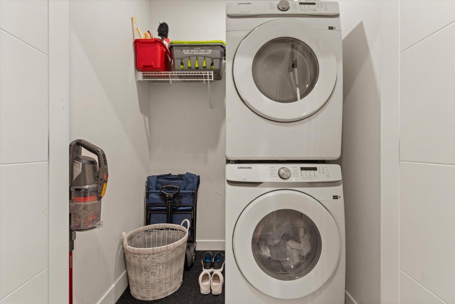
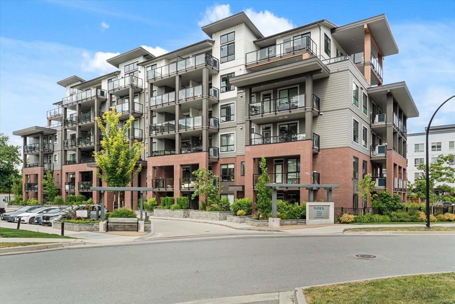
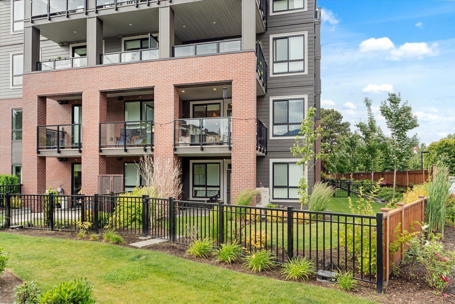
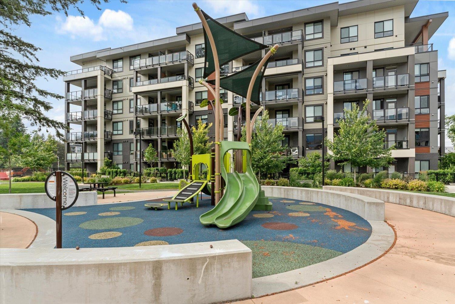
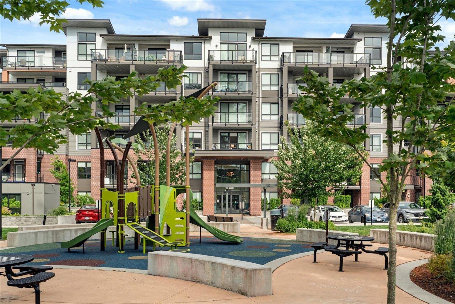
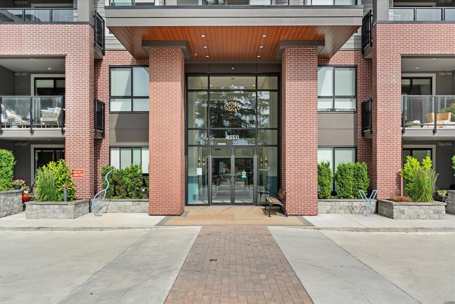
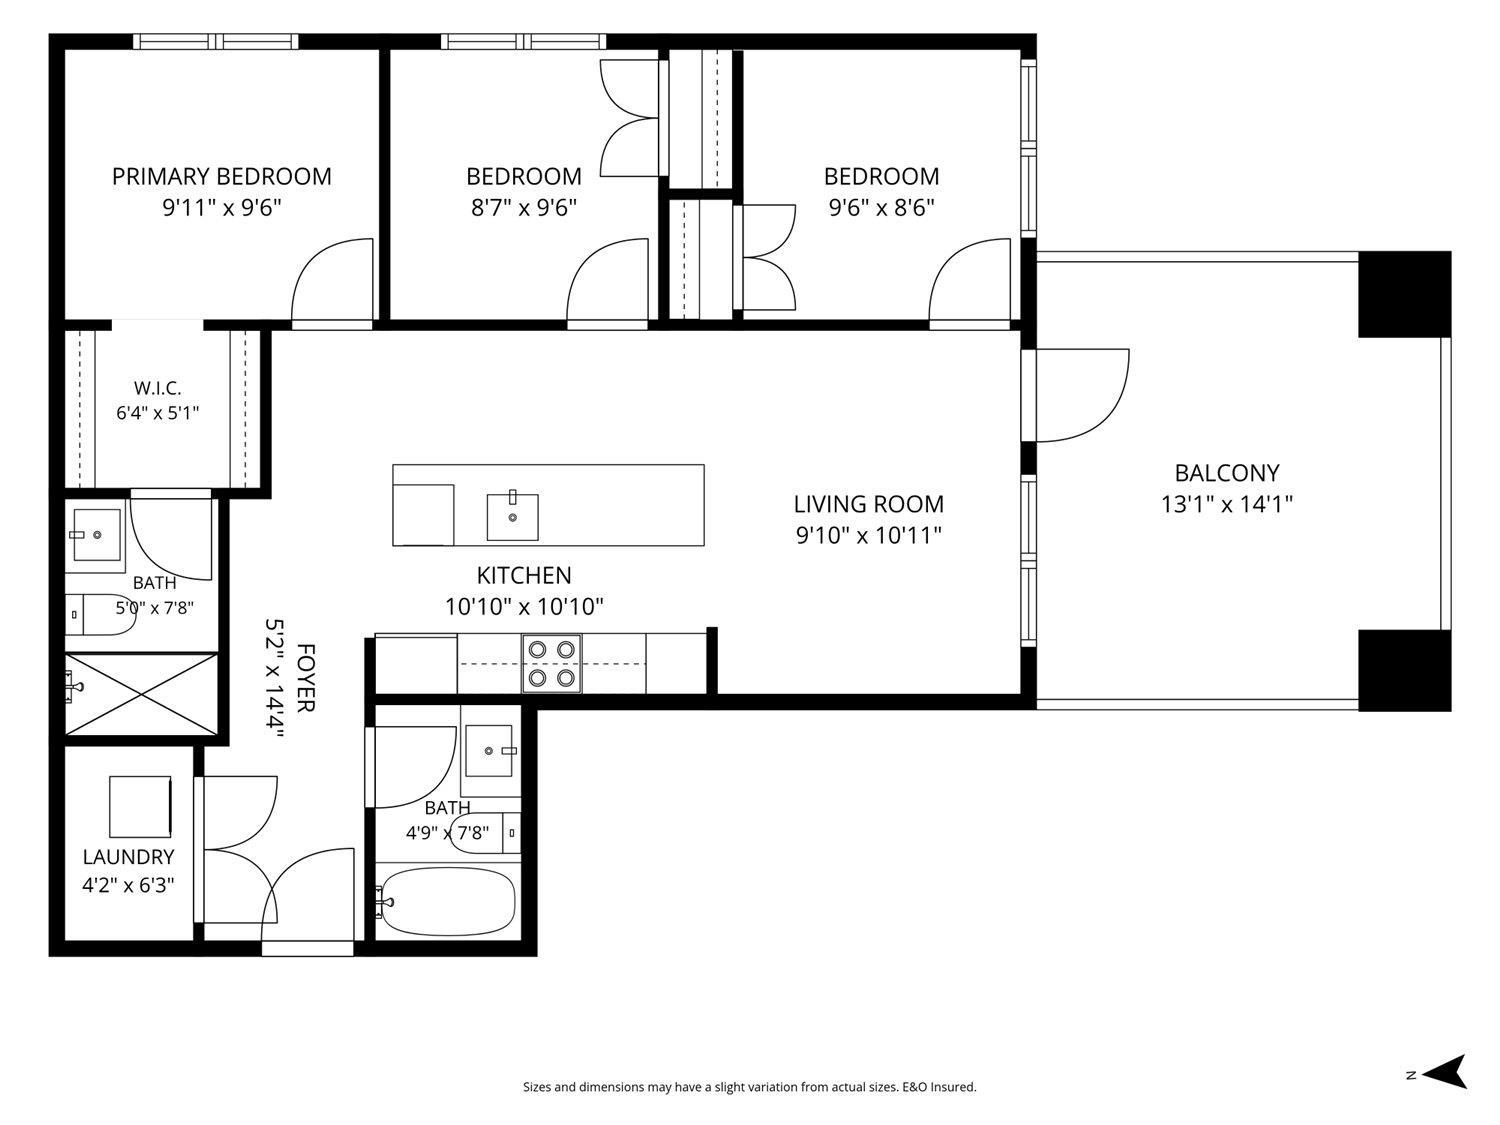
Enjoy spectacular mountain views from this bright southeast corner home at York Residences. Featuring 3 bedrooms, 2 bathrooms, and a spacious balcony, this well-designed residence offers the perfect blend of comfort and convenience. Located in the heart of Chilliwack's vibrant Garrison area, you're just steps from local cafés, restaurants, shops, and the scenic Vedder River Rotary Trail. Outdoor enthusiasts will love being minutes from riverside trails, camping destinations, and popular local gathering spots like Sidekick Brewing. The home is equipped with stainless steel appliances, in-suite laundry, and air conditioning for year-round comfort. An exceptional opportunity to enjoy an active lifestyle surrounded by natural beauty and everyday amenities. OPEN HOUSE SUNDAY 1-3PM (id:48970) Show More
Details
- Constructed Date: 2024
- Property Type: Single Family

- Type: Apartment
Ammenities + Nearby
- Laundry - In Suite
Features
- Washer
- Dryer
- Refrigerator
- Stove
- Dishwasher
- Intercom
- Central air conditioning
- Smoke Detectors
- Heat Pump
- Storage
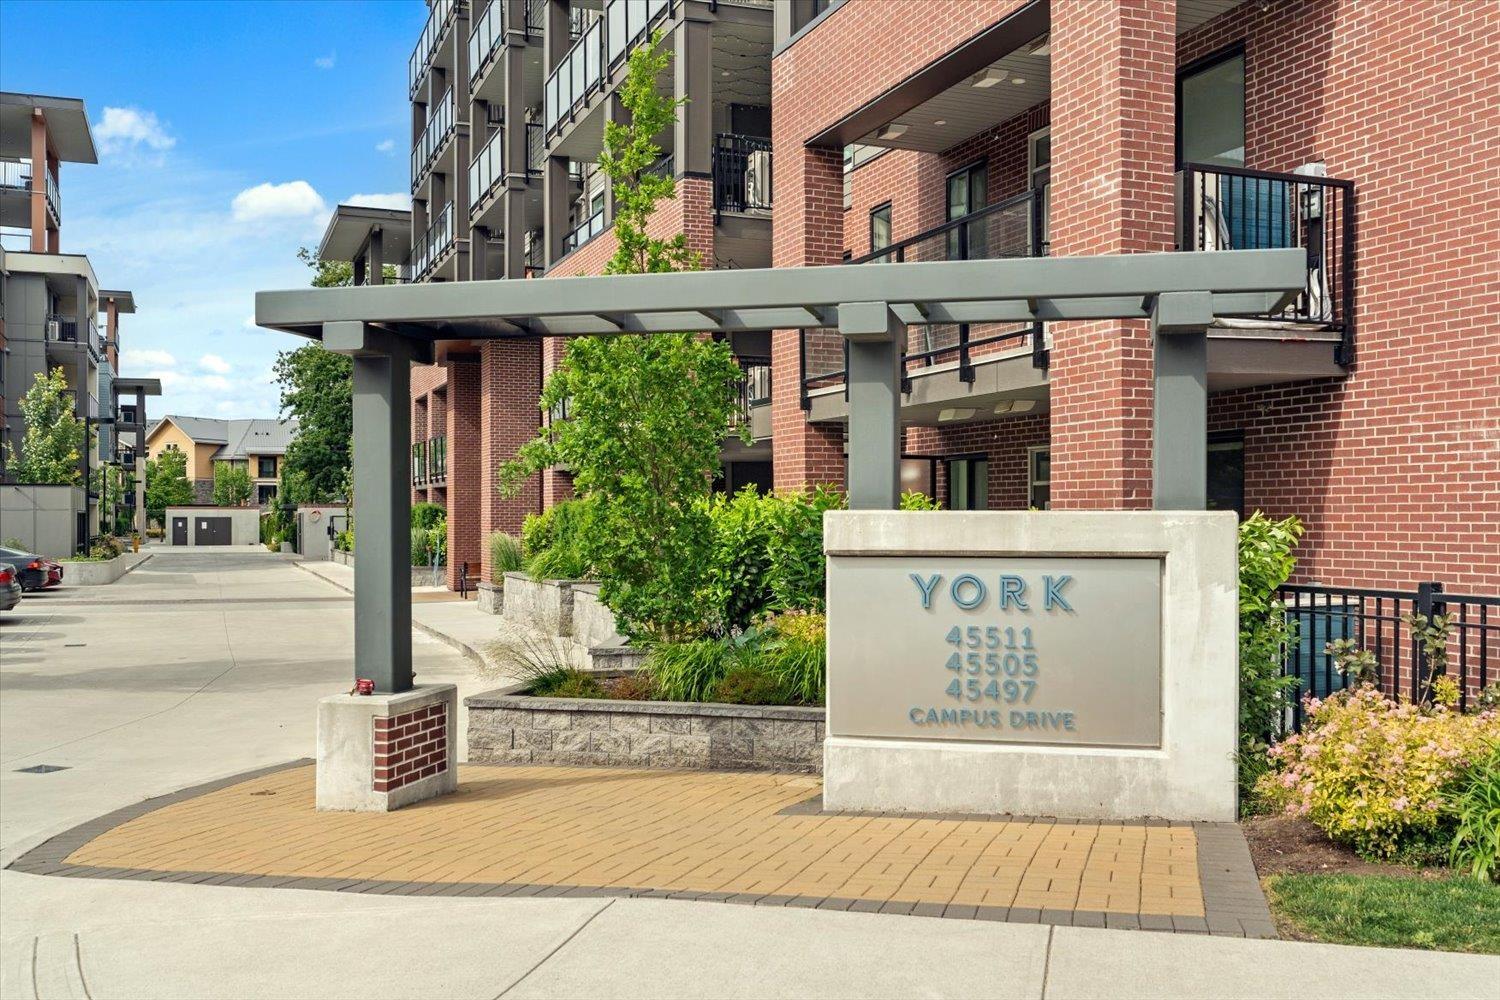
Rooms Details For 211 45511 CAMPUS DRIVE|Garrison Crossing
| Type | Level | Dimension |
|---|---|---|
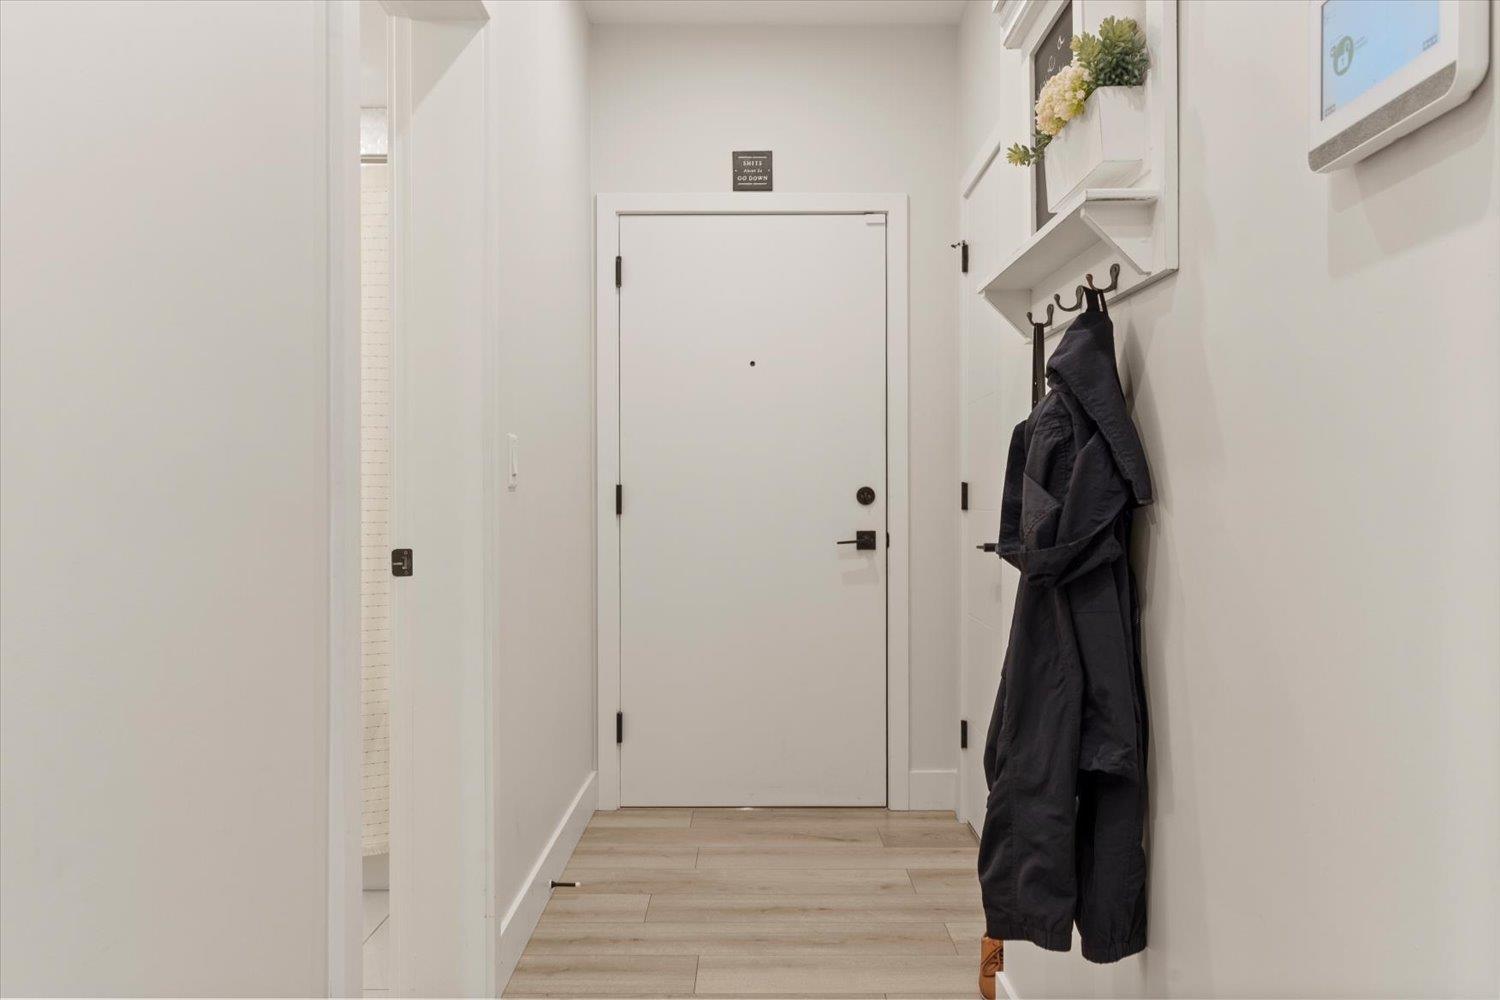
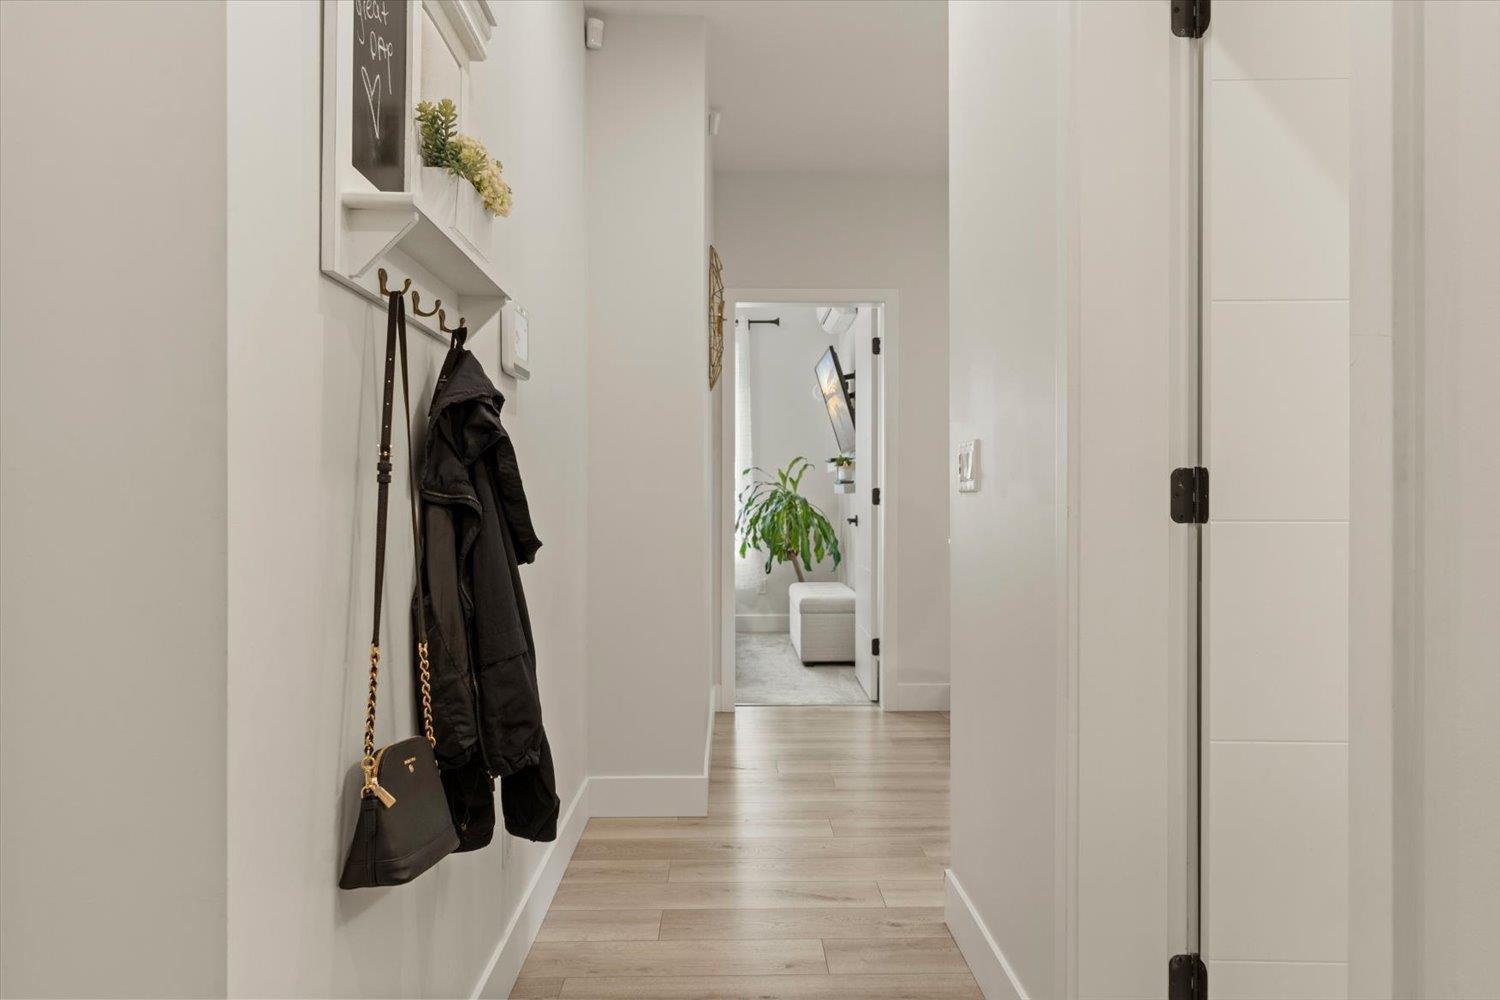
| Foyer | Main level | 5 ft ,2 in x 14 ft ,4 in |
| Kitchen | Main level | 10 ft ,10 in x 10 ft ,10 in |
| Living room | Main level | 9 ft ,10 in x 10 ft ,11 in |
| Bedroom 2 | Main level | 9 ft ,6 in x 8 ft ,6 in |
| Bedroom 3 | Main level | 8 ft ,7 in x 9 ft ,6 in |
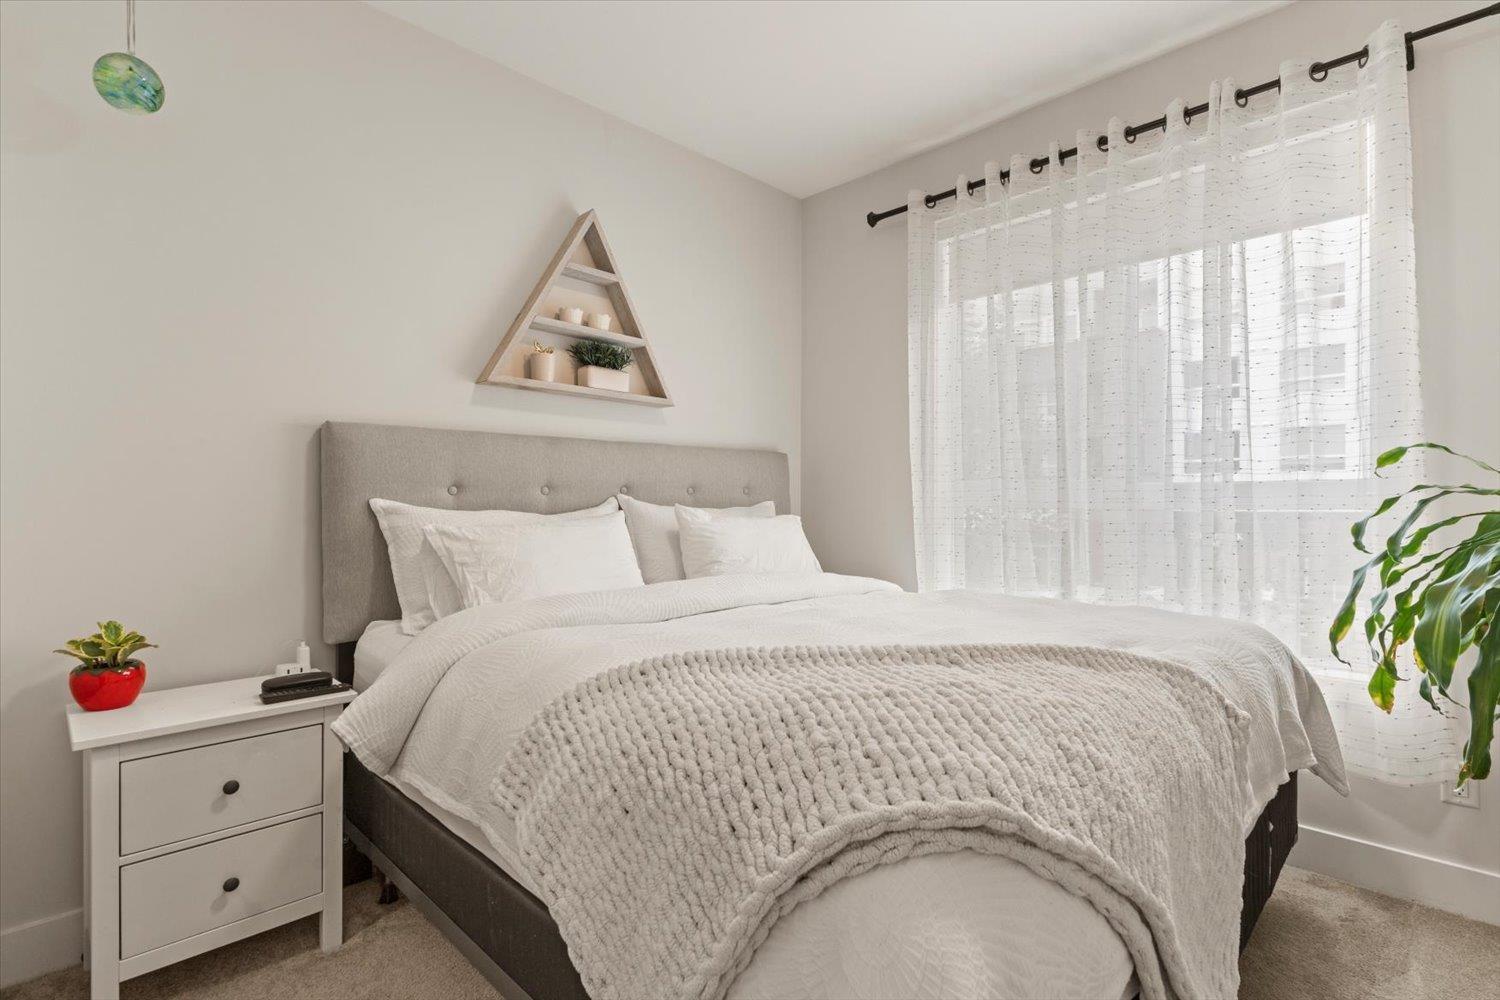
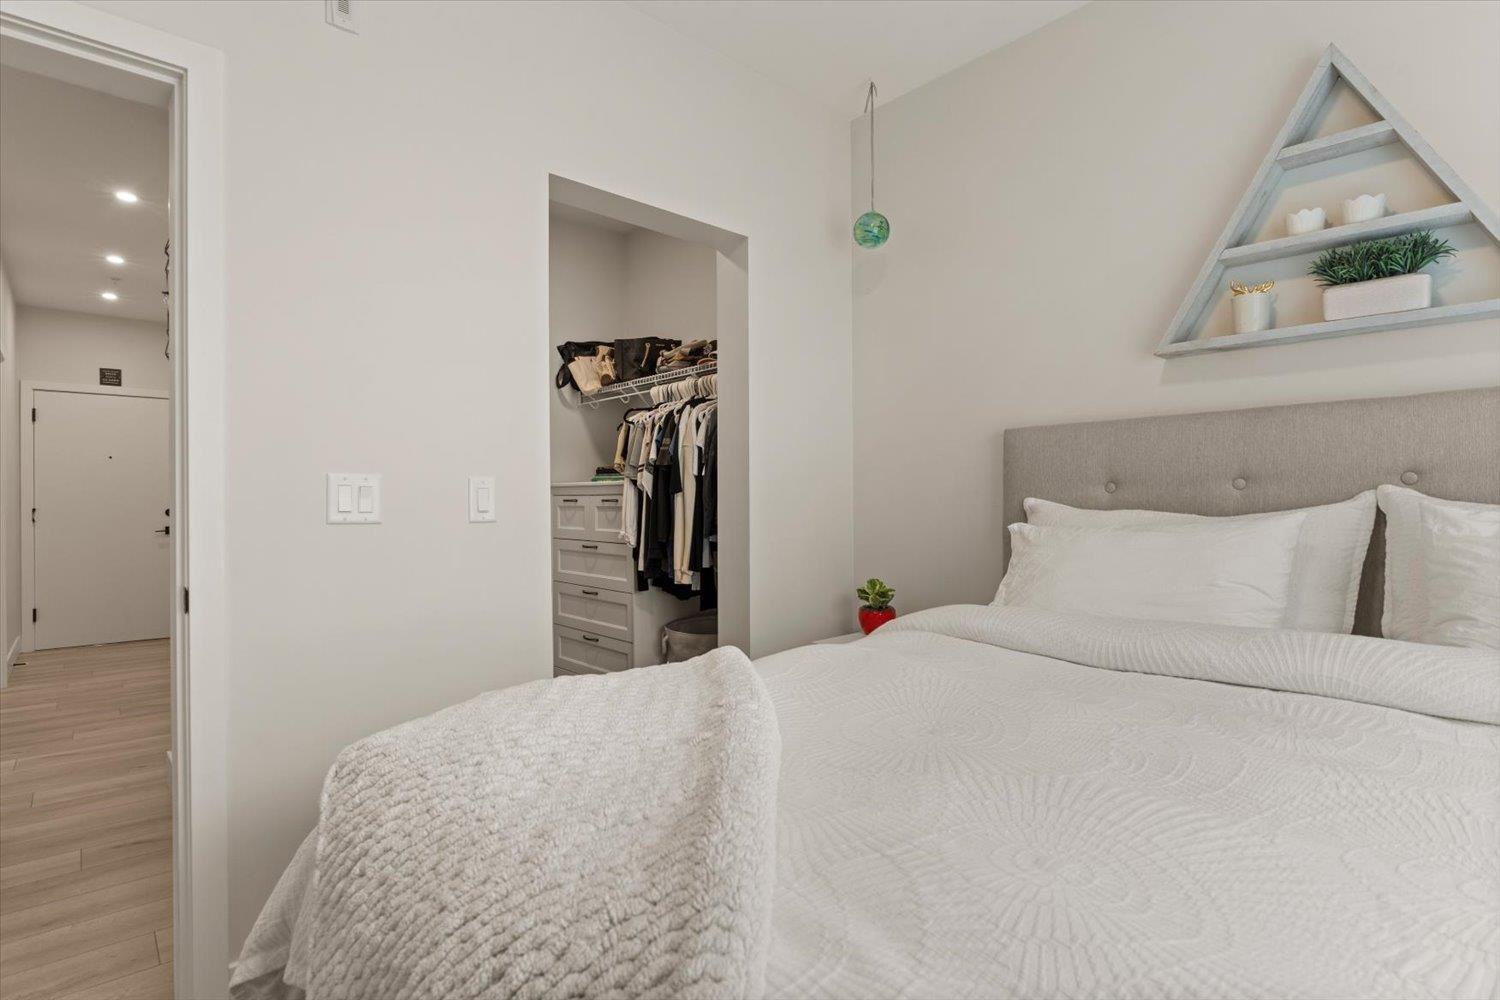
| Primary Bedroom | Main level | 9 ft ,11 in x 9 ft ,6 in |
| Other | Main level | 6 ft ,4 in x 5 ft ,1 in |
| Laundry room | Main level | 4 ft ,2 in x 6 ft ,3 in |
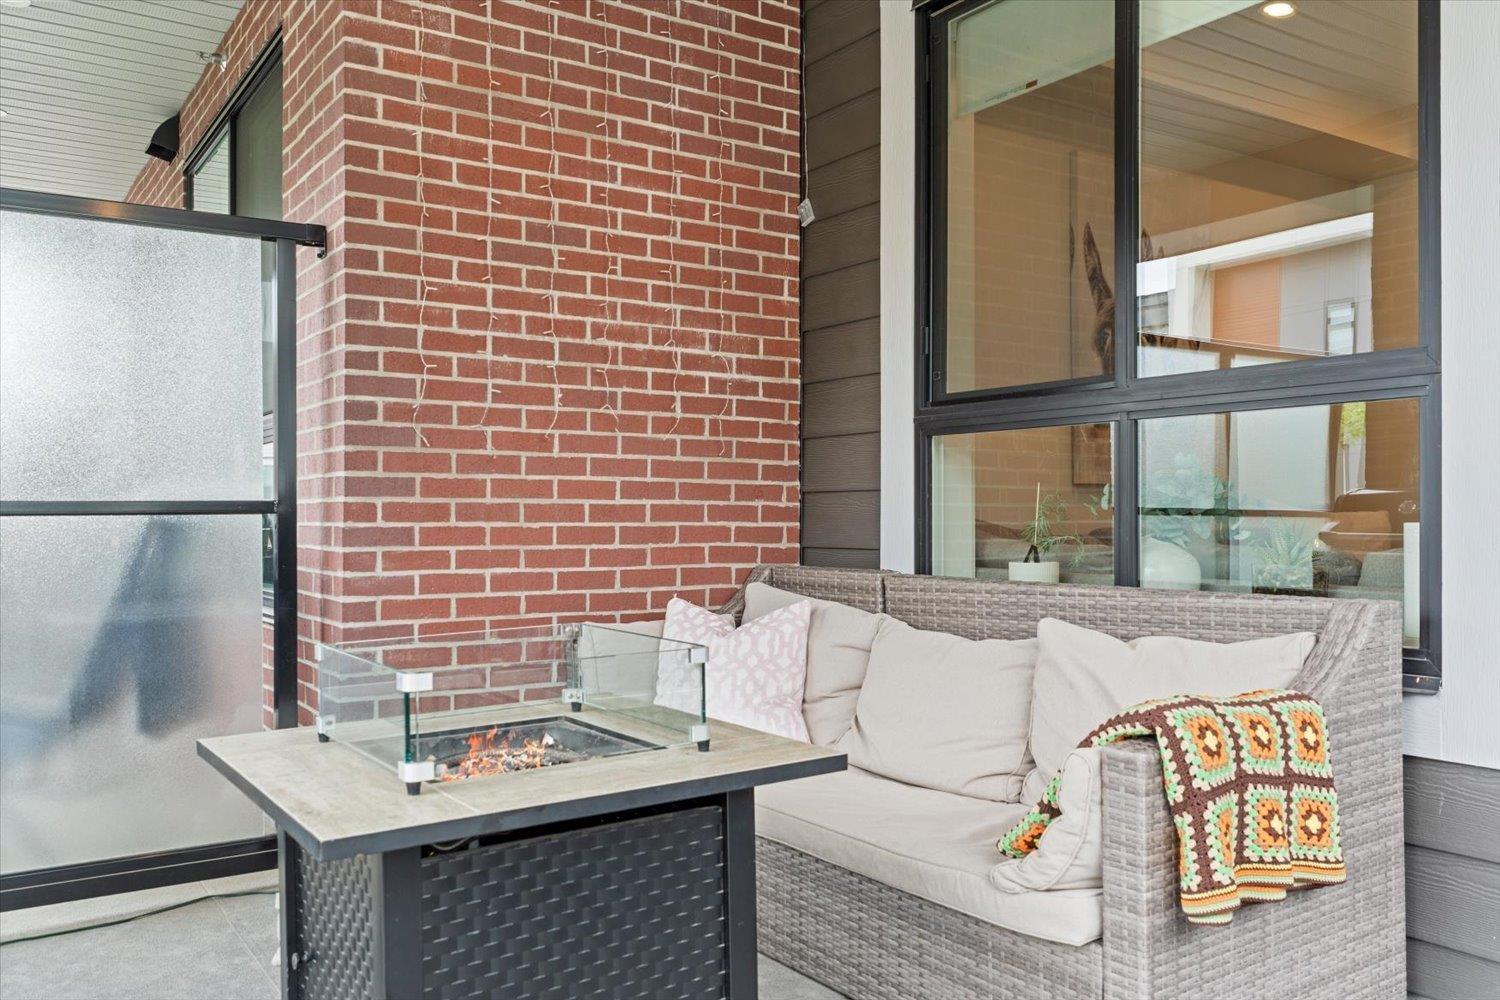
| Enclosed porch | Main level | 13 ft ,1 in x 14 ft ,1 in |
Location
This REALTOR.ca listing content is owned and licensed by REALTOR® members of The Canadian Real Estate Association
Data provided by: Chilliwack & District Real Estate Board