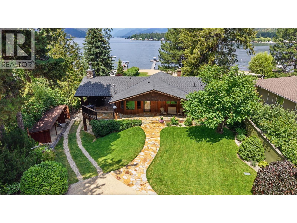
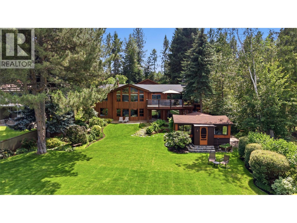
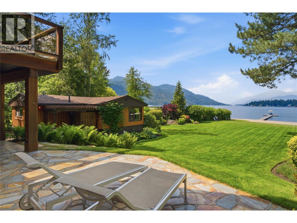
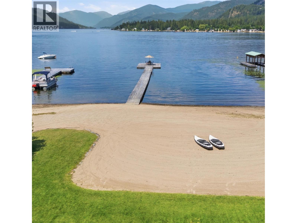
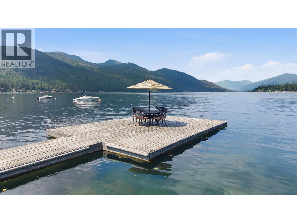
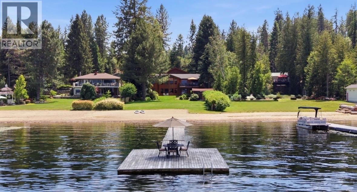
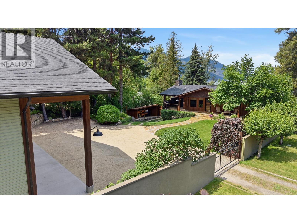
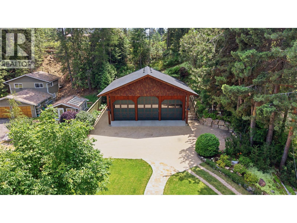
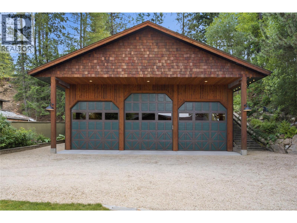
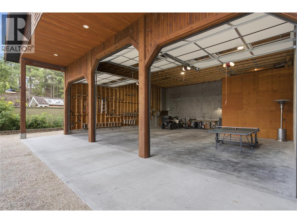
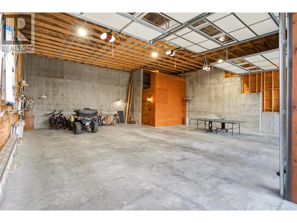
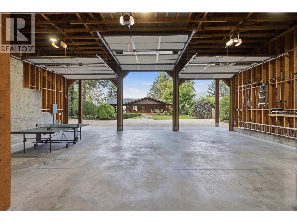
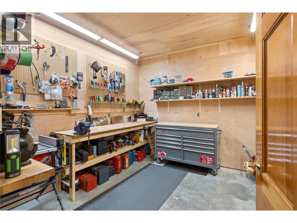
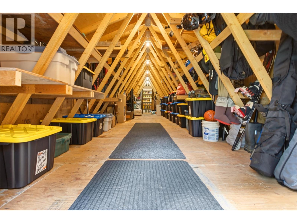
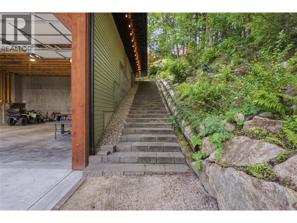
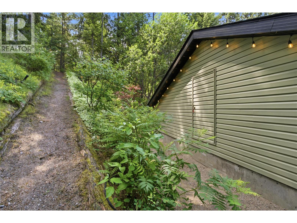
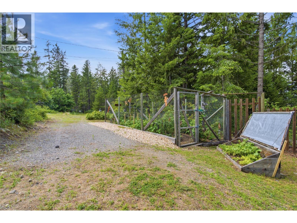
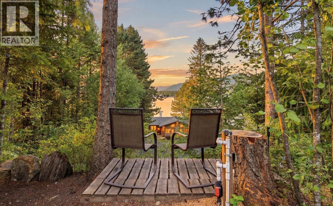
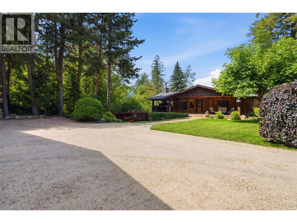
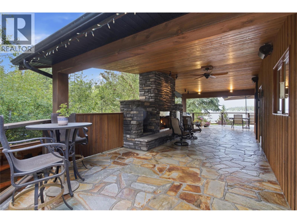
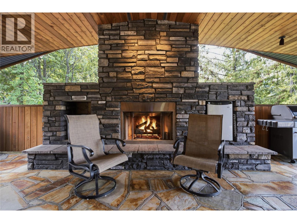
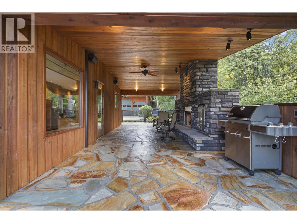
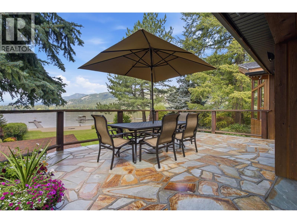
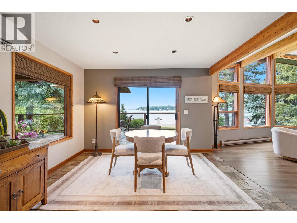
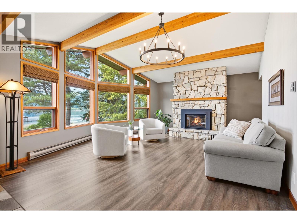
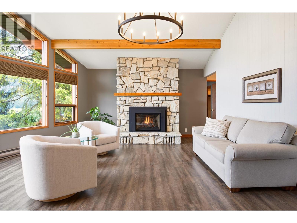
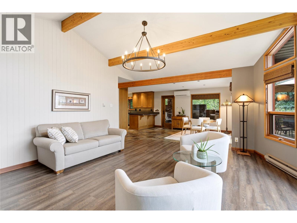
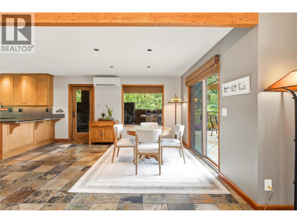
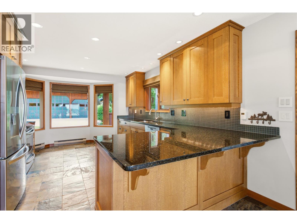
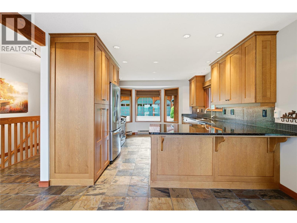
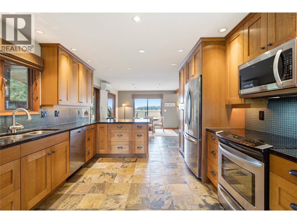
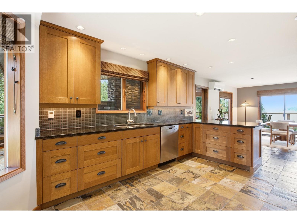
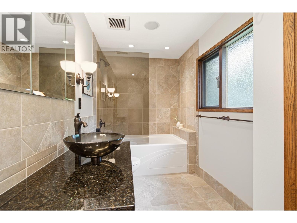
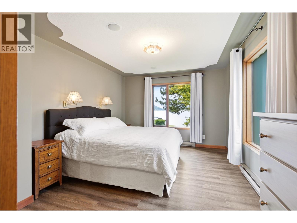
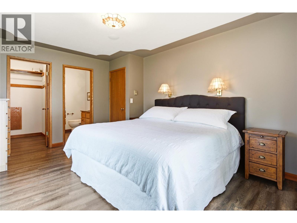
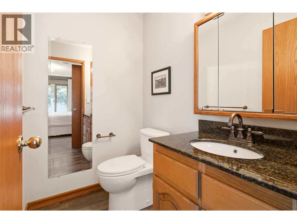
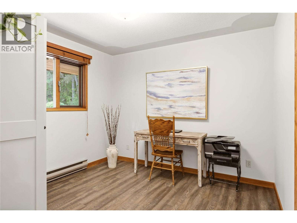
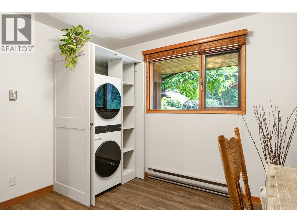
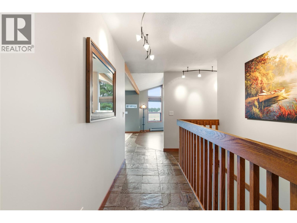
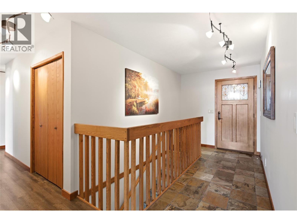
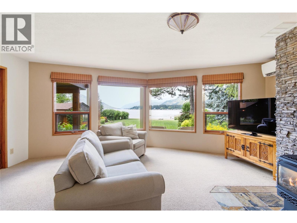
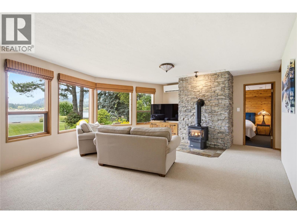
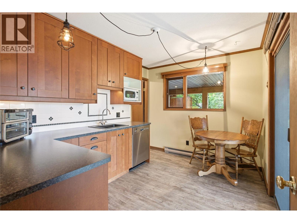
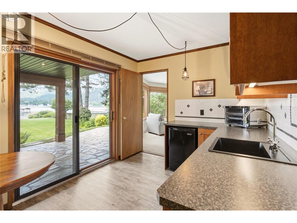
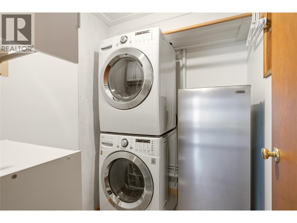
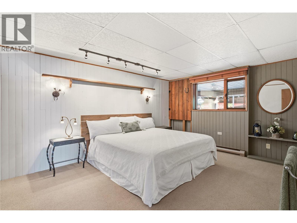
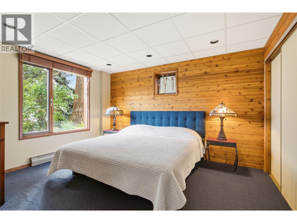
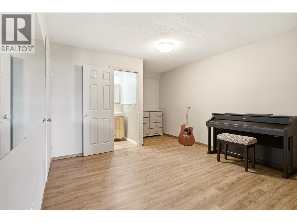
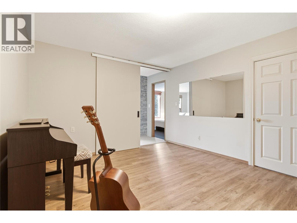
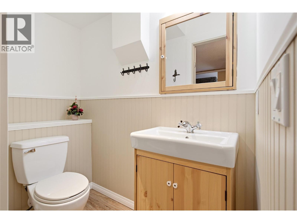
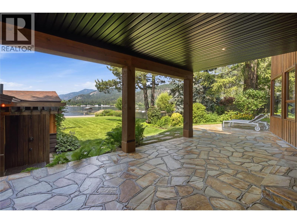
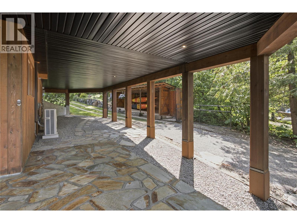
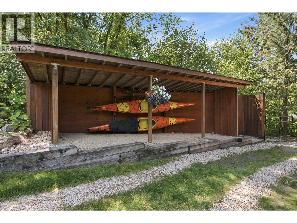
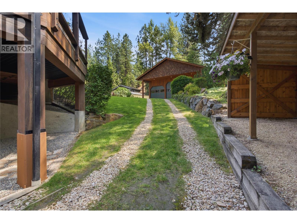
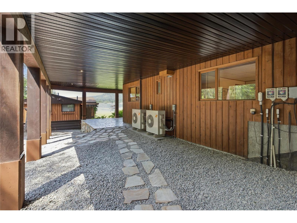
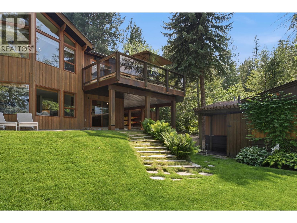
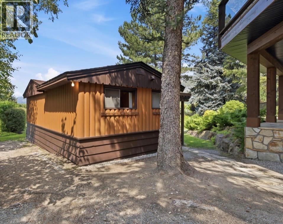
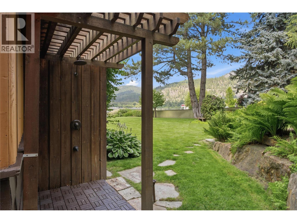
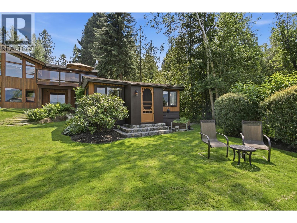
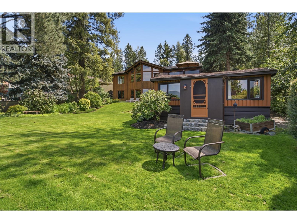
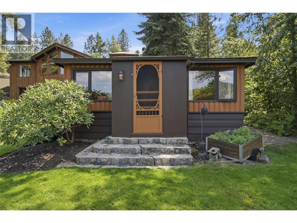
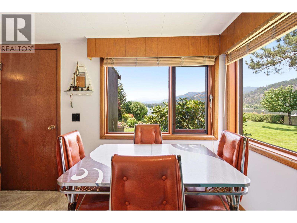
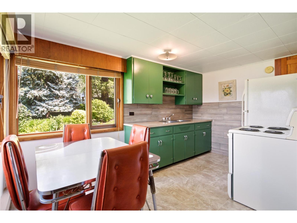
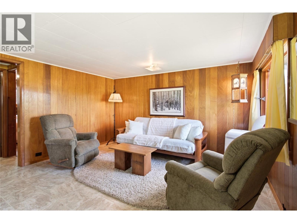
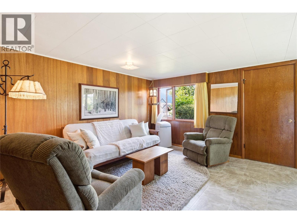
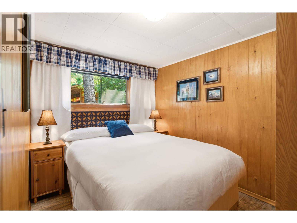
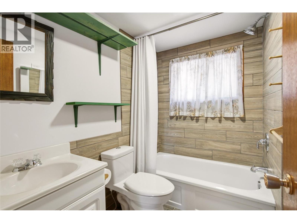
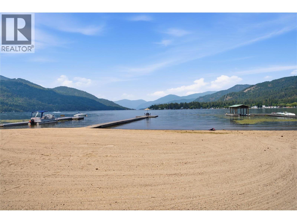
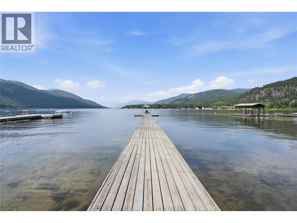
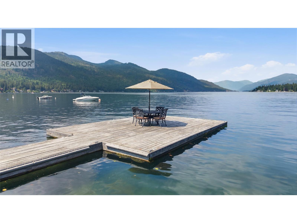
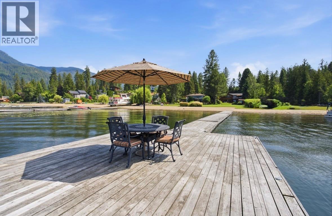
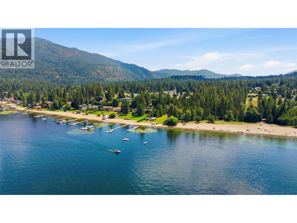
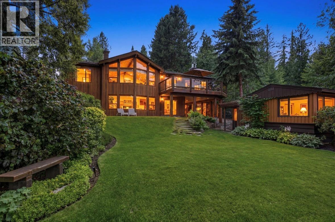
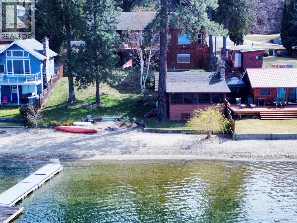
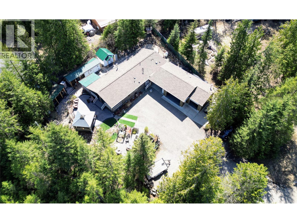
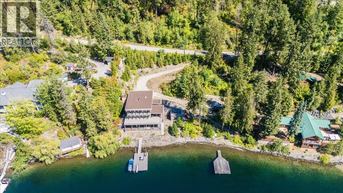
Wake up to sweeping views of Christina Lake, where pristine shoreline and mountain vistas create an exceptional waterfront retreat. Set on over half an acre with 80 feet of coveted lakefront, this exclusive estate embodies luxury living in one of British Columbia’s most desirable destinations. Designed for both refined entertaining and relaxed enjoyment, the home features heated tile floors, gas fireplaces, and expansive windows that frame stunning lake and mountain views throughout. The 1,100-square-foot flagstone terrace extends the living space outdoors, offering the perfect setting for morning coffee, sunset gatherings, or evenings by the outdoor gas fireplace. The walk-out lower level includes a fully equipped guest suite with two bedrooms, two bathrooms, a laundry area, a summer kitchen, and a private lakeside patio. Near the shoreline, a charming turnkey guest cabin with its own kitchen, bedroom, and bathroom provides ideal accommodations for visitors or valuable income potential. A 40-by-40 engineered three-bay garage with 16-foot ceilings offers exceptional space for vehicles, recreational equipment, or hobbies, complemented by a workshop and ample storage. Beautifully landscaped grounds feature established low-maintenance perennial gardens, multiple seating areas, and additional RV parking, creating a peaceful setting to enjoy the surrounding scenery. At the water’s edge, a private beach and cedar log dock invite endless days of swimming, boating, and paddleboarding. Tucked away at the end of a quiet dead-end street, this remarkable property offers outstanding privacy, versatility, and prestige. Whether envisioned as a year-round residence, a legacy family estate, or an investment opportunity, this is a rare chance to own an extraordinary piece of Christina Lake waterfront. Contact your REALTOR today to arrange a private viewing. (id:48970)
Show More