- ©MLS 10383113
- Area 2508 sq ft
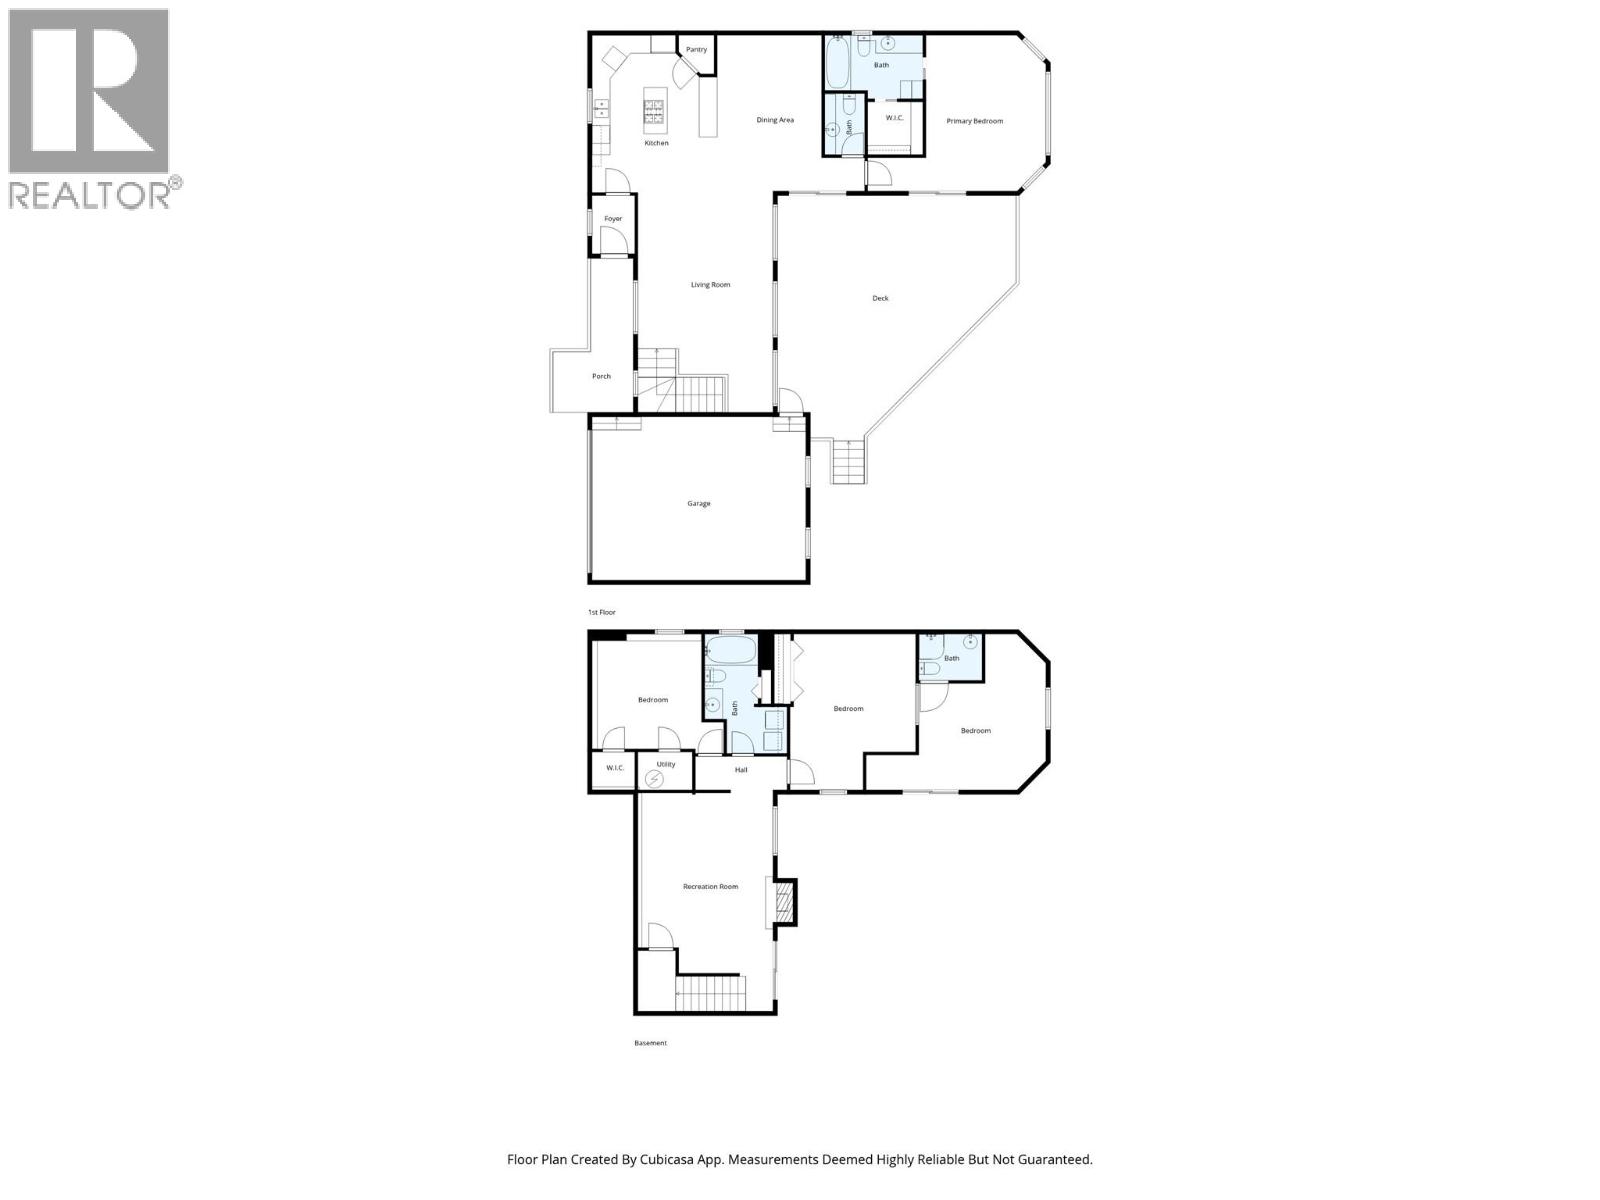
- Bedrooms 4
- Bathrooms 4
- Parkings 6
Description
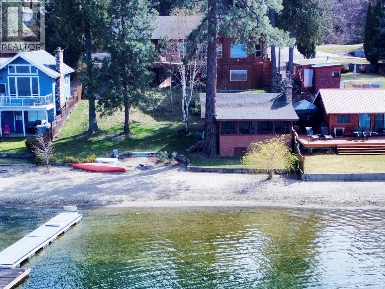
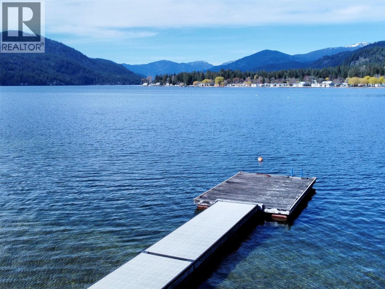
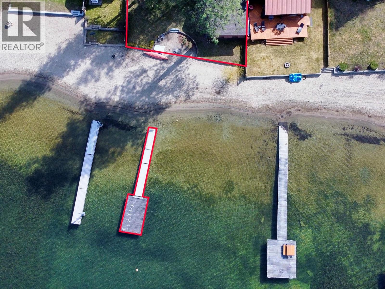
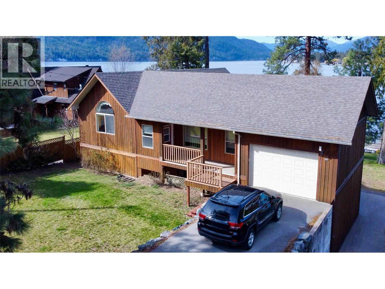
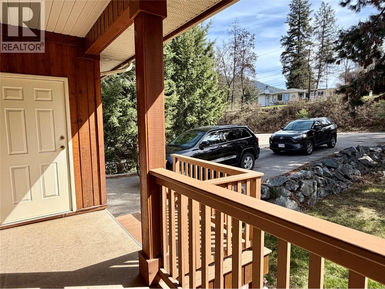
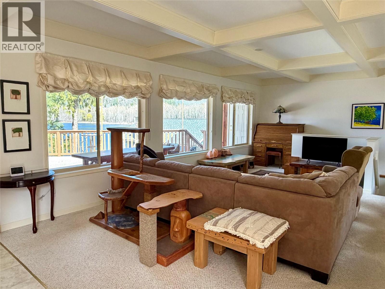
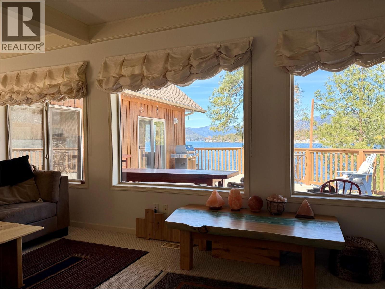
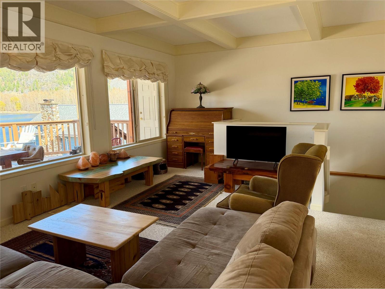
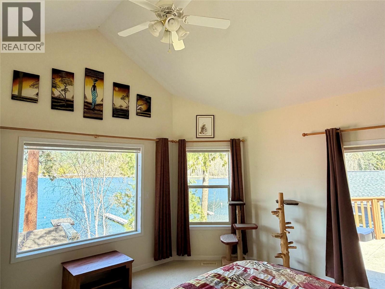
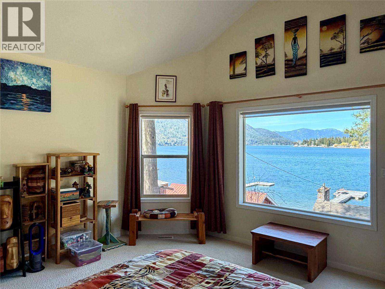
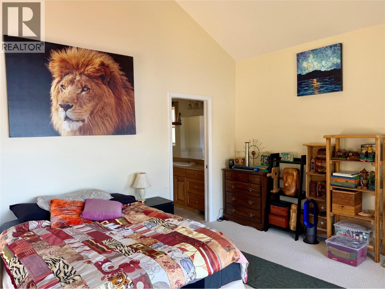
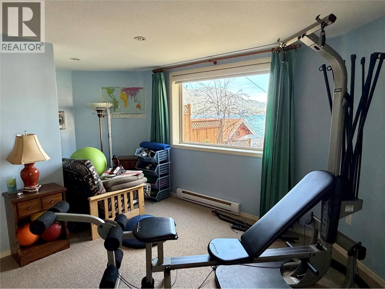
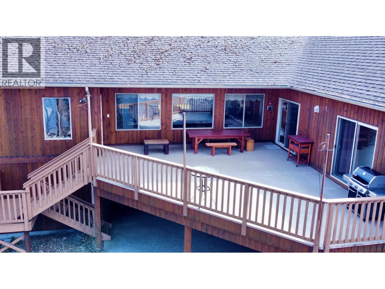
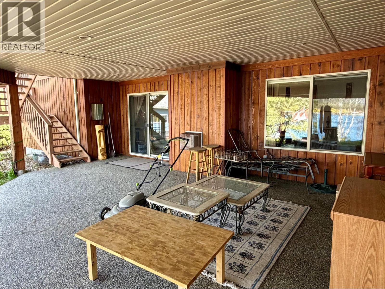
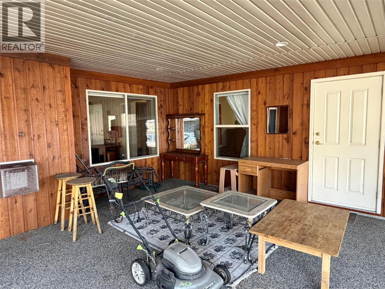
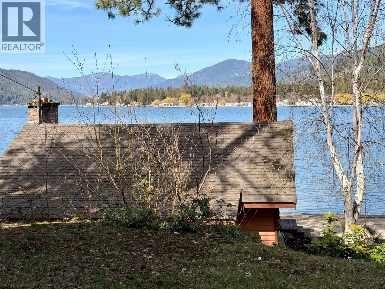
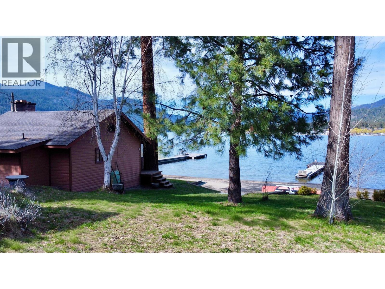
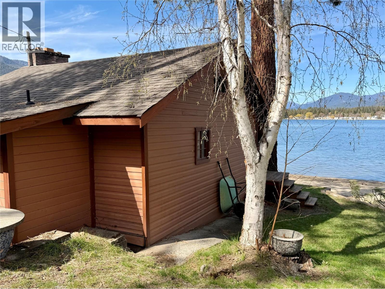
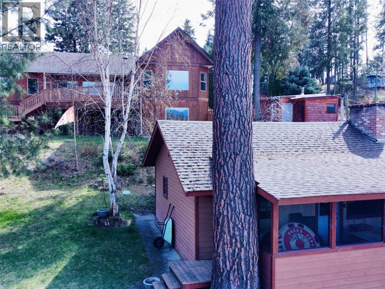
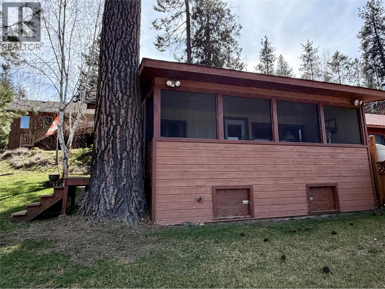
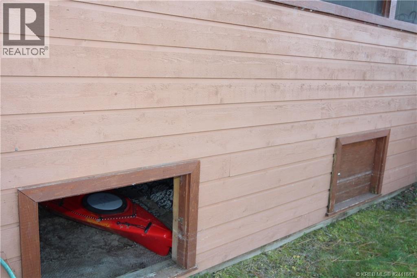
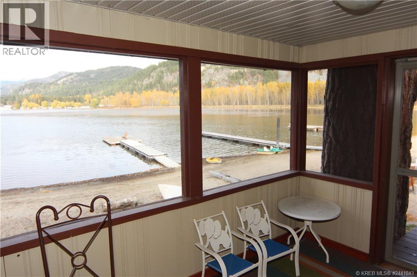
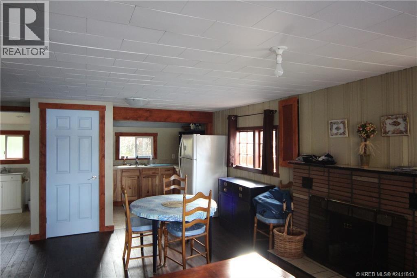
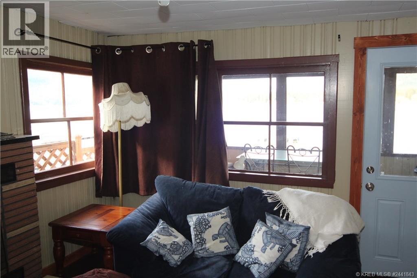
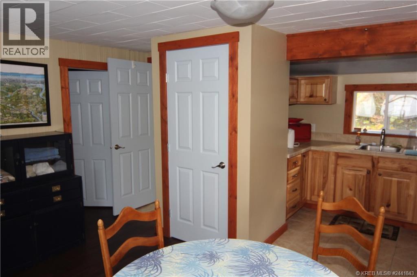
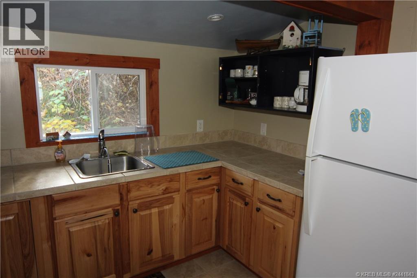
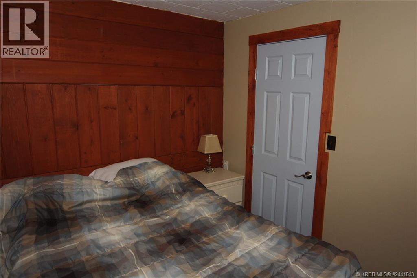
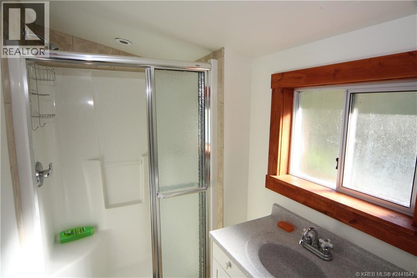
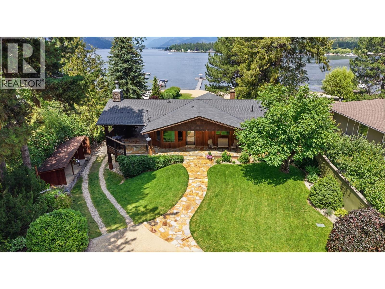
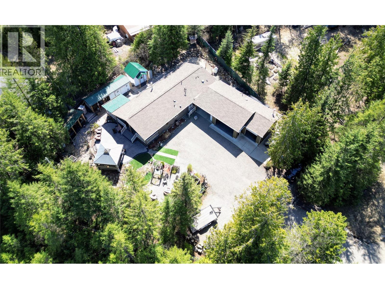
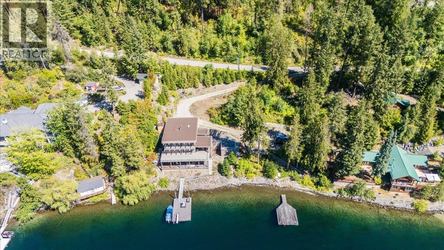
Experience Christina Lake waterfront living at its finest with this premier south-end, 2,500 sq ft custom home, architecturally designed specifically to maximize its position on this unique lot. A solid build perfect for year-round living or as a vacation getaway, this 4-bedroom, 4-bathroom residence offers expansive lake views from the living room, master bedroom, sundeck, and covered patio. The property includes approximately 80 feet of beach frontage, providing a significant expanse of sandy shoreline compared to many neighbouring south-end properties. A charming 450 sq ft seasonable waterfront guest cabin adds excellent value, offering a separate living space for visitors just steps from the beach. The .32-acre grounds feature rolling lawns, a fire pit, and a private dock, all on a quiet dead-end street. This location is truly walkable, providing easy access to the water and local shops via the new pedestrian footbridge over Christina Creek, which seamlessly connects you to the town core. With plenty of room for parking and guests, this is a substantial property ready for your personal touch. This well-maintained home offers a wonderful opportunity to bring your own style and easily elevate this quality build into a spectacular lakeside showpiece. Contact your local agent to schedule a viewing or a live video tour today. Come home to the lake! (id:48970) Show More
Details
- Constructed Date: 2003
- Property Type: Single Family
- Type: House
- Access Type: Easy access
- Architectural Style: Other
- Neighbourhood: Christina Lake
Ammenities + Nearby
- Golf Nearby
- Park
- Golf Nearby
- Park
Features
- Treed
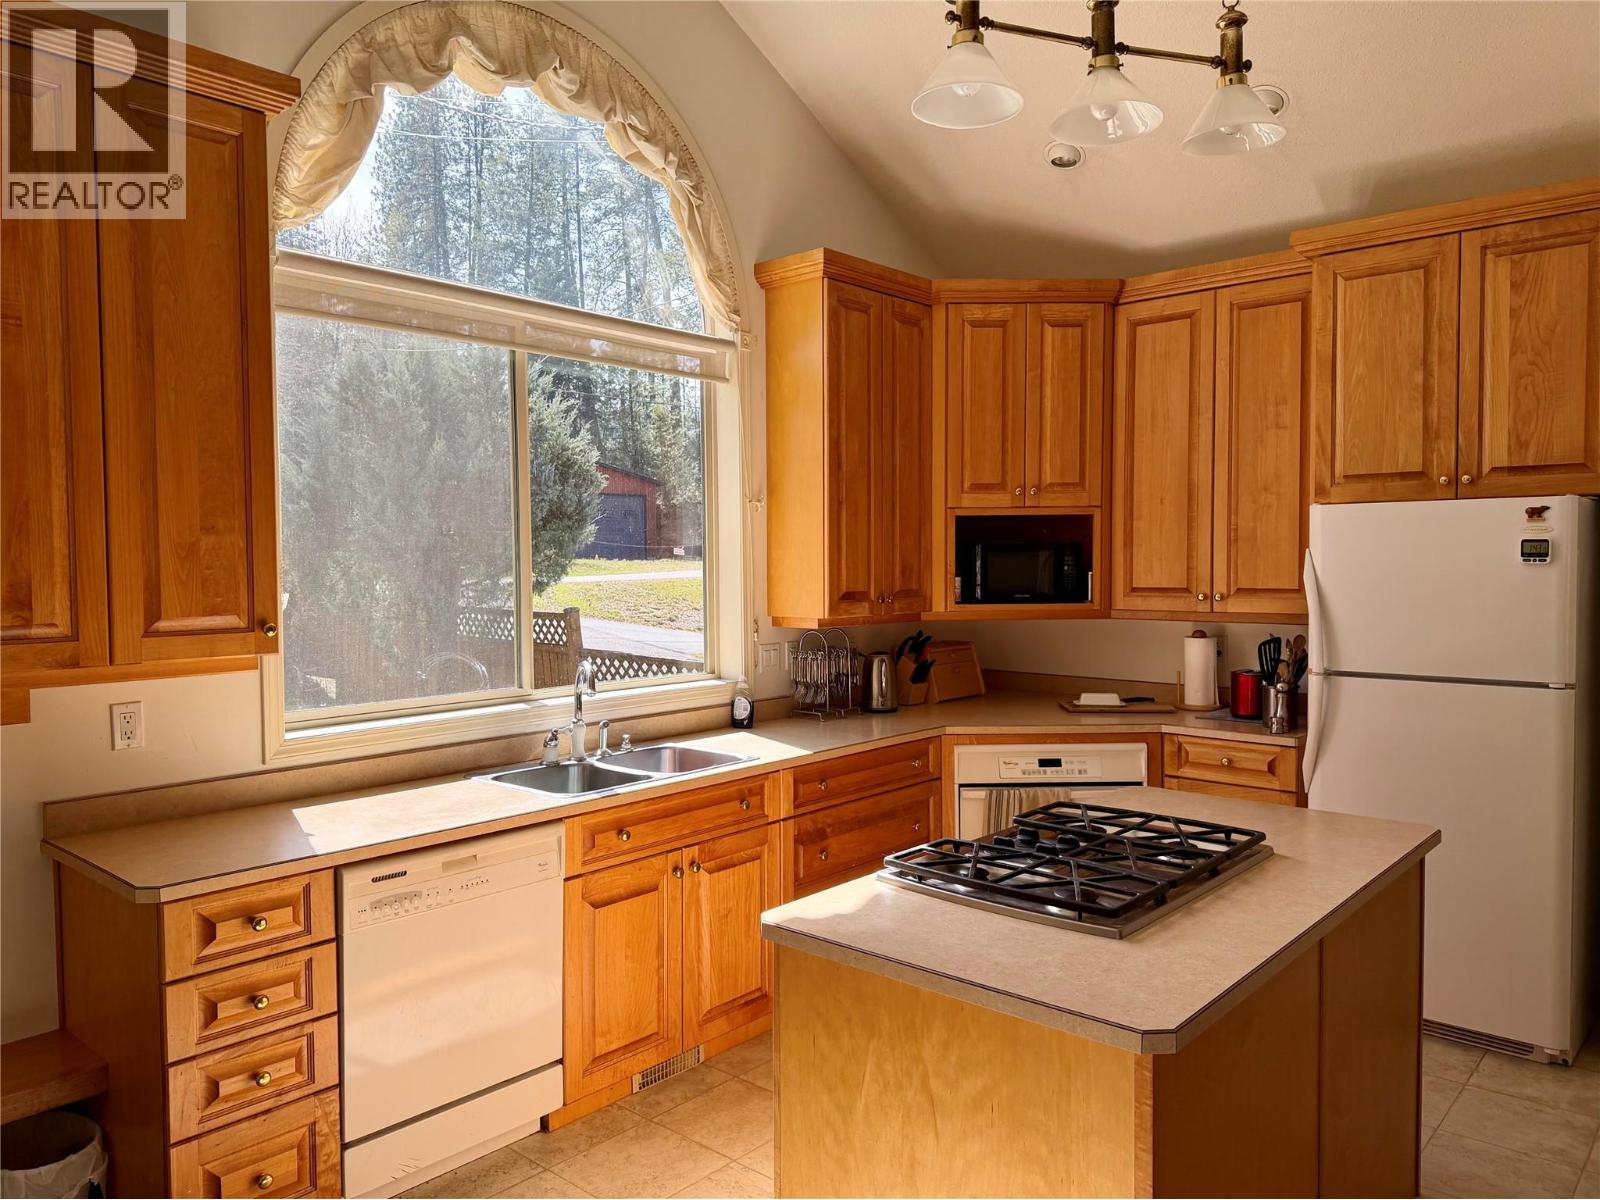
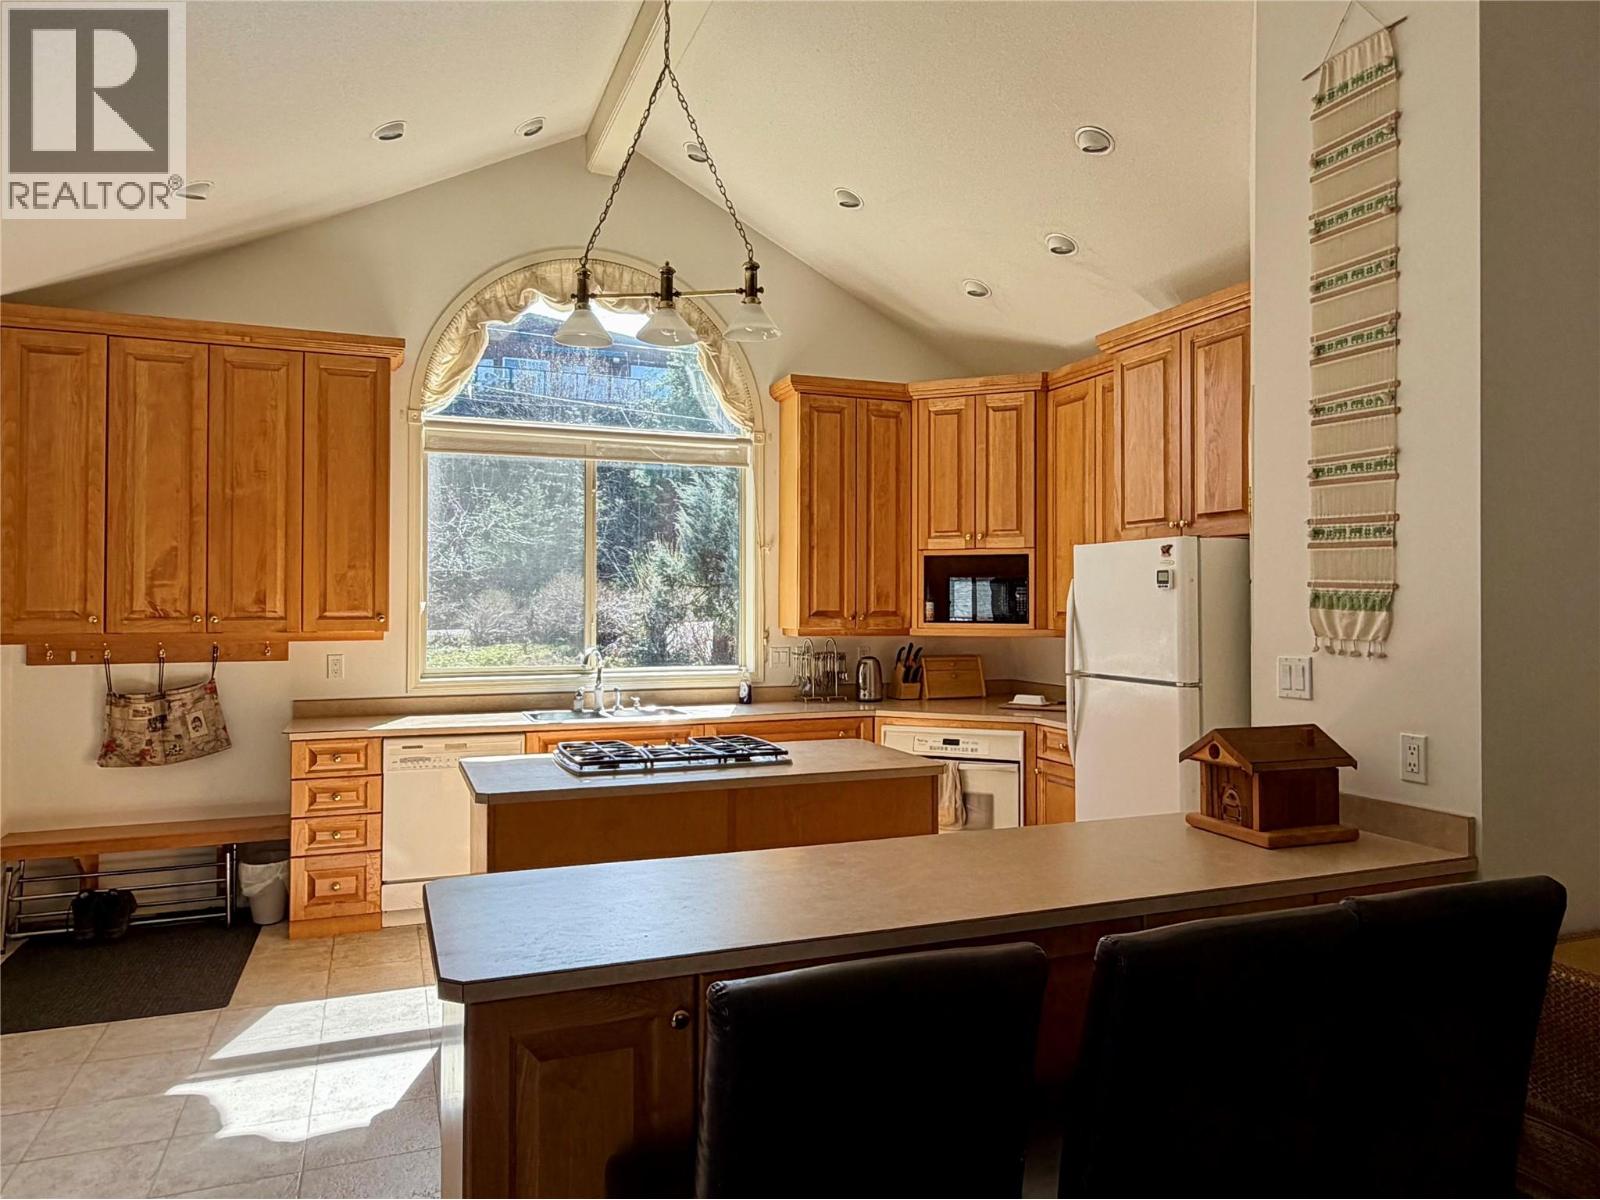
- Central island
- Balcony
- Rentals Allowed
- Seniors Oriented
- Dock
- Lake view
- Mountain view
- Forced air
- See remarks
- Waterfront on lake
Rooms Details For 70 SANDNER Road
| Type | Level | Dimension |
|---|---|---|
| Laundry room | Basement | 5'0'' x 4'0'' |
| Full bathroom | Basement | 8'0'' x 6'0'' |
| Full bathroom | Basement | 12'0'' x 6'0'' |
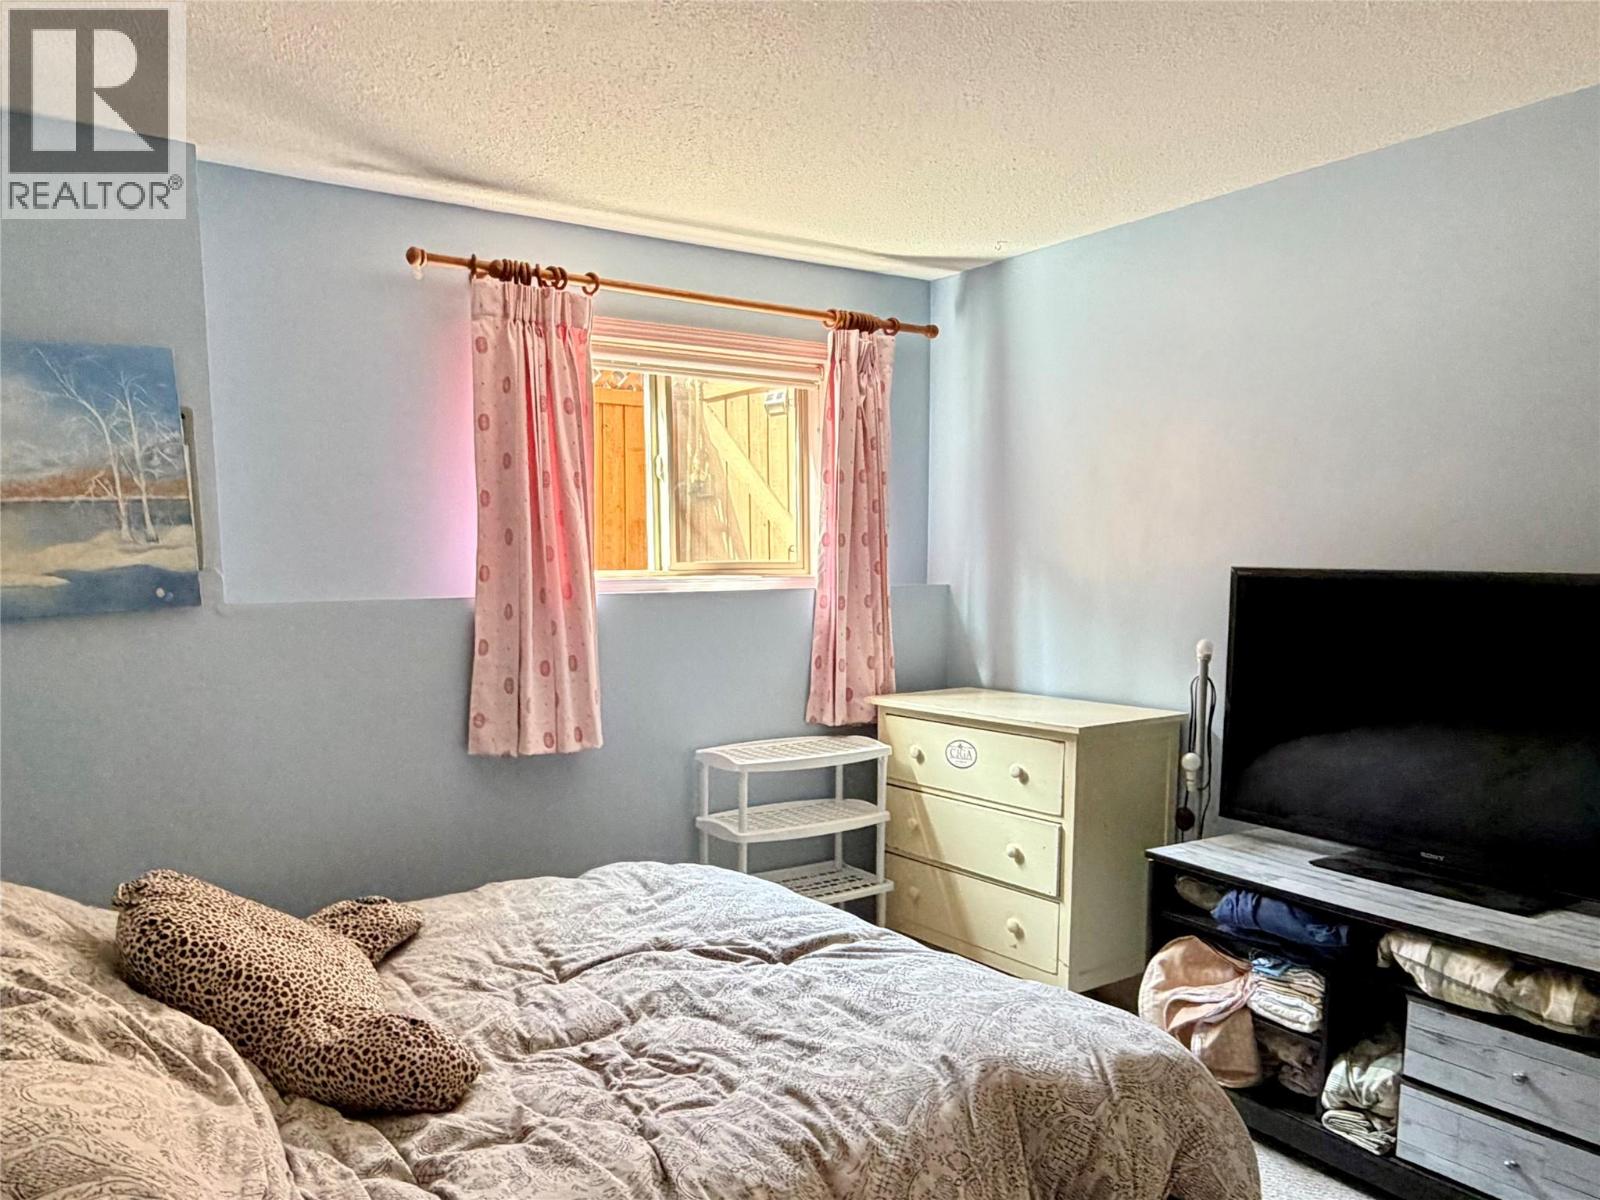
| Bedroom | Basement | 13'0'' x 12'0'' |
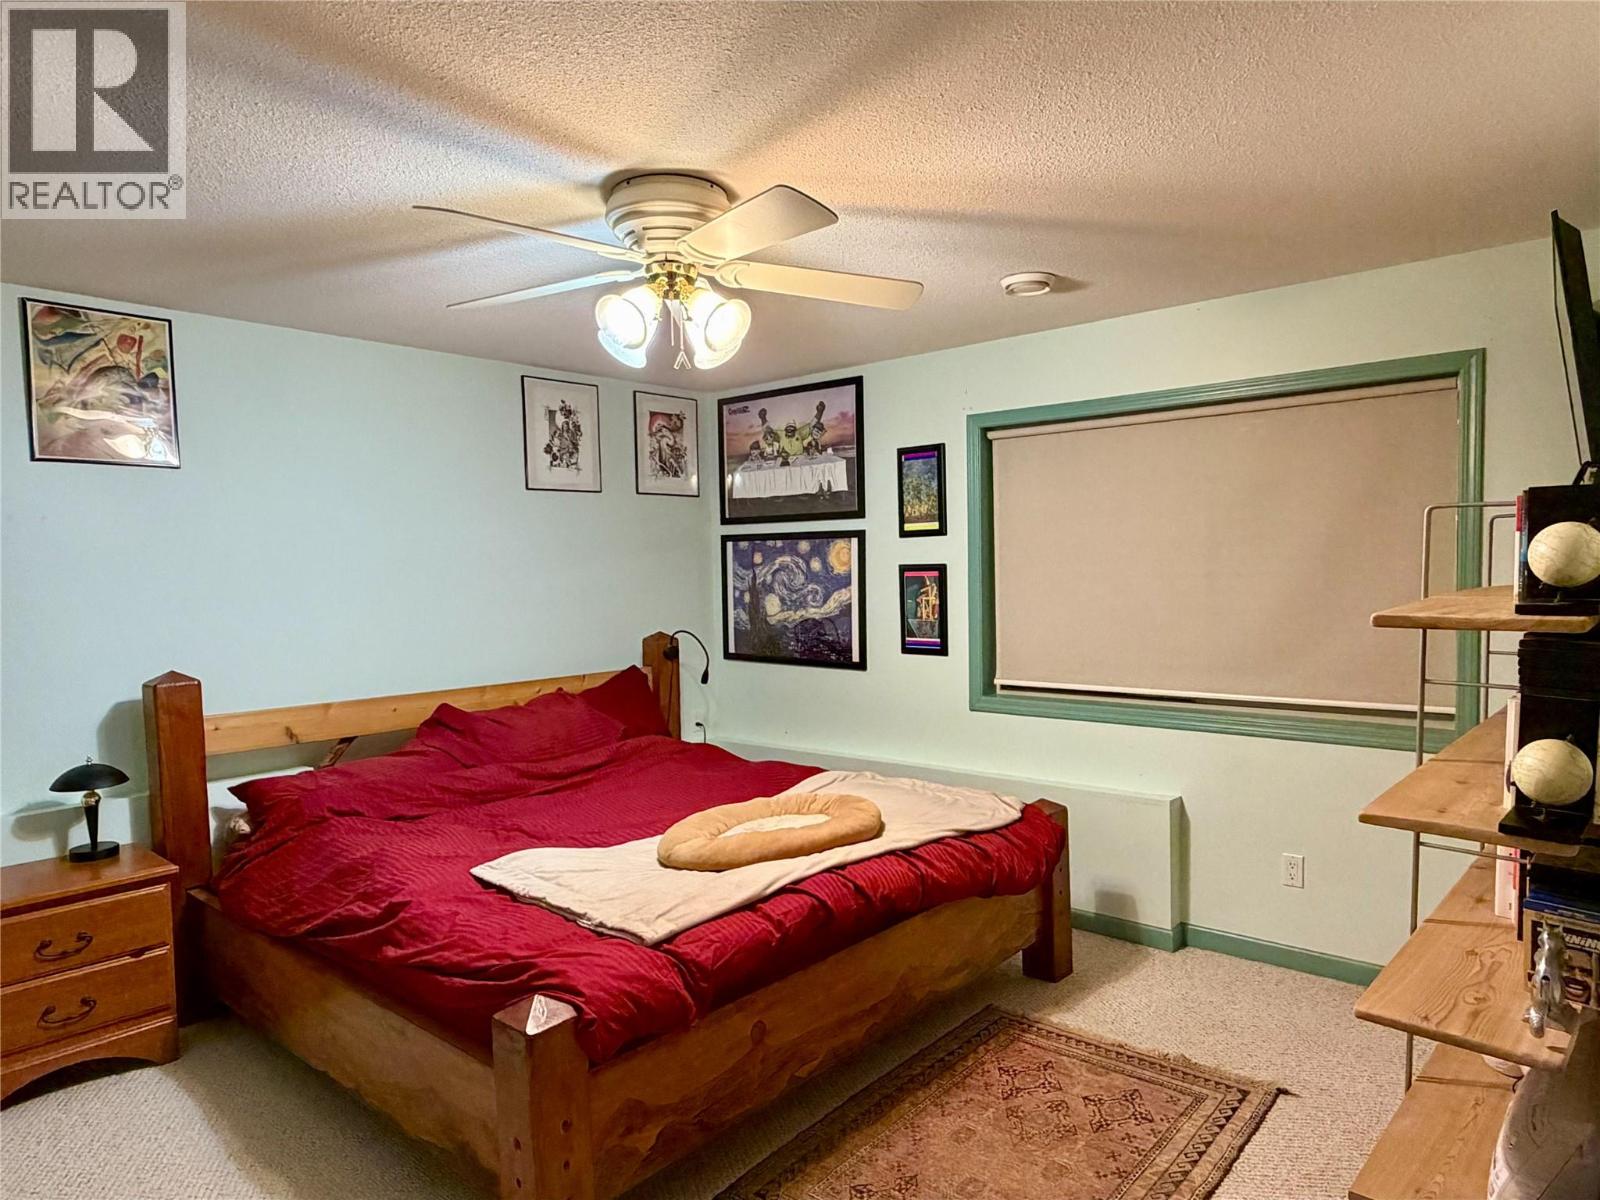
| Bedroom | Basement | 17'0'' x 15'0'' |
| Bedroom | Basement | 20'0'' x 12'0'' |
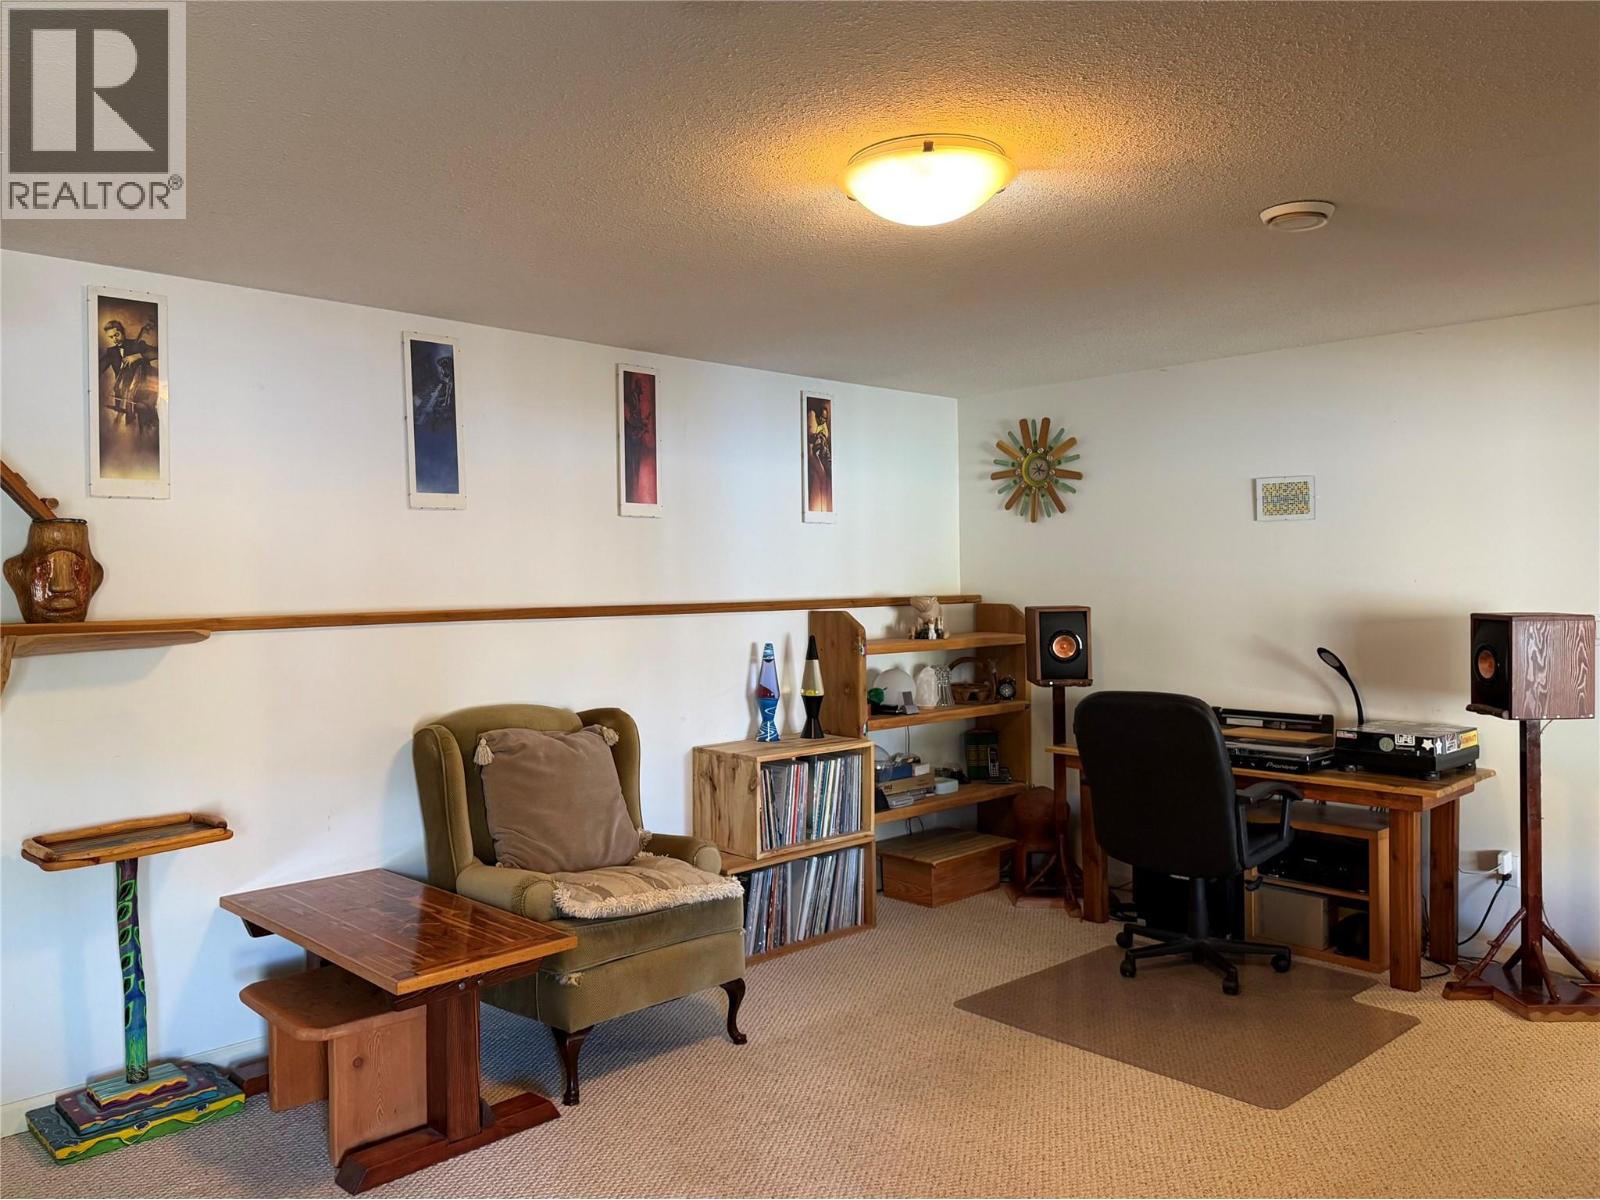
| Family room | Basement | 20'0'' x 15'0'' |
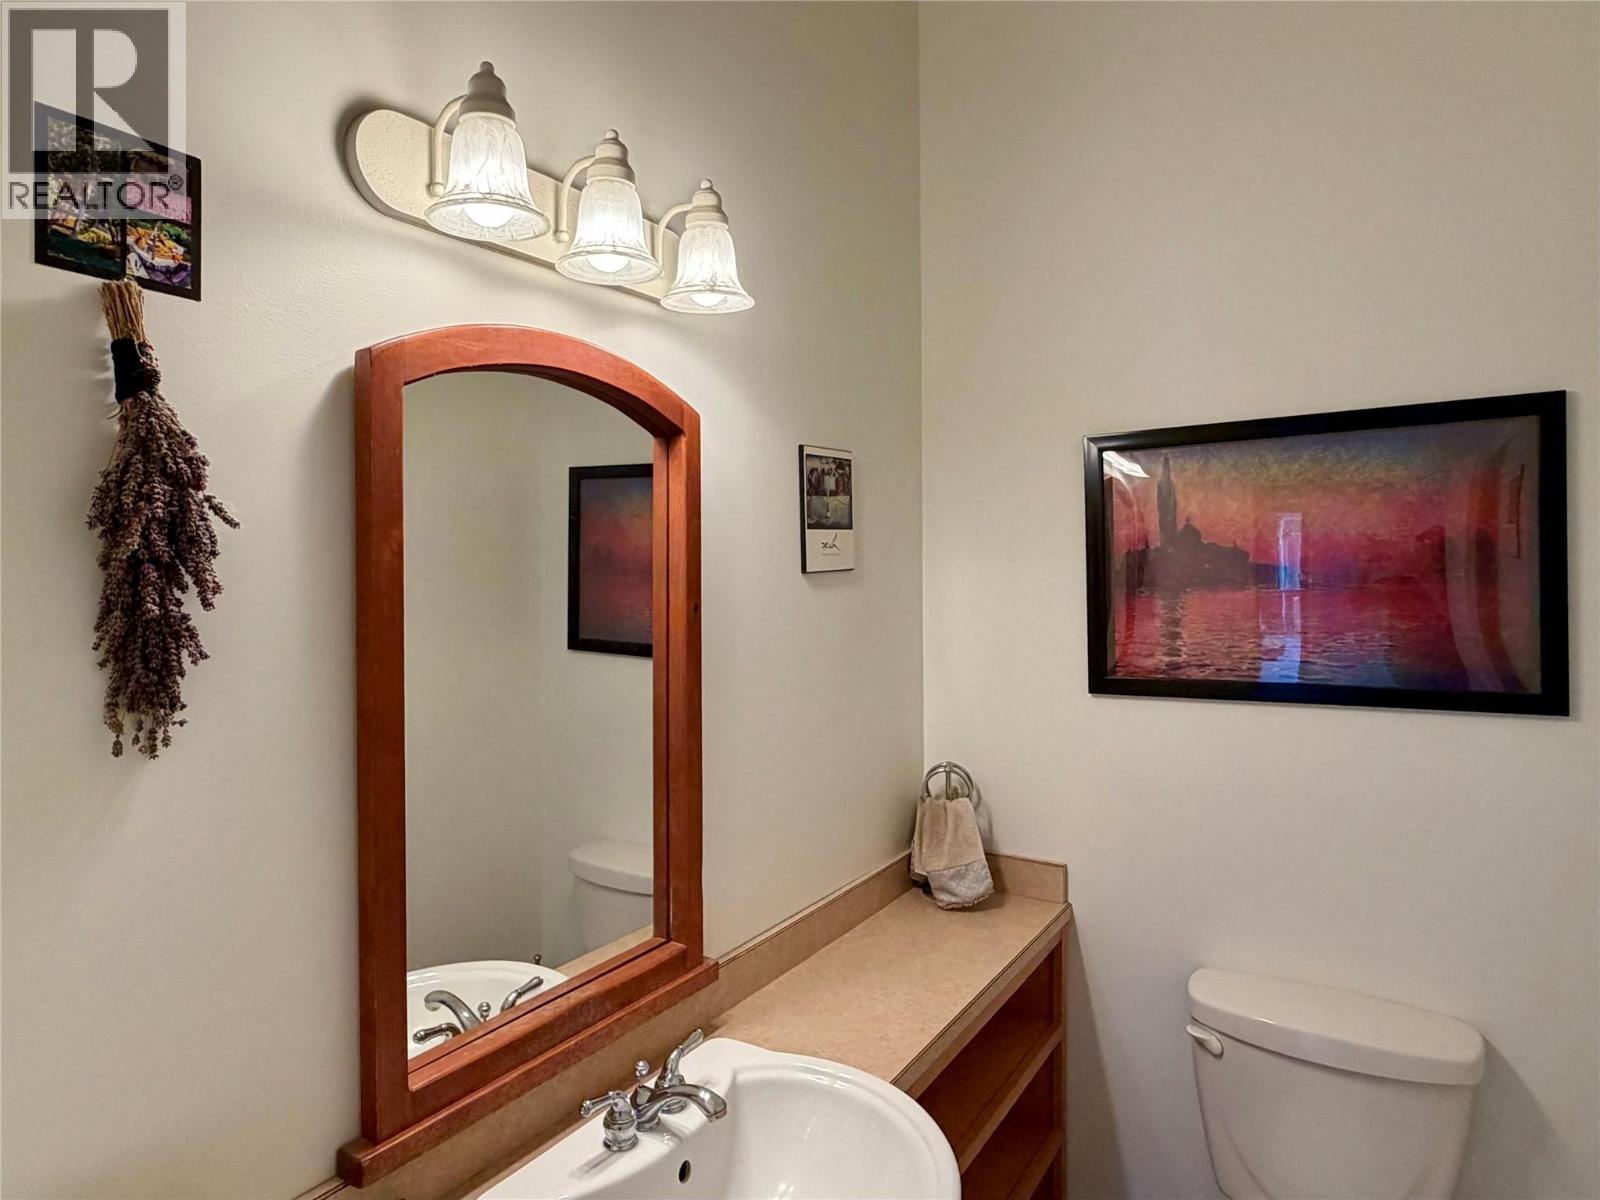
| Partial bathroom | Main level | 7'6'' x 5'0'' |
| Living room | Main level | 25'0'' x 15'0'' |
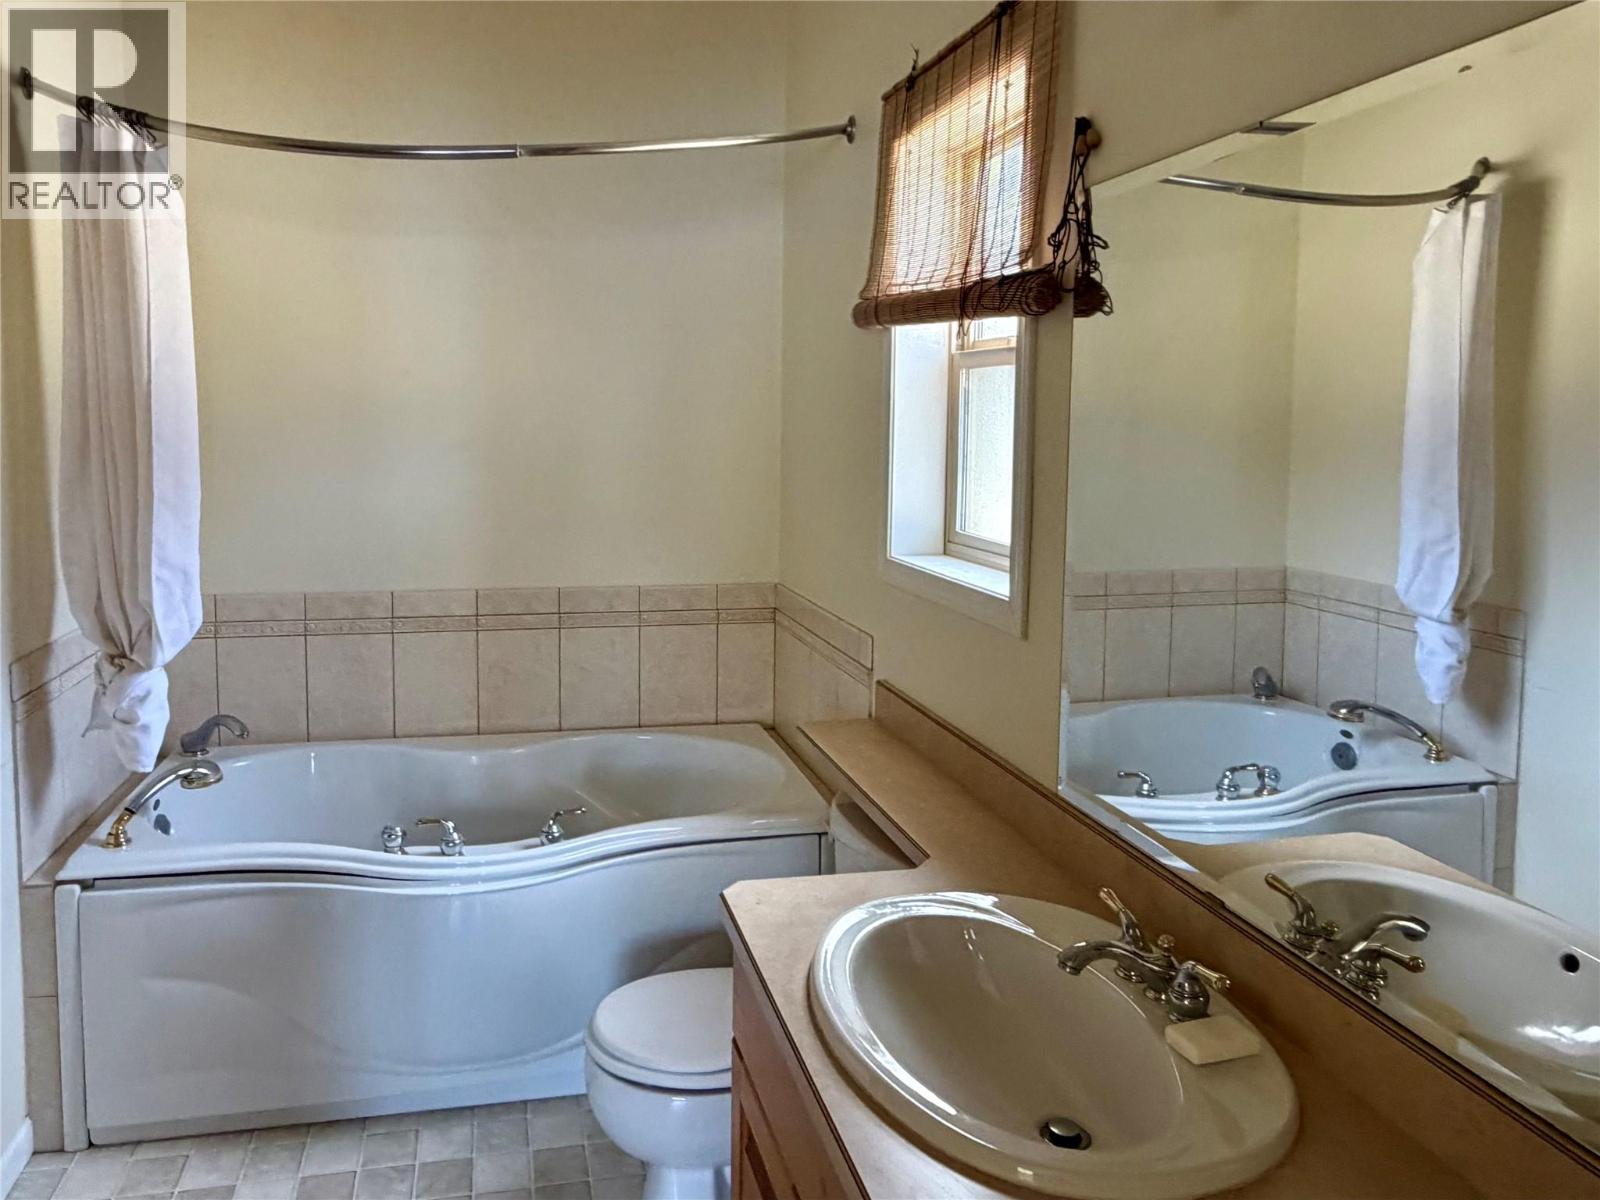
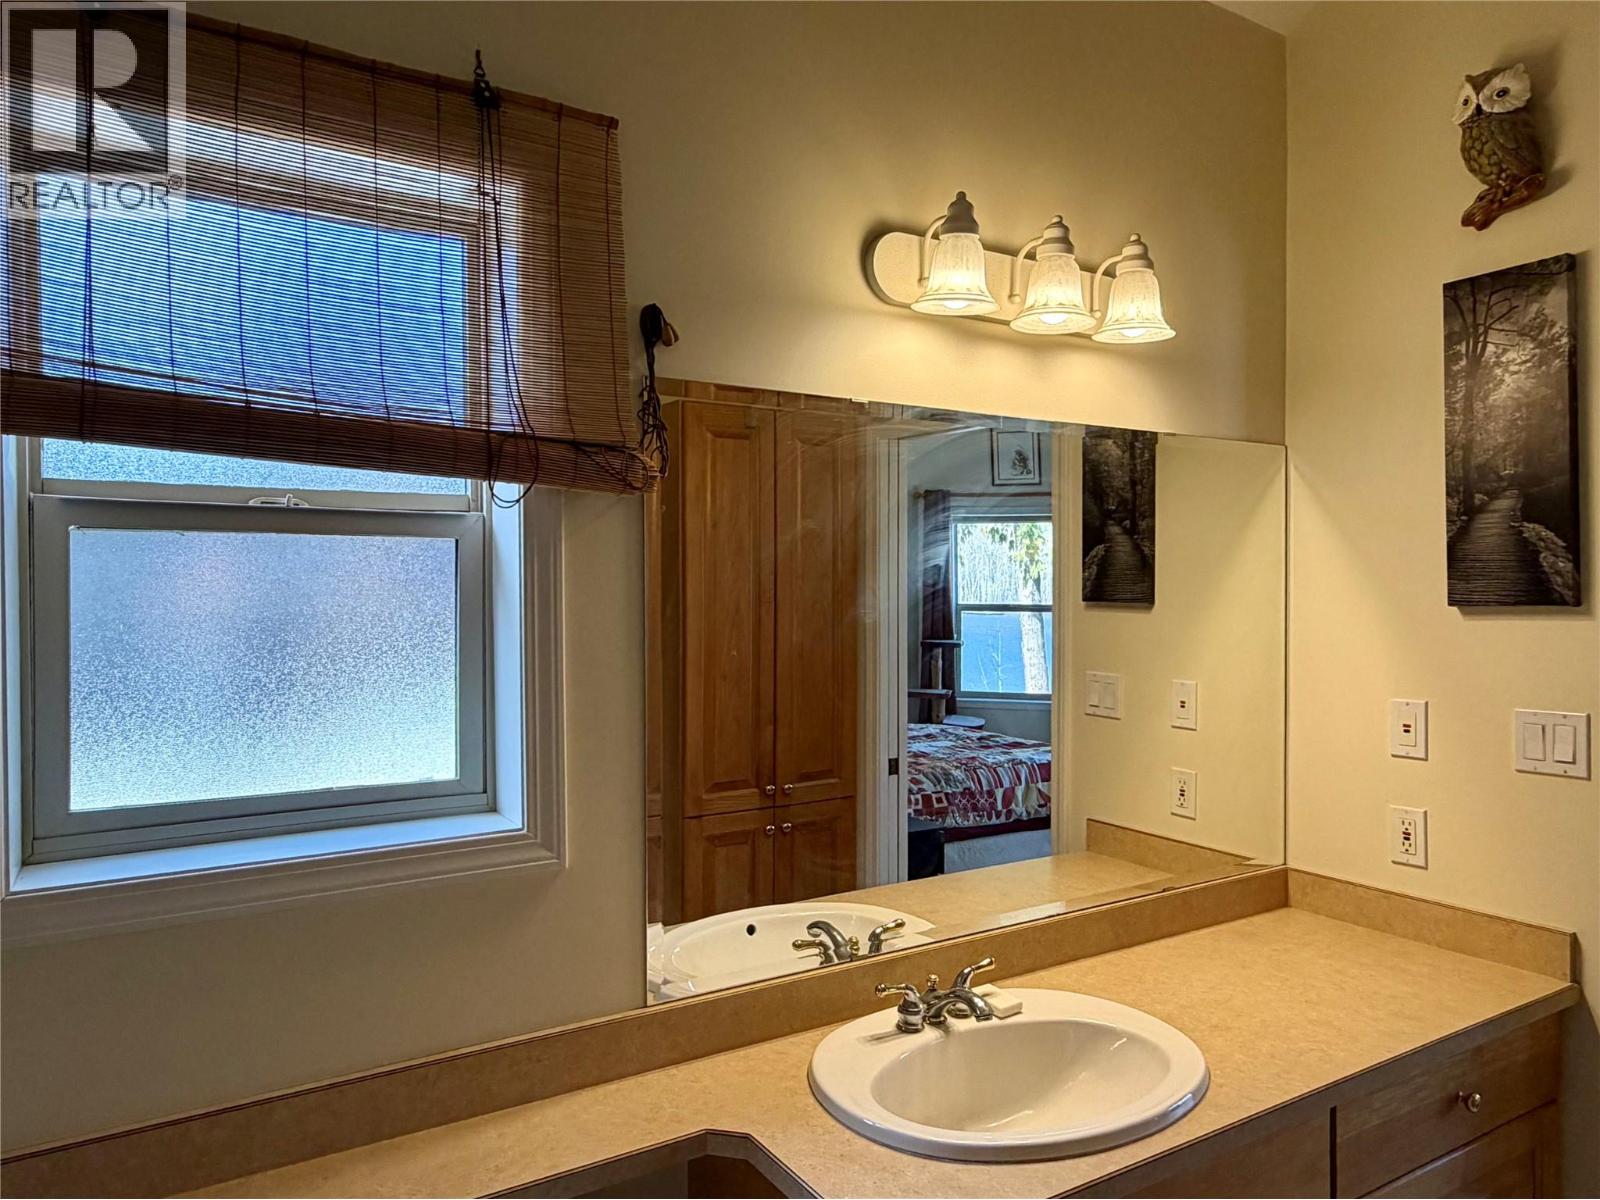
| Full ensuite bathroom | Main level | 11'0'' x 7'0'' |
| Primary Bedroom | Main level | 17'0'' x 14'0'' |
| Dining room | Main level | 14'0'' x 12'0'' |
| Kitchen | Main level | 17'0'' x 14'0'' |
Location
Similar Properties
For Sale
$ 2,500,000 $ 940 / Sq. Ft.
- 10394018 ©MLS
- 4 Bedroom
- 4 Bathroom
For Sale
$ 699,000 $ 498 / Sq. Ft.
- 10378905 ©MLS
- 4 Bedroom
- 3 Bathroom
For Sale
$ 2,200,000 $ 667 / Sq. Ft.
- 10353981 ©MLS
- 4 Bedroom
- 5 Bathroom
This REALTOR.ca listing content is owned and licensed by REALTOR® members of The Canadian Real Estate Association
Data provided by: Okanagan-Mainline Real Estate Board