- ©MLS R3144864
- Area 3436 sq ft
- Bedrooms 6
- Bathrooms 4
Description
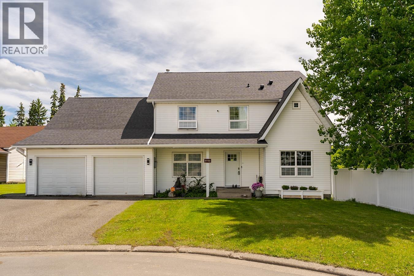
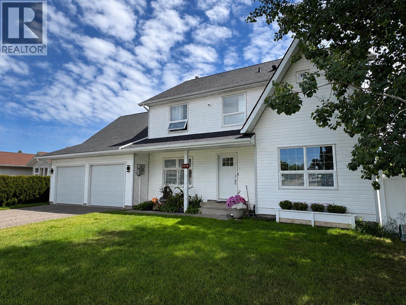
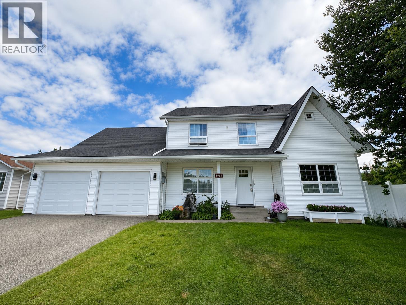
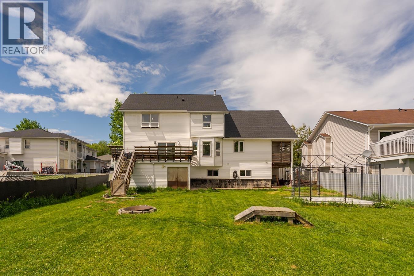
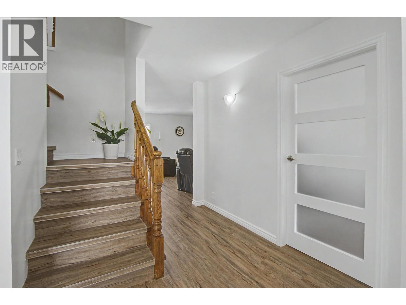
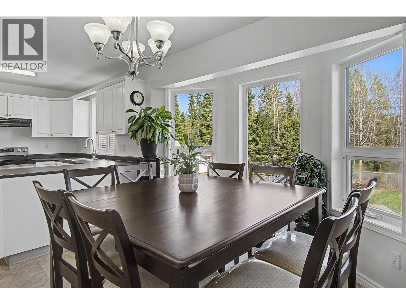
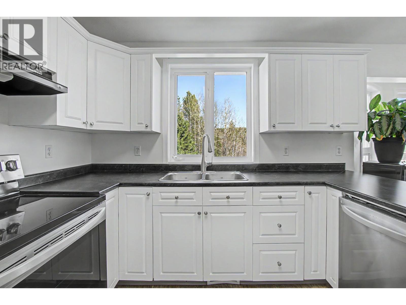
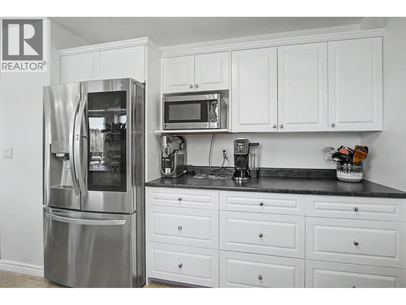
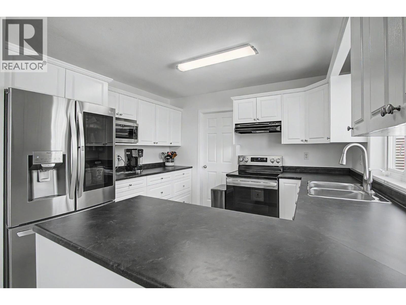
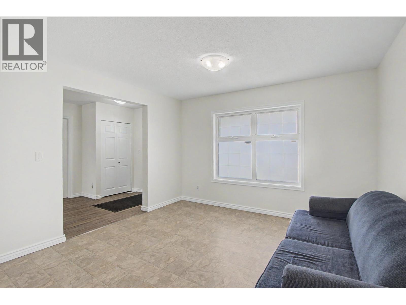
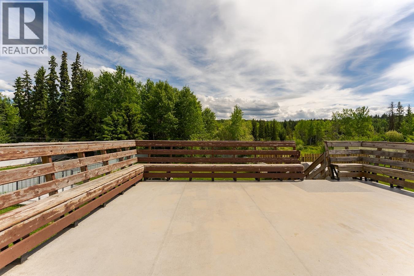
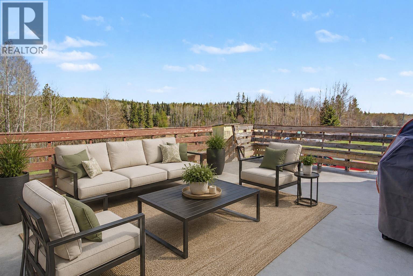
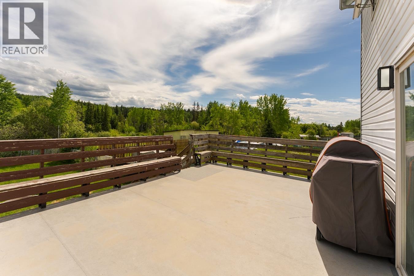
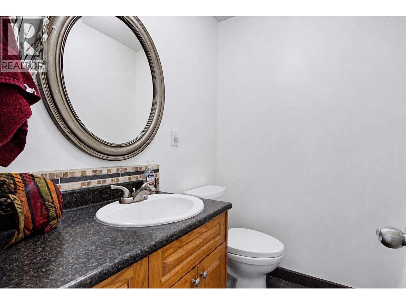
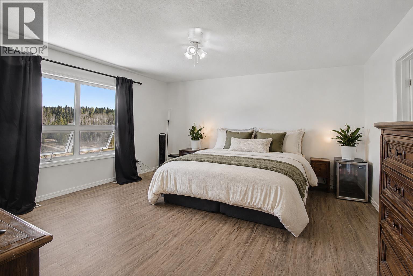
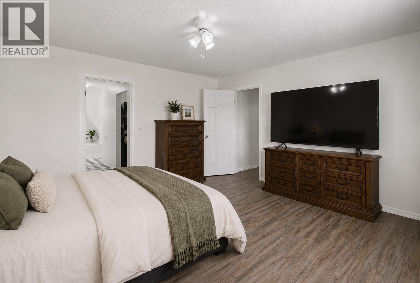
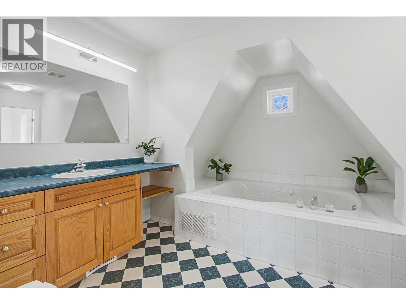
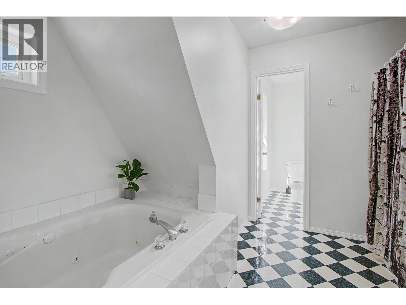
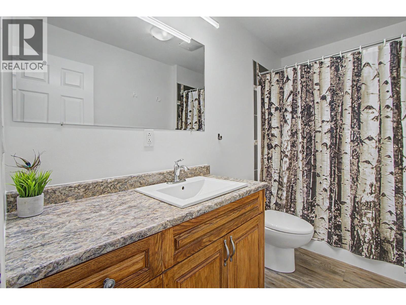
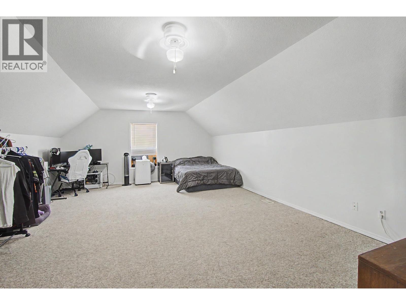
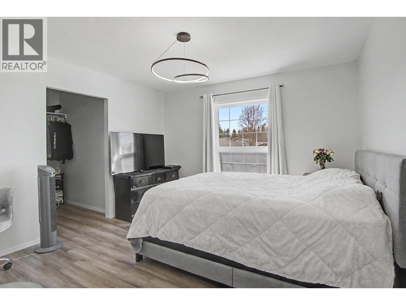
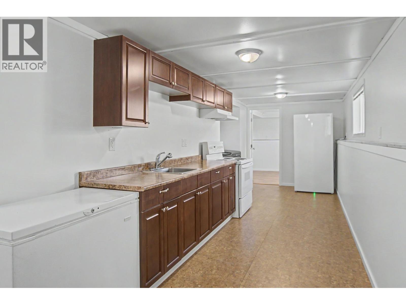
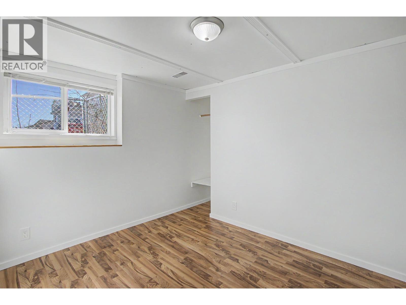
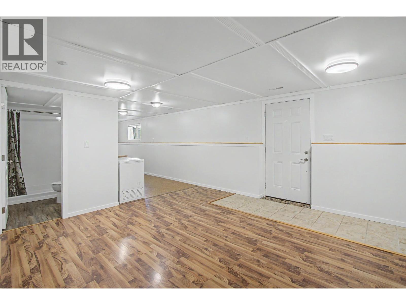
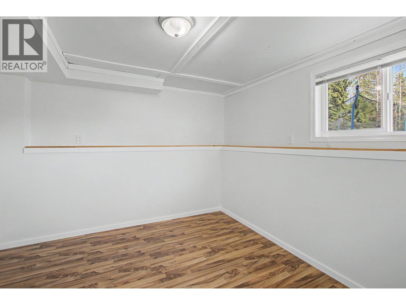
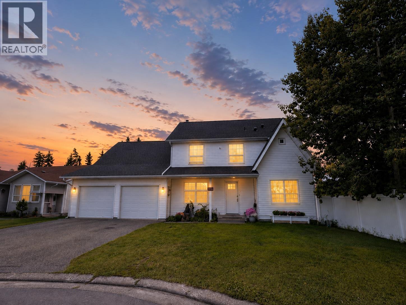
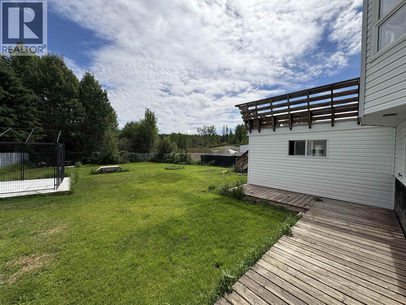
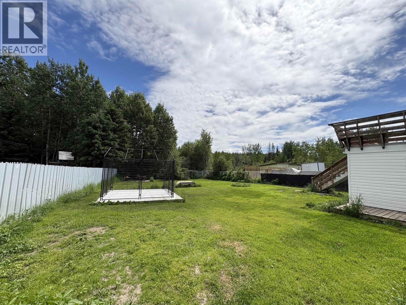
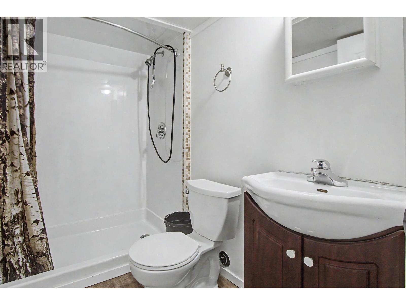
Tucked away on a quiet street backing onto green space is a perfect family home. With an elementary school and high school bus stop nearby, this beautifully updated 6-bedroom home offers space for the whole family. The 2-bedrm suite with a separate entrance provides excellent mortgage-helping income or room for extended family. Fresh paint throughout, updated bathrooms, a modern kitchen, and abundant storage make this home move-in ready. The spacious primary bedroom features a walk-in closet and a spa-inspired ensuite with a deep soaker tub. Outside, enjoy a fully fenced backyard, large sundeck, and double garage. Whether you're raising a family, multi-generational, or looking for added income potential, this home offers the perfect blend of comfort, flexibility, and convenience. (id:48970) Show More
Details
- Constructed Date: 1994
- Property Type: Single Family
- Type: House
- Total Finished Area: 3436 sqft
Features
- Washer
- Dryer
- Refrigerator
- Stove
- Dishwasher
- Forced air
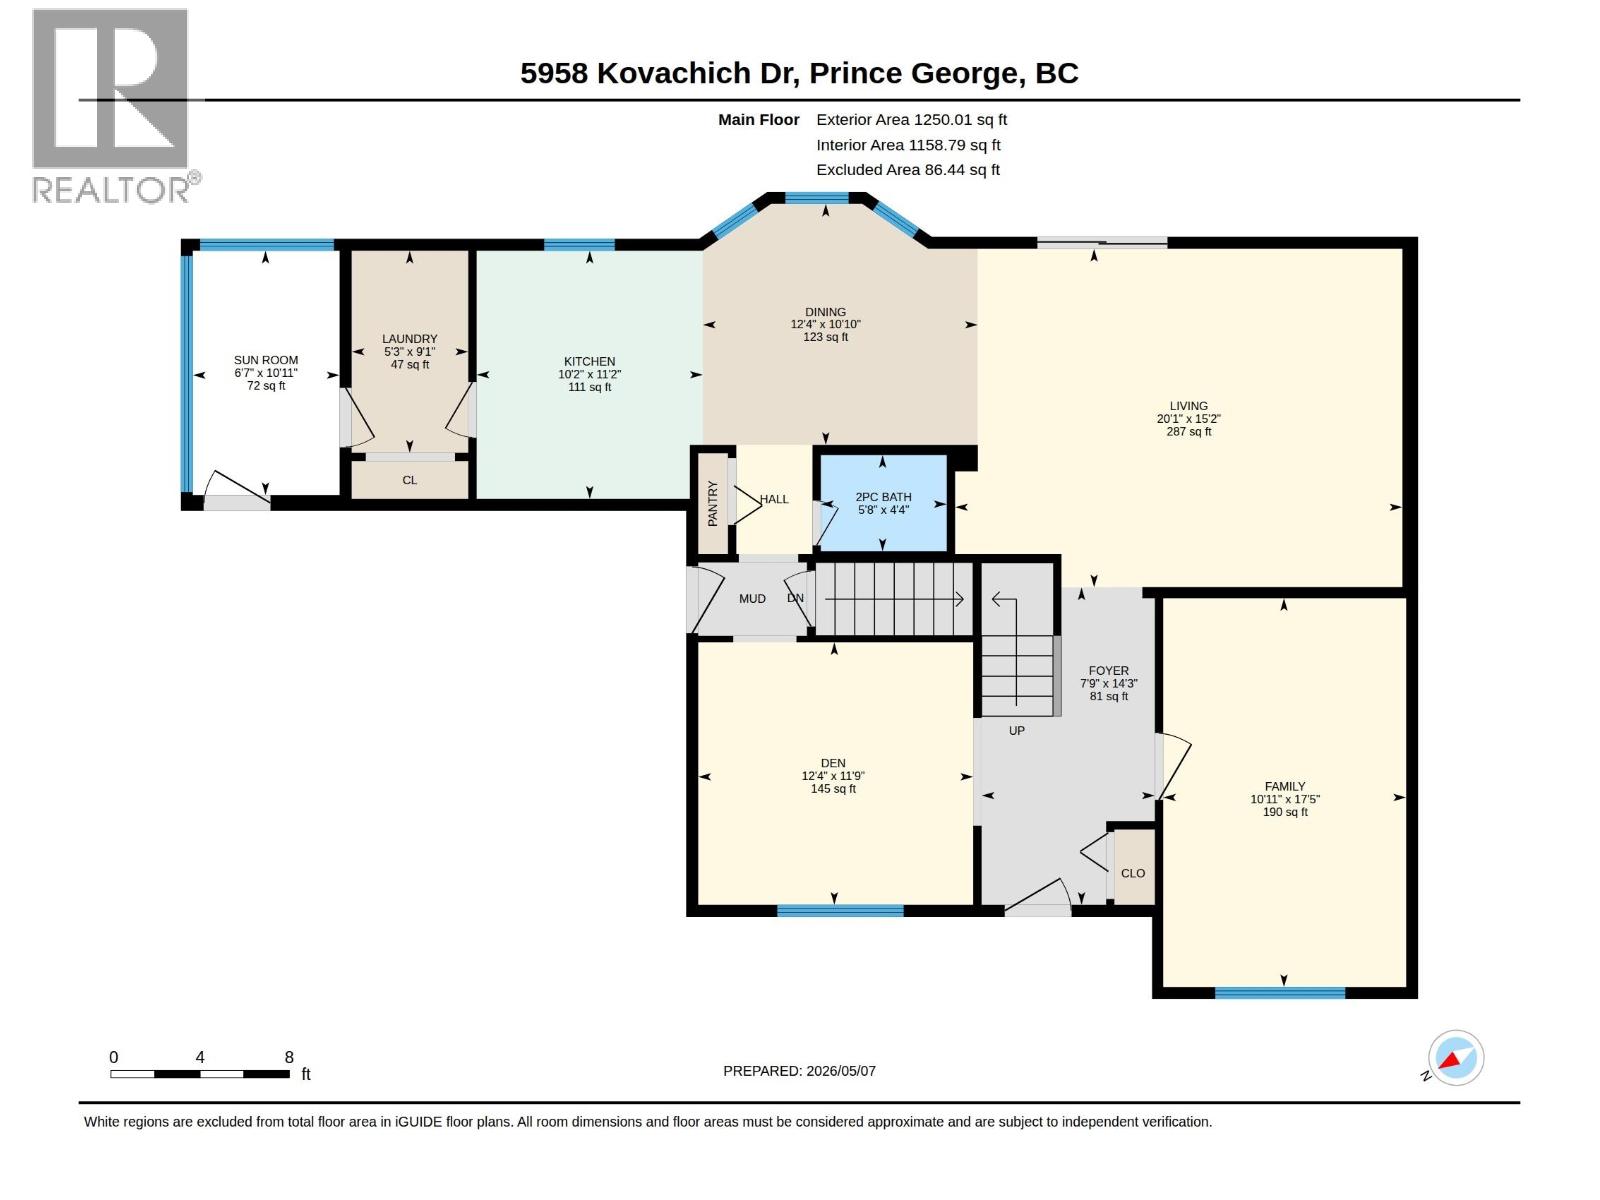
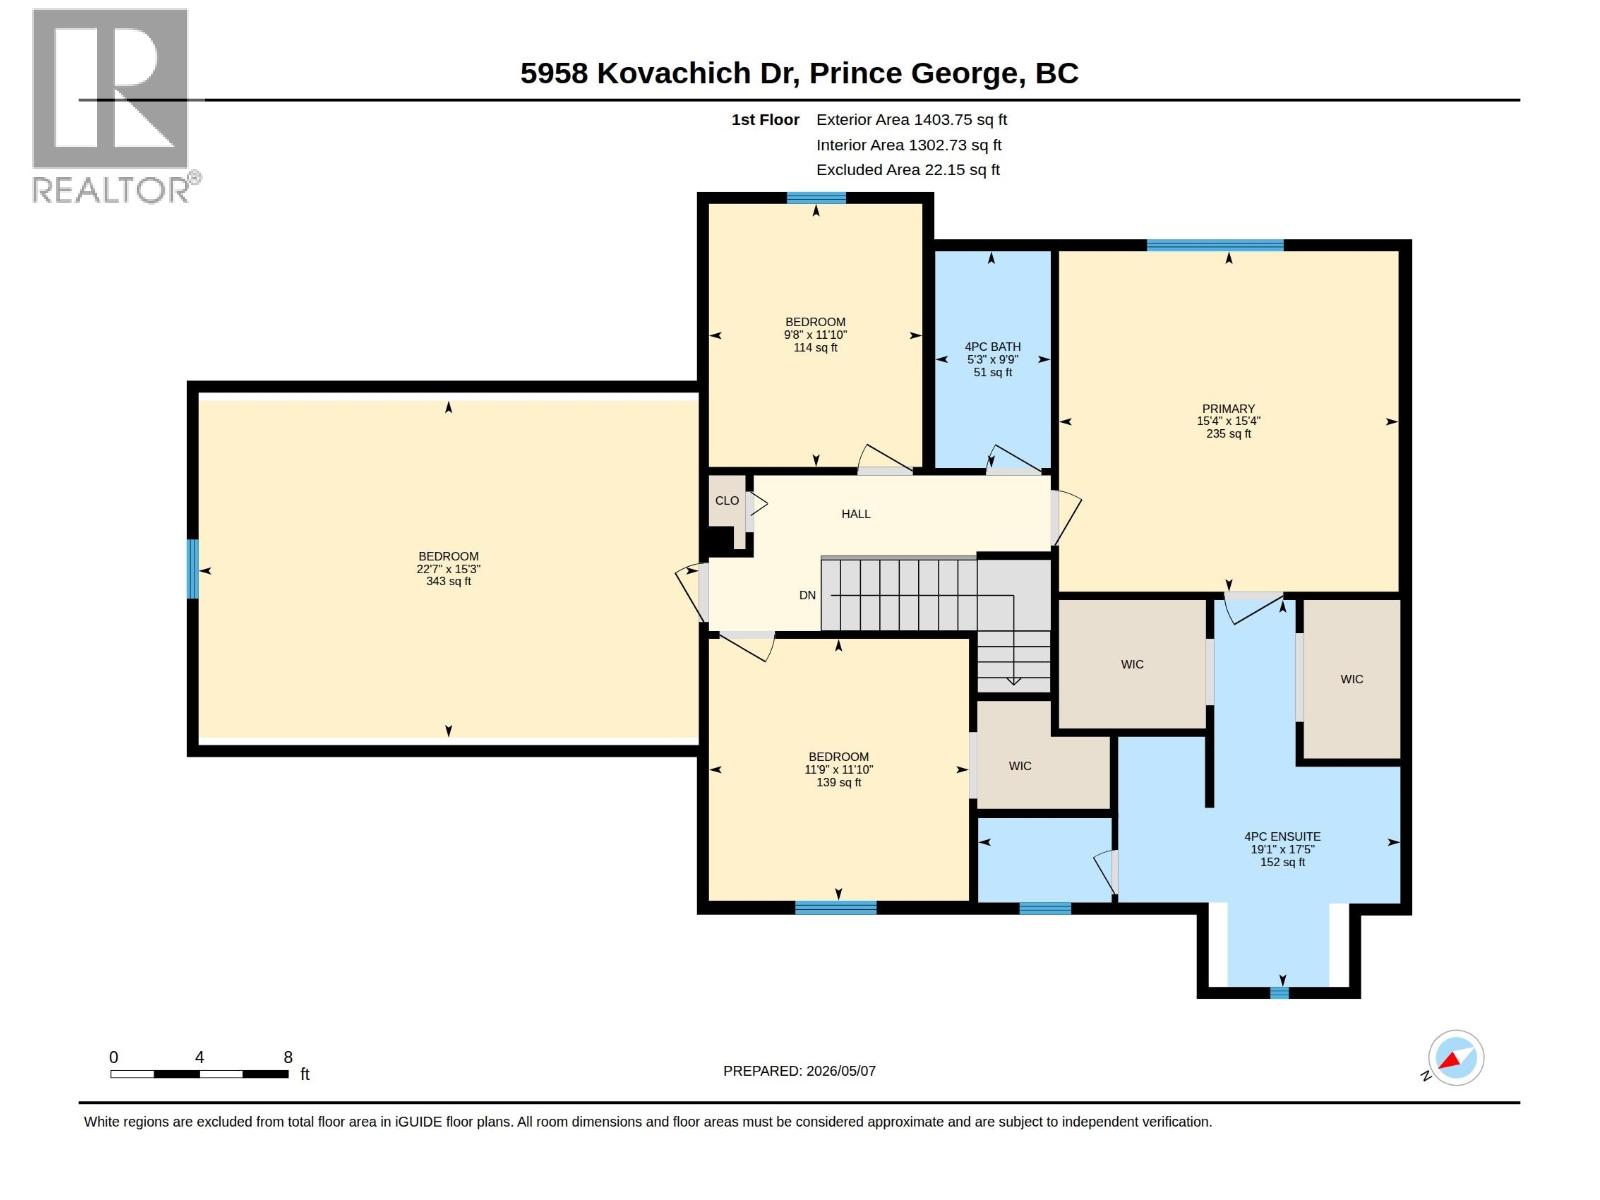
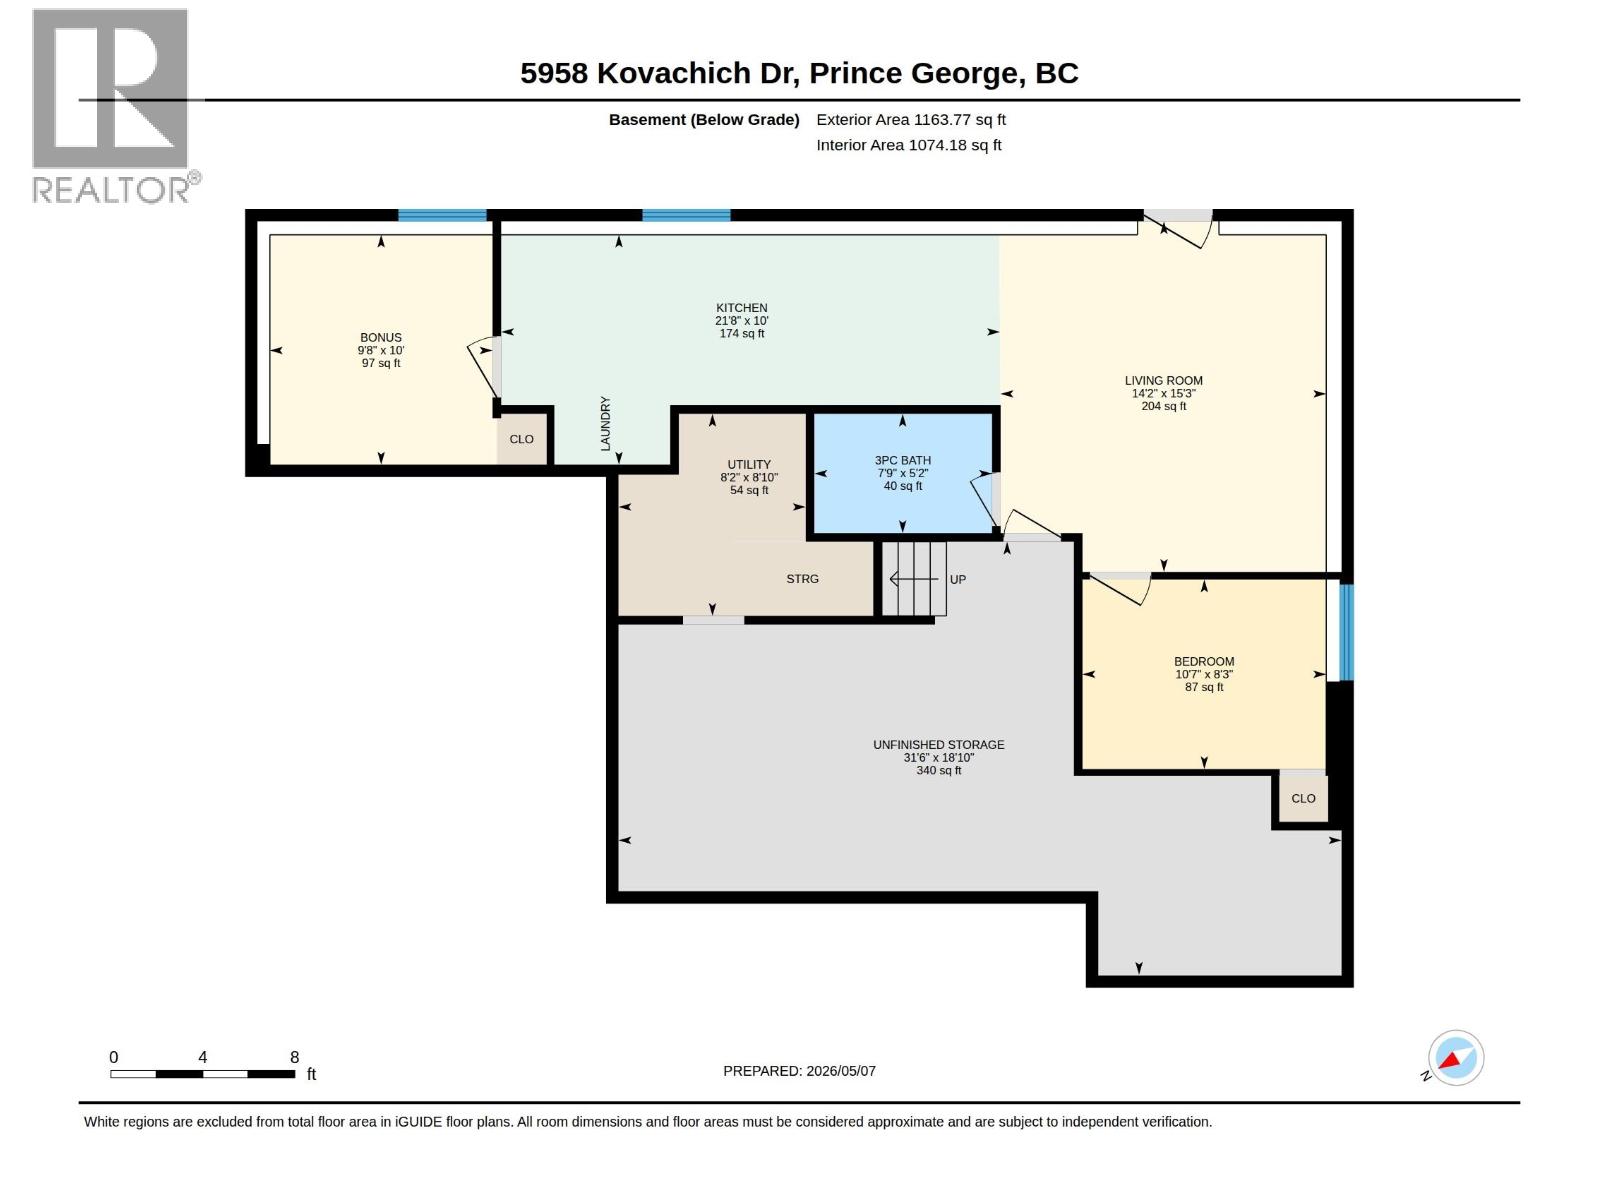
Rooms Details For 5958 KOVACHICH DRIVE
| Type | Level | Dimension |
|---|---|---|
| Primary Bedroom | Above | 15 ft ,4 in x 15 ft ,4 in |
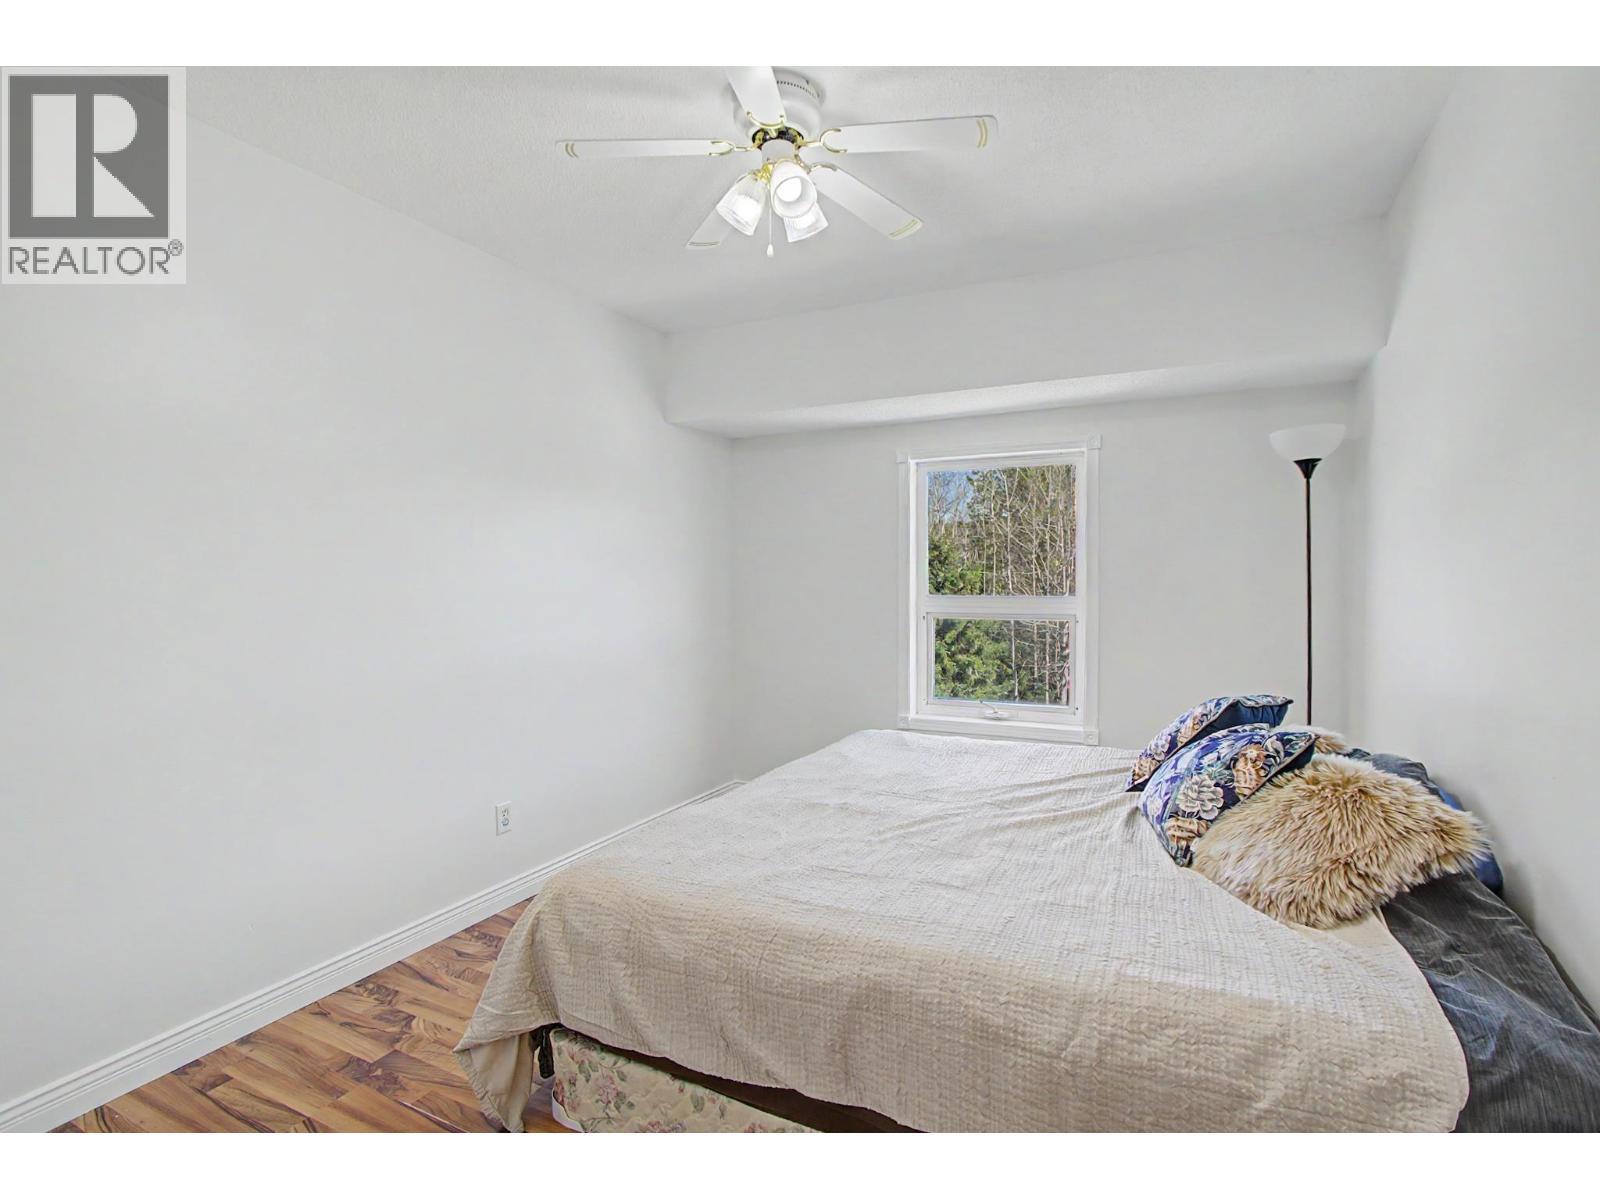
| Bedroom 2 | Above | 11 ft ,9 in x 11 ft ,1 in |
| Bedroom 3 | Above | 11 ft ,1 in x 9 ft ,8 in |
| Bedroom 4 | Above | 15 ft ,3 in x 22 ft ,7 in |
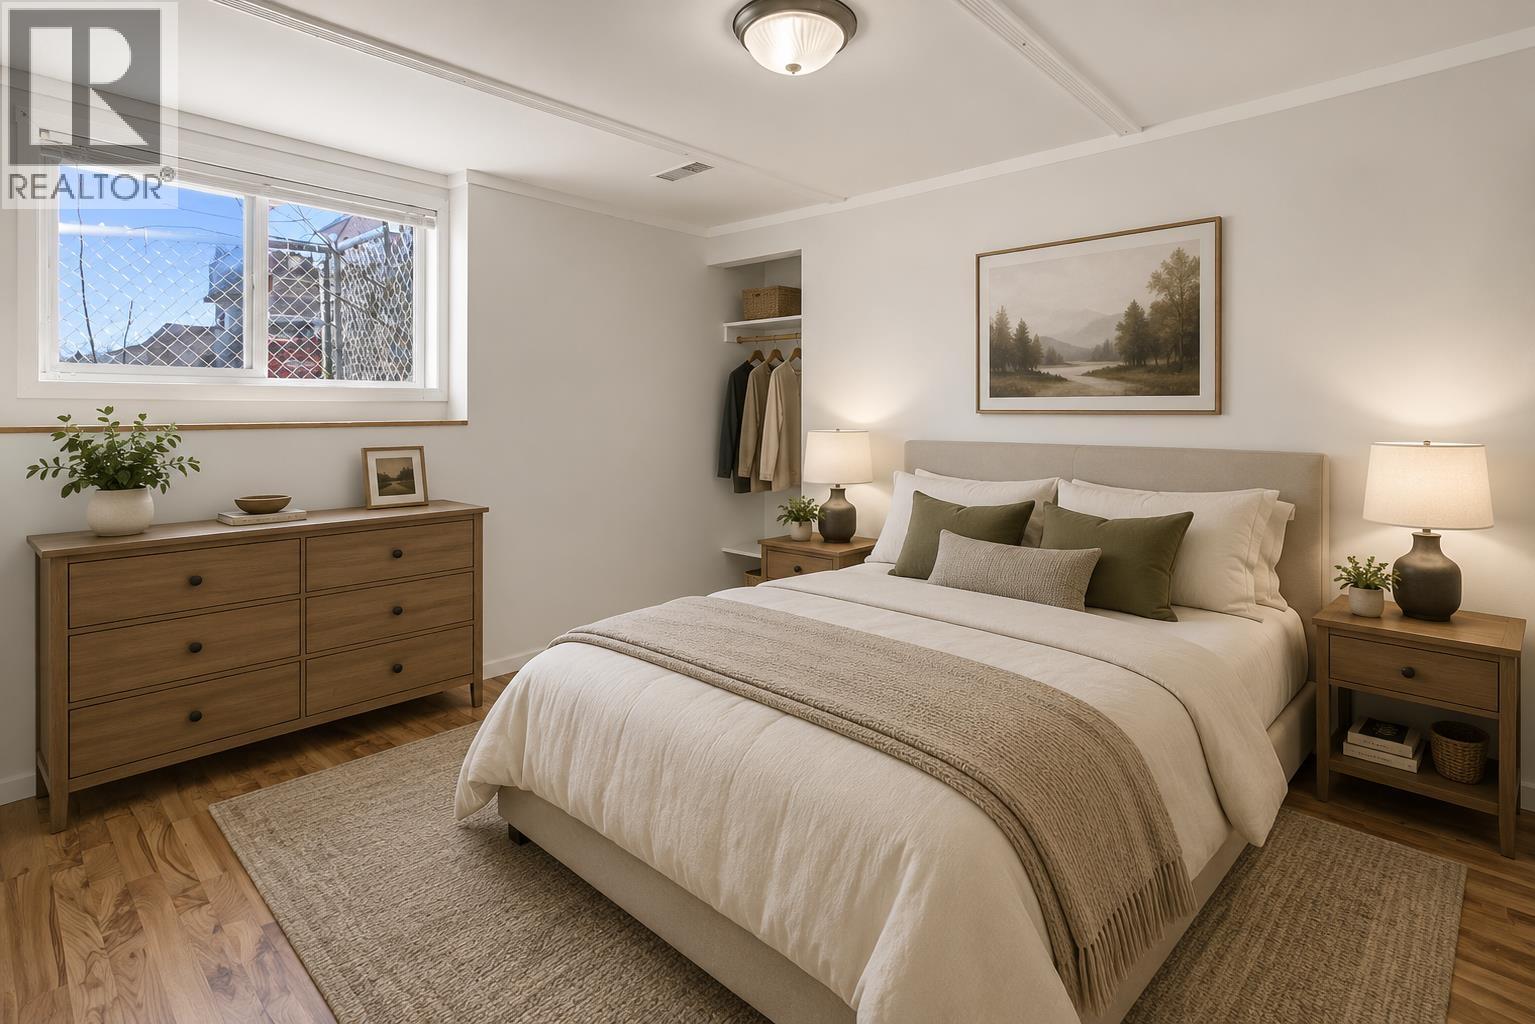
| Bedroom 5 | Basement | 10 ft ,7 in x 8 ft ,3 in |
| Bedroom 6 | Basement | 10 ft x 9 ft ,8 in |
| Kitchen | Basement | 21 ft ,8 in x 10 ft |
| Living room | Basement | 15 ft ,3 in x 14 ft ,2 in |
| Storage | Basement | 31 ft ,6 in x 18 ft ,1 in |
| Utility room | Basement | 8 ft ,8 in x 8 ft ,1 in |
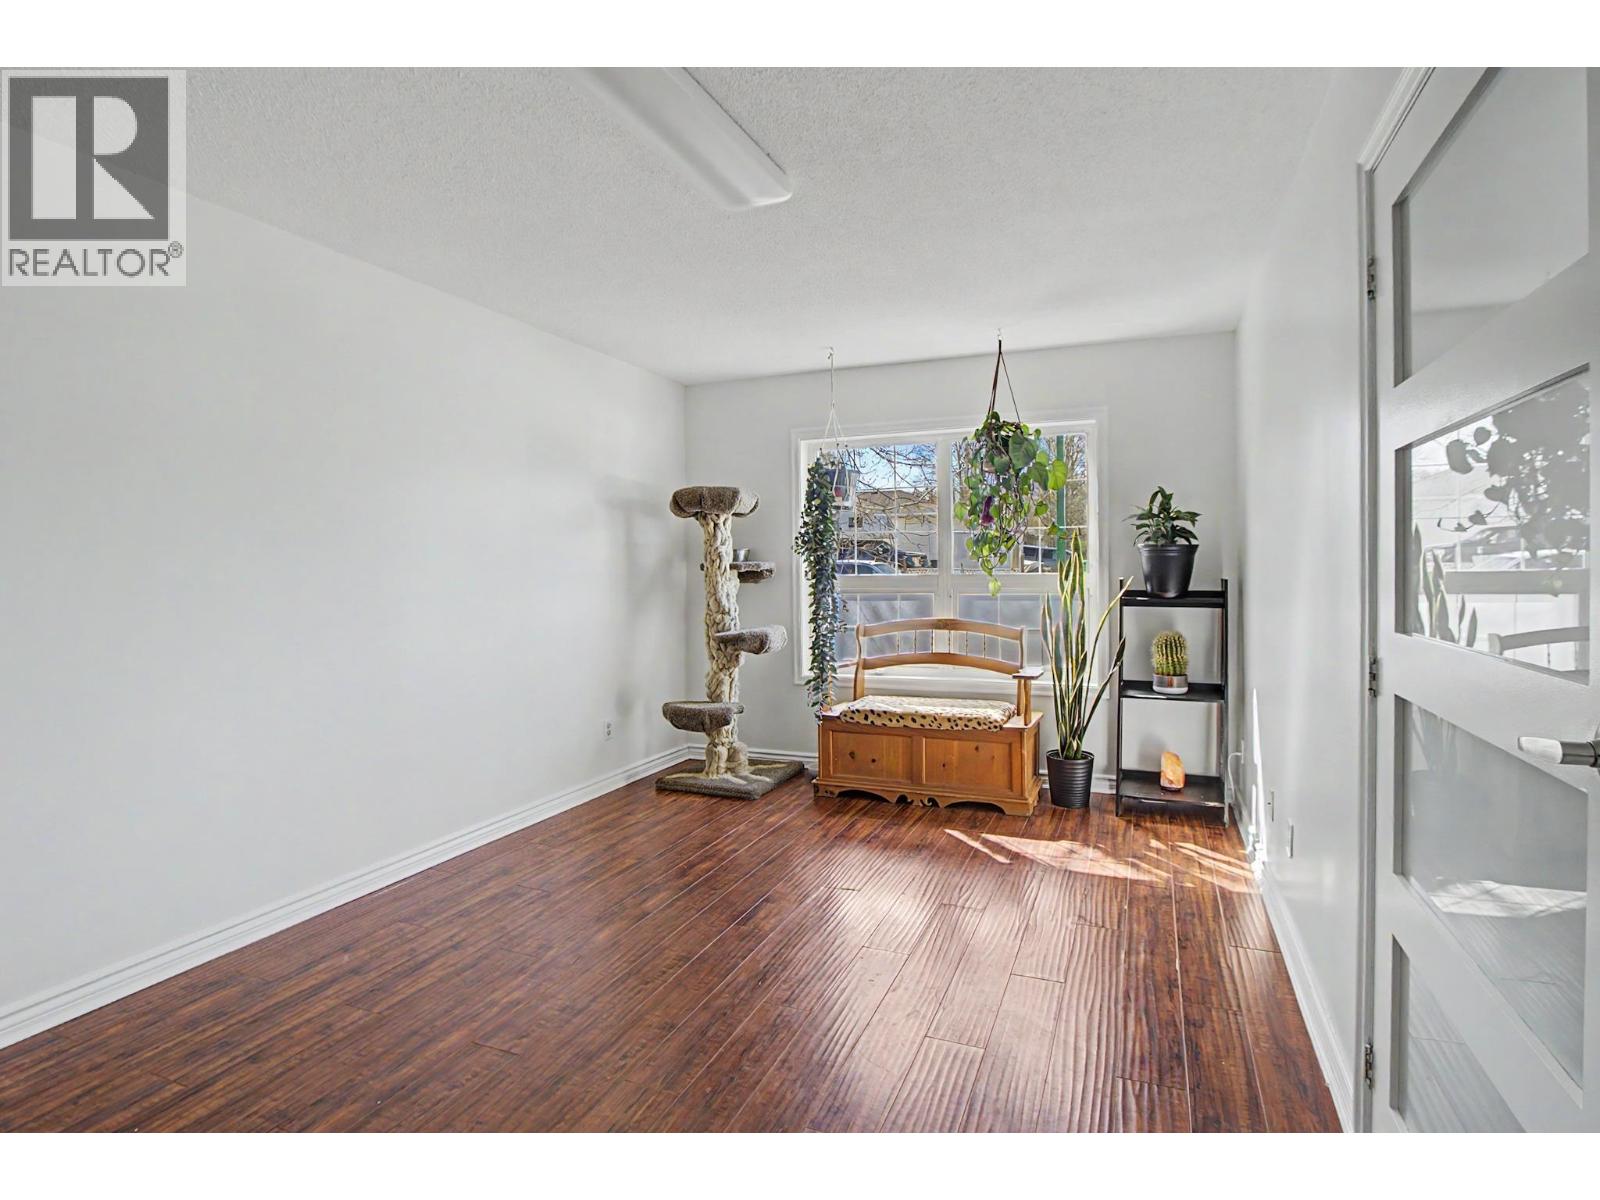
| Den | Main level | 12 ft ,4 in x 19 ft ,9 in |
| Family room | Main level | 17 ft ,1 in x 10 ft ,1 in |
| Dining room | Main level | 12 ft ,4 in x 10 ft ,1 in |
| Kitchen | Main level | 11 ft ,2 in x 10 ft ,2 in |
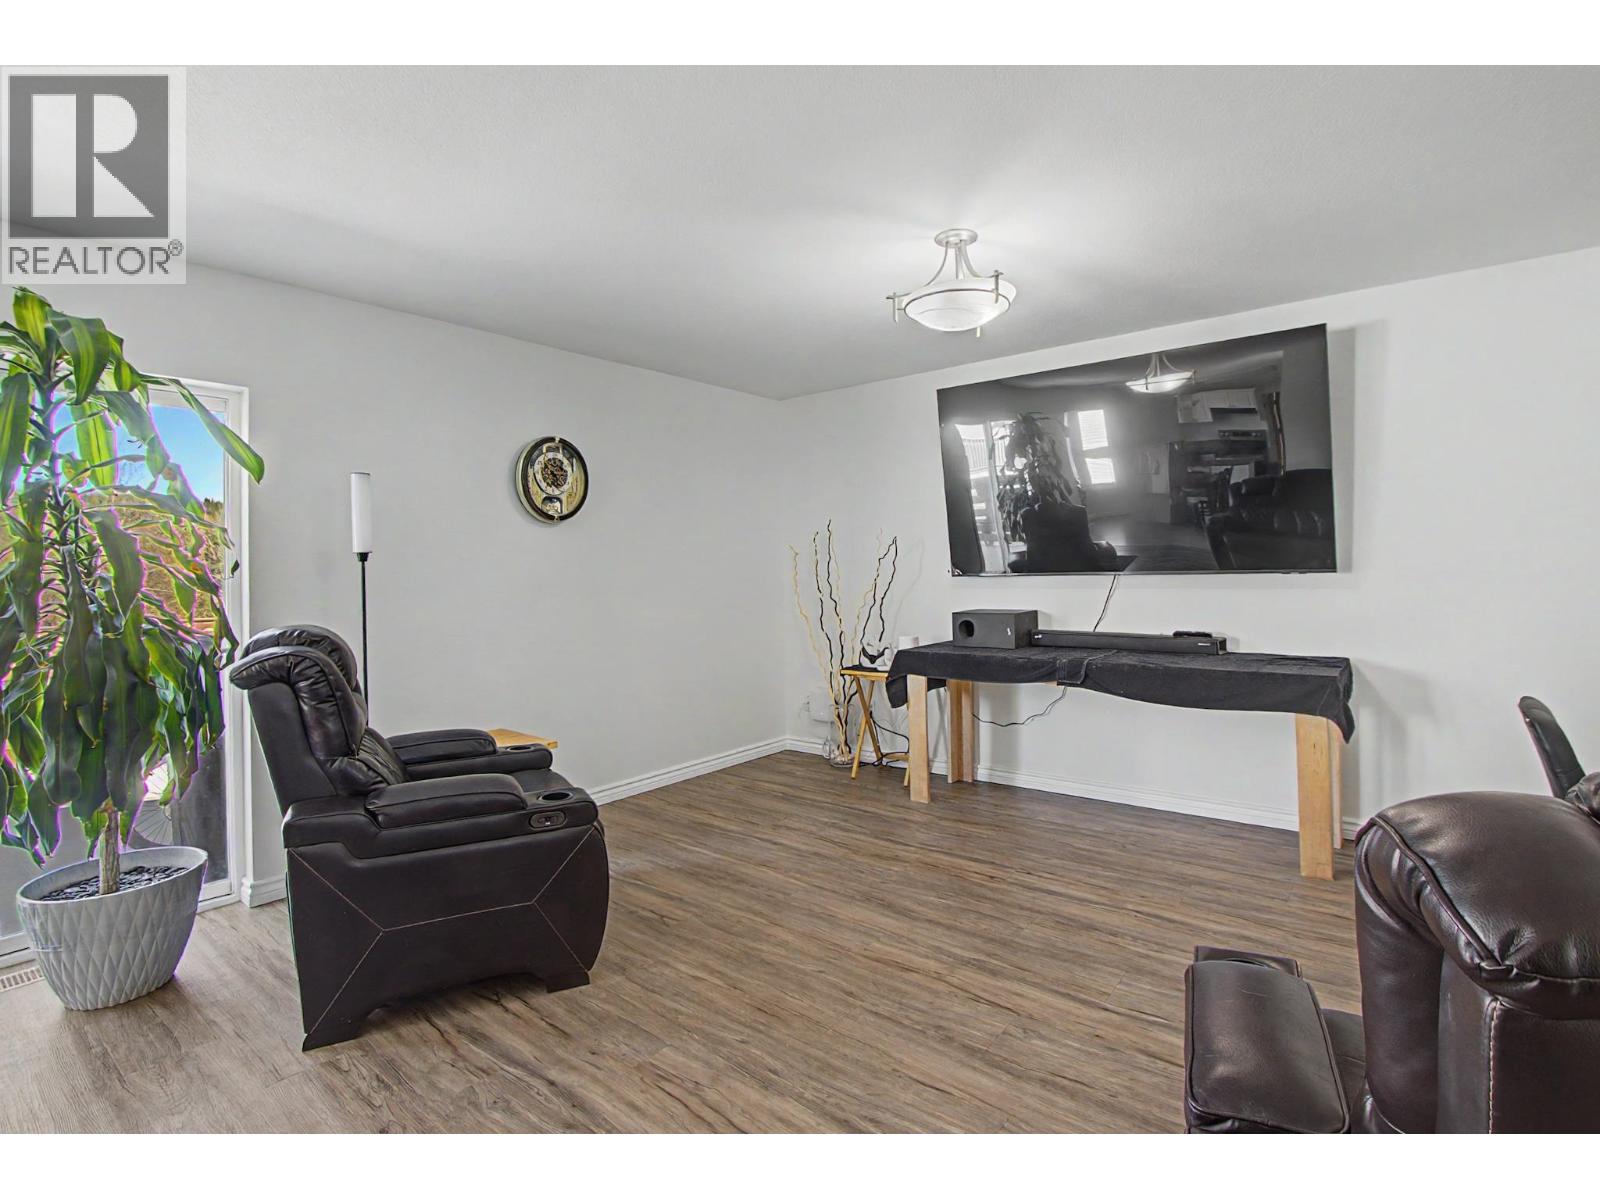
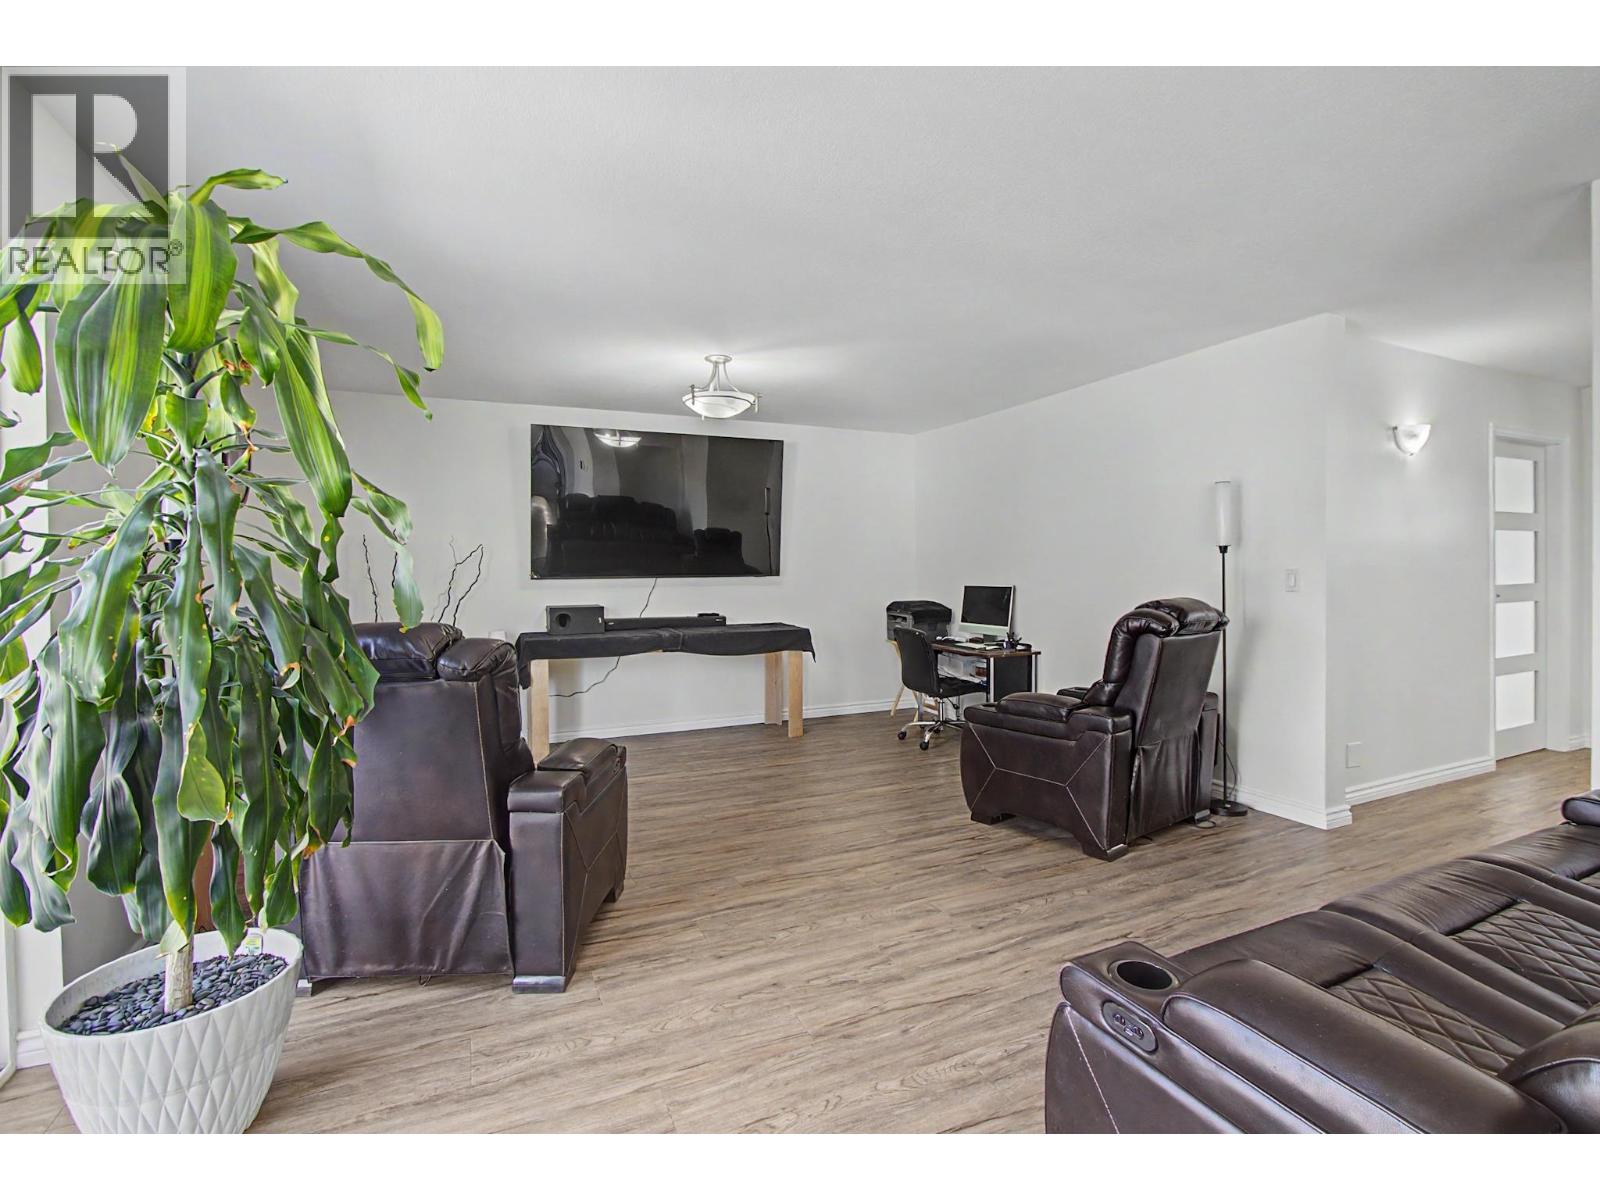
| Living room | Main level | 20 ft ,1 in x 15 ft ,2 in |
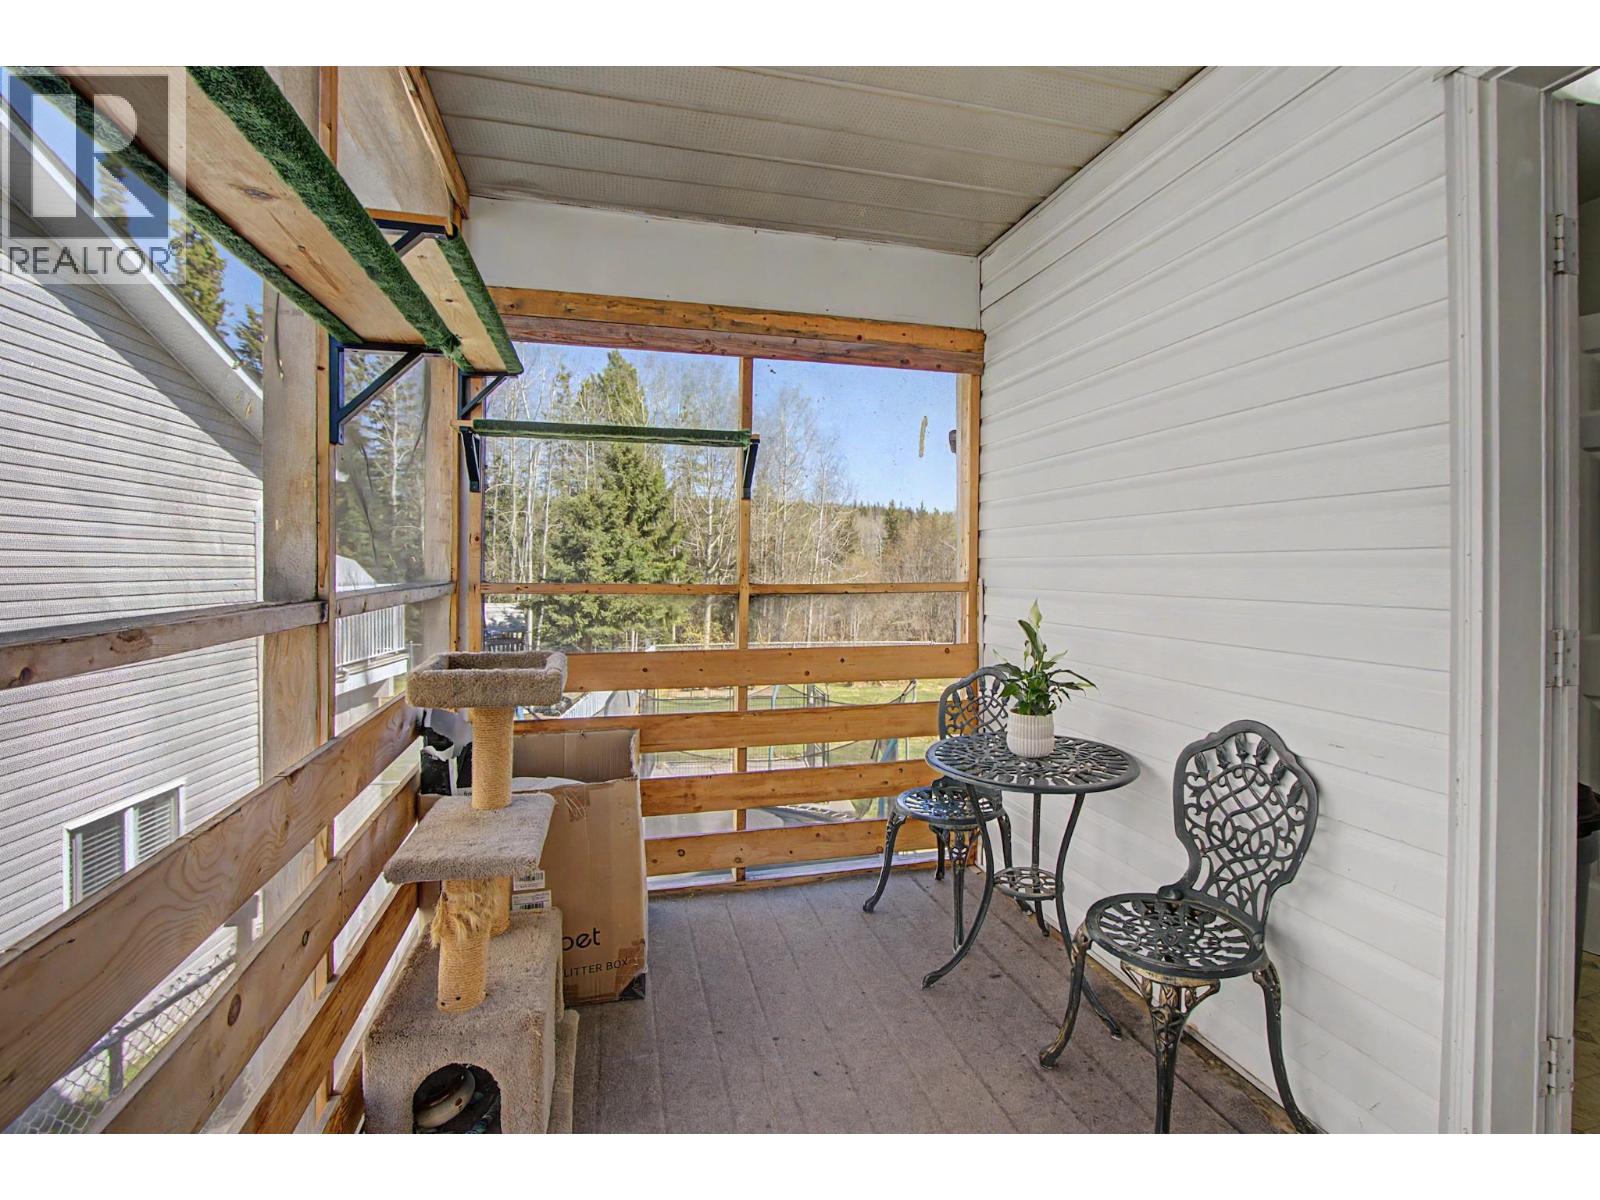
| Enclosed porch | Main level | 10 ft ,1 in x 6 ft ,7 in |
| Foyer | Main level | 14 ft ,3 in x 7 ft ,9 in |
Location
This REALTOR.ca listing content is owned and licensed by REALTOR® members of The Canadian Real Estate Association
Data provided by: BC Northern Real Estate Board