- ©MLS R3143975
- Area 2025 sq ft
- Bedrooms 4
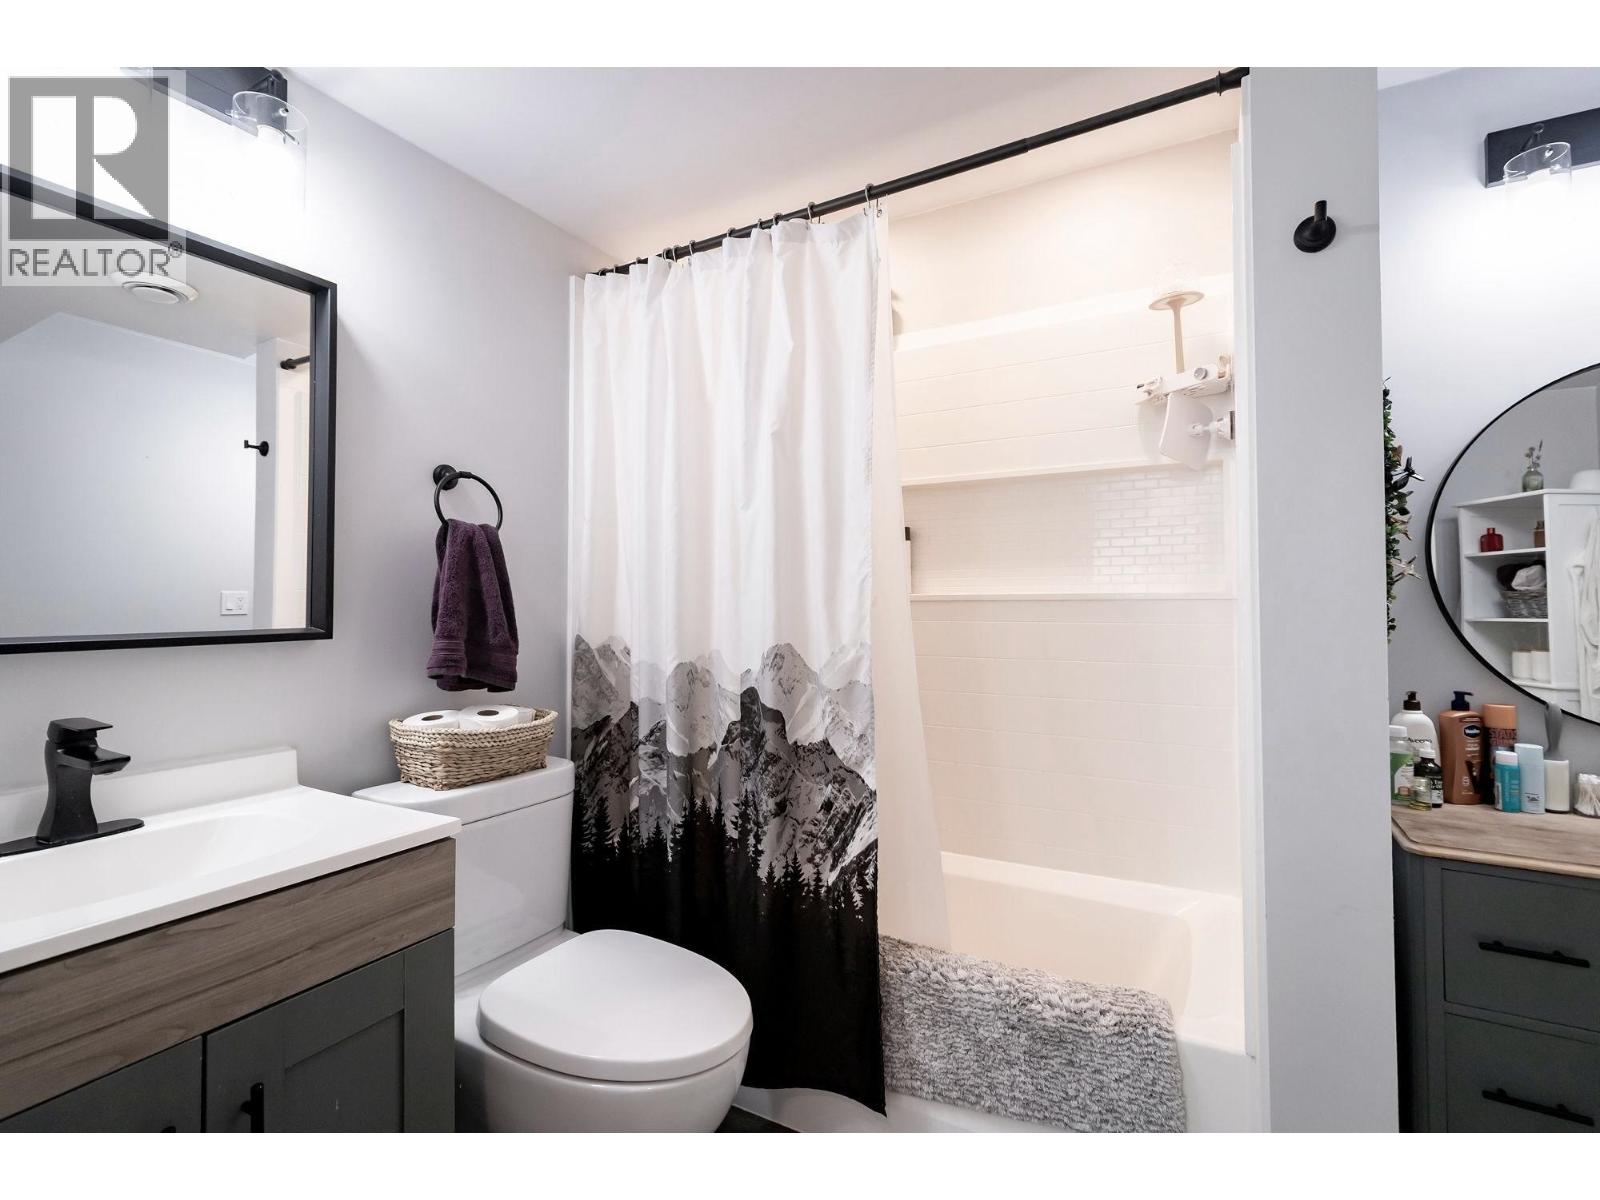
- Bathrooms 2
Description
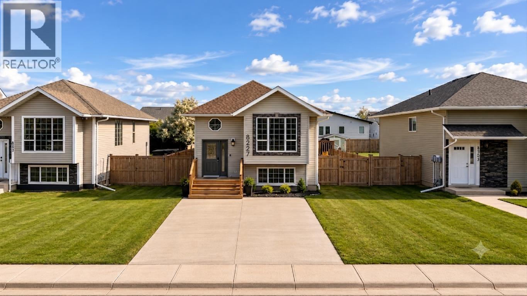
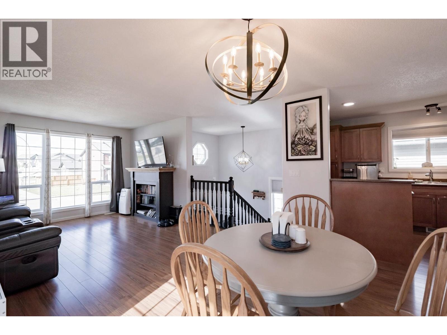
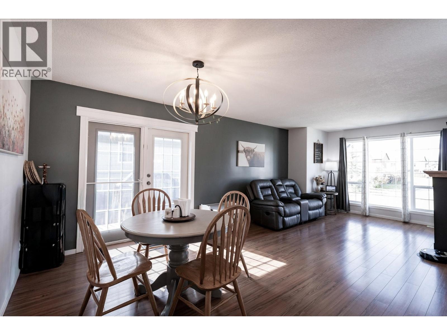
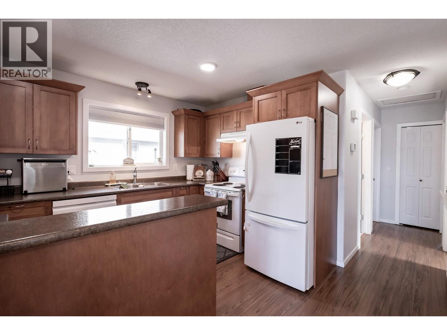
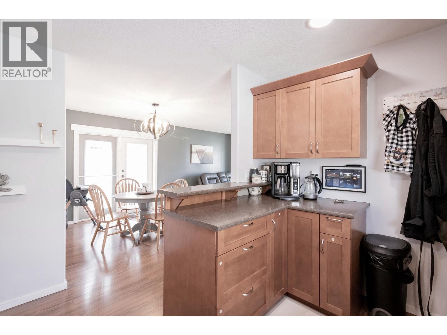
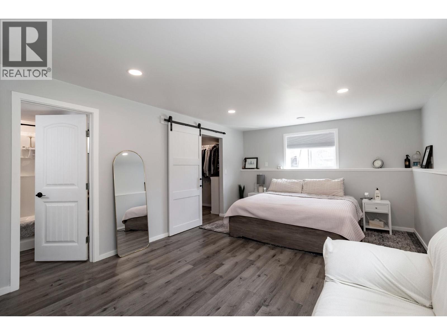
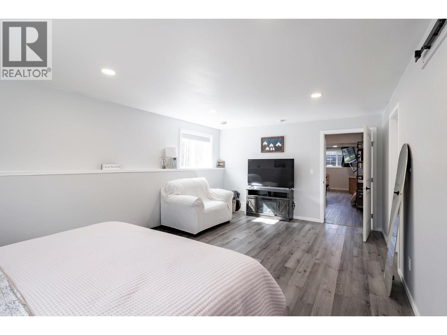
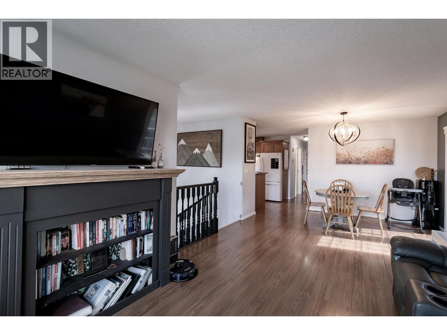
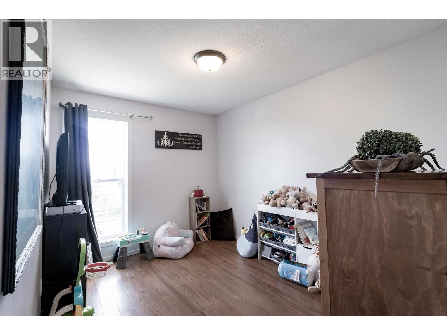
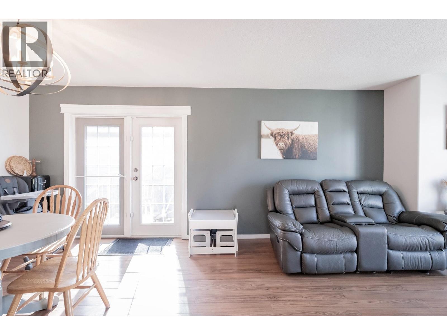
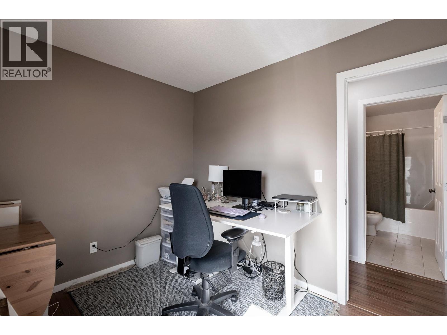
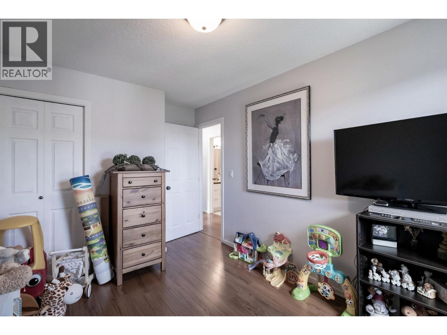
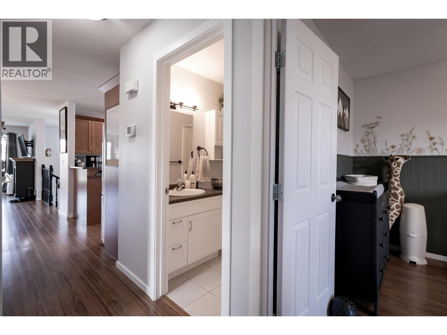
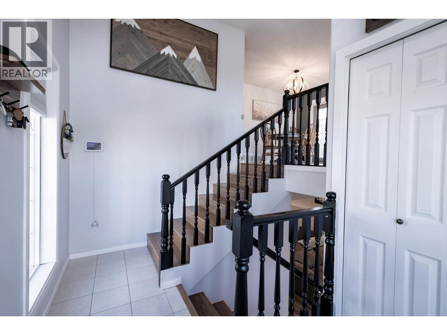
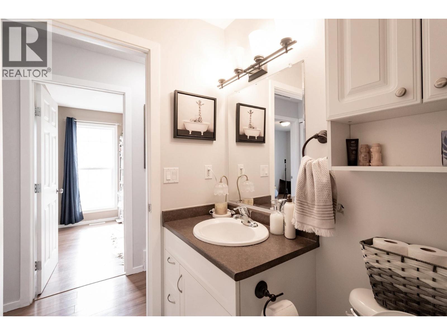
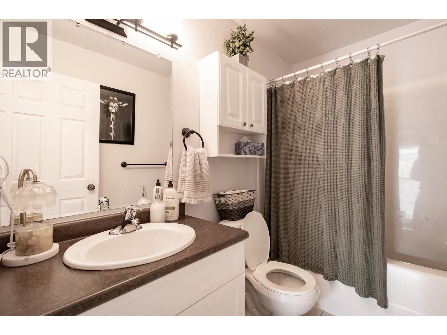
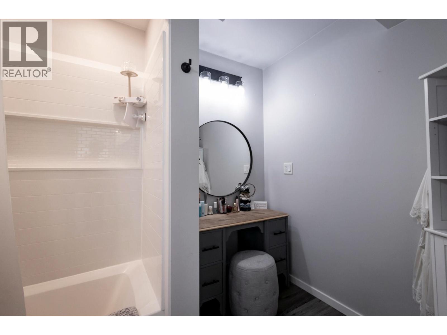
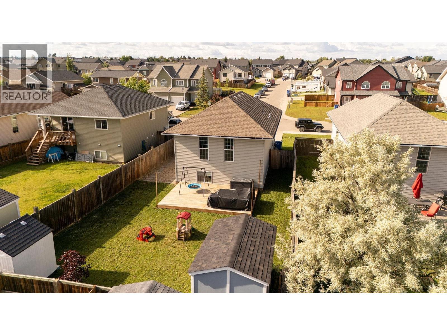
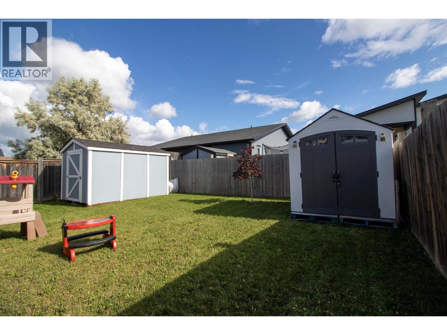
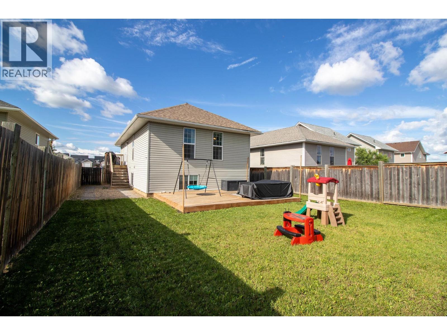
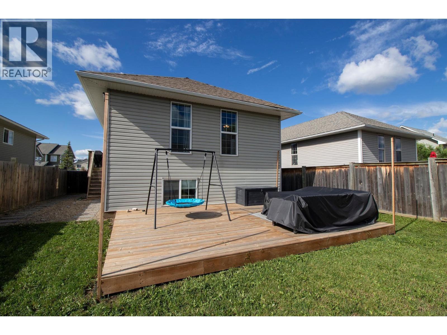
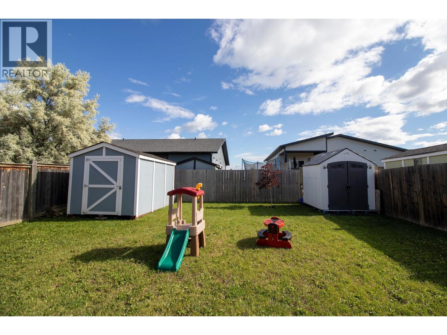
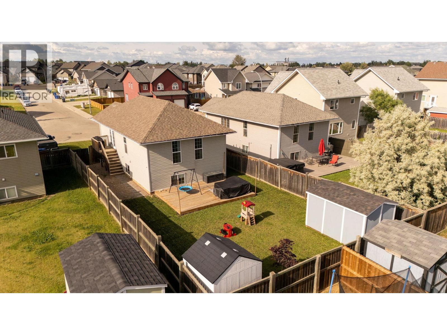
Welcome to this well-maintained 4-bedroom, 2-bathroom home built in 2008, offering a functional layout & plenty of natural light. The bright living room features a large bay window, while the welcoming entry showcases vaulted ceilings for an open, spacious feel. The oversized primary bedroom is conveniently located on the lower level & includes a large walk-in closet & private ensuite. Step outside to enjoy the sunny south-facing backyard, perfect for relaxing or entertaining. Additional features include two storage sheds, a hot water tank replaced in 2022 & dishwasher updated in 2024. Ideally located close to Duncan Cran School, this home offers comfort & convenience. A fantastic opportunity you won't want to miss! (id:48970) Show More
Details
- Constructed Date: 2008
- Property Type: Single Family
- Type: House
- Total Finished Area: 2025 sqft
- Architectural Style: Split level entry
Features
- Washer
- Dryer
- Refrigerator
- Stove
- Dishwasher
- Forced air
Rooms Details For 8227 86 AVENUE
| Type | Level | Dimension |
|---|---|---|
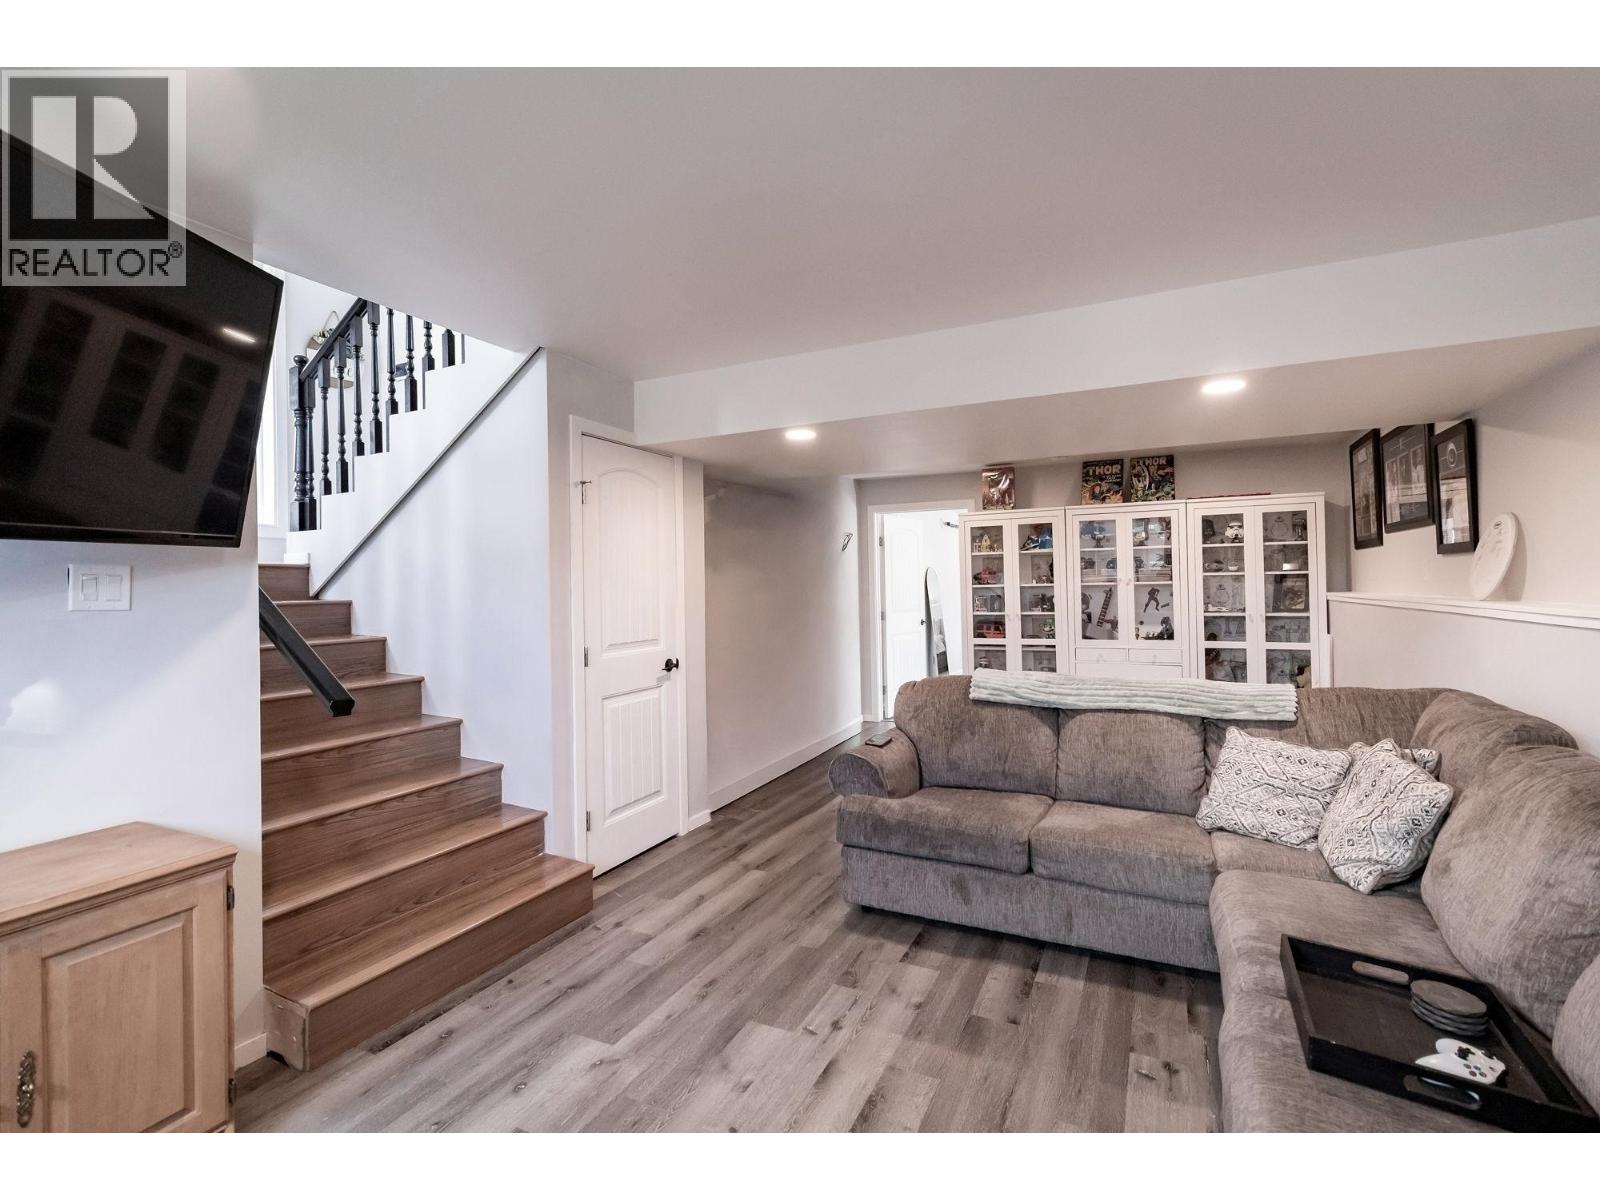
| Primary Bedroom | Basement | 20 ft x 14 ft ,7 in |
| Other | Basement | 7 ft ,1 in x 8 ft ,1 in |
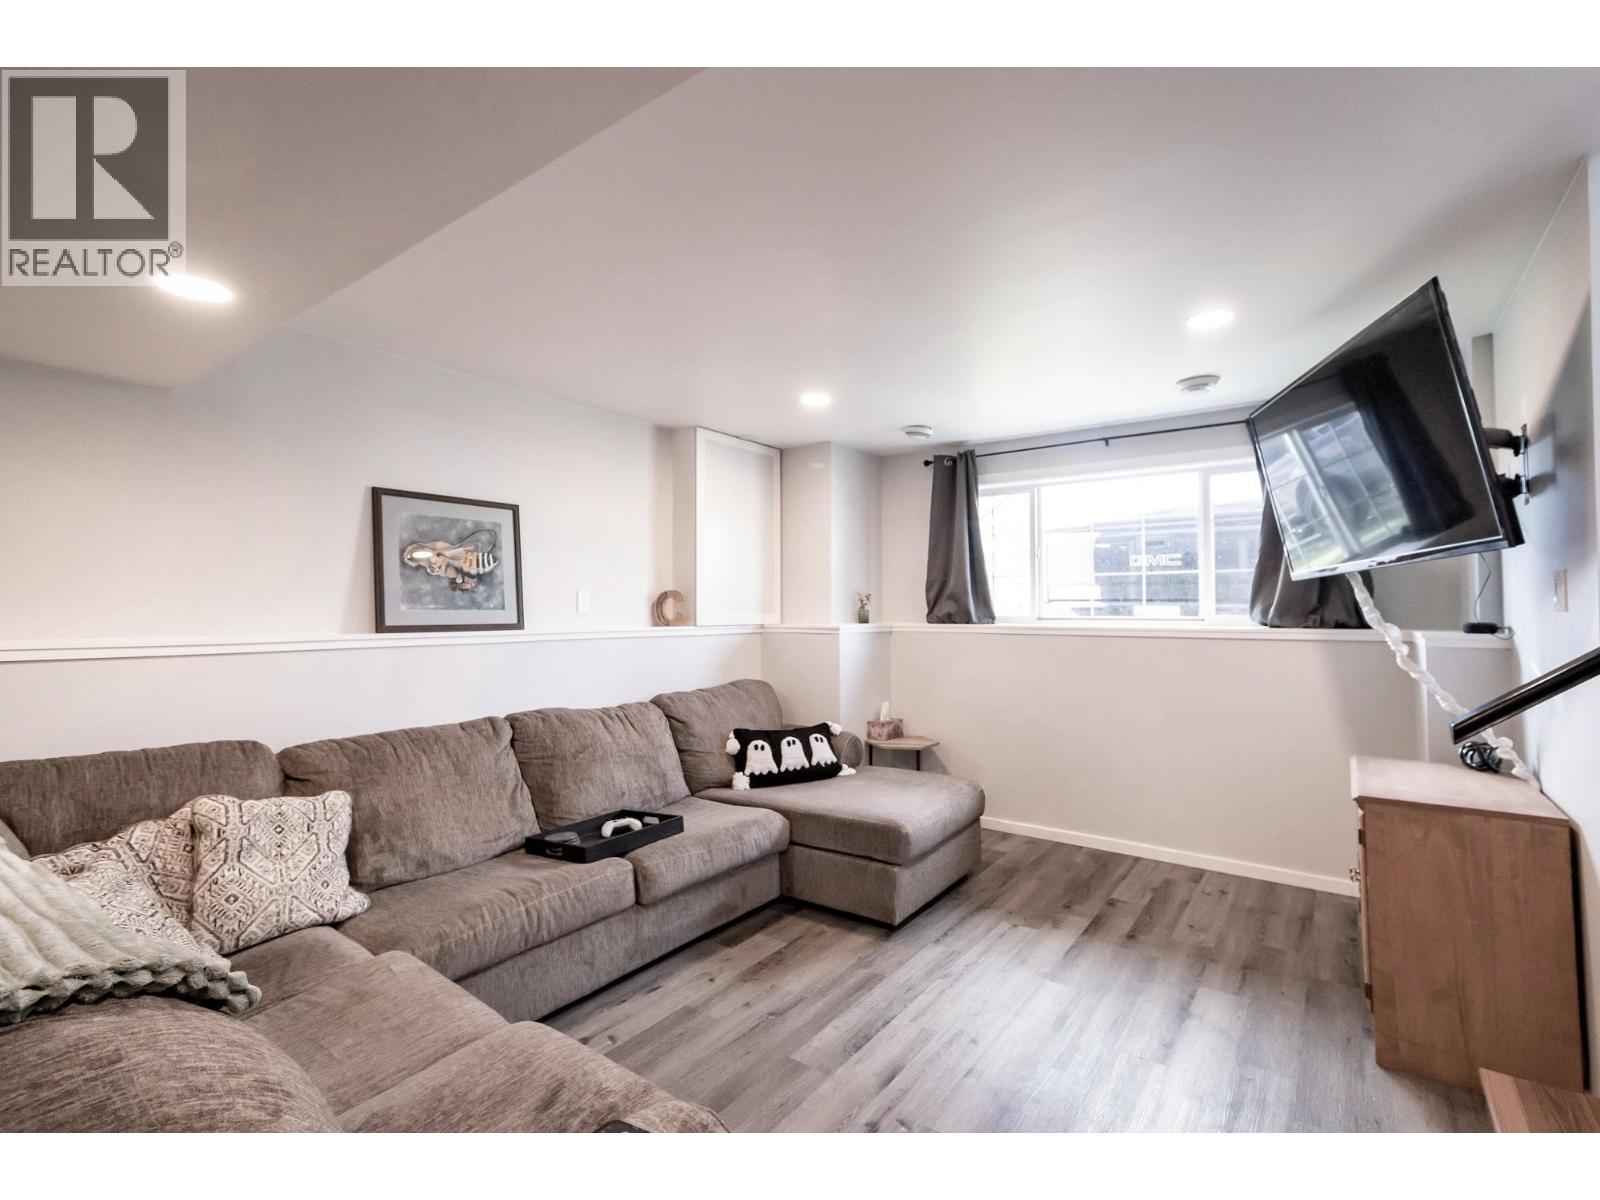
| Recreational, Games room | Basement | 24 ft x 13 ft |
| Laundry room | Basement | 8 ft x 6 ft |
| Living room | Main level | 17 ft x 10 ft |
| Dining room | Main level | 9 ft ,2 in x 8 ft ,2 in |
| Kitchen | Main level | 9 ft ,6 in x 11 ft ,7 in |
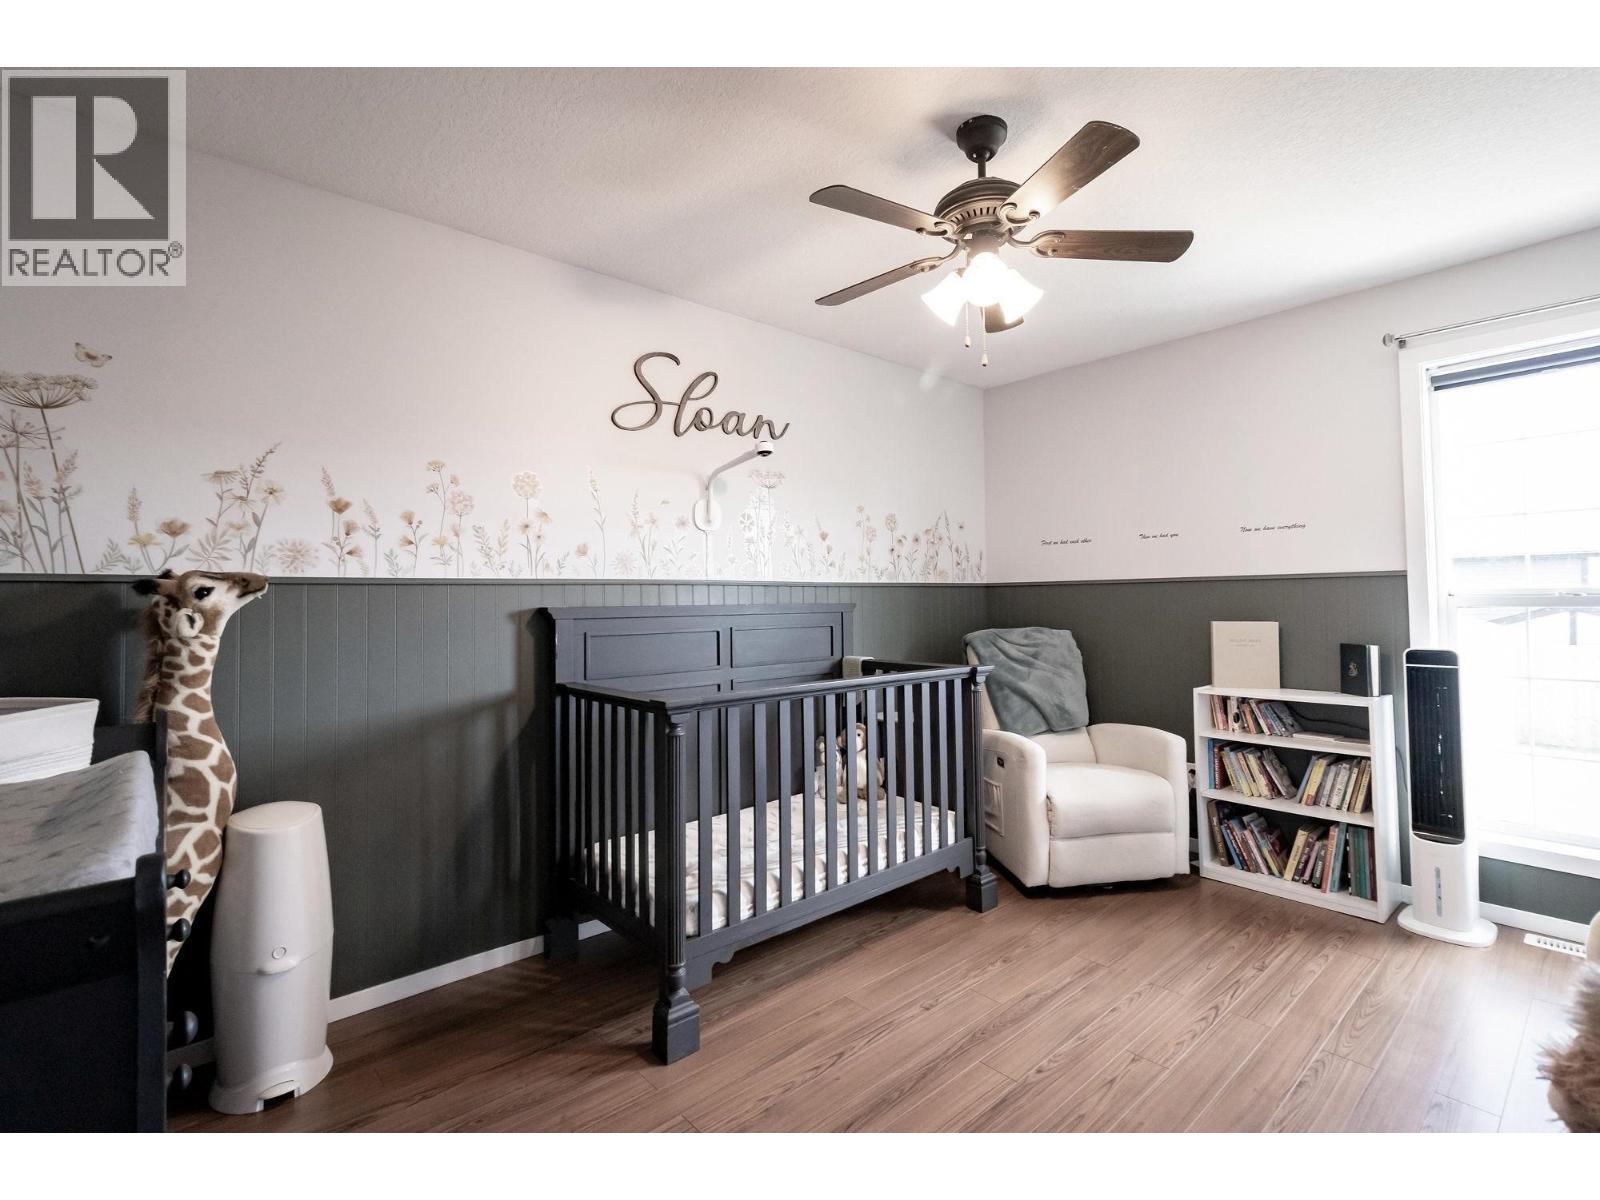
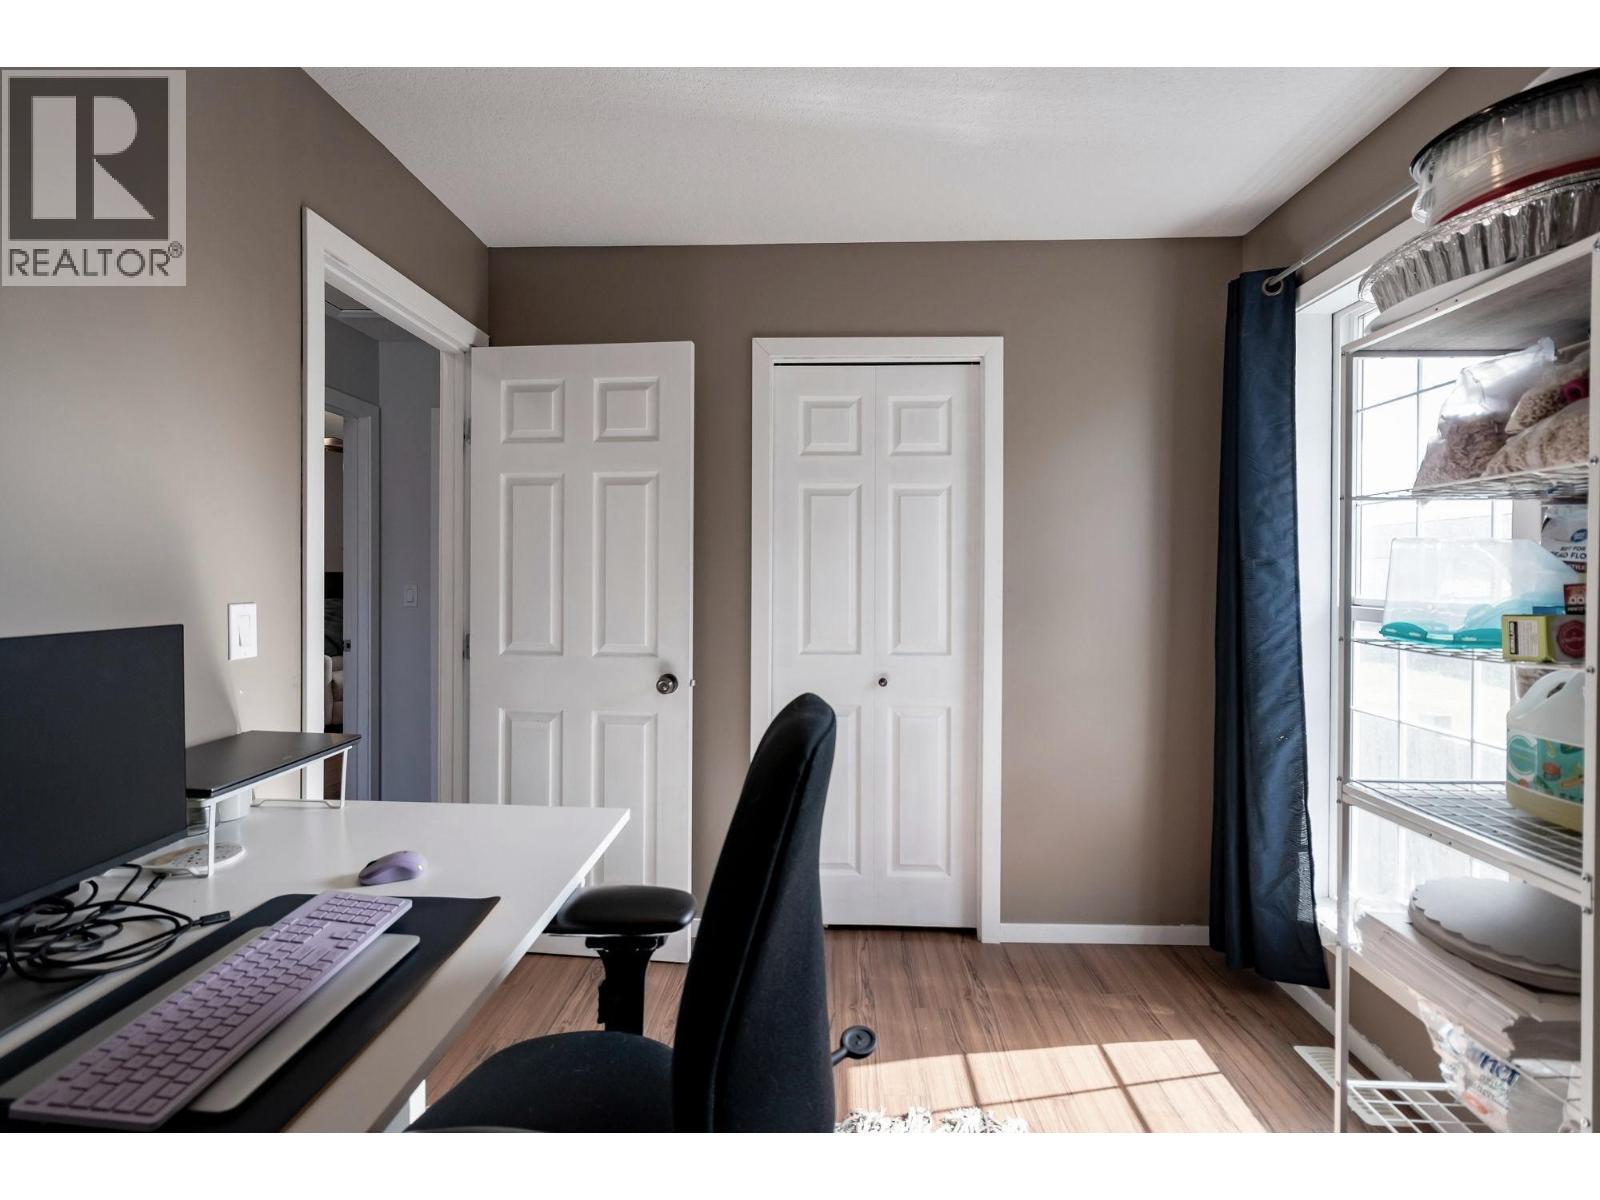
| Bedroom 2 | Main level | 9 ft ,6 in x 9 ft ,1 in |
| Bedroom 3 | Main level | 9 ft ,2 in x 12 ft |
| Primary Bedroom | Main level | 9 ft ,7 in x 13 ft ,5 in |
Location
This REALTOR.ca listing content is owned and licensed by REALTOR® members of The Canadian Real Estate Association
Data provided by: BC Northern Real Estate Board