- ©MLS R3144011
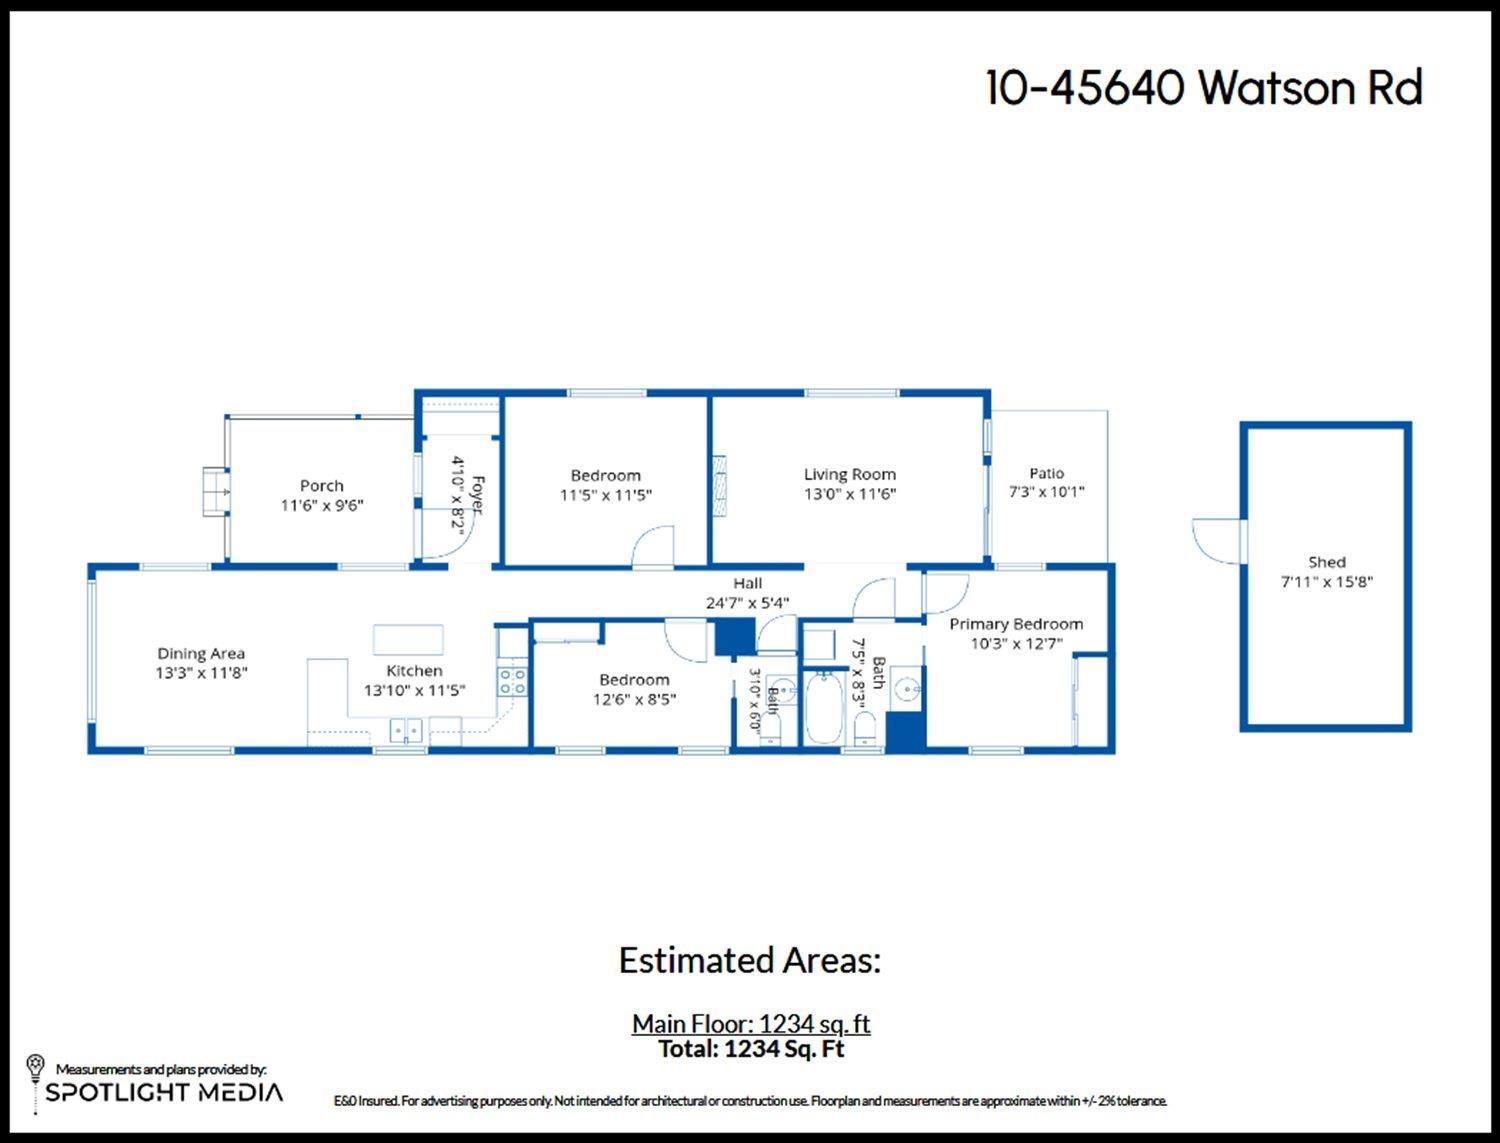
- Area 1234 sq ft
- Bedrooms 3
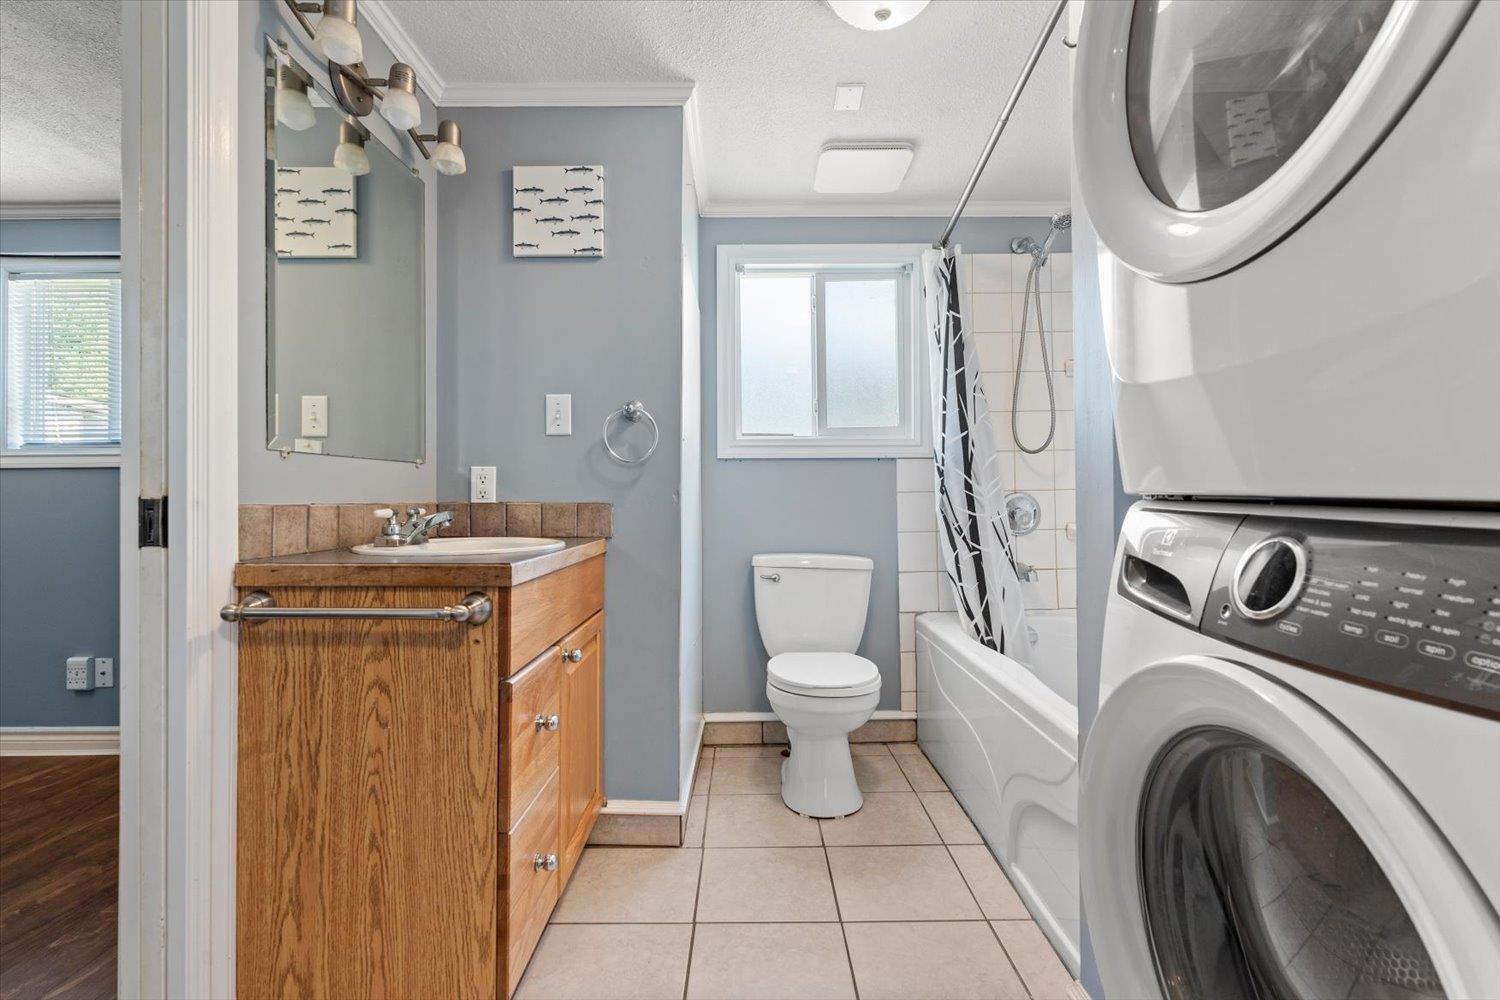
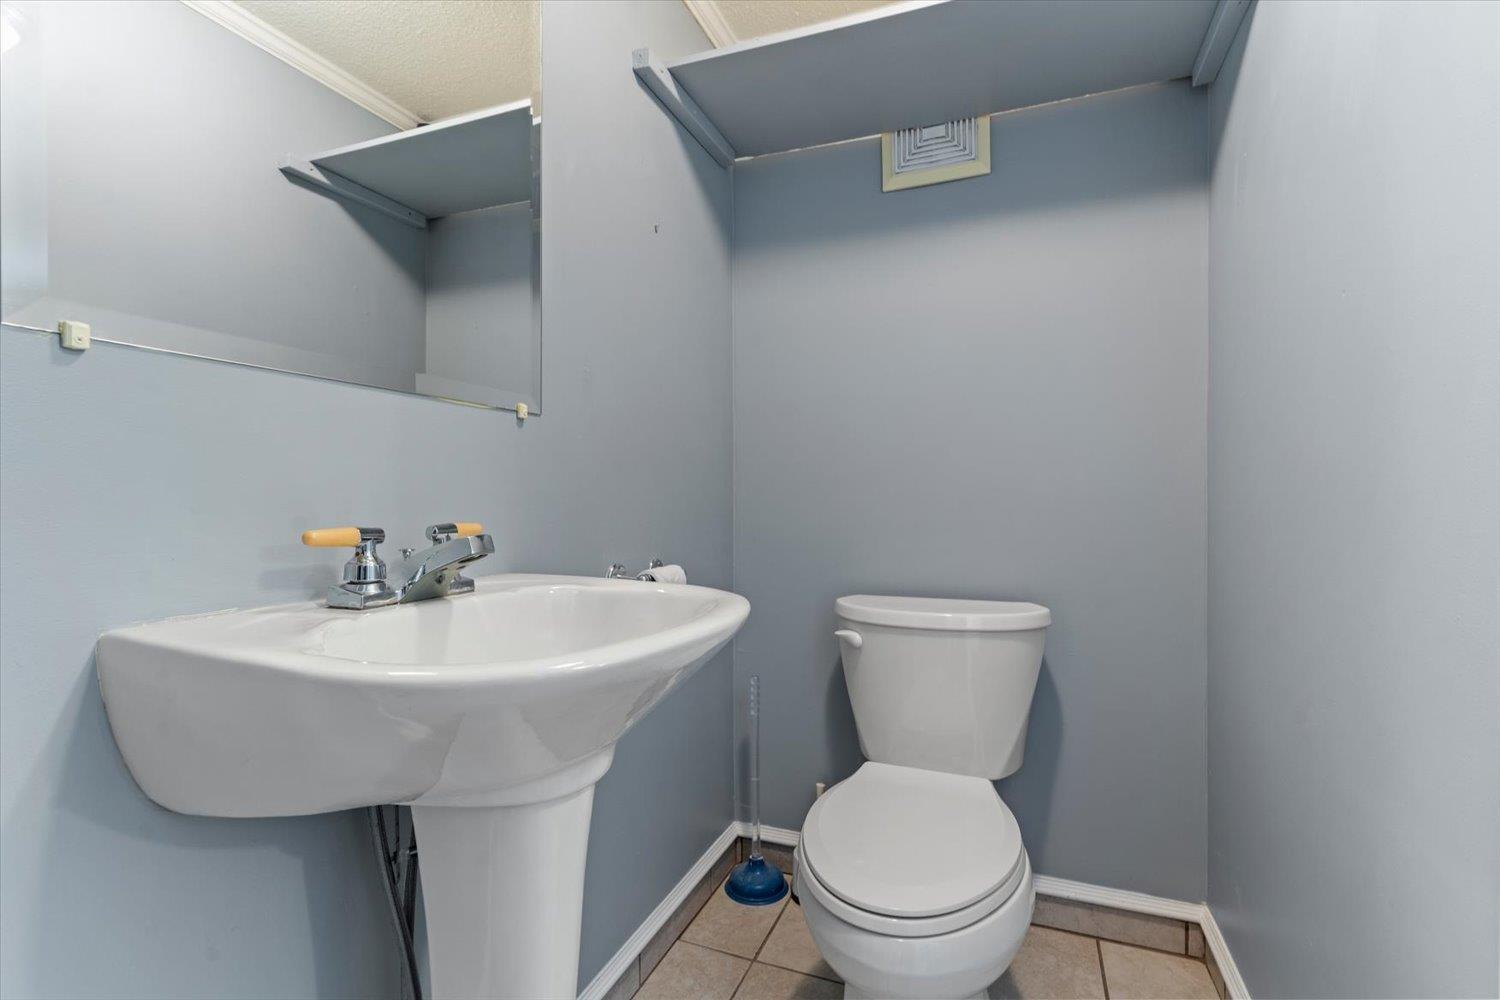
- Bathrooms 2
Description
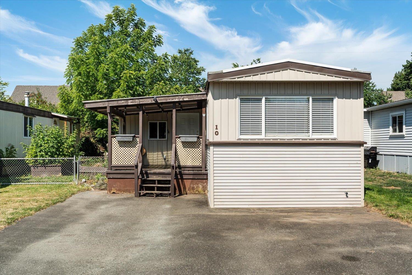
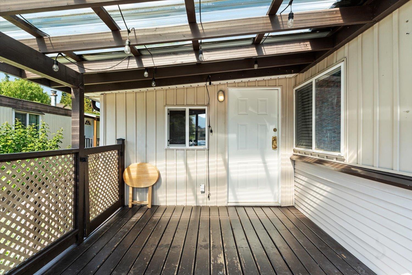
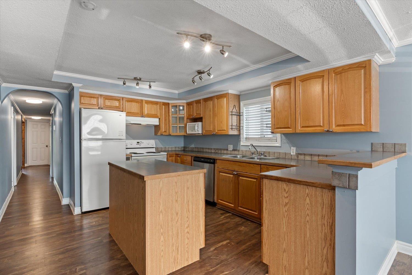
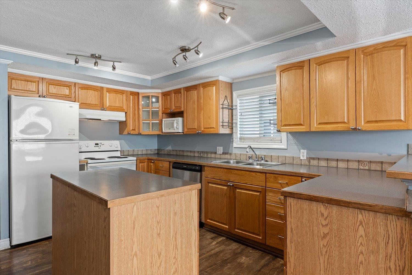
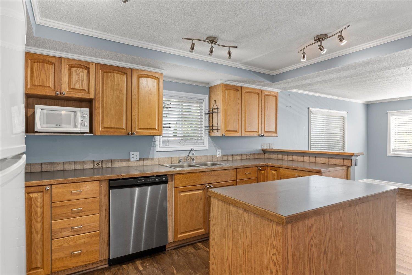
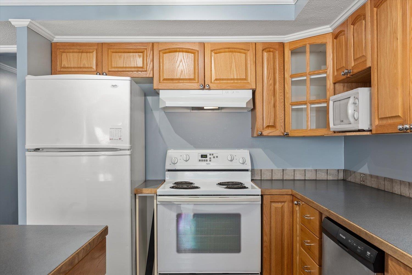
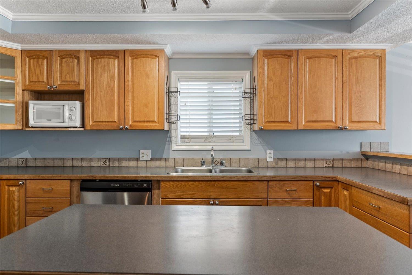
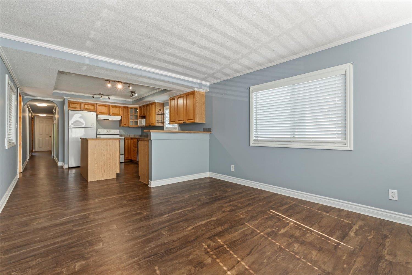
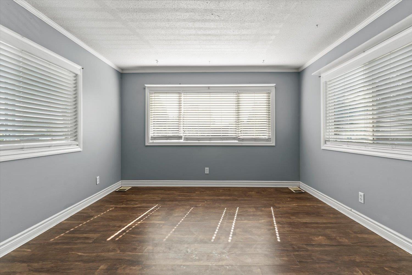
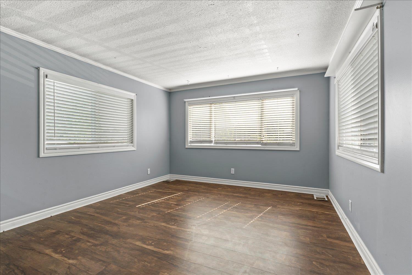
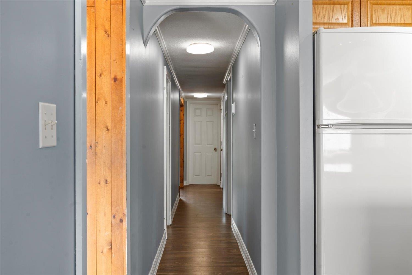
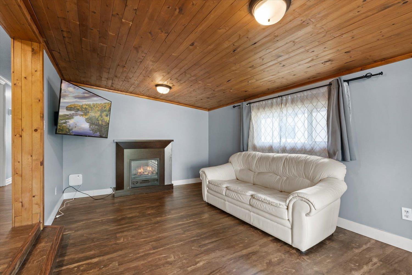
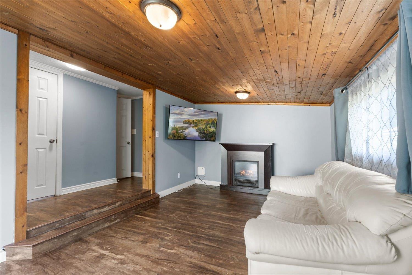
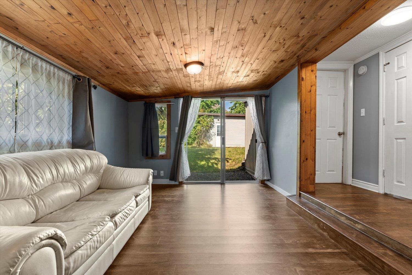
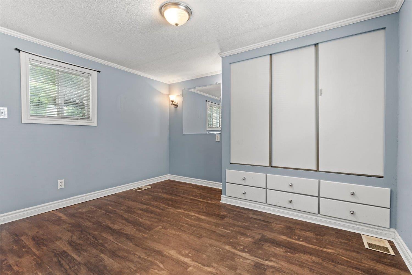
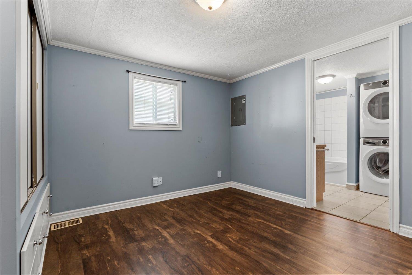
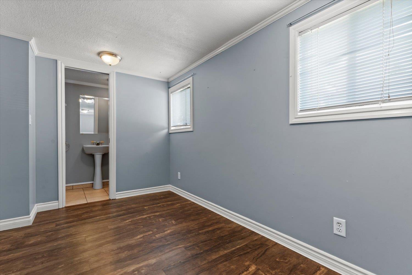
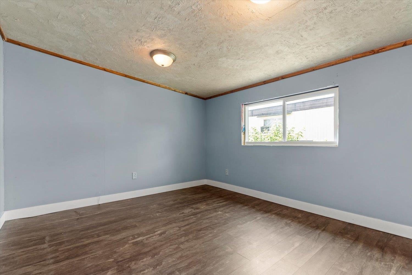
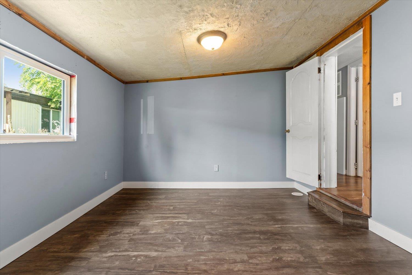
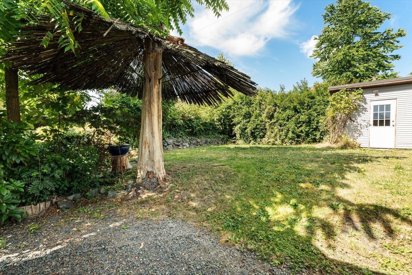
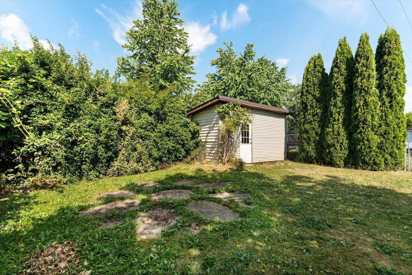
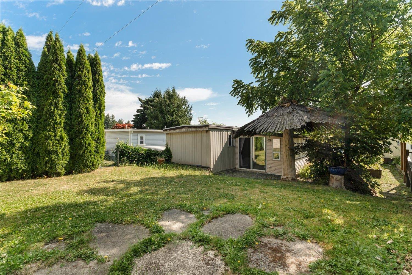
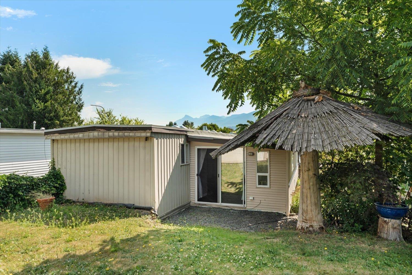
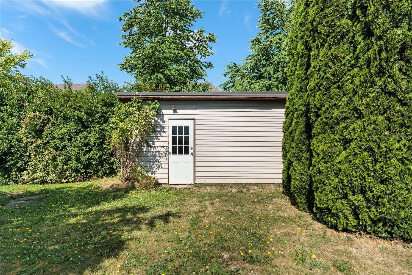
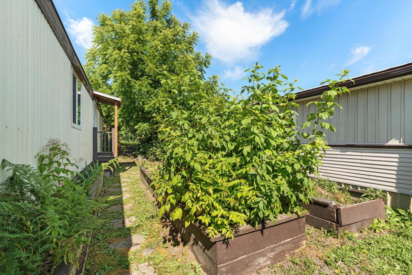
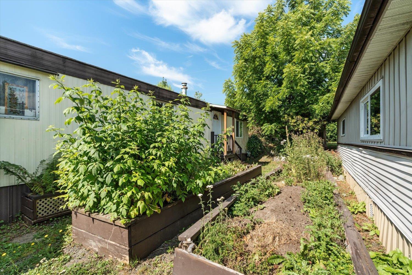
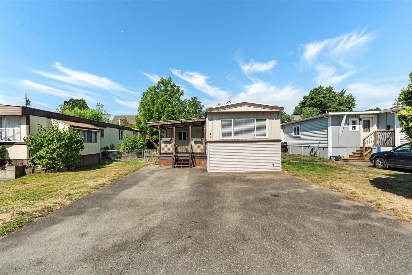
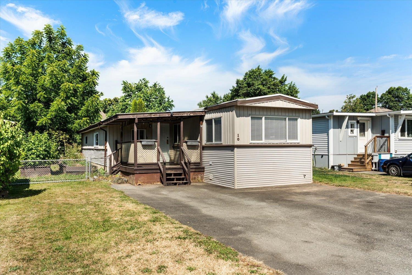
Welcome! This well-maintained 1234sqft, 3 bed, 2 bath home offers comfortable, affordable living in convenient family friendly location close to shopping, restaurants, recreation, & transit. Stay comfortable year-round w/a brand new heat pump (installed May 2026), providing efficient heating & cooling. Large kitchen w/tons of cupboard & counter space, w/adjacent bright dining space! The bright, functional layout includes a cozy rear family room w/sliding doors leading to the huge fenced backyard - perfect for relaxing, entertaining, or letting kids & pets play. Outside, is a storage shed & raised garden beds ready for your veggies & flowers. Dogs are permitted (max 15" OR 15 lbs max), pad rental $775/mo. An excellent opportunity to enjoy affordable homeownership w/plenty of outdoor space! * PREC - Personal Real Estate Corporation (id:48970) Show More
Details
- Constructed Date: 1972
- Property Type: Single Family

- Type: Manufactured Home
Features
- Mountain view
- Washer
- Dryer
- Refrigerator
- Stove
- Dishwasher
- Central air conditioning
- Forced air
- Heat Pump
Rooms Details For 10 45640 WATSON ROAD|Garrison Crossing
| Type | Level | Dimension |
|---|---|---|
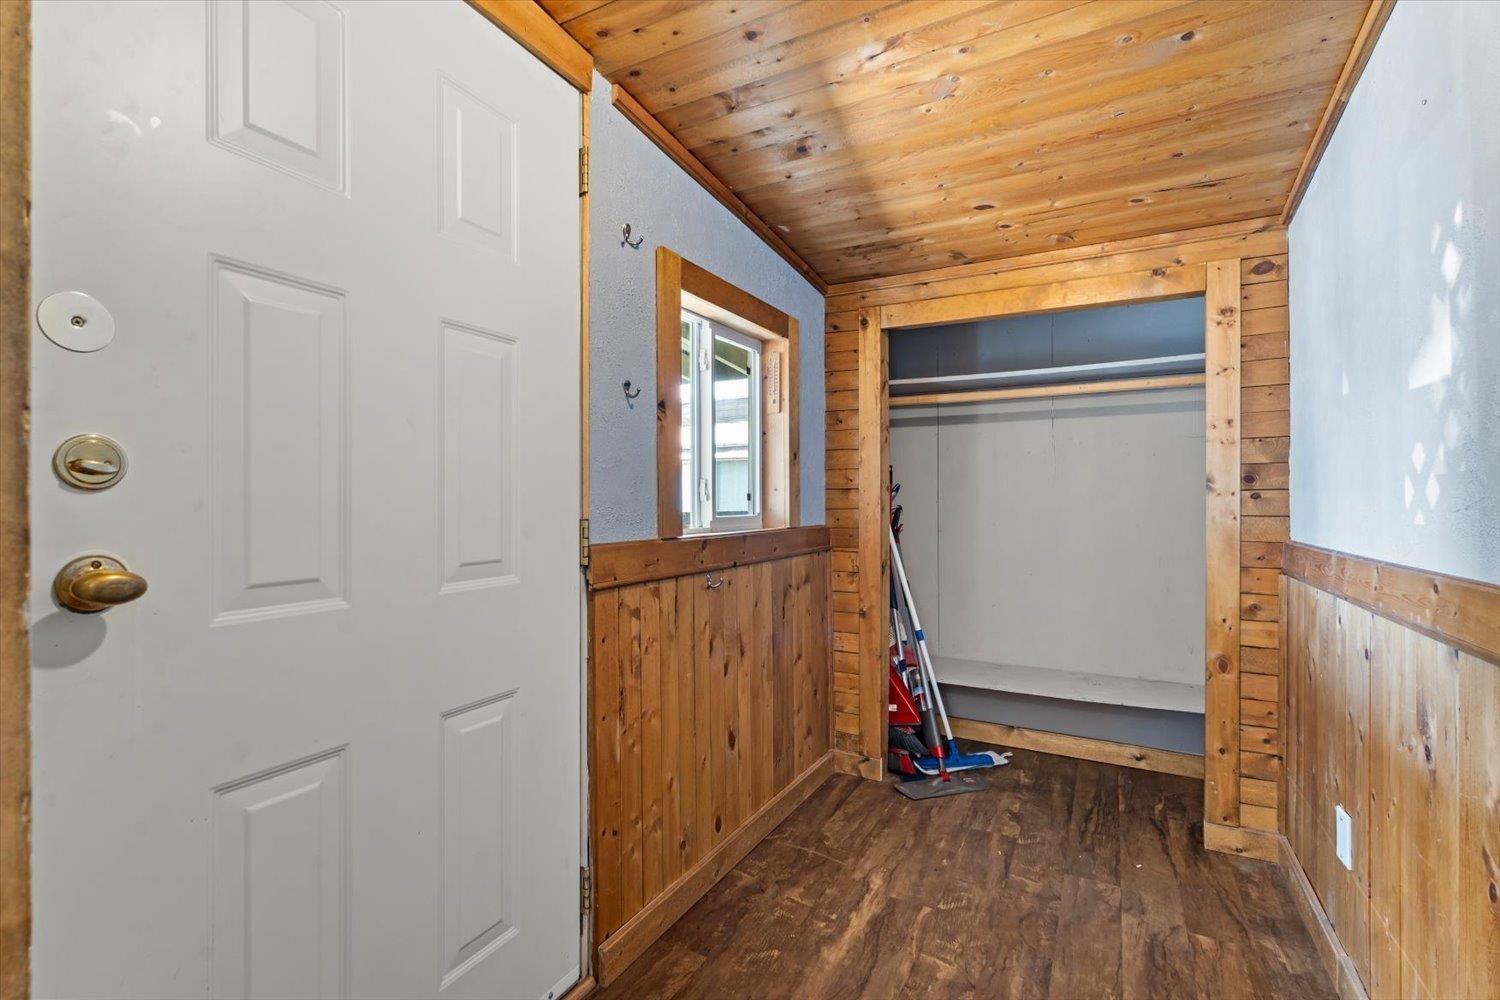
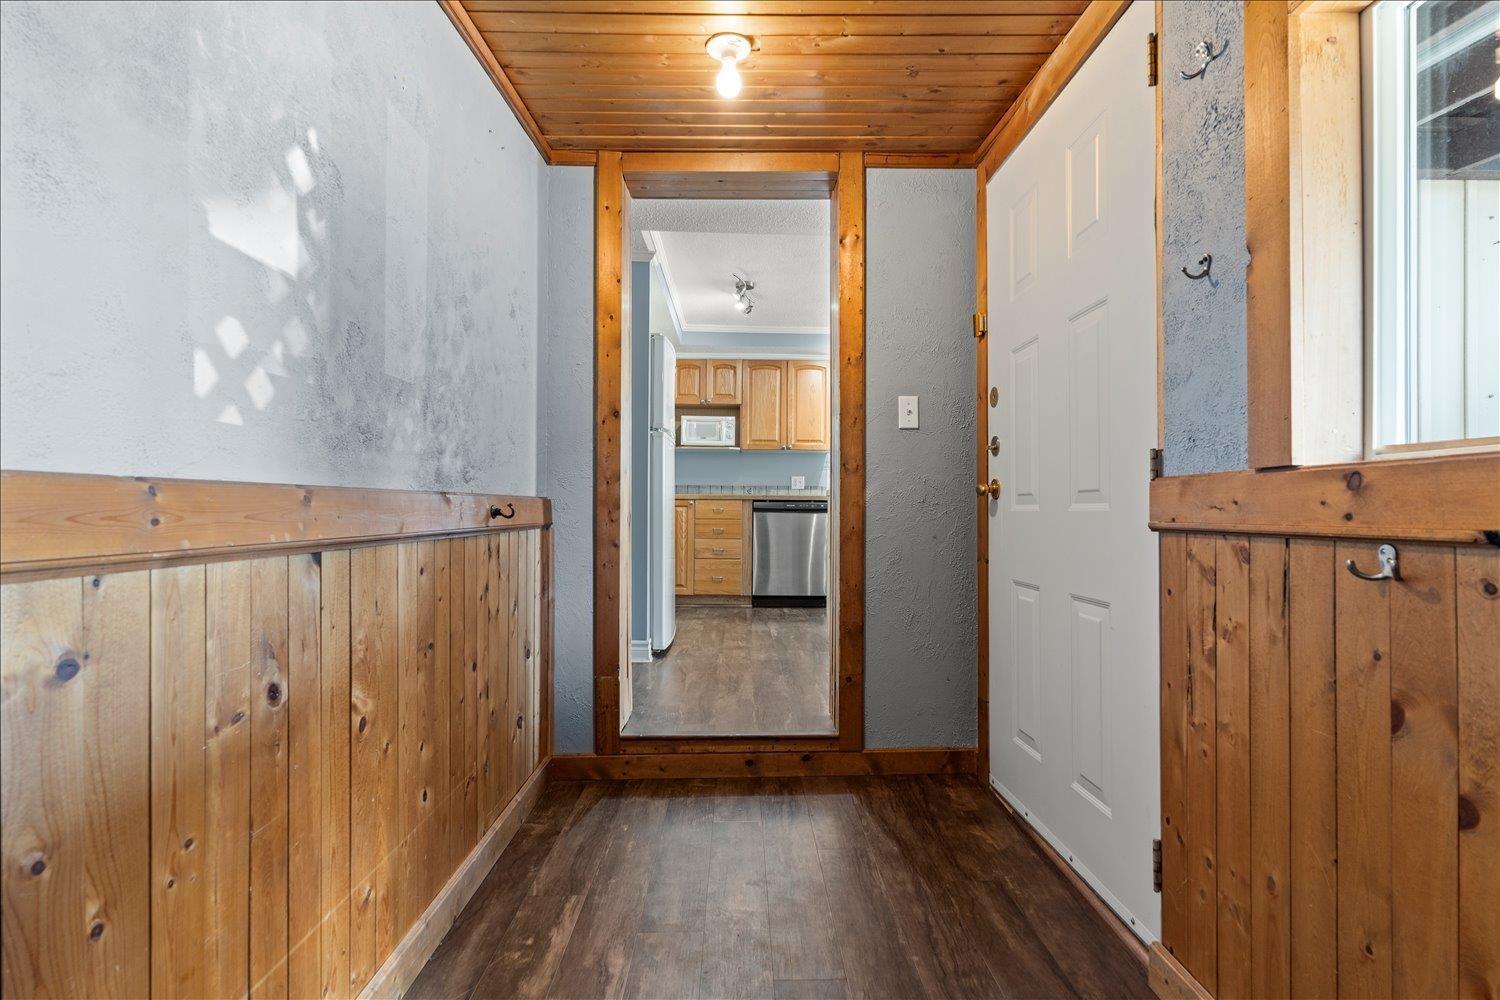
| Foyer | Main level | 8 ft ,2 in x 4 ft ,10 in |
| Kitchen | Main level | 13 ft ,10 in x 11 ft ,5 in |
| Dining room | Main level | 13 ft ,3 in x 11 ft ,8 in |
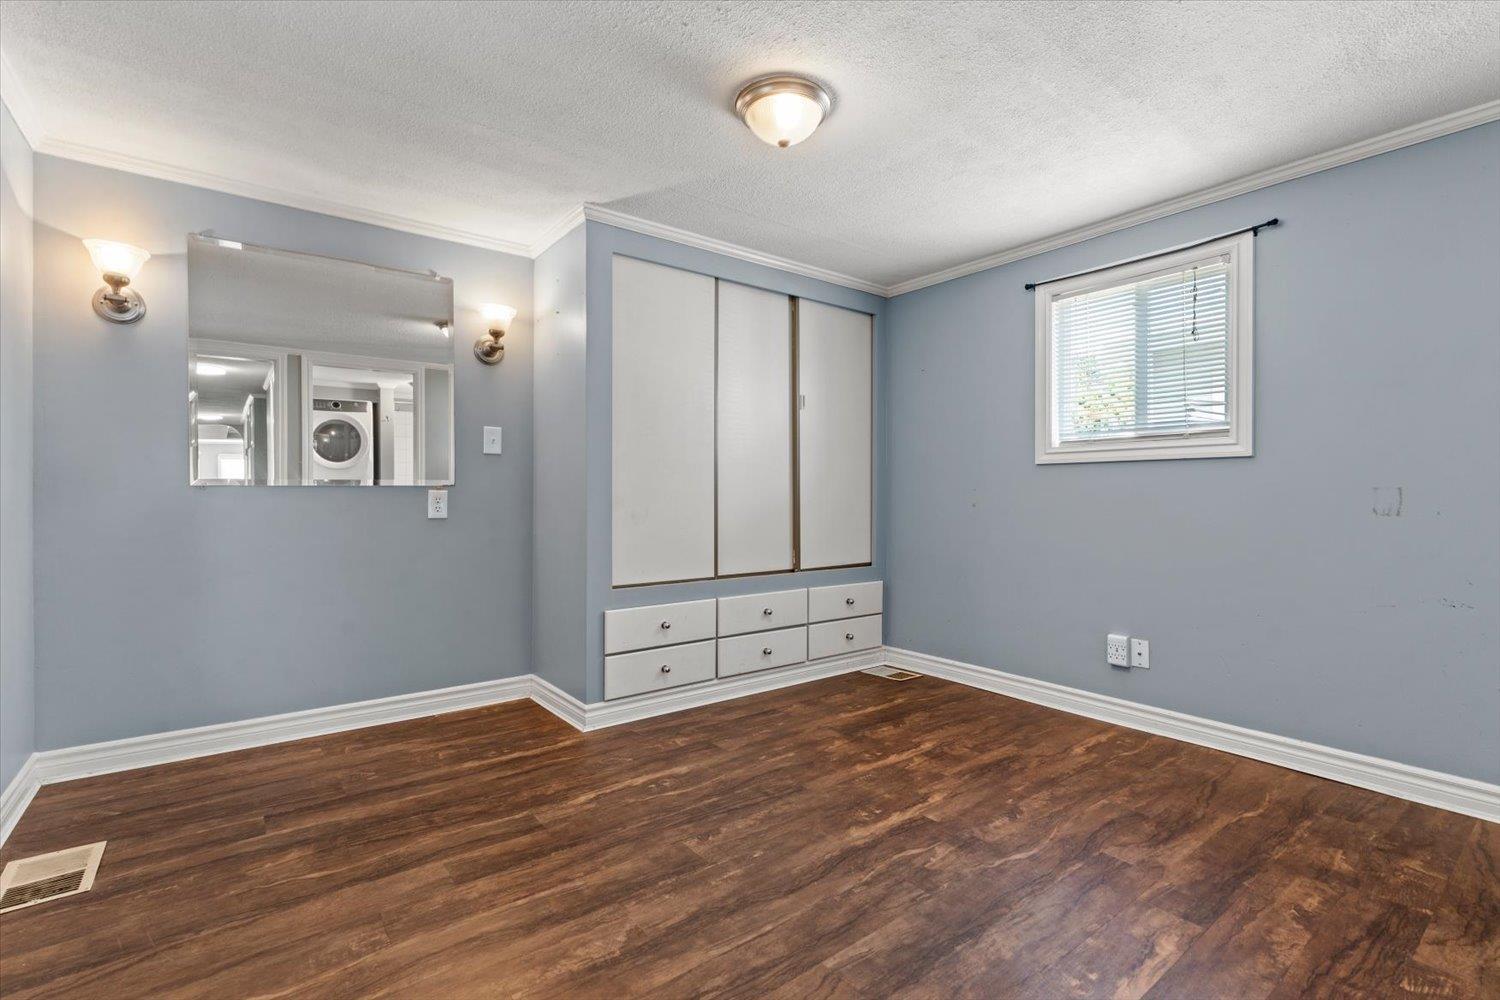
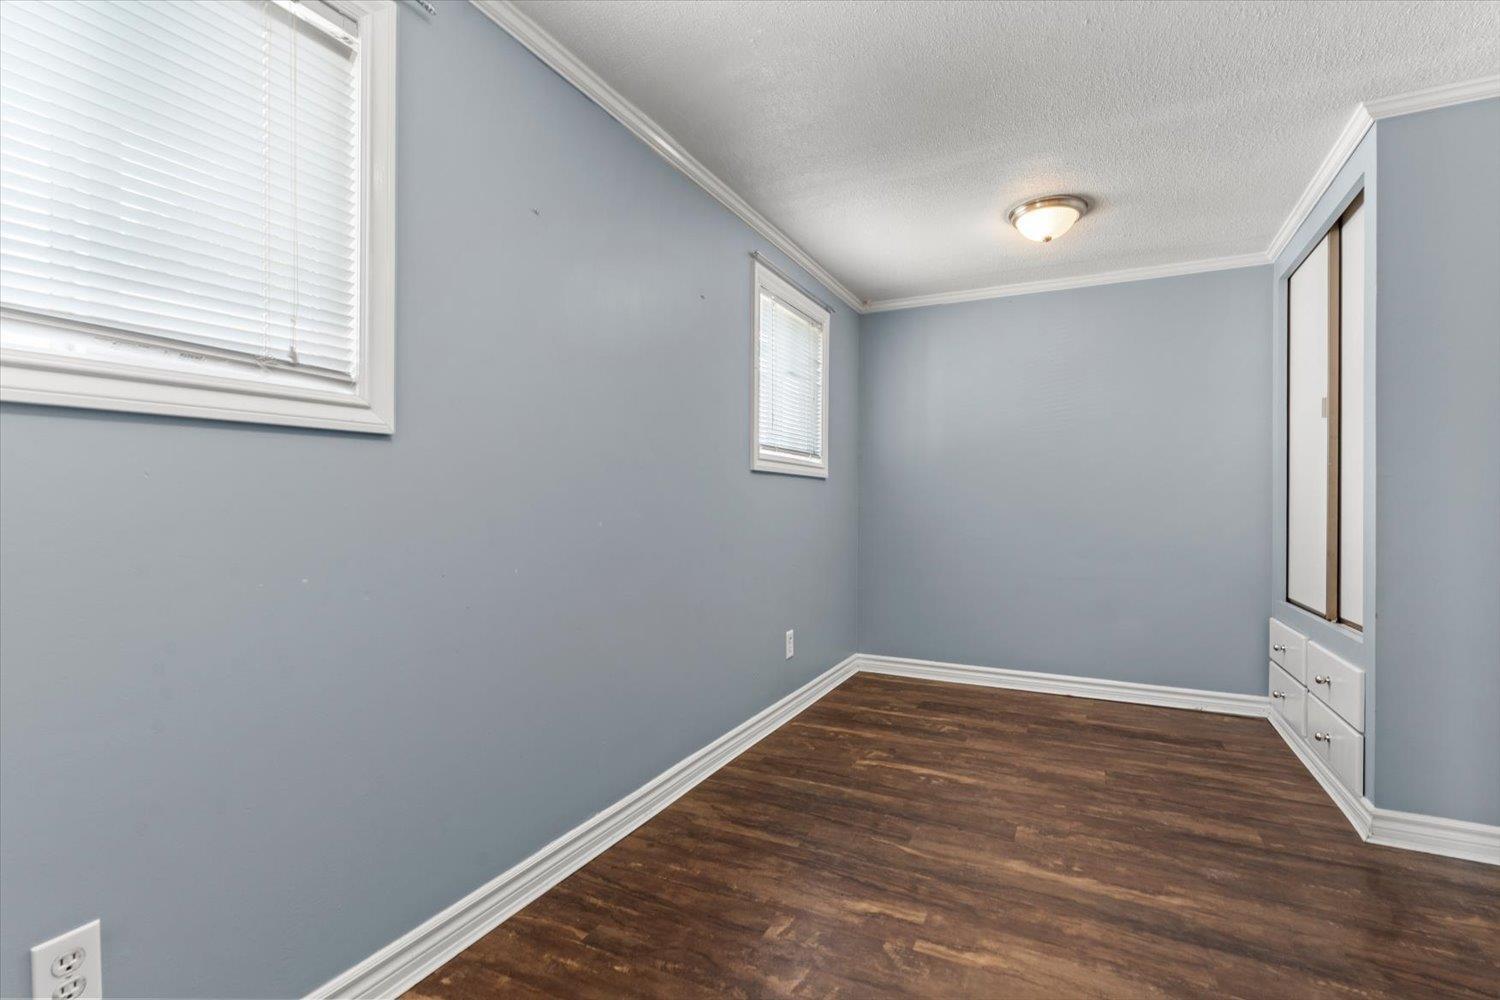
| Bedroom 2 | Main level | 11 ft ,5 in x 11 ft ,5 in |
| Bedroom 3 | Main level | 12 ft ,6 in x 8 ft ,5 in |
| Primary Bedroom | Main level | 12 ft ,7 in x 10 ft ,3 in |
| Family room | Main level | 13 ft x 11 ft ,6 in |
| Laundry room | Main level | 3 ft x 3 ft |
Location
This REALTOR.ca listing content is owned and licensed by REALTOR® members of The Canadian Real Estate Association
Data provided by: Chilliwack & District Real Estate Board