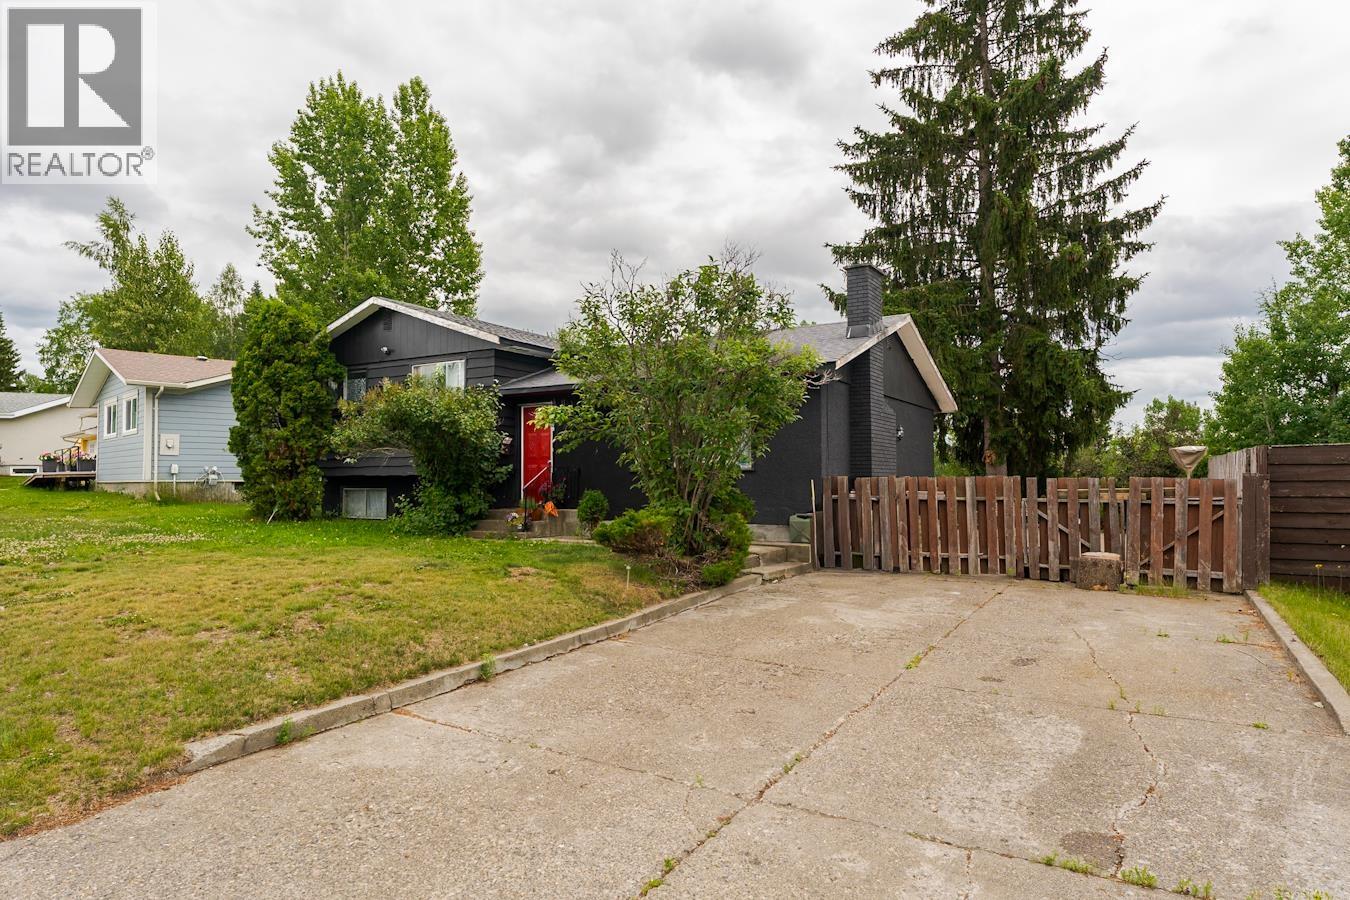
- ©MLS R3142841
- Area 2033 sq ft
- Bedrooms 5
- Bathrooms 2
Description
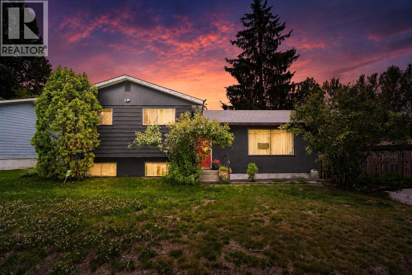
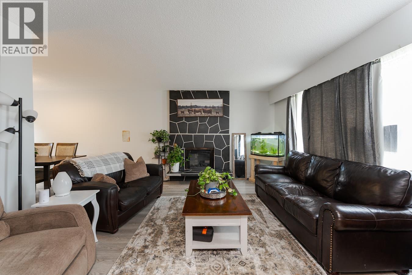
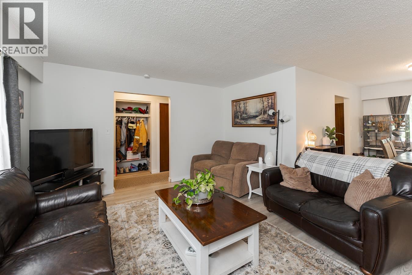
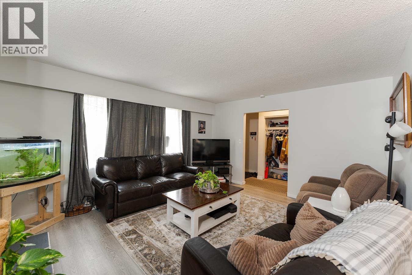
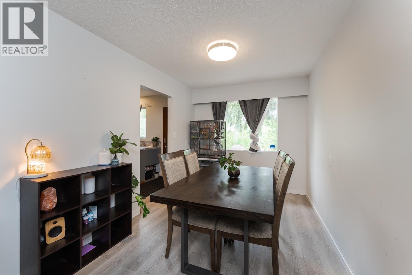
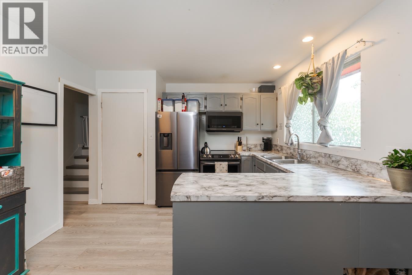
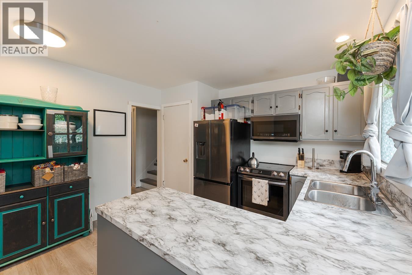
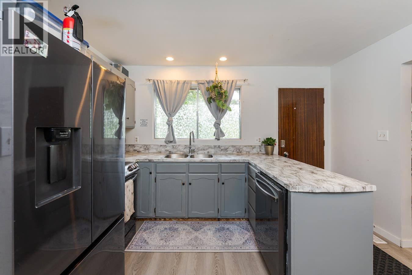
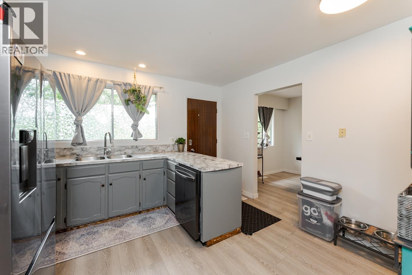
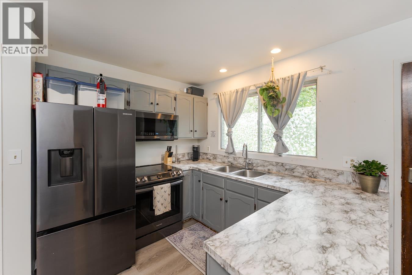
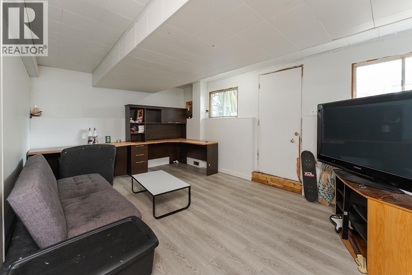
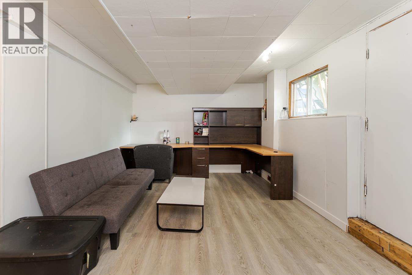
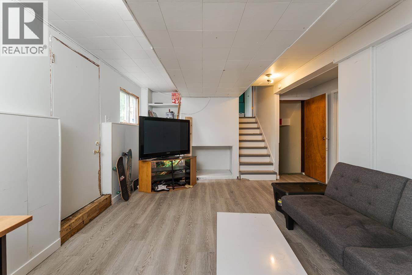
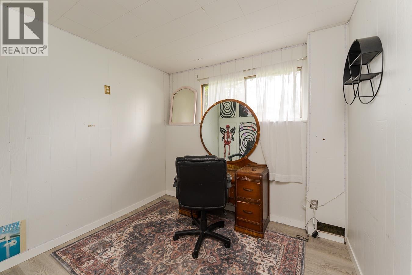
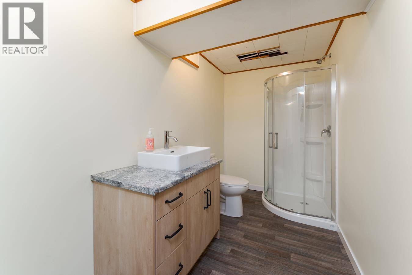
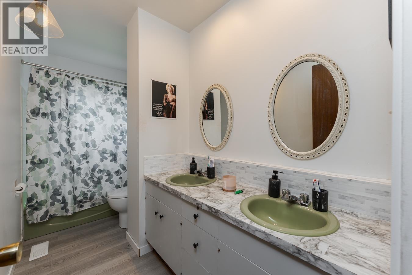
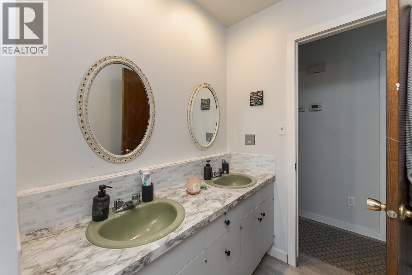
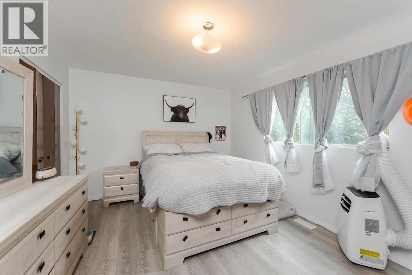
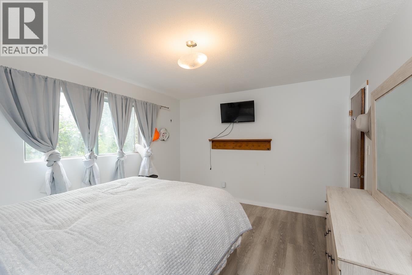
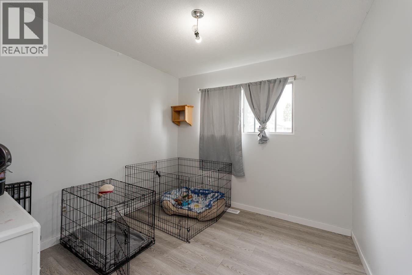
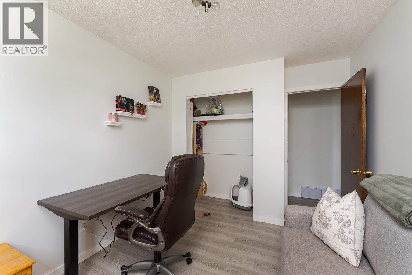
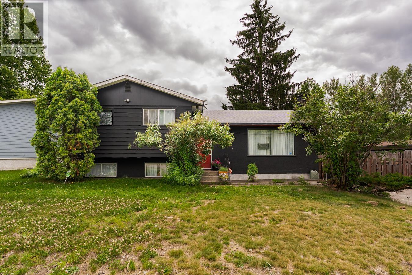
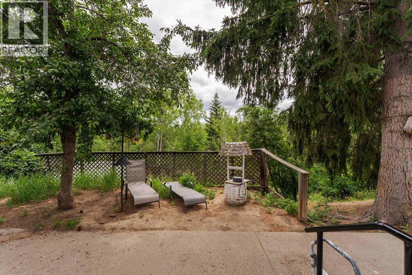
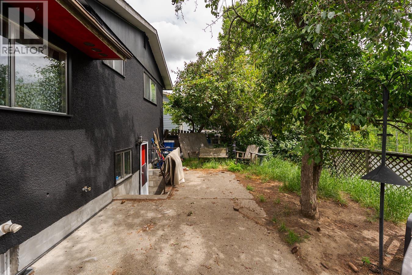
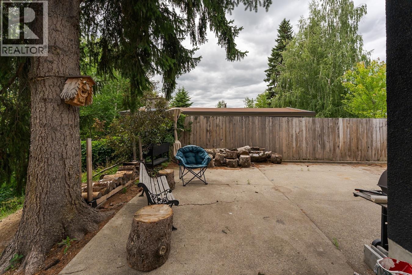
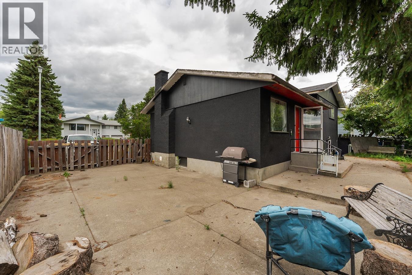
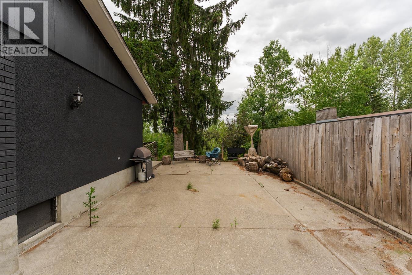
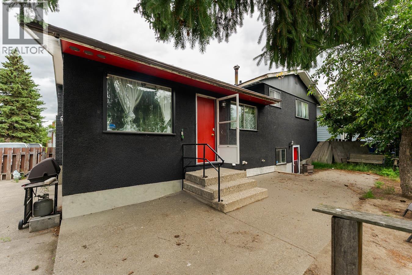
4-level split home backing onto a park with no neighbours behind. The main floor features a living room, dining room, and kitchen. A few steps up are three bedrooms and a full bathroom.The lower level offers two bedrooms, a good-sized living room, a storage area, and another full bathroom. Separate entrance provides easy suite potential. Brand-new roof, furnace (2020), and HWT (2021). All measurements are approximate. Buyer to verify if deemed important. Lot size taken from BC Assessment. (id:48970) Show More
Details
- Constructed Date: 1969
- Property Type: Single Family
- Type: House
- Total Finished Area: 2033 sqft
Features
- Forced air
Rooms Details For 138 MCLEAN DRIVE
| Type | Level | Dimension |
|---|---|---|
| Living room | Basement | 16 ft ,5 in x 11 ft ,7 in |
| Bedroom 4 | Basement | 12 ft ,1 in x 9 ft ,1 in |
| Bedroom 5 | Basement | 9 ft ,1 in x 8 ft ,1 in |
| Storage | Basement | 20 ft ,4 in x 9 ft ,5 in |
| Primary Bedroom | Main level | 14 ft ,1 in x 11 ft ,6 in |
| Bedroom 2 | Main level | 11 ft ,1 in x 9 ft ,7 in |
| Bedroom 3 | Main level | 11 ft ,1 in x 9 ft ,5 in |
| Living room | Main level | 15 ft ,5 in x 13 ft ,4 in |
| Dining room | Main level | 11 ft ,1 in x 8 ft ,8 in |
| Kitchen | Main level | 12 ft ,4 in x 11 ft ,6 in |
Location
This REALTOR.ca listing content is owned and licensed by REALTOR® members of The Canadian Real Estate Association
Data provided by: BC Northern Real Estate Board