- ©MLS R3142815
- Area 2379 sq ft
- Bedrooms 4
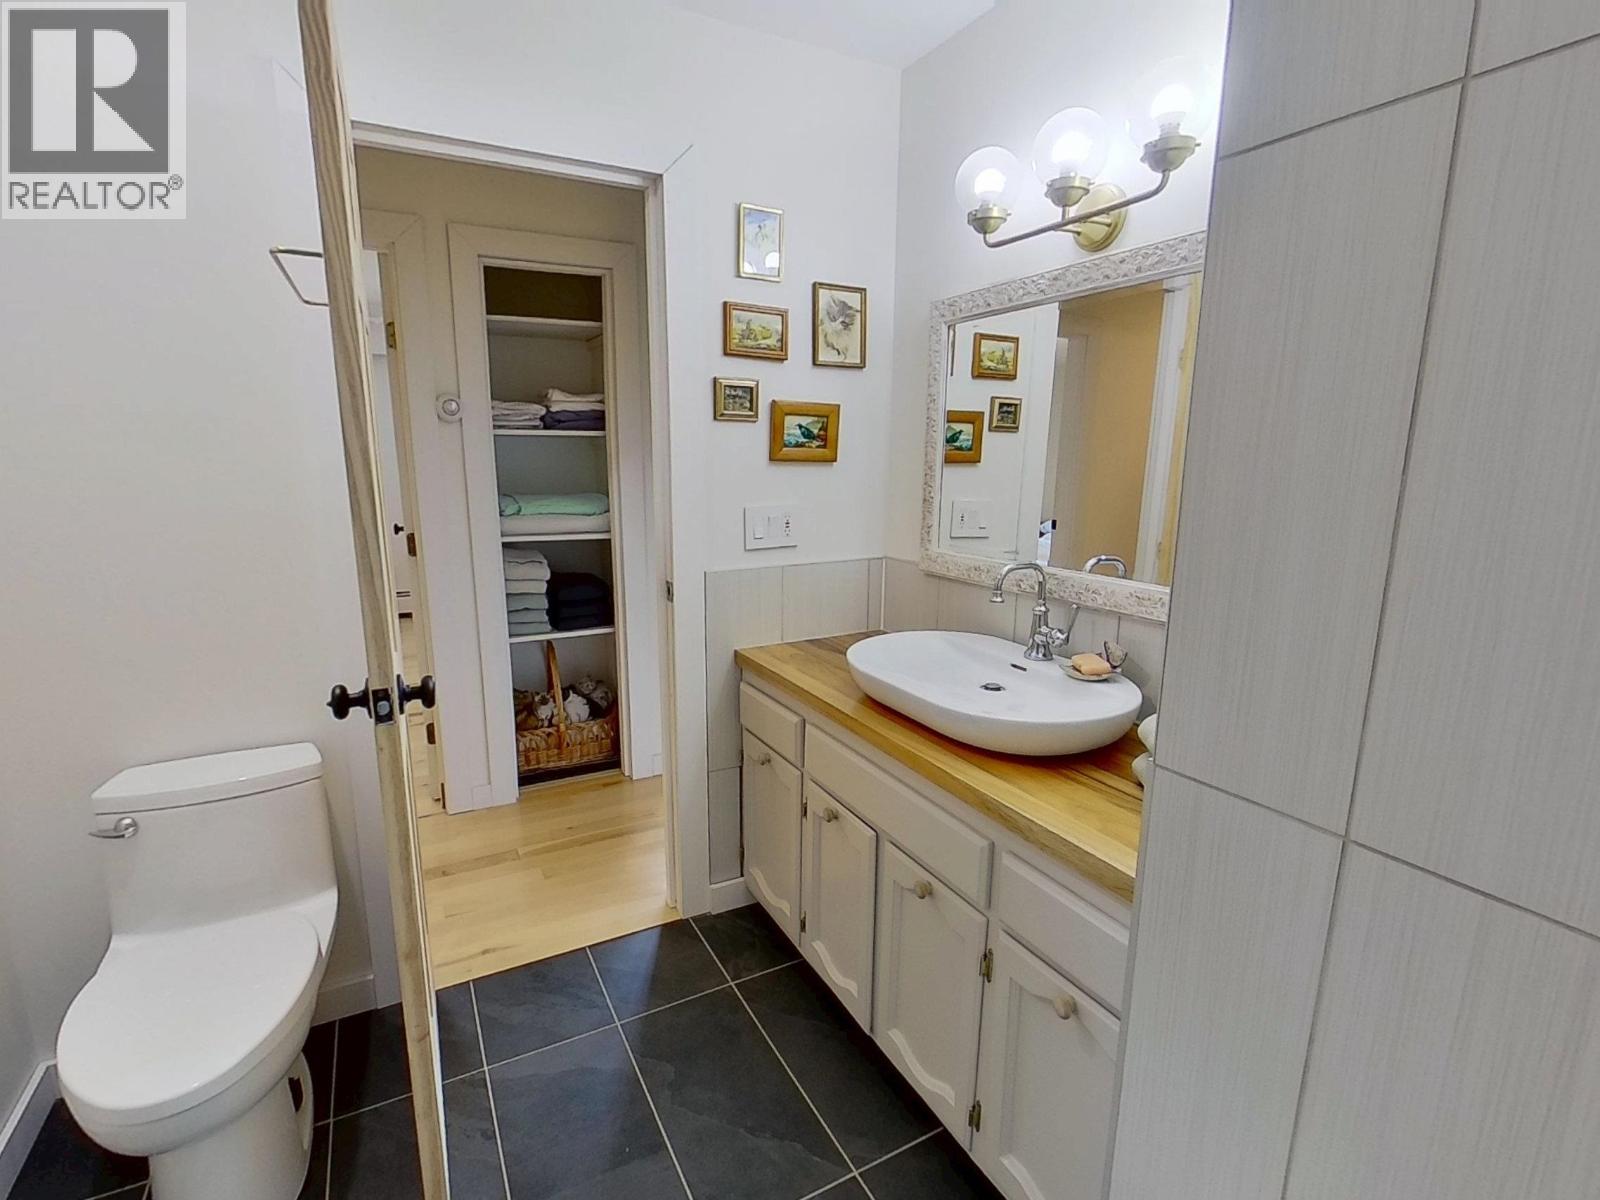
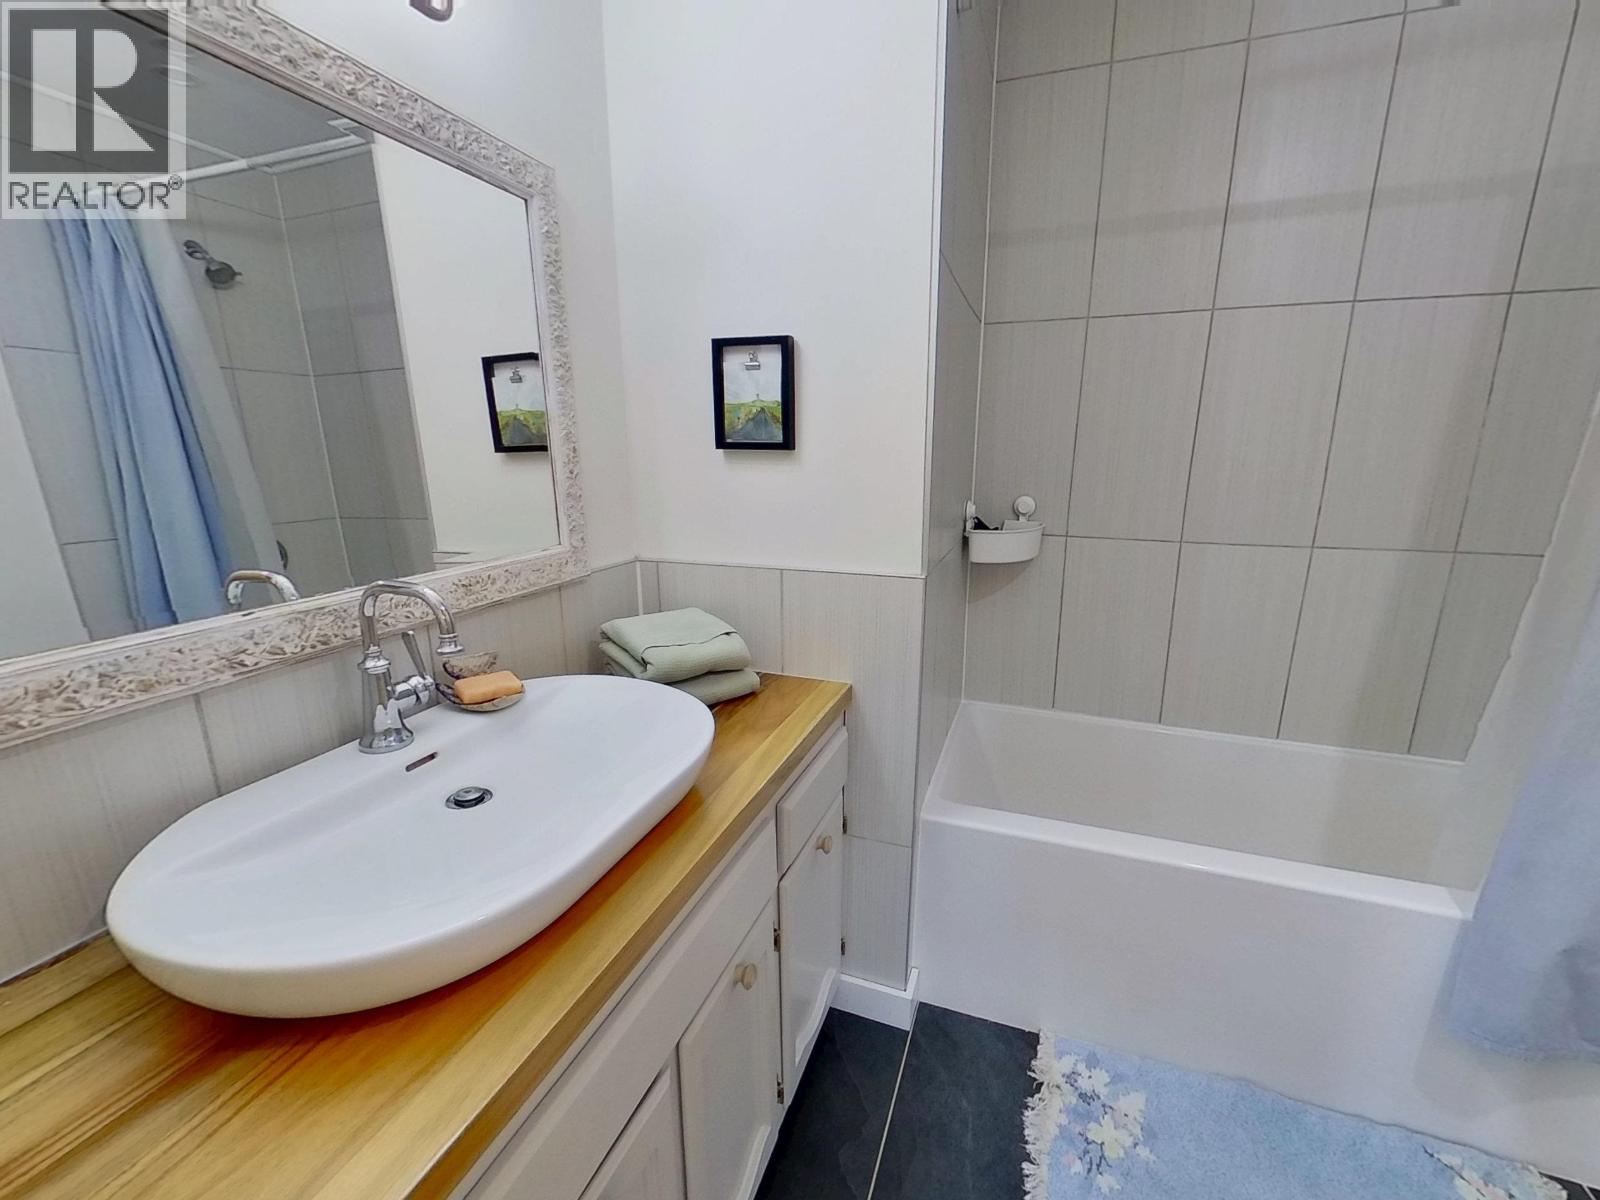
- Bathrooms 3
Description
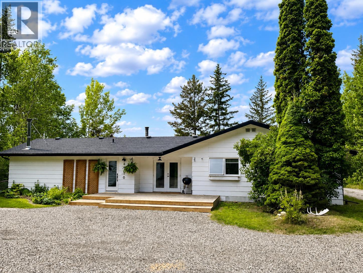
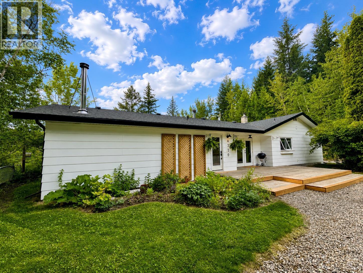
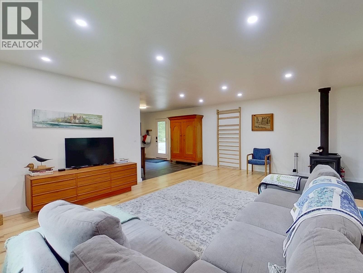
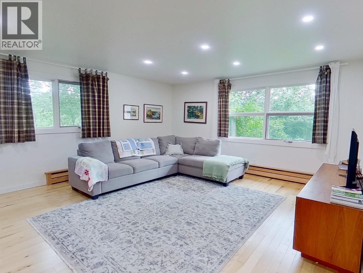
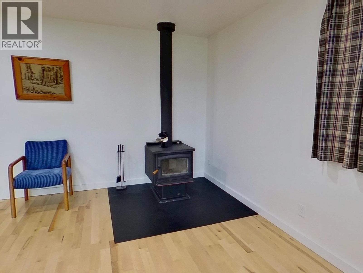
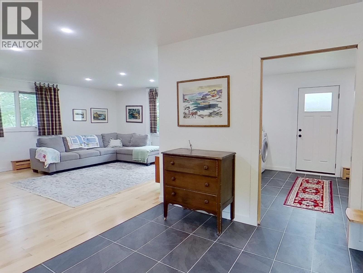
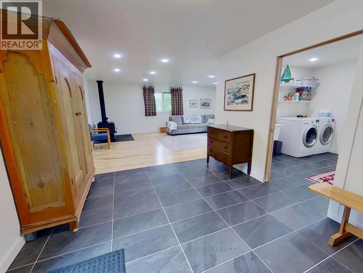
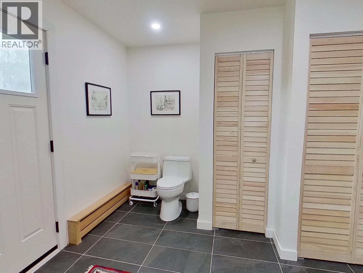
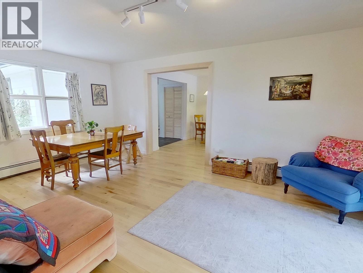
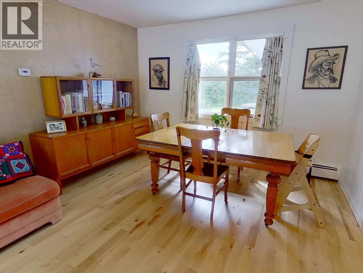
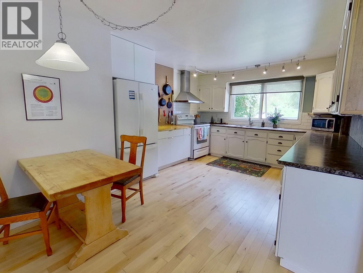
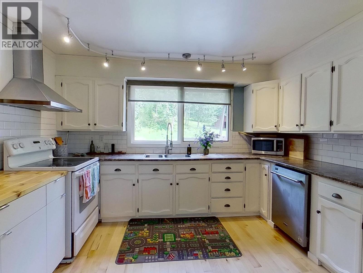
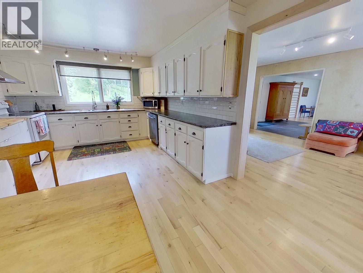
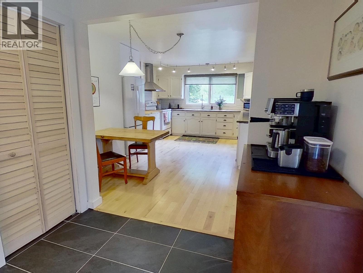
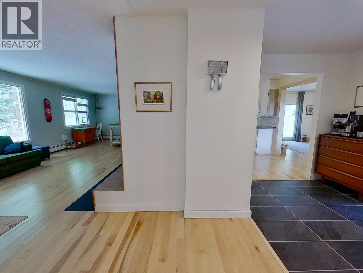
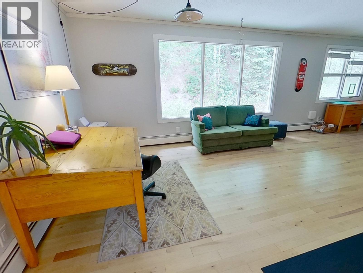
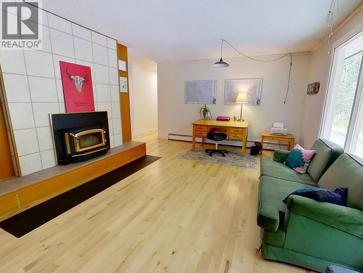
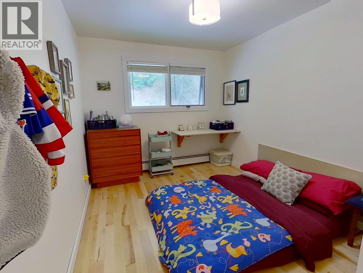
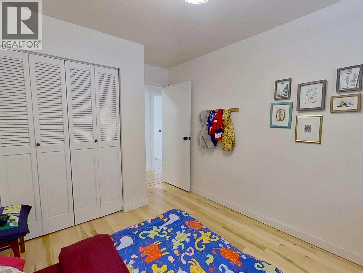
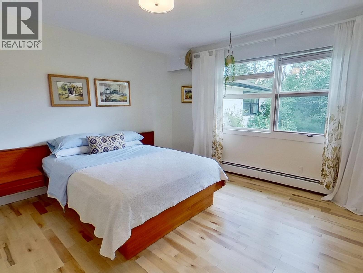
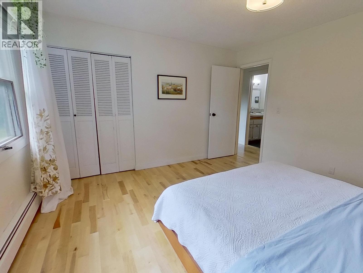
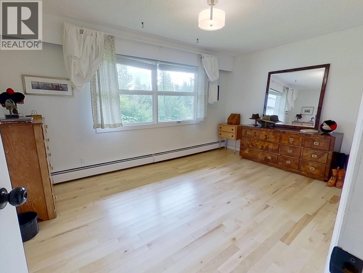
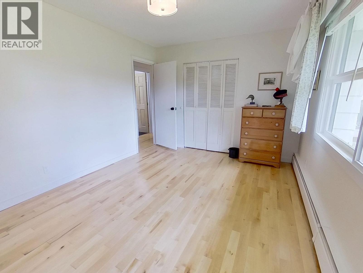
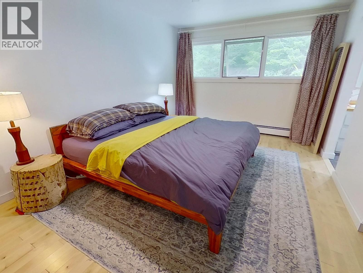
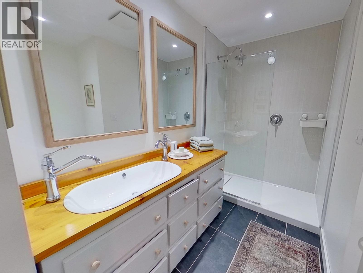
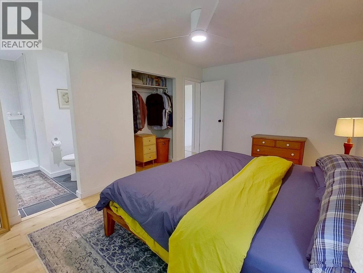
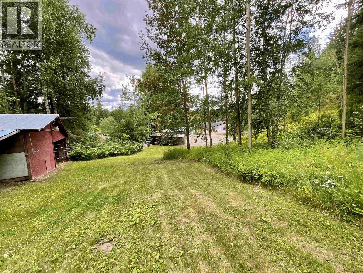
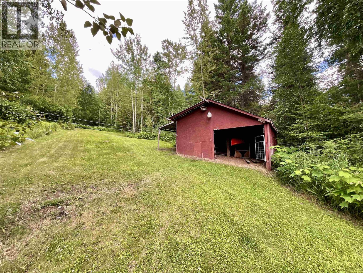
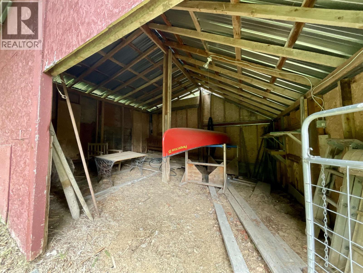
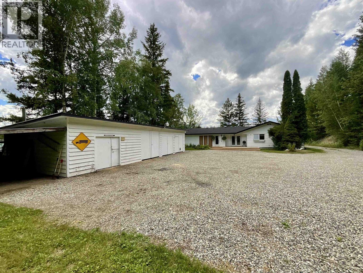
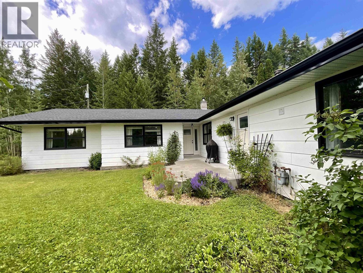
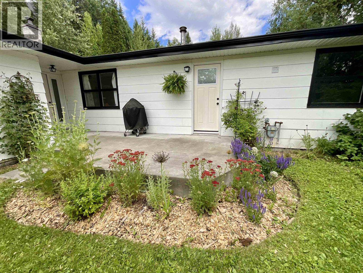
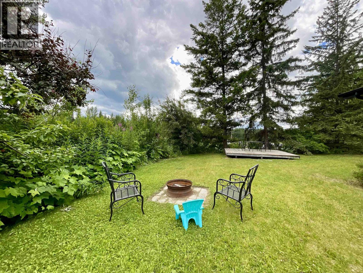
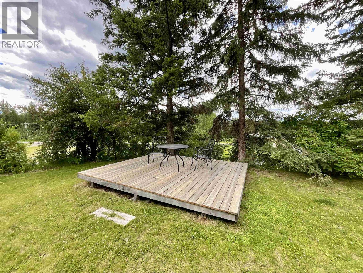
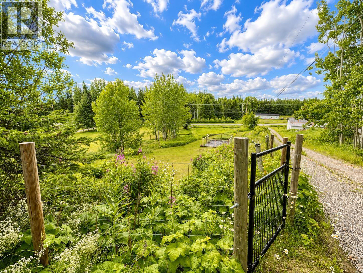
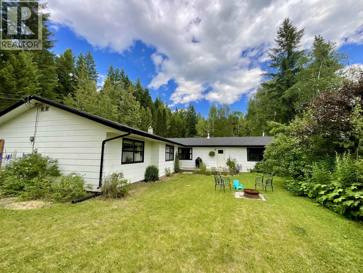
Warm and inviting, this spacious rancher offers comfortable one-level living on just over 2 acres. Featuring 4 bedrooms, 3 updated bathrooms, and two separate living areas, there's room for the whole family. Hardwood flooring, fresh paint, efficient hot water radiant heat, and two wood stoves provide year-round comfort. The property is serviced by a newer septic system and a good-producing well (recently tested at 6 GPM). Outside you'll find a 4-bay shop, barn, and plenty of room for animals, hobbies, gardens, or simply enjoying country living & still conveniently located just minutes from town. A well-maintained property offering space, comfort, and endless possibilities. (id:48970) Show More

Details
- Constructed Date: 1974
- Property Type: Single Family
- Type: House
- Total Finished Area: 2379 sqft
- Architectural Style: Ranch
Features
- Workshop
- Dryer
- Washer
- Refrigerator
- Stove
- Baseboard heaters
- Hot Water
Rooms Details For 4320 QUESNEL-HIXON ROAD
| Type | Level | Dimension |
|---|---|---|
| Living room | Main level | 20 ft ,9 in x 27 ft ,1 in |
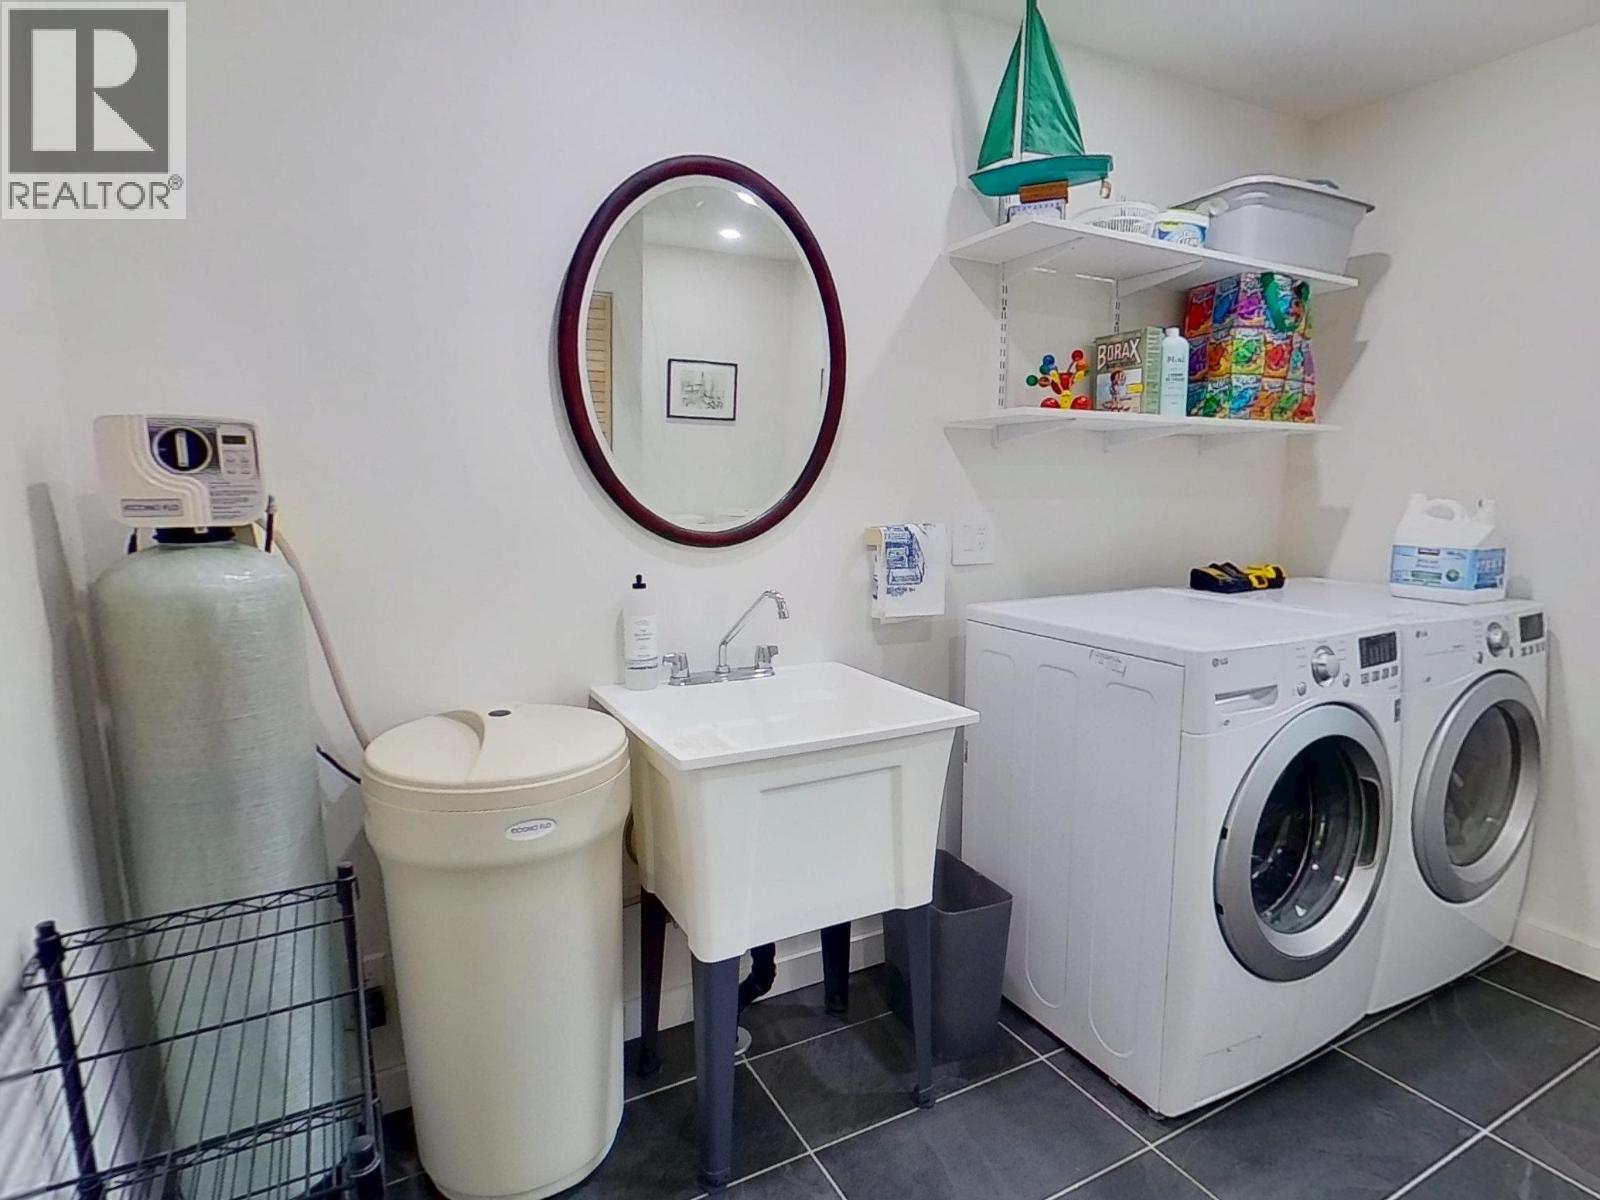
| Laundry room | Main level | 10 ft ,3 in x 11 ft ,9 in |
| Dining room | Main level | 17 ft ,8 in x 11 ft ,1 in |
| Kitchen | Main level | 21 ft ,8 in x 12 ft ,7 in |
| Family room | Main level | 27 ft ,8 in x 12 ft ,9 in |
| Bedroom 2 | Main level | 13 ft ,1 in x 11 ft ,9 in |
| Bedroom 3 | Main level | 9 ft ,4 in x 12 ft ,9 in |
| Bedroom 4 | Main level | 15 ft ,6 in x 11 ft ,9 in |
| Primary Bedroom | Main level | 11 ft ,6 in x 16 ft ,3 in |
Location
This REALTOR.ca listing content is owned and licensed by REALTOR® members of The Canadian Real Estate Association
Data provided by: BC Northern Real Estate Board