- ©MLS 10393388
- Area 1815 sq ft
- Bedrooms 3
- Bathrooms 3
- Parkings 2
Description
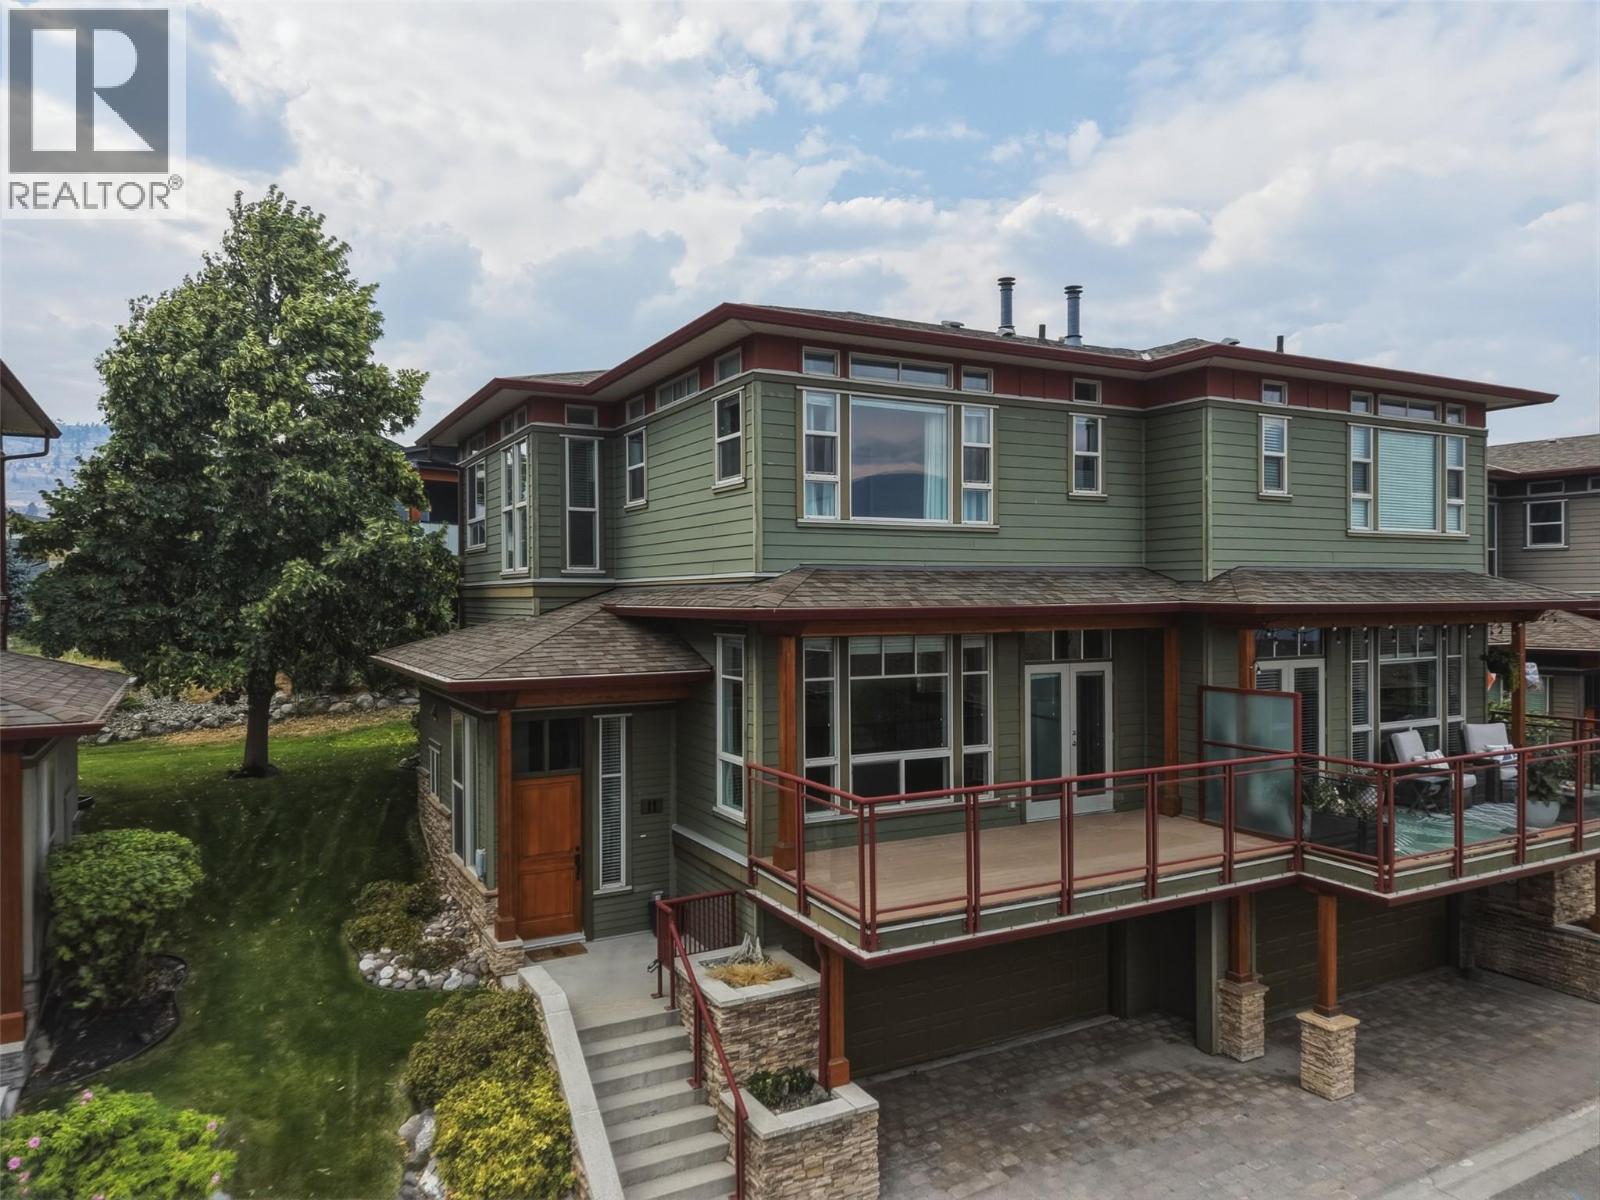
Start and end your days with stunning, panoramic views over Kamloops Lake that reach all the way to Kamloops’ city lights. This well located, tastefully Updated home has a lot to offer! Up a few steps from the main entrance you’re welcomed into a spacious living room with loads of windows & French doors opening to the deck & views. The main floor living area has ample space to entertain, while still allowing for cozy evenings a home. The fully renovated kitchen boasts all new cabinetry, quartz countertops, & all new Appliances. A doorway located between the kitchen & dining leads to a cozy & private patio, perfect for BBQ’s and alfresco dining. Upstairs the Primary suite offers Jaw Dropping Views, & is complete with a walk in closet plus 4Pce ensuite. 2 additional bedrooms share a family Bath. Features of this home include New Flooring Throughout, 11ft Ceilings on the Main Floor, Fresh Paint & Upgraded Lighting. Ample storage is provided by the 2 car garage & storage rooms. A short walk takes you to the Lakeshore & Bruker Marina, making it easy to enjoy a summer on the water, boating, paddling, swimming & fishing. Spend your mornings golfing Tobiano’s Championship Golf Course & afternoons cooling off in the Lake. The Lake Star Clubhouse is yours to enjoy, with an outdoor pool & deck with views for miles, hot tub, BBQ area, full kitchen with lounge area and games room. Tobiano offers miles of trails for walking or biking & off leash area’s on the hillside above. (id:48970) Show More
Details
- Constructed Date: 2008
- Property Type: Single Family
- Type: Row / Townhouse
- Community: Lake Star
- Neighbourhood: Tobiano
- Pool Type: Outdoor pool
- Maintenance Fee: 653.54/Monthly
Ammenities + Nearby
- Other
- Whirlpool
Features
- Central island
- Balcony
- Geothermal
- Geothermal
Rooms Details For 175 Holloway Drive Unit# 16
| Type | Level | Dimension |
|---|---|---|
| Bedroom | Second level | 10'0'' x 10'6'' |
| 4pc Bathroom | Second level | Measurements not available |
| 4pc Ensuite bath | Second level | Measurements not available |
| Bedroom | Second level | 12'10'' x 10'6'' |
| Primary Bedroom | Second level | 11'9'' x 15'8'' |
| Storage | Lower level | 7'3'' x 10'7'' |
| Utility room | Lower level | 23'2'' x 9'3'' |
| Foyer | Lower level | 5'7'' x 7'10'' |
| 2pc Bathroom | Main level | Measurements not available |
| Dining room | Main level | 11'5'' x 13'9'' |
| Kitchen | Main level | 11'8'' x 11'10'' |
| Living room | Main level | 18'10'' x 21'3'' |
Location
Similar Properties
For Sale
$ 589,000 $ 414 / Sq. Ft.
- 10385681 ©MLS
- 3 Bedroom
- 3 Bathroom
For Sale
$ 749,900 $ 478 / Sq. Ft.
- 10392016 ©MLS
- 3 Bedroom
- 3 Bathroom
For Sale
$ 649,900 $ 426 / Sq. Ft.
- 10369230 ©MLS
- 3 Bedroom
- 3 Bathroom
This REALTOR.ca listing content is owned and licensed by REALTOR® members of The Canadian Real Estate Association
Data provided by: Okanagan-Mainline Real Estate Board