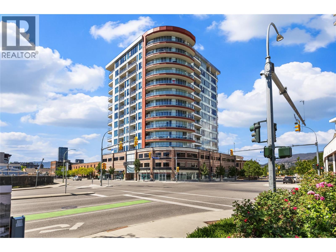
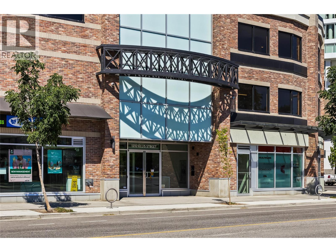
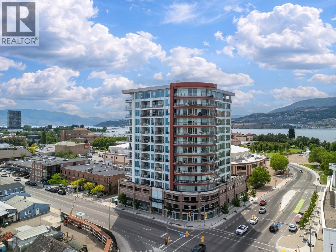
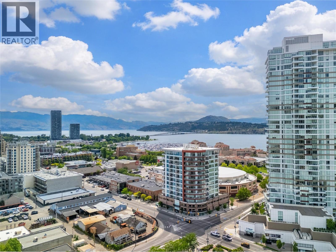
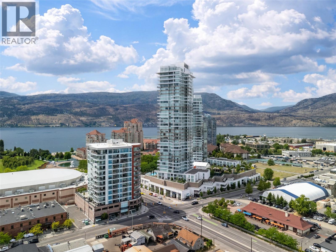
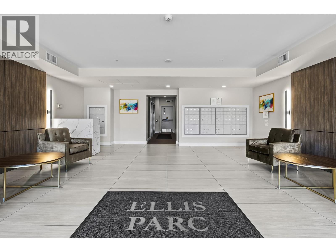
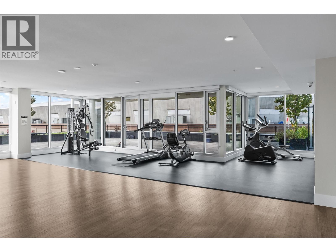
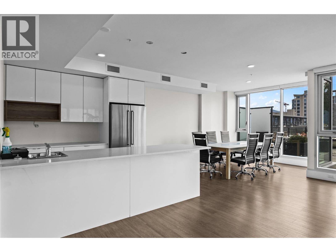
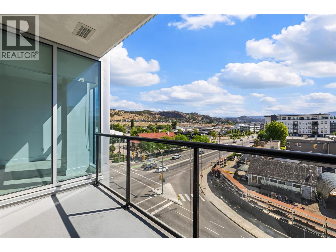
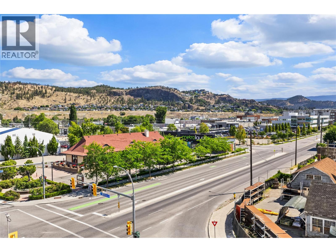
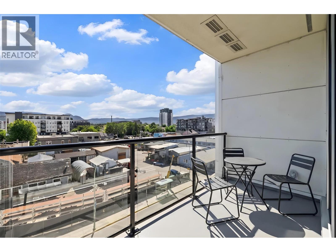
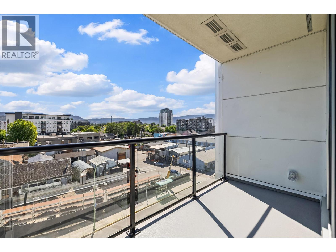
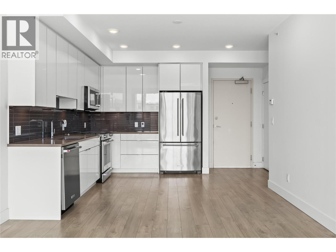
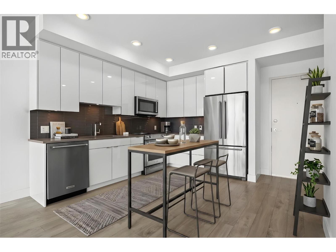
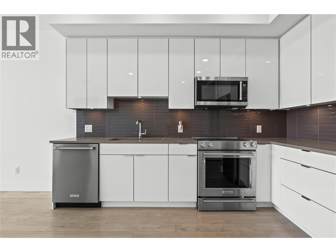
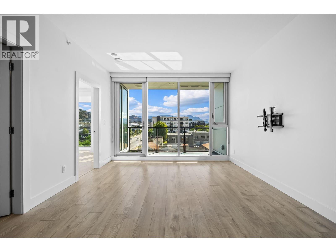
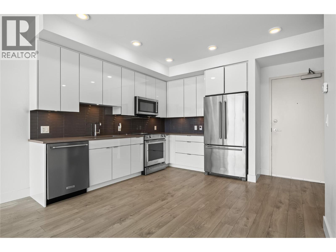
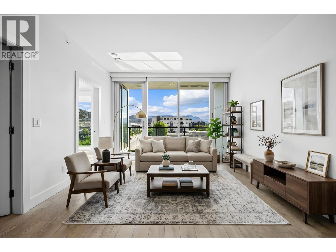
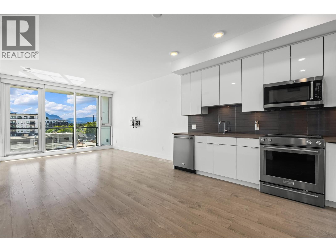
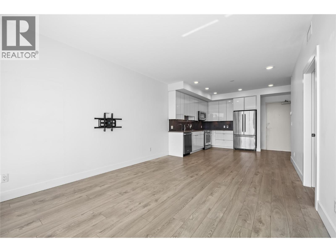
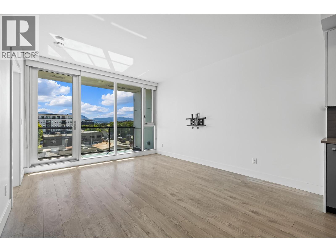
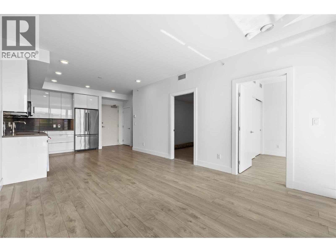
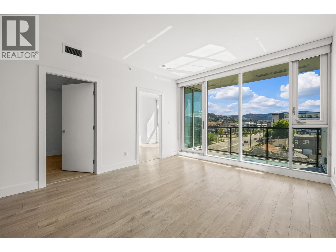
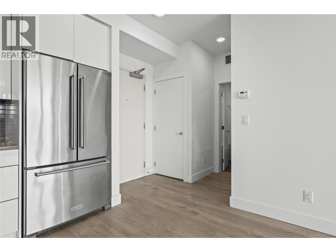
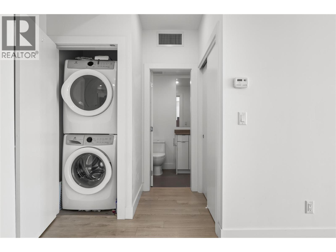
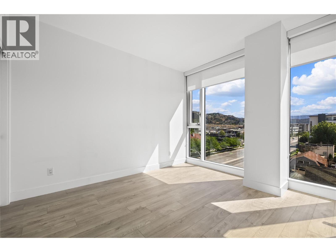
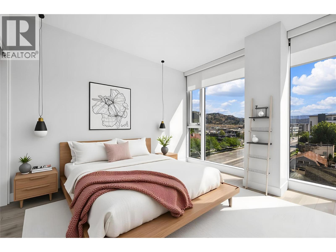
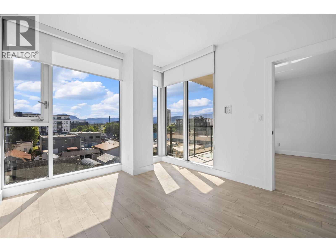
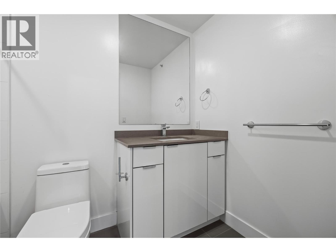
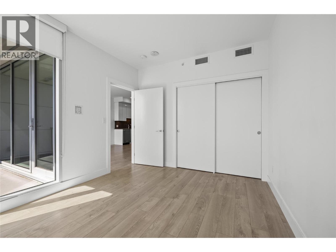
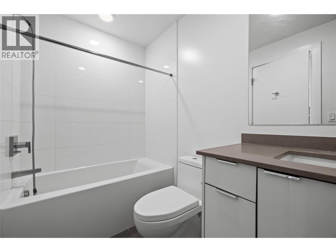
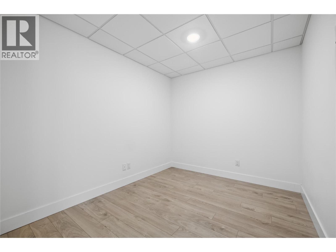
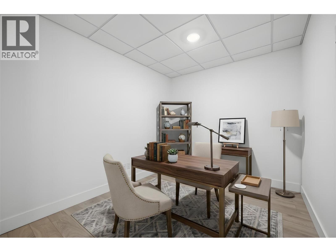
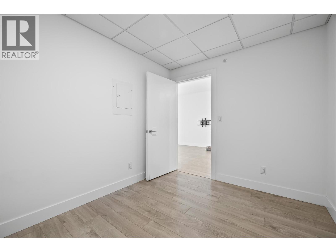
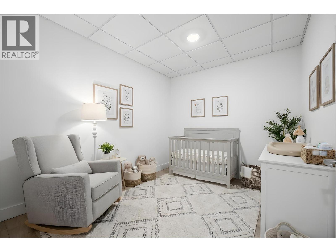
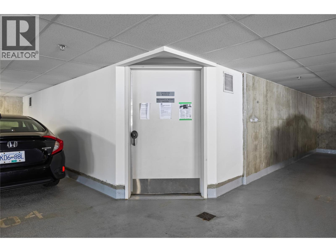
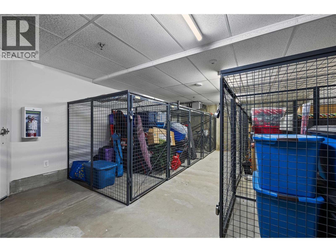
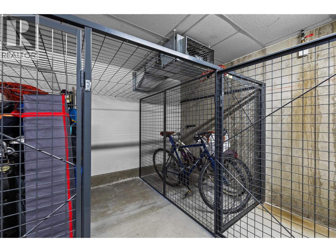
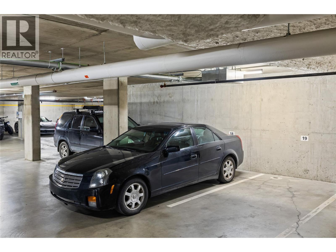
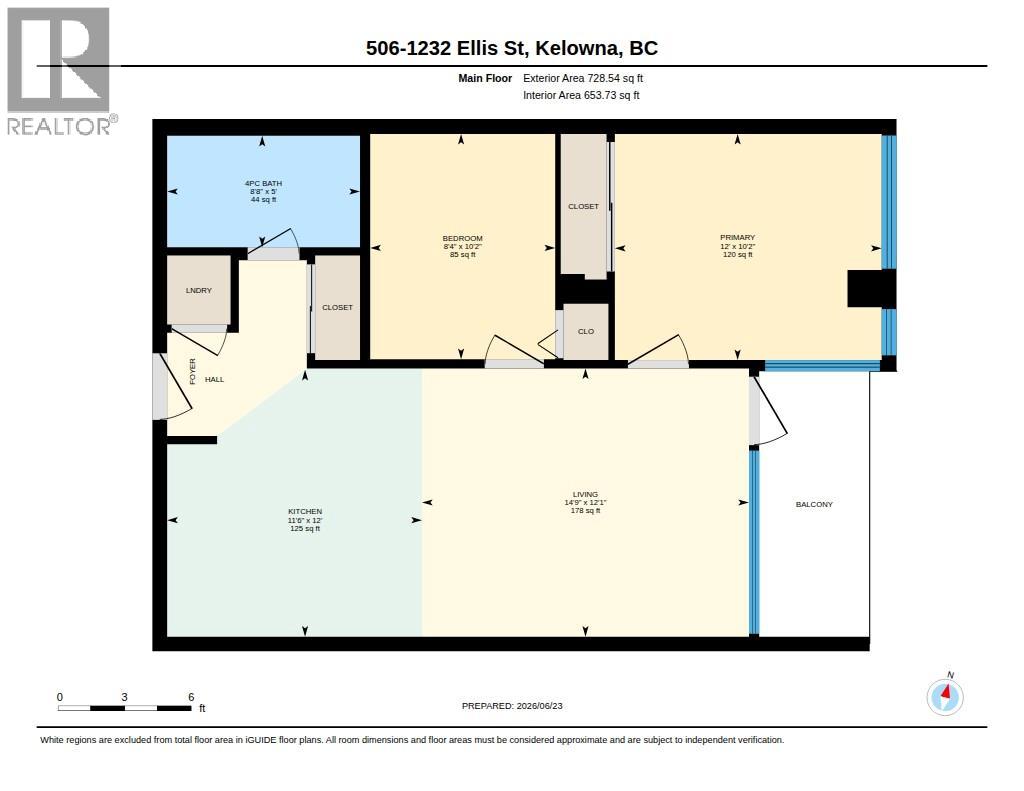
LOCATION, LOCATION, LOCATION!** Welcome to downtown Kelowna living at its best. This bright and spacious 2-bedroom, 1-bathroom condo (second bedroom is a den bedroom) offers an open-concept layout in an unbeatable location just one block from the beach. Situated in the heart of Kelowna's vibrant Cultural District, you'll be steps from restaurants, shopping, entertainment, the casino, parks, and the waterfront. The home features soaring 9-foot floor-to-ceiling windows that flood the space with natural light, durable laminate flooring, a modern kitchen with stainless steel appliances, and a covered balcony perfect for enjoying your morning coffee or evening unwind. Built with concrete and steel construction for enhanced sound insulation, Ellis Parc also offers low strata fees, fitness center, and a residents' lounge with a full kitchen. Included are one secure underground parking stall and a storage locker. Vacant and available for quick possession, this is an excellent opportunity for first-time buyers, investors, or anyone looking to enjoy the ultimate downtown Kelowna lifestyle. (id:48970)
Show More