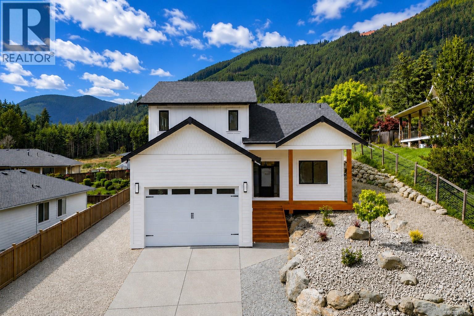
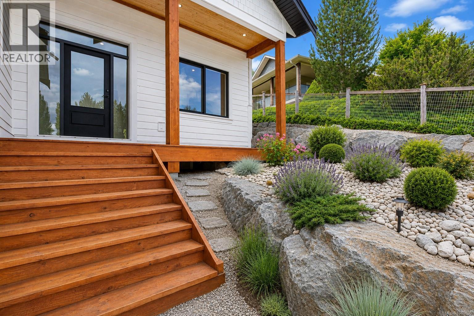
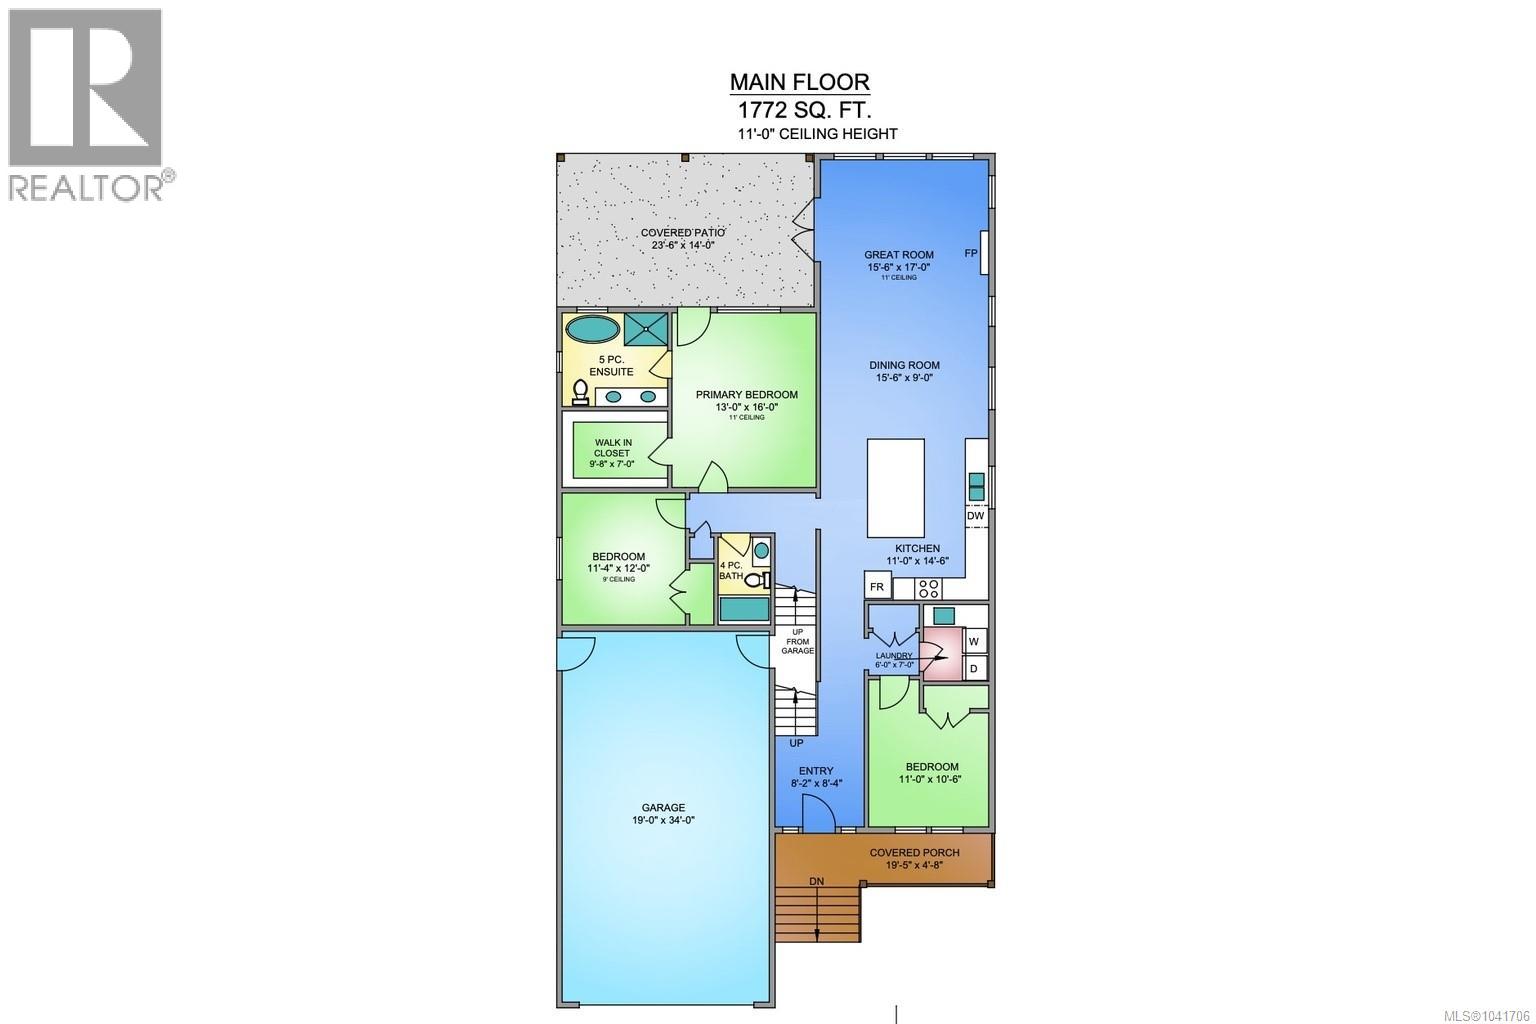
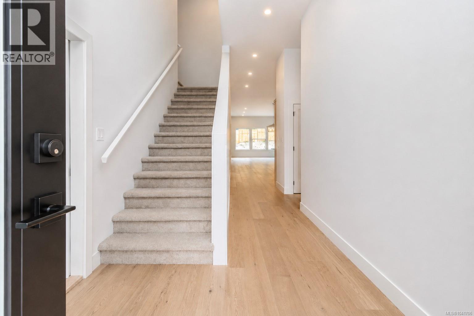
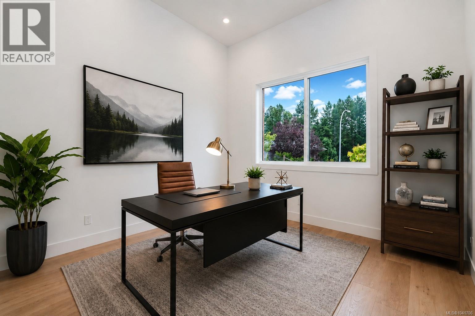
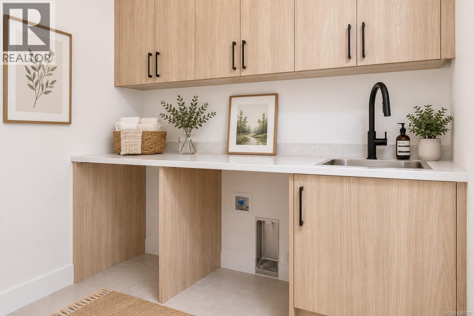
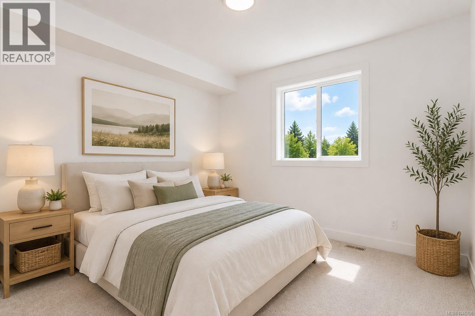
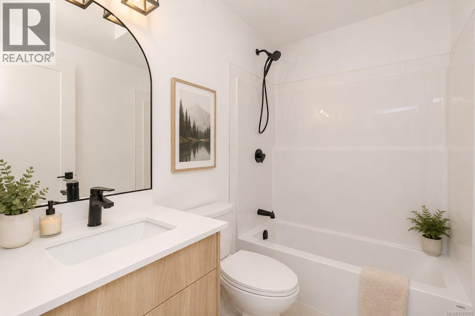
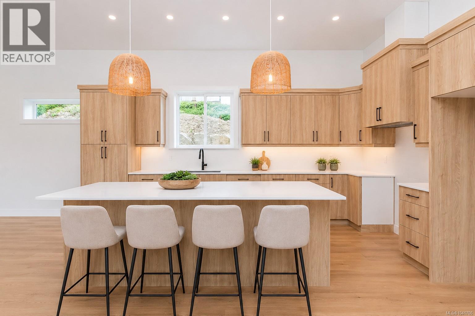
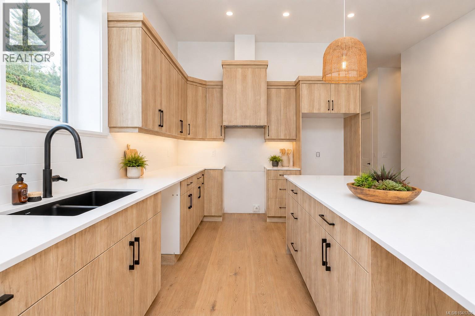
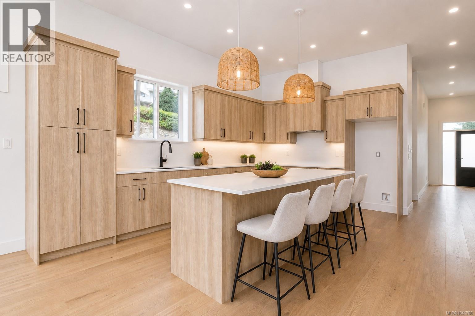
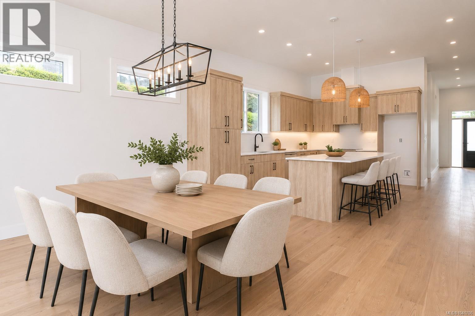
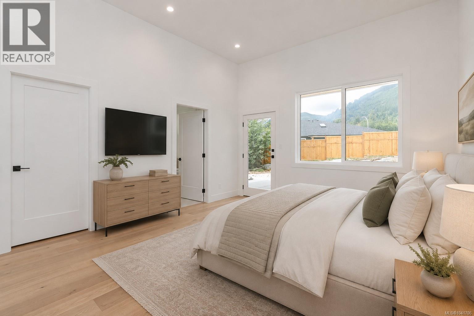
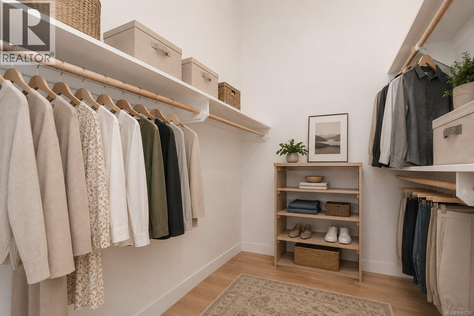
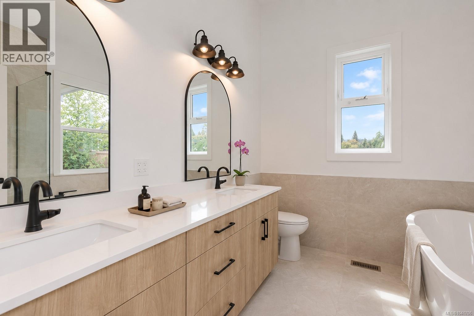
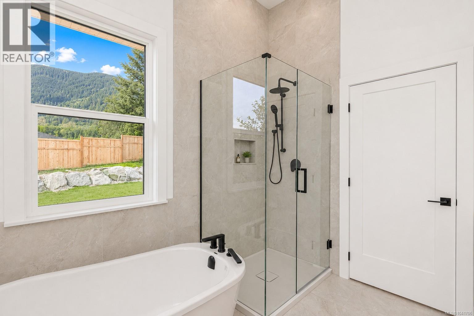
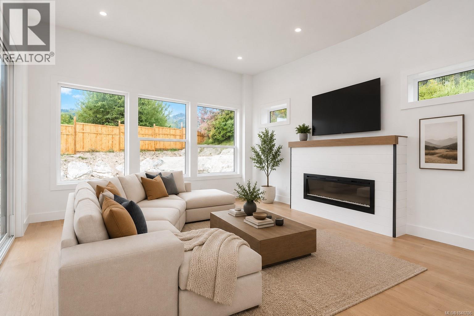
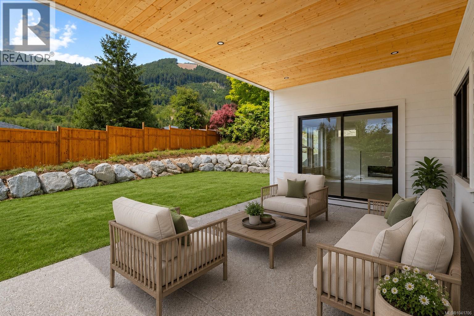
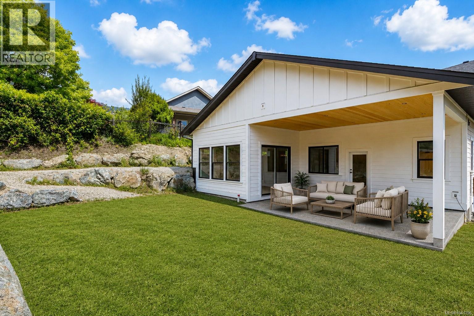
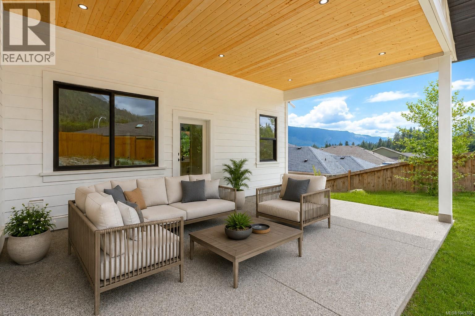
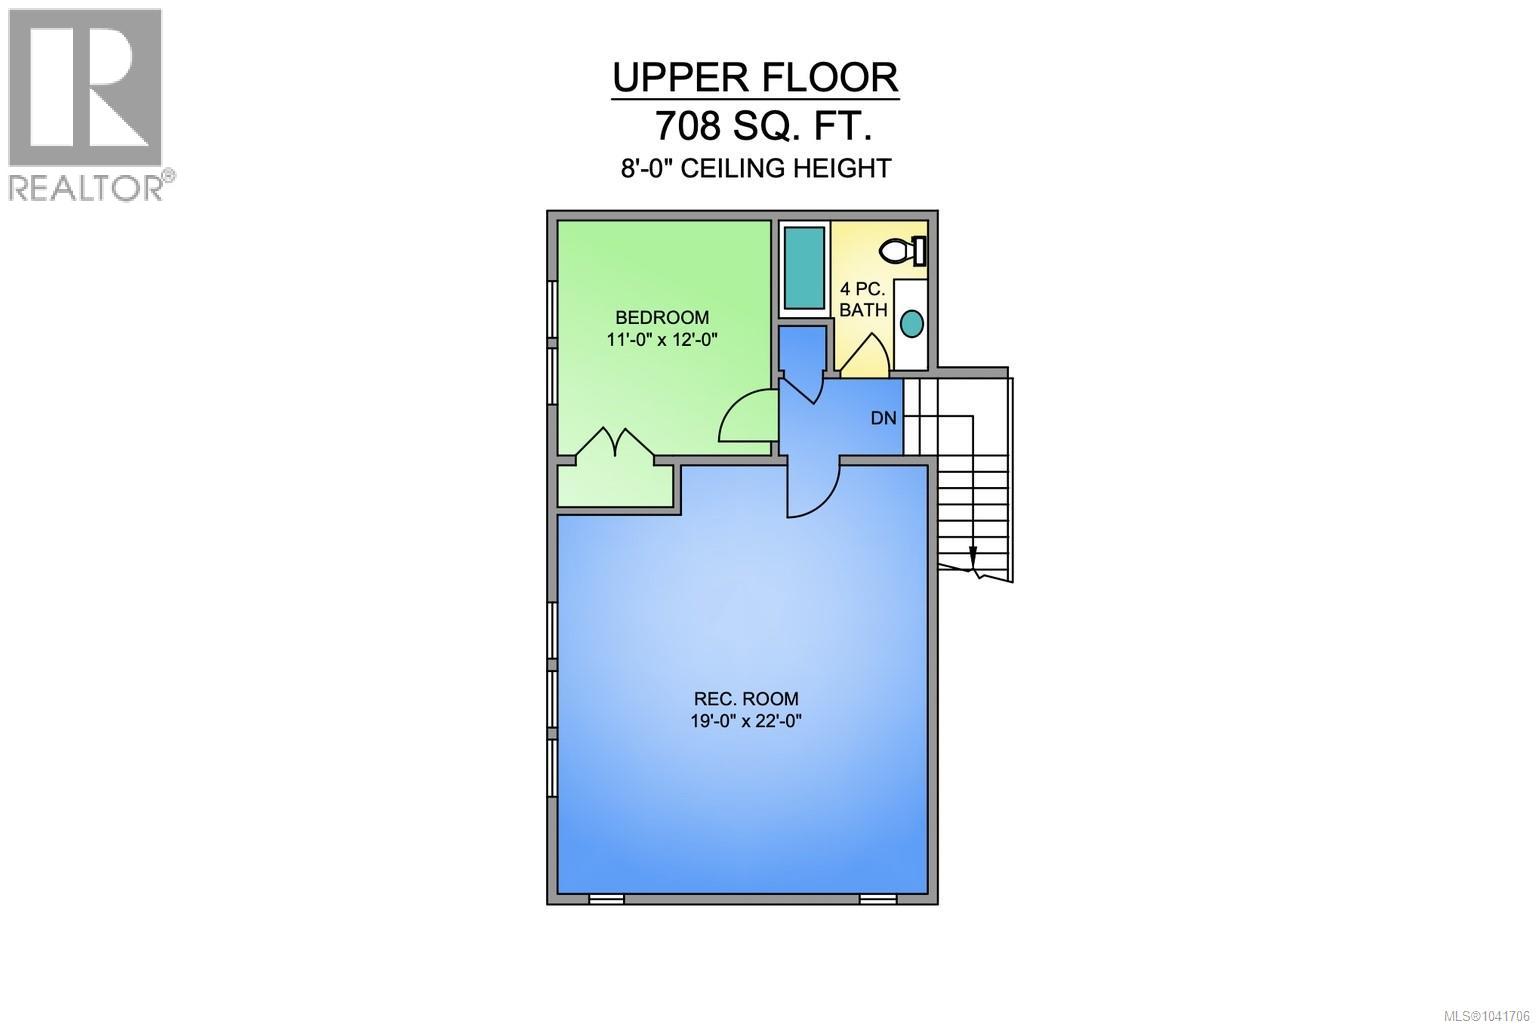
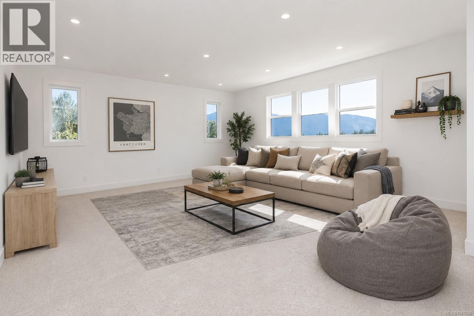
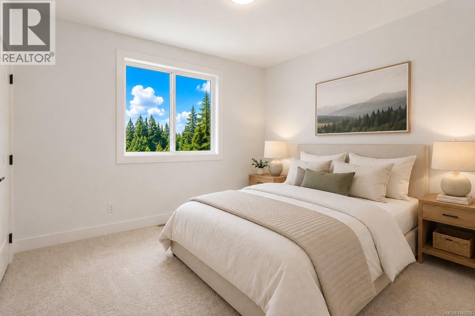
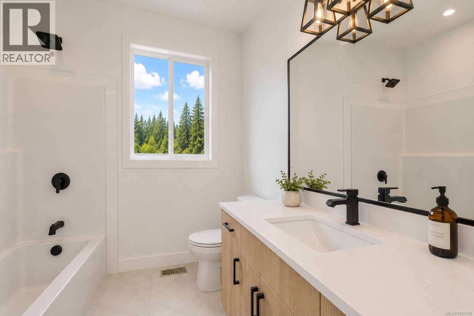
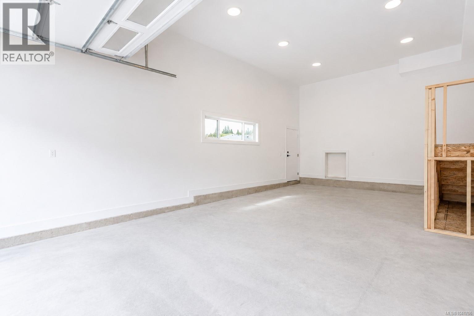
Discover exceptional new construction in one of Lake Cowichan's most desirable neighbourhoods. Thoughtfully designed for modern living, this quality-built home offers nearly 2,500 sq. ft. of finished living space, soaring 11-foot ceilings throughout the main floor, and beautiful mountain views. The heart of the home features an open-concept living room, dining area, and chef-inspired kitchen, creating an inviting space for everyday living and entertaining. Appliances are included and will be installed shortly, completing this impressive kitchen. The main floor offers three bedrooms, including a spacious primary retreat with a walk-in closet and luxurious 5-piece ensuite. One of the secondary bedrooms is ideally situated near the front entry, making it a perfect home office or den, while the additional bedroom is well suited for family or guests. Upstairs, you'll find a large family room, an additional bedroom, and a full bathroom, creating an ideal space for teenagers, extended family, guests, hobbies, a media room, or a separate living area. Car enthusiasts, boaters, and outdoor adventurers will appreciate the impressive 34-foot deep garage with a 10-foot overhead door, along with generous RV parking beside the home. Hot and cold exterior hose bibs make washing boats, RVs, bikes, and outdoor gear easy and convenient. Additional features include forced air heating and cooling, pine soffits, a large crawlspace for storage, and quality craftsmanship throughout. Enjoy the perfect balance of modern comfort and outdoor recreation, just minutes from Cowichan Lake, parks, trails, schools, and everyday amenities. (id:48970)
Show More