- ©MLS 10393262
- Area 1524 sq ft
- Bedrooms 2
- Bathrooms 3
- Parkings 2
Description
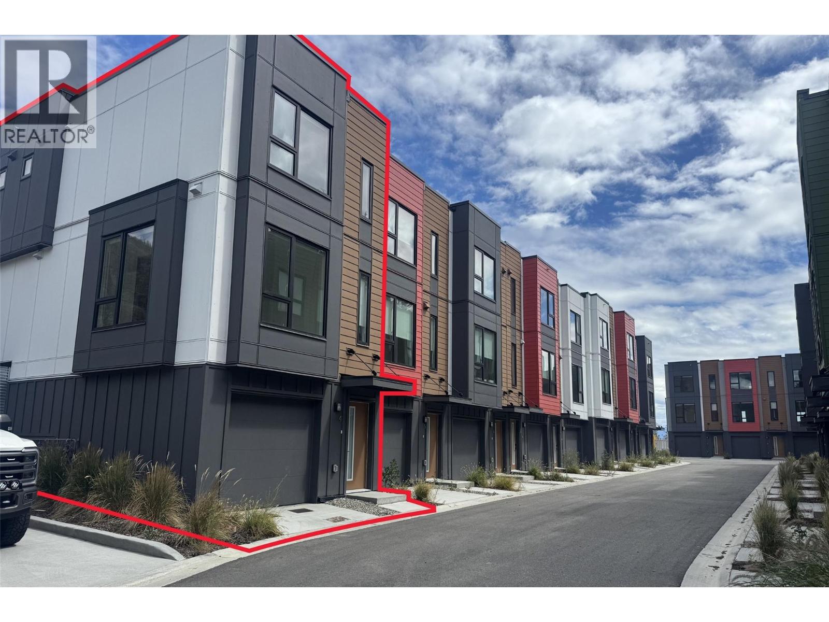
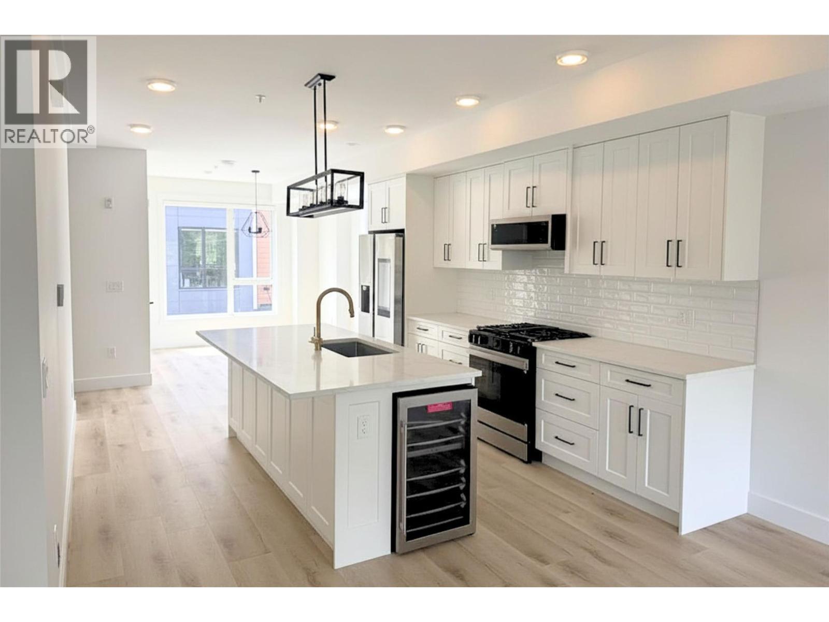
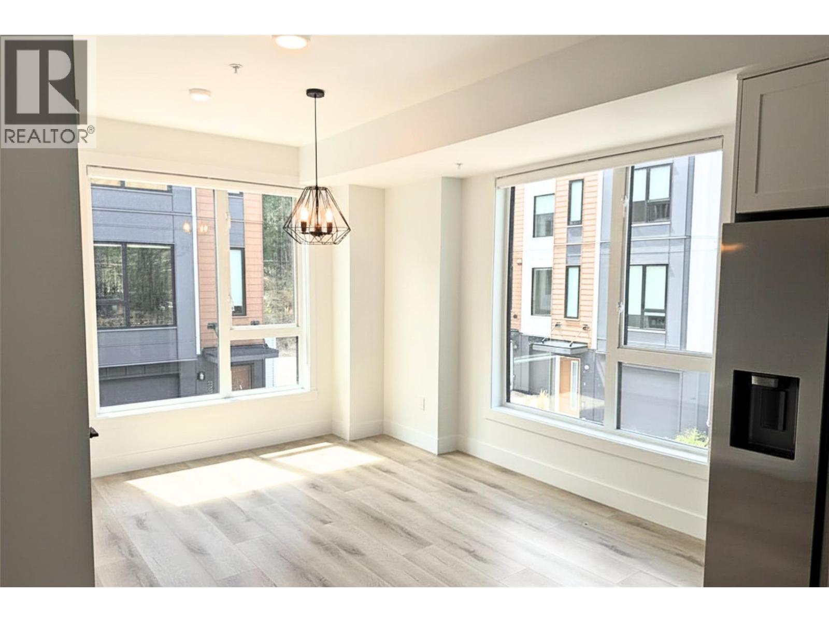
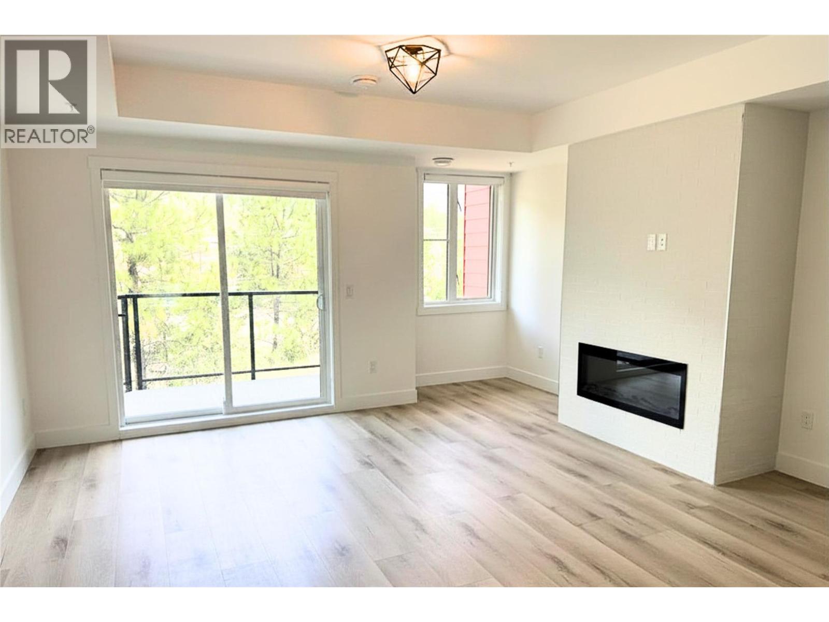
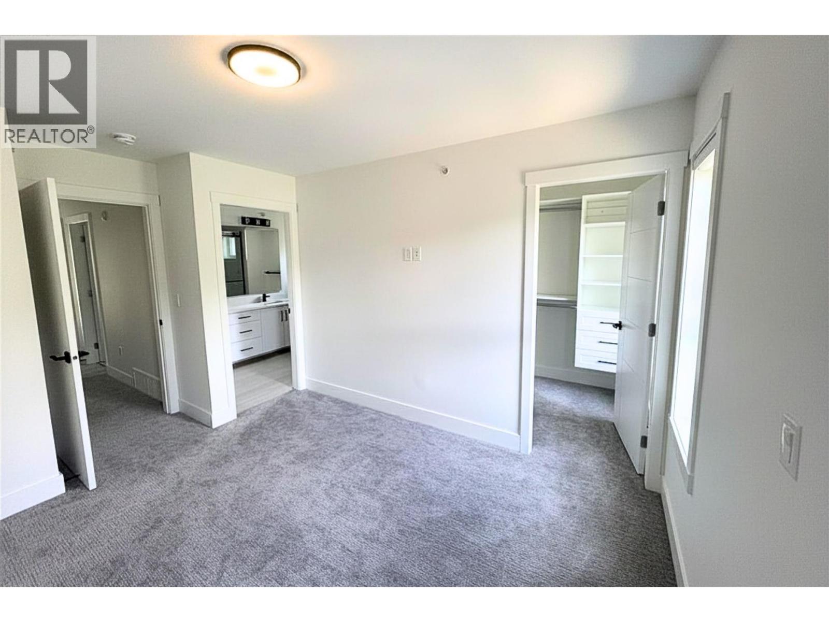
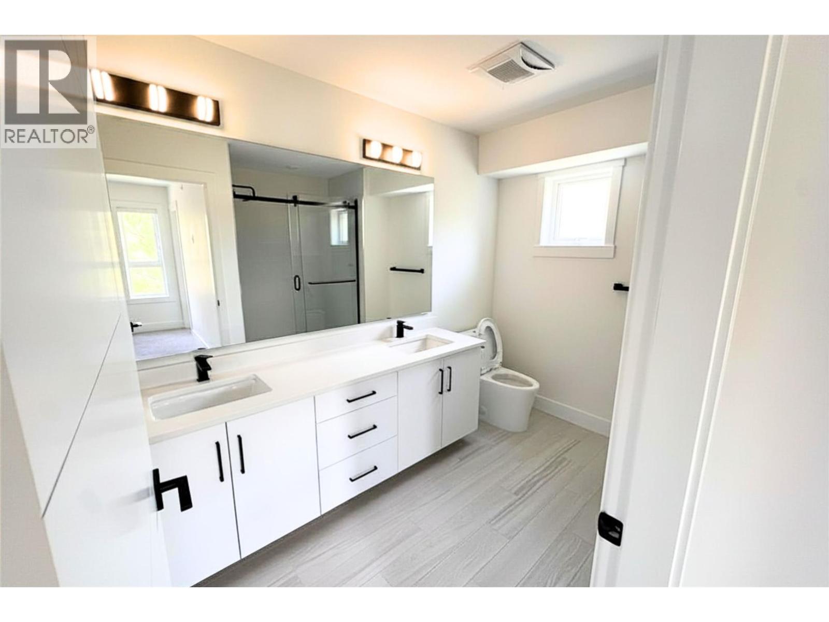
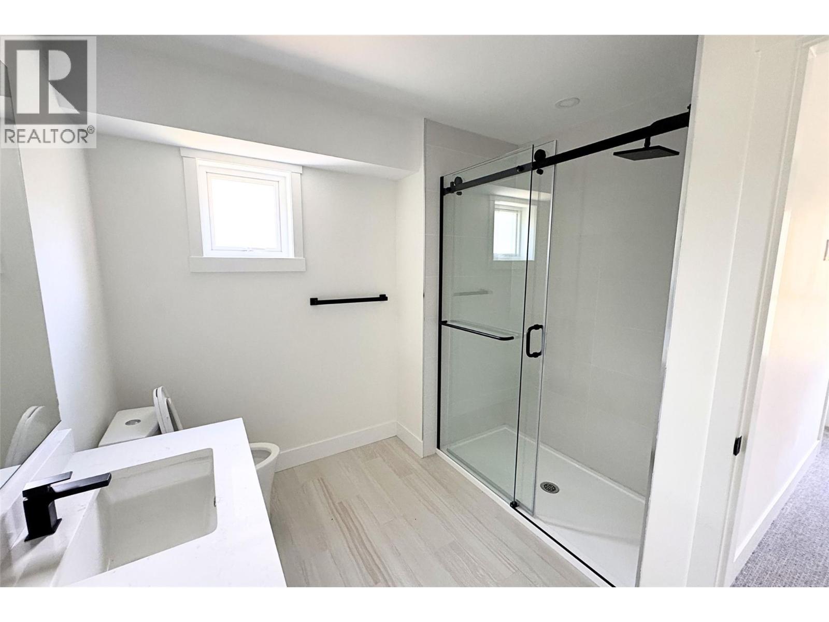
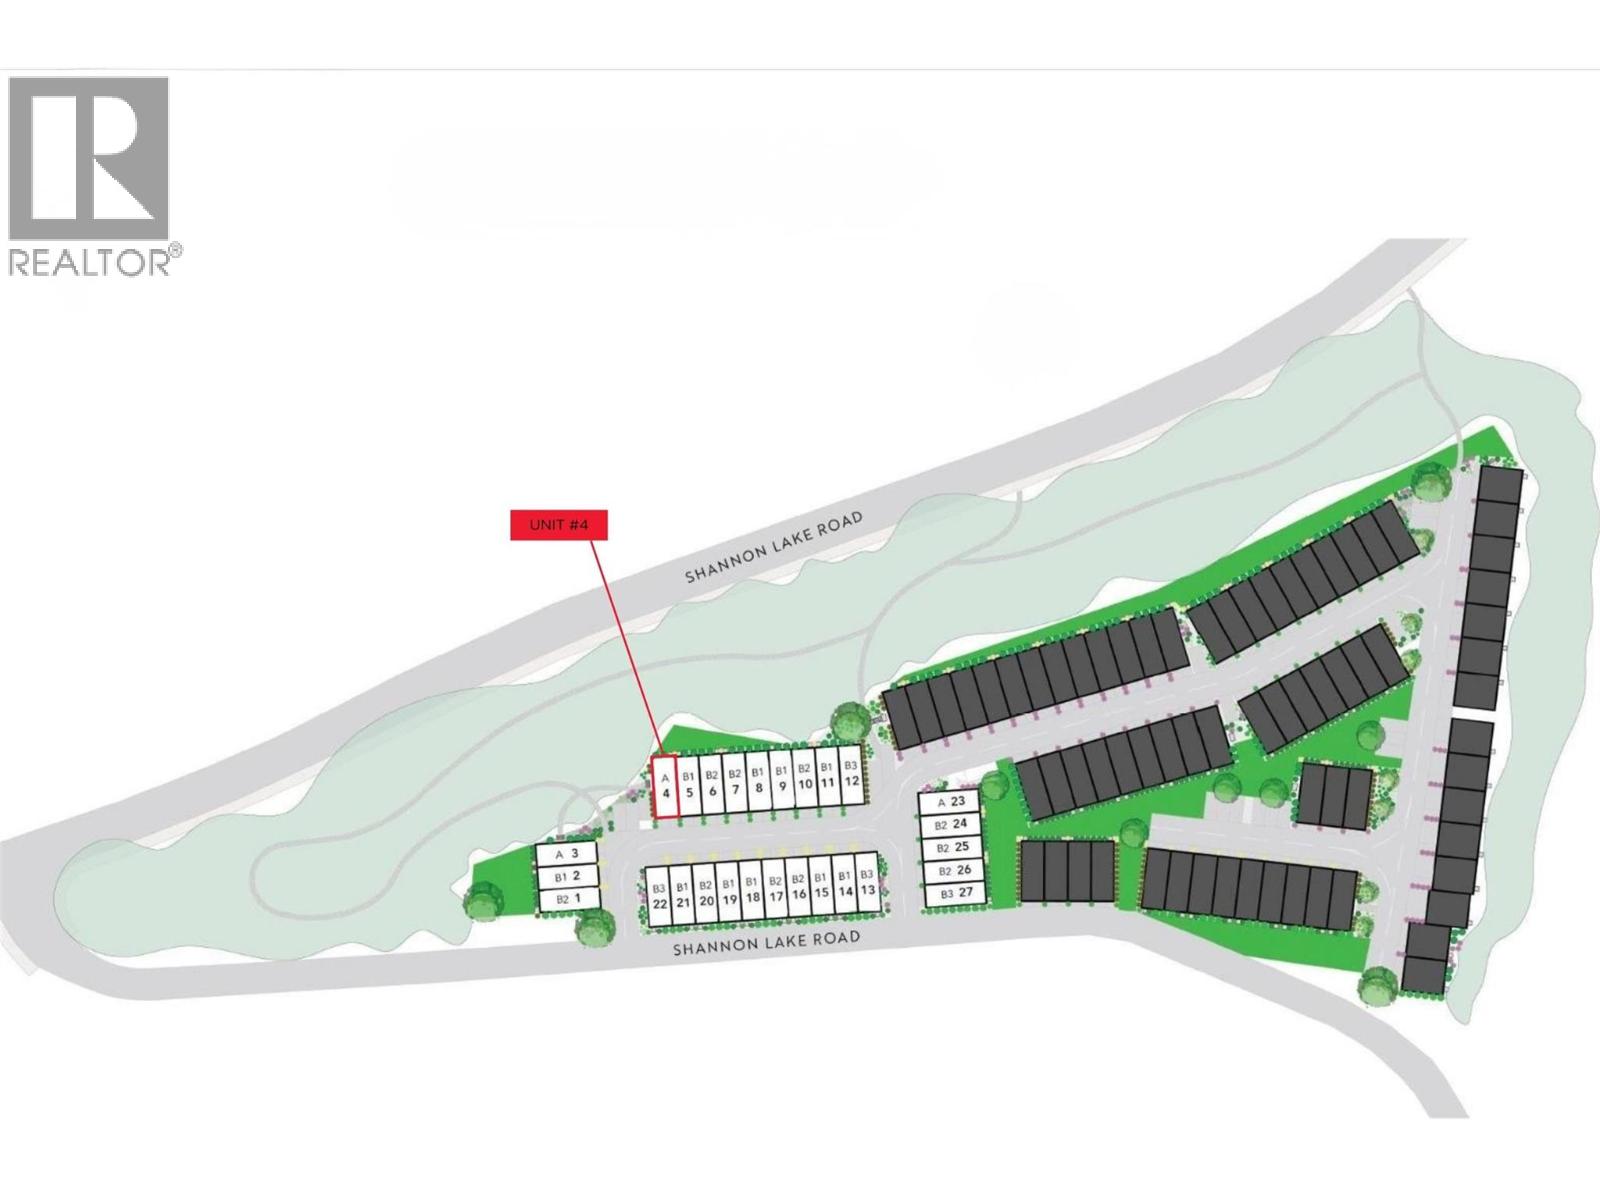
BEST PRICED TOWNHOME OF THIS QUALITY, SIZE, & LOCATION. Beautiful 2 bed + den/ 3 bath end-unit townhome with upgraded finishings throughout, located in the Lakeview at Shannon Ridge complex in West Kelowna. Nestled among the hills of Shannon Lake, this home offers the perfect balance of quiet surroundings and convenience to all amenities. The spacious main level features an open-concept design with a kitchen complete with quartz countertops, high-end stainless steel appliances, a large island with abundant storage, an added wine cooler, and pantry. Upstairs, all bedrooms are conveniently located on one level, including the spacious primary suite with a large walk-in closet and a 4 piece ensuite. The den offers flexible space for a home office, gym, or nursery. Enjoy added privacy and natural light as an end unit, along with the convenience of an attached tandem double-car garage with plenty of extra storage. Located in a pet-friendly community close to parks, trails, schools, shopping, and golf, this is modern West Kelowna living at its finest. (id:48970) Show More
Details
- Constructed Date: 2025
- Property Type: Single Family
- Type: Row / Townhouse
- Access Type: Easy access
- Architectural Style: Contemporary
- Community: Lakeview at Shannon Ridge
- Neighbourhood: Shannon Lake
- Maintenance Fee: 296.08/Monthly
Ammenities + Nearby
- Golf Nearby
- Public Transit
- Park
- Recreation
- Schools
- Golf Nearby
- Public Transit
- Park
- Recreation
- Schools
Features
- Central island
- Balcony
- Pets Allowed
- Rentals Allowed
- Refrigerator
- Dishwasher
- Dryer
- Range - Gas
- Microwave
- Washer
- Wine Fridge
- Central air conditioning
- Controlled entry
- Forced air
Rooms Details For 1975 Shannon Lake Road Unit# 4
| Type | Level | Dimension |
|---|---|---|
| 2pc Bathroom | Second level | 10'1'' x 5'0'' |
| Dining room | Second level | 12'5'' x 9'8'' |
| Laundry room | Third level | 5'7'' x 9'1'' |
| Den | Third level | 10'7'' x 8'3'' |
| Bedroom | Third level | 10'7'' x 8'5'' |
| Full bathroom | Third level | 4'9'' x 9'0'' |
| Full ensuite bathroom | Third level | 10'5'' x 4'10'' |
| Primary Bedroom | Third level | 12'6'' x 8'6'' |
| Living room | Main level | 18'5'' x 15'5'' |
| Kitchen | Main level | 12'10'' x 12'2'' |
Location
This REALTOR.ca listing content is owned and licensed by REALTOR® members of The Canadian Real Estate Association
Data provided by: Okanagan-Mainline Real Estate Board