- ©MLS R3140735
- Area 1610 sq ft
- Bedrooms 3
- Bathrooms 3
Description
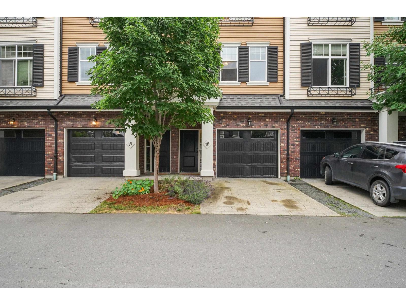
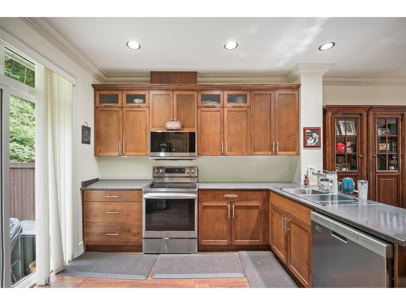
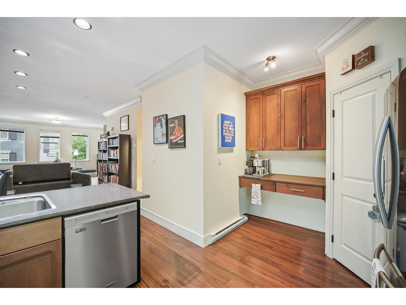
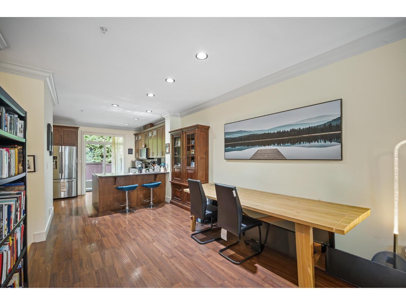
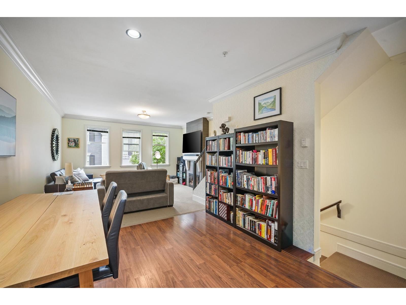
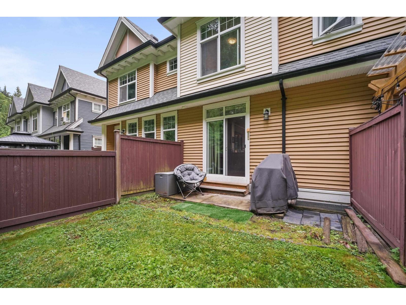
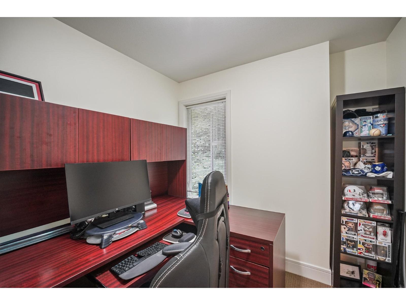
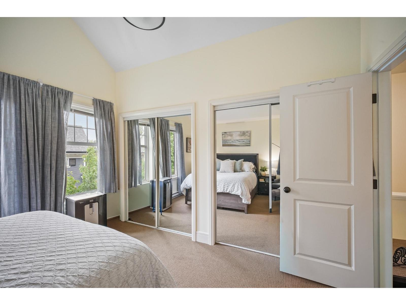
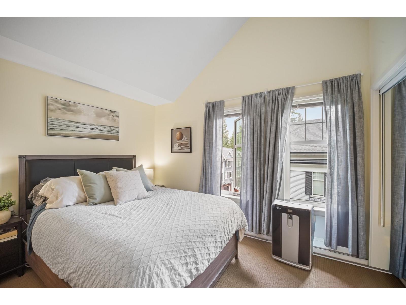
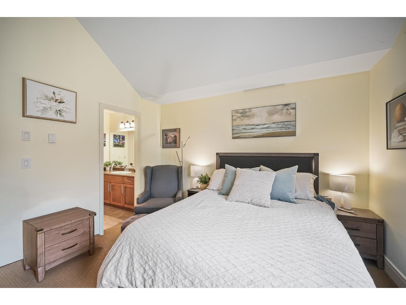
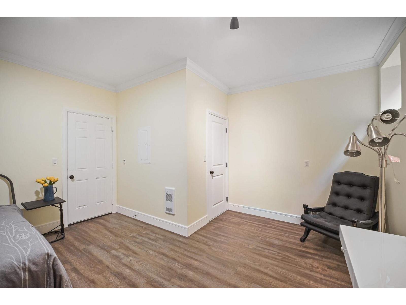
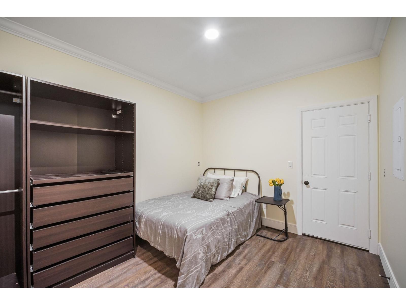
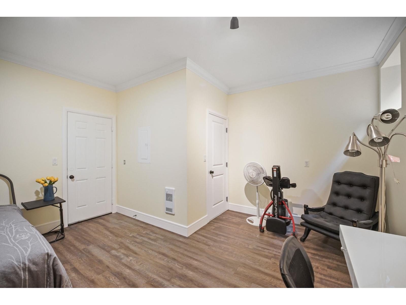
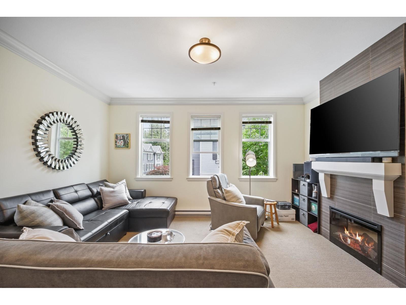
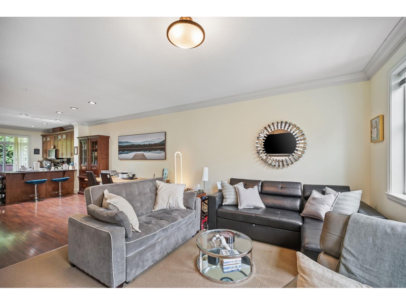
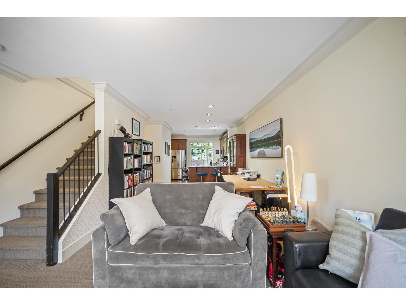
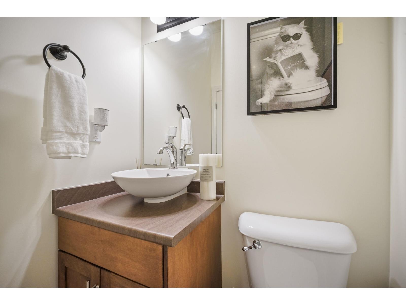
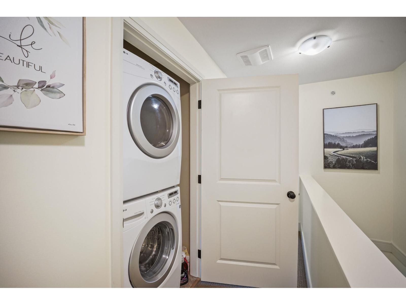
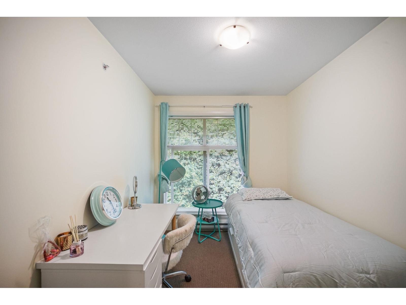
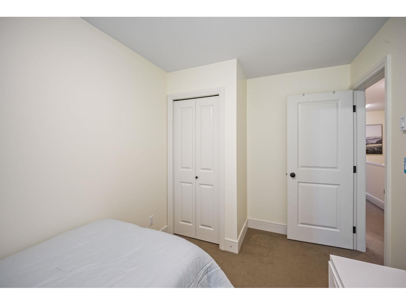
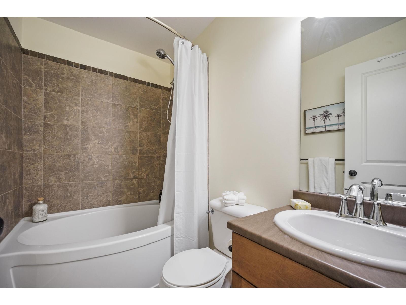
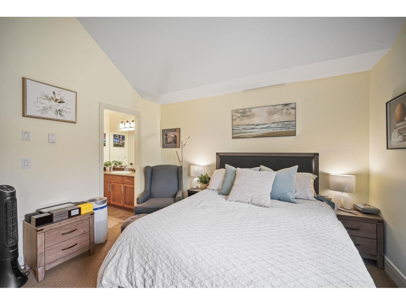
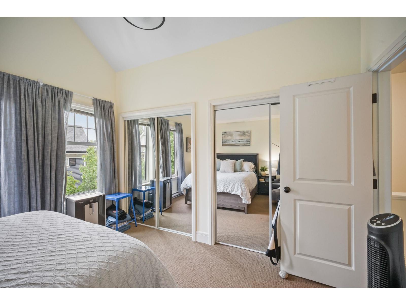
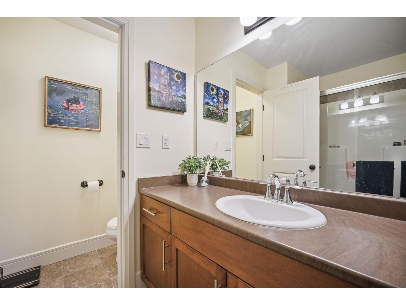
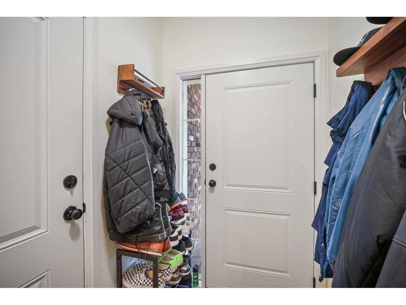
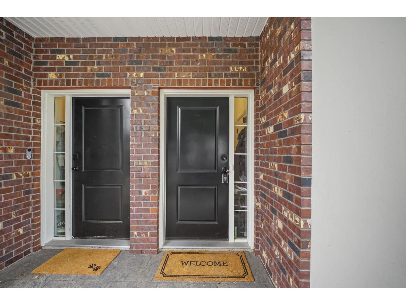
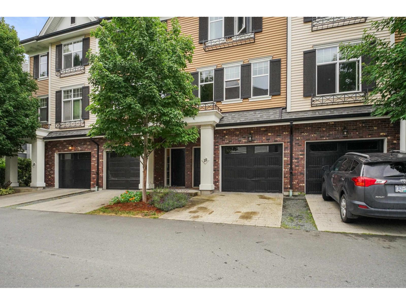
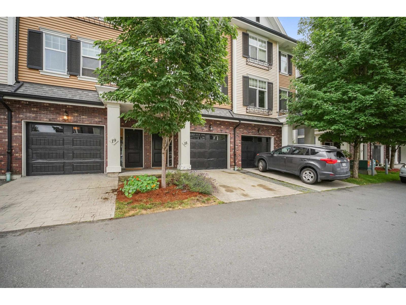
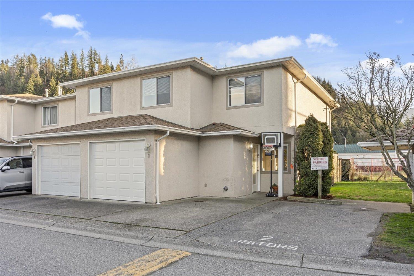
Welcome to Vedder Landing, where nature and shopping are just steps away! This 3 bedroom, 3 bathroom townhome is tucked away at the rear of the complex, offering exceptional privacy and peaceful enjoyment. The main floor features an open-concept kitchen with shaker cabinets, dining area, powder room and a small private outdoor space off the kitchen. Upstairs offers 3 bedrooms, including the primary w/ full ensuite, laundry, and a second full 4-piece bathroom with soaker tub. The entry level includes a versatile flex room at the back of the garage, perfect for a home office or gym. Complex roof is newly redone and the entire unit has been freshly painted. The complex features a playground for the kids and is steps to the famous Vedder River Trail, 5 minutes to Cultus Lake, 10 minutes to Hwy 1, and just 2.5 blocks from Garrison Crossing! (id:48970) Show More

Details
- Constructed Date: 2010
- Property Type: Single Family
- Type: Row / Townhouse
Ammenities + Nearby
- Laundry - In Suite
Features
- Playground
- Baseboard heaters
Rooms Details For 18 45390 VEDDER MOUNTAIN ROAD|Vedder Mountain
| Type | Level | Dimension |
|---|---|---|
| Bedroom 2 | Above | 7 ft ,5 in x 9 ft ,2 in |
| Bedroom 3 | Above | 8 ft x 11 ft ,6 in |
| Primary Bedroom | Above | 11 ft ,11 in x 12 ft ,8 in |
| Foyer | Basement | 5 ft ,2 in x 6 ft ,3 in |
| Flex Space | Basement | 15 ft ,9 in x 14 ft ,8 in |
| Storage | Basement | 4 ft ,3 in x 17 ft |
| Dining room | Main level | 12 ft ,3 in x 14 ft ,5 in |
| Living room | Main level | 15 ft ,9 in x 13 ft ,2 in |
| Kitchen | Main level | 15 ft ,9 in x 11 ft ,7 in |
Location
Similar Properties
For Sale
$ 1,074,900 $ 673 / Sq. Ft.
- R3115076 ©MLS
- 3 Bedroom
- 2 Bathroom
For Sale
$ 619,900 $ 755 / Sq. Ft.
- R3068979 ©MLS
- 3 Bedroom
- 2 Bathroom
For Sale
$ 554,900 $ 714 / Sq. Ft.
- R3132355 ©MLS
- 3 Bedroom
- 2 Bathroom
This REALTOR.ca listing content is owned and licensed by REALTOR® members of The Canadian Real Estate Association
Data provided by: Chilliwack & District Real Estate Board