- ©MLS 10392165
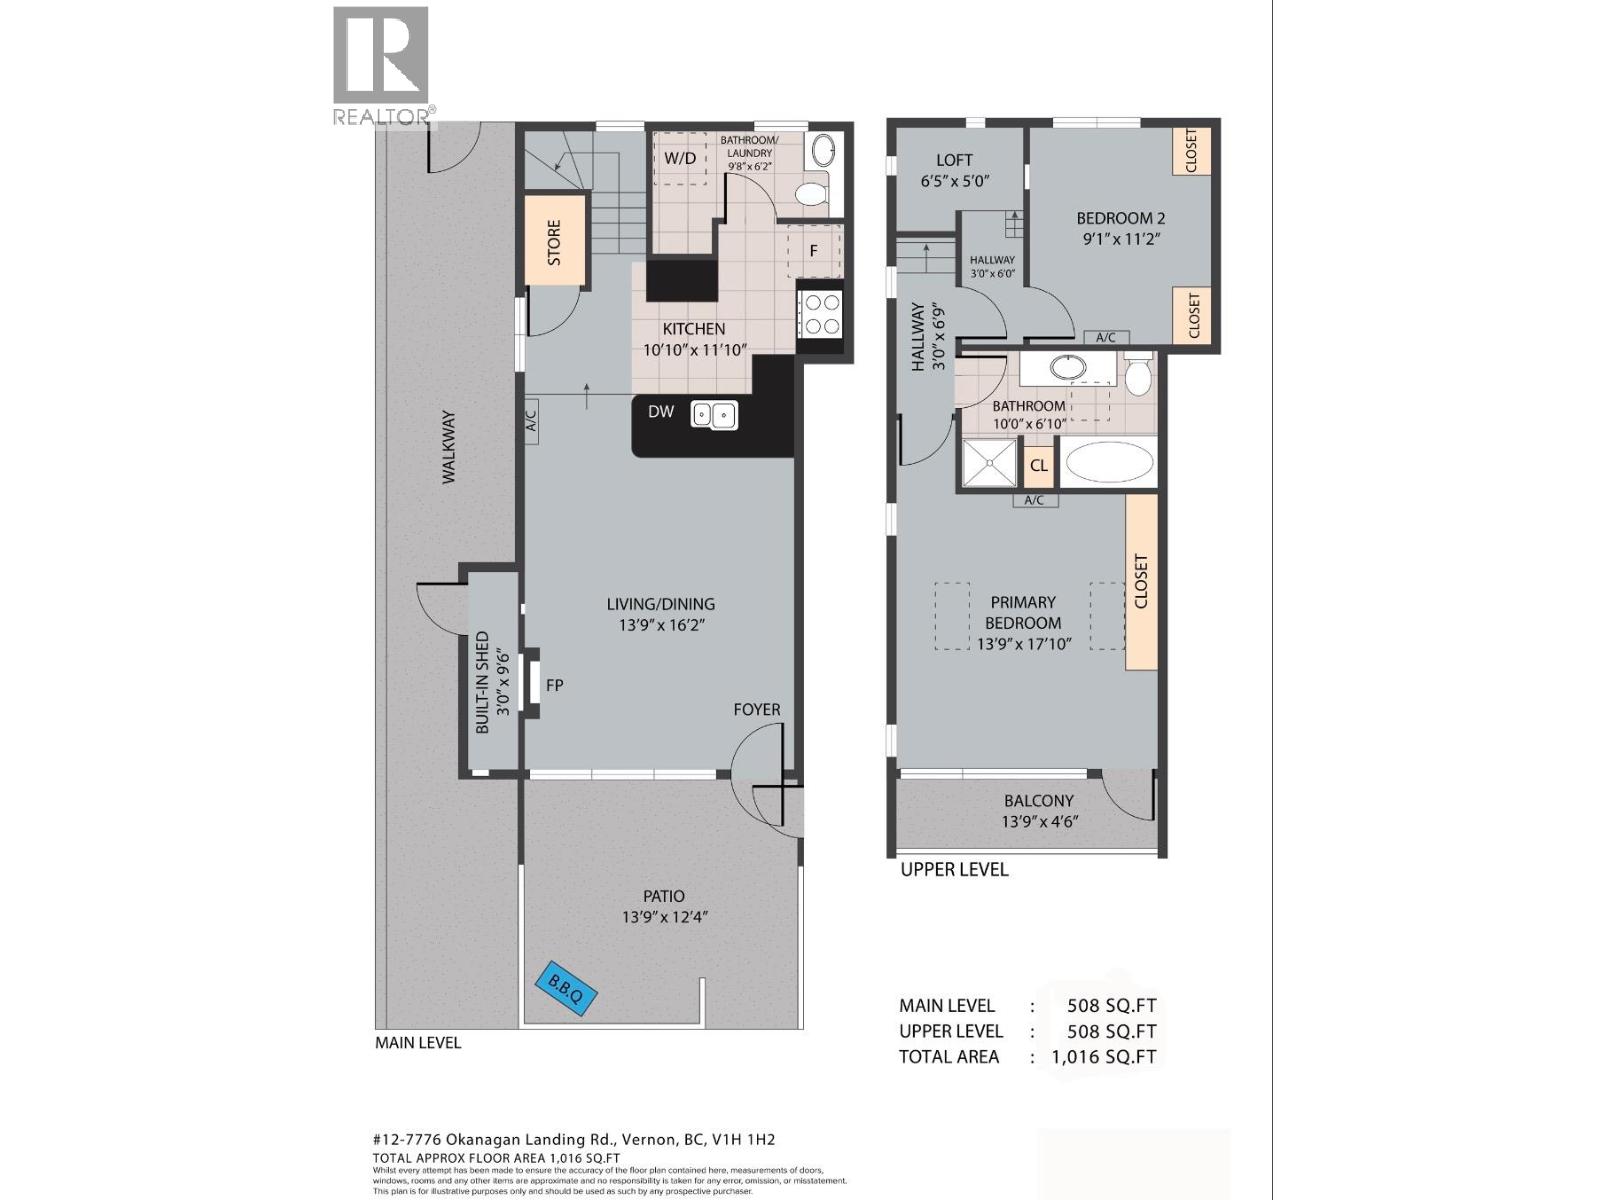
- Area 1008 sq ft
- Bedrooms 2
- Bathrooms 2
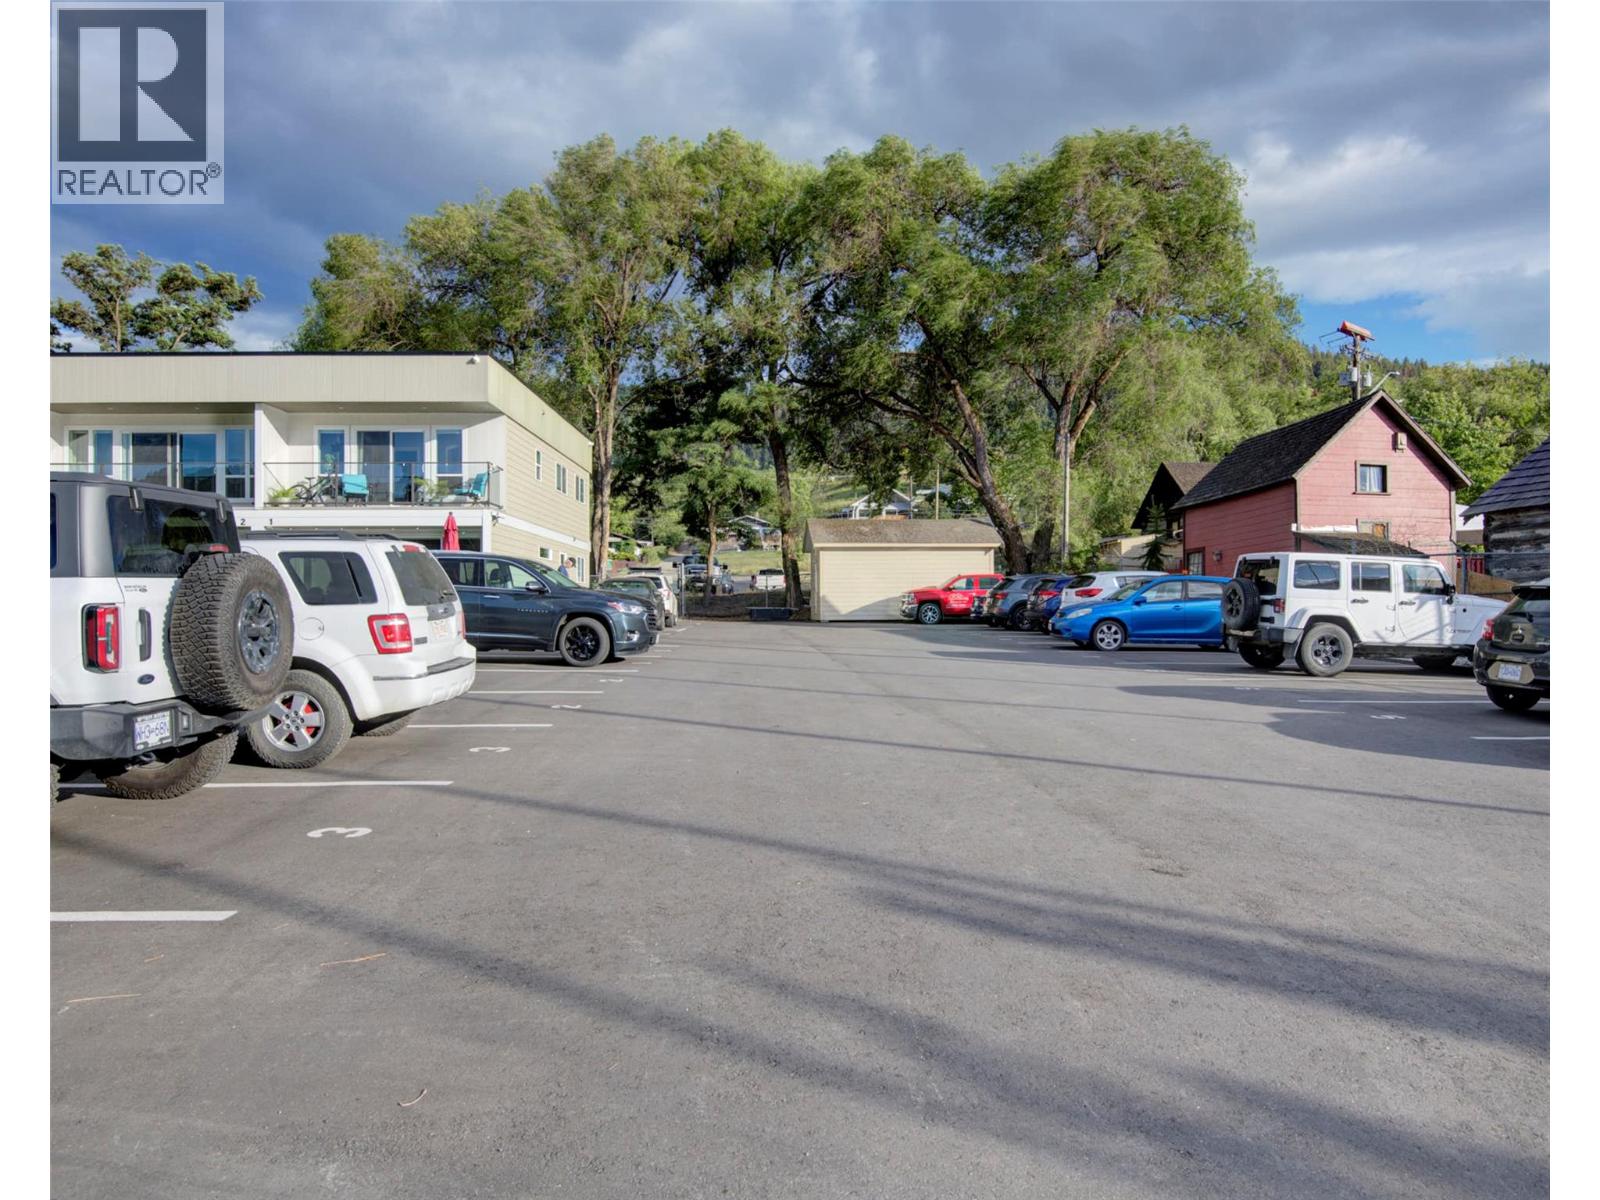
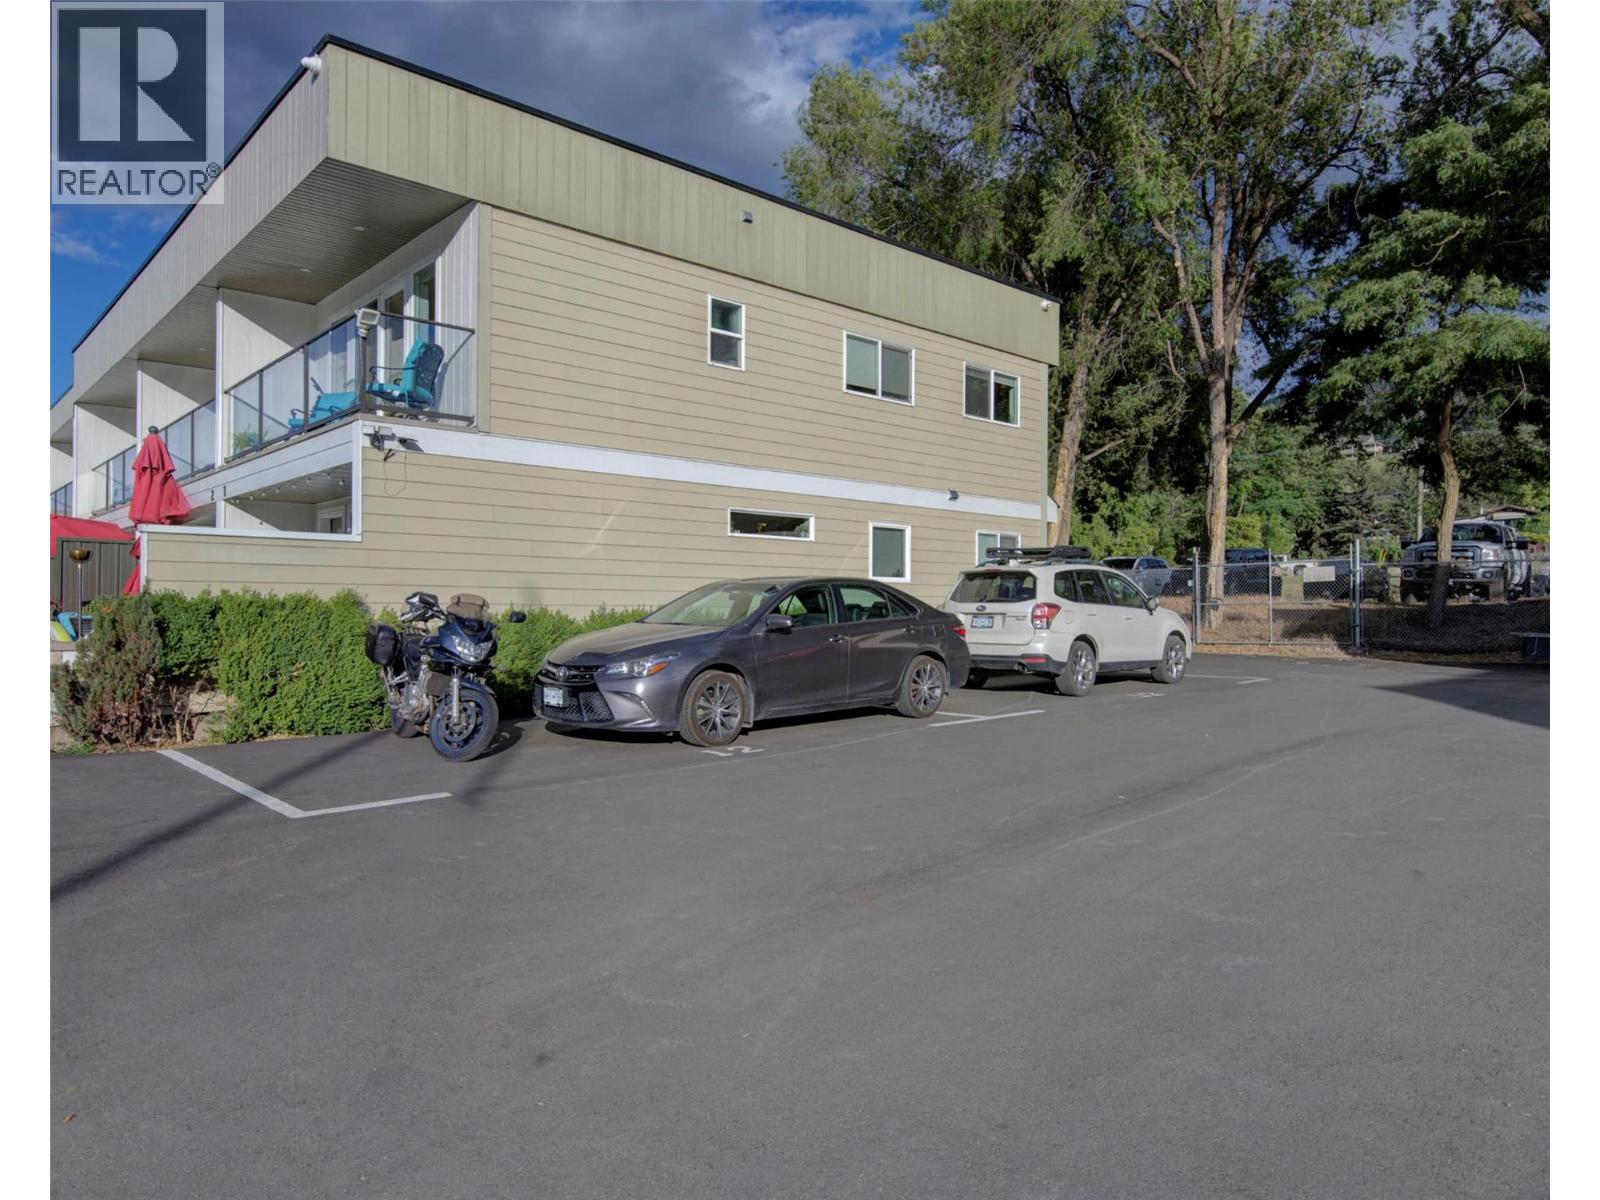
- Parkings 2
Description
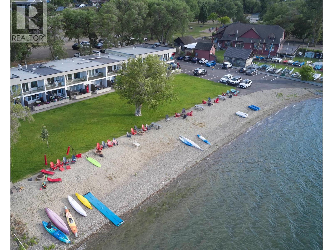
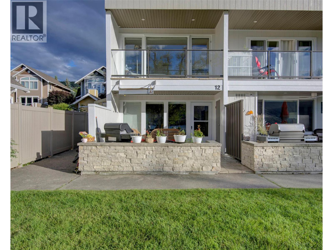
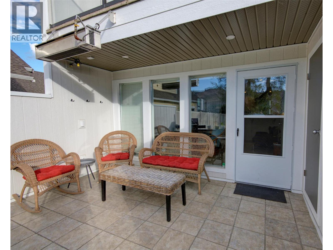
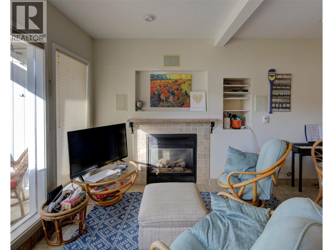
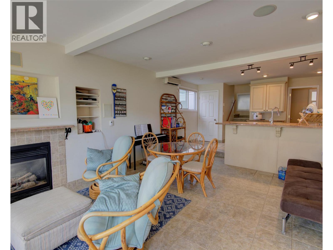
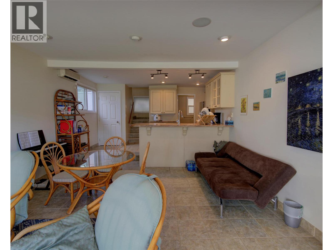
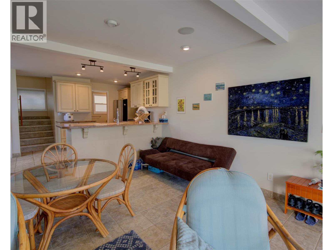
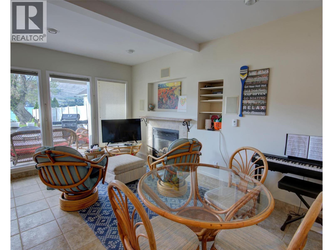
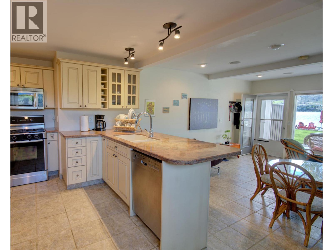
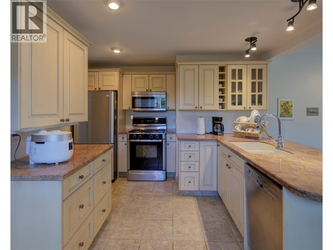
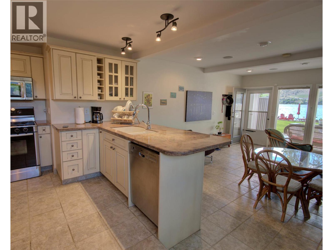
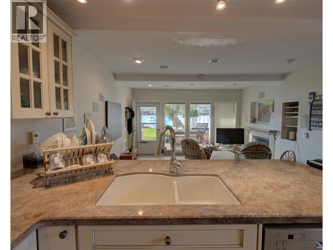
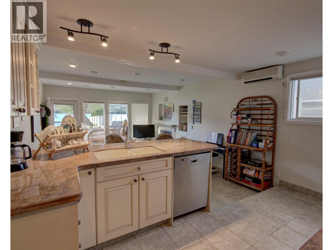
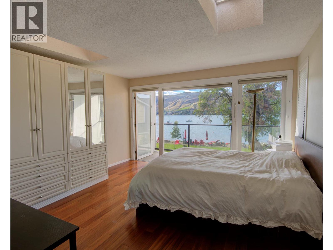
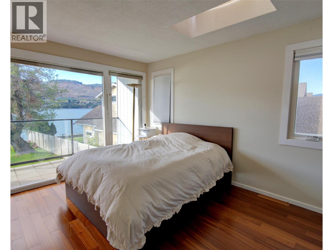
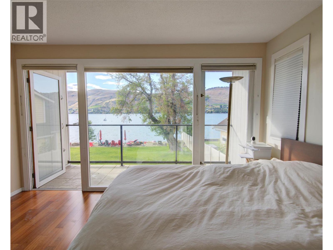
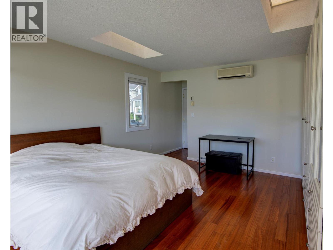
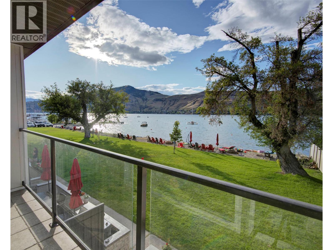
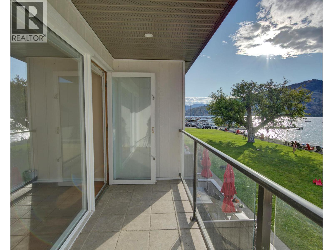
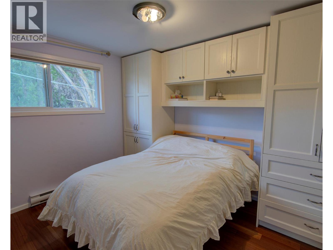
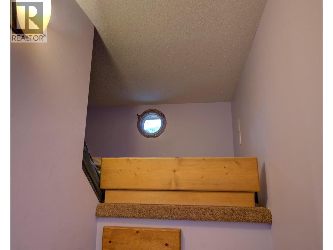
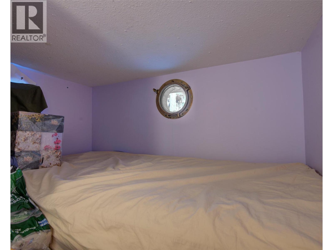
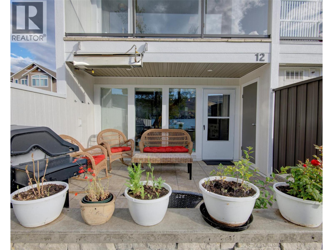
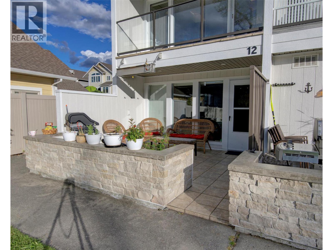
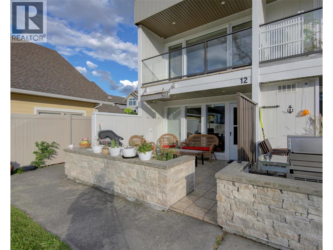
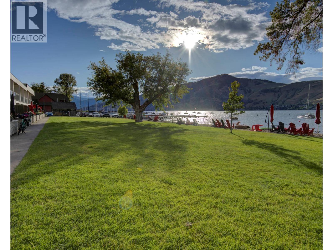
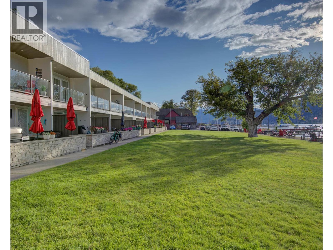
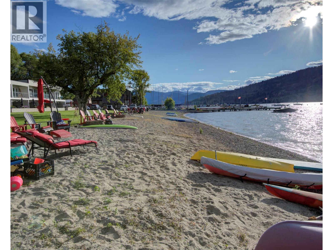
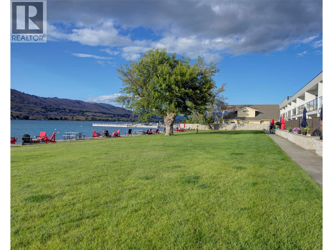
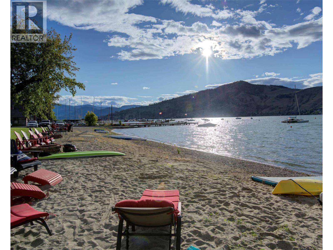
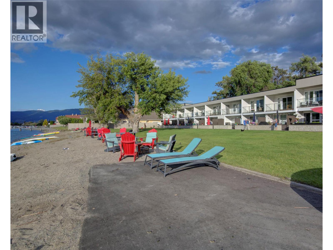
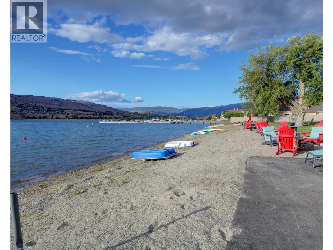
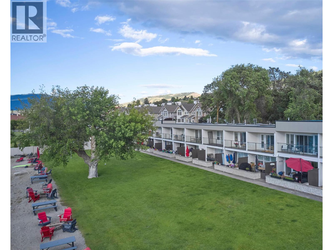
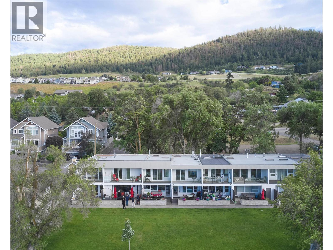
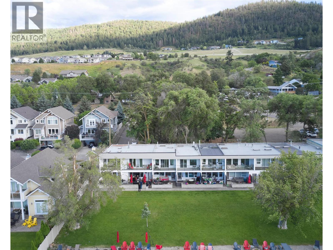
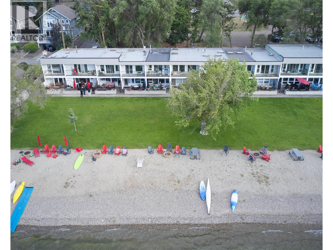
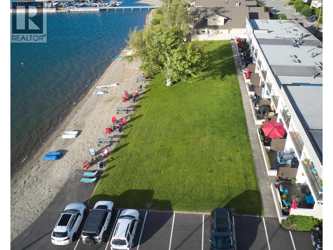
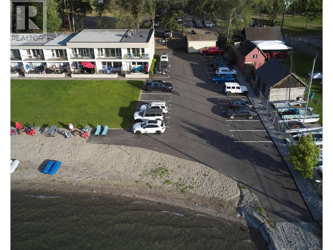
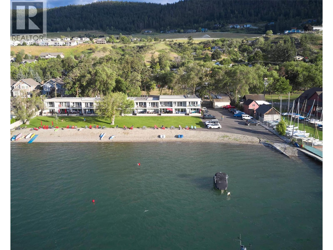
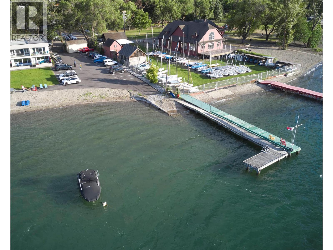
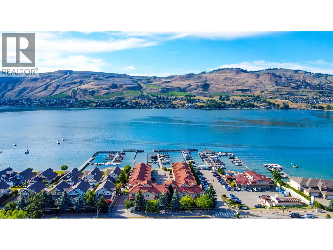
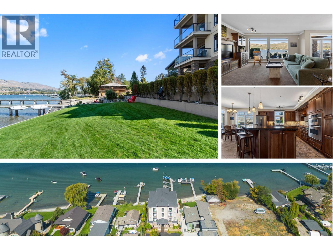
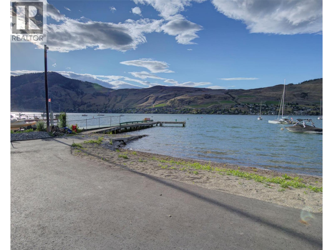
Okanagan Lakefront Living at Its Best! Welcome to this beautifully maintained 2-bedroom, 1.5-bath lakefront condo offering approximately 1,016 sq. ft. of comfortable living space and stunning views of Okanagan Lake. Wake up to breathtaking water views from the spacious primary bedroom, complete with its own private lakeview balcony. The open-concept main floor features a bright living and dining area with a cozy gas fireplace, granite countertops in the kitchen, and seamless access to a large lakeside patio—perfect for entertaining, relaxing, or enjoying your morning coffee. Step outside to an exceptional beachfront setting with manicured lawns, a sandy beach, firepit areas, kayak and paddleboard storage, and a private dock for endless summer enjoyment. This unique waterfront community offers the ultimate Okanagan lifestyle with swimming, boating, paddleboarding, and lakeside relaxation right at your doorstep. Additional features include in-suite laundry, a spacious second bedroom, loft area ideal for storage or a reading nook, covered patio, and direct access to the waterfront. Located just minutes from Vernon amenities, golf, wineries, restaurants, and outdoor recreation, this is a rare opportunity to own an affordable slice of Okanagan lakefront paradise. Whether you're seeking a year-round residence, vacation retreat, or investment property, this exceptional home delivers the lifestyle you've been dreaming of. (id:48970) Show More
Details
- Constructed Date: 1970
- Property Type: Single Family
- Type: Row / Townhouse
- Access Type: Easy access
- Community: Lakeside
- Neighbourhood: Okanagan Landing
- Maintenance Fee: 290.11/Monthly
Ammenities + Nearby
- Airport
- Recreation
- Shopping
- Ski area
- Airport
- Recreation
- Shopping
- Ski area
Features
- Level lot
- Central island
- Two Balconies
- Unknown
- Lake view
- Mountain view
- View of water
- View (panoramic)
- Refrigerator
- Dishwasher
- Dryer
- Range - Gas
- Microwave
- Washer
- Wall unit
- Smoke Detector Only
- Baseboard heaters
- In Floor Heating
- See remarks
- Storage, Locker
Rooms Details For 7779 Okanagan Landing Road Unit# 12
| Type | Level | Dimension |
|---|---|---|
| Other | Second level | 13'9'' x 4'6'' |
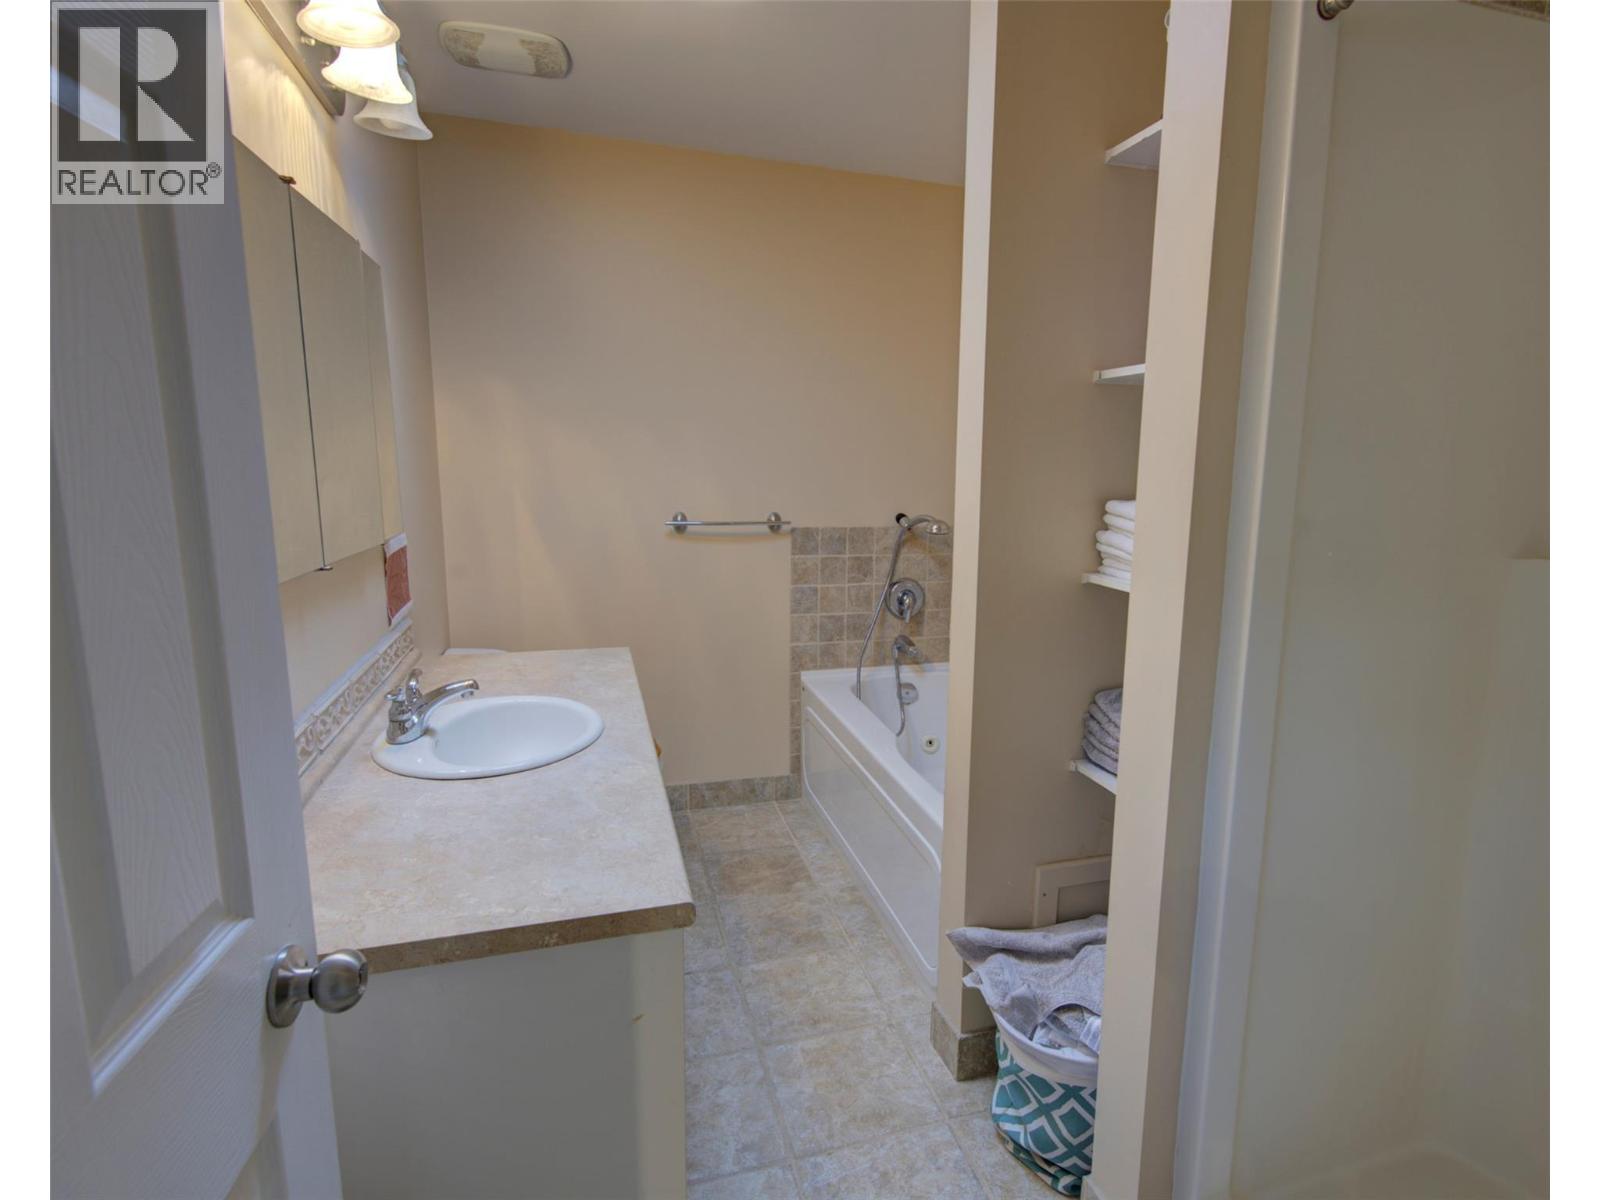
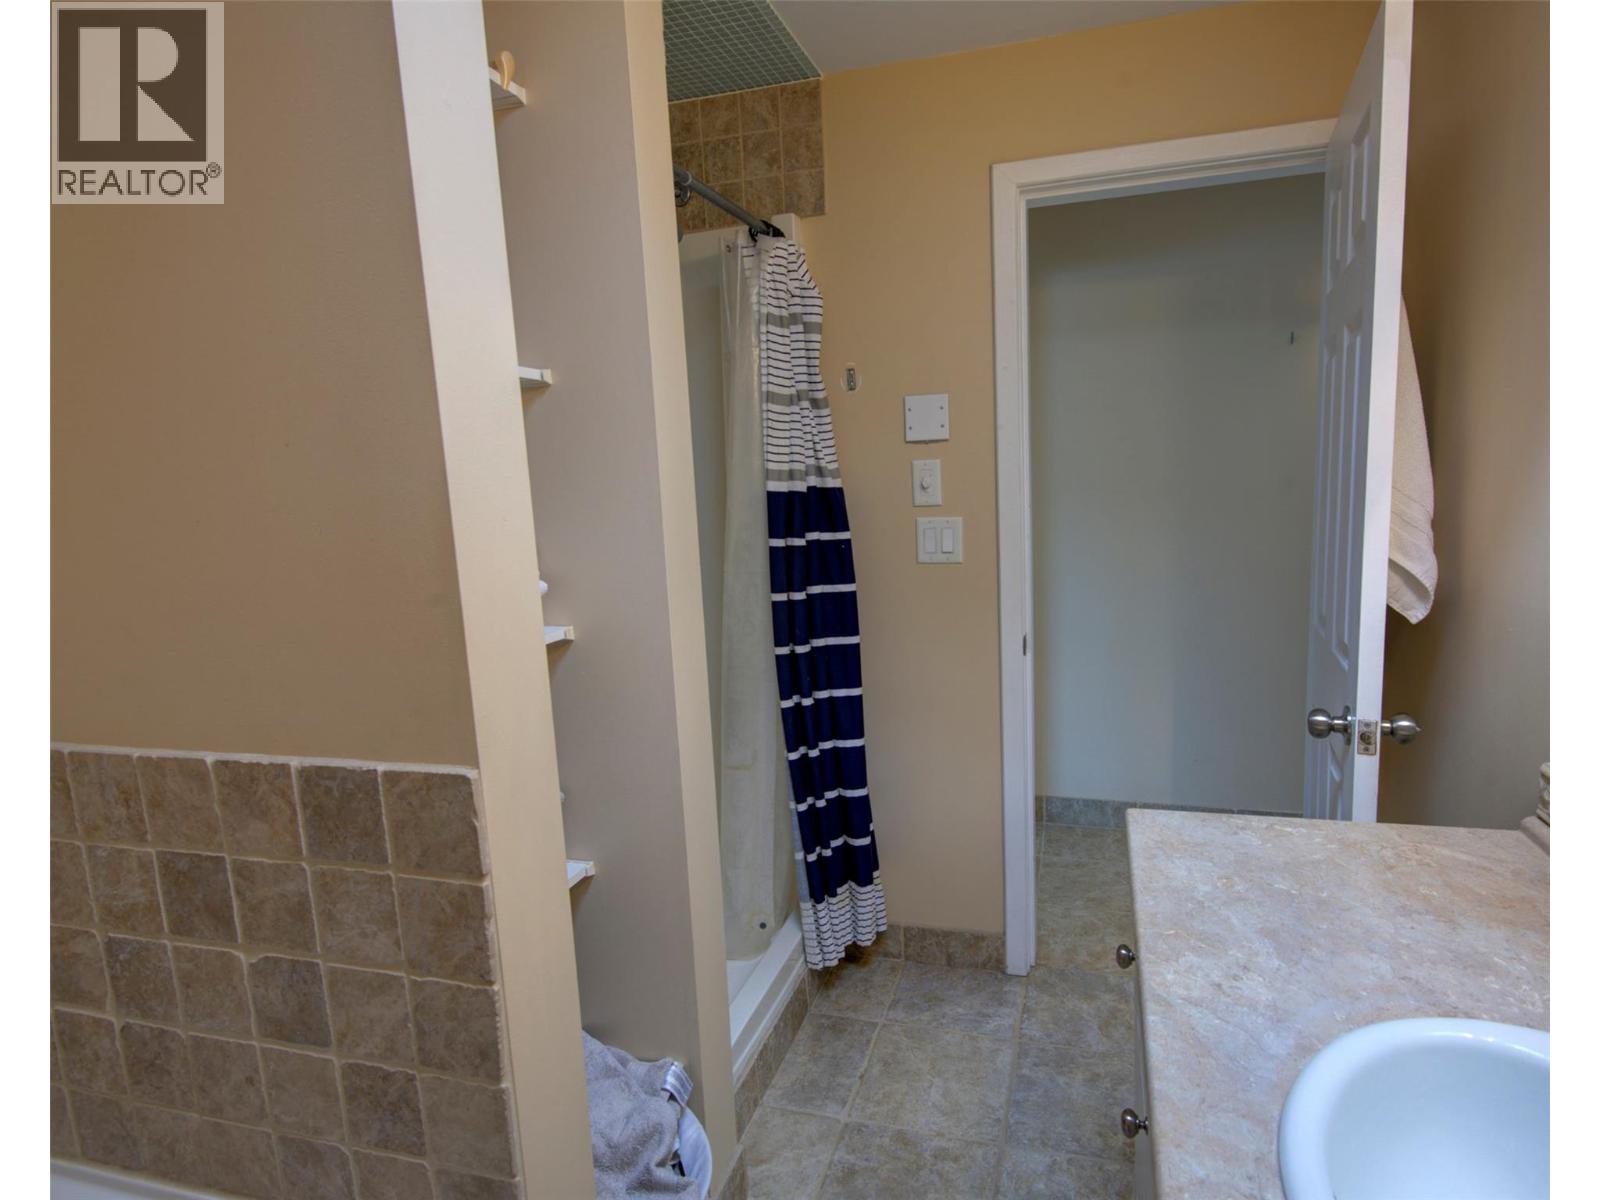
| 4pc Bathroom | Second level | 10'0'' x 6'10'' |
| Loft | Second level | 6'5'' x 5'0'' |
| Bedroom | Second level | 11'2'' x 9'1'' |
| Primary Bedroom | Second level | 13'9'' x 17'10'' |
| Other | Main level | 13'9'' x 12'4'' |
| Storage | Main level | 9'0'' x 3'0'' |
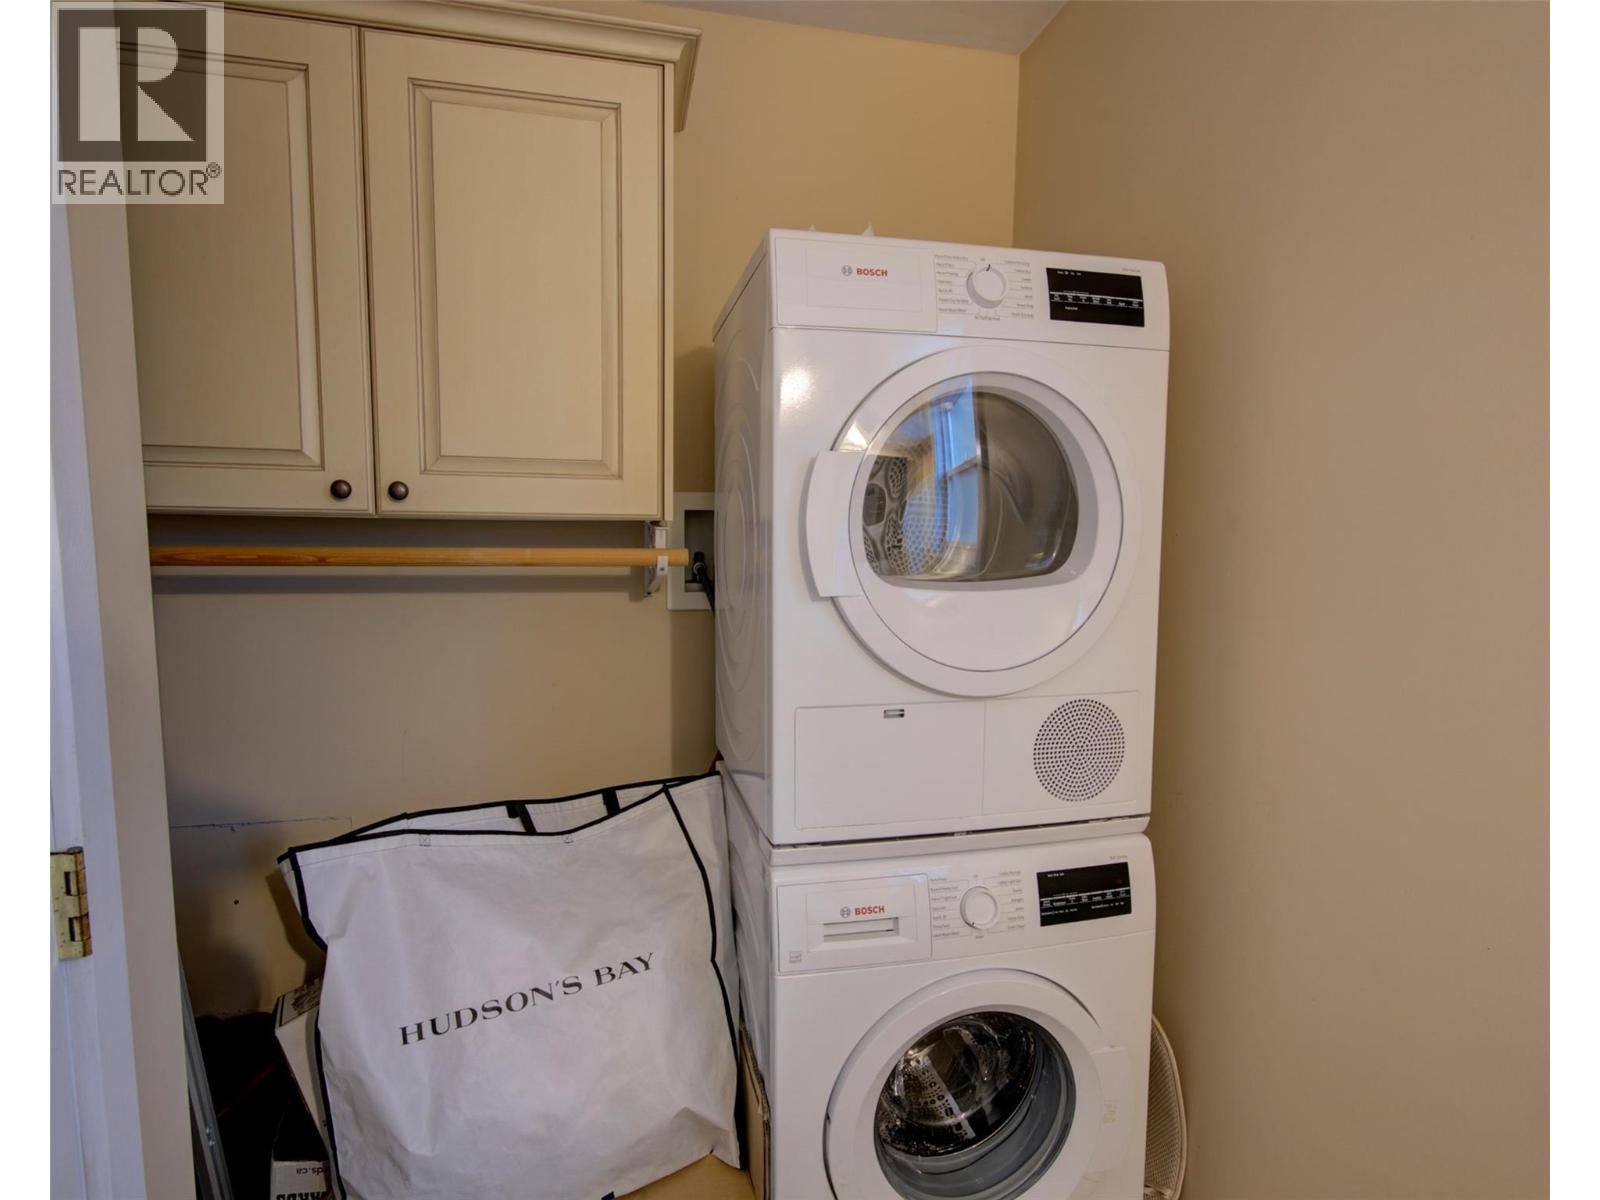
| Laundry room | Main level | 4'0'' x 3'6'' |
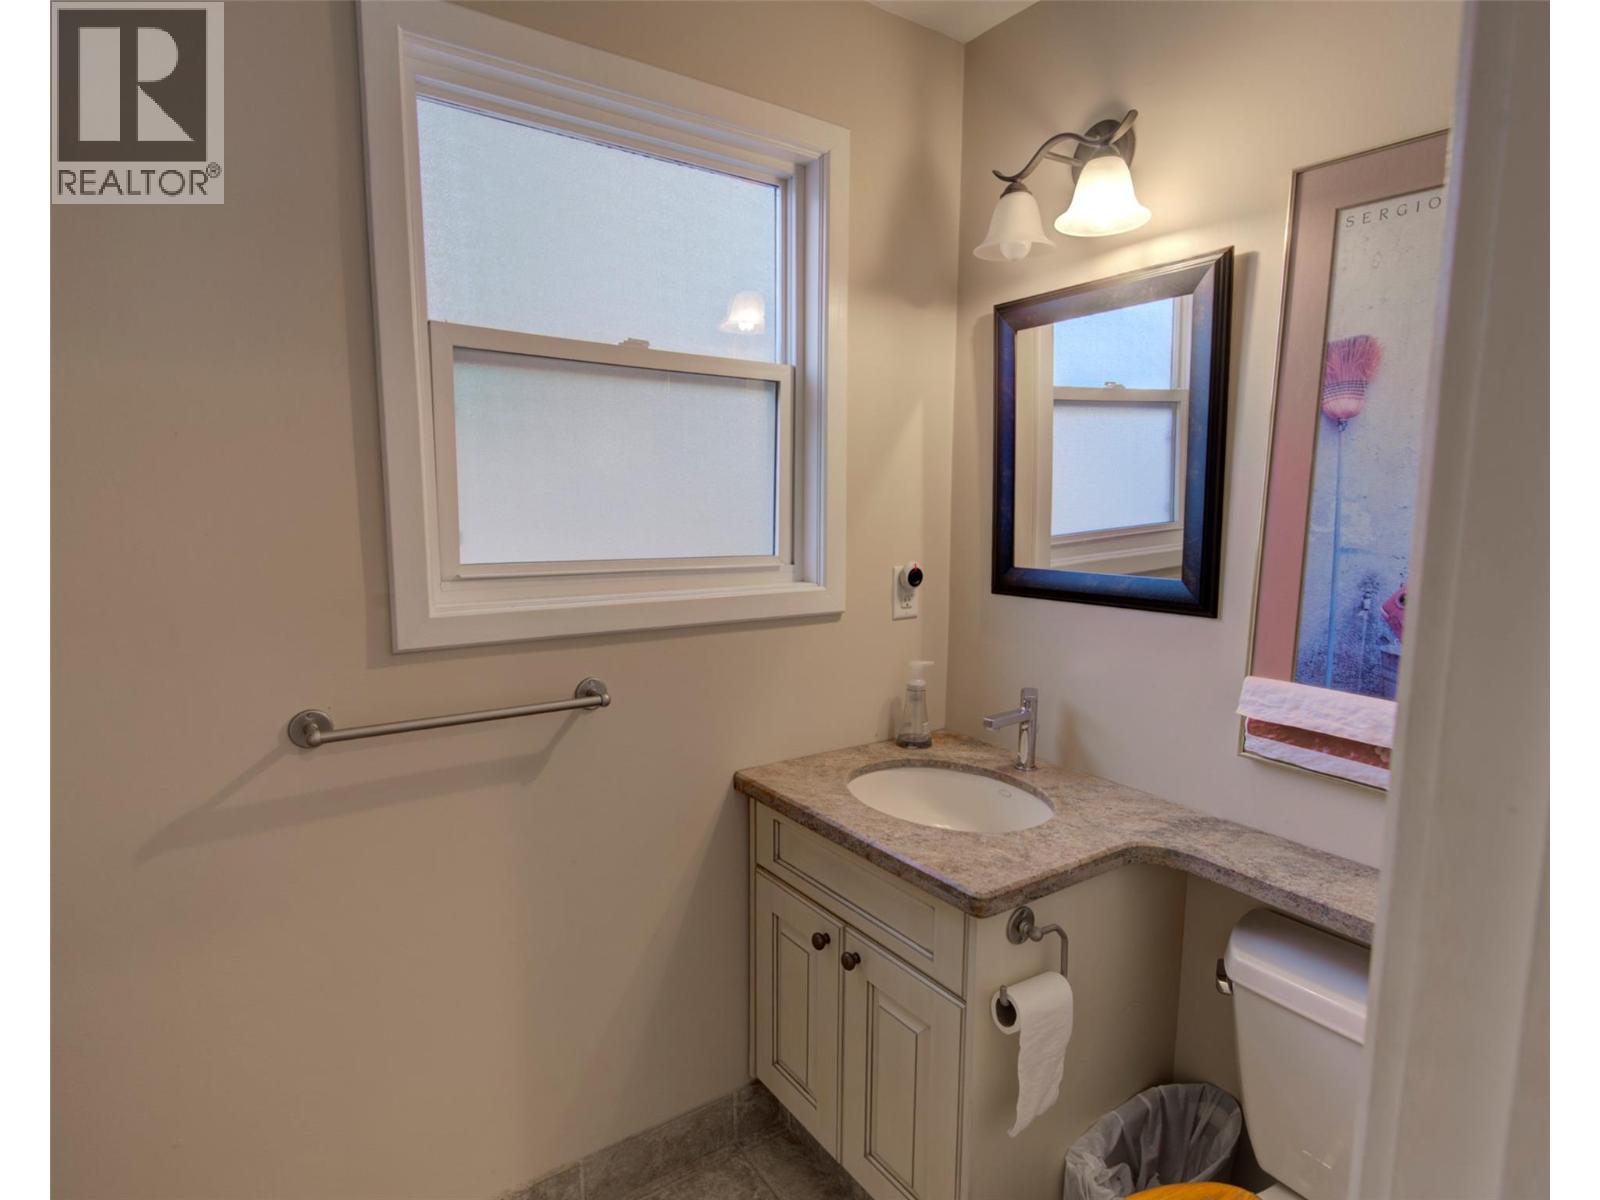
| 2pc Bathroom | Main level | 9'8'' x 6'2'' |
| Kitchen | Main level | 10'10'' x 11'10'' |
| Dining room | Main level | 13'6'' x 7'0'' |
| Living room | Main level | 13'6'' x 11'0'' |
Location
Similar Properties
For Sale
$ 799,999 $ 818 / Sq. Ft.
- 10385628 ©MLS
- 2 Bedroom
- 1 Bathroom
For Sale
$ 779,800 $ 647 / Sq. Ft.
- 10393512 ©MLS
- 2 Bedroom
- 2 Bathroom
For Sale
$ 989,000 $ 608 / Sq. Ft.
- 10391753 ©MLS
- 2 Bedroom
- 2 Bathroom
This REALTOR.ca listing content is owned and licensed by REALTOR® members of The Canadian Real Estate Association
Data provided by: Okanagan-Mainline Real Estate Board