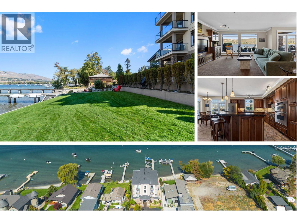
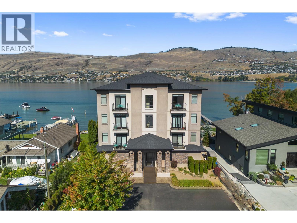
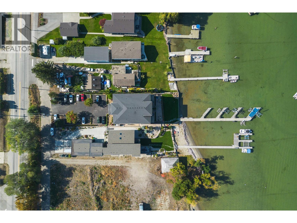
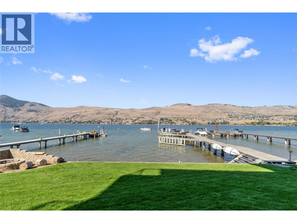
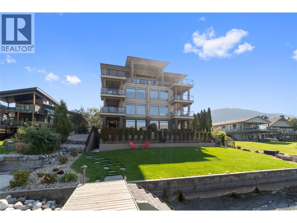
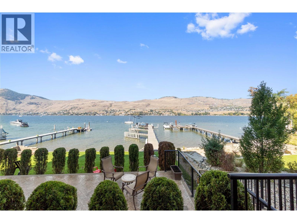
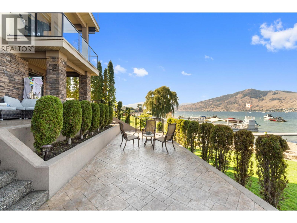
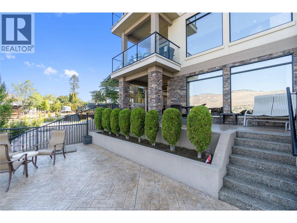
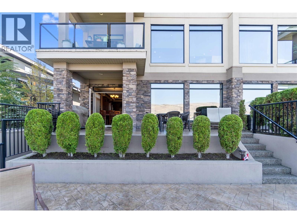
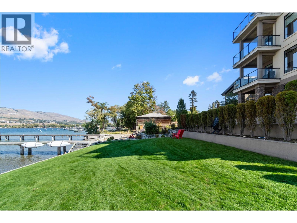
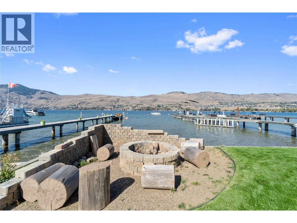
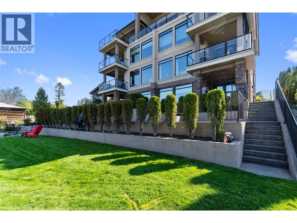
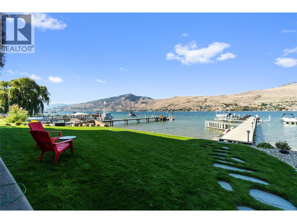
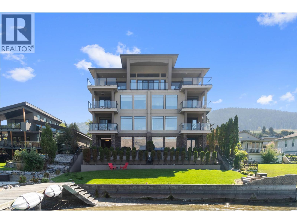
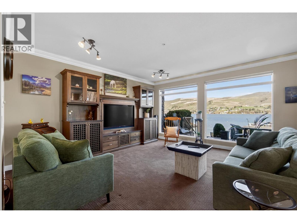
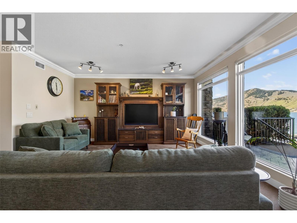
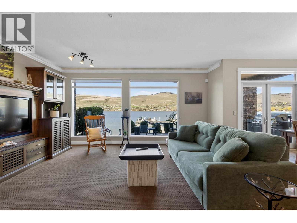
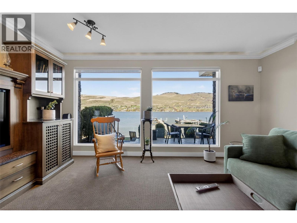
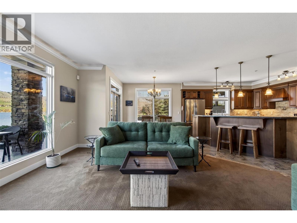
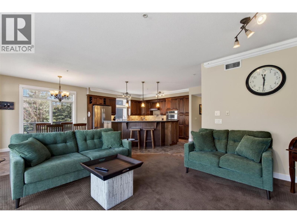
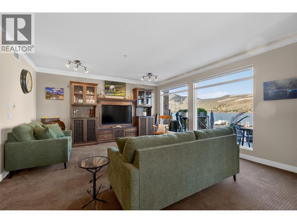
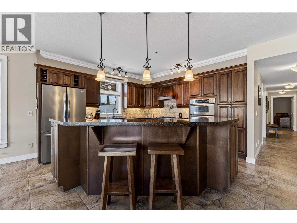
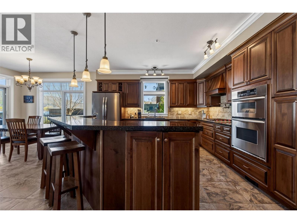
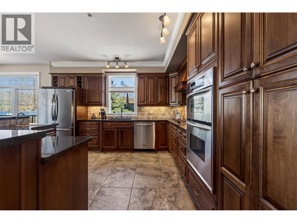
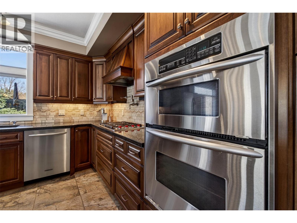
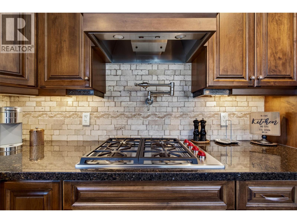
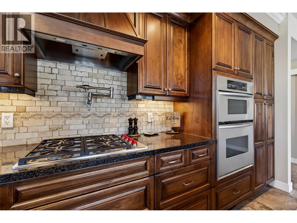
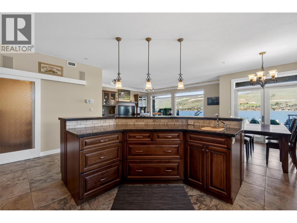
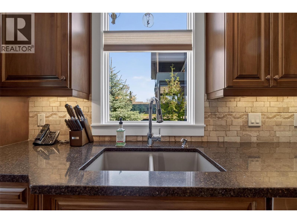
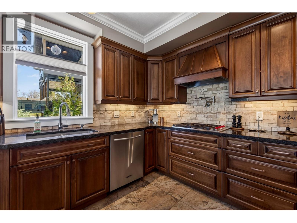
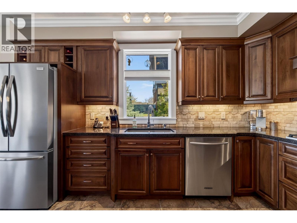
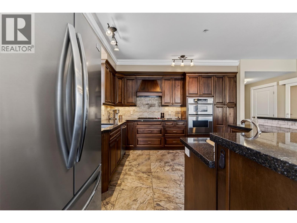
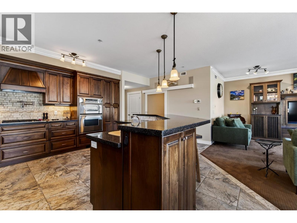
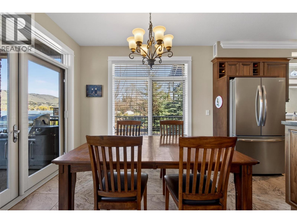
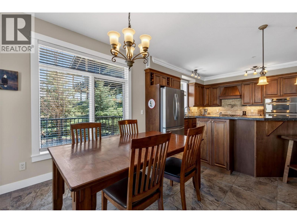
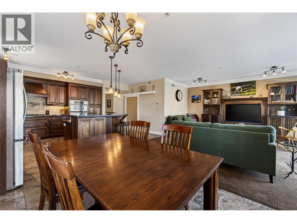
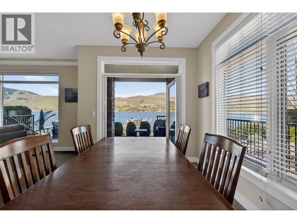
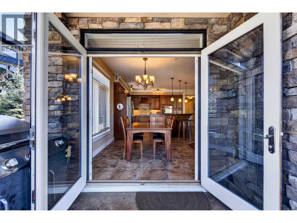
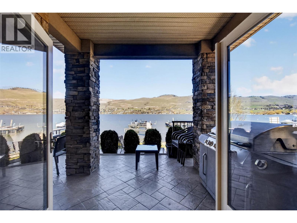
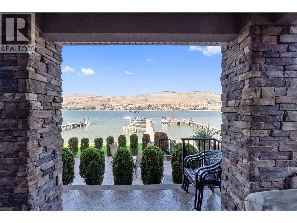
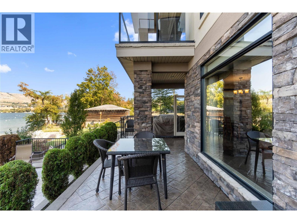
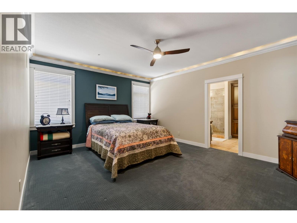
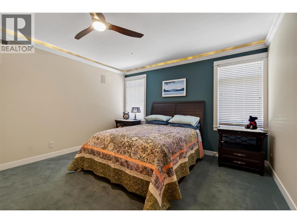
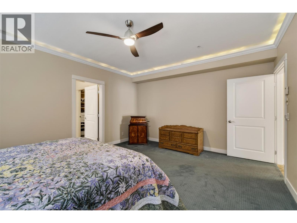
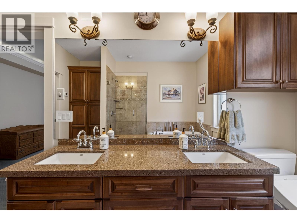
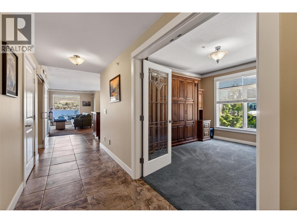
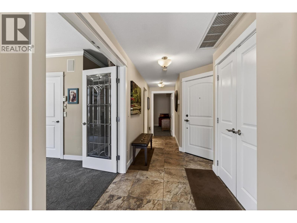
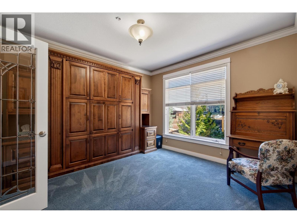
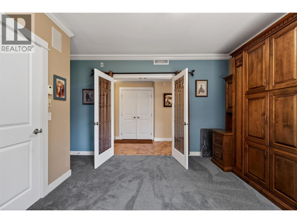
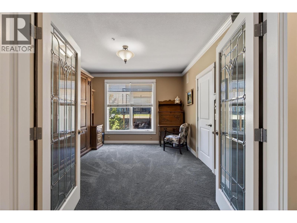
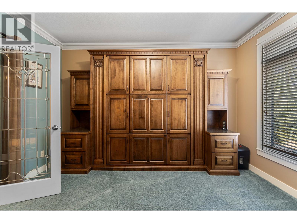
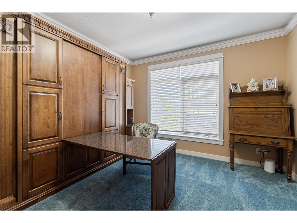
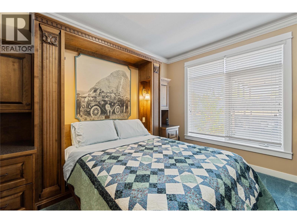
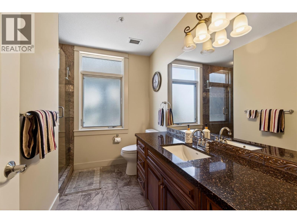
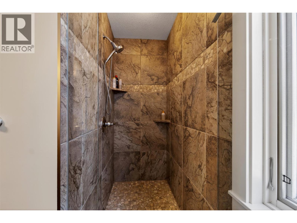
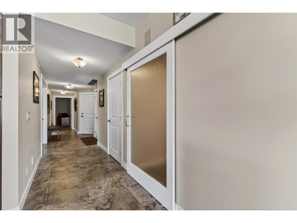
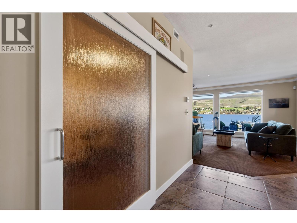
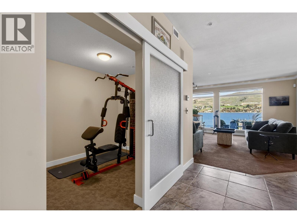
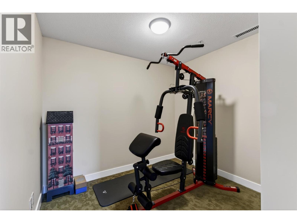
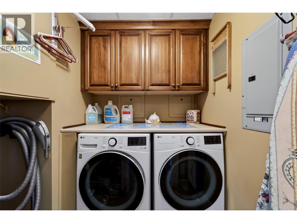
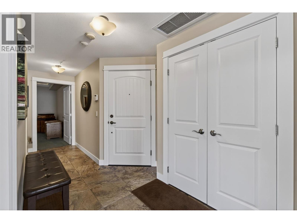
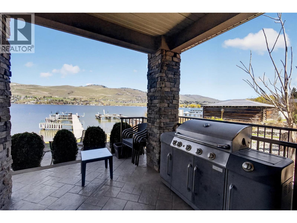
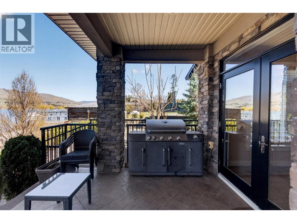
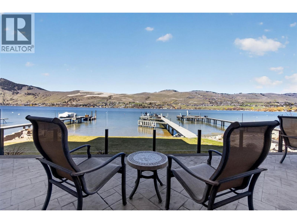
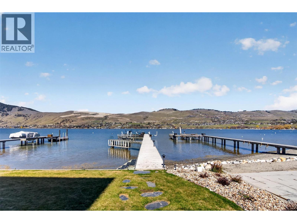
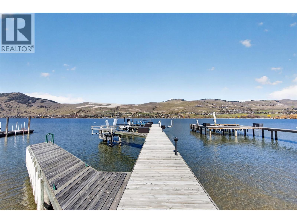
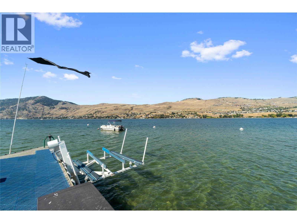
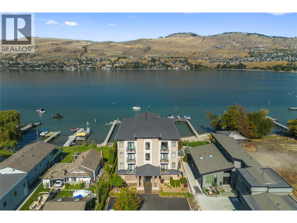
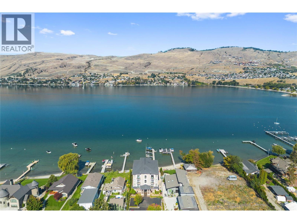
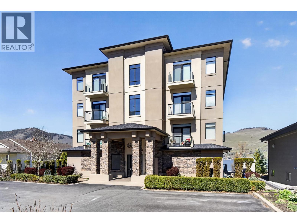
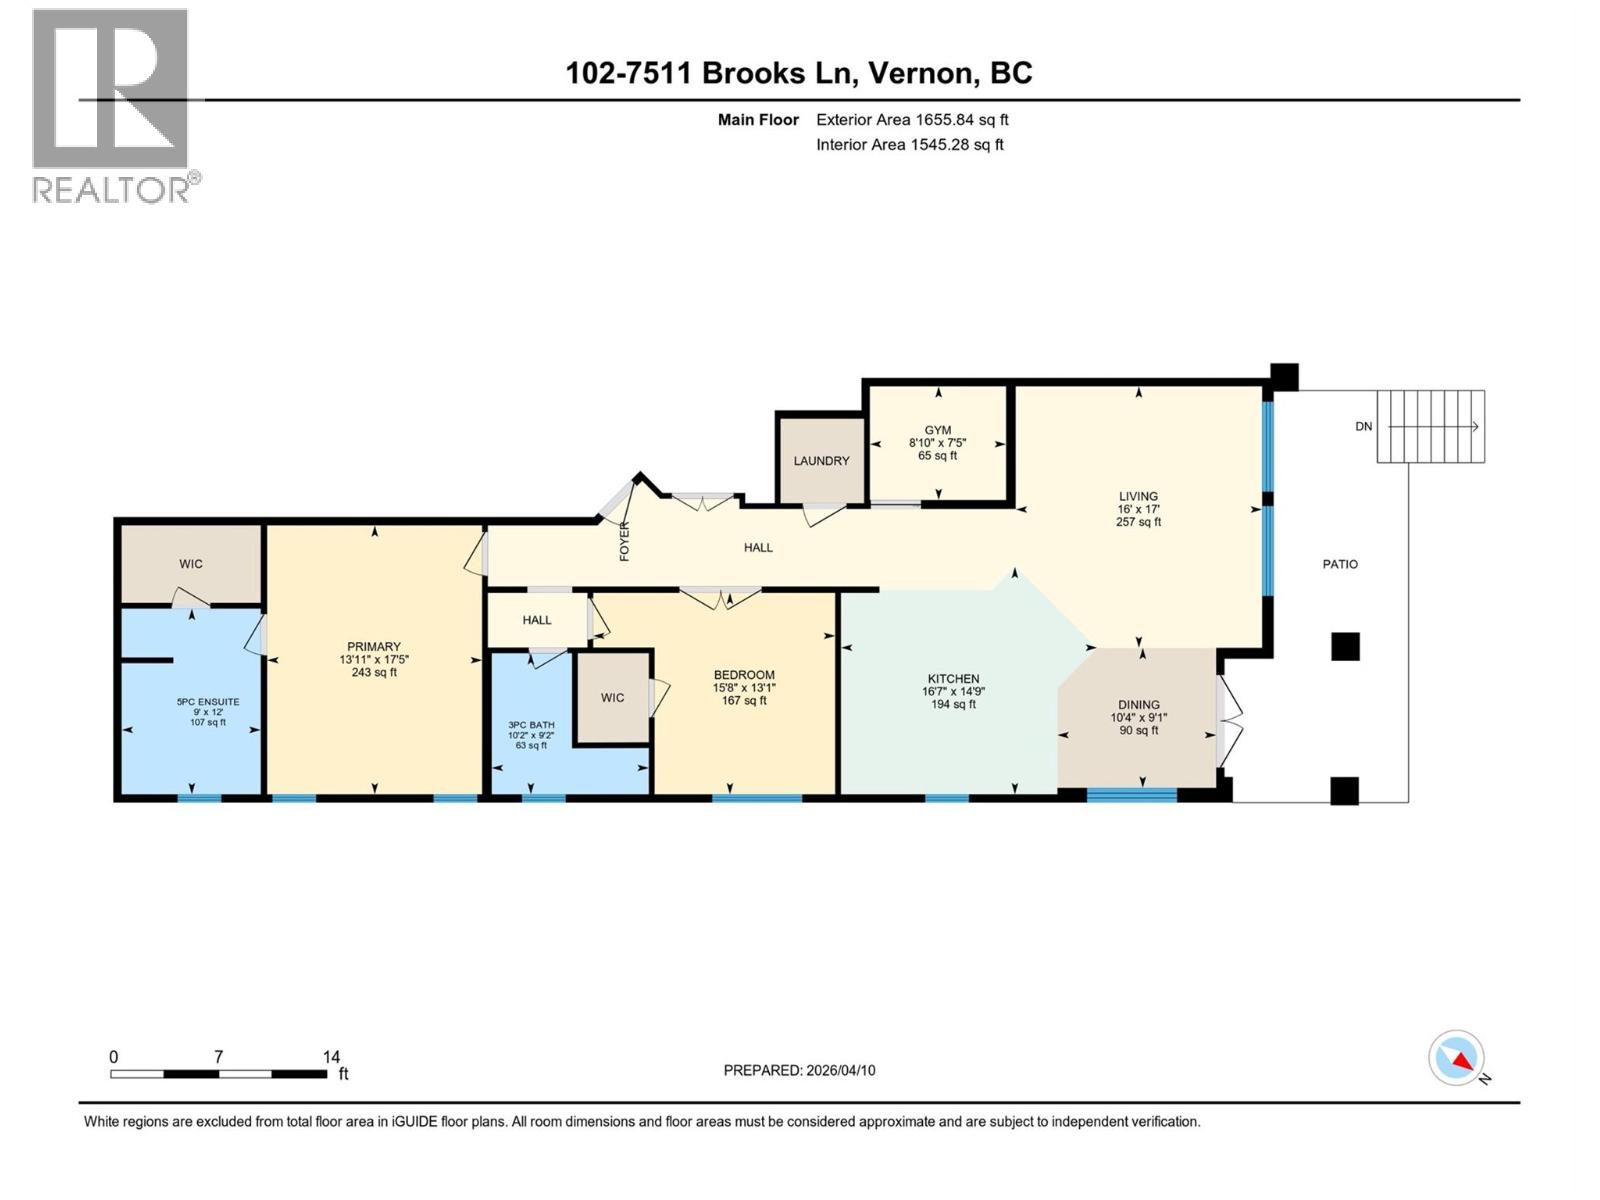
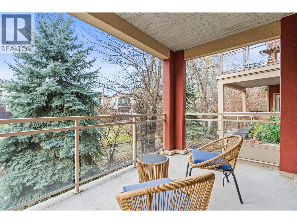
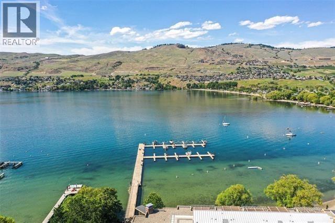
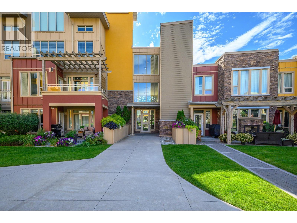
Welcome to Vista Verona on Okanagan Lake! This WATERFRONT home has incredible views from inside & on the patio, over 1,600 sf of living space + a boat slip. Built in 2007, this strata of just 7 owners offers beautifully kept grounds, a manicured lawn & fire pit area. This original owner had their pick of unit & choose the ground floor for their ability to walk out from their patio to the grounds & dock without having to navigate the use of the elevator. Features include a partially covered, stamped concrete patio that spans the back of the unit & offers space to BBQ & entertain. The kitchen is a great size offering lots of counter space + there is a pantry, matching granite throughout the home & a raised eating bar in the island. Stainless steel appliances include a Wolf gas range, a pot-filler, built-in oven, built-in microwave/convection oven, dishwasher & 3 yr old fridge. Other features include a built-in wall unit in the living room, cove lighting, speakers throughout, a den/office or gym space & a laundry room. The included craftsman designed & hand-made solid wood Murphy Bed is a desk by day & a bed at night, including built-in lighting. The double doors to this room make the entrance to the home and hallway bright & open. The basement in the building offers common kayak storage + a 15'x16' (approximate size) locked storage room for the exclusive use of this unit. Never rented, the view, pride, features & dock will have you seriously considering Vista Verona. (id:48970)
Show More