- ©MLS 10391617
- Area 2900 sq ft
- Bedrooms 4
- Bathrooms 3
- Parkings 2
Description
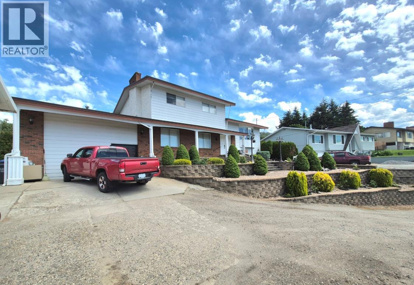
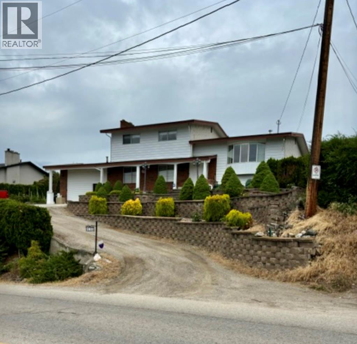
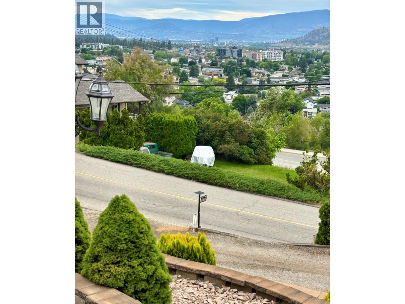
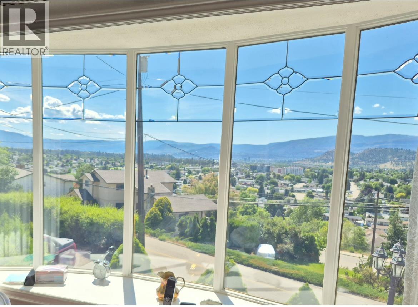
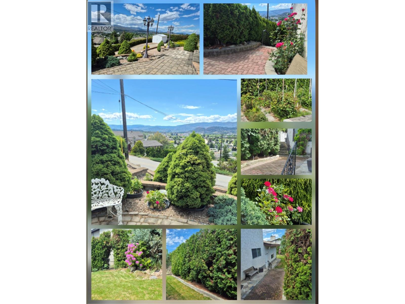
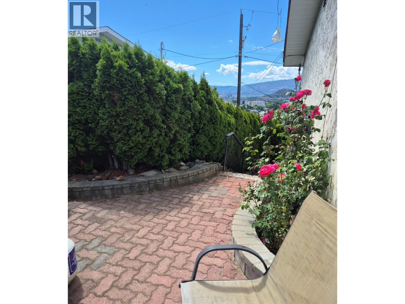
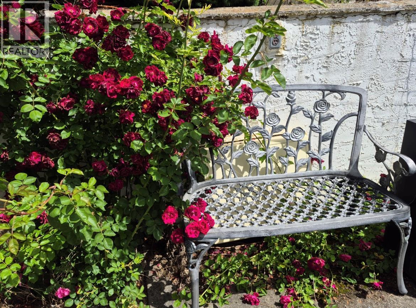
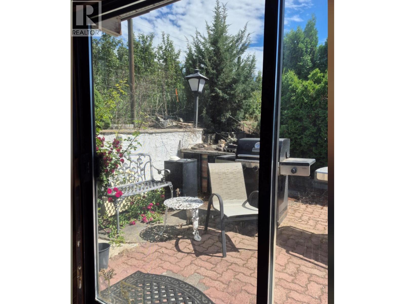
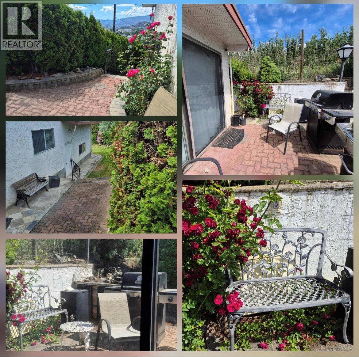
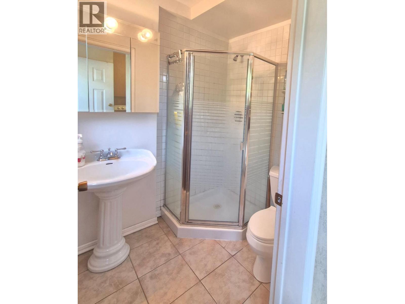
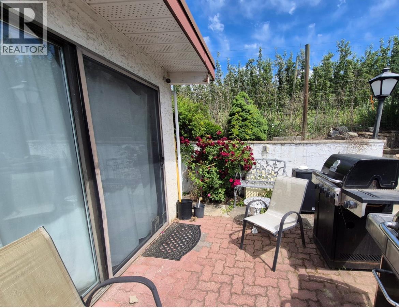
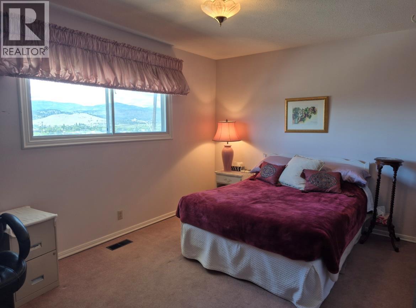
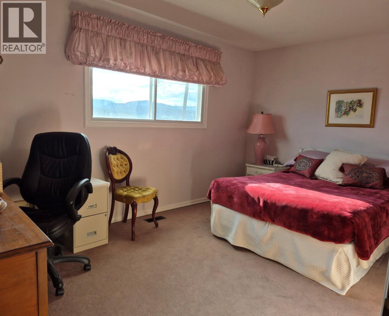
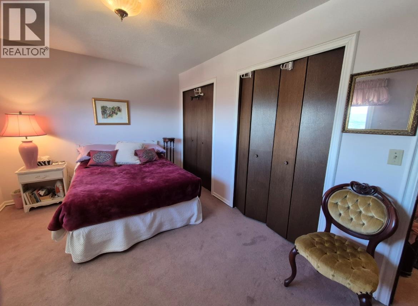
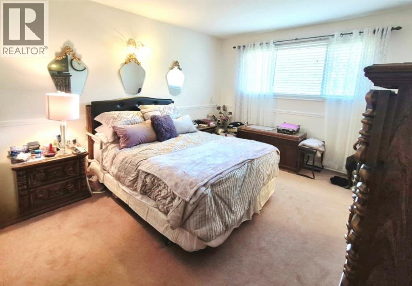
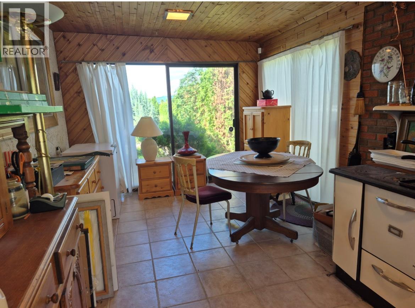
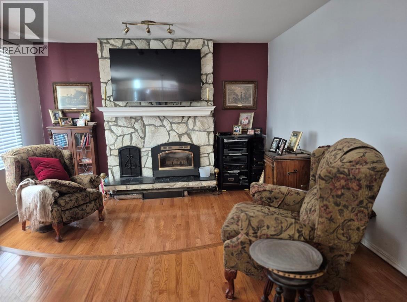
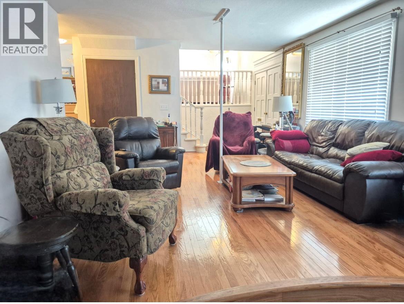
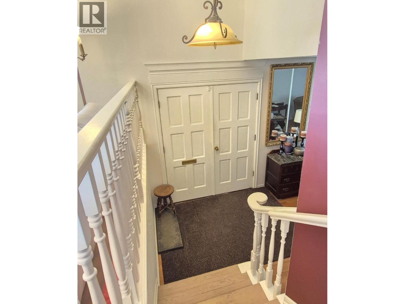
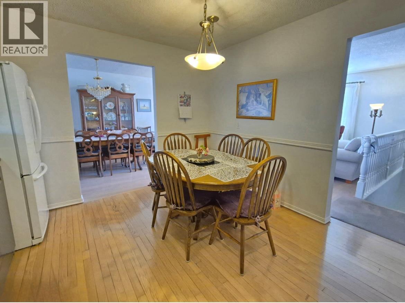
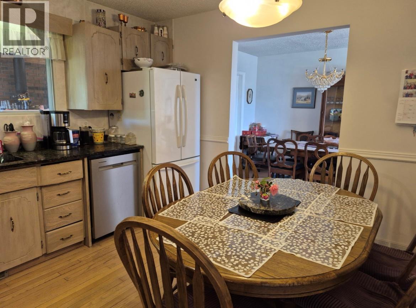
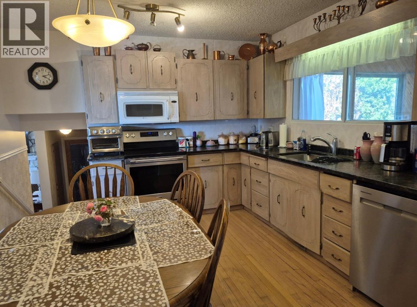
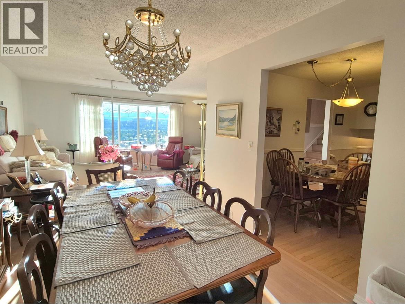
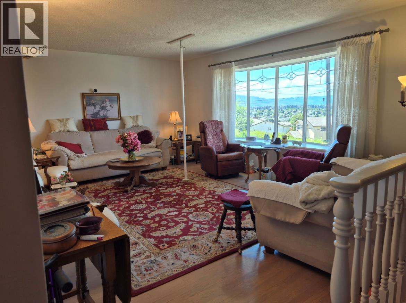
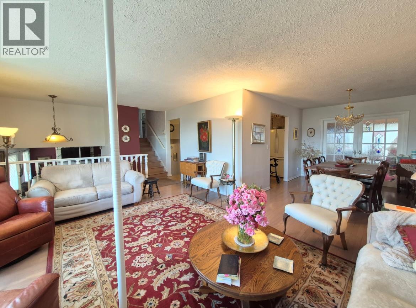
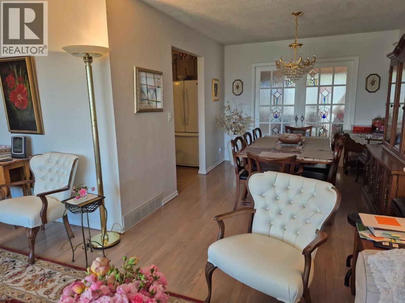
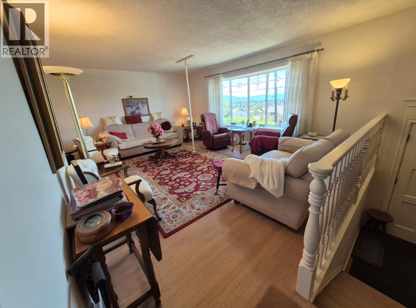
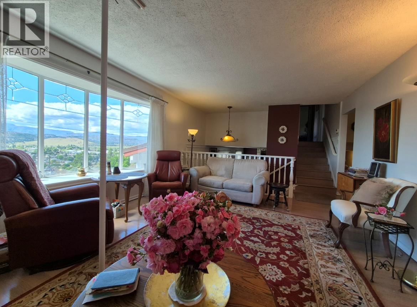
Spacious 5-bedroom, 3-bathroom, 2,900 sq ft family home located in the desirable Rutland Bench neighbourhood of Kelowna. Situated on a beautifully landscaped 0.21-acre lot, this property offers plenty of space both inside and out. Perched on a hill, the home enjoys stunning mountain, lake and city views. This property backs directly onto expansive orchards and agricultural fields, providing a peaceful and private setting. Conveniently located close to schools, parks, shopping, and public transit, all just a short walk or quick drive away. A wonderful opportunity for families looking for space, comfort, and a great location. The home is still occupied by the original owner. 2010 many upgrades from Hardwood and tile flooring, Painting, Granite counter tops. Gas Fireplace, Central Air, Bathrooms upgraded and much more. Possession Date Flexible. Easy to view. (id:48970) Show More

Details
- Constructed Date: 1973
- Property Type: Single Family
- Type: House
- Architectural Style: Multi-level
- Neighbourhood: Rutland North
Features
- Range
- Refrigerator
- Dishwasher
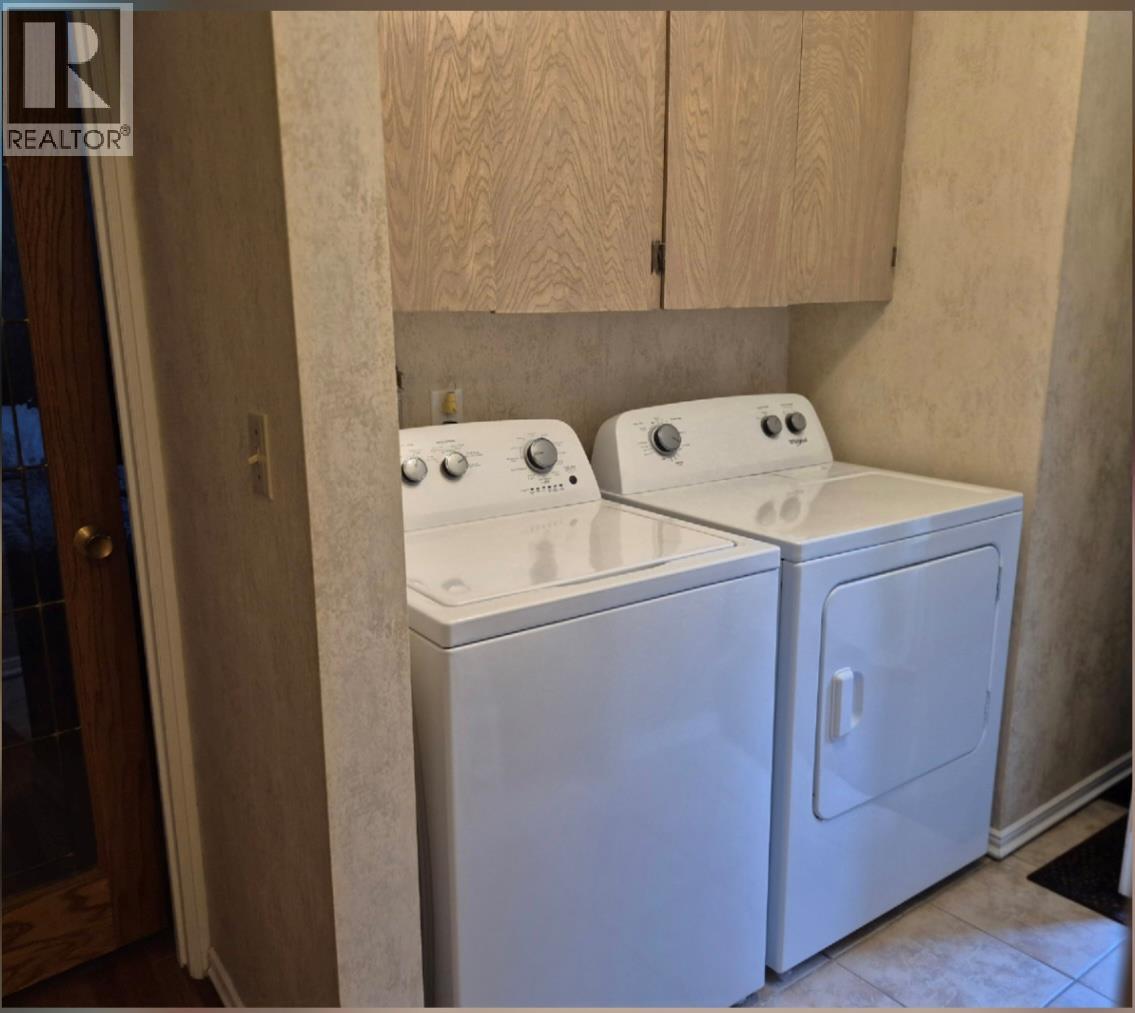
- Dryer
- Oven - Electric
- Hood Fan
- Washer
- Central air conditioning
- See remarks
Rooms Details For 838 McKenzie Road
| Type | Level | Dimension |
|---|---|---|
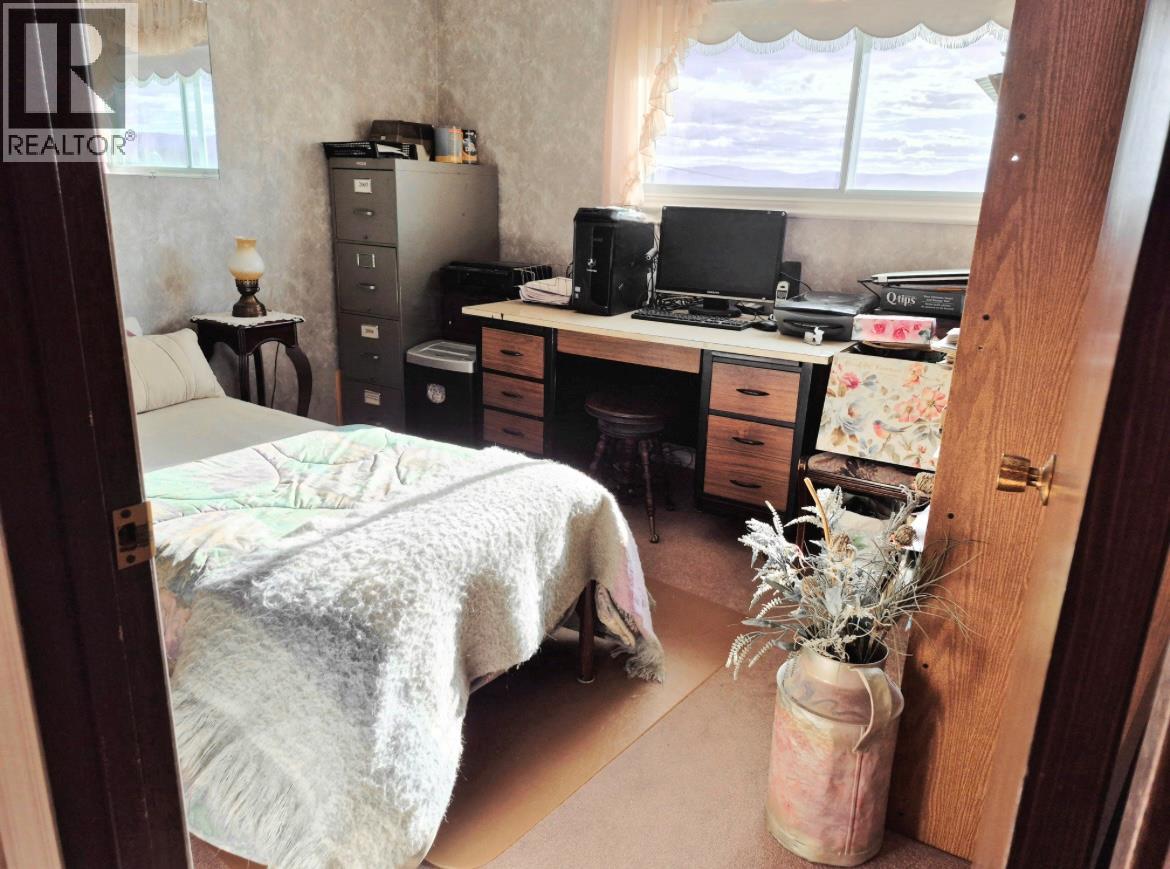
| Bedroom | Second level | 10' x 10' |
| Bedroom | Second level | 12' x 9' |
| Full bathroom | Second level | Measurements not available |
| Partial ensuite bathroom | Second level | Measurements not available |
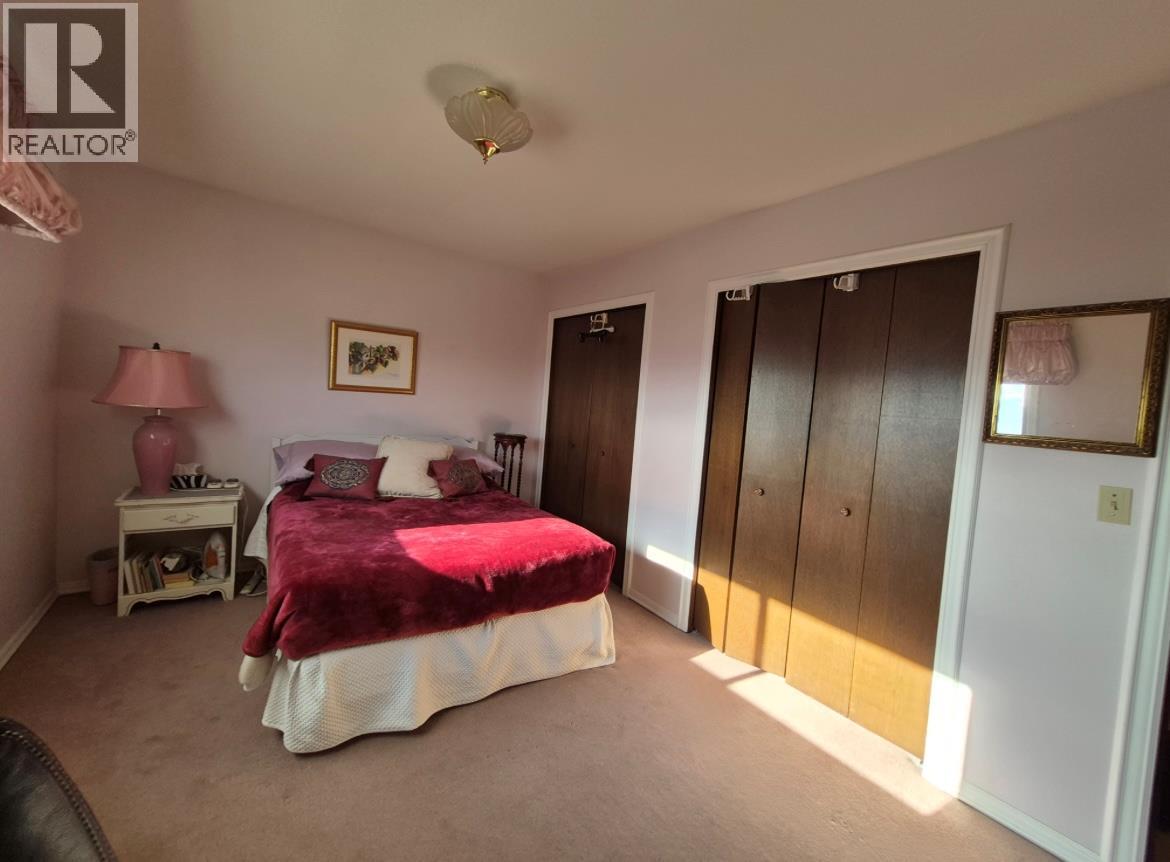
| Primary Bedroom | Second level | 12' x 14' |
| Full bathroom | Third level | Measurements not available |
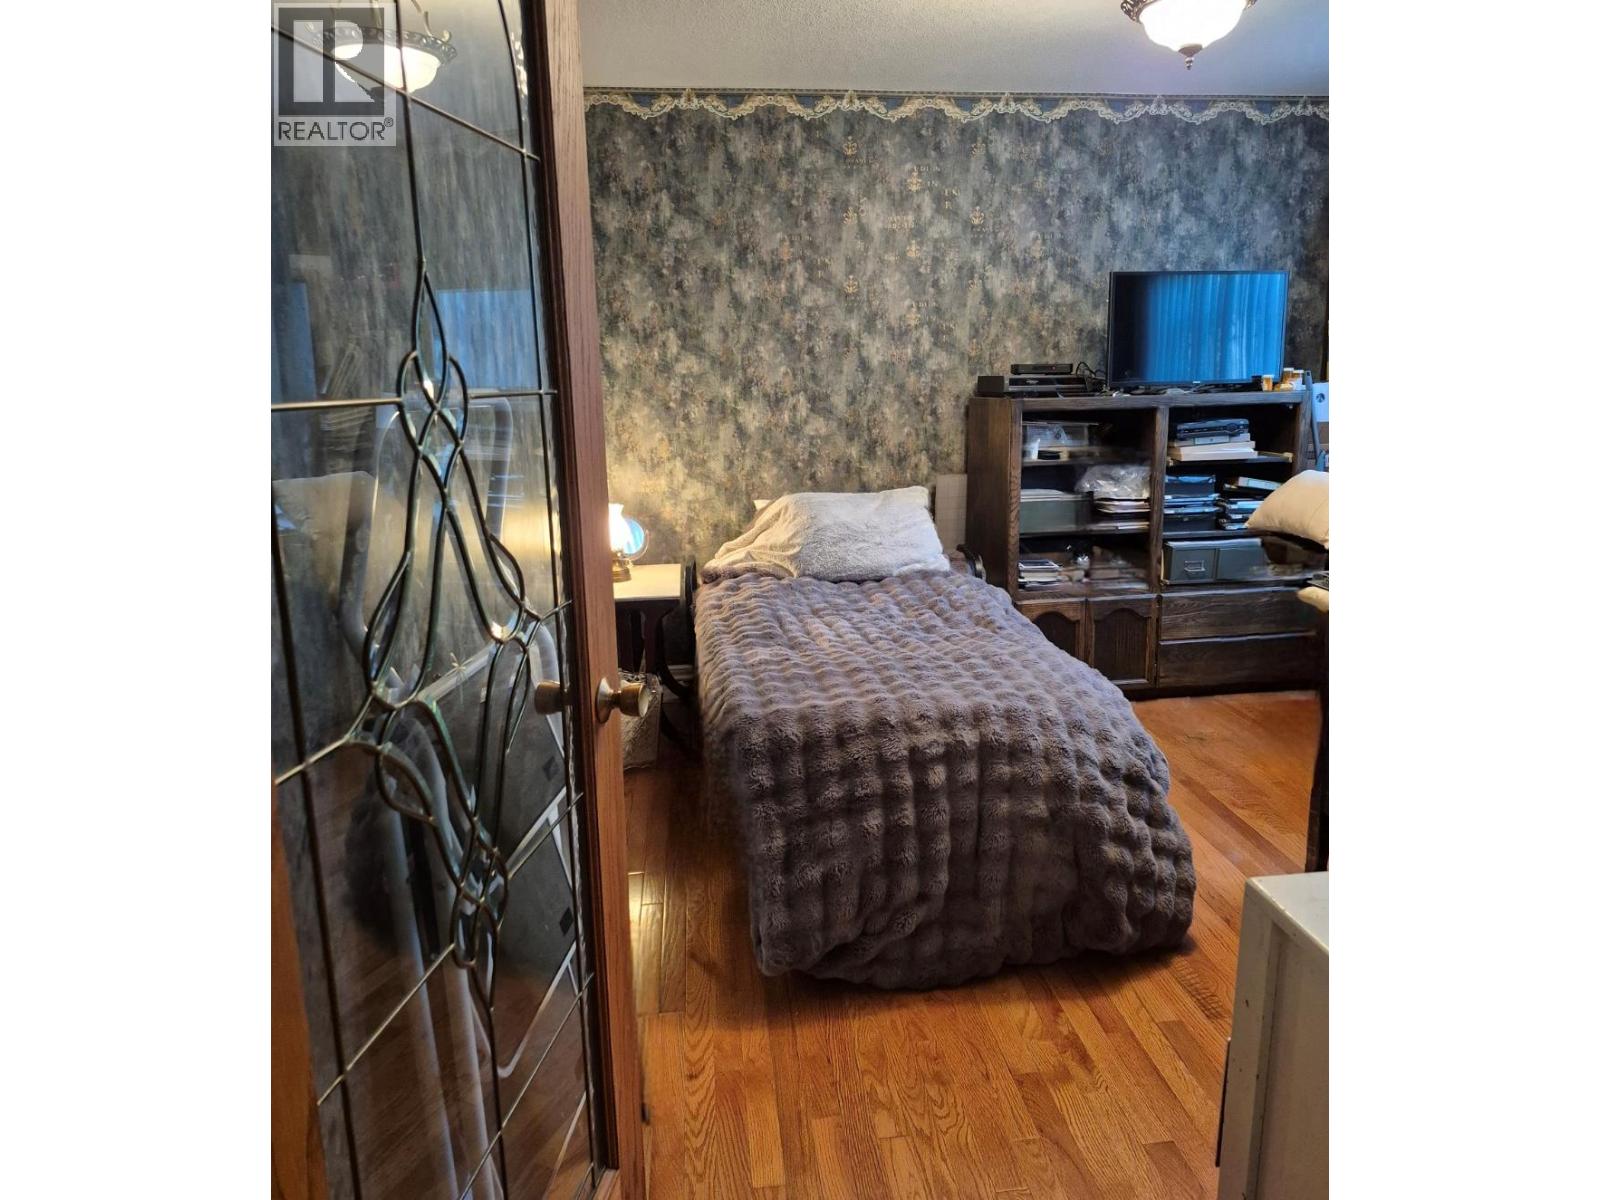
| Bedroom | Third level | 12' x 11' |
| Family room | Third level | 22' x 14' |
| Other | Basement | 10' x 9' |
| Games room | Basement | 26' x 22' |
| Dining room | Main level | 12' x 12' |
| Living room | Main level | 14' x 18' |
| Kitchen | Main level | 14' x 11' |
Location
This REALTOR.ca listing content is owned and licensed by REALTOR® members of The Canadian Real Estate Association
Data provided by: Okanagan-Mainline Real Estate Board