- ©MLS 10391519
- Area 3690 sq ft
- Bedrooms 4
- Bathrooms 4
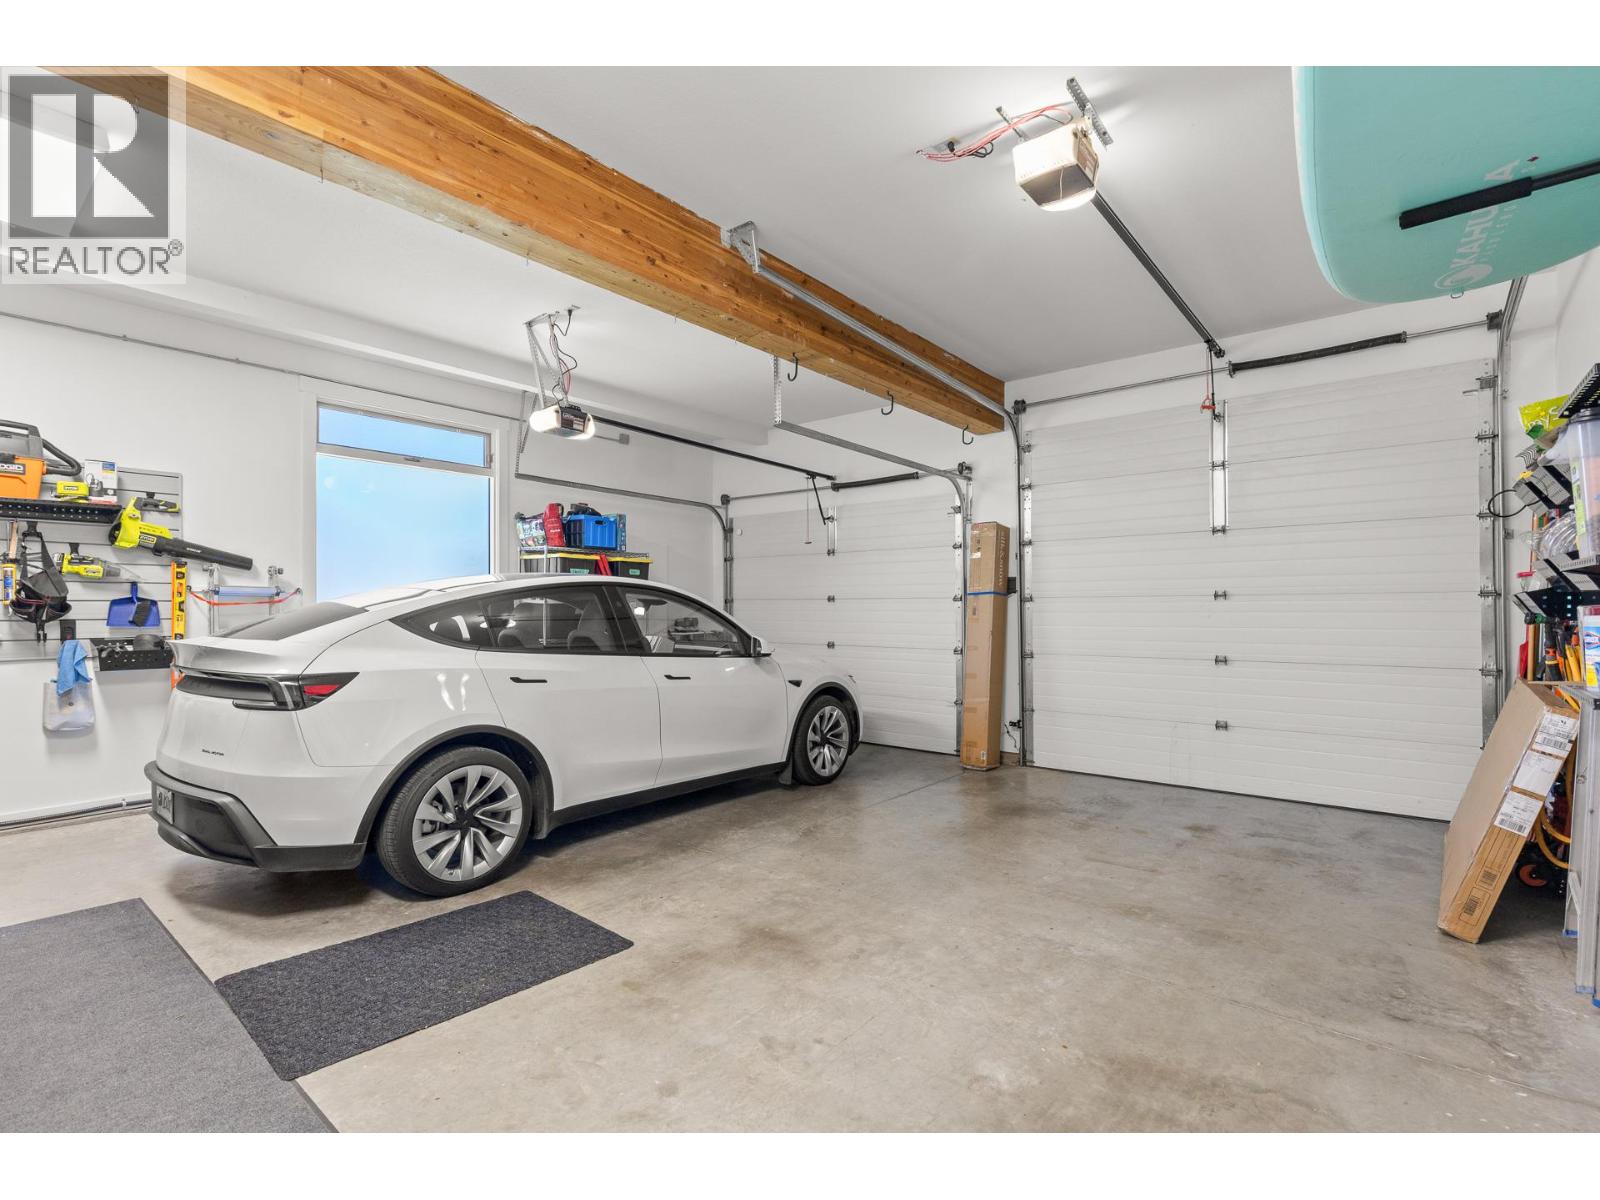
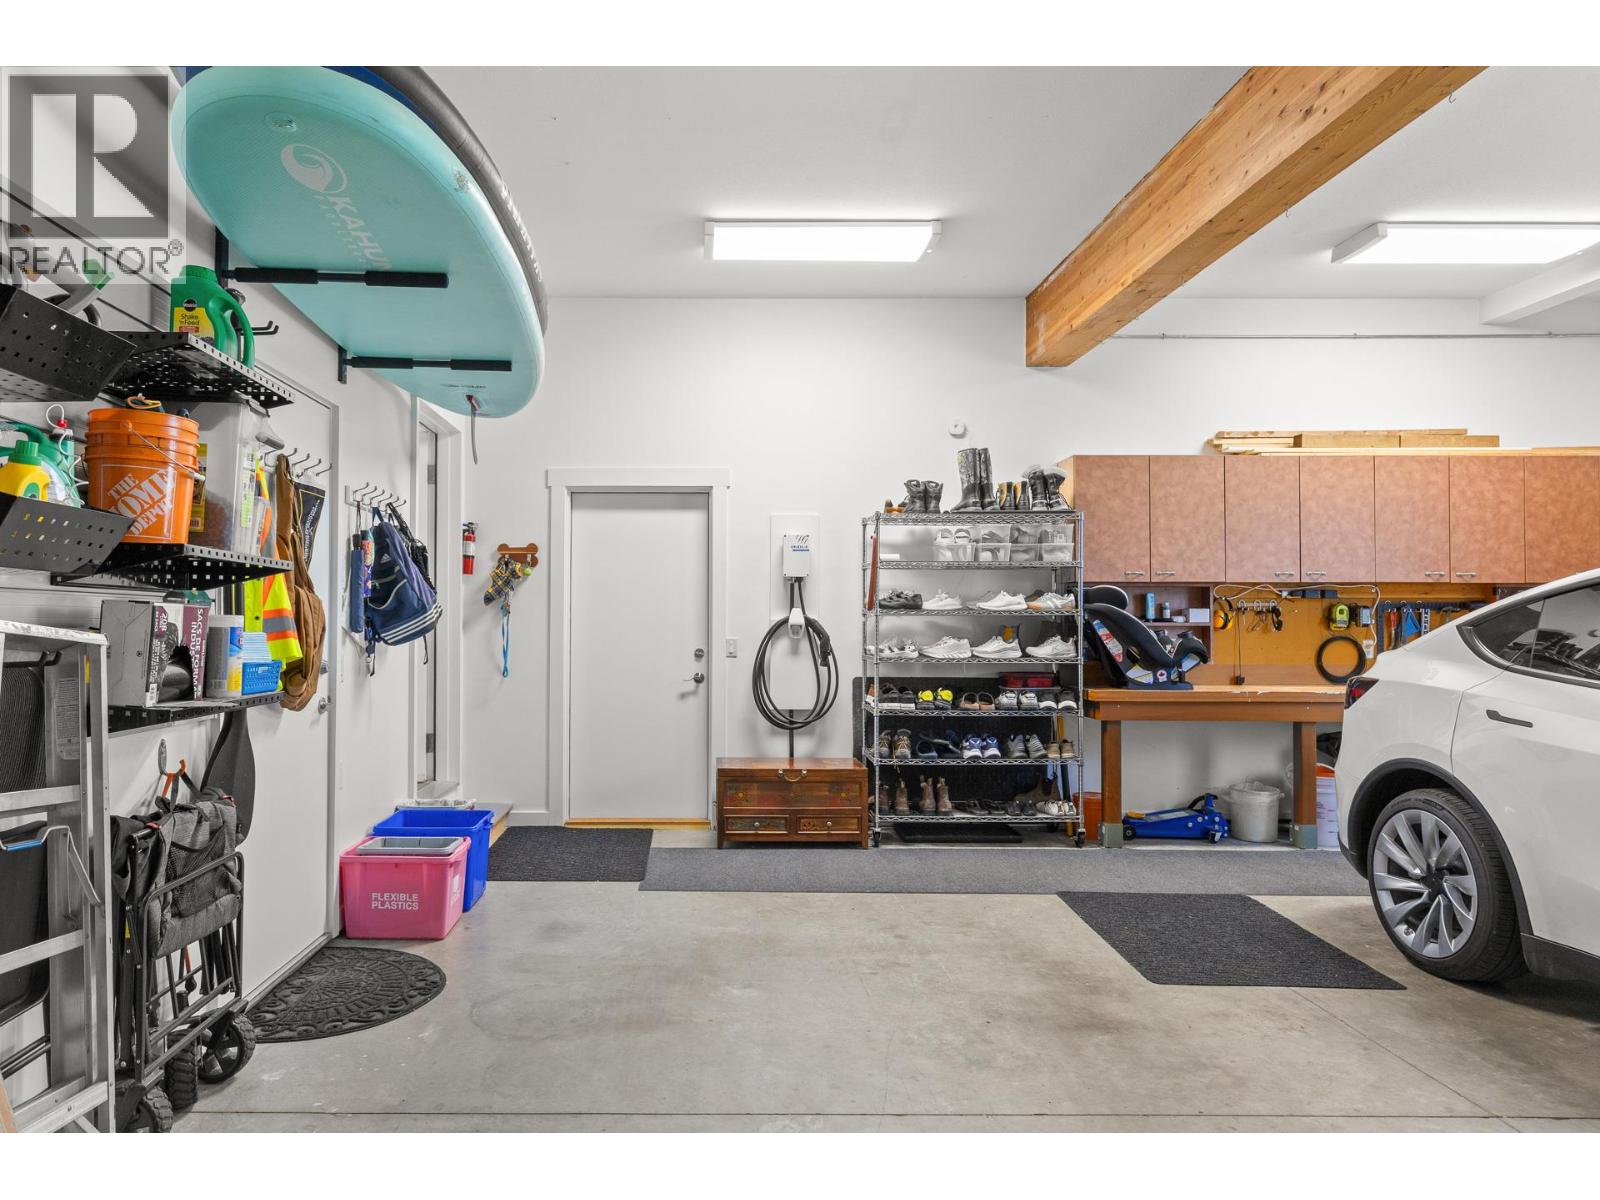
- Parkings 8
Description
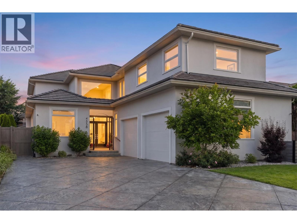
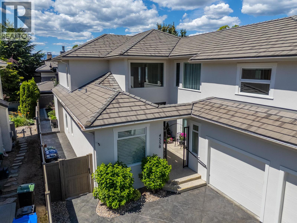
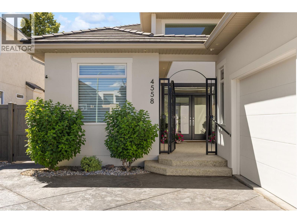
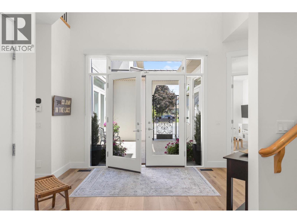
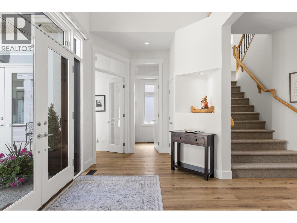
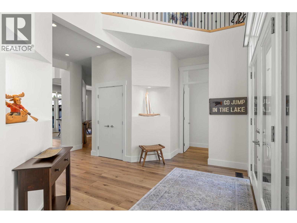
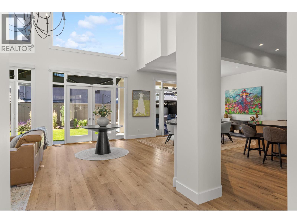
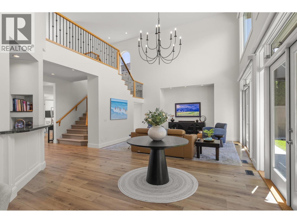
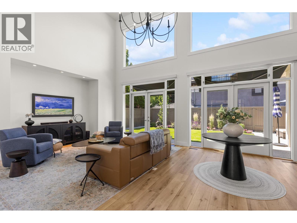
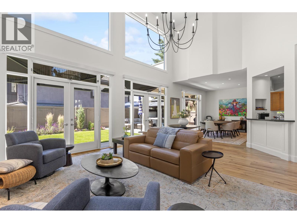
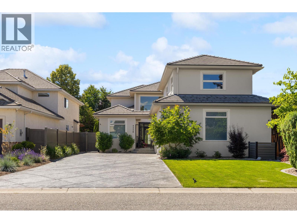
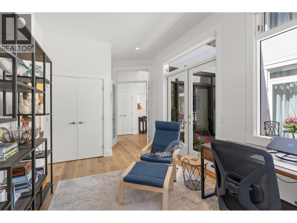
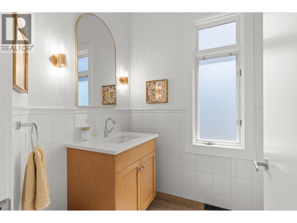
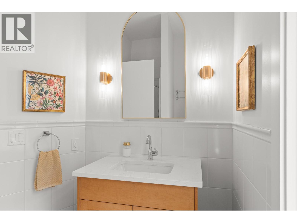
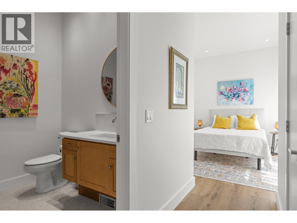
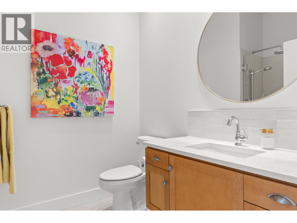
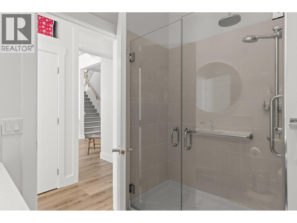
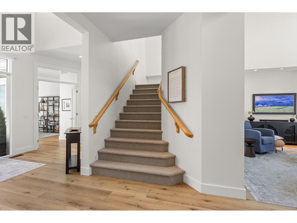
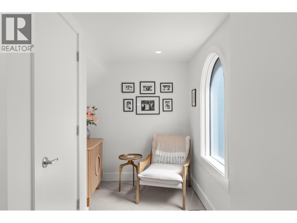
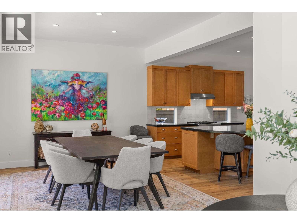
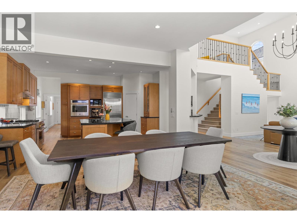
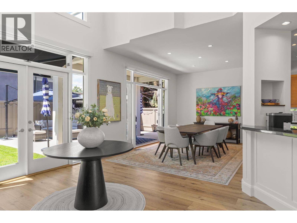
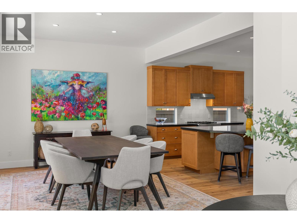
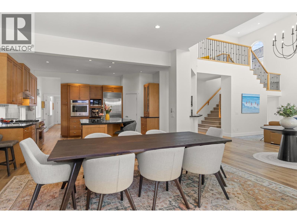
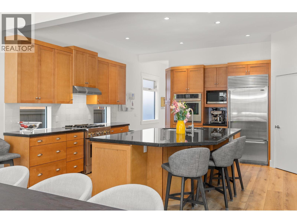
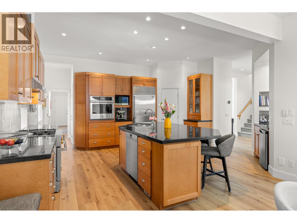
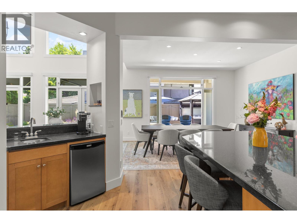
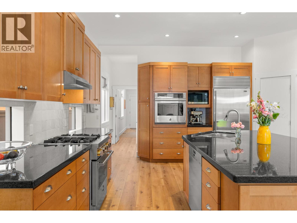
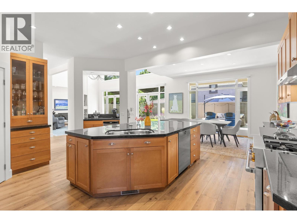
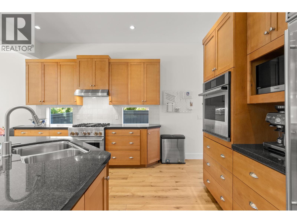
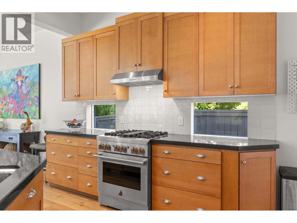
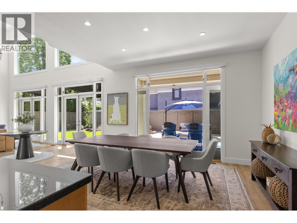
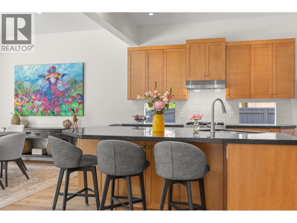
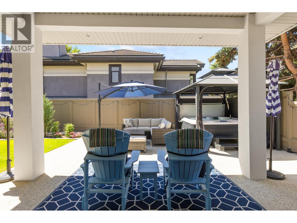
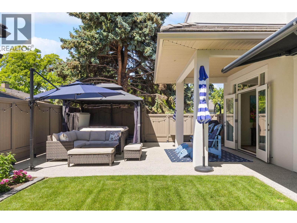
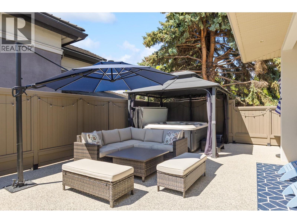
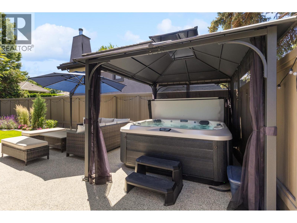
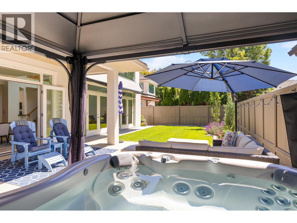
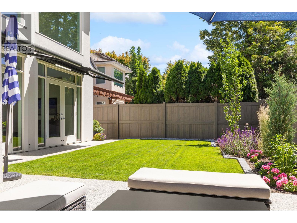
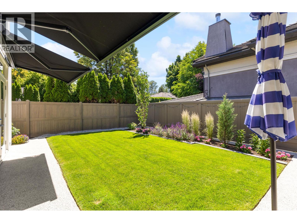
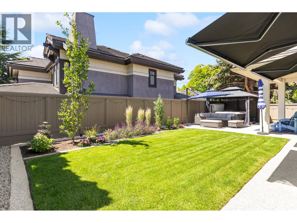
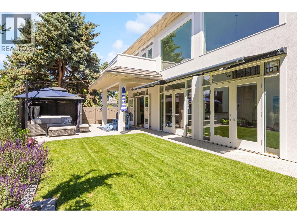
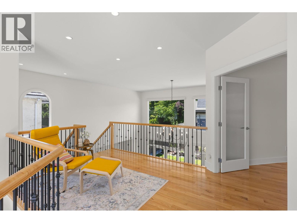
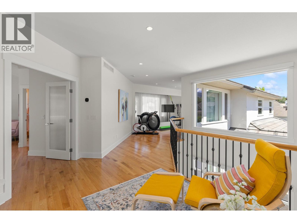
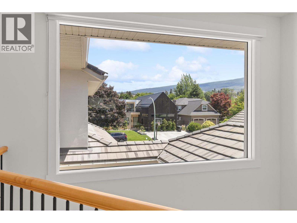
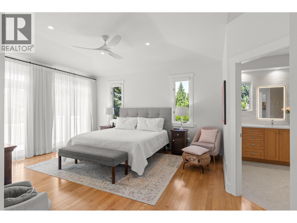
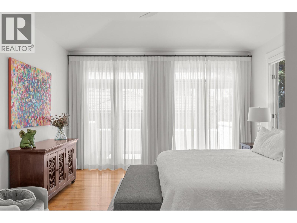
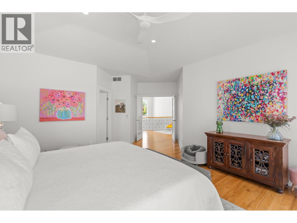
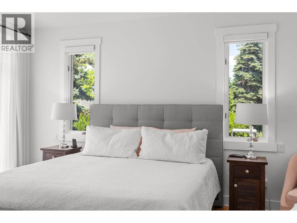
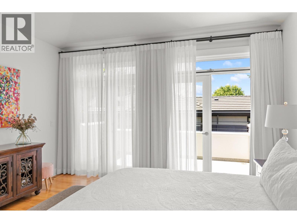
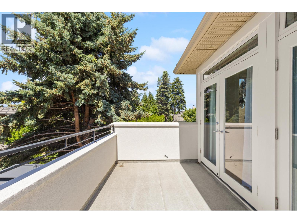
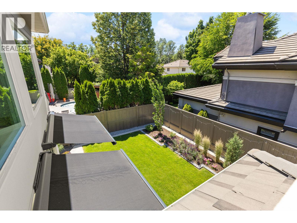
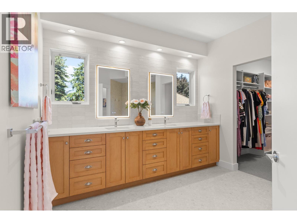
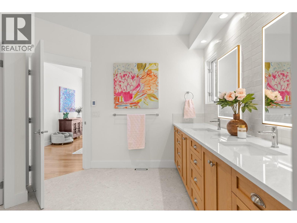
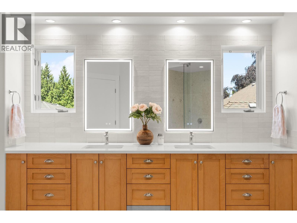
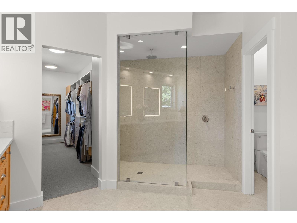
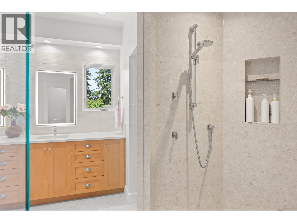
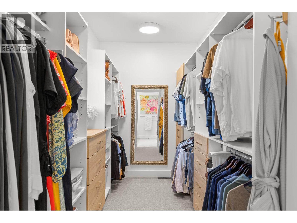
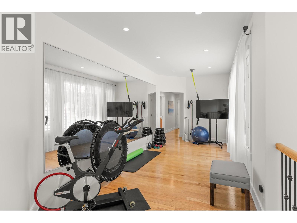
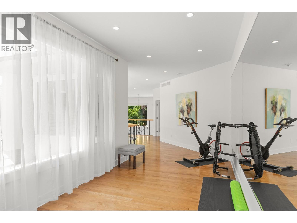
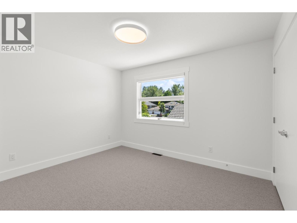
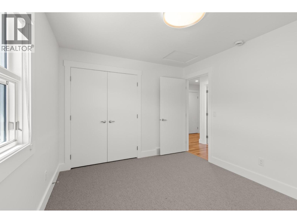
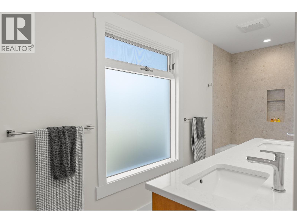
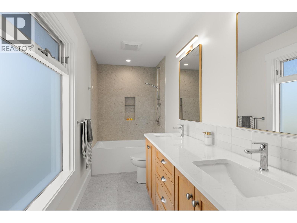
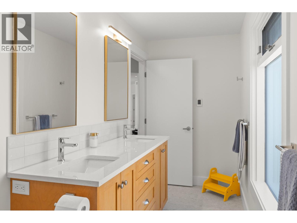
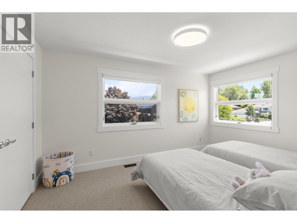
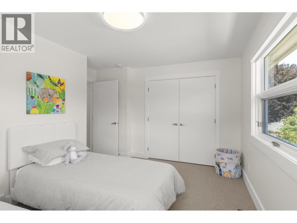
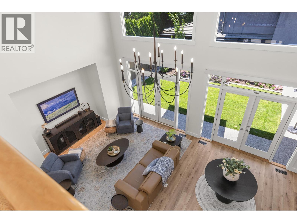
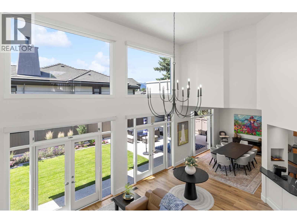
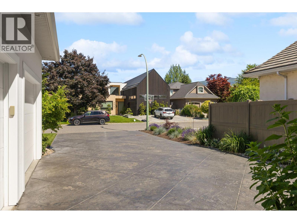
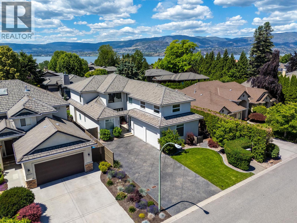
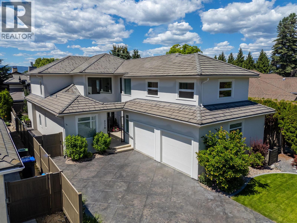
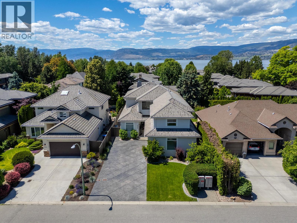
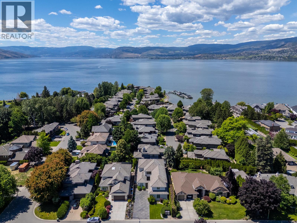
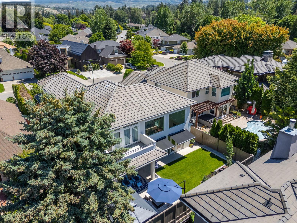
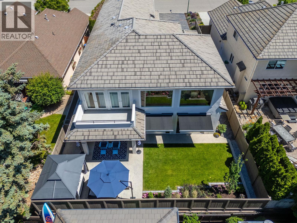
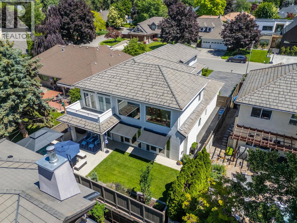
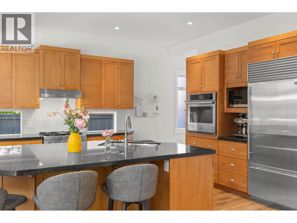
Just blocks from Okanagan Lake, Sarsons Beach and some of Kelowna's most sought-after schools, this substantially transformed Lower Mission residence offers a rare opportunity to enjoy one of the city's most desirable family lifestyles. Set on a quiet street in one of Kelowna's premier neighbourhoods, the home combines exceptional walkability, thoughtful design and turnkey living in a location prized by families and professionals alike. Extensively renovated and reimagined throughout, the home offers a bright, contemporary setting designed for modern family life. The private backyard has been transformed into a resort-inspired retreat featuring a level lawn, professional landscaping, hot tub, gazebo, outdoor lighting, retractable awnings and multiple areas for entertaining and relaxation. Inside, wide-plank flooring, updated lighting and beautifully renovated bathrooms create a consistent sense of quality throughout. The kitchen features JennAir and Miele appliances, while the primary suite includes a spa-inspired ensuite and custom walk-in closet. The upper level has also been redesigned to provide additional bedroom space, an updated bathroom and future flexibility. In a neighbourhood where location is everything and opportunities are limited, this exceptional Lower Mission residence stands apart offering a rare combination of lifestyle, quality and lasting value just moments from the shores of Okanagan Lake. (id:48970) Show More
Details
- Constructed Date: 2002
- Property Type: Single Family
- Type: House
- Access Type: Easy access
- Neighbourhood: Lower Mission
Ammenities + Nearby
- Park
- Recreation
- Schools
- Shopping
- Park
- Recreation
- Schools
- Shopping
Features
- Level lot
- Private setting
- Central island
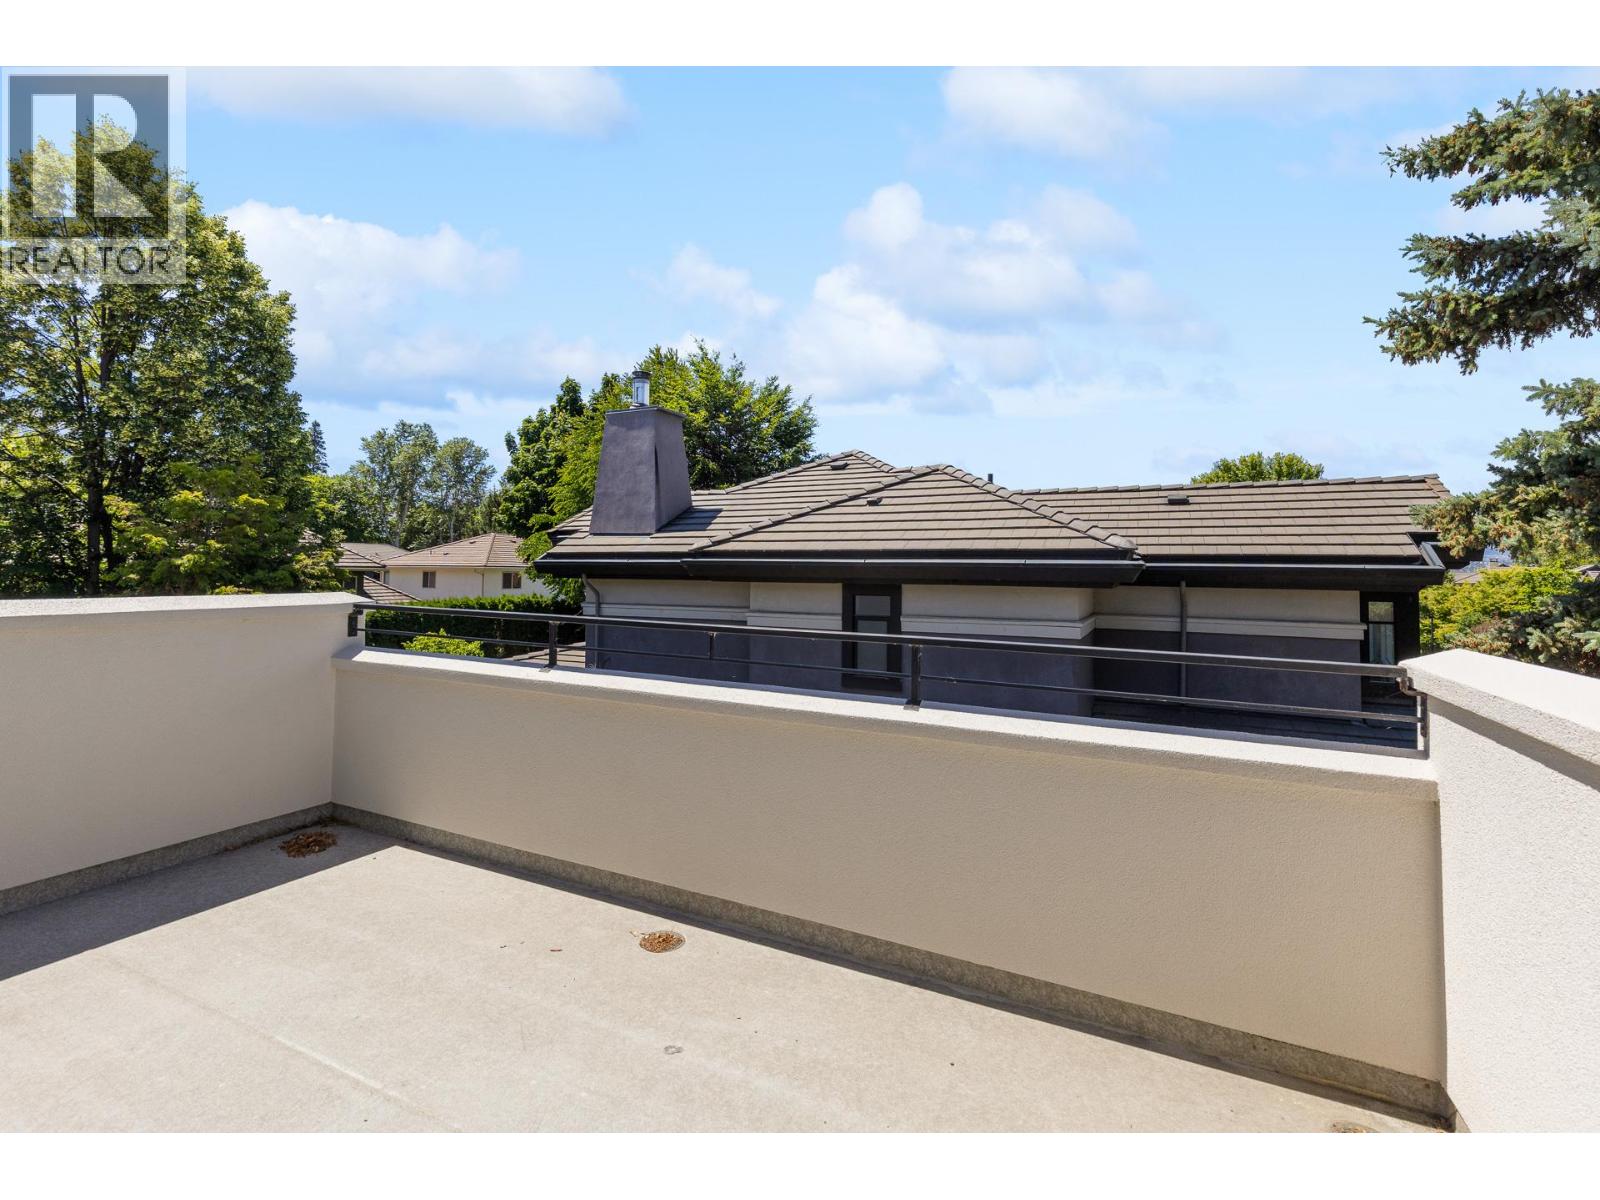
- One Balcony
- Family Oriented
- Rentals Allowed
- Central air conditioning
- See Remarks
- Security system
- Smoke Detector Only
- Forced air
- See remarks
Rooms Details For 4558 Walker Road
| Type | Level | Dimension |
|---|---|---|
| Other | Second level | 15'6'' x 6'8'' |
| Bedroom | Second level | 10' x 12'2'' |
| 5pc Bathroom | Second level | Measurements not available |
| Bedroom | Second level | 14'6'' x 12' |
| 5pc Ensuite bath | Second level | 16'9'' x 14'5'' |
| Primary Bedroom | Second level | 19'2'' x 21' |
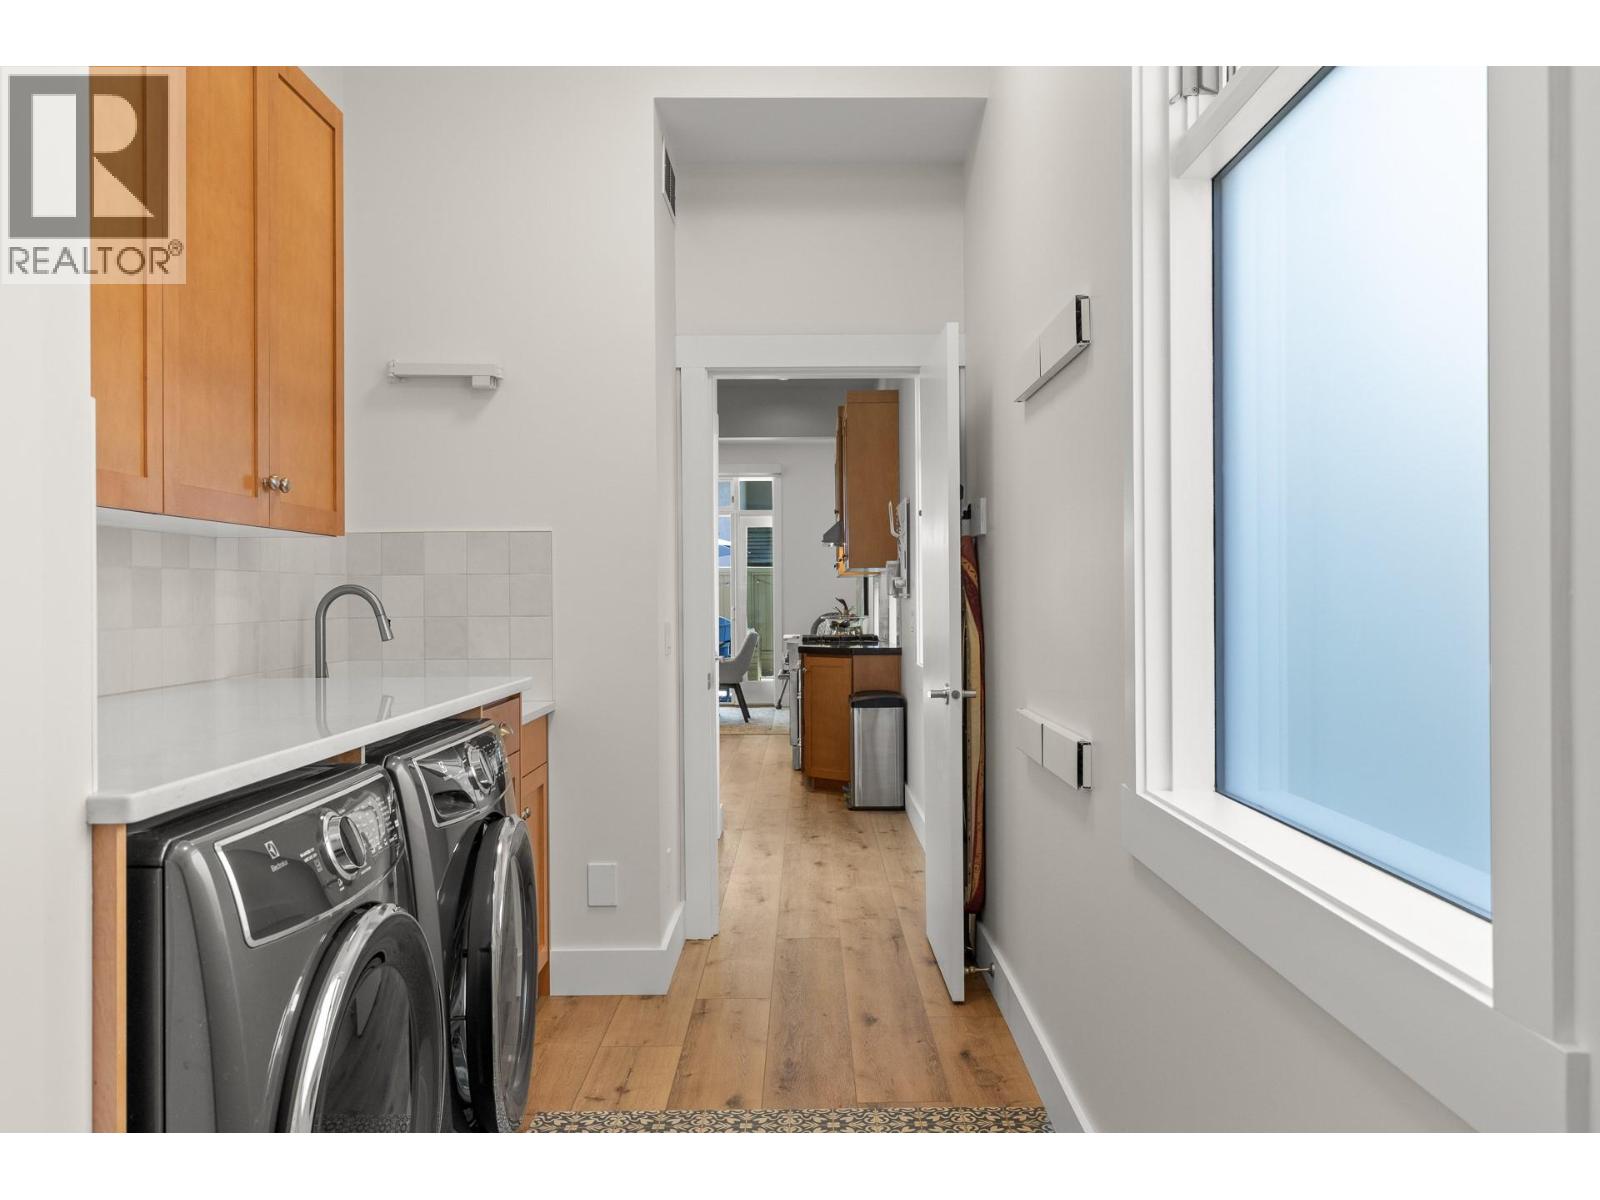
| Mud room | Main level | 19'6'' x 4'3'' |
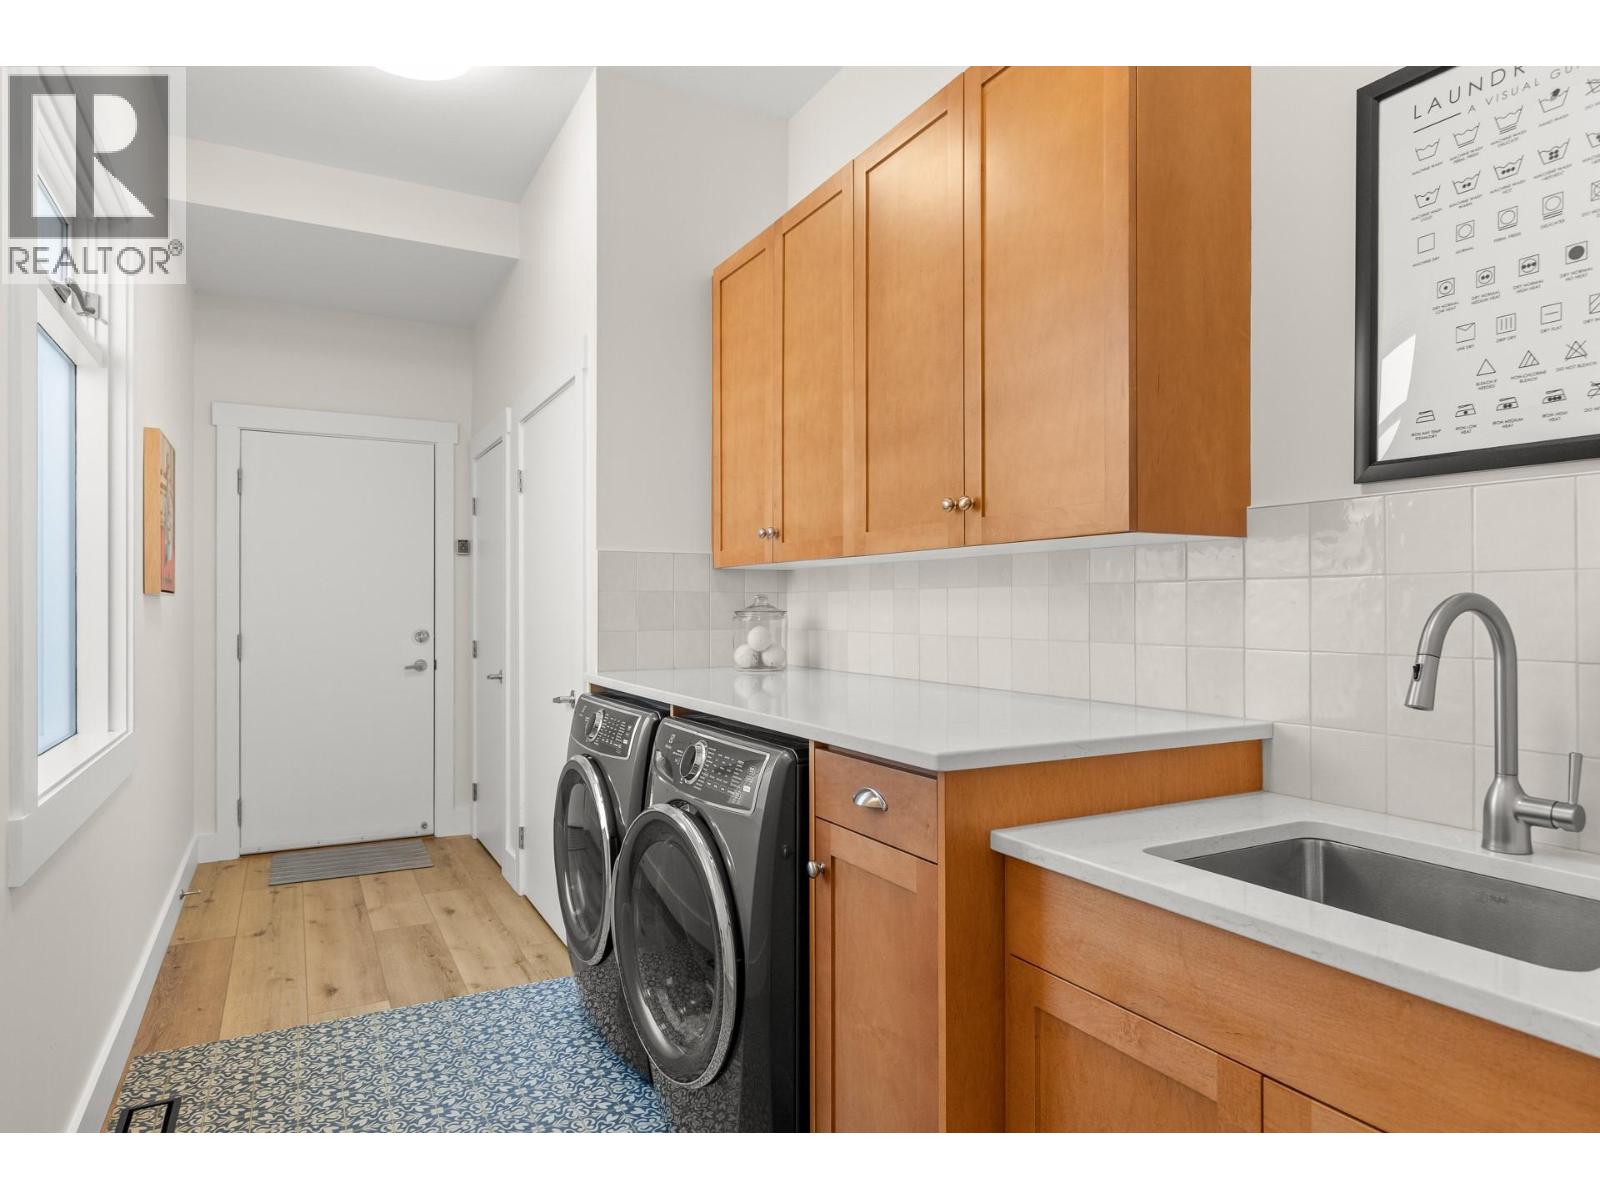
| Laundry room | Main level | 9'3'' x 2'4'' |
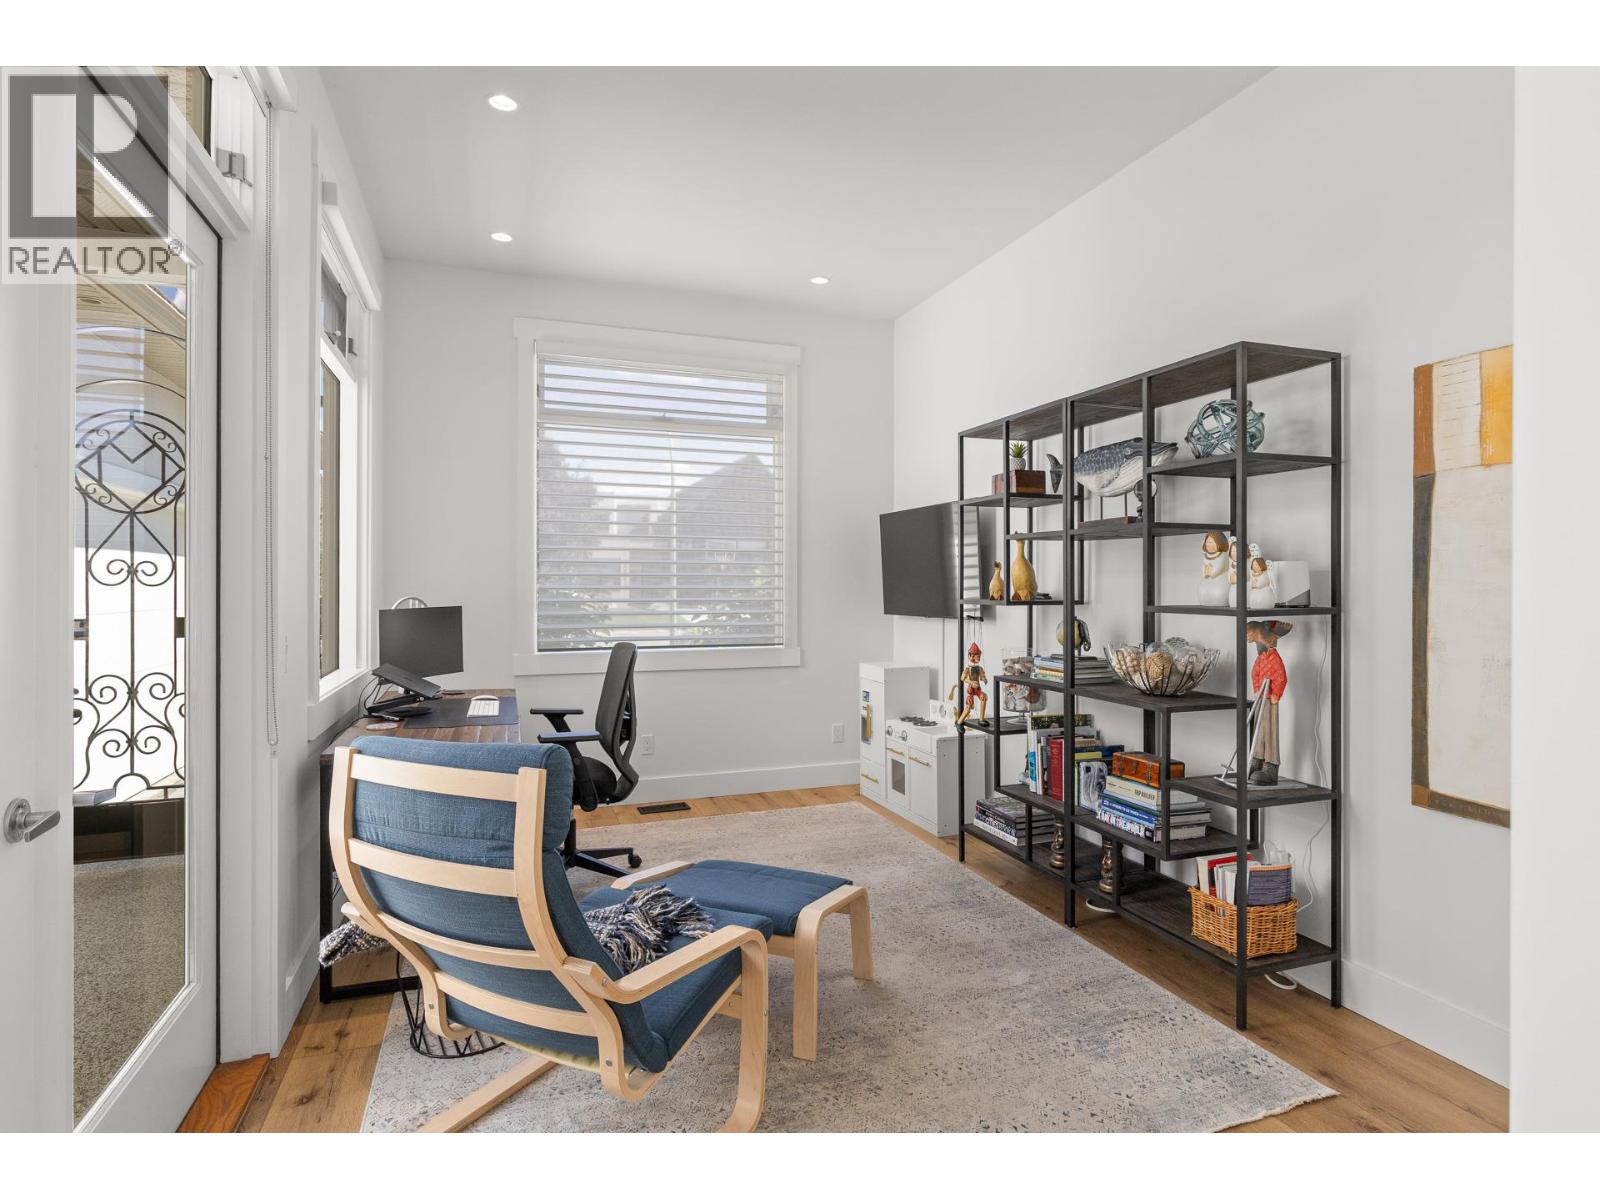
| Office | Main level | 10' x 19'2'' |
| Living room | Main level | 25'5'' x 16'10'' |
| Kitchen | Main level | 20' x 16'1'' |
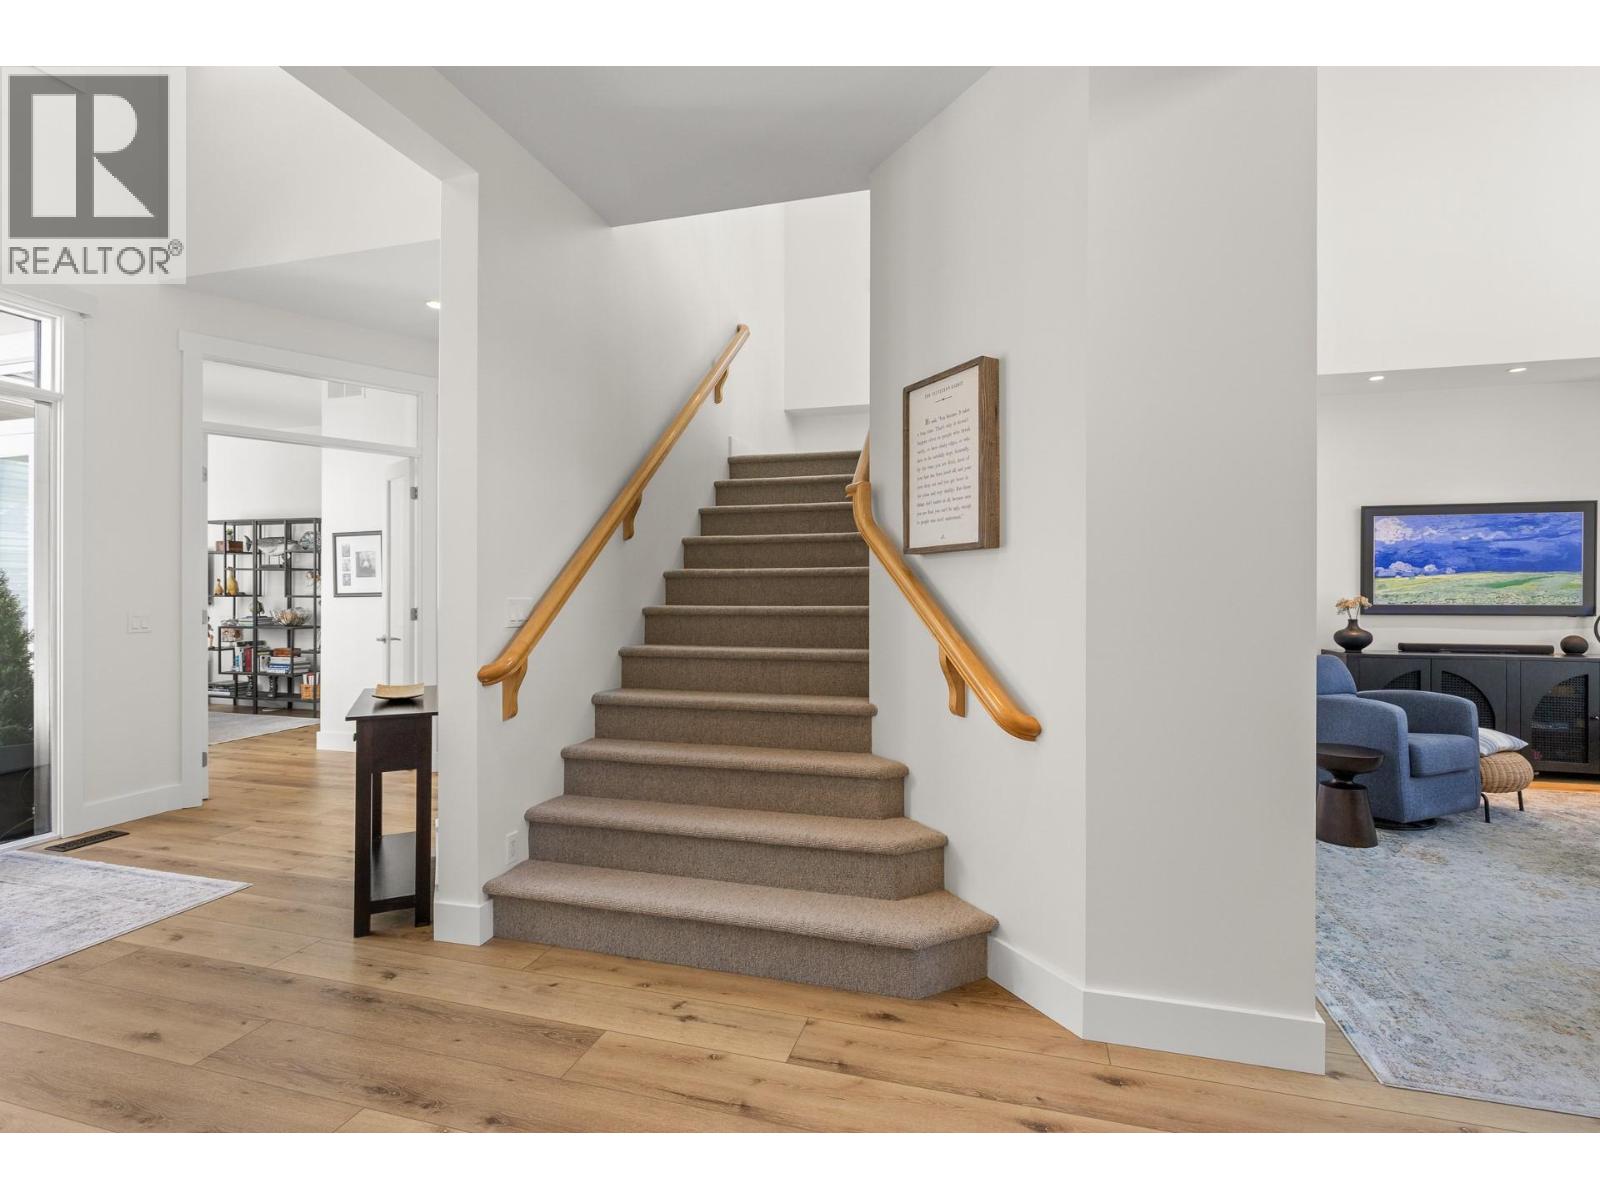
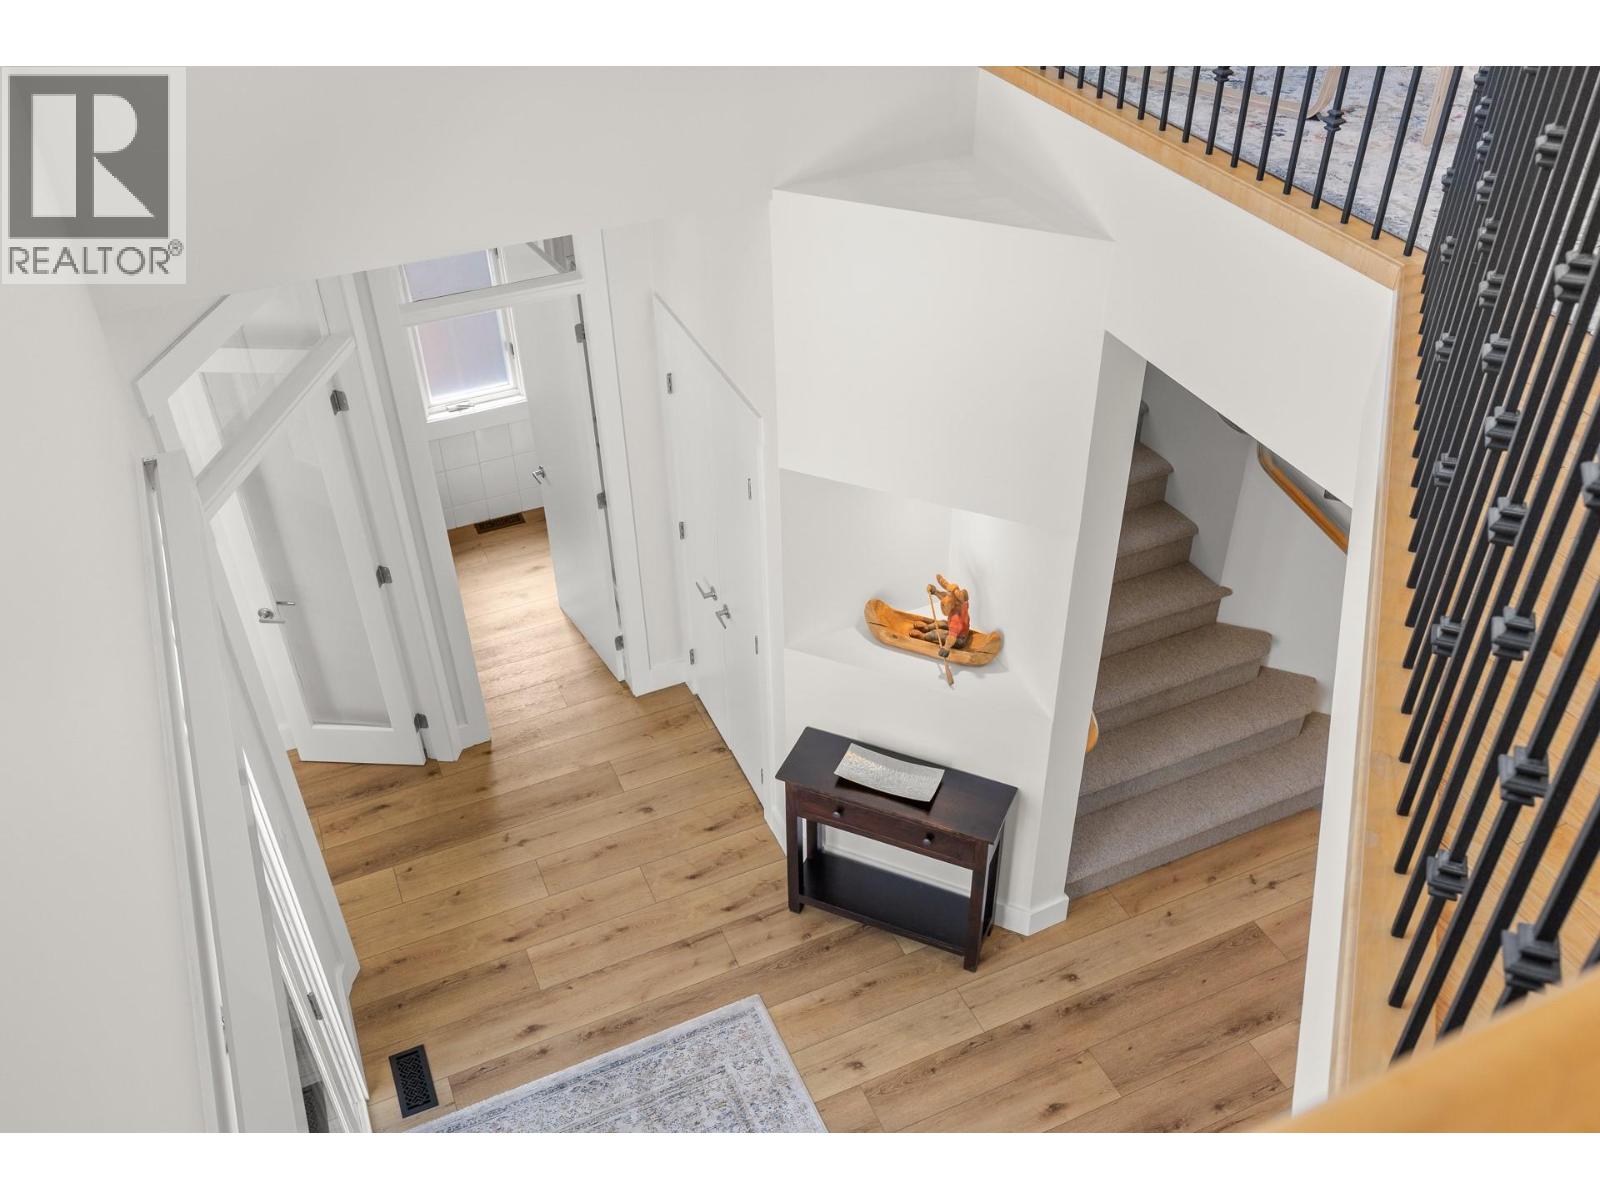
| Foyer | Main level | 18'10'' x 8'9'' |
| Dining room | Main level | 15'11'' x 11'10'' |
| Den | Main level | 8'4'' x 6'4'' |
| 3pc Bathroom | Main level | 8'3'' x 5'10'' |
| 3pc Ensuite bath | Main level | 8'6'' x 7' |
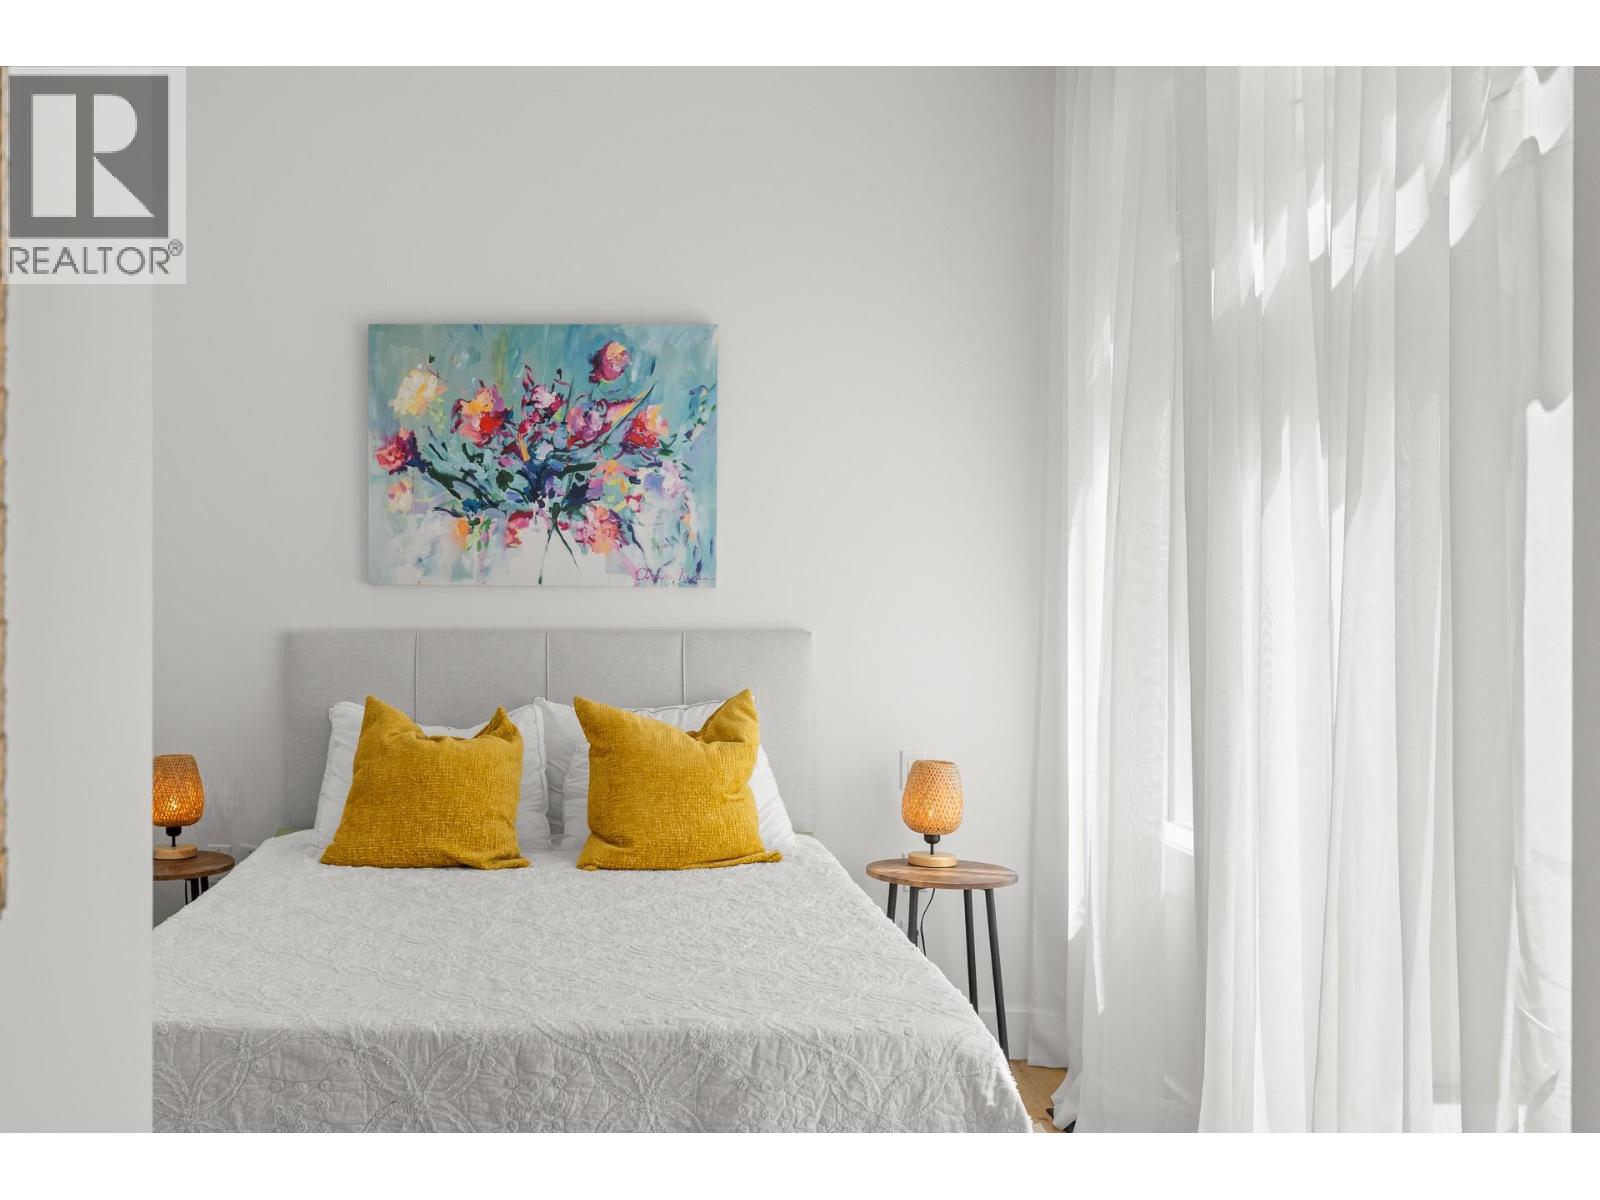
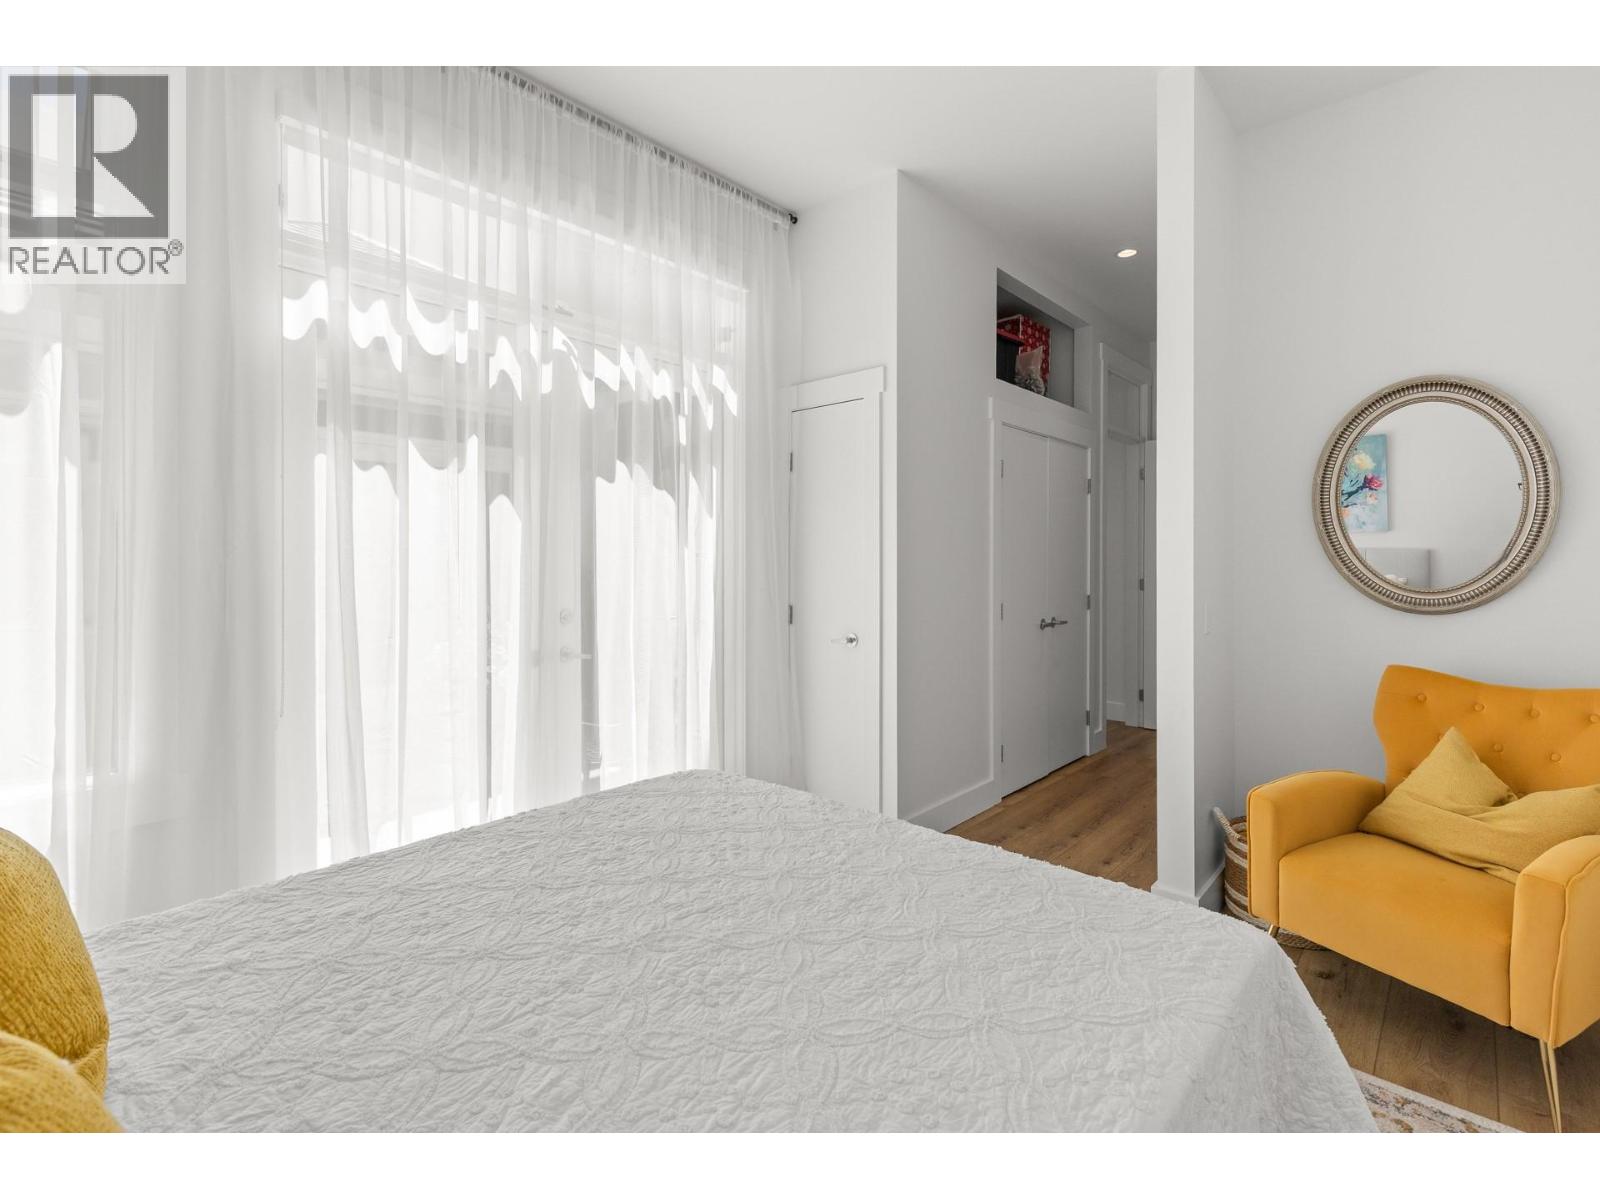
| Bedroom | Main level | 10'1'' x 13'3'' |
Location
Similar Properties
For Sale
$ 1,449,900 $ 760 / Sq. Ft.
- 10392584 ©MLS
- 4 Bedroom
- 4 Bathroom
For Sale
$ 1,549,900 $ 833 / Sq. Ft.
- 10392597 ©MLS
- 4 Bedroom
- 4 Bathroom
For Sale
$ 1,299,900 $ 707 / Sq. Ft.
- 10392594 ©MLS
- 4 Bedroom
- 4 Bathroom
This REALTOR.ca listing content is owned and licensed by REALTOR® members of The Canadian Real Estate Association
Data provided by: Okanagan-Mainline Real Estate Board