- ©MLS 10391857
- Area 969 sq ft
- Bedrooms 2
- Bathrooms 2
- Parkings 1
Description
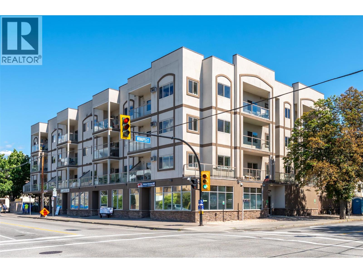
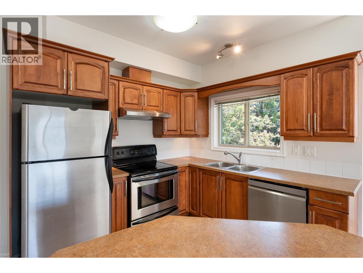
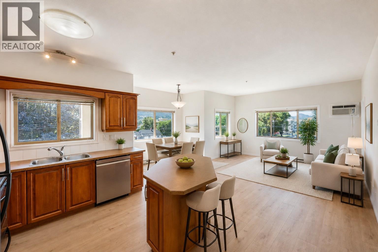
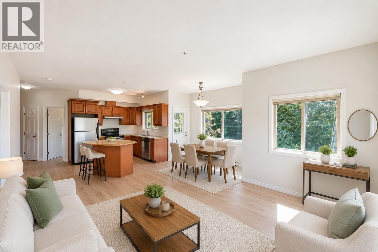
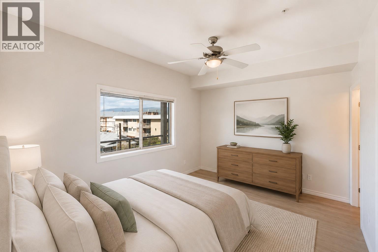
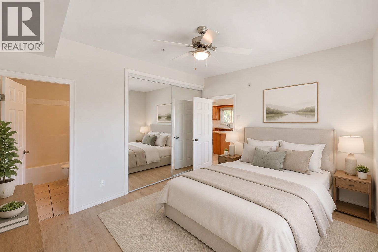
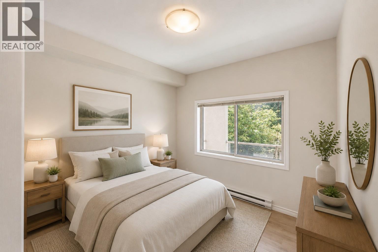
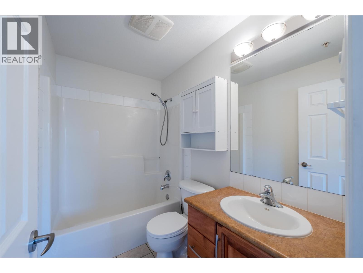
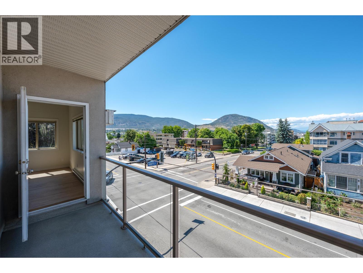
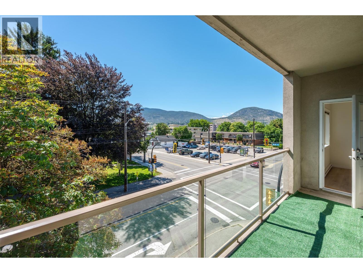
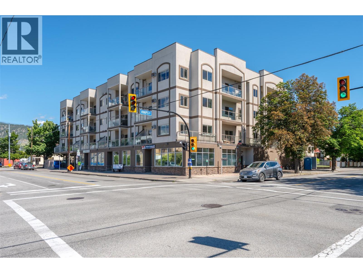
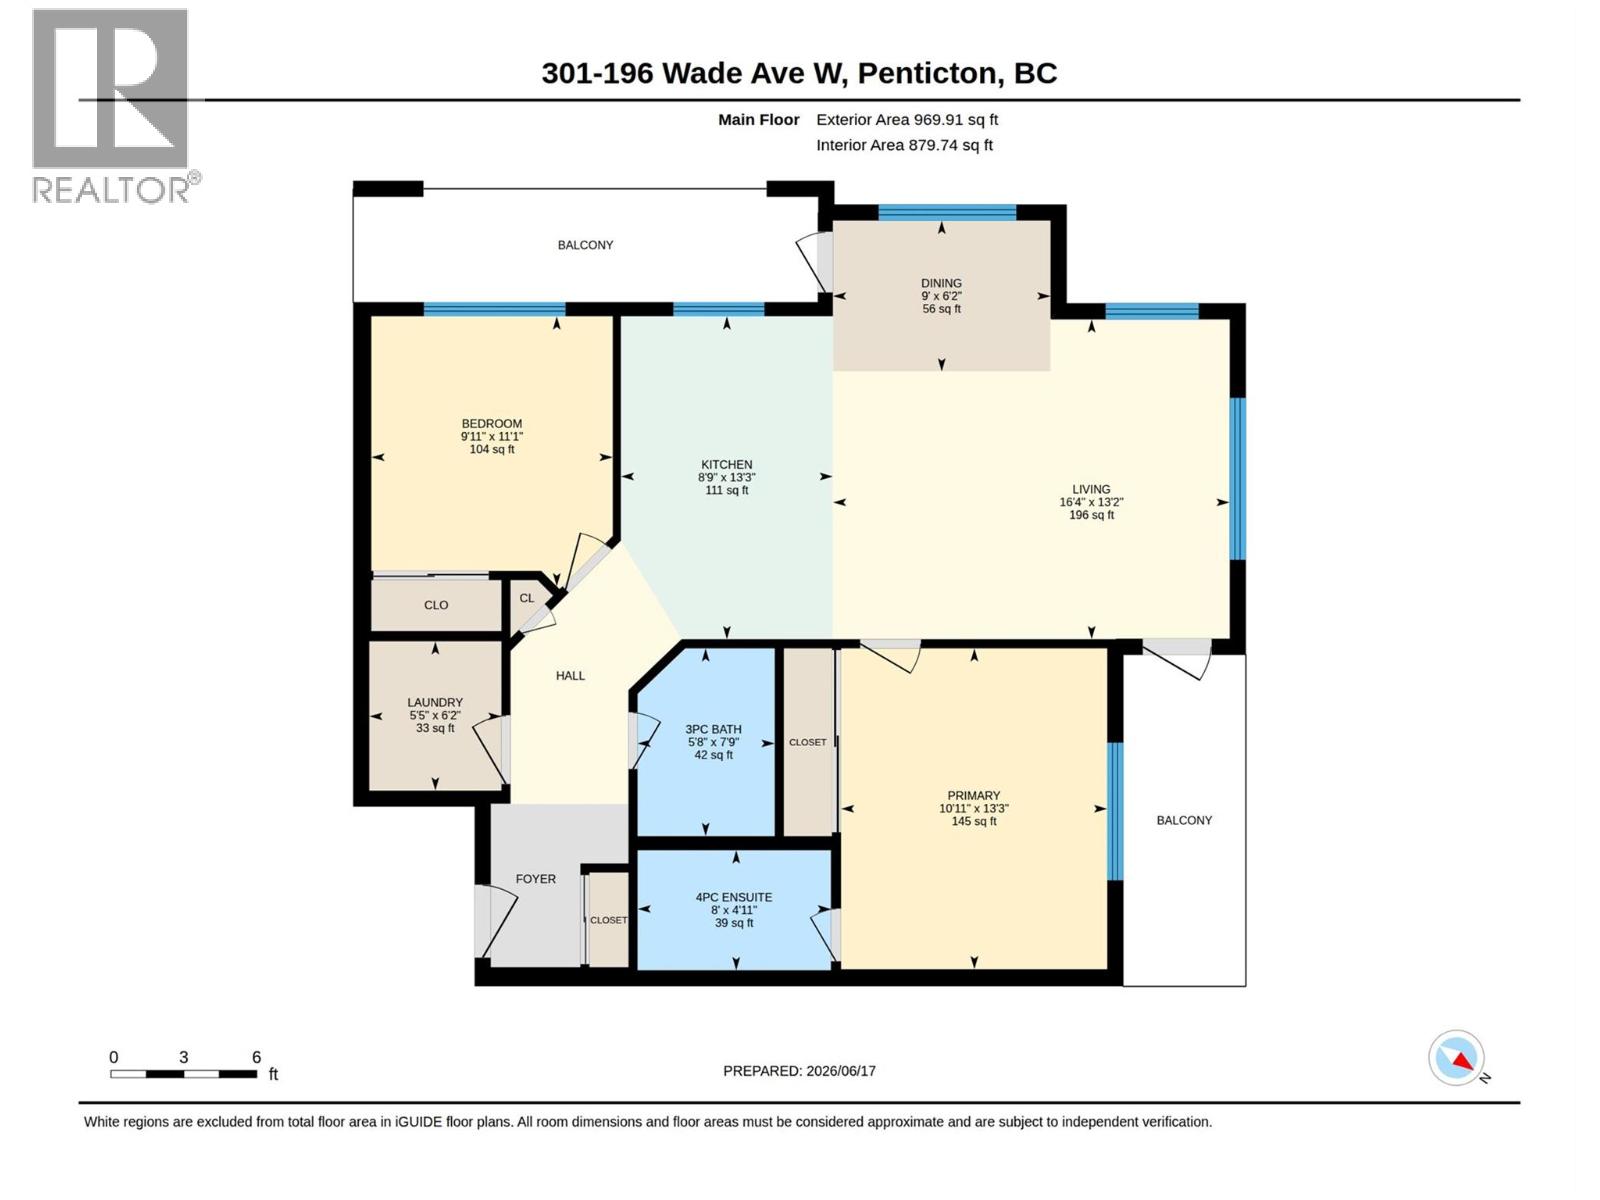
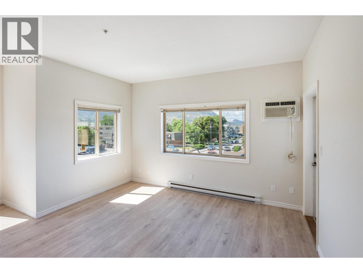
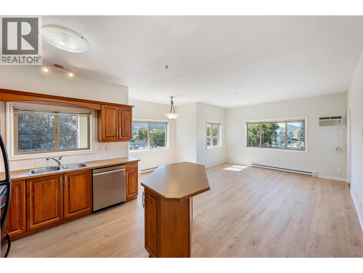
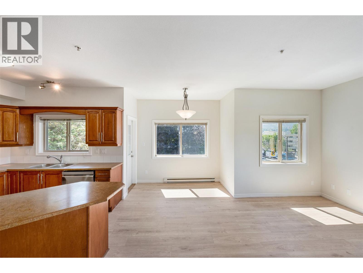
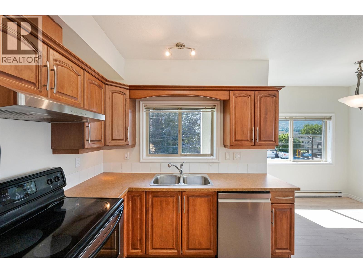
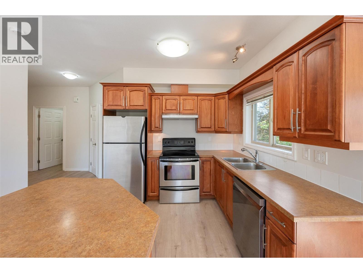
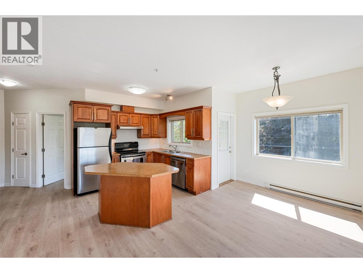
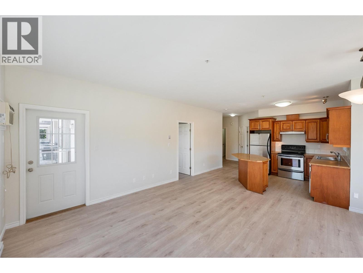
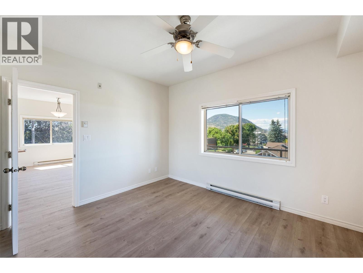
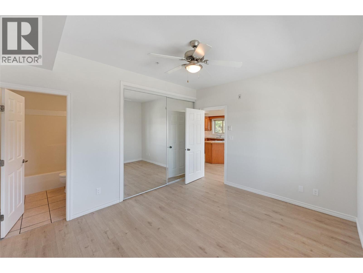
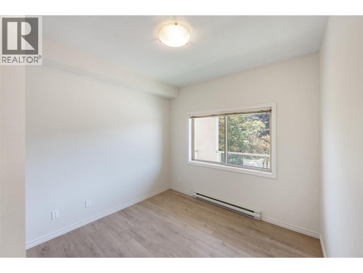
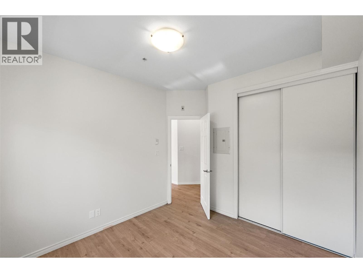
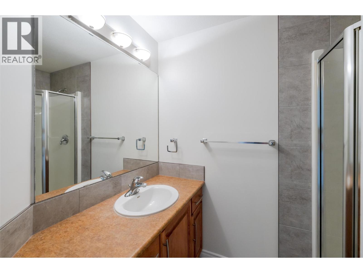
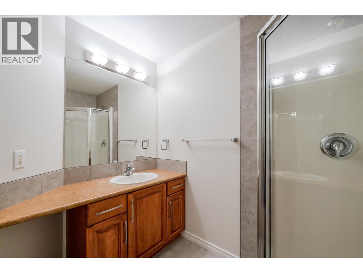
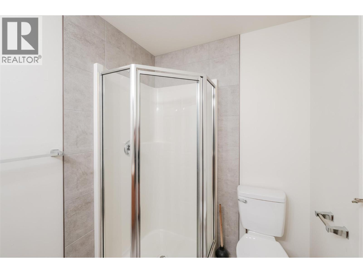
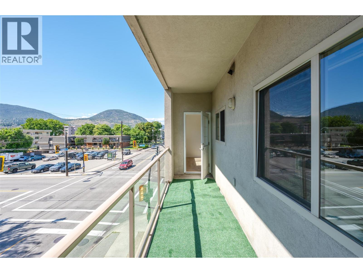
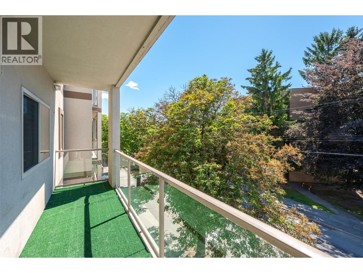
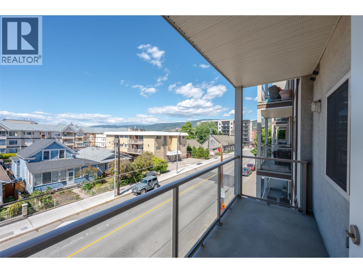
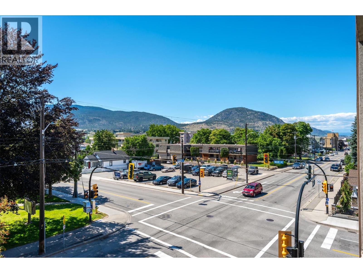
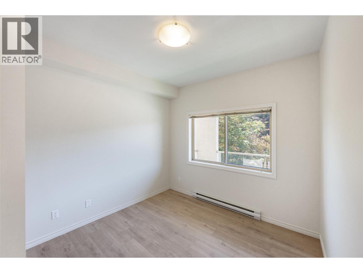
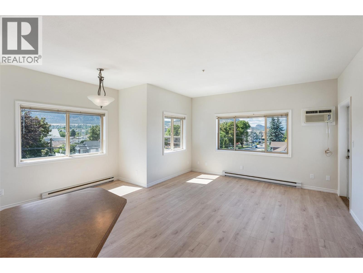
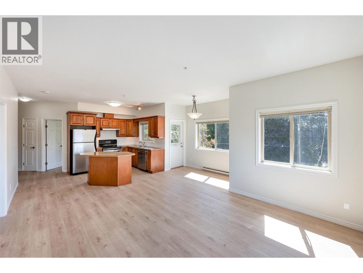
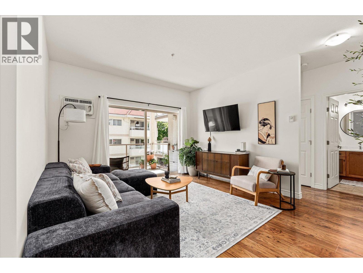
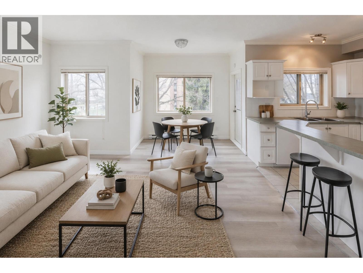
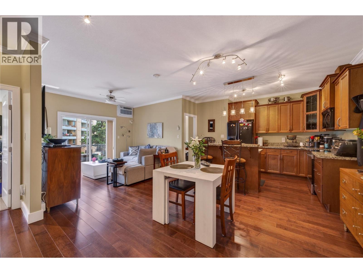
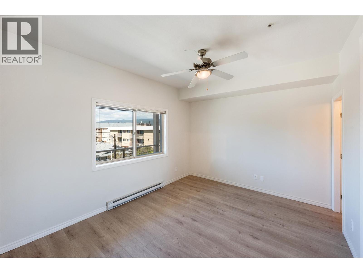
Welcome to The Stratford! This bright and spacious third-floor corner unit offers 2 bedrooms and 2 bathrooms in an ideal downtown Penticton location. The open-concept layout features a large kitchen with island, ample cabinetry, and included appliances, while the living and dining areas provide access to two separate covered decks—one off the dining room and another off the living room—perfect for enjoying the north-facing exposure. The primary bedroom includes a 4-piece ensuite, while a 3-piece main bath serves the remainder of the home. Additional highlights include a full in-suite laundry room, wall-mounted air conditioning unit, one covered parking stall and abundant natural light throughout. Recent updates include new paint, new laminate flooring and new tile. Just two blocks from Okanagan Lake and the iconic Penticton Peach, this well-maintained condo places you within walking distance of shopping, dining, entertainment, and all the amenities downtown Penticton has to offer. Contact the listing agent to learn more! (id:48970) Show More
Details
- Constructed Date: 2006
- Property Type: Single Family
- Type: Apartment
- Access Type: Easy access
- Community: The Stratford
- Neighbourhood: Main North
- Maintenance Fee: 492.69/Monthly
Ammenities + Nearby
- Public Transit
- Park
- Recreation
- Shopping
- Public Transit
- Park
- Recreation
- Shopping
Features
- Level lot
- Central island
- Two Balconies
- Pets Allowed
- City view
- Mountain view
- Refrigerator
- Dishwasher
- Oven
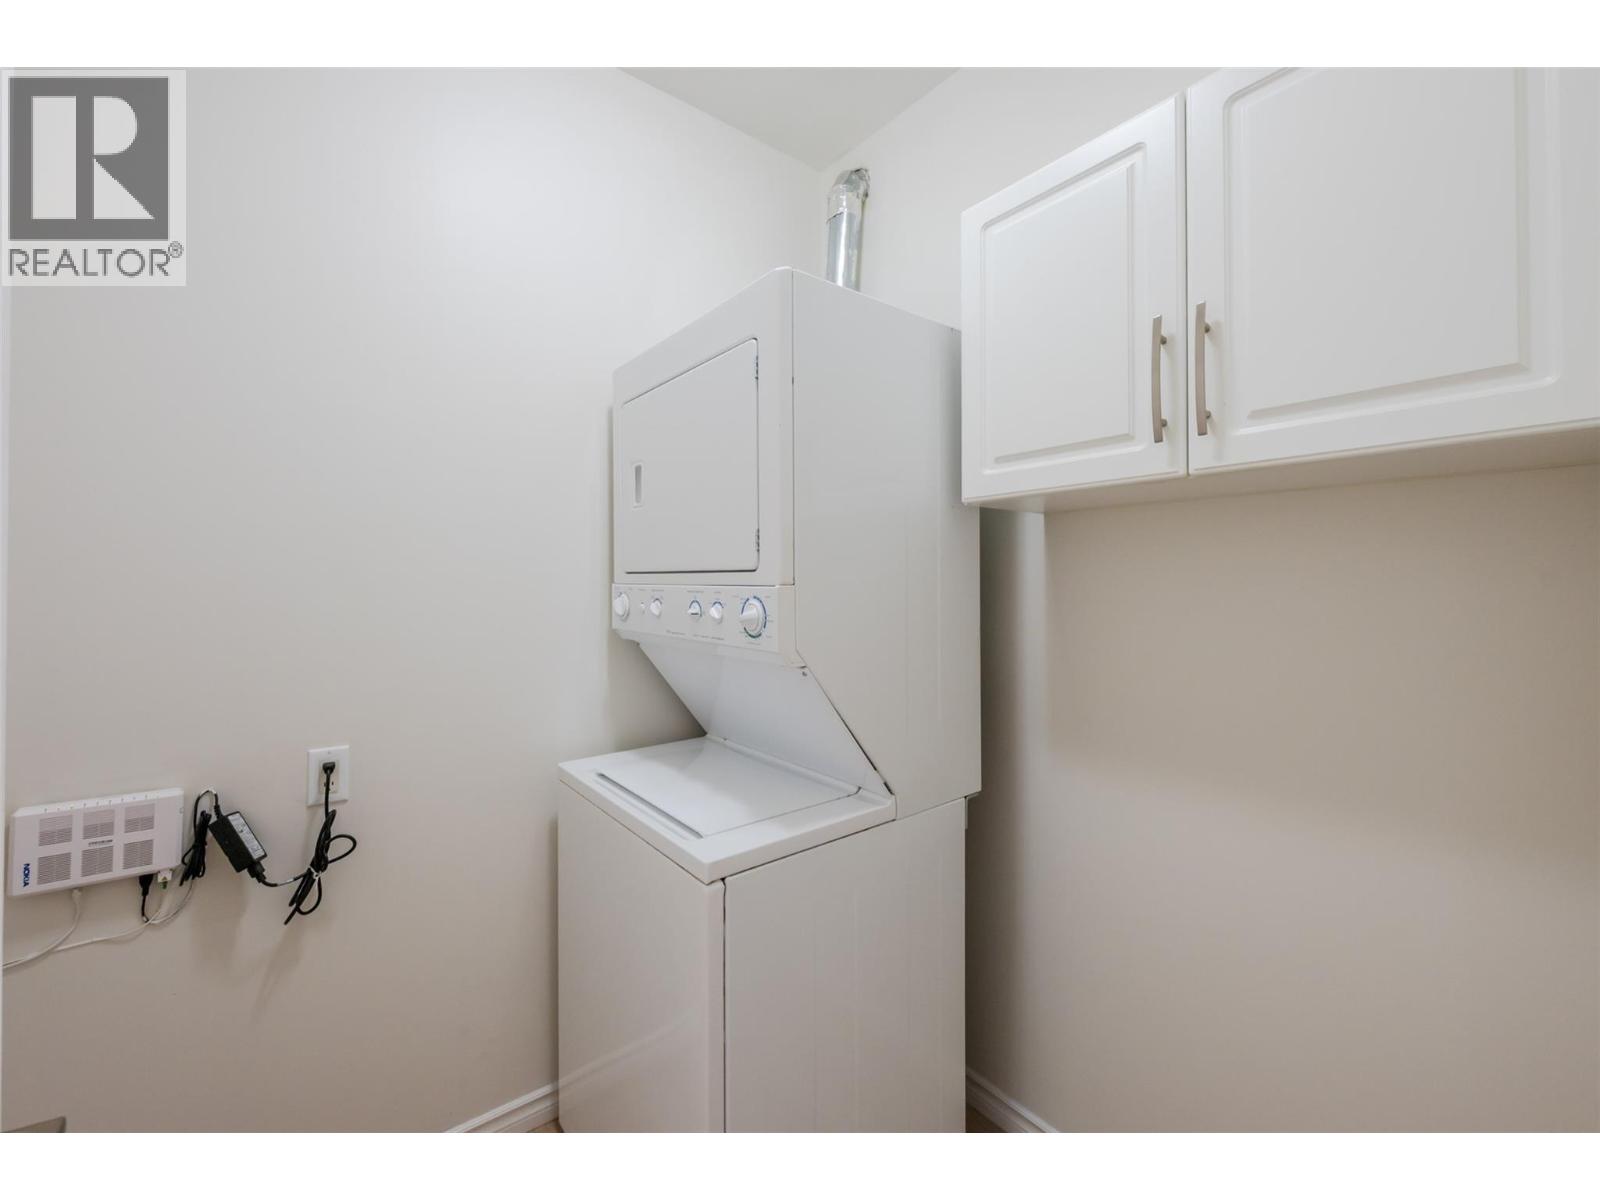
- Washer/Dryer Stack-Up
- Wall unit
- Baseboard heaters
Rooms Details For 196 Wade Avenue W Unit# 301
| Type | Level | Dimension |
|---|---|---|
| Laundry room | Main level | 6'2'' x 5'5'' |
| 3pc Bathroom | Main level | 7'9'' x 5'8'' |
| Bedroom | Main level | 11'1'' x 9'1'' |
| 4pc Ensuite bath | Main level | 8' x 4'11'' |
| Primary Bedroom | Main level | 13'3'' x 10'11'' |
| Kitchen | Main level | 13'3'' x 8'9'' |
| Dining room | Main level | 9' x 6'2'' |
| Living room | Main level | 16'4'' x 13'2'' |
Location
Similar Properties
For Sale
$ 349,000 $ 379 / Sq. Ft.
- 10388923 ©MLS
- 2 Bedroom
- 2 Bathroom
For Sale
$ 339,900 $ 384 / Sq. Ft.
- 10382058 ©MLS
- 2 Bedroom
- 2 Bathroom
For Sale
$ 406,500 $ 442 / Sq. Ft.
- 10389058 ©MLS
- 2 Bedroom
- 2 Bathroom
This REALTOR.ca listing content is owned and licensed by REALTOR® members of The Canadian Real Estate Association
Data provided by: Okanagan-Mainline Real Estate Board