- ©MLS 10388923
- Area 920 sq ft
- Bedrooms 2
- Bathrooms 2
- Parkings 1
Description
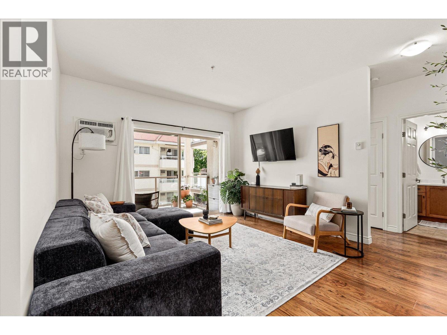
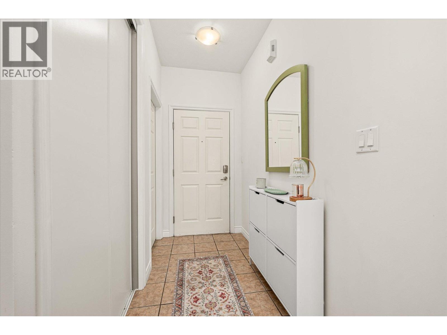
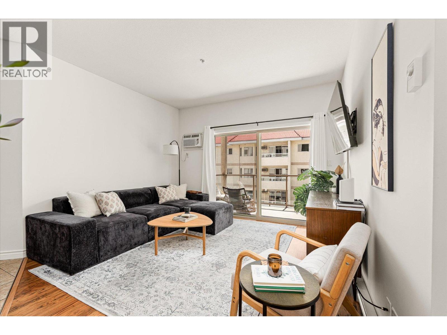
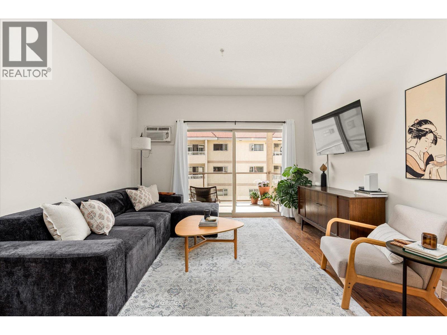
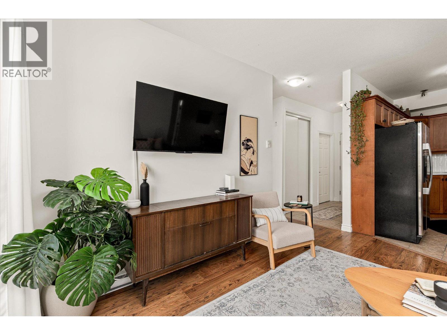
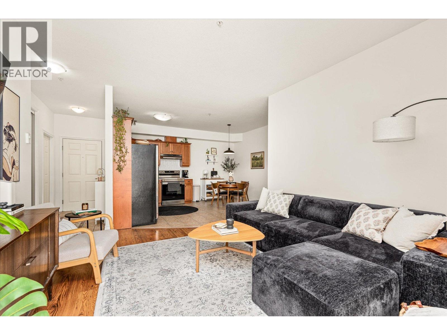
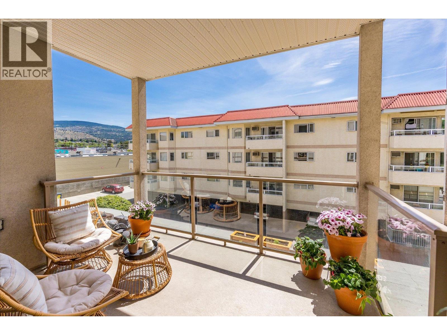
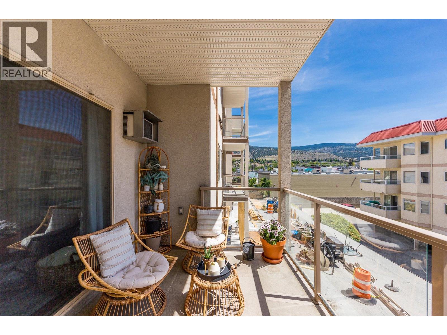
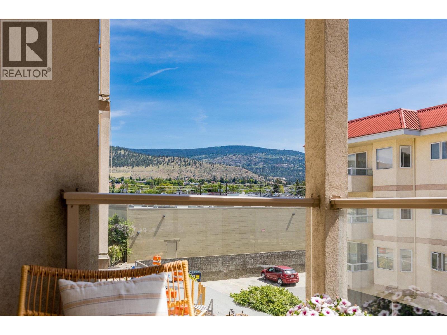
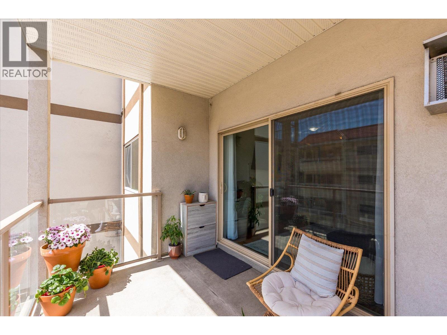
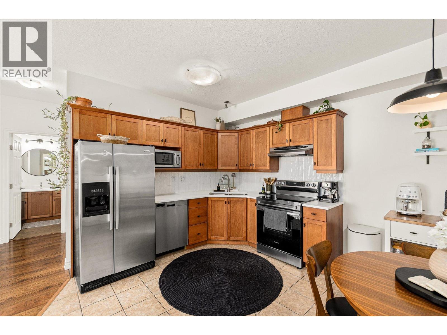
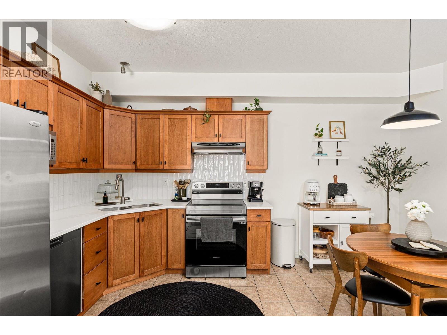
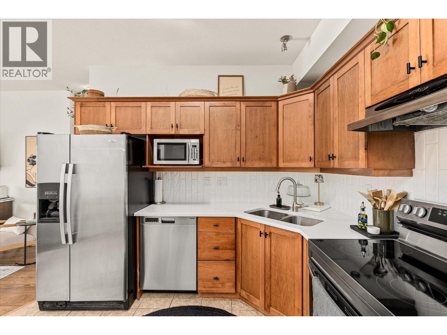
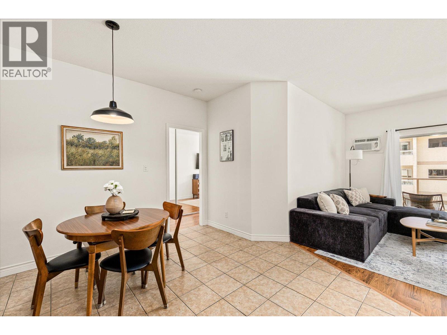
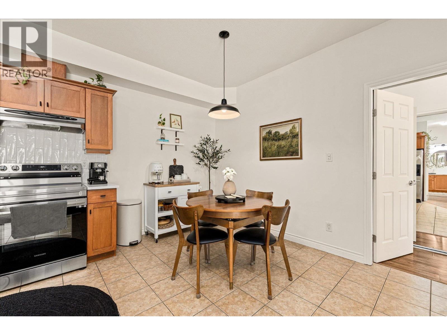
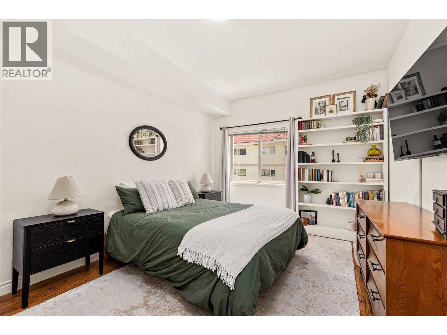
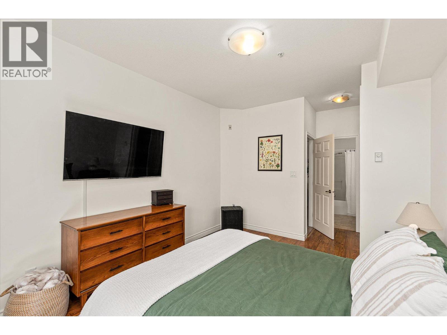
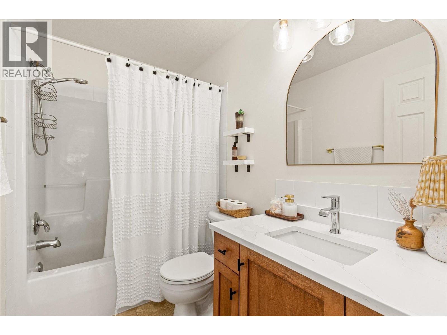
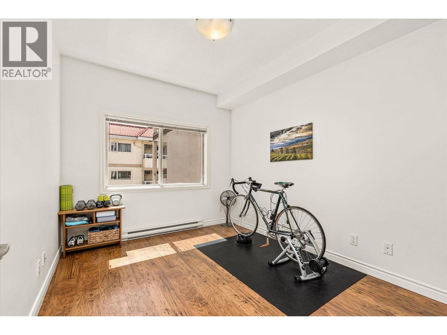
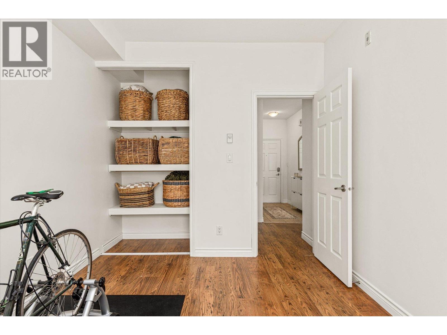
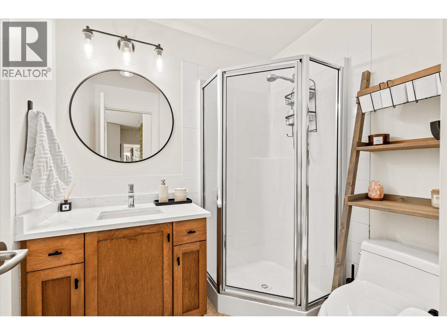
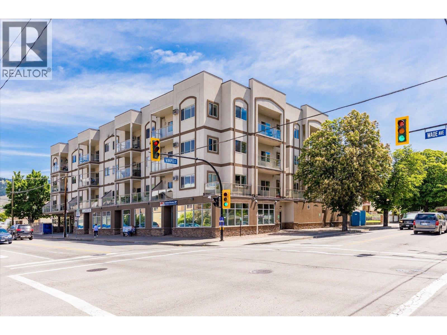
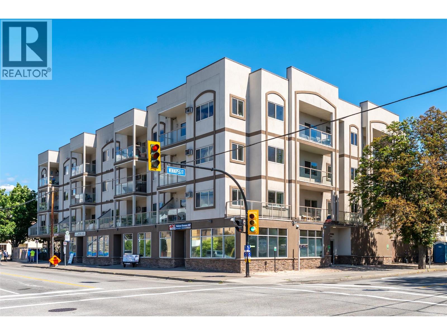
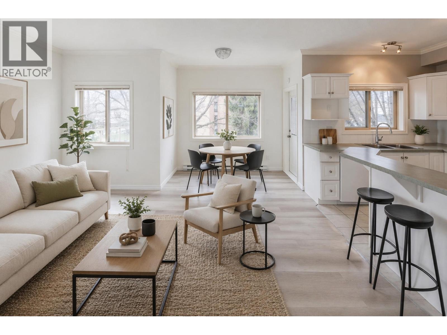
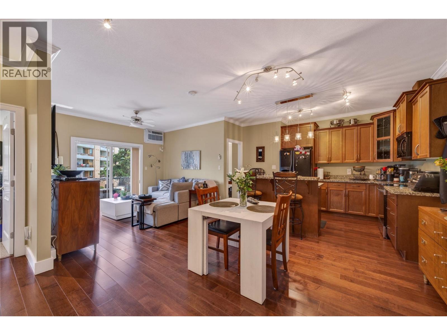
Bright, refreshed and exceptionally well located, this updated 2 bed, 2 bath condo offers over 900 sqft of functional living in the heart of Penticton. Current owners have completed substantial updates throughout the unit including full interior paint, updated light fixtures, refreshed bathrooms with new countertops, sinks, faucets, mirrors and lighting, plus a beautifully updated kitchen featuring new counters, backsplash, undermount sink and stove. The result is a clean, modern space that feels bright, inviting and move-in ready. Unlike many newer condos, the layout offers generous room sizes and a true separation between the bedrooms and living space, creating better privacy and functionality. The split-bedroom floorplan, spacious primary suite with ensuite, open-concept living area and private south-facing deck all contribute to a home that simply feels comfortable. Just steps to the beach, restaurants, breweries, shops, markets and downtown amenities, this is the kind of location people picture when they think about Okanagan living. Leave the car parked and enjoy everything the area has to offer right from your doorstep. Pet friendly and complete with secure parking. (id:48970) Show More
Details
- Constructed Date: 2006
- Property Type: Single Family
- Type: Apartment
- Access Type: Easy access
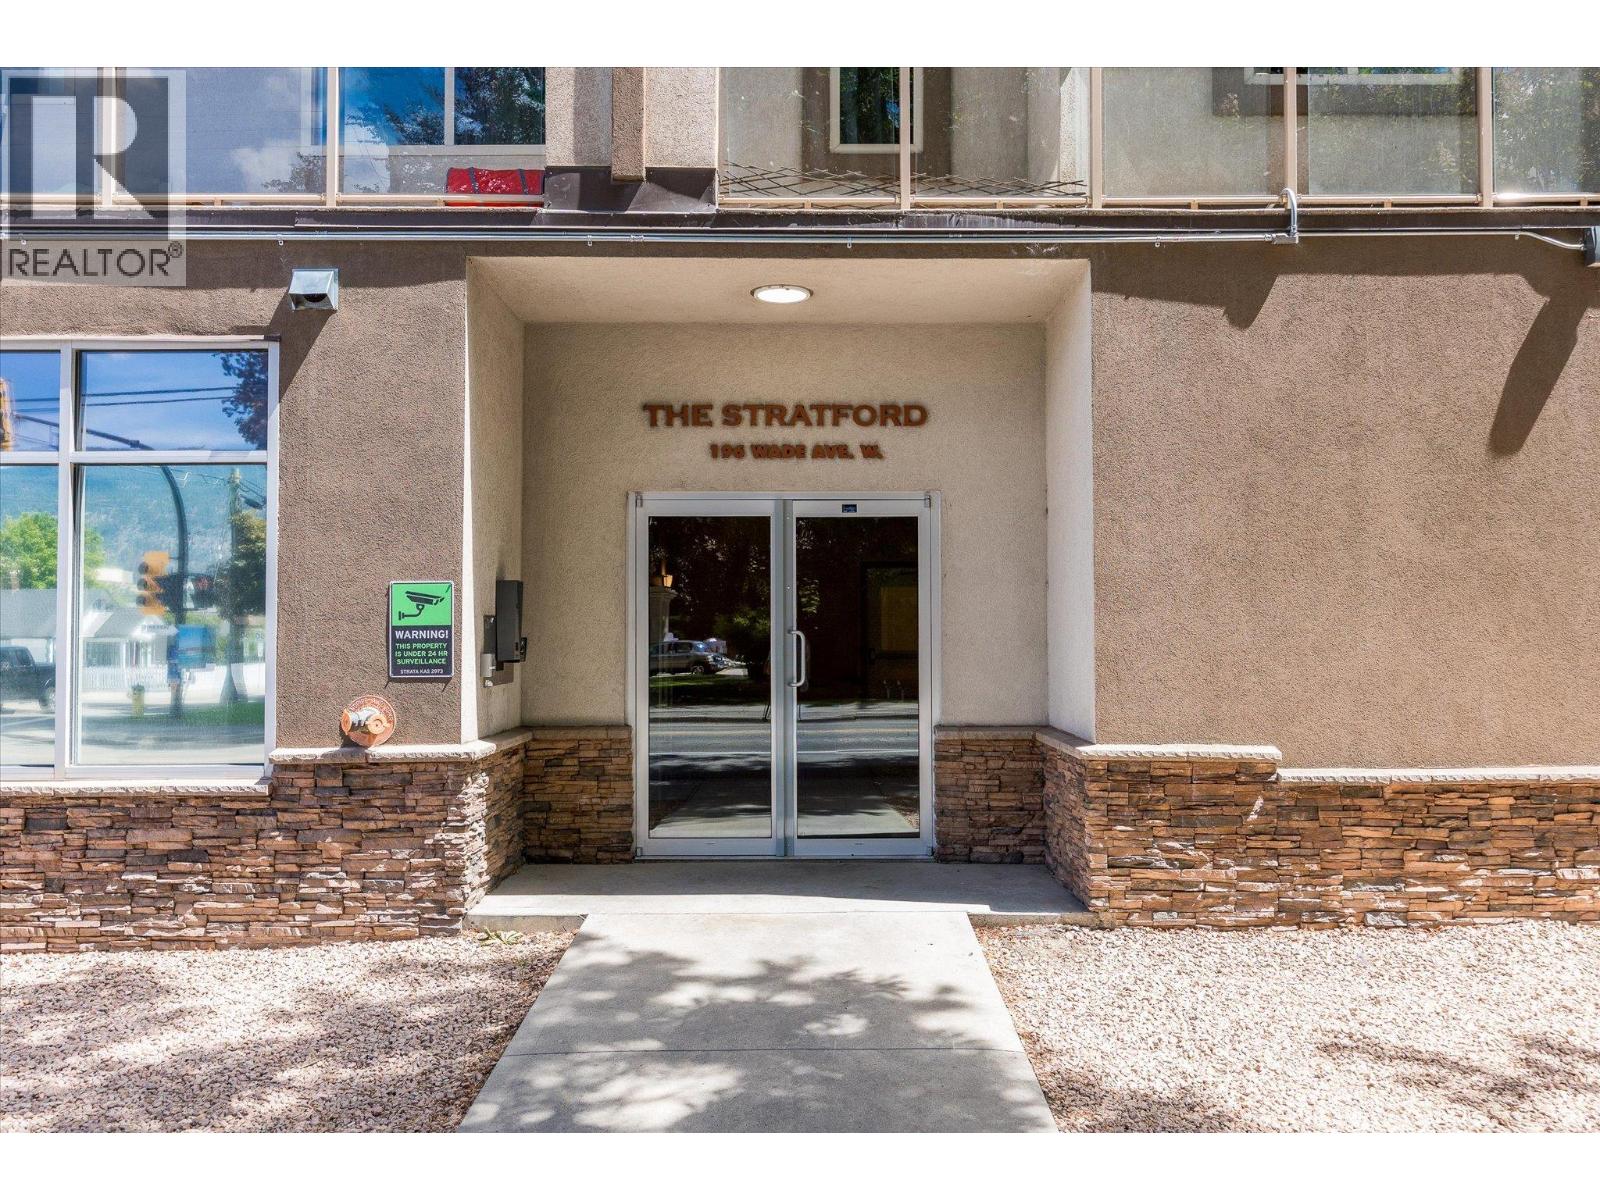
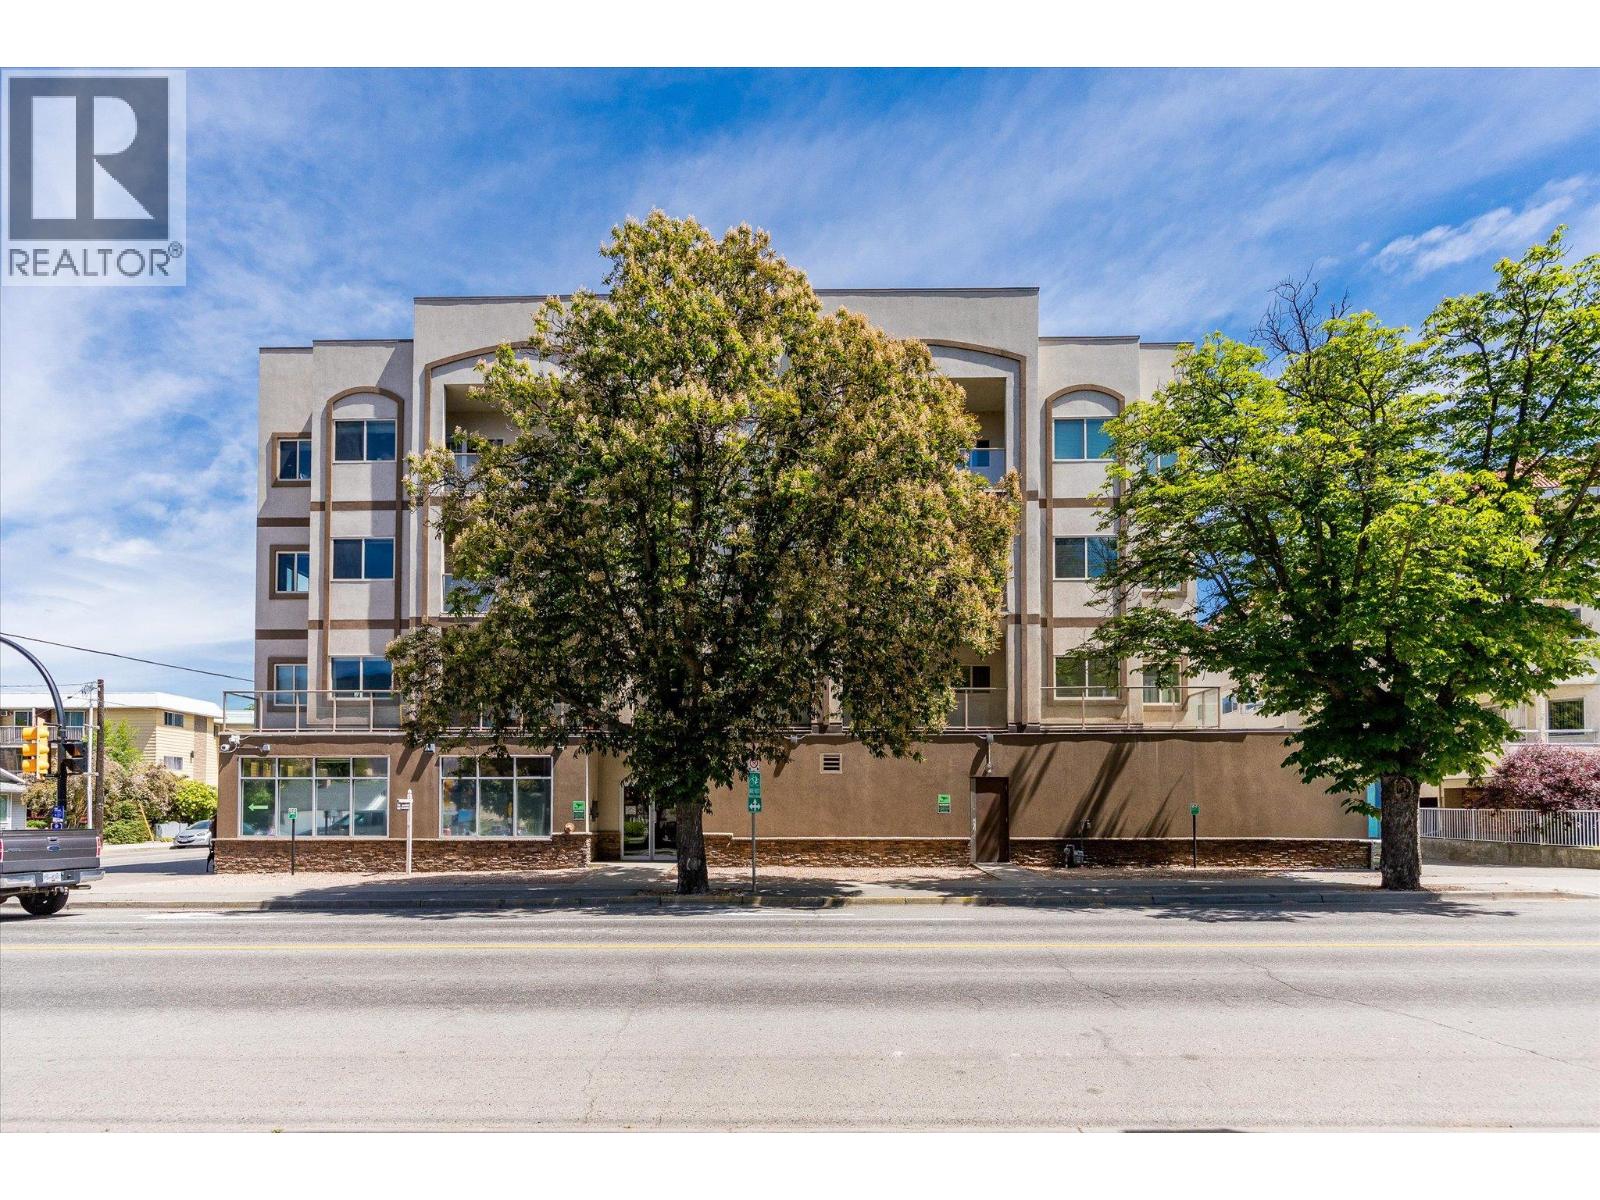
- Community: The Stratford
- Neighbourhood: Main North
- Maintenance Fee: 481.09/Monthly
Ammenities + Nearby
- Recreation
- Schools
- Shopping
- Recreation
- Schools
- Shopping
Features
- Wheelchair access
- Pets Allowed
- Range
- Refrigerator
- Dishwasher
- Dryer
- See remarks
- Washer
- Wall unit
- Baseboard heaters
- See remarks
Rooms Details For 196 WADE Avenue Unit# 307
| Type | Level | Dimension |
|---|---|---|
| Kitchen | Main level | 13'6'' x 9'5'' |
| Primary Bedroom | Main level | 18'5'' x 10'7'' |
| 3pc Bathroom | Main level | 6'6'' x 6'3'' |
| 4pc Ensuite bath | Main level | 8'3'' x 5' |
| Bedroom | Main level | 11'5'' x 9'6'' |
| Dining room | Main level | 13'6'' x 9'5'' |
| Laundry room | Main level | 5'10'' x 8' |
| Living room | Main level | 13'7'' x 12'3'' |
| Living room | Main level | 2'3'' x 3'11'' |
Location
Similar Properties
For Sale
$ 350,000 $ 361 / Sq. Ft.
- 10391857 ©MLS
- 2 Bedroom
- 2 Bathroom
For Sale
$ 339,900 $ 384 / Sq. Ft.
- 10382058 ©MLS
- 2 Bedroom
- 2 Bathroom
For Sale
$ 406,500 $ 442 / Sq. Ft.
- 10389058 ©MLS
- 2 Bedroom
- 2 Bathroom
This REALTOR.ca listing content is owned and licensed by REALTOR® members of The Canadian Real Estate Association
Data provided by: Okanagan-Mainline Real Estate Board