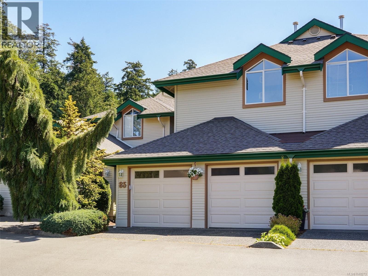
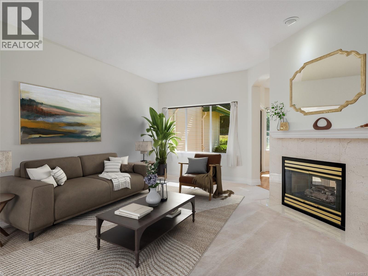
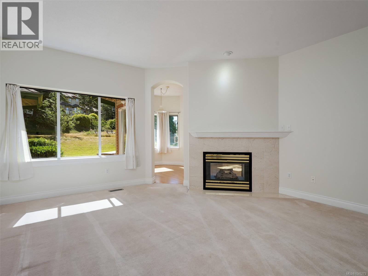
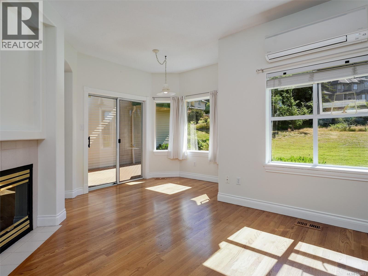
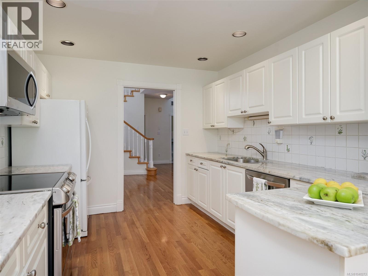
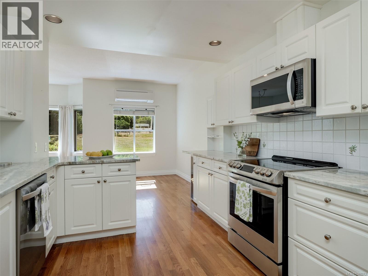
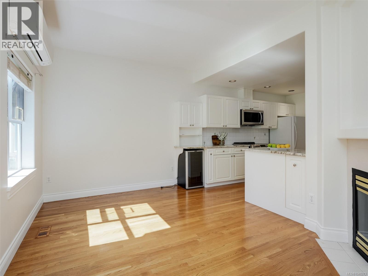
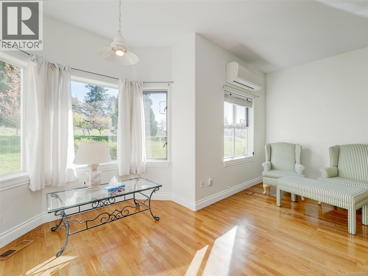
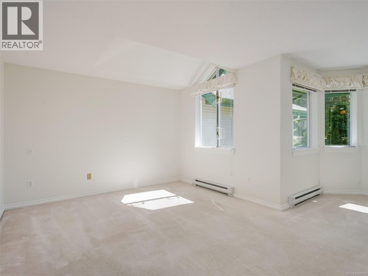
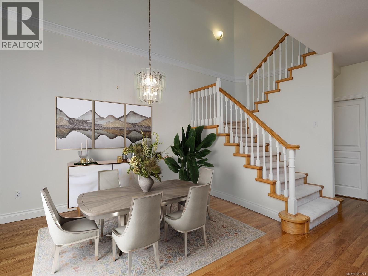
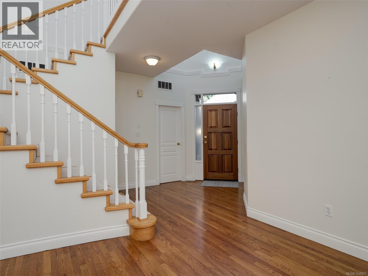
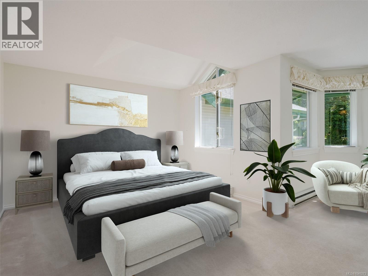
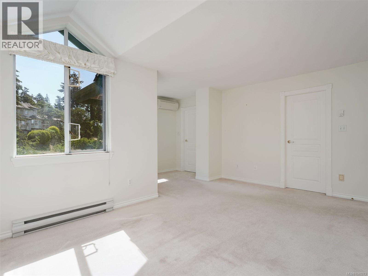
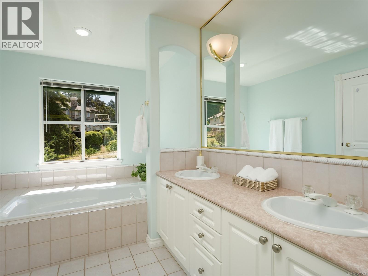
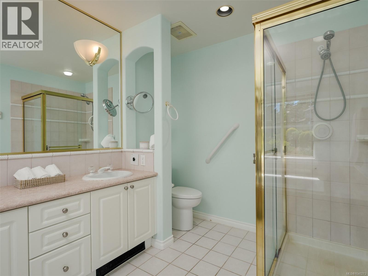
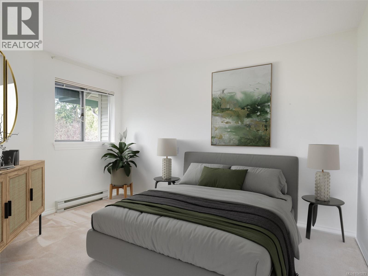
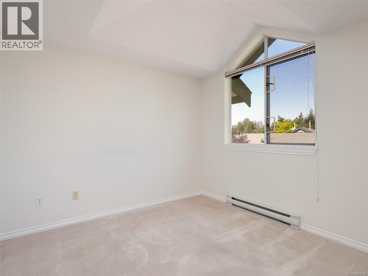
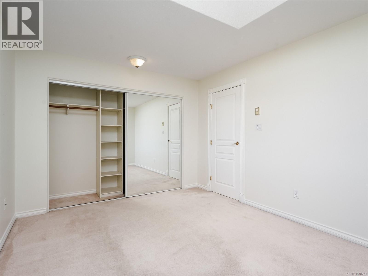
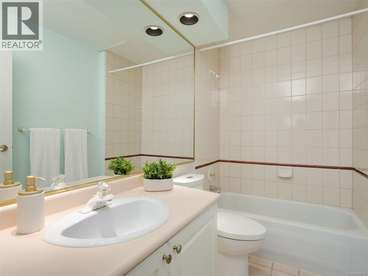
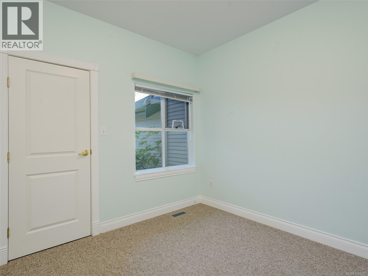
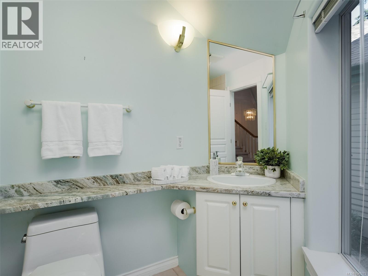
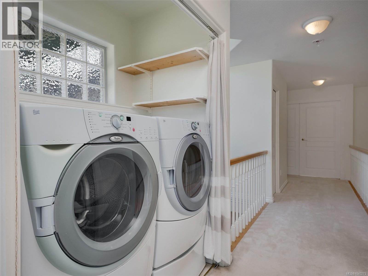
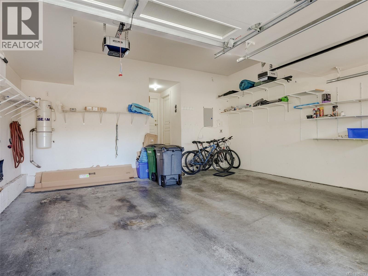
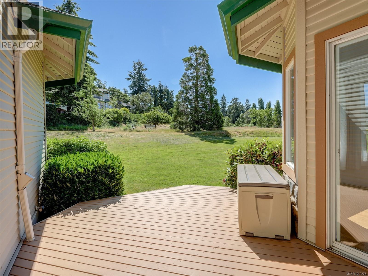
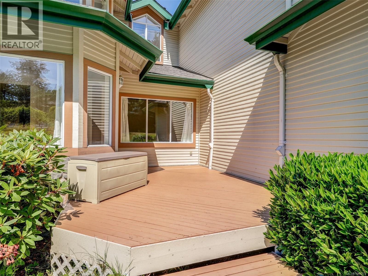
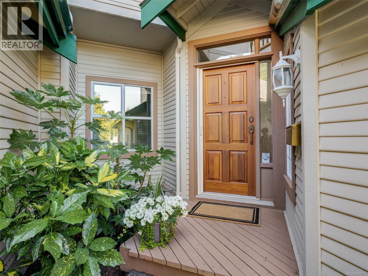
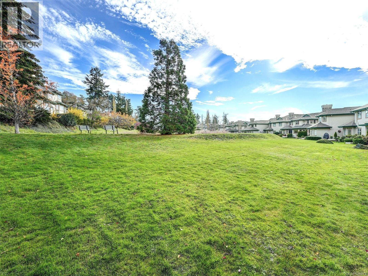
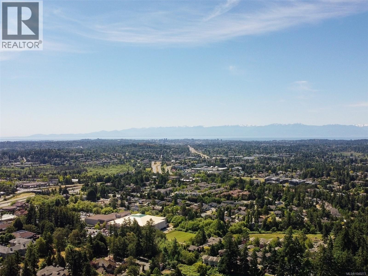
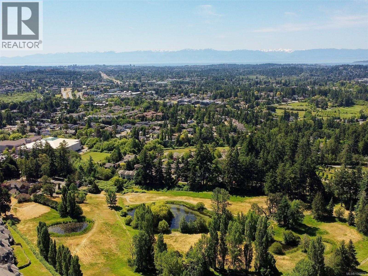
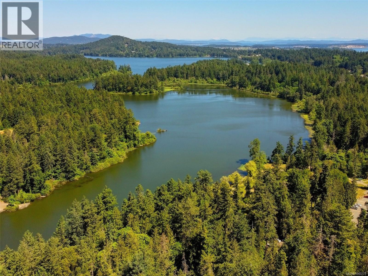
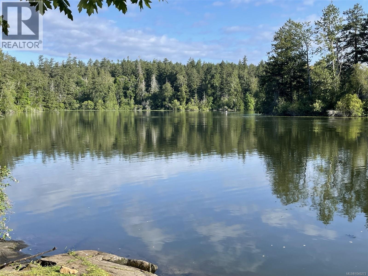
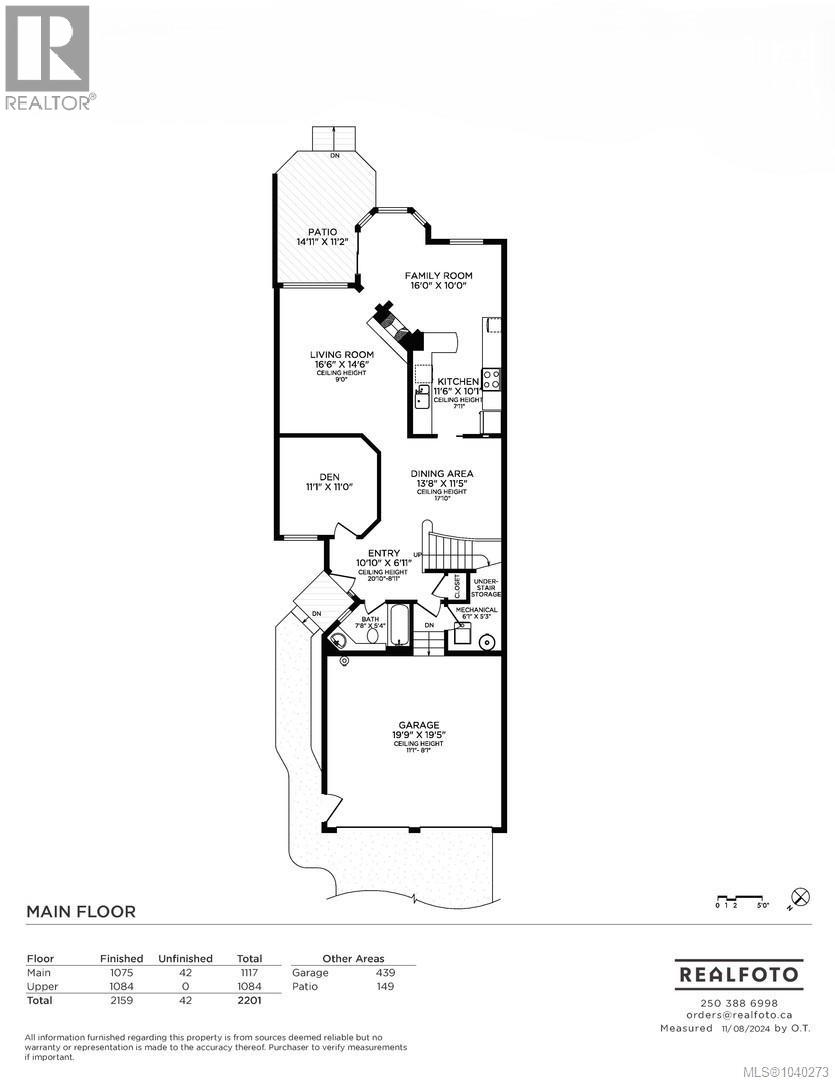
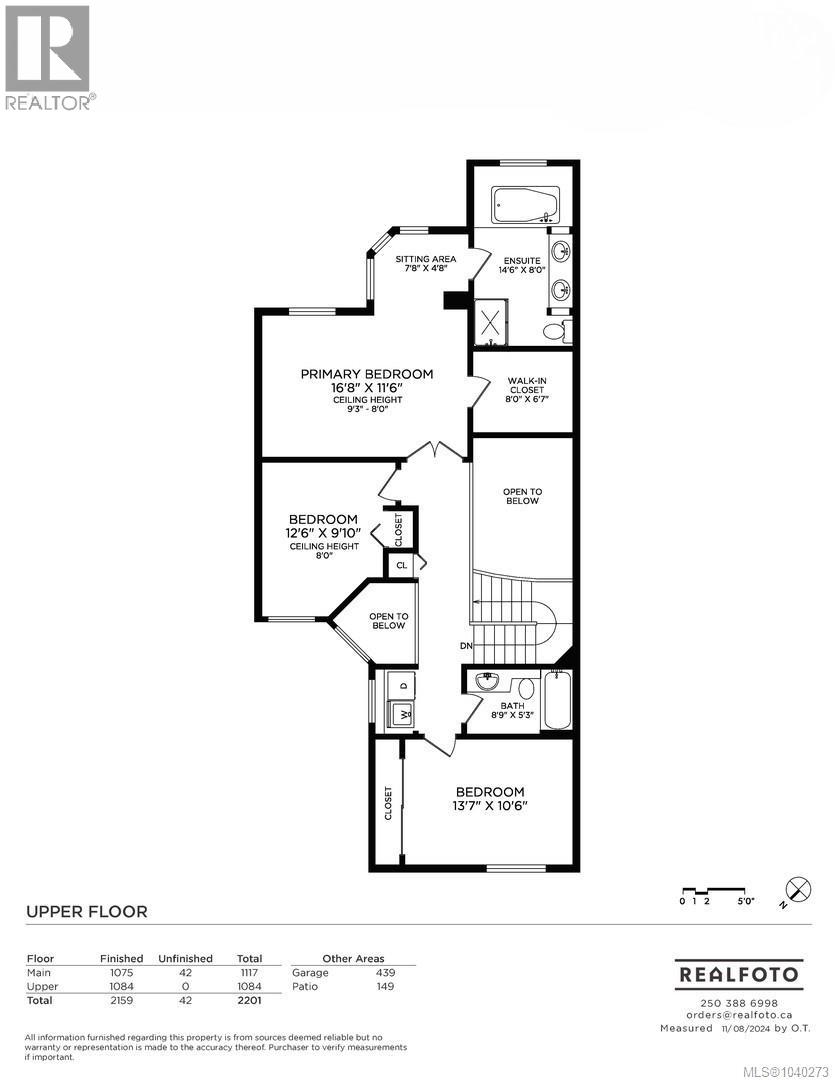
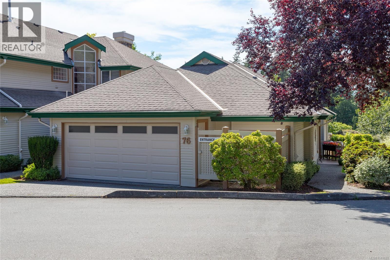
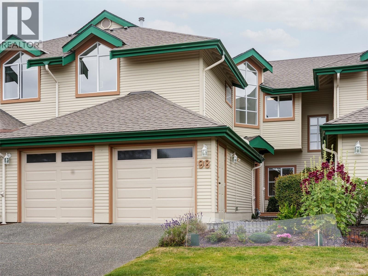
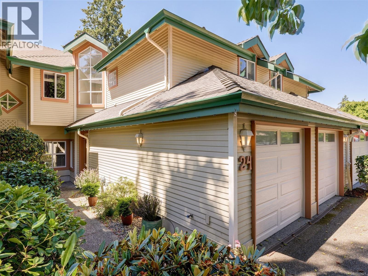
ROYAL LINKS SOUTH 3 BED PLUS DEN TOWNHOUSE. An executive style spacious townhome in a highly coveted strata complex. Featuring a flexible 3 bed plus den, 3 bath floorplan that could include a primary on the main by adding a closet to the den on main level. The 9' ceilings allow for lots of natural light in this bright and airy home with beautiful hardwood floors in main living areas. Entertain in the large living room with natural gas fireplace adjacent to the dining area. The well laid out kitchen with quartz countertop, wine fridge opens to the family room, 2nd fireplace to enjoy great views of the lush green space and access to a patio. Upstairs you will find a primary bedroom with vaulted ceilings, walk in closet, a luxury sized ensuite with dual sinks, jetted soaker tub and separate shower plus two additional bedrooms, a main 4 piece bathroom and laundry complete this level. Additional features include a double car garage, A/C heat pump, crawl space, natural gas furnace & hot water tank. Ideally located just steps from parks, recreation, shopping, public transit, & offers easy access to downtown Victoria, airport & ferries. (id:48970)
Show More