- ©MLS 1041979
- Area 2043 sq ft
- Bedrooms 3
- Bathrooms 3
- Parkings 2
Description
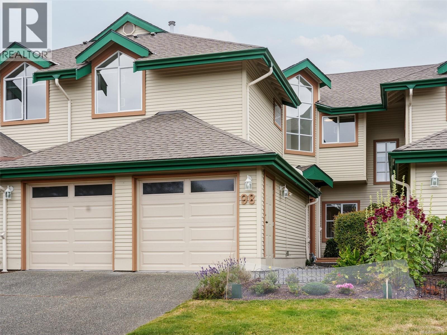
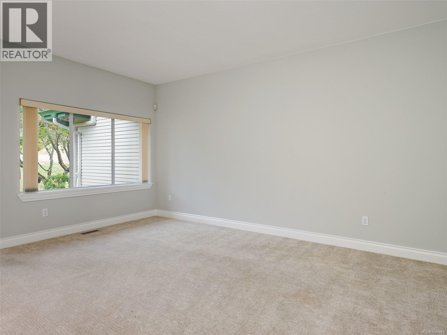
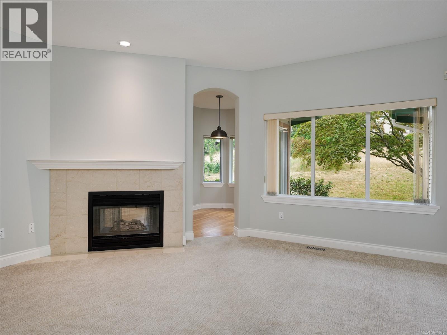
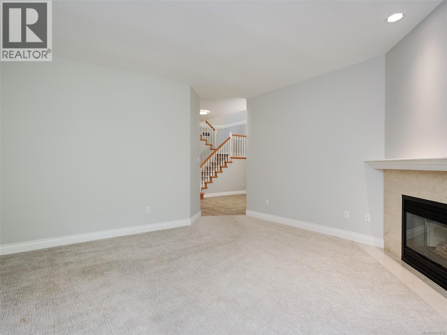
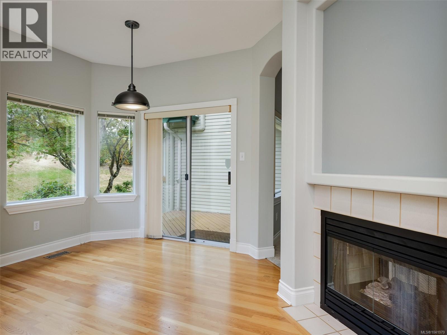
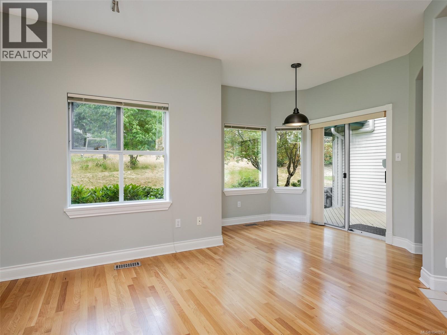
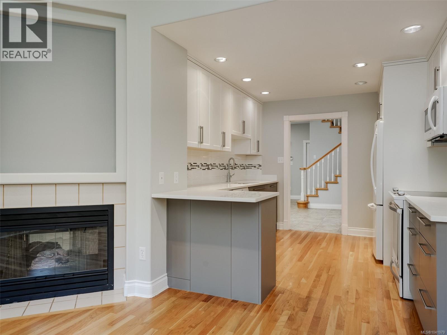
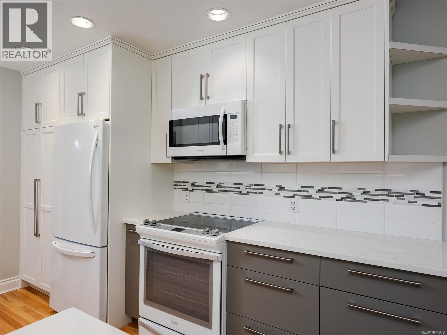
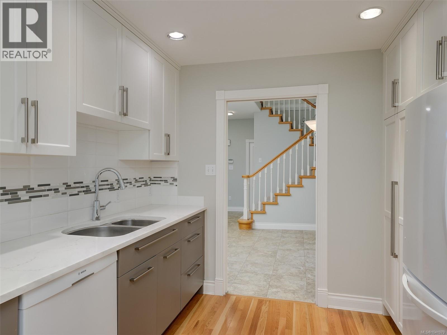
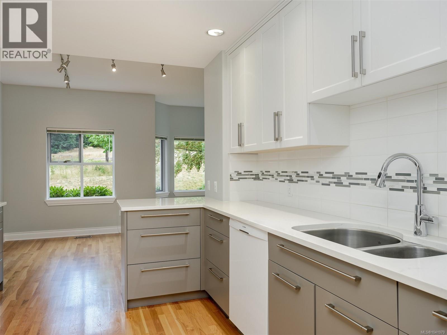
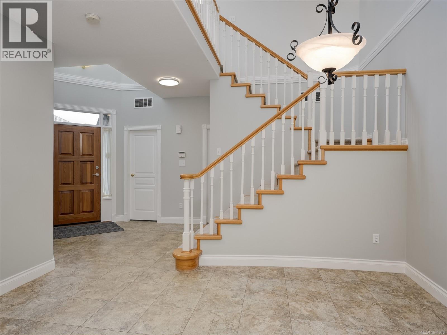
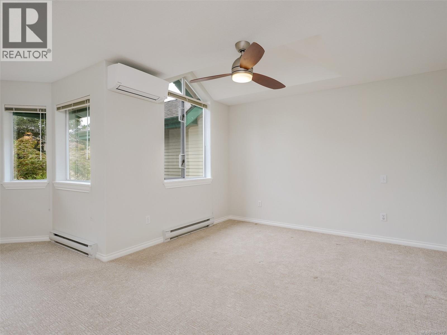
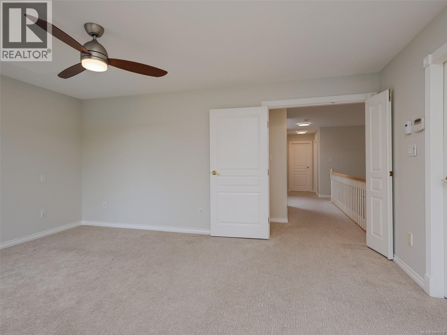
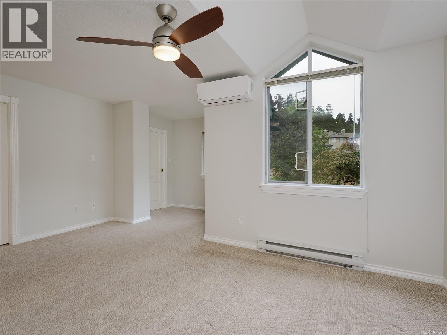
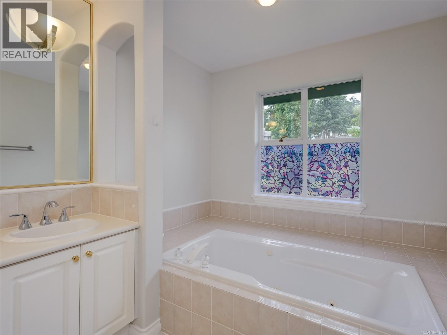
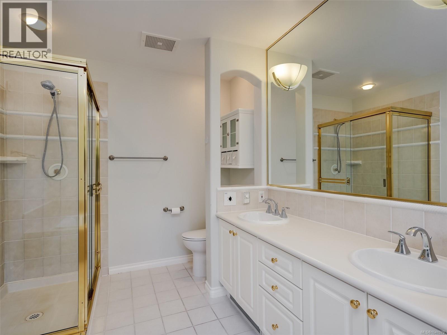
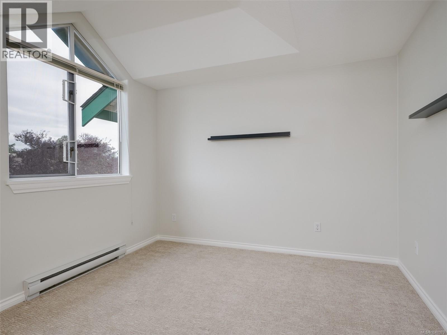
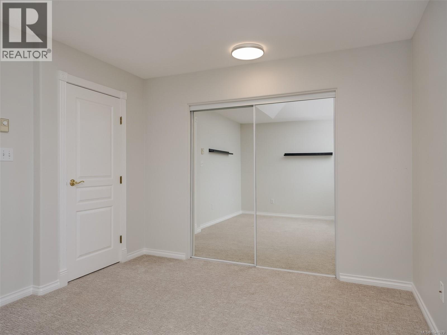
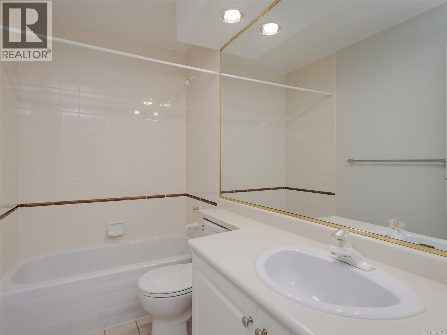
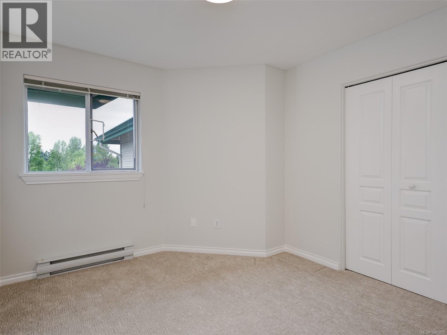
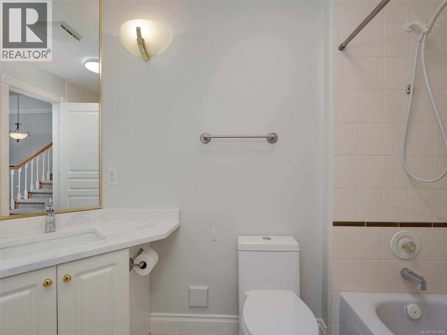
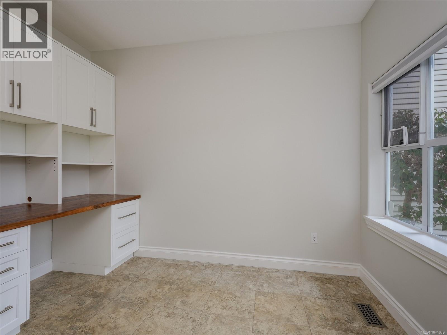
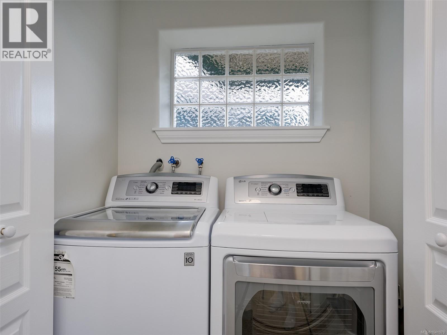
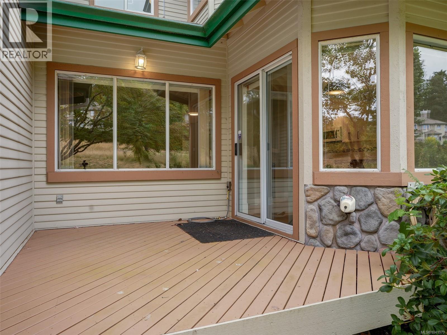
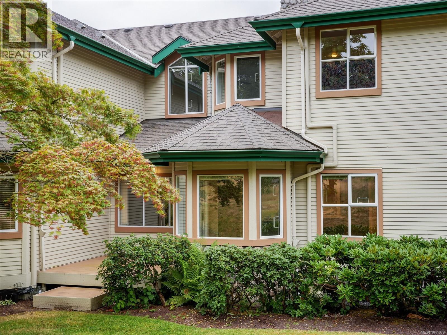
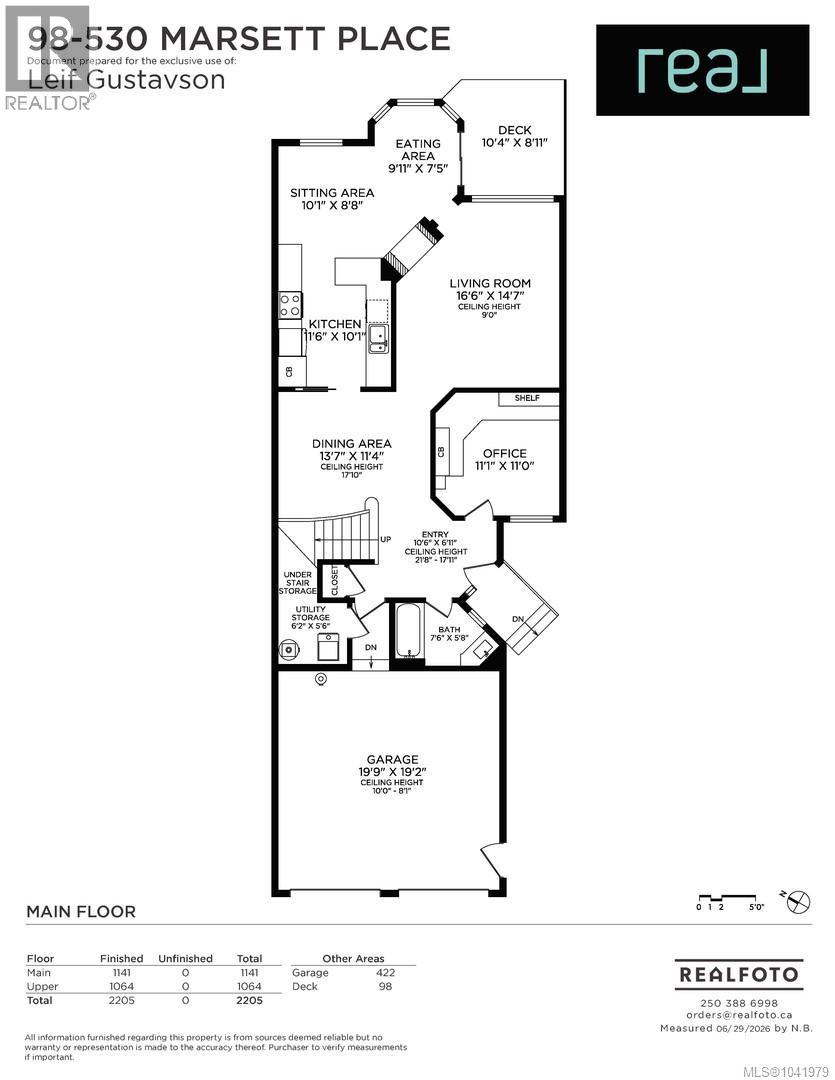
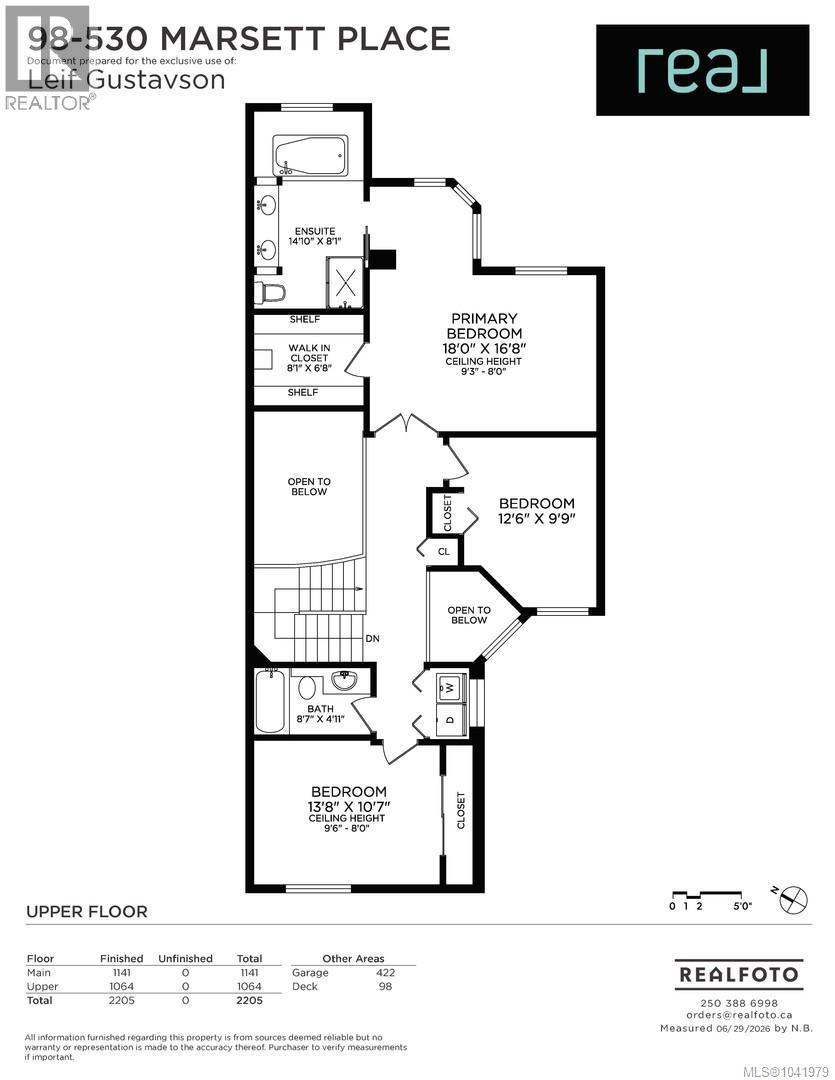
Discover effortless living in this immaculate 3-bedroom, 3-bathroom townhouse in the highly sought-after Marsett Development. Nestled in a serene, park-like setting, this home seamlessly blends style, comfort, and convenience. The main level welcomes you with lofty 18-foot ceilings and a bright, open-concept design. The updated kitchen boasts a sunny breakfast nook with direct deck access, flowing into the living and dining areas, all anchored by a cozy double-sided fireplace. A private office and a 3-piece bathroom complete the main floor. Upstairs, your tranquil primary suite awaits, complete with a walk-in closet, a reading nook, and a luxurious 5-piece ensuite. Two more spacious bedrooms, convenient upper-level laundry, and a 4-piece bathroom provide ample room for family and guests. Complete with a generous 2-car garage, this low-maintenance townhome is just minutes from Elk/Beaver Lake Regional Park, Commonwealth Pool, scenic trails, and fine shopping and dining. (id:48970) Show More
Details
- Constructed Date: 1993
- Property Type: Single Family
- Type: Row / Townhouse
- Community: Royal Links
- Neighbourhood: Royal Oak
- Maintenance Fee: 575.62/Monthly
Features
- Pets Allowed With Restrictions
- Family Oriented
- Air Conditioned
- Baseboard heaters
- Forced air
- Heat Pump
Rooms Details For 98 530 Marsett Pl
| Type | Level | Dimension |
|---|---|---|
| Ensuite | Second level | 5-Piece |
| Primary Bedroom | Second level | 11'5 x 16'5 |
| Bathroom | Second level | 4-Piece |
| Bedroom | Second level | 12'5 x 9'9 |
| Bedroom | Second level | 10'9 x 13'5 |
| Bathroom | Main level | 4-Piece |
| Living room | Main level | 16'5 x 14'6 |
| Dining nook | Main level | 10'8 x 7'5 |
| Family room | Main level | 9'11 x 12'8 |
| Kitchen | Main level | 11'9 x 10'0 |
| Dining room | Main level | 11'4 x 13'7 |
| Office | Main level | 11'0 x 11'0 |
| Entrance | Main level | 8'11 x 10'7 |
Location
Similar Properties
For Sale
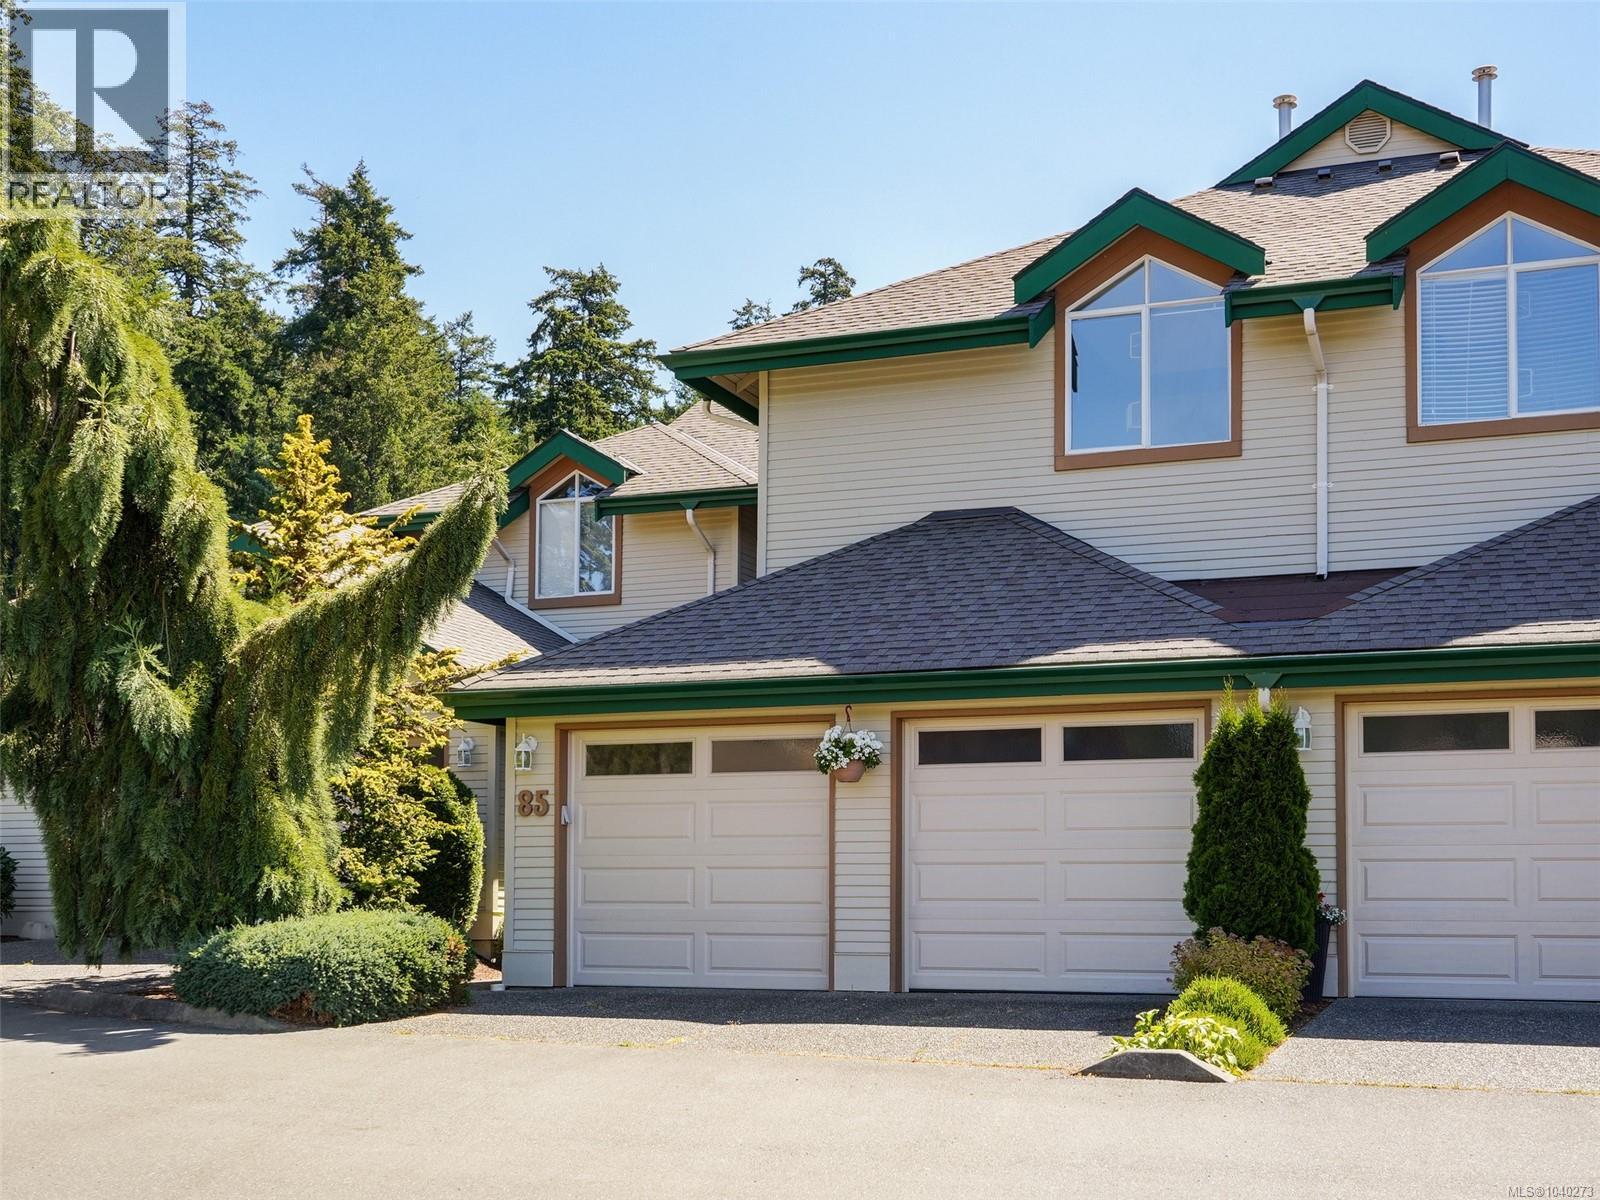
$ 1,099,000 $ 511 / Sq. Ft.
- 1040273 ©MLS
- 3 Bedroom
- 3 Bathroom
For Sale
$ 1,199,000 $ 527 / Sq. Ft.
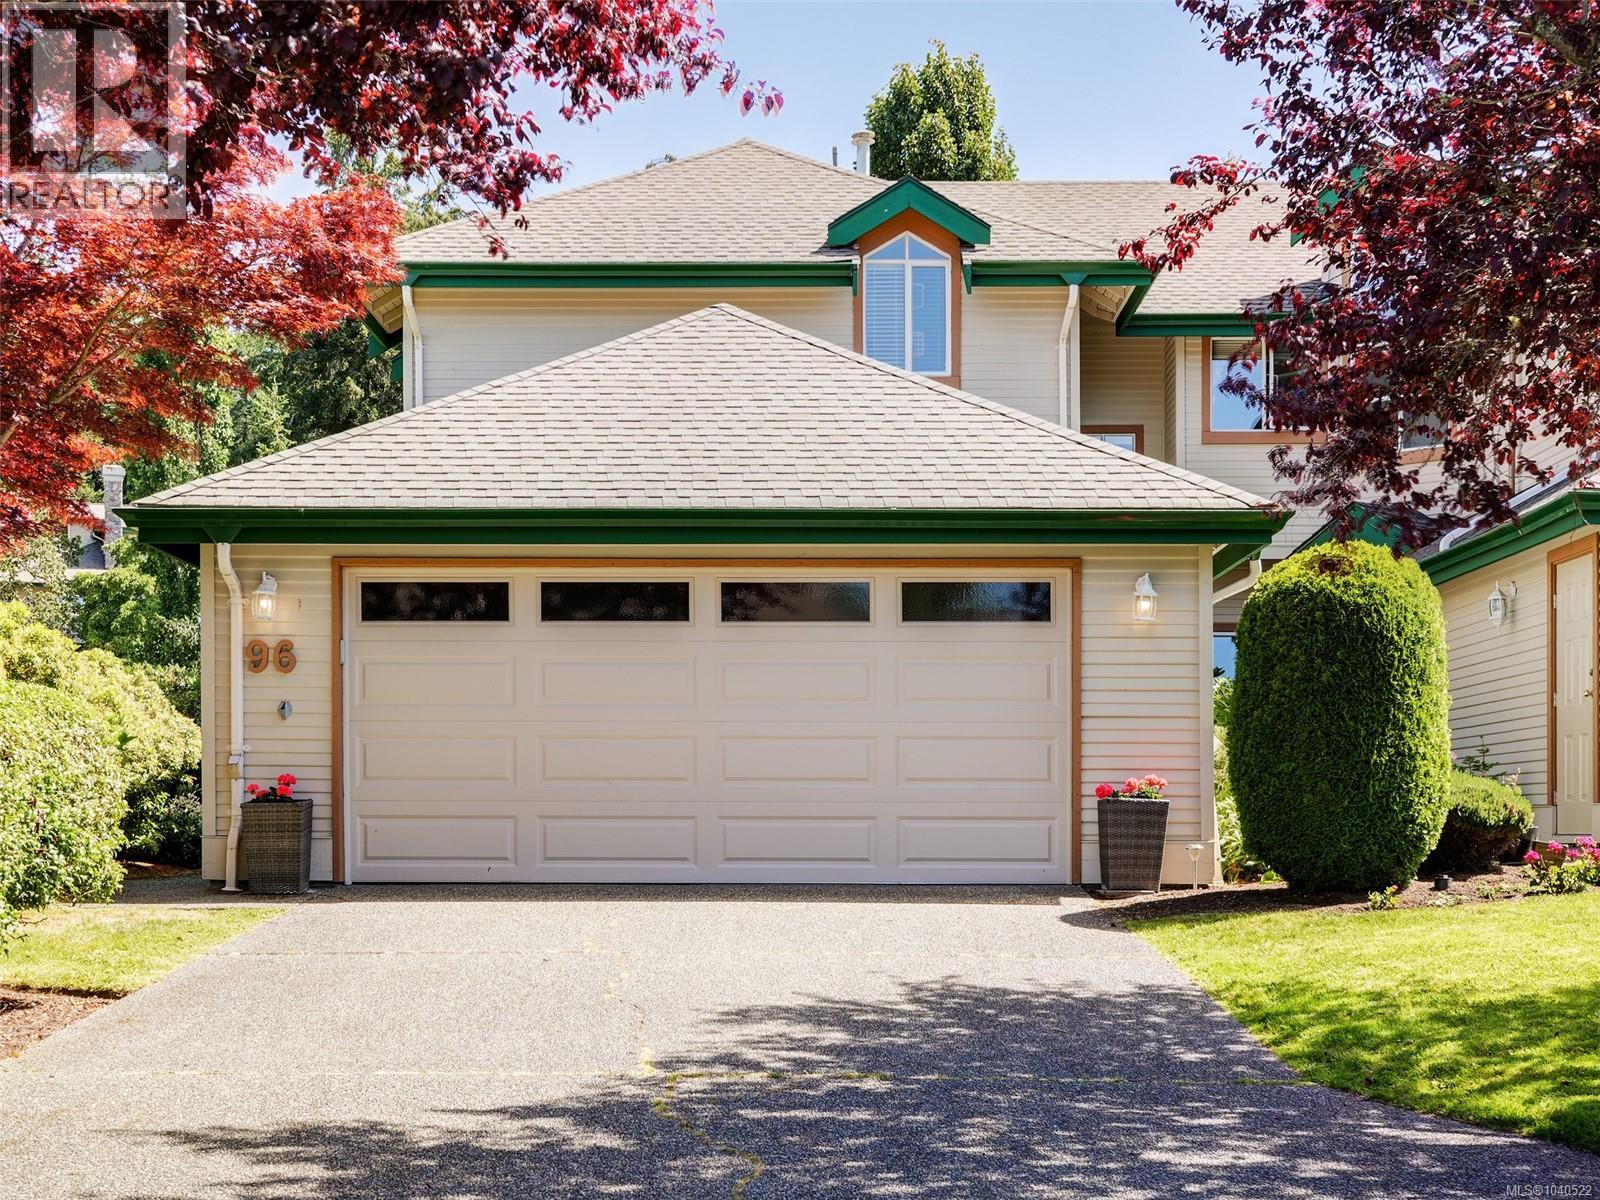
- 1040522 ©MLS
- 3 Bedroom
- 3 Bathroom
For Sale
$ 1,175,000 $ 389 / Sq. Ft.
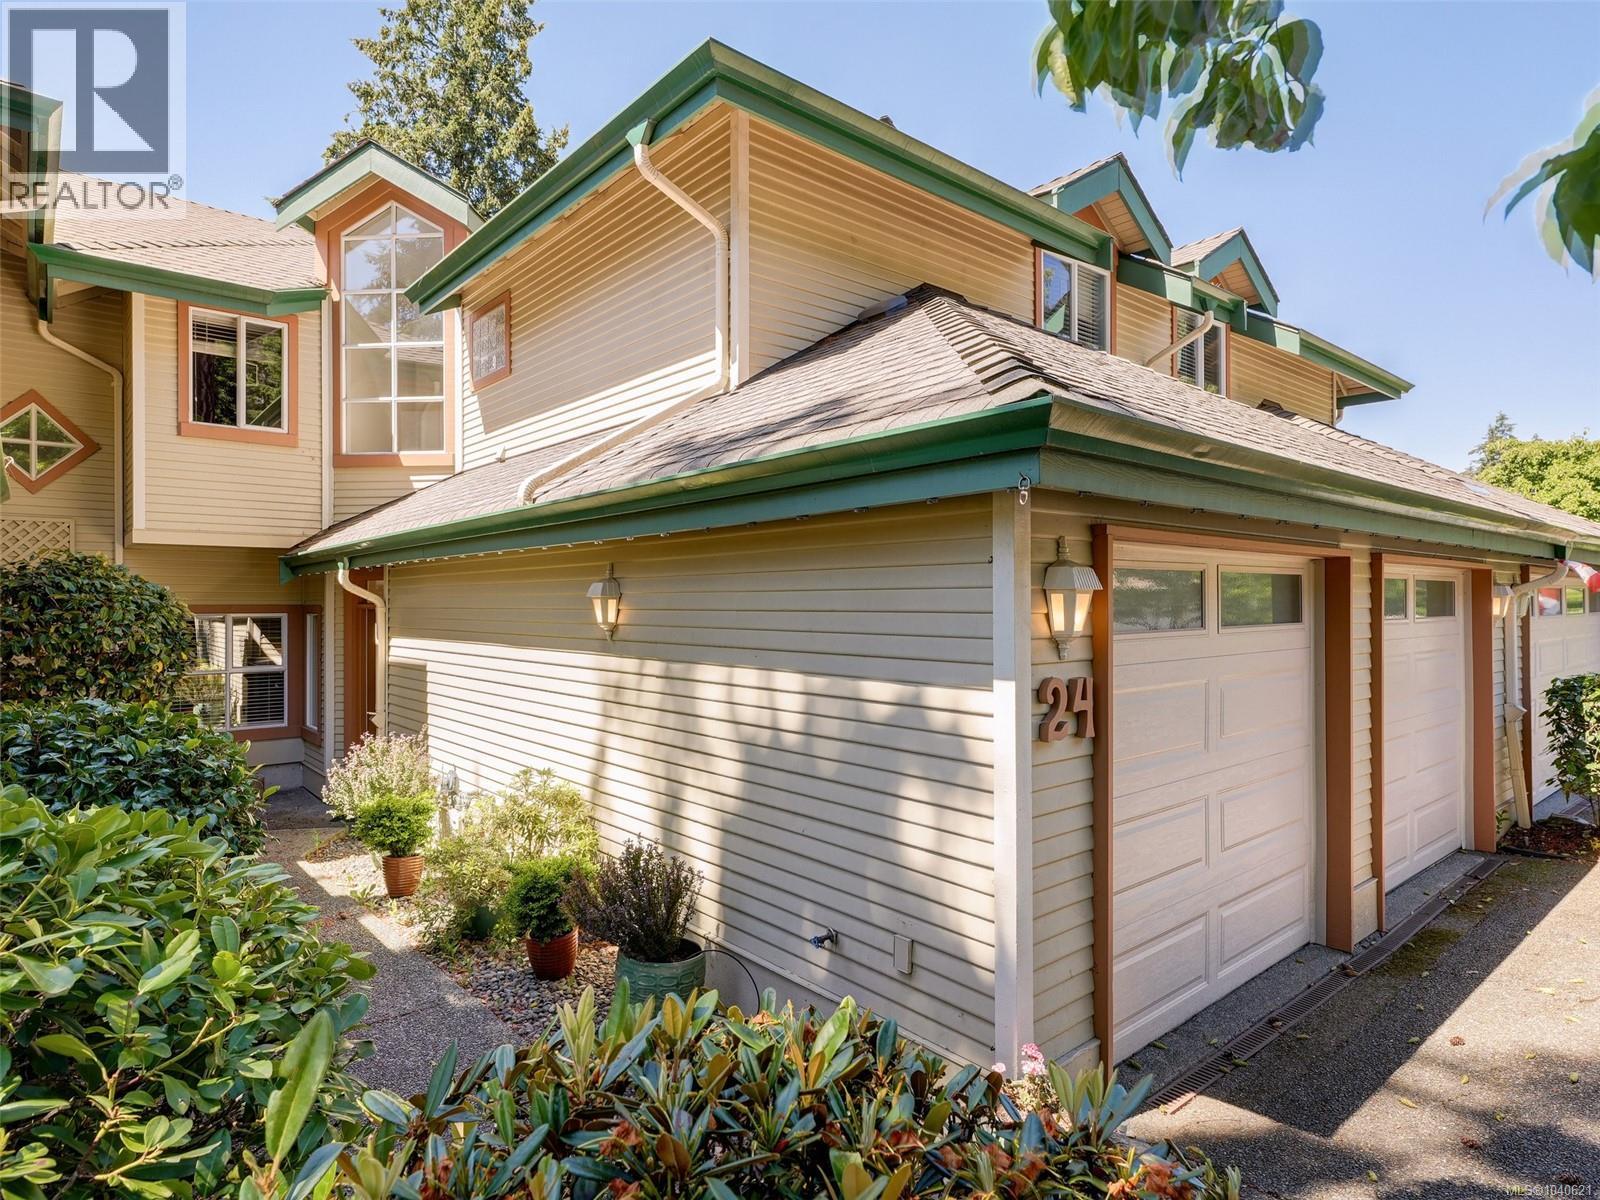
- 1040621 ©MLS
- 3 Bedroom
- 4 Bathroom
This REALTOR.ca listing content is owned and licensed by REALTOR® members of The Canadian Real Estate Association
Data provided by: Victoria Real Estate Board