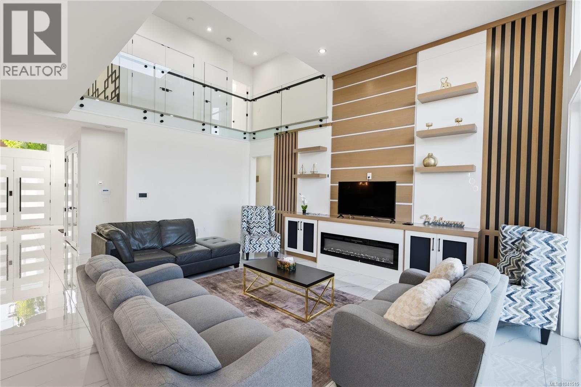
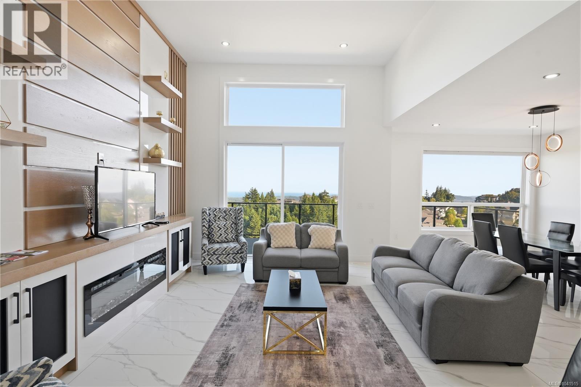
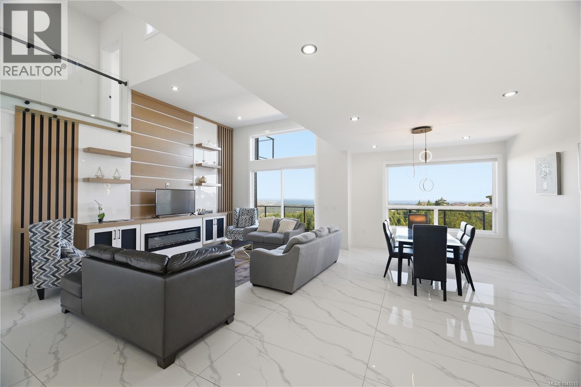
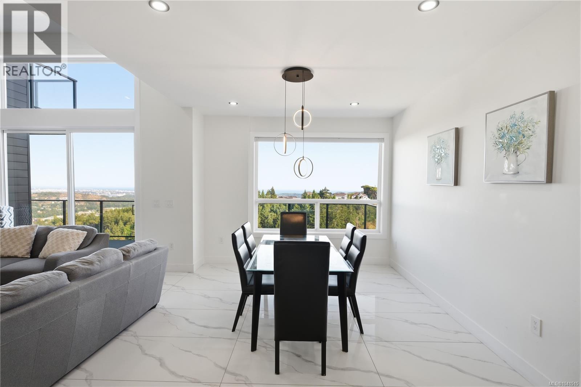
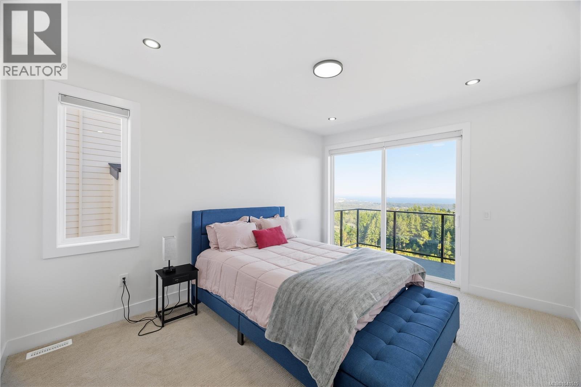
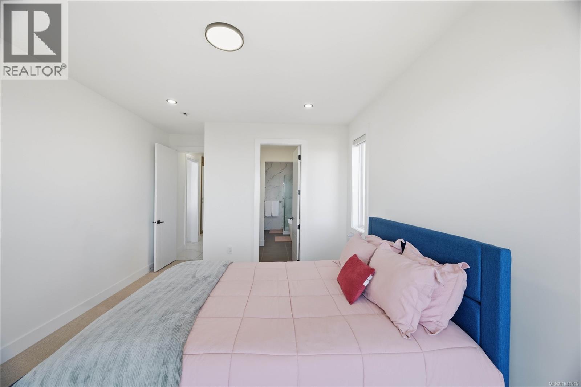
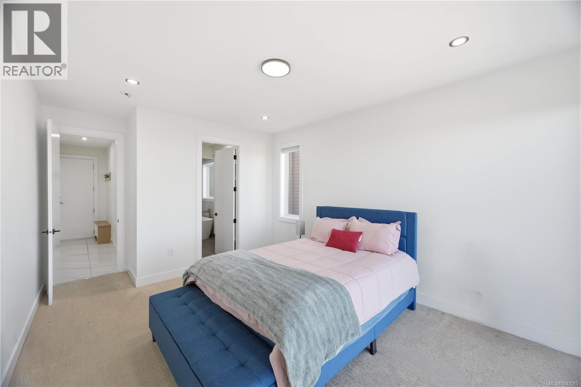
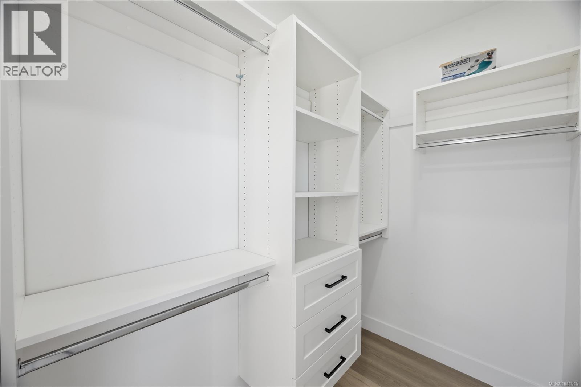
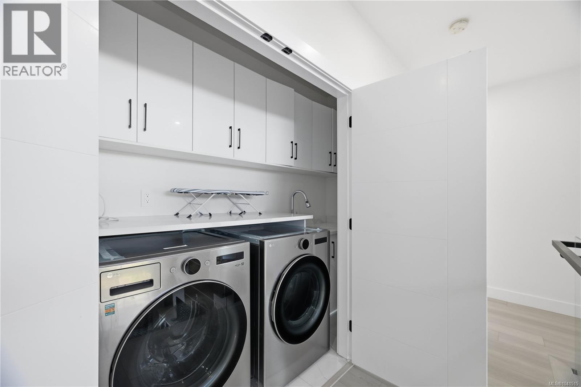
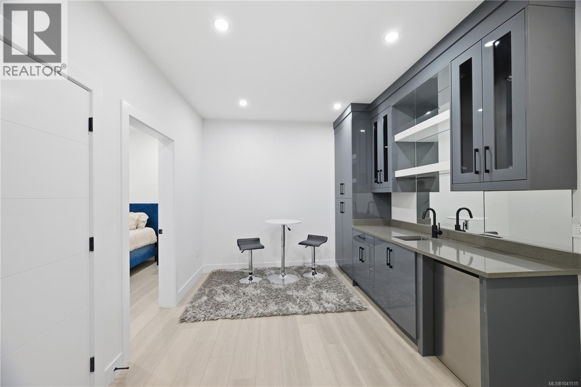
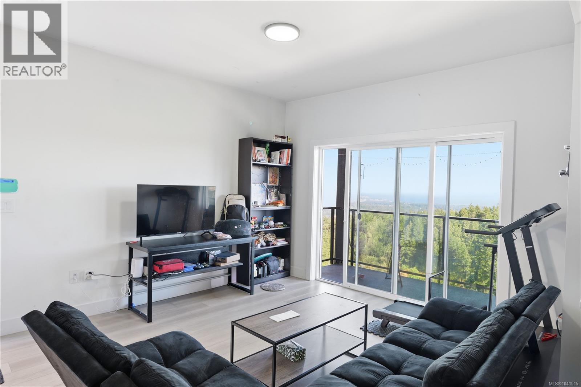
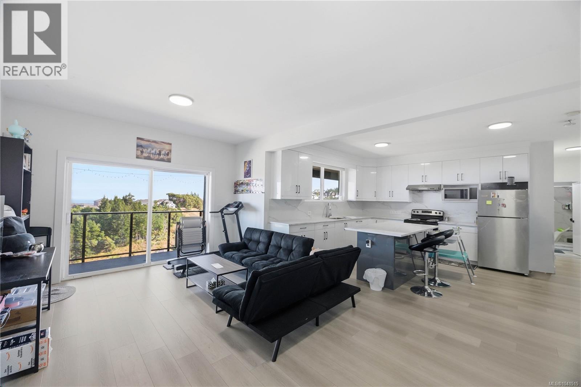
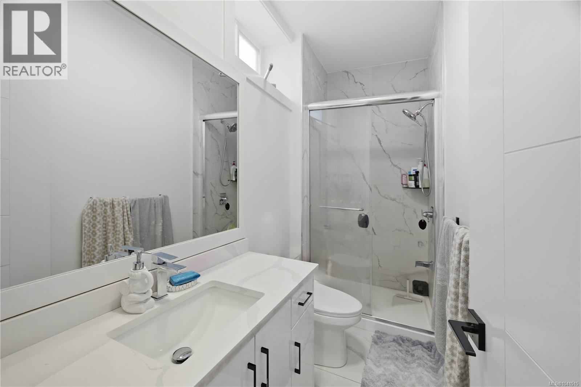
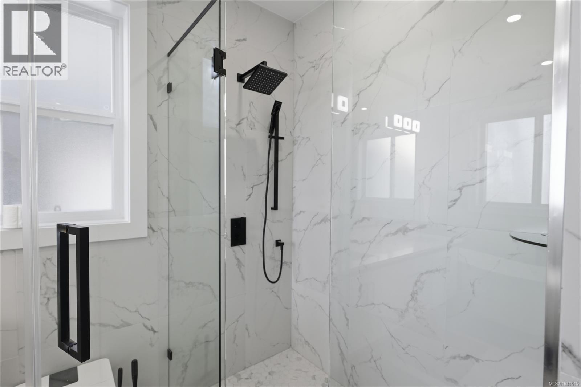
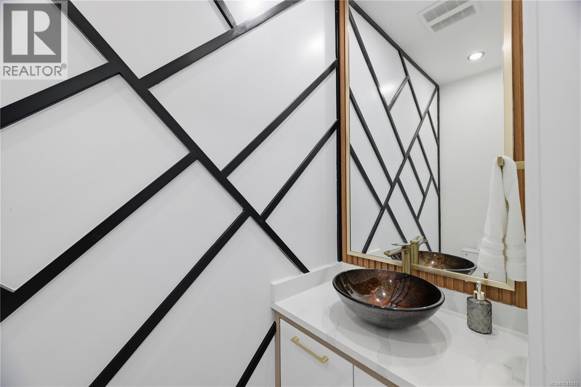
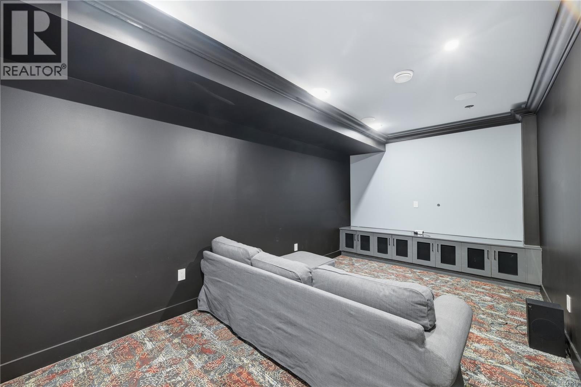
- ©MLS 1041515
- Area 4800 sq ft
- Bedrooms 8
- Bathrooms 7
- Parkings 4
Description
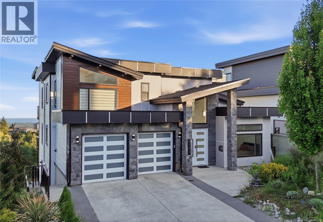
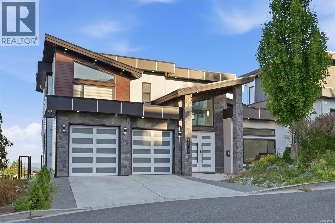
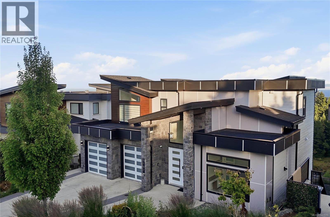
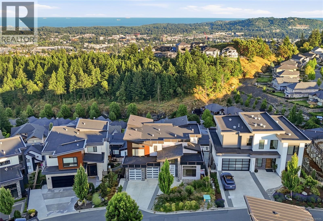
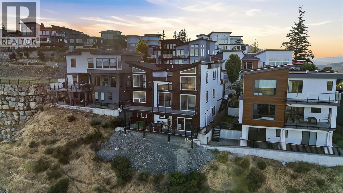
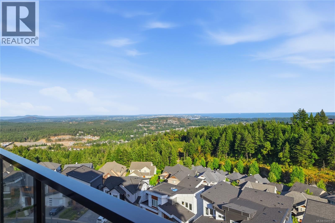
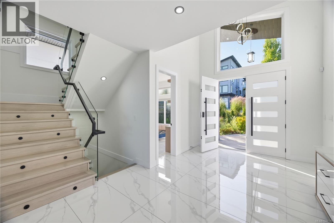
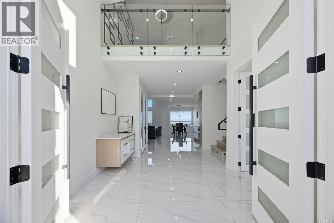
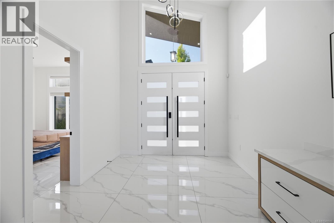
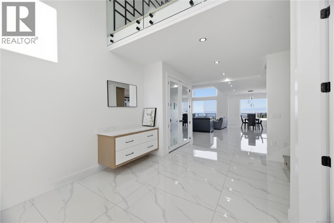
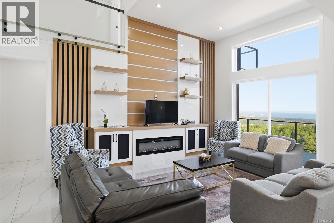
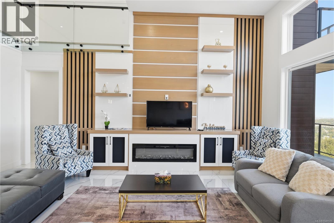
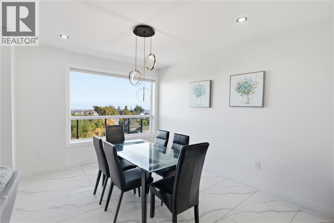
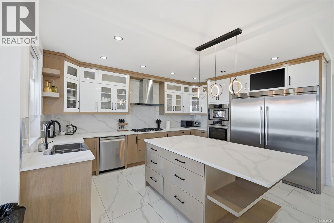
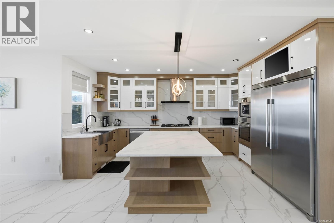
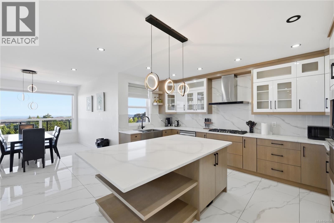
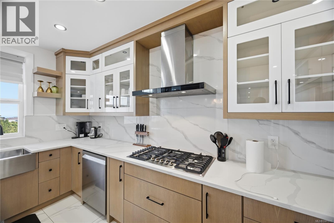
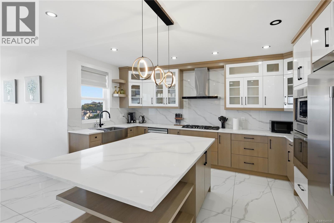
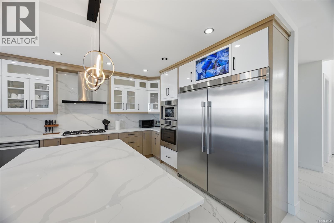
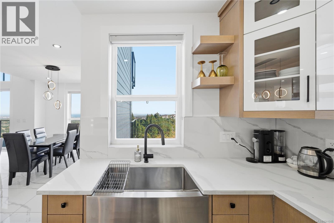
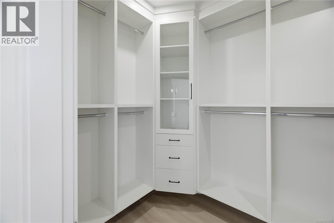
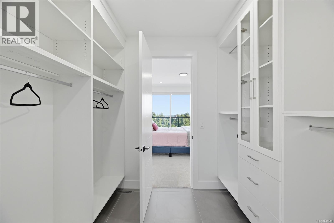
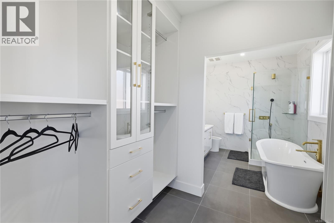
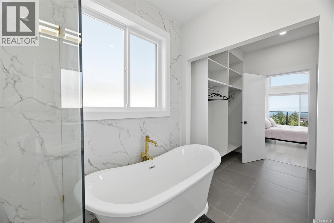
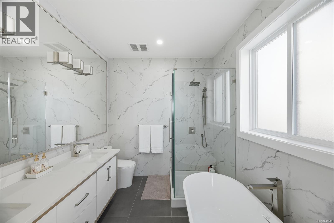
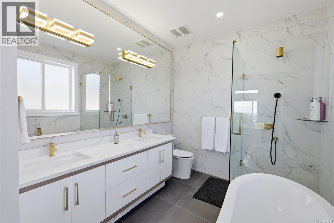
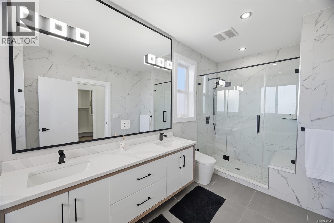
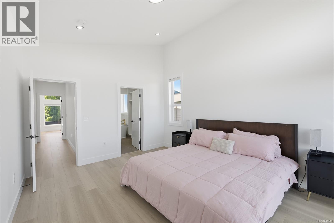
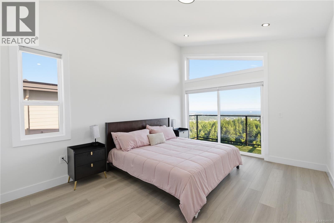
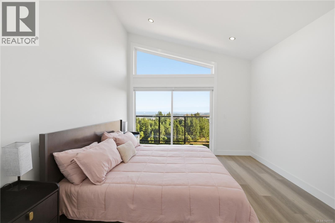
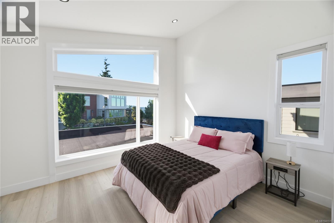
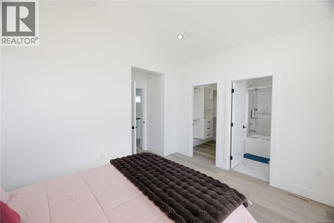
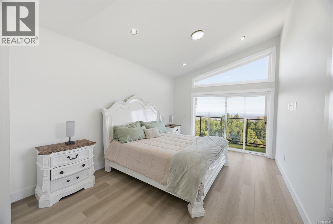
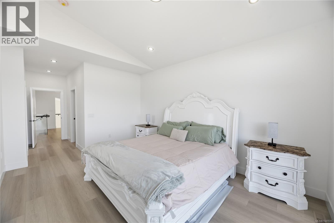
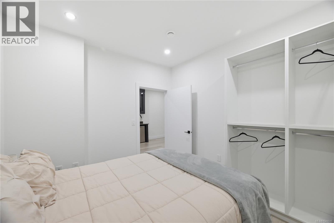
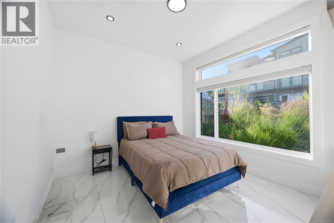
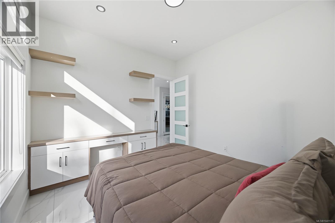
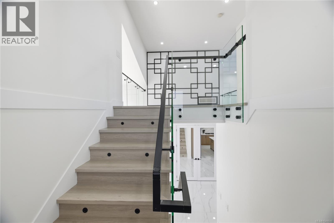
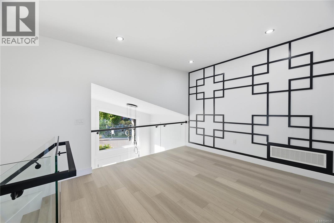
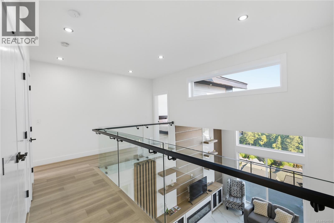
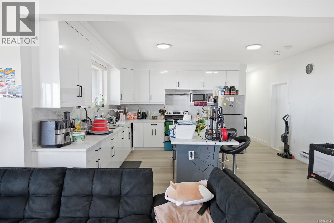
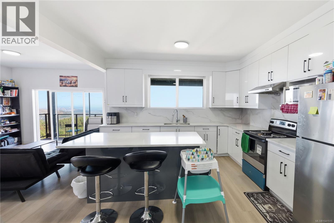
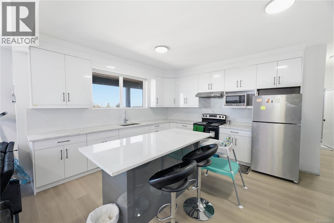
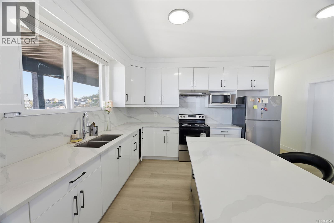
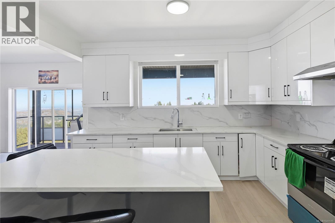
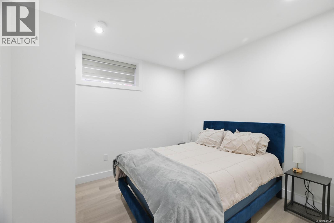
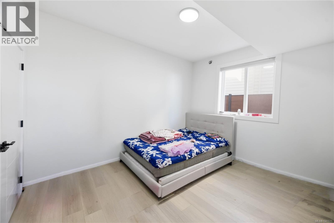
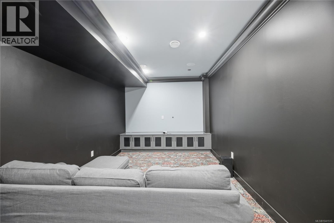
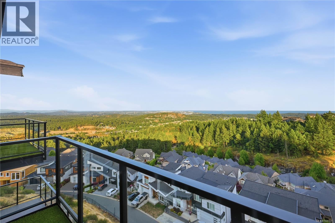
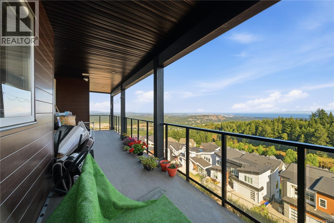
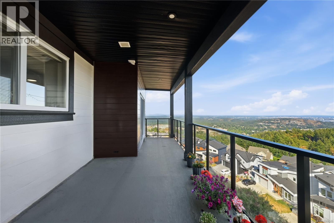
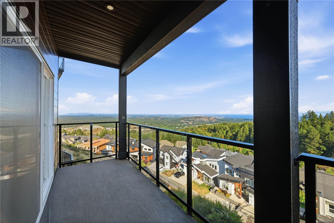
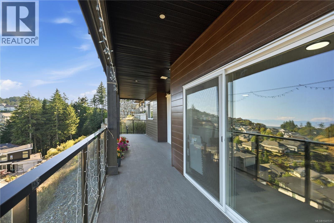
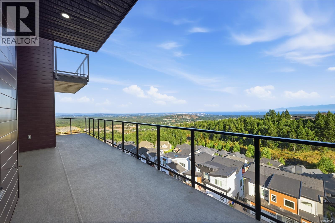
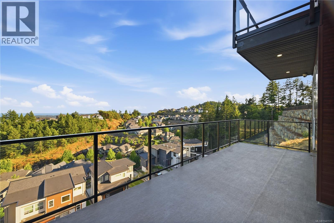
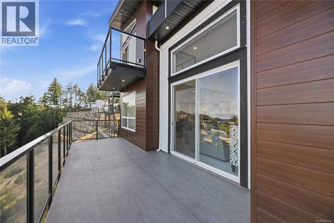
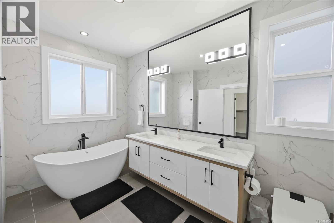
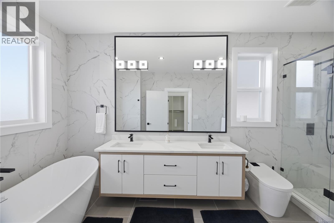
Wake up to breathtaking panoramic ocean, mountain, and city views from one of Bear Mountain's most desirable locations. Designed with both elegance and functionality in mind, this exceptional residence offers a spacious layout where every bedroom in the main home enjoys the convenience of its own private ensuite. The heart of the home is an impressive open-concept living space featuring soaring ceilings, oversized windows, and seamless indoor-outdoor living. The gourmet kitchen is built for entertaining, complete with quality appliances, quartz countertops, a large island, and generous storage. Retreat to the expansive primary suite with a spa-inspired ensuite, while multiple patios and view decks provide the perfect setting to relax or entertain against an unforgettable backdrop. A dedicated theatre room, home office, and a fully self-contained legal suite add flexibility for today's lifestyle. (id:48970) Show More
Details
- Constructed Date: 2023
- Property Type: Single Family
- Type: House
- Access Type: Road access
- Architectural Style: Contemporary
- Neighbourhood: Bear Mountain
Features
- Southern exposure
- Sloping
- City view
- Lake view
- Mountain view
- Ocean view
- Valley view
- Freezer
- Garburator
- Microwave
- Oven - Built-In
- Air Conditioned
- Central air conditioning
- Fire alarm system
- Forced air
Rooms Details For 2197 Navigators Rise
| Type | Level | Dimension |
|---|---|---|
| Ensuite | Second level | 8' x 9' |
| Bedroom | Second level | 15' x 12' |
| Ensuite | Second level | 5' x 8' |
| Bedroom | Second level | 11' x 12' |
| Ensuite | Second level | 15'10 x 7'11 |
| Bedroom | Second level | Measurements not available x 12 ft |
| Bathroom | Lower level | 6'0 x 7'5 |
| Bedroom | Lower level | 10'6 x 11'4 |
| Other | Lower level | 16'1 x 10'4 |
| Media | Lower level | 17' x 12' |
| Laundry room | Lower level | 3'8 x 4'10 |
| Bedroom | Lower level | 10' x 12' |
| Bathroom | Lower level | 4'0 x 9'8 |
| Bedroom | Lower level | 15 ft x Measurements not available |
| Kitchen | Lower level | 16'2 x 13'9 |
| Living room | Lower level | 20' x 12' |
| Porch | Main level | 6 ft x Measurements not available |
| Ensuite | Main level | 9' x 8' |
| Primary Bedroom | Main level | 18' x 12' |
| Bathroom | Main level | 3 ft x Measurements not available |
| Living room | Main level | 20'9 x 13'8 |
| Dining room | Main level | 14' x 12' |
| Kitchen | Main level | 12' x 15' |
| Bedroom | Main level | 11'5 x 11'8 |
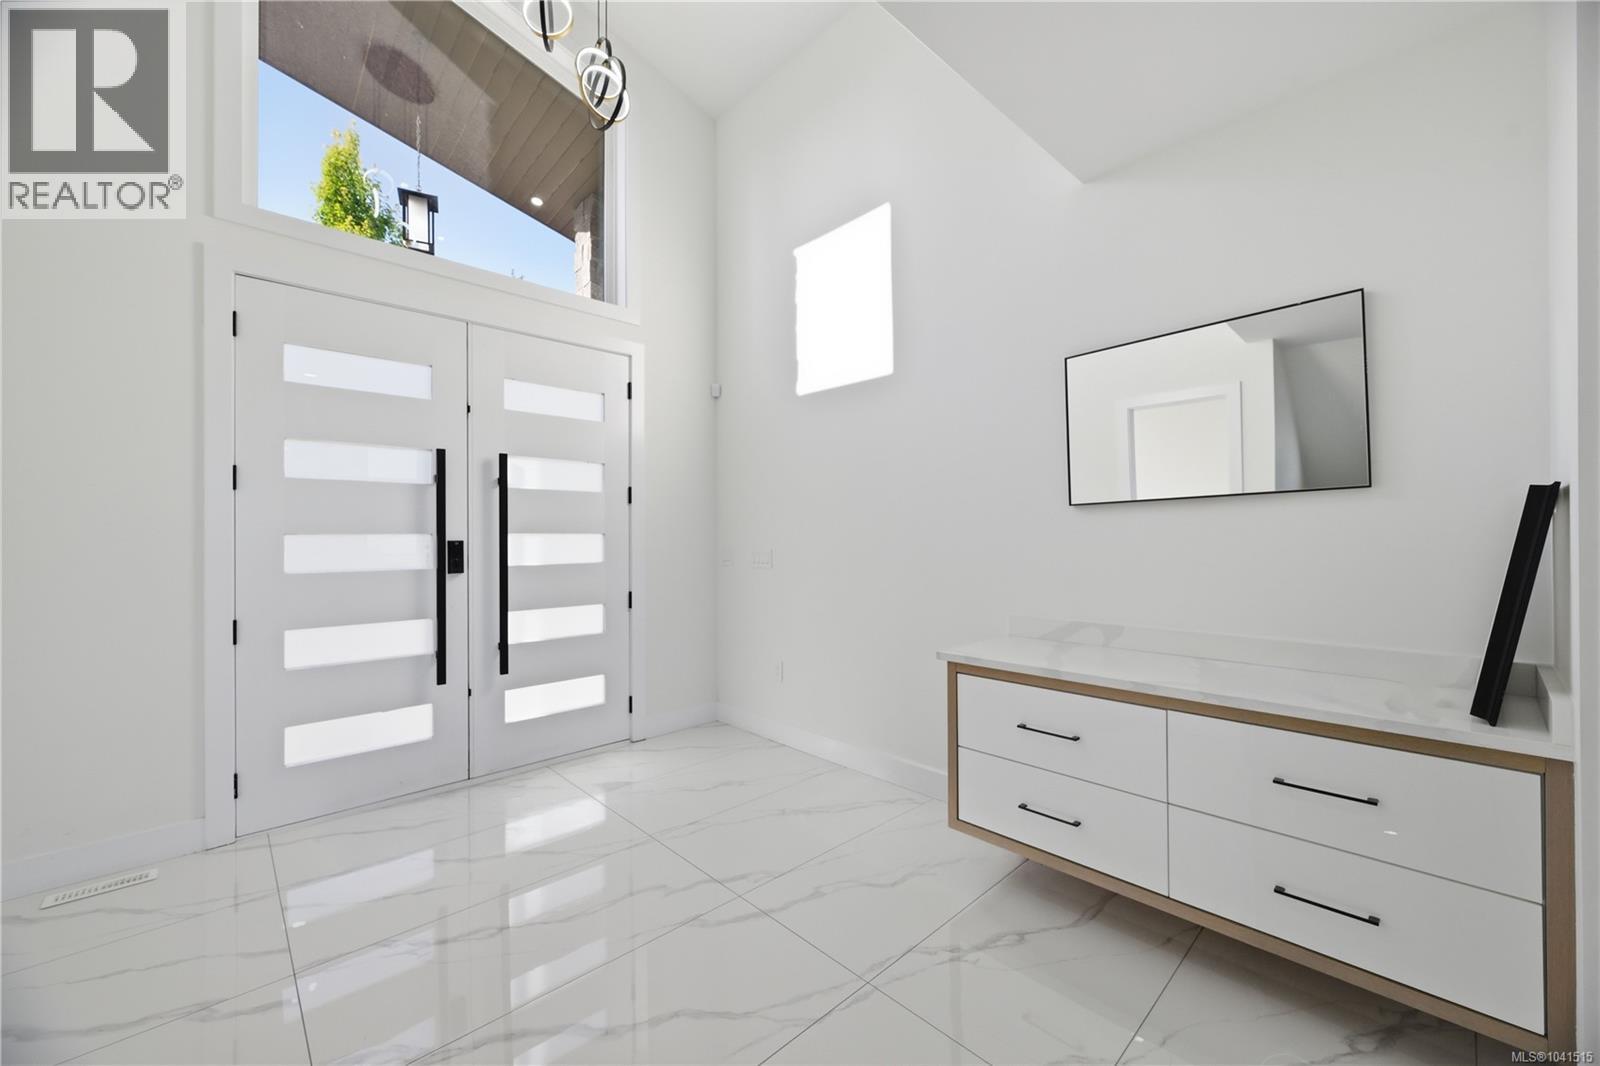
| Entrance | Main level | 12' x 17' |
Location
This REALTOR.ca listing content is owned and licensed by REALTOR® members of The Canadian Real Estate Association
Data provided by: Victoria Real Estate Board