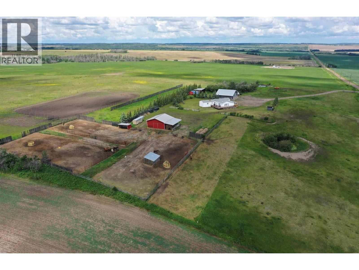
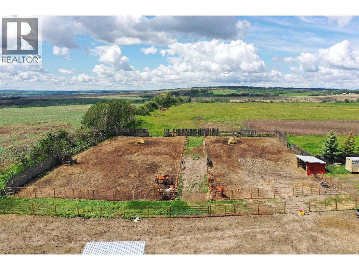
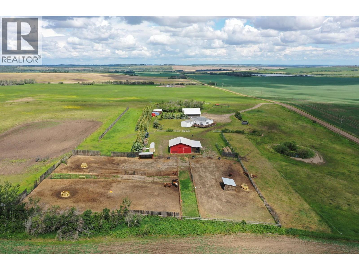
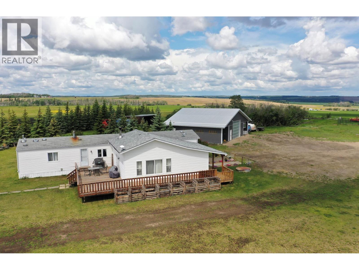
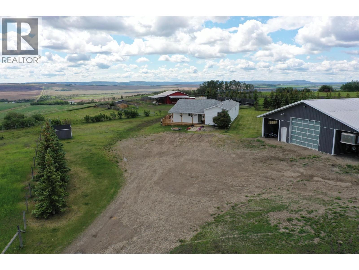
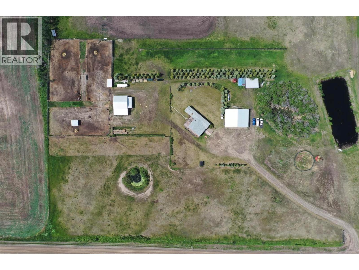
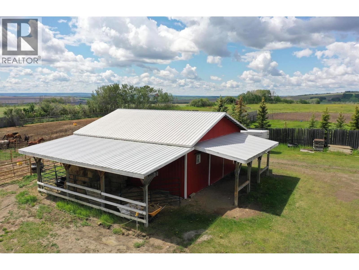
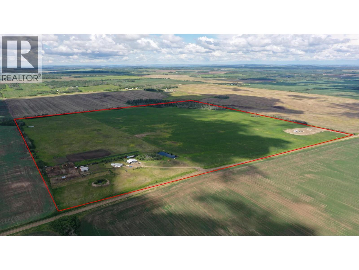
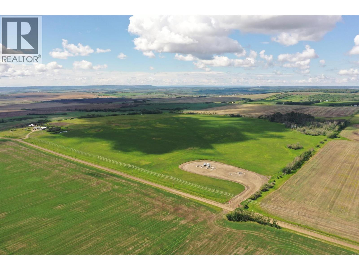
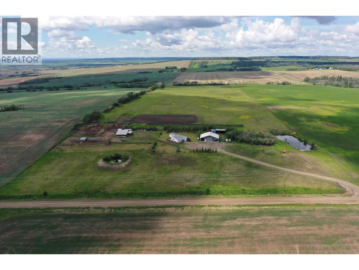
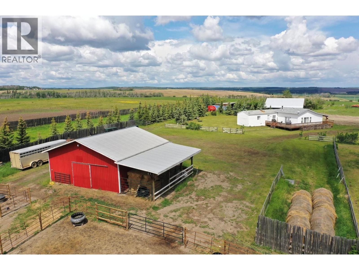
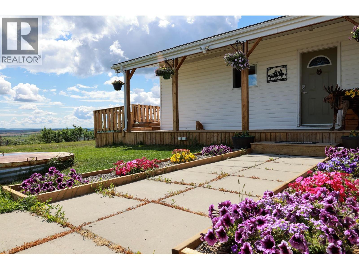
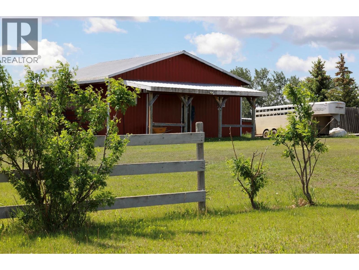
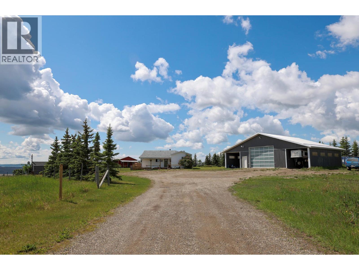
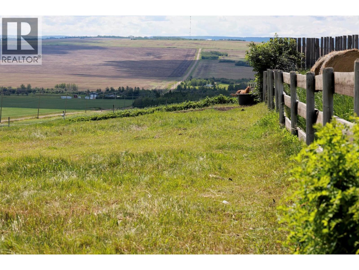
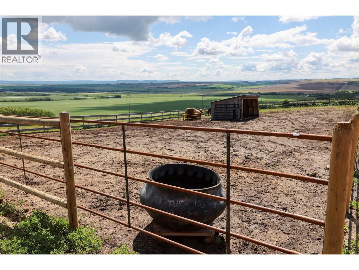
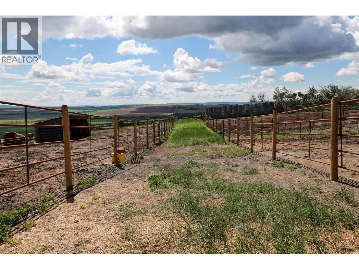
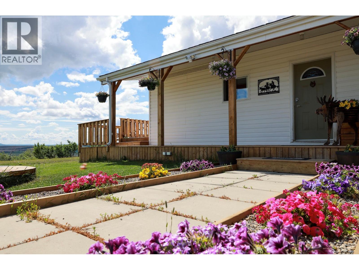
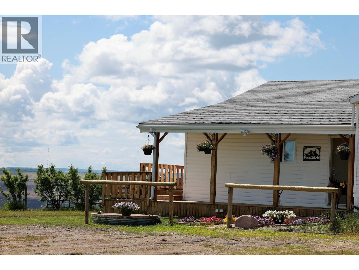
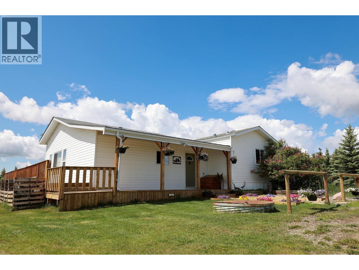
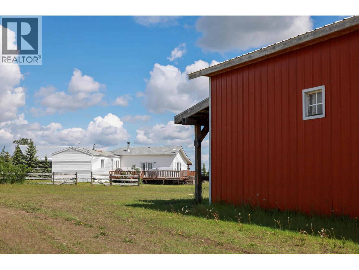
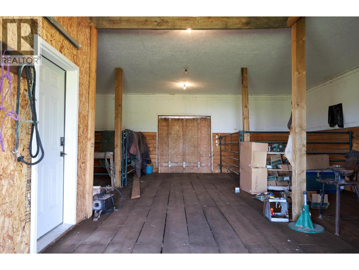
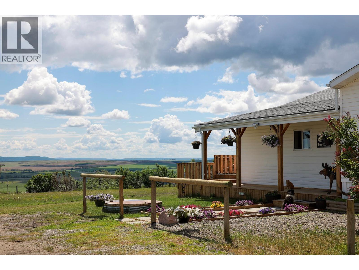
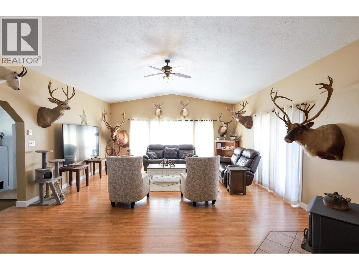
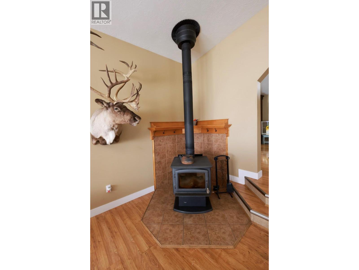
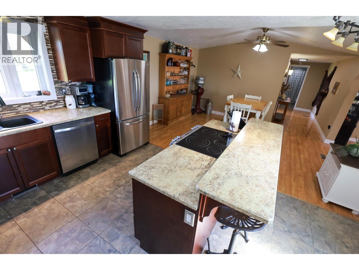
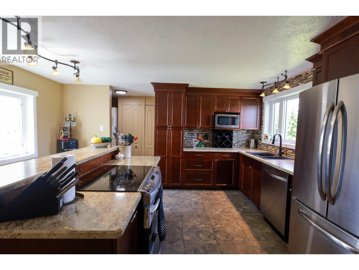
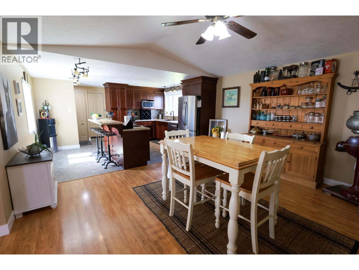
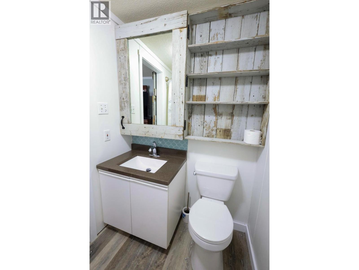
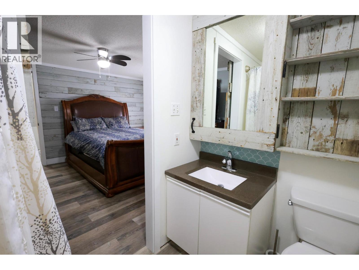
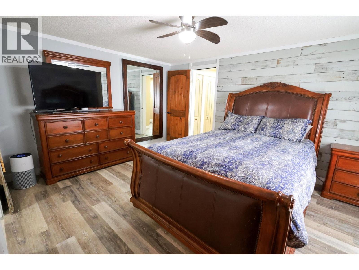
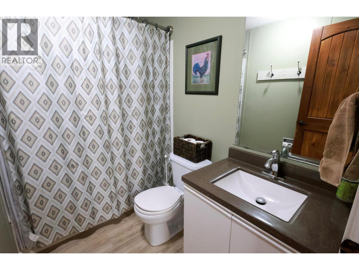
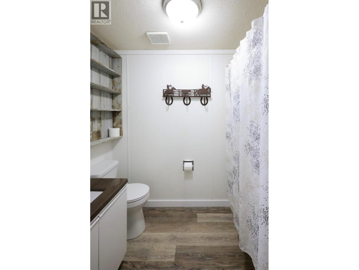
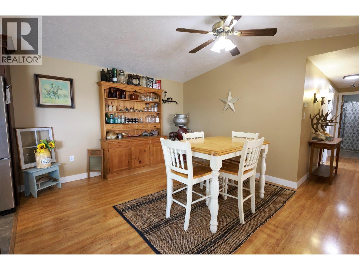
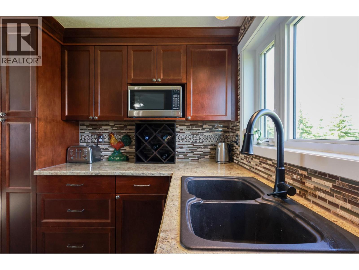
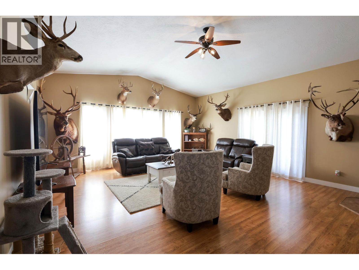
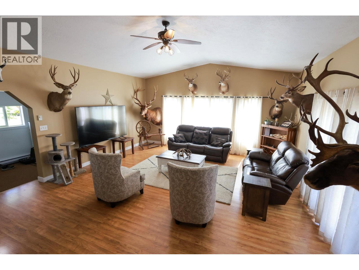
Located just 12 minutes north of Dawson Creek, this 160-acre property offers productive land, equestrian infrastructure, shop space, water, privacy and a beautifully renovated home in one of BC’s desirable agricultural regions. Set back from the road along a private driveway, the home enjoys panoramic countryside views, mature spruce windbreaks and a quiet, sheltered yard site. The land is largely flat, fenced and cross-fenced, with three dugouts, including a large fenced dugout near the yard. Approximately 100 acres were seeded to alfalfa in 2024, with 50+/- acres in pasture. A surface lease generates approximately $8,300 annually. The residence is a 1995 deregistered manufactured home on screw piles with a custom 24' x 30' addition built in 2005, offering approximately 1,840 sq. ft. of living space. Extensively renovated and well maintained, it includes a spacious mudroom, high-ceiling living area, open kitchen, primary bedroom with ensuite, two additional bedrooms, wraparound deck, forced air propane heat, WETT-certified wood heat and baseboard heat. The yard is well suited for agricultural, equestrian or oilfield use. Improvements include a 2016 40' x 54' heated, plumbed shop with concrete floor, 16' x 12' bay door and covered storage; plus a 30' x 30' wired barn with covered hay storage, tack room and frost-free hydrant. New steel horse corrals, gates, Ritchie waterers, shelters and a started 180' x 280' outdoor arena add excellent function. (id:48970)
Show More