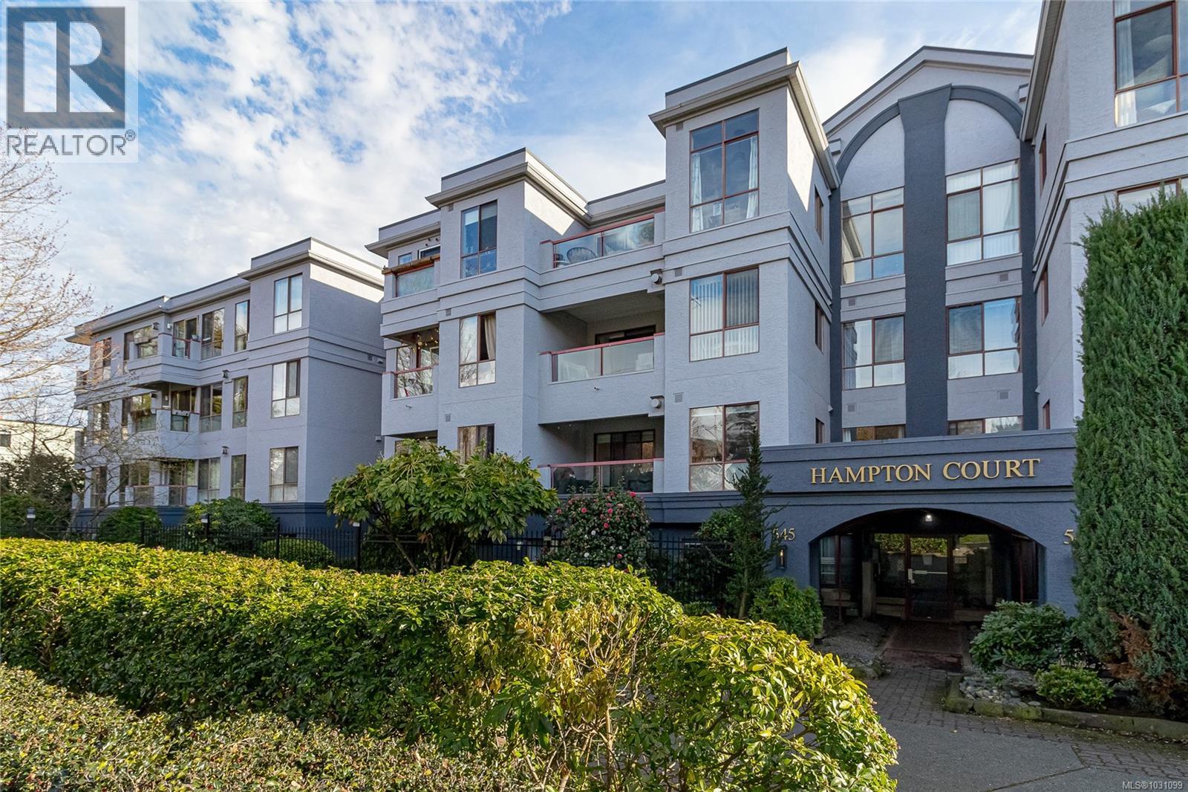
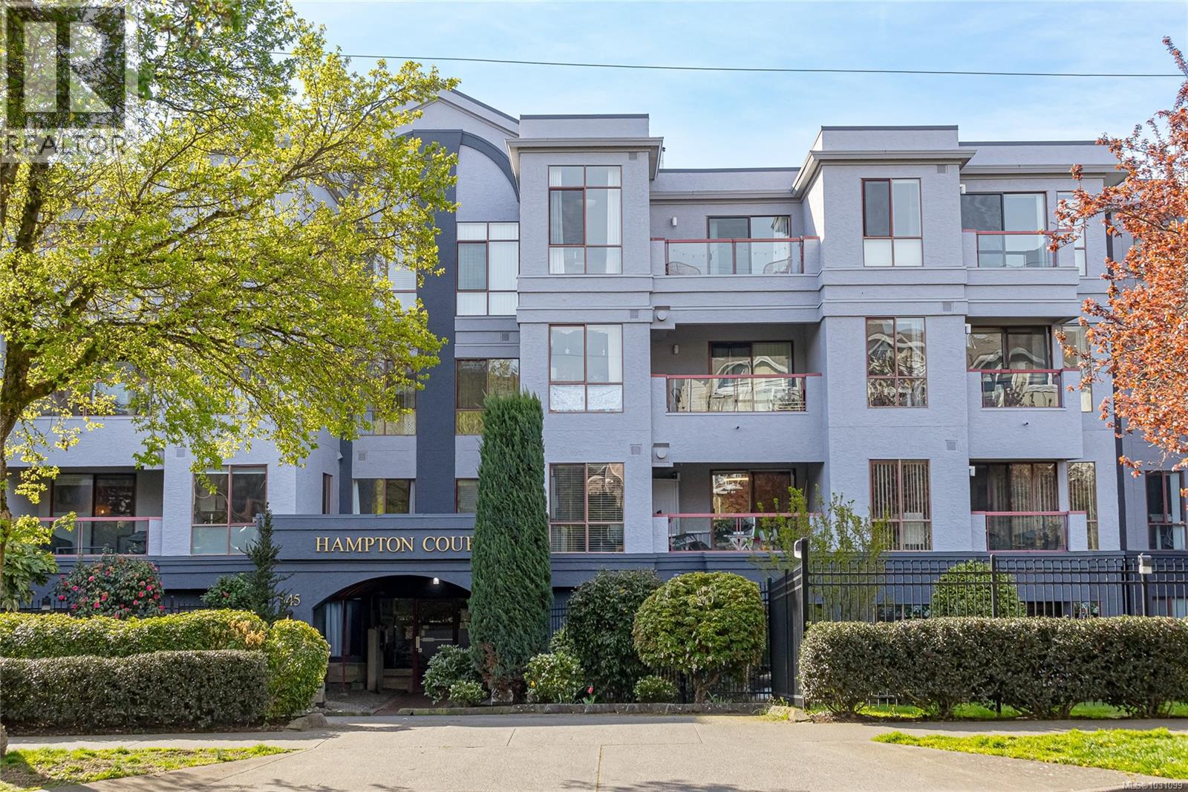
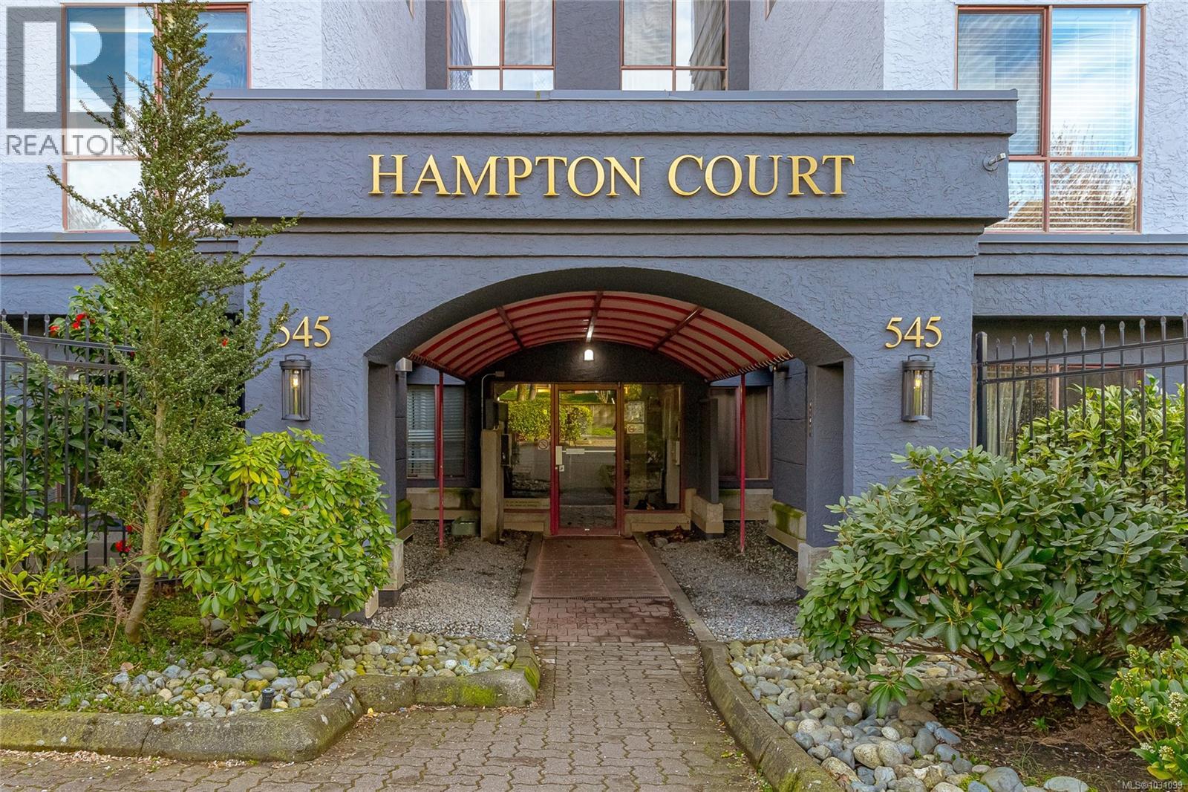
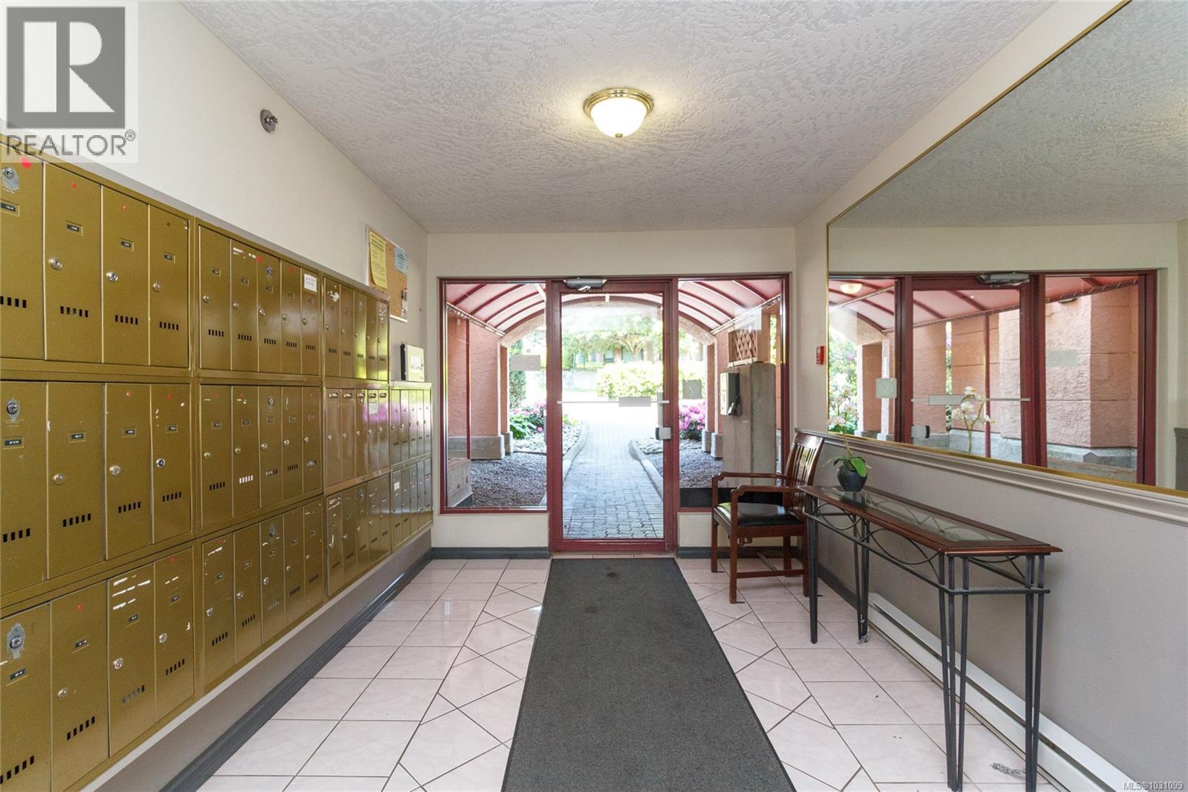
- ©MLS 1031099
- Area 697 sq ft
- Bedrooms 1
- Bathrooms 1
- Parkings 1
Description
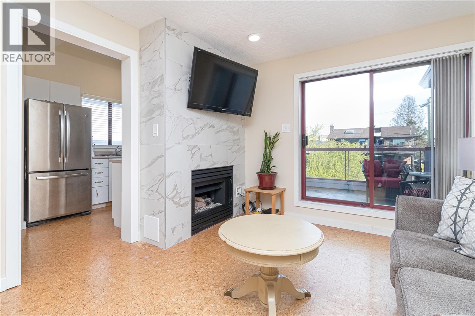
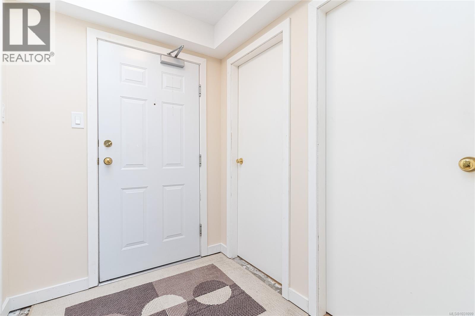
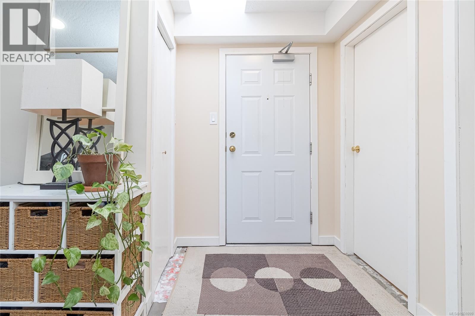
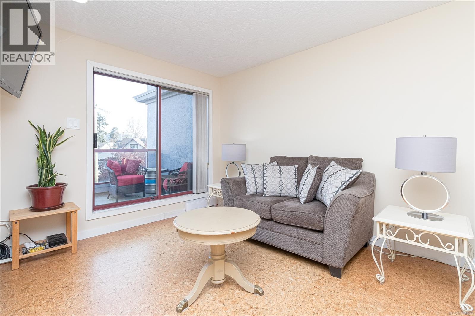
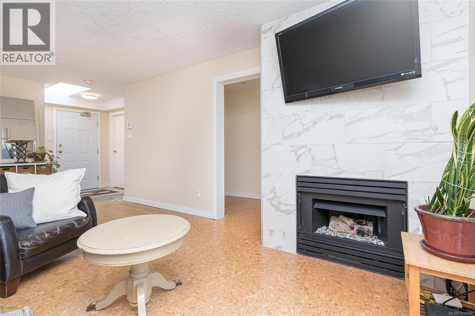
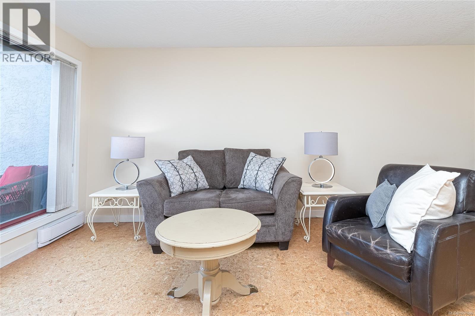
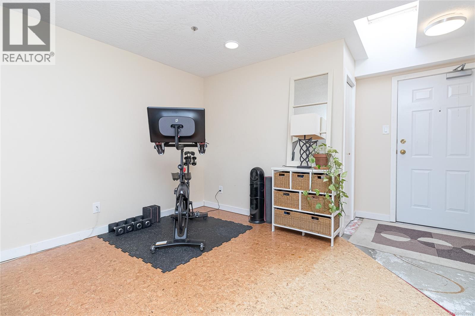

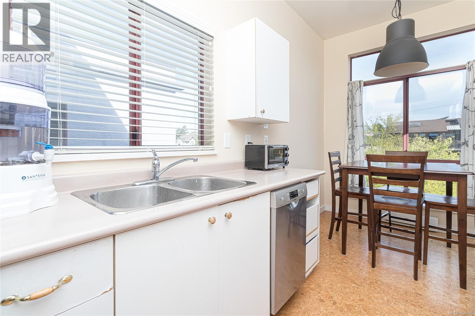
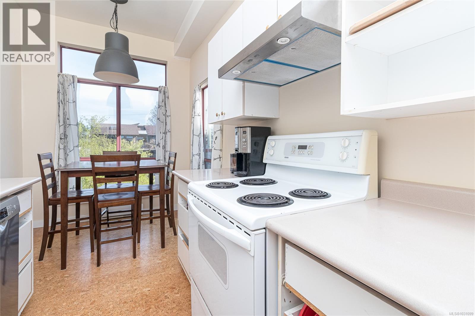
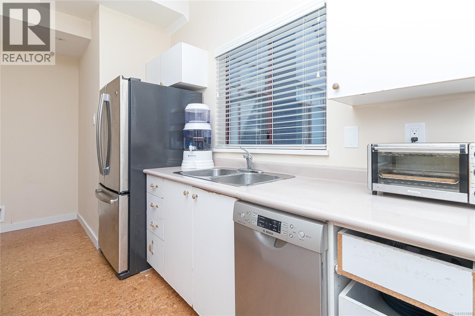
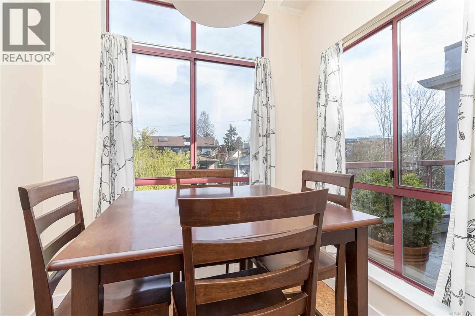

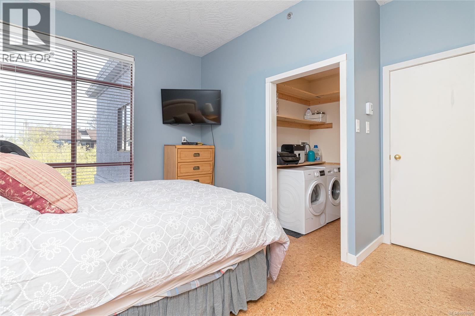
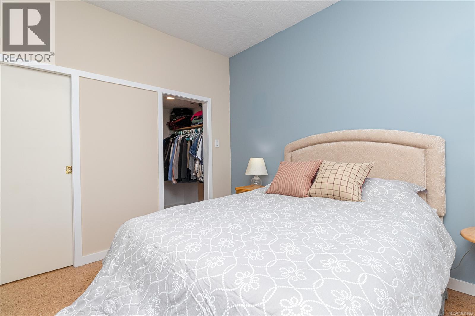
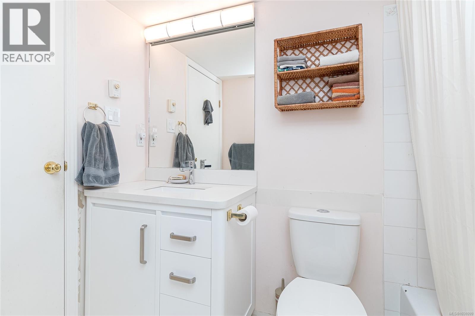
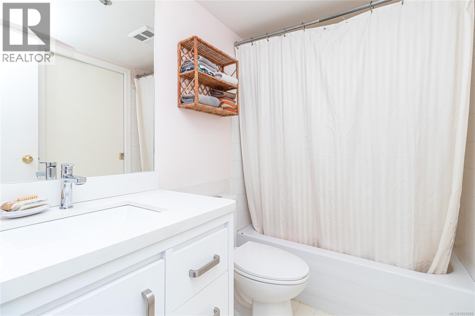
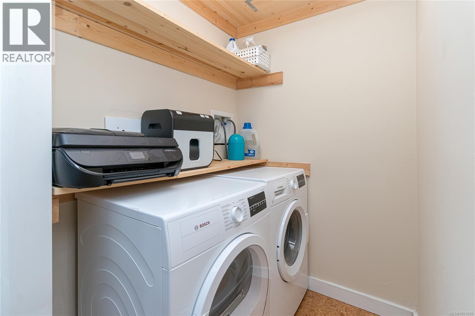
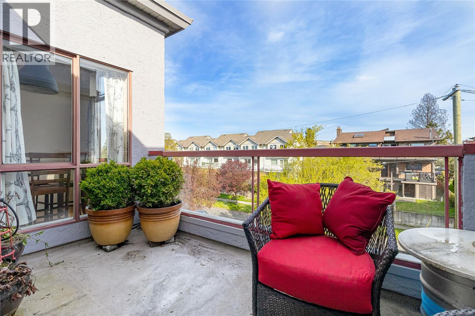
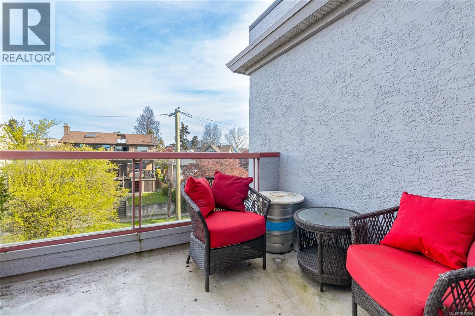
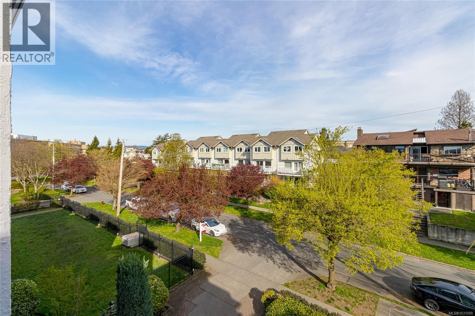

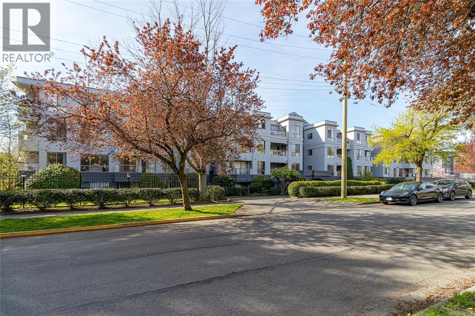
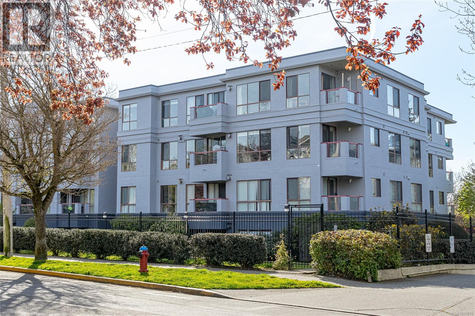
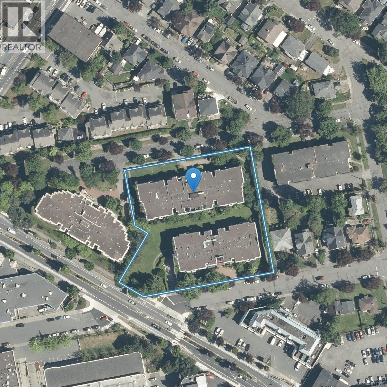
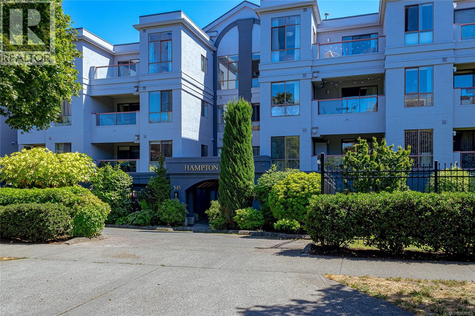
New Price! Turn - Key! Bright, spacious, and ready to go, this top-floor 1-bed, 1-bath condo offers an inviting layout with a generous sense of space in a peaceful no-thru-road setting. High ceilings, large windows, and a skylight bring in beautiful natural light, while the unique floor plan creates an airy, comfortable feel. Freshly painted with newer cork flooring, upgraded bathroom fixtures and appliances, Bosch washer/dryer, dishwasher, and in-suite laundry, this home is move-in ready with room to make it your own. Enjoy morning coffee or quiet evenings on the private top-floor balcony. Immediate possession available! Close to downtown, the Gorge Waterway, Galloping Goose Trail, shopping, and transit, with low strata fees, parking, bike storage, and a separate storage unit. Outstanding value in a central location. (id:48970) Show More
Details
- Constructed Date: 1993
- Property Type: Single Family

- Type: Apartment
- Community: Hampton Court
- Neighbourhood: Burnside
- Management Company: ProLine
- Maintenance Fee: 367.11/Monthly
Features
- Irregular lot size
- Pets Allowed With Restrictions
- Family Oriented
- Range
- Dishwasher
- Dryer
- Refrigerator
- Washer
- See Remarks
- Baseboard heaters
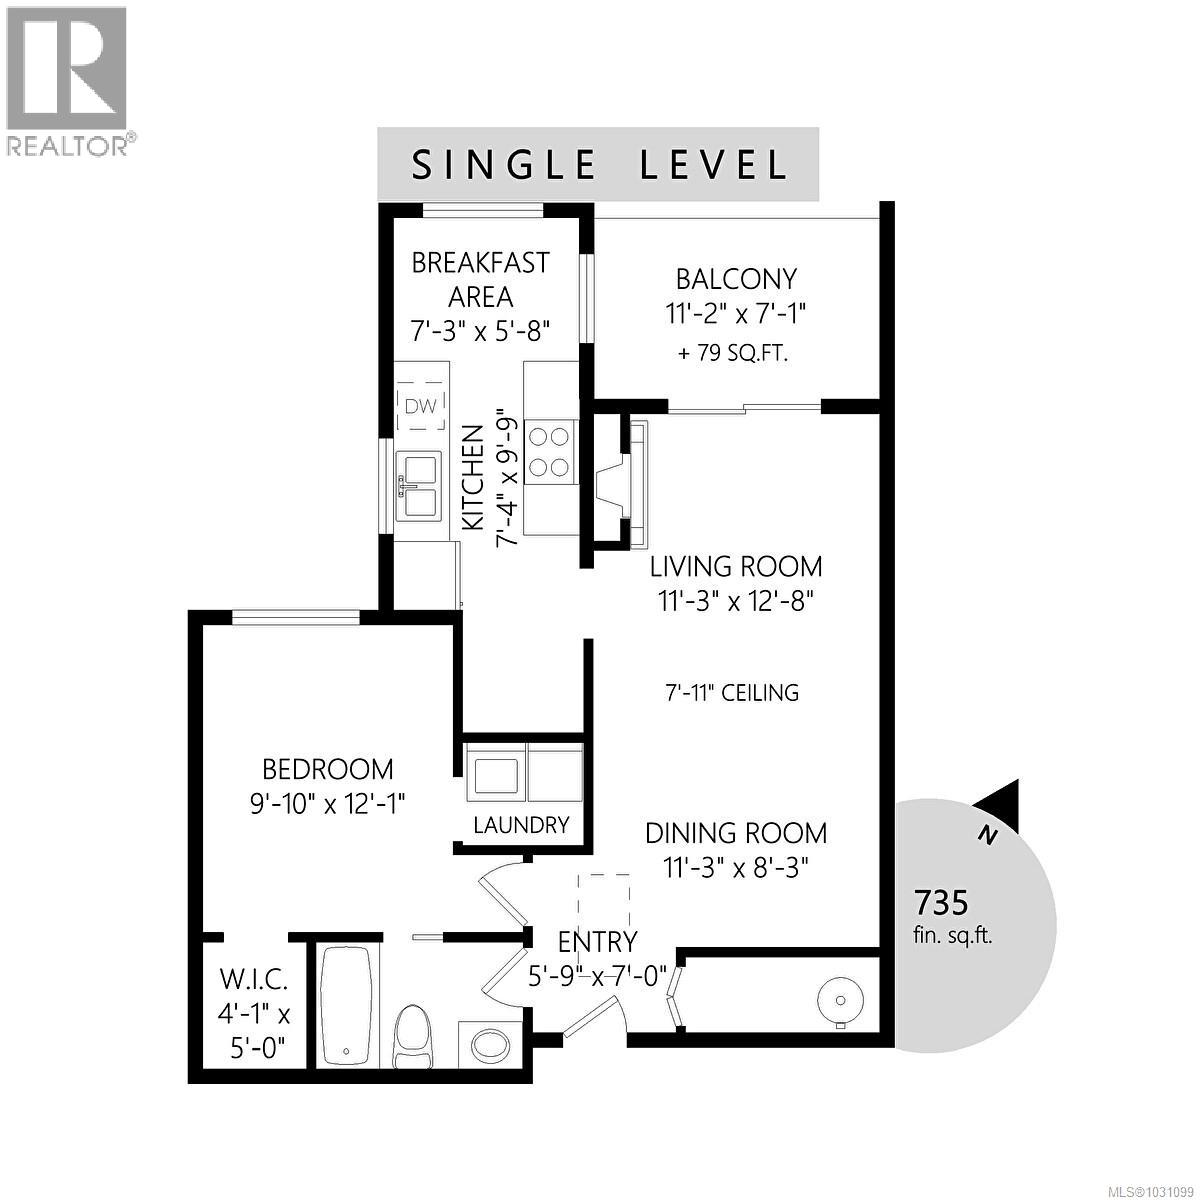
Rooms Details For 409 545 Manchester Rd
| Type | Level | Dimension |
|---|---|---|
| Eating area | Main level | 7' x 6' |
| Bathroom | Main level | 4-Piece |
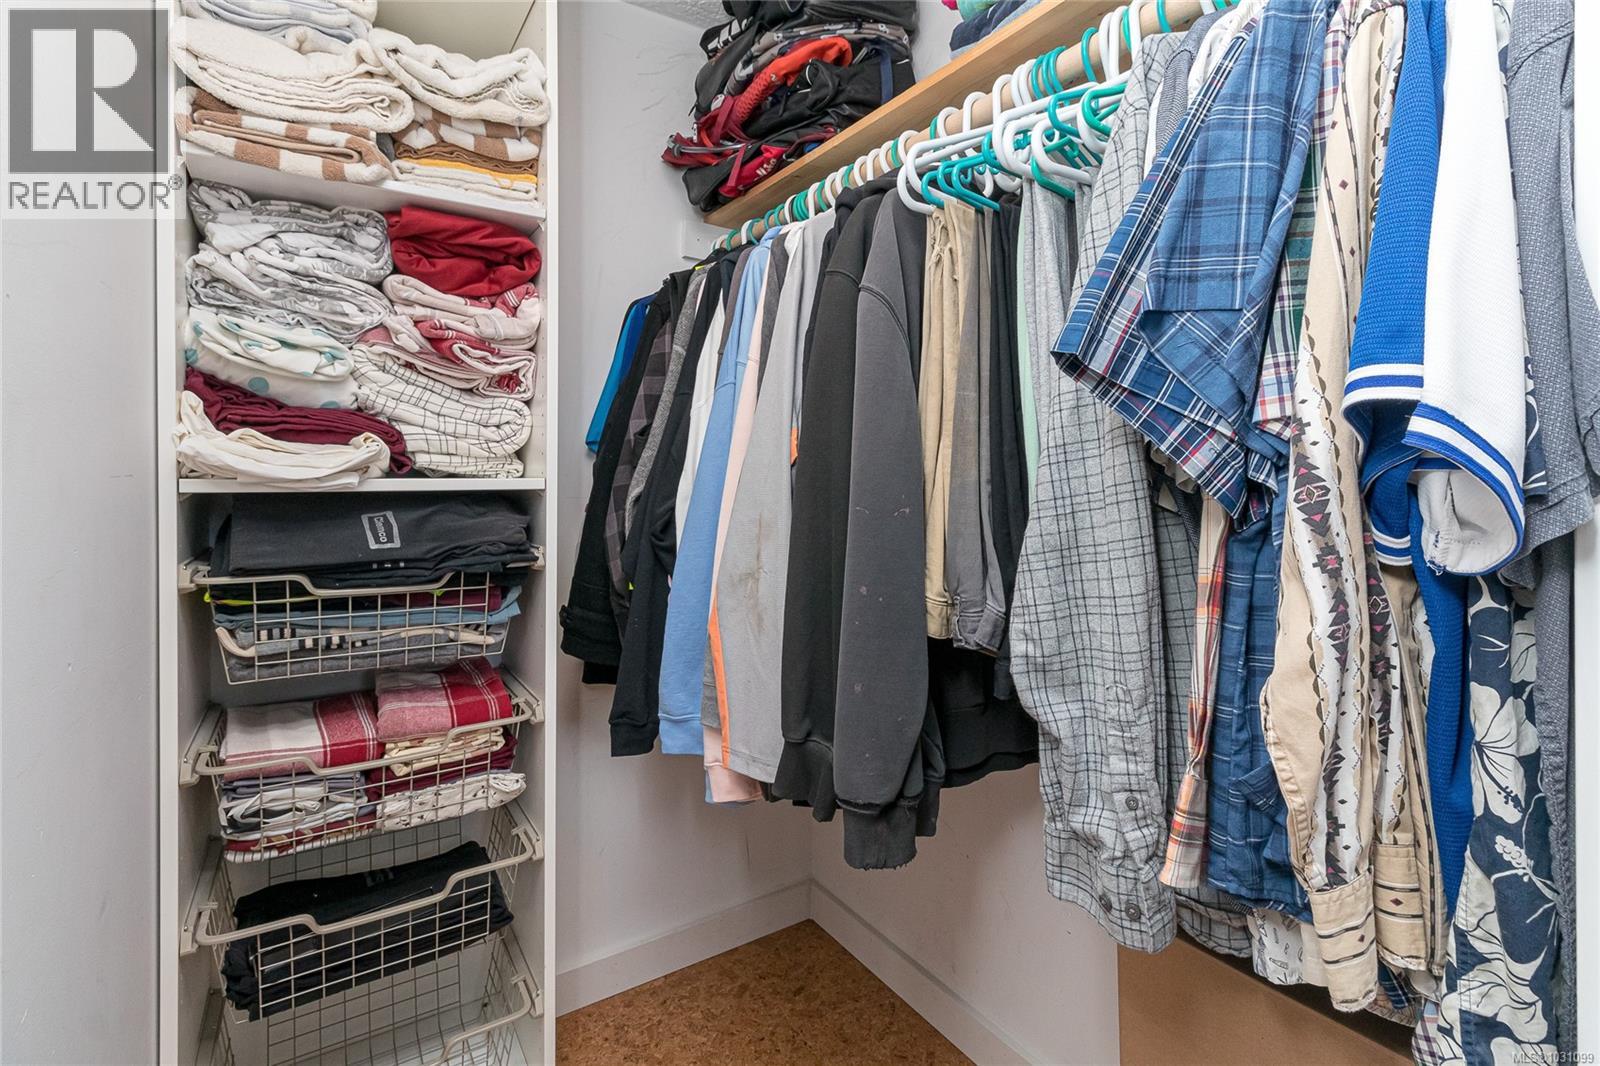
| Primary Bedroom | Main level | 12' x 11' |
| Kitchen | Main level | 7' x 11' |
| Dining room | Main level | 9' x 11' |
| Living room | Main level | 14' x 11' |
| Balcony | Main level | 11' x 7' |
Location
Similar Properties
For Sale
$ 459,000 $ 658 / Sq. Ft.
- 1039313 ©MLS
- 1 Bedroom
- 1 Bathroom
For Sale
$ 449,000 $ 648 / Sq. Ft.
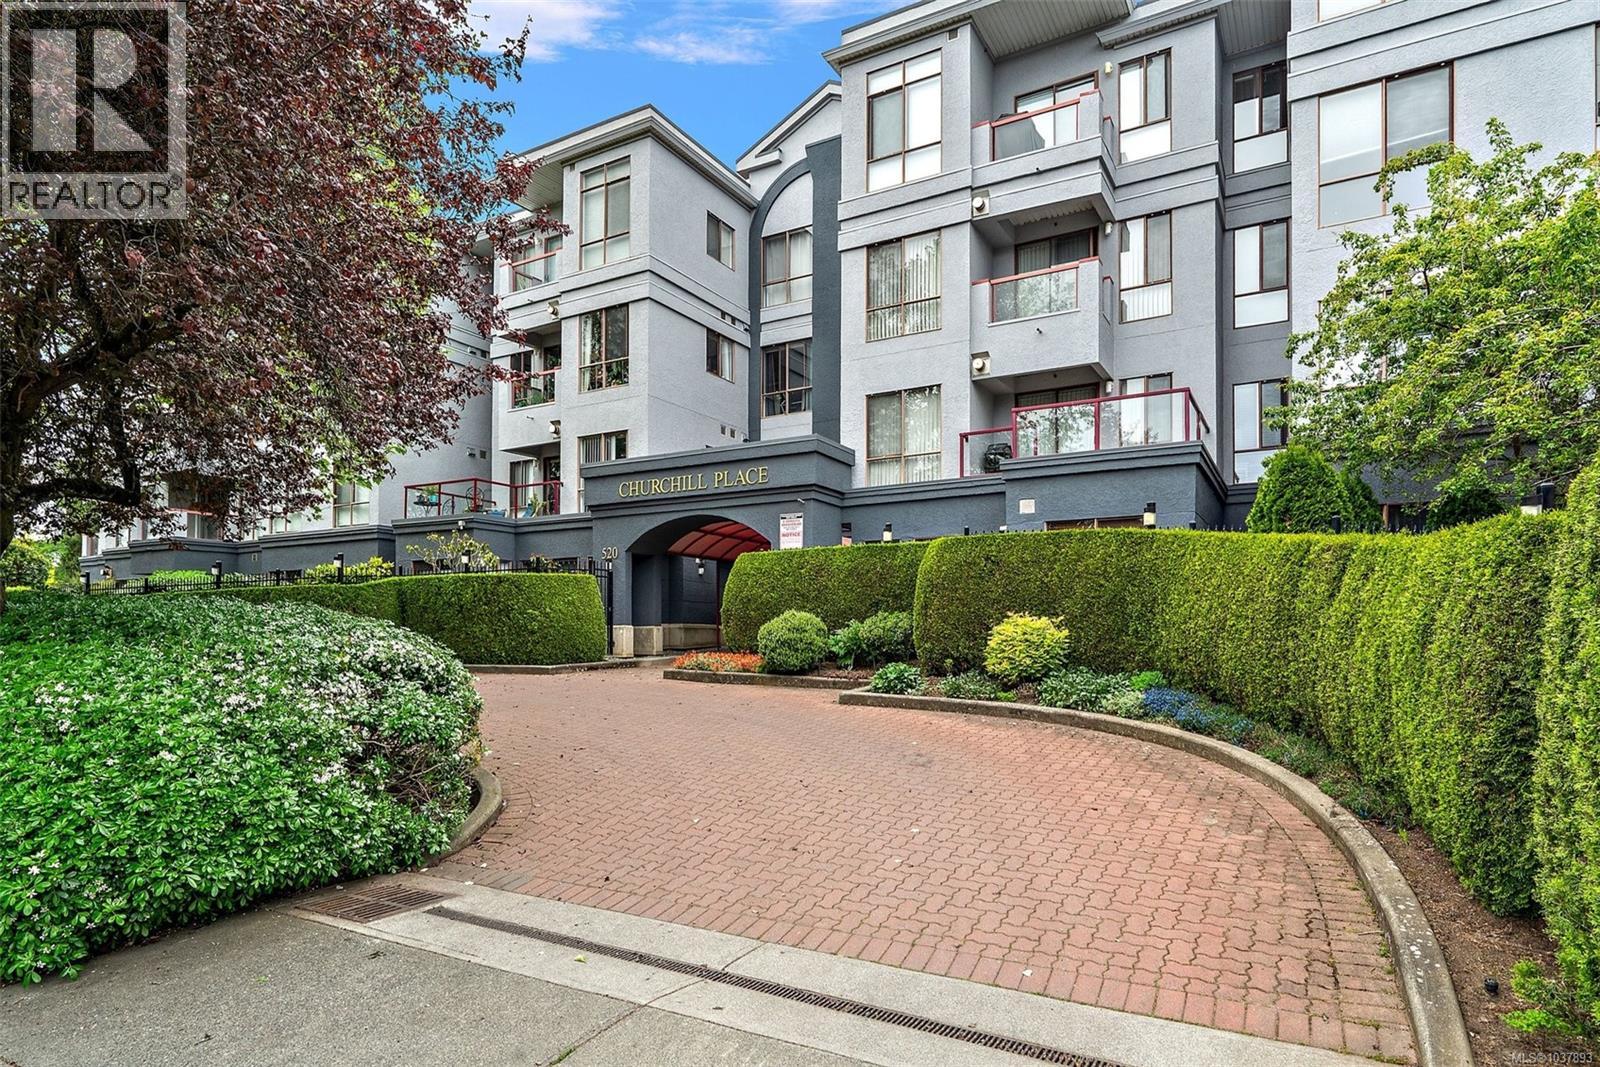
- 1037893 ©MLS
- 1 Bedroom
- 1 Bathroom
For Sale
$ 464,900 $ 551 / Sq. Ft.
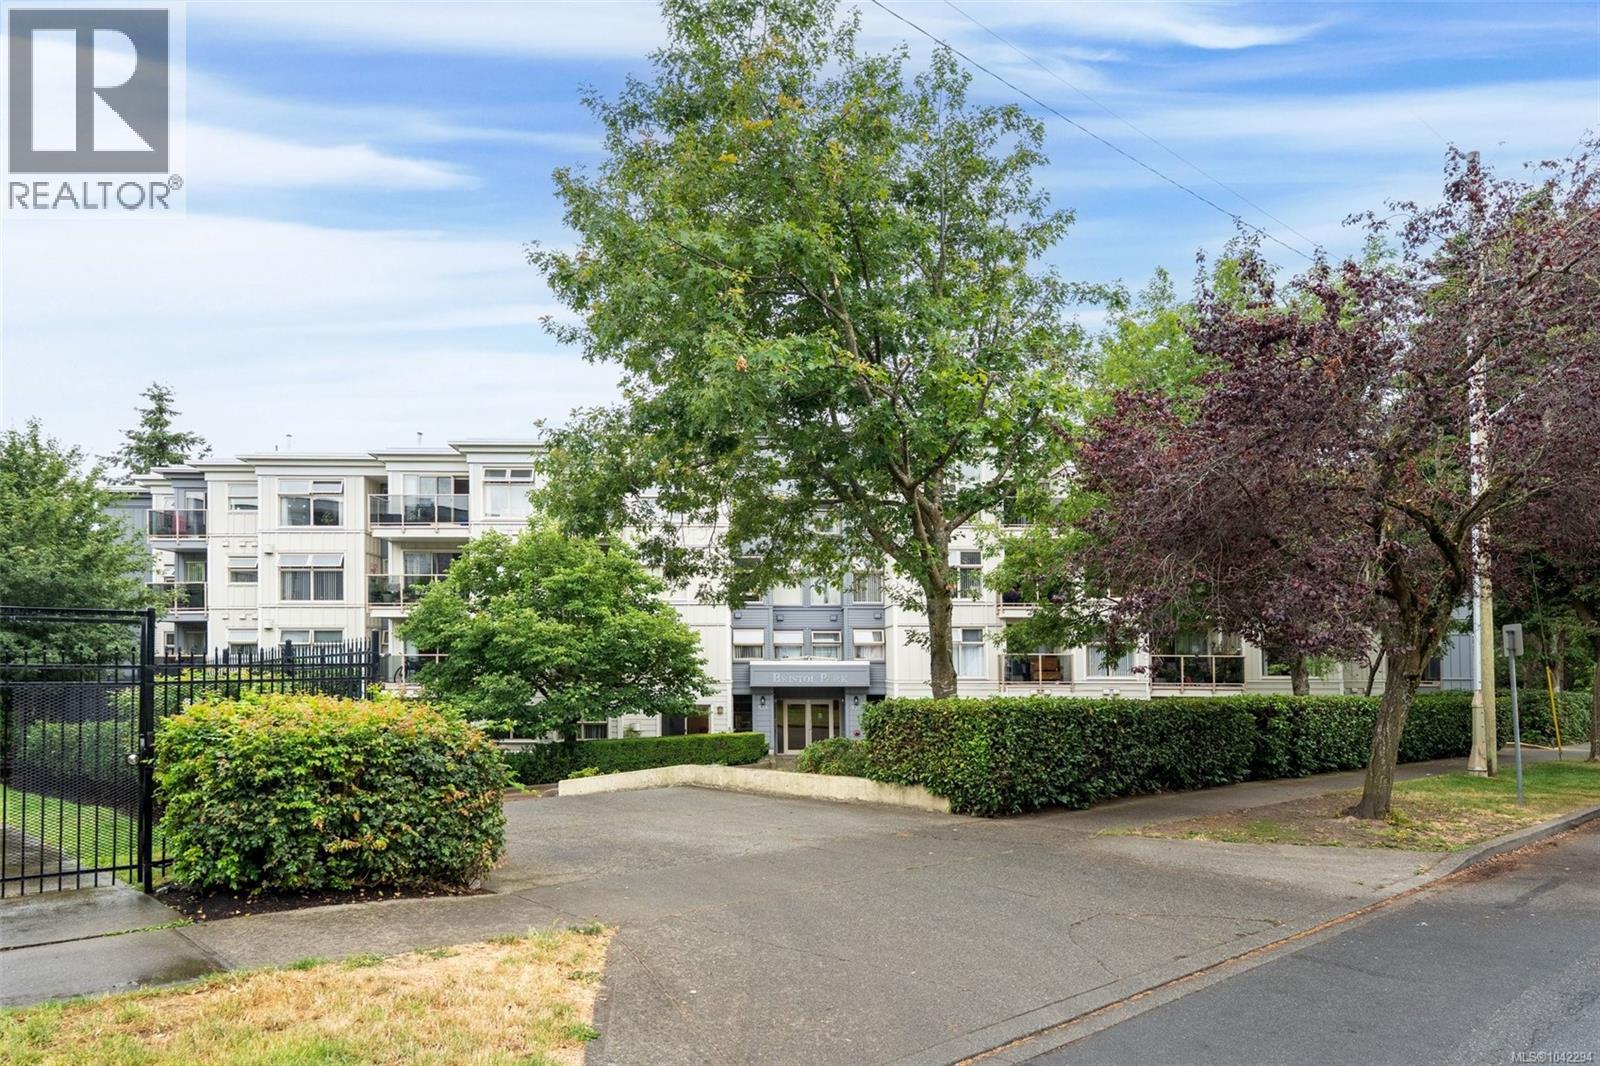
- 1042294 ©MLS
- 1 Bedroom
- 1 Bathroom
This REALTOR.ca listing content is owned and licensed by REALTOR® members of The Canadian Real Estate Association
Data provided by: Victoria Real Estate Board