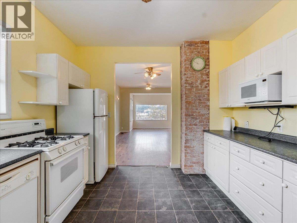
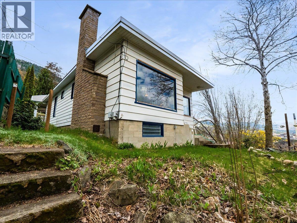
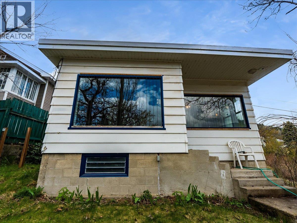
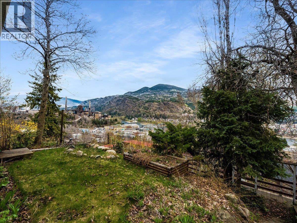
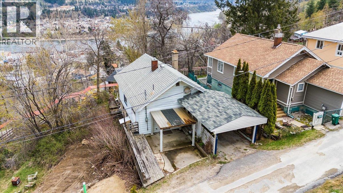
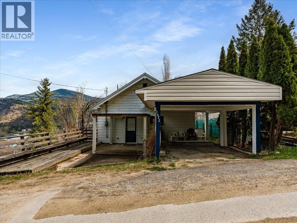
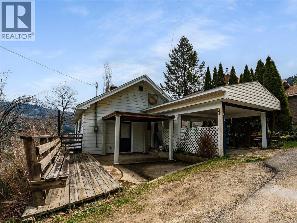
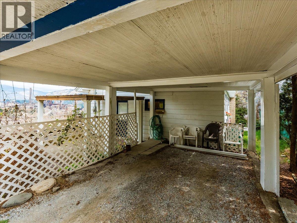
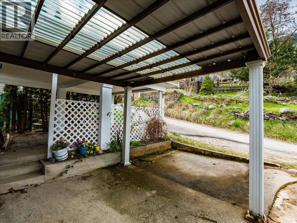
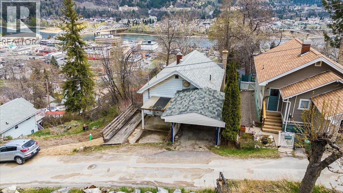
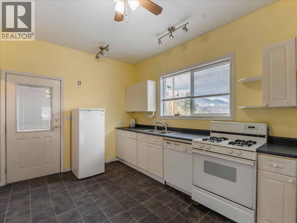
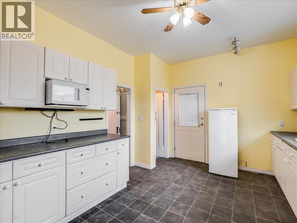
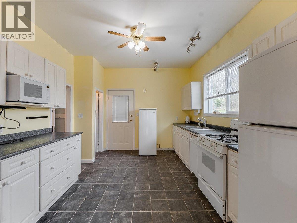
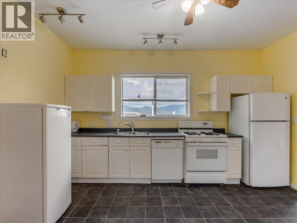
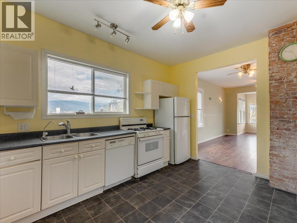
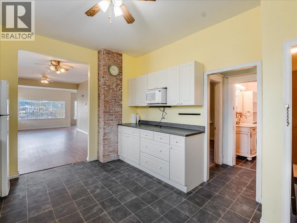
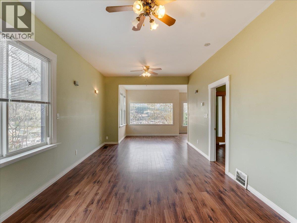
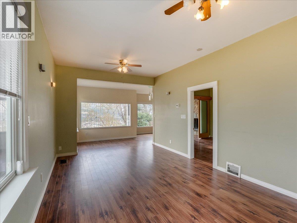
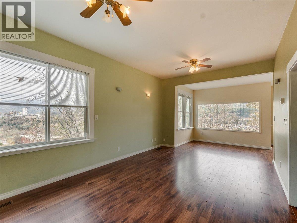
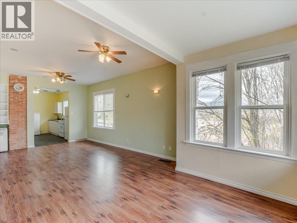
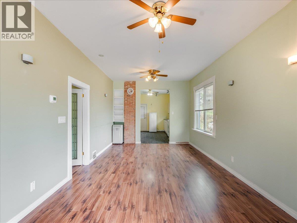
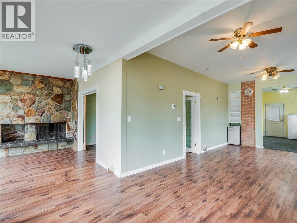
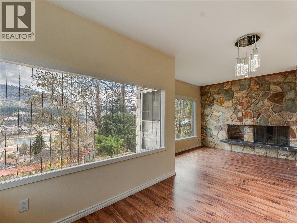
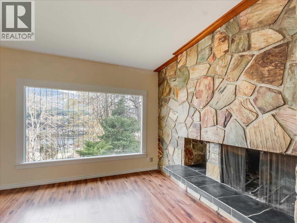
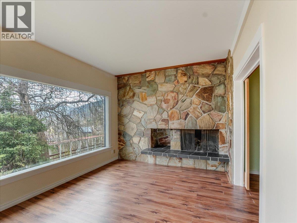
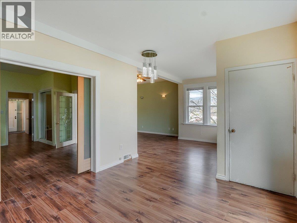
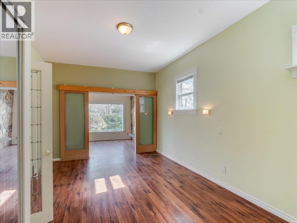
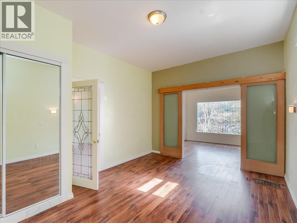
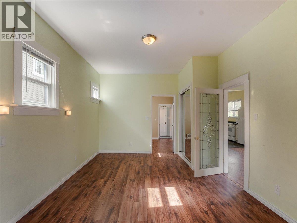
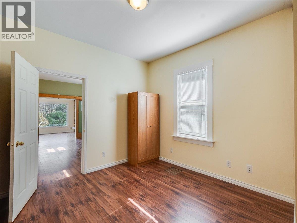
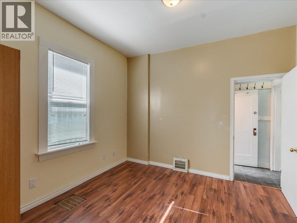
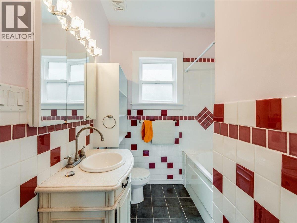
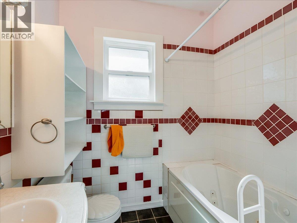
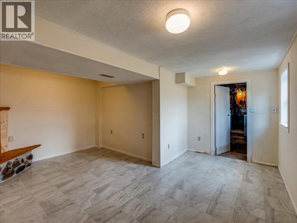
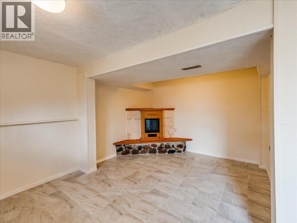
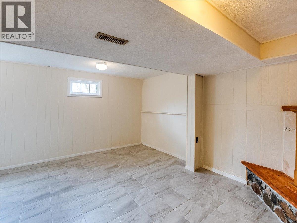
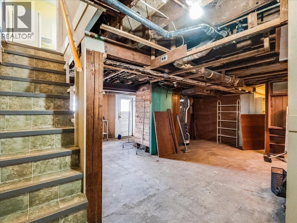
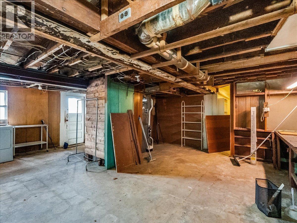
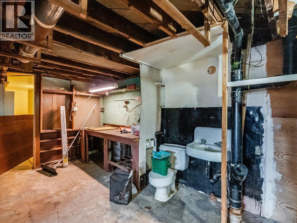
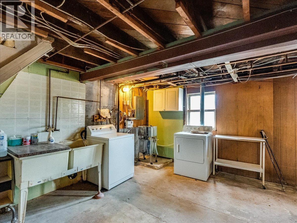
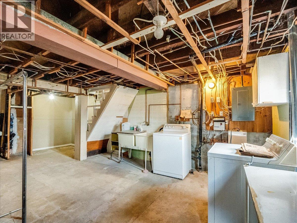
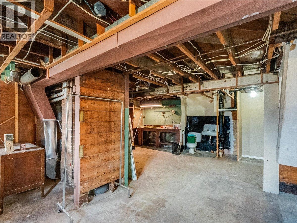
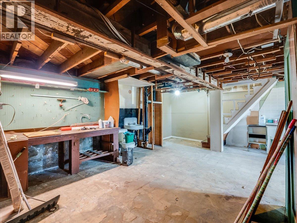
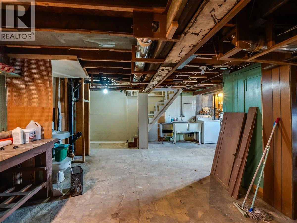
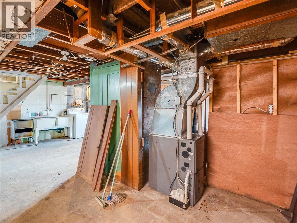
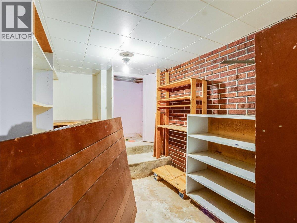
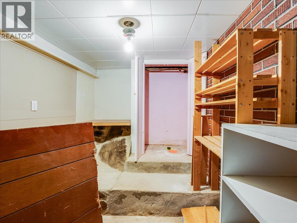
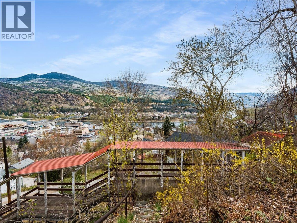
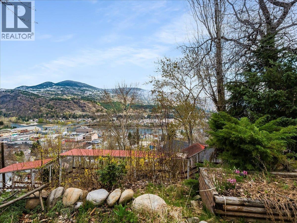
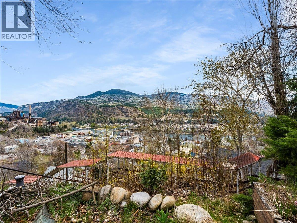
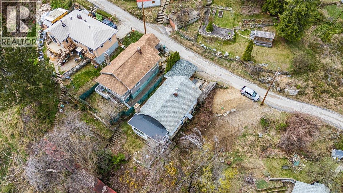
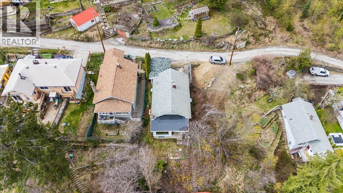
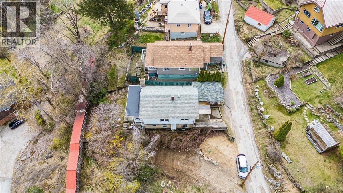
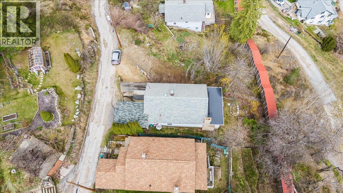
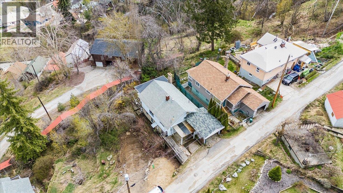
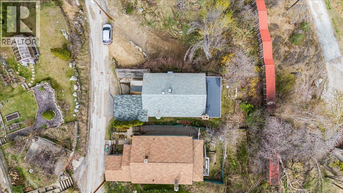
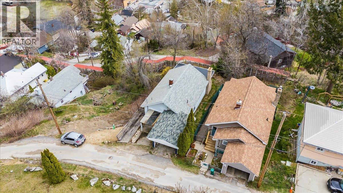
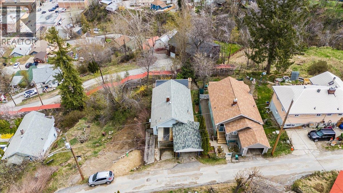
Light-filled and move-in ready, this 3-bedroom West Trail home offers the kind of practical layout that works for every stage of life. Imagine starting your morning with a cup of coffee, soaking in the beautiful Columbia River and mountain views before the day begins. High ceilings, big windows, and an functional kitchen with loads of counter space and storage make the main floor a joy to live in. Cook dinner with the afternoon light streaming in, then wind down knowing the downtown shops, cafes, and amenities you rely on are just minutes away. This is a home that fits around your life, not the other way around. A full bathroom upstairs serves the bedrooms comfortably, and a partially finished half bathroom downstairs offers flexibility for the future. The walk-out basement is ready to handle everything that needs a home — gear, storage, projects — while a newer high-efficiency furnace and recent roof work mean the big-ticket items are already handled. Don't forget the covered parking! In West Trail, that's worth celebrating. This fantastic home is ready for it's next chapter - get in touch today to start yours! (id:48970)
Show More