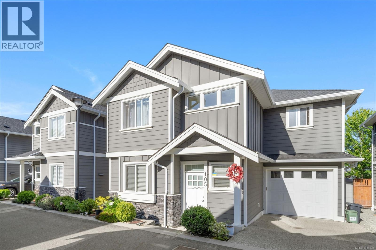
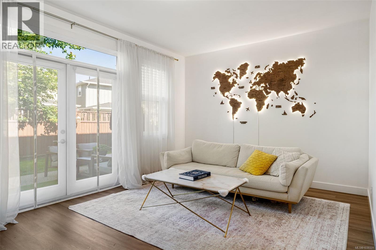
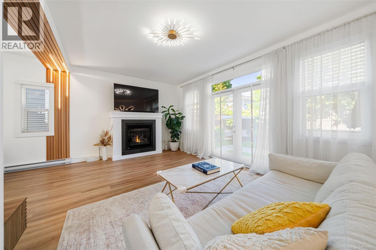
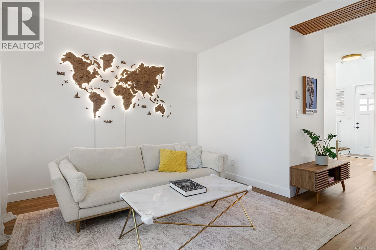
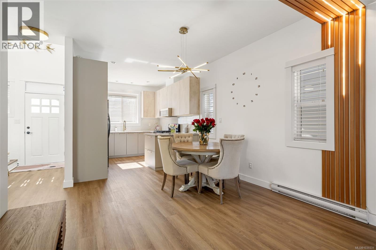
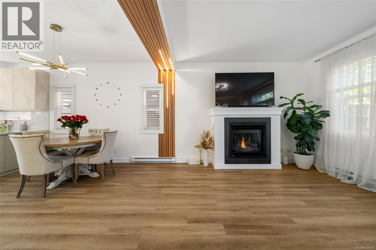
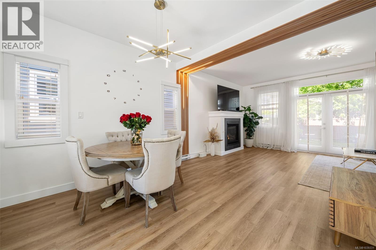
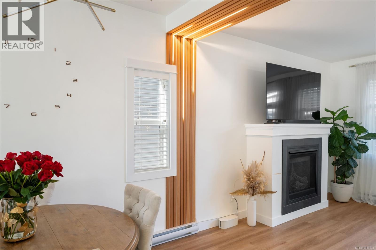
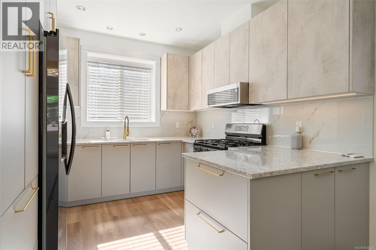
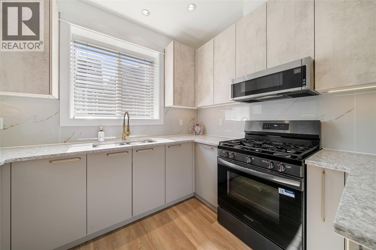
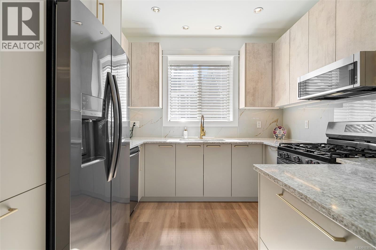
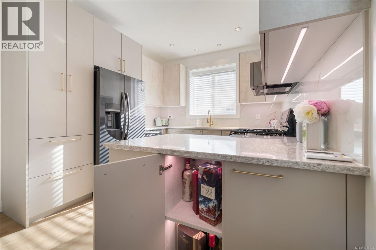
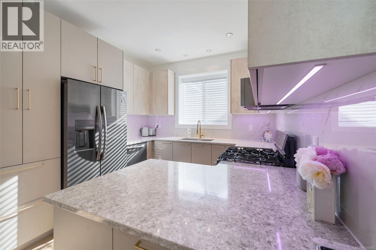
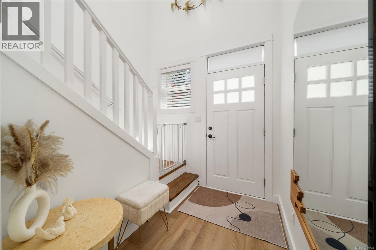
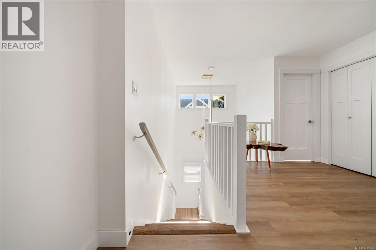
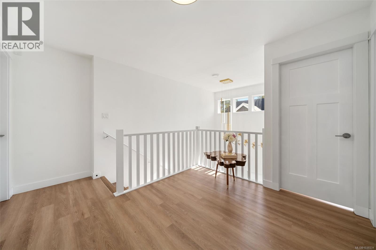
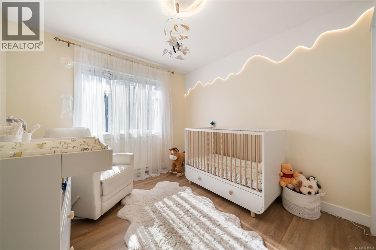
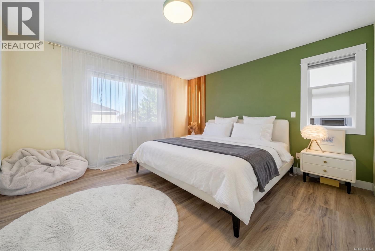
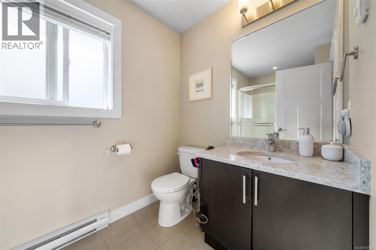
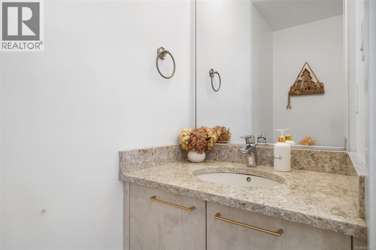
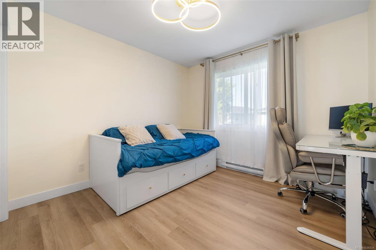
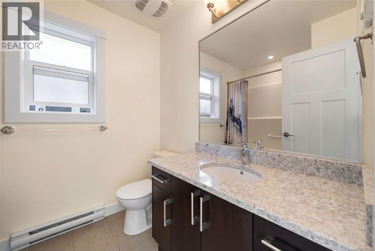
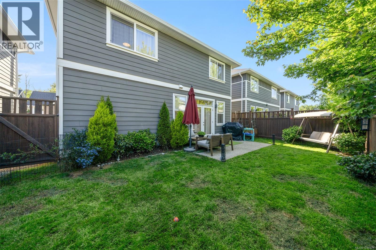
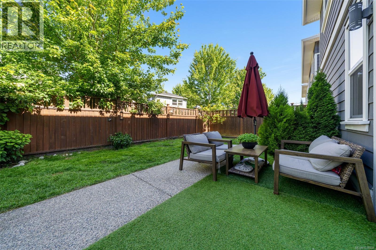
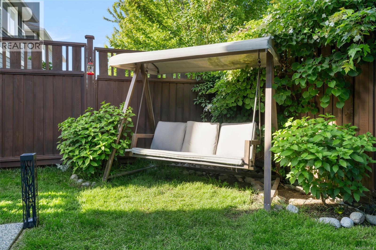
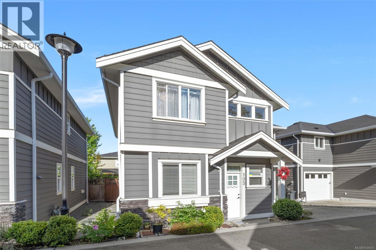
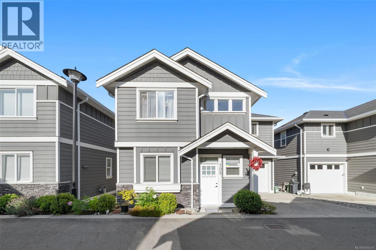
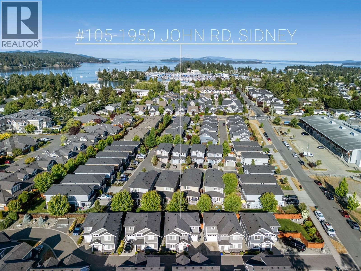
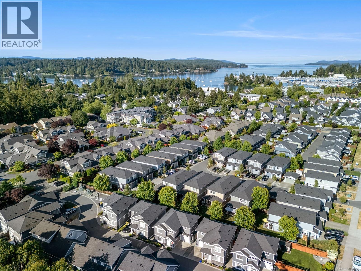
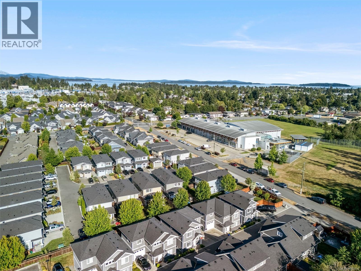
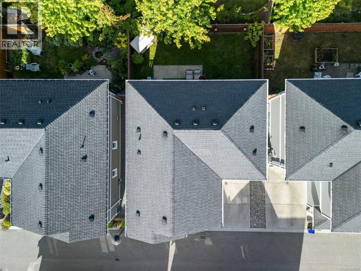
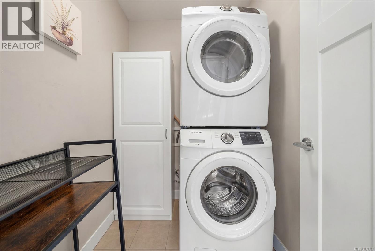
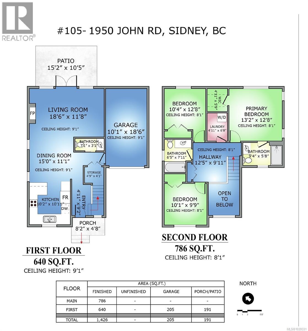
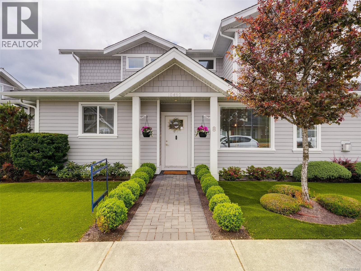
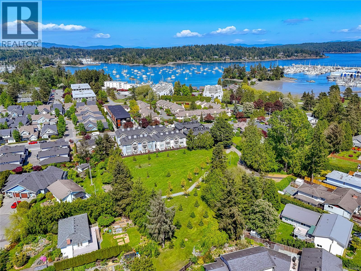
Beautifully renovated and thoughtfully upgraded, this exceptional 3-bedroom, 2.5-bath family home offers the perfect blend of modern luxury, comfort, and convenience just minutes from downtown Sidney. Designed for today's lifestyle, the home has been extensively enhanced with high-quality finishes and smart-home technology throughout. The showpiece custom kitchen features premium cabinetry, quartz countertops, stainless steel appliances, elegant designer lighting, ambient LED accent lighting, and smart controls that create both functionality and atmosphere. Motion-sensor staircase lighting adds a sophisticated touch while providing everyday convenience. The bright and airy main level showcases 9-foot ceilings, hardwood flooring, and an inviting open-concept layout ideal for both family living and entertaining. Gather around the cozy gas fireplace in the living room or host guests in the spacious dining area. French doors open to a private patio complete with a gas BBQ hookup, extending your living space outdoors for effortless year-round enjoyment. Upstairs, all three bedrooms are thoughtfully located on the same level, including a spacious primary retreat featuring a walk-in closet and private ensuite. An open landing area and convenient upper-floor laundry add to the home's practical family-friendly design. Additional features include on-demand hot water for endless comfort, quality craftsmanship throughout, and a fully fenced, low-maintenance backyard perfect for children, pets, and gardening enthusiasts. Situated in one of Sidney's most desirable locations, enjoy easy access to excellent schools, local cafés, farmers' markets, the marina, beaches, parks, golf courses, and all the charming shops and amenities that make Sidney such a sought-after place to call home. Move-in ready and meticulously updated, this home offers the rare opportunity to enjoy modern finishes, smart technology, and timeless comfort in an unbeatable location. (id:48970)
Show More