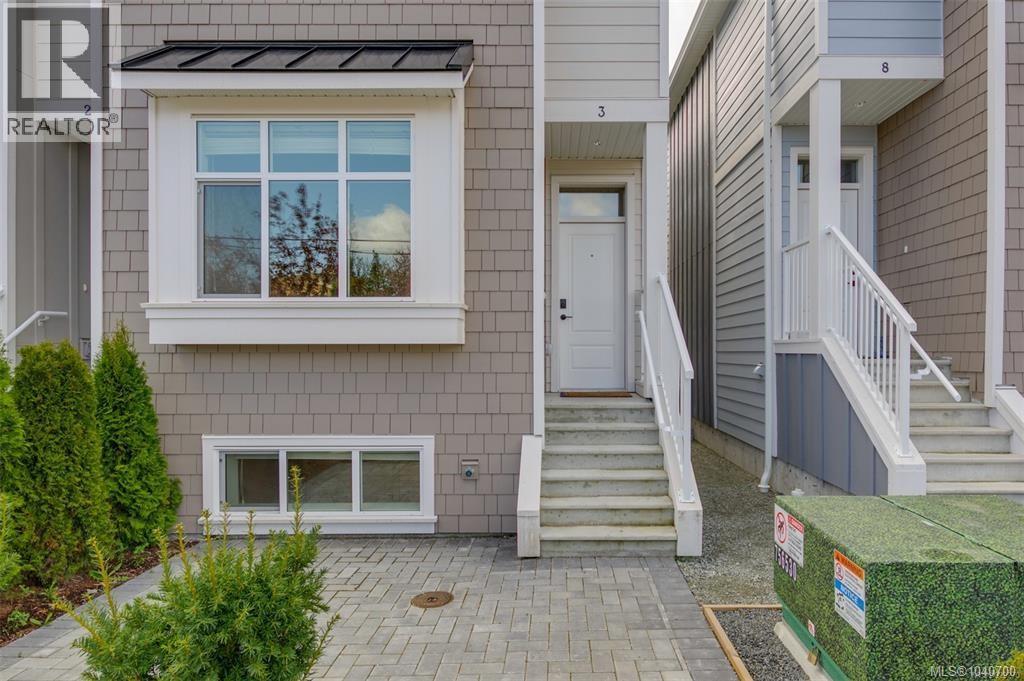
- ©MLS 1040700
- Area 1385 sq ft
- Bedrooms 3
- Bathrooms 4
- Parkings 1
Description
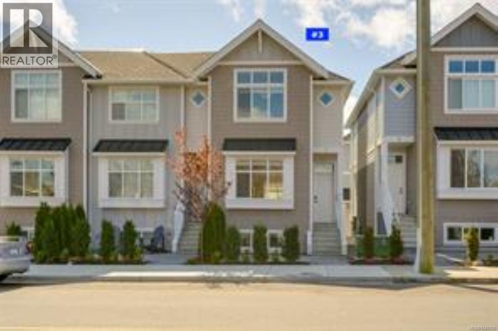
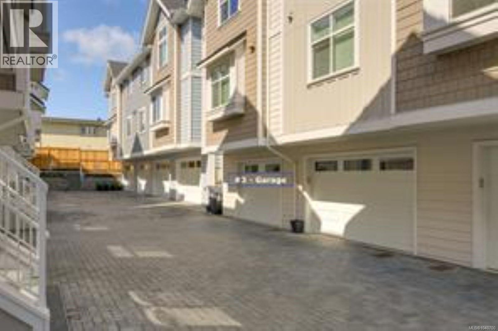
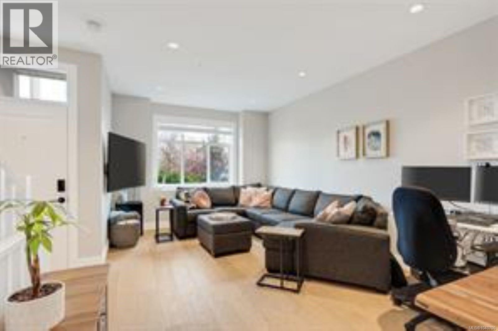
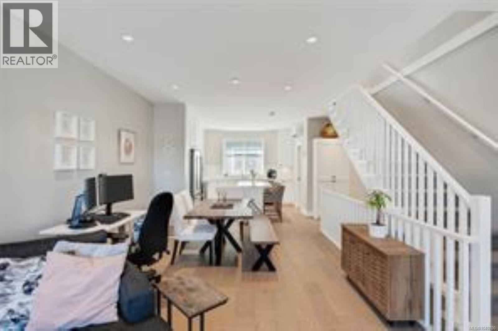
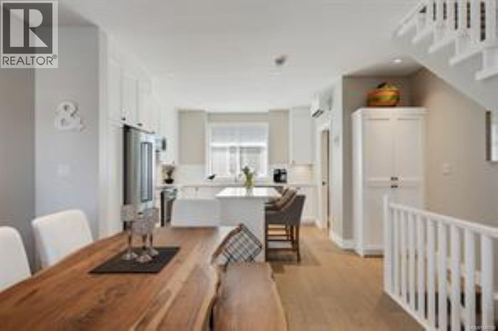
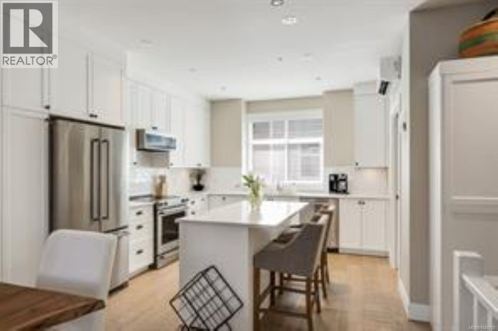
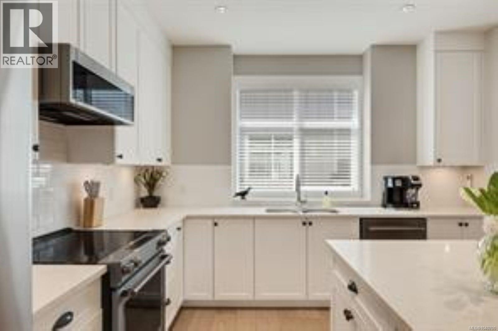
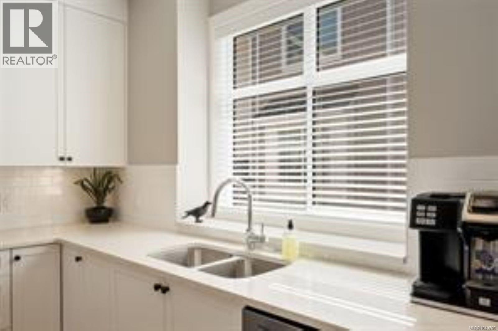
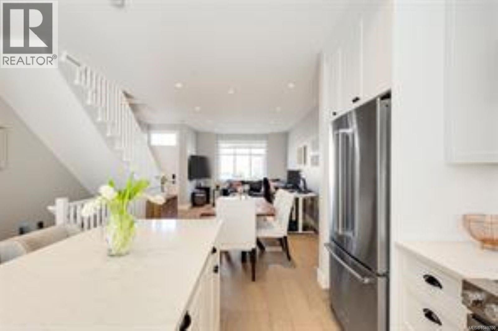
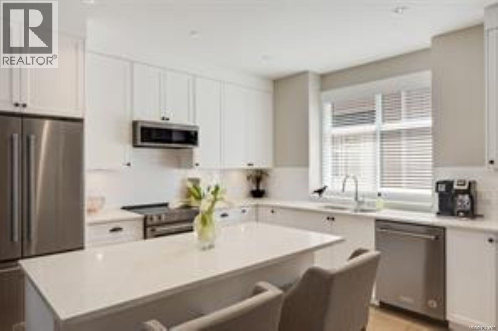
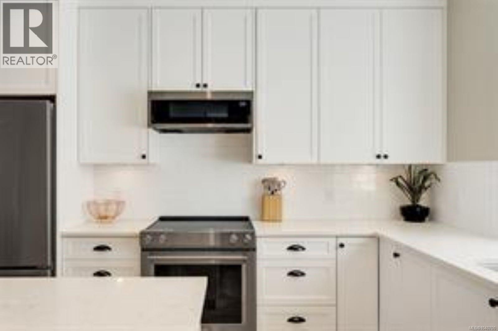
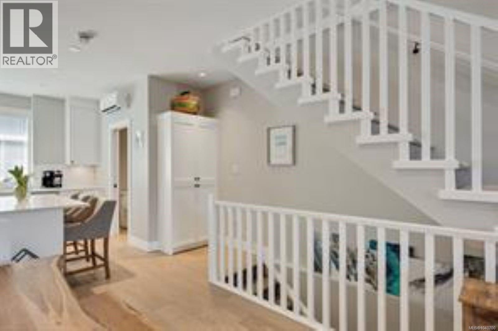
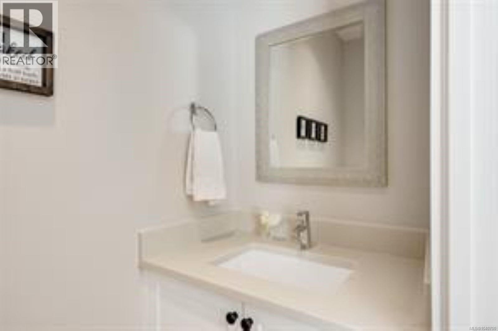
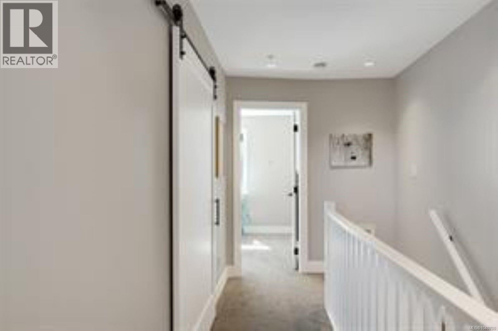
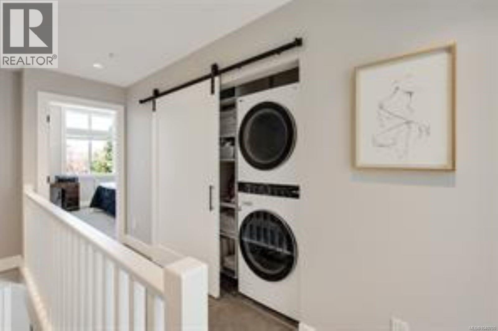
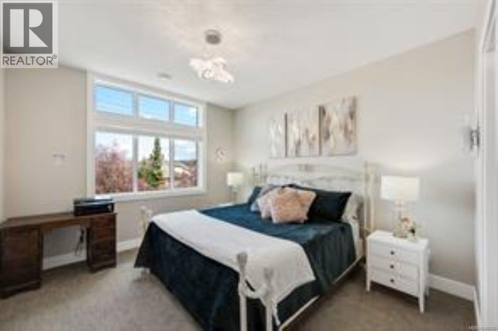
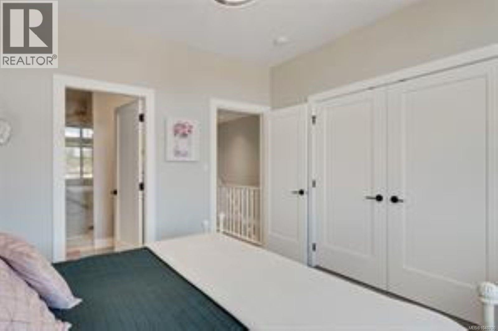
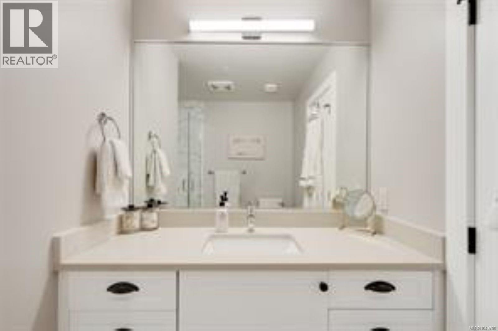
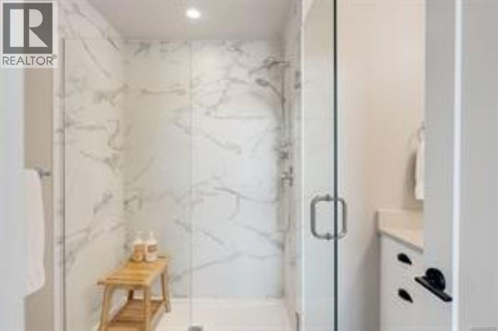
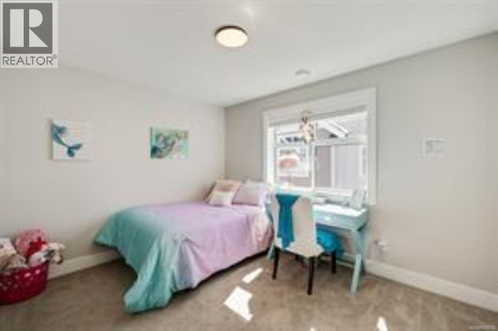
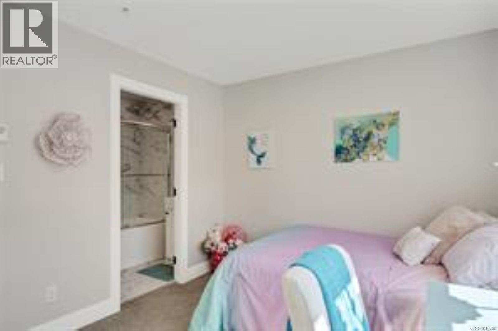
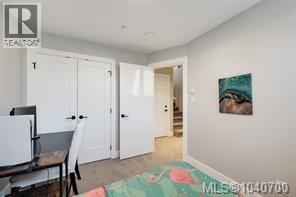
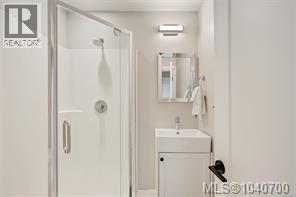
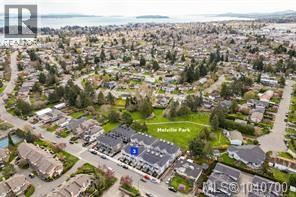
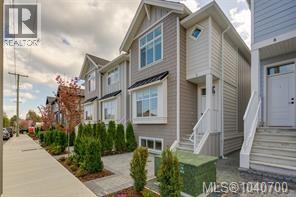
Here is an exceptional valued 3 level townhome with timeless design and is located just minutes to downtown Sidney! The main floor offers an open floor plan with 9 ft ceilings, living and dining area opening to the kitchen with stainless steel appliance, quartz countertops, Island and a 2 piece powder room. Upstairs offers 9 ft ceiling and 2 options for a primary bedroom, both with ensuite baths along with laundry. The lower level offers another bedroom with bathroom and access to the single car garage. You'll also enjoy the EV charger, interlocking brick patio and heat pump for heating and cooling. This small complex backs onto Melville Park and is just steps to Resthaven Park and the Ocean. This central location offers easy access to the Ferries, the highway and all that Sidney offers to those in the neighborhood. (id:48970) Show More
Details
- Constructed Date: 2021
- Property Type: Single Family
- Type: Row / Townhouse
- Neighbourhood: Sidney North-East
- Maintenance Fee: 315.00/Monthly
Features
- Pets Allowed With Restrictions
- Family Oriented
- Dishwasher
- Dryer
- Microwave
- Refrigerator
- Washer
- Air Conditioned
- Sprinkler System-Fire
- Baseboard heaters
- Heat Pump
Rooms Details For 3 10480 Resthaven Dr
| Type | Level | Dimension |
|---|---|---|
| Ensuite | Second level | 4-Piece |
| Bedroom | Second level | 12 ft x 10 ft |
| Ensuite | Second level | 3-Piece |
| Primary Bedroom | Second level | 13 ft x 12 ft |
| Bathroom | Lower level | 3-Piece |
| Bedroom | Lower level | 11 ft x 9 ft |
| Bathroom | Main level | 2-Piece |
| Kitchen | Main level | 14 ft x 12 ft |
| Living room/Dining room | Main level | 13 ft x 11 ft |
| Living room | Main level | 13 ft x 11 ft |
| Entrance | Main level | 5 ft x 4 ft |
Location
This REALTOR.ca listing content is owned and licensed by REALTOR® members of The Canadian Real Estate Association
Data provided by: Victoria Real Estate Board