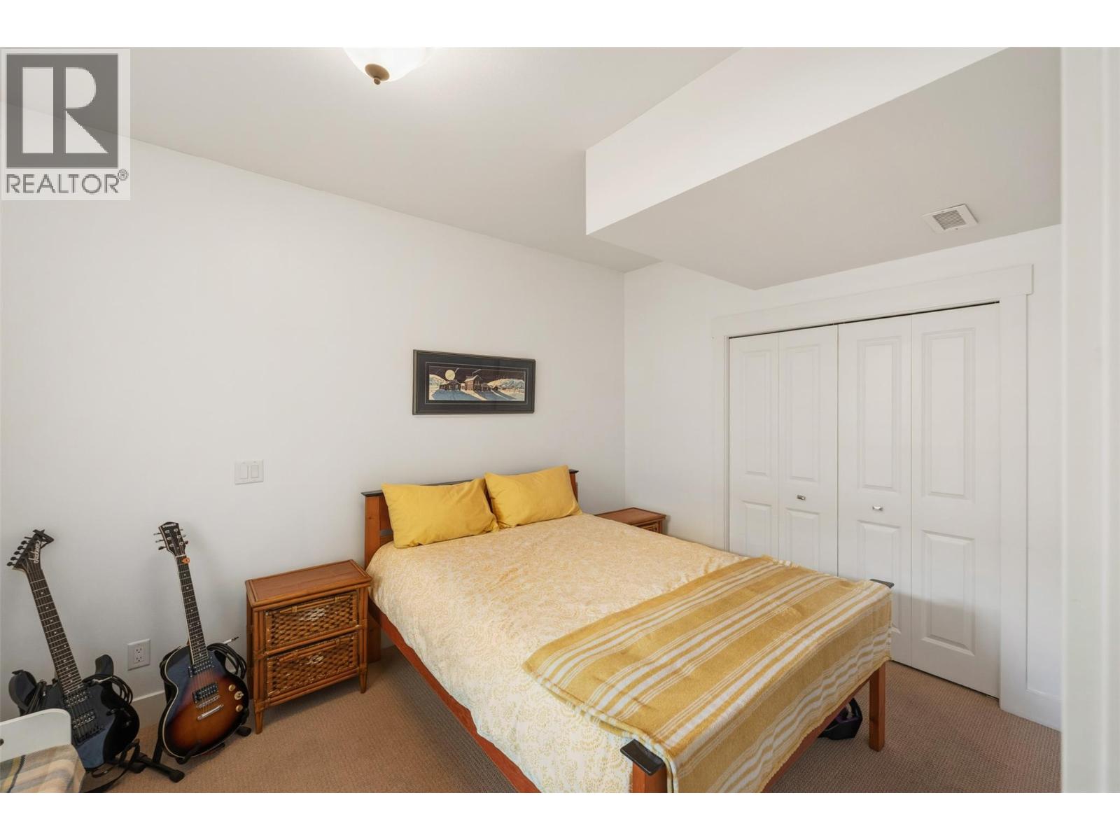
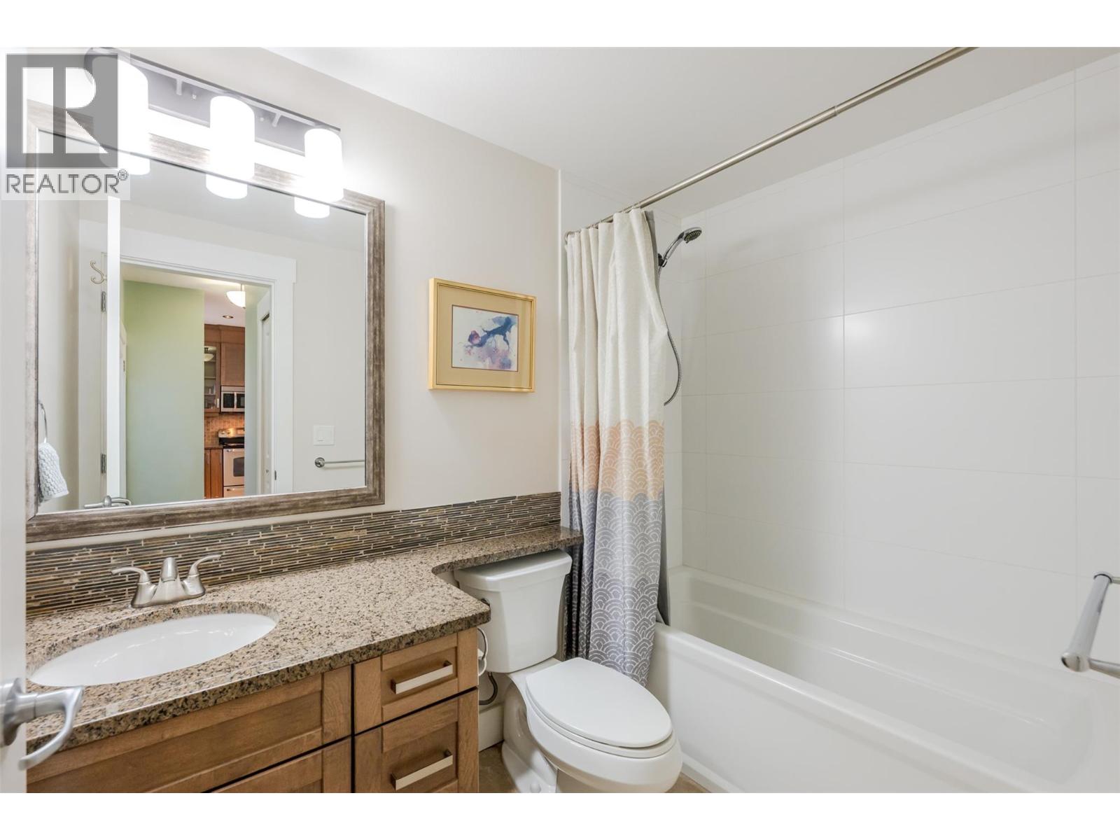
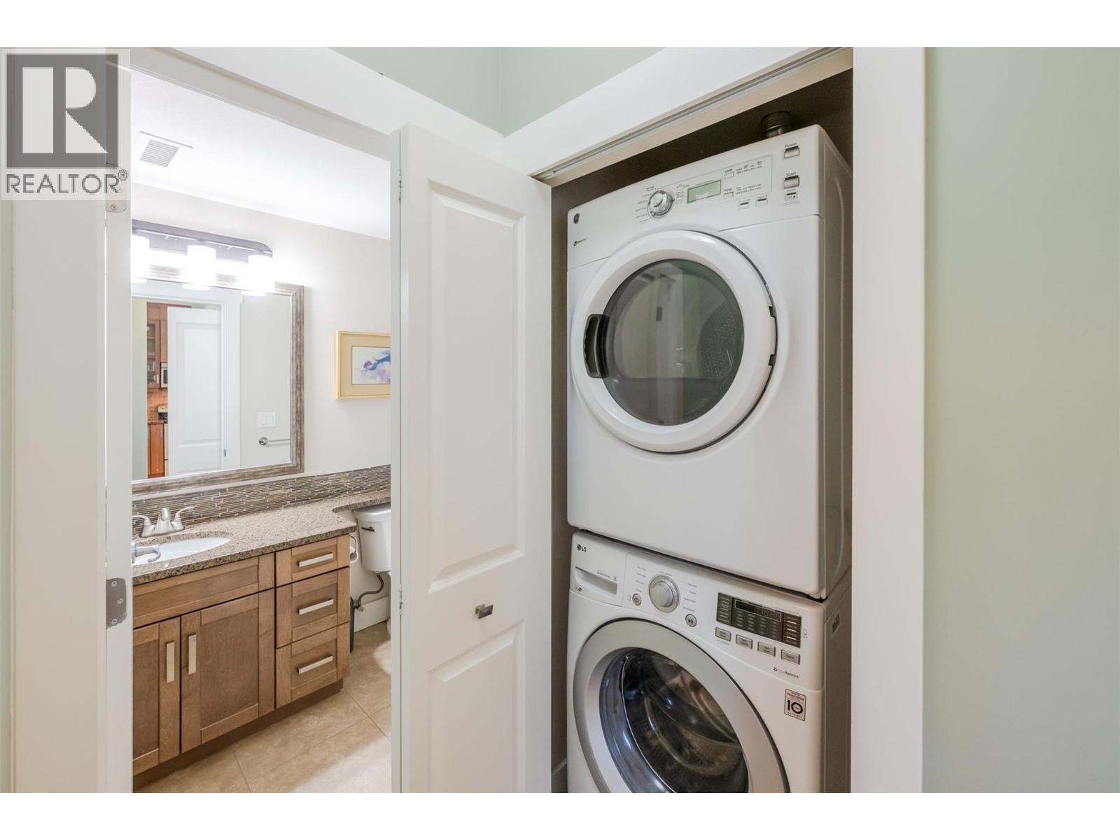
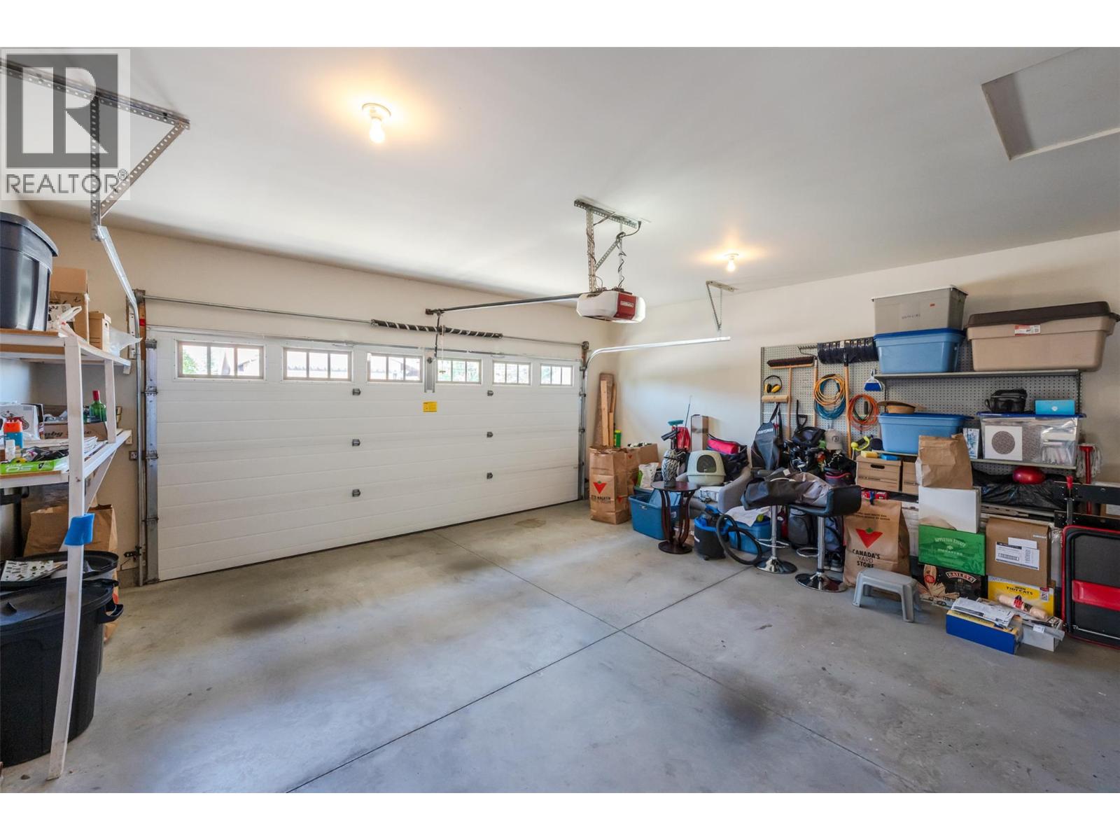
- ©MLS 10387094
- Area 1060 sq ft
- Bedrooms 2
- Bathrooms 2
- Parkings 2
Description
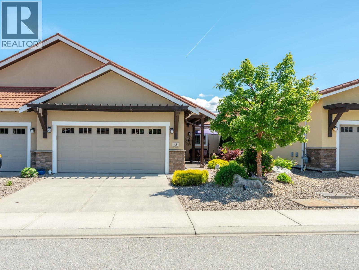
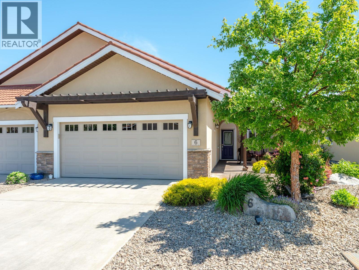
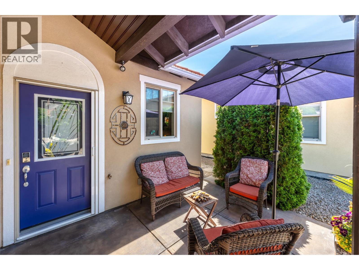
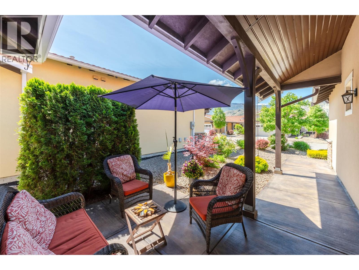
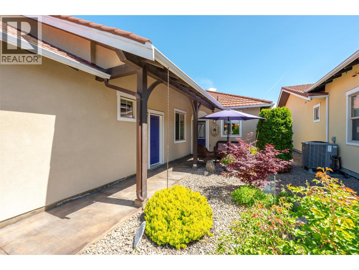
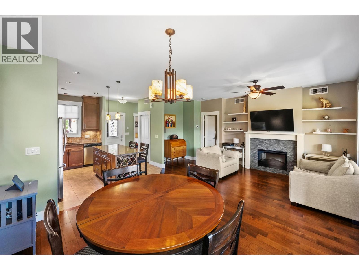
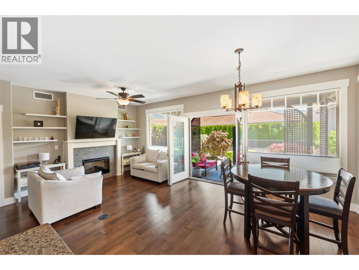
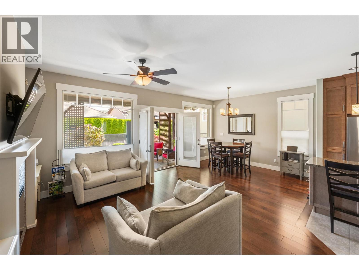
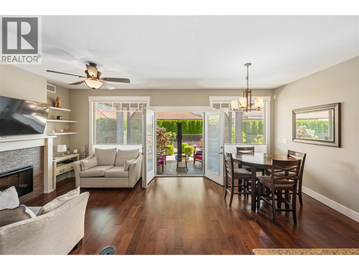
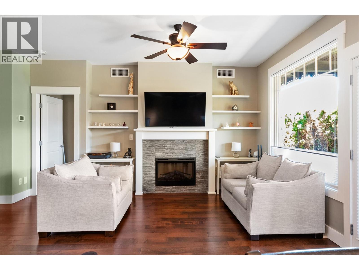
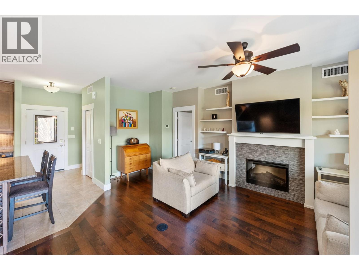
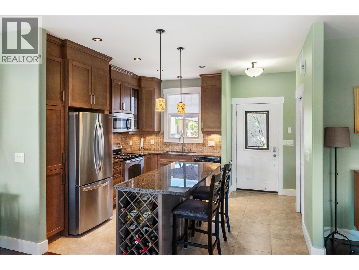
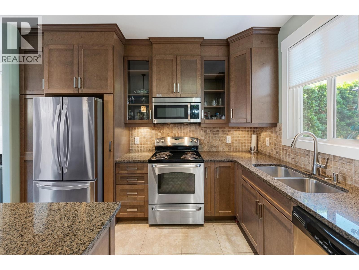
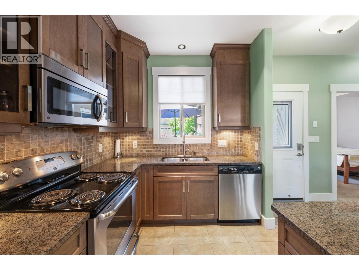
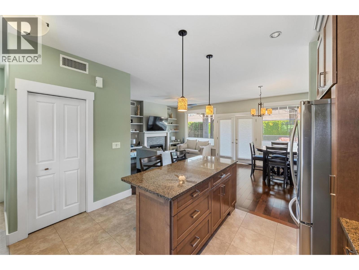
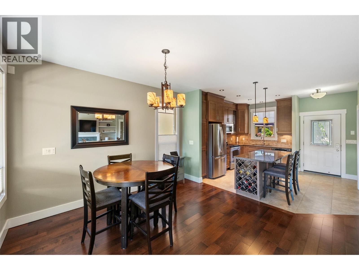
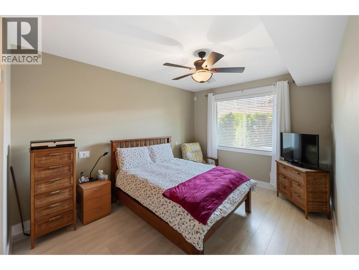
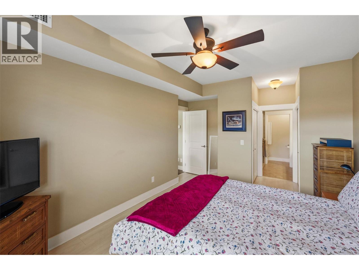
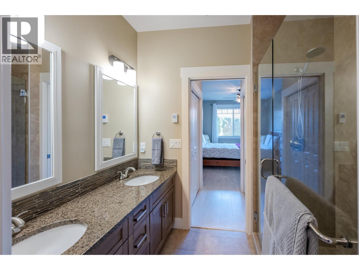
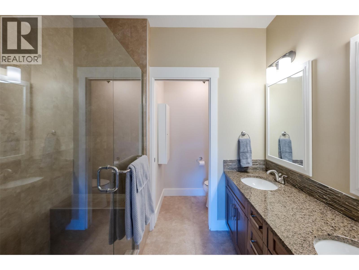
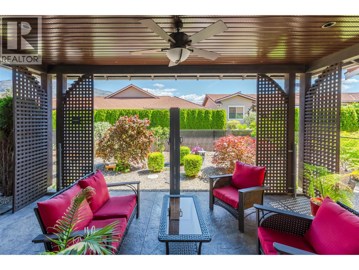
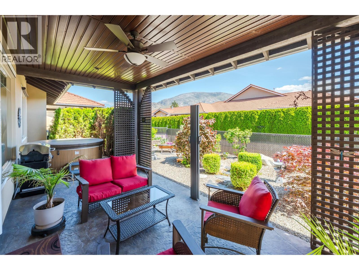
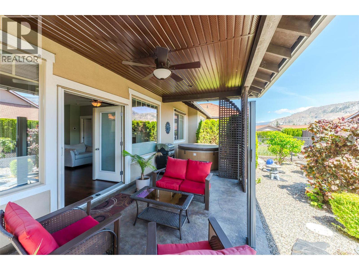
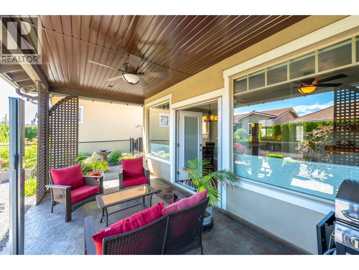
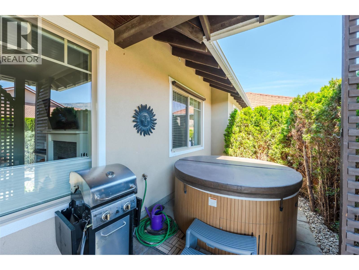
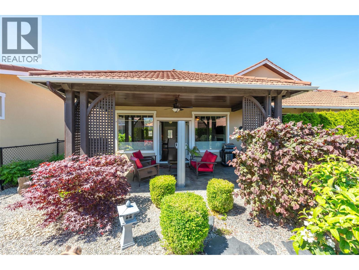
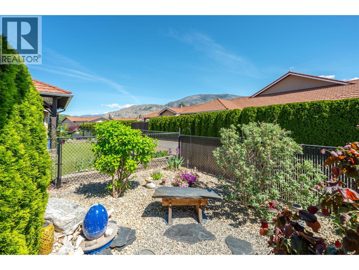
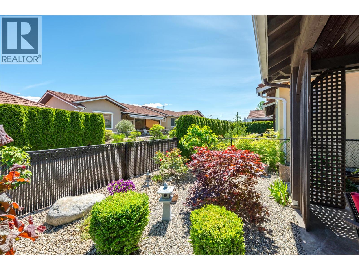
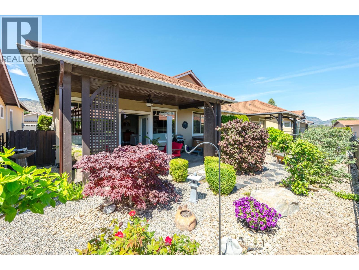
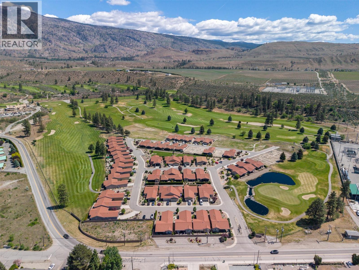
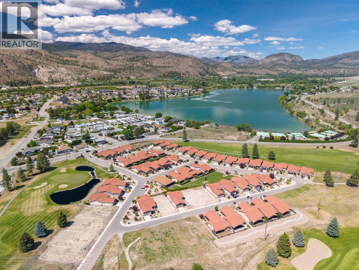
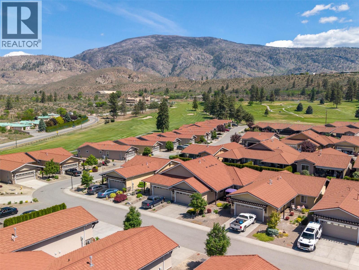
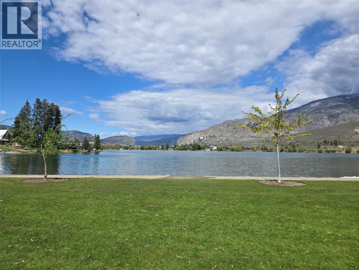
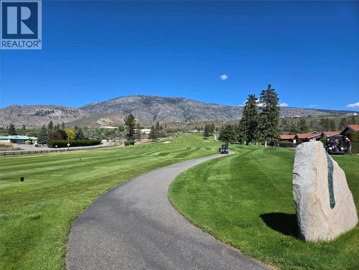
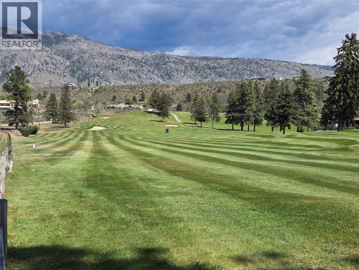
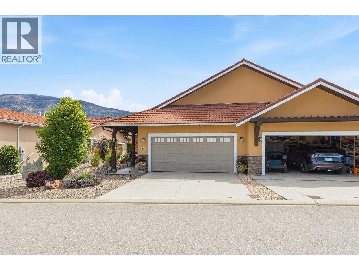
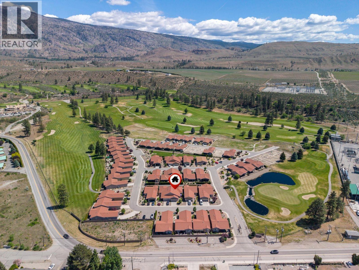
Modern luxury in a stunning golf course setting at Canyon Desert Golf Villas — a gated, golf cart-friendly community designed for low-maintenance living. Beautifully maintained half duplex rancher offers the ideal blend of comfort & lifestyle for those ready to trade yard work for tee times. The bright open-concept floorplan features 9’ ceilings, 2 bedrooms, 2 bathrooms & a double car garage with ample storage space. Thoughtfully designed for seamless indoor-outdoor living, the living & dining areas open effortlessly to the private outdoor living space. The gourmet kitchen is sure to impress with floor-to-ceiling cabinetry, stainless steel appliances, granite countertops, island & built-in wine storage. Spacious primary suite offers ample closet space along with a luxurious ensuite featuring heated tile flooring, dual sinks, and a floor-to-ceiling tiled glass walk-in shower. Situated Nk’Mip Canyon Desert Golf Course, this walk-out rancher embraces easy-care living with a fully xeriscaped yard & underground irrigation for minimal maintenance year-round. Private, fenced backyard is perfect for relaxing or entertaining, complete with a stamped concrete patio, hot tub, gas BBQ hookup, privacy screening and a peaceful outdoor living space to enjoy your morning coffee or evening unwind. Adult community, pets welcome & rentals allowed. Prepaid Crown Lease, low fee of $180/m, no PTT! All measurements are apx, buyer to verify if important. (id:48970) Show More
Details
- Constructed Date: 2012
- Property Type: Single Family
- Type: Duplex
- Access Type: Easy access
- Architectural Style: Ranch
- Community: Canyon Desert Golf Villas
- Neighbourhood: Oliver
- Maintenance Fee: 180.00/Monthly
Ammenities + Nearby
- Clubhouse
- Other
- Golf Nearby
- Park
- Recreation
- Schools
- Shopping
- Golf Nearby
- Park
- Recreation
- Schools
- Shopping
Features
- Level lot
- Private setting
- Central island
- Adult Oriented
- Pets Allowed
- Rent With Restrictions
- Clubhouse
- Refrigerator
- Dishwasher
- Range - Electric
- Microwave
- Heat Pump
- Forced air
- Heat Pump
- See remarks
Rooms Details For 6823 Tucelnuit Drive Unit# 6
| Type | Level | Dimension |
|---|---|---|
| Utility room | Main level | 3'1'' x 5'0'' |
| 4pc Bathroom | Main level | 8'7'' x 4'11'' |
| Bedroom | Main level | 9'5'' x 12'2'' |
| 4pc Ensuite bath | Main level | 9'0'' x 8'2'' |
| Primary Bedroom | Main level | 18'7'' x 12'2'' |
| Living room | Main level | 18'0'' x 11'5'' |
| Dining room | Main level | 12'8'' x 9'6'' |
| Kitchen | Main level | 12'4'' x 11'11'' |
Location
Similar Properties
For Sale
$ 189,000 $ 169 / Sq. Ft.
- 10387053 ©MLS
- 2 Bedroom
- 2 Bathroom
For Sale
$ 599,999 $ 566 / Sq. Ft.
- 10392005 ©MLS
- 2 Bedroom
- 2 Bathroom
For Sale
$ 299,000 $ 259 / Sq. Ft.
- 10385571 ©MLS
- 2 Bedroom
- 1 Bathroom
This REALTOR.ca listing content is owned and licensed by REALTOR® members of The Canadian Real Estate Association
Data provided by: Okanagan-Mainline Real Estate Board