- ©MLS 10390035
- Area 1060 sq ft
- Bedrooms 2
- Bathrooms 2
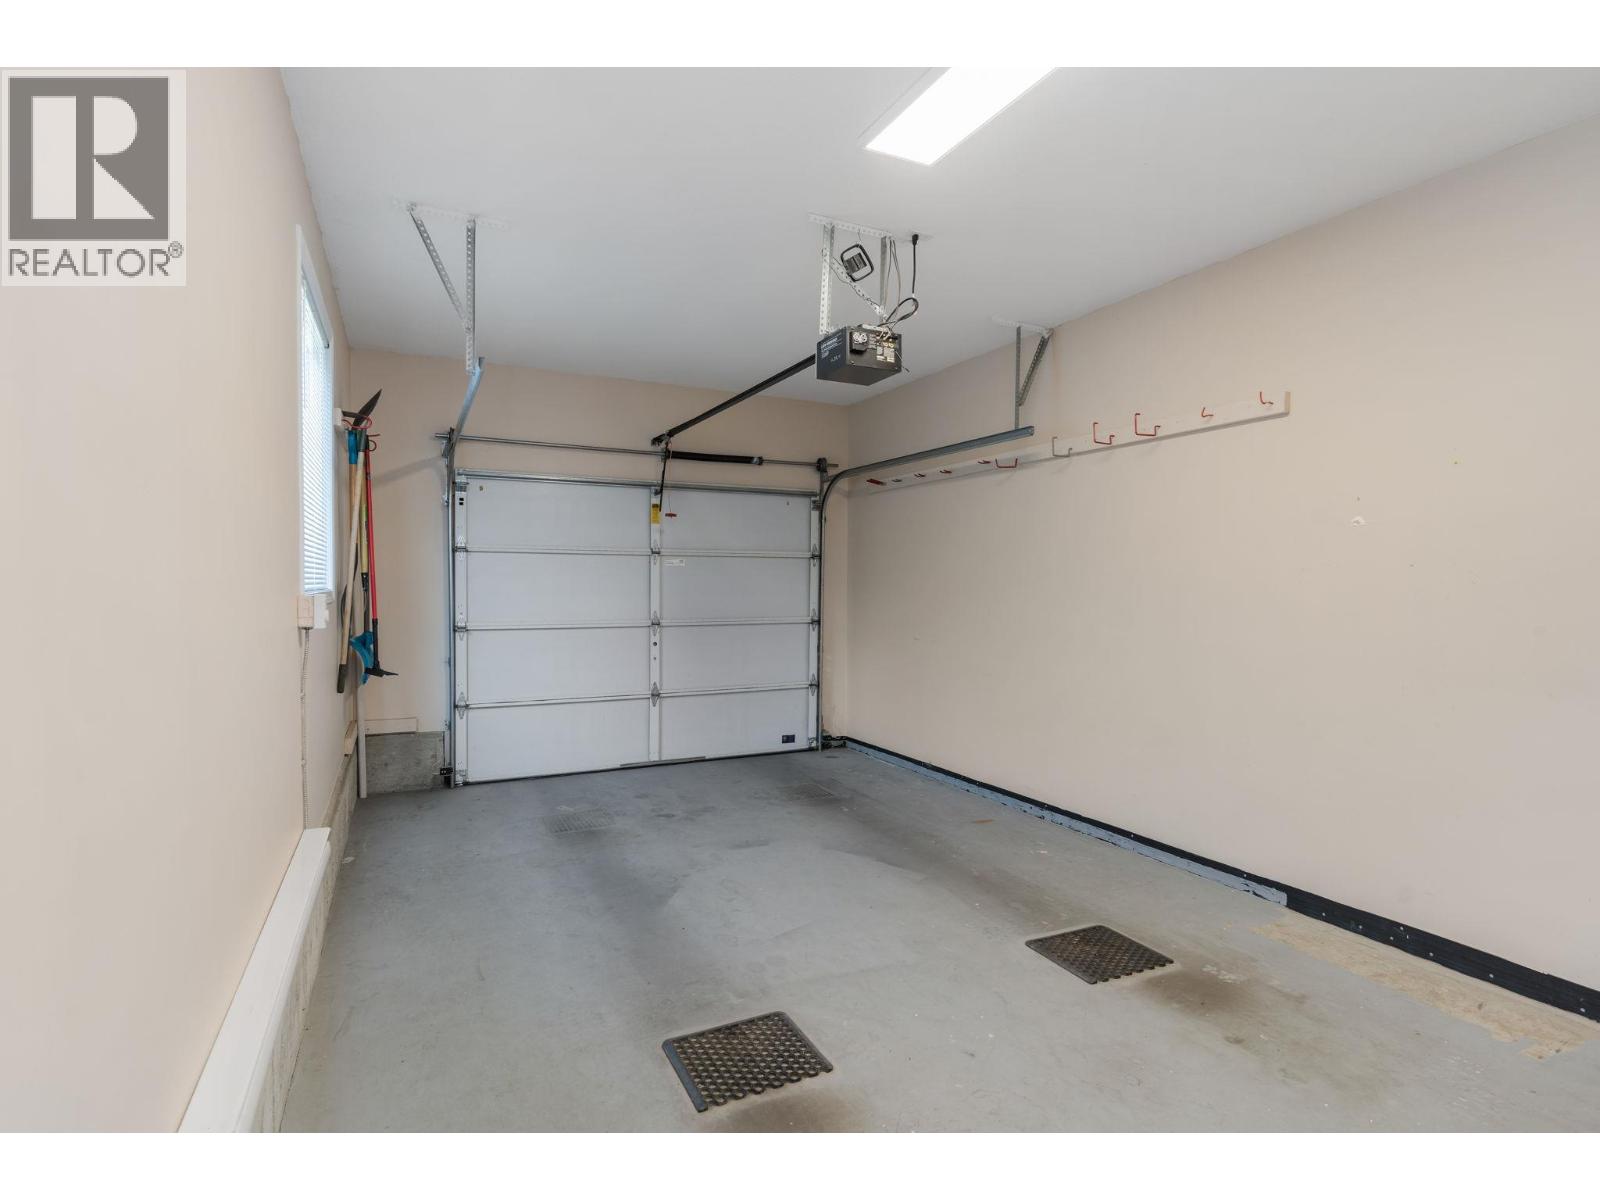
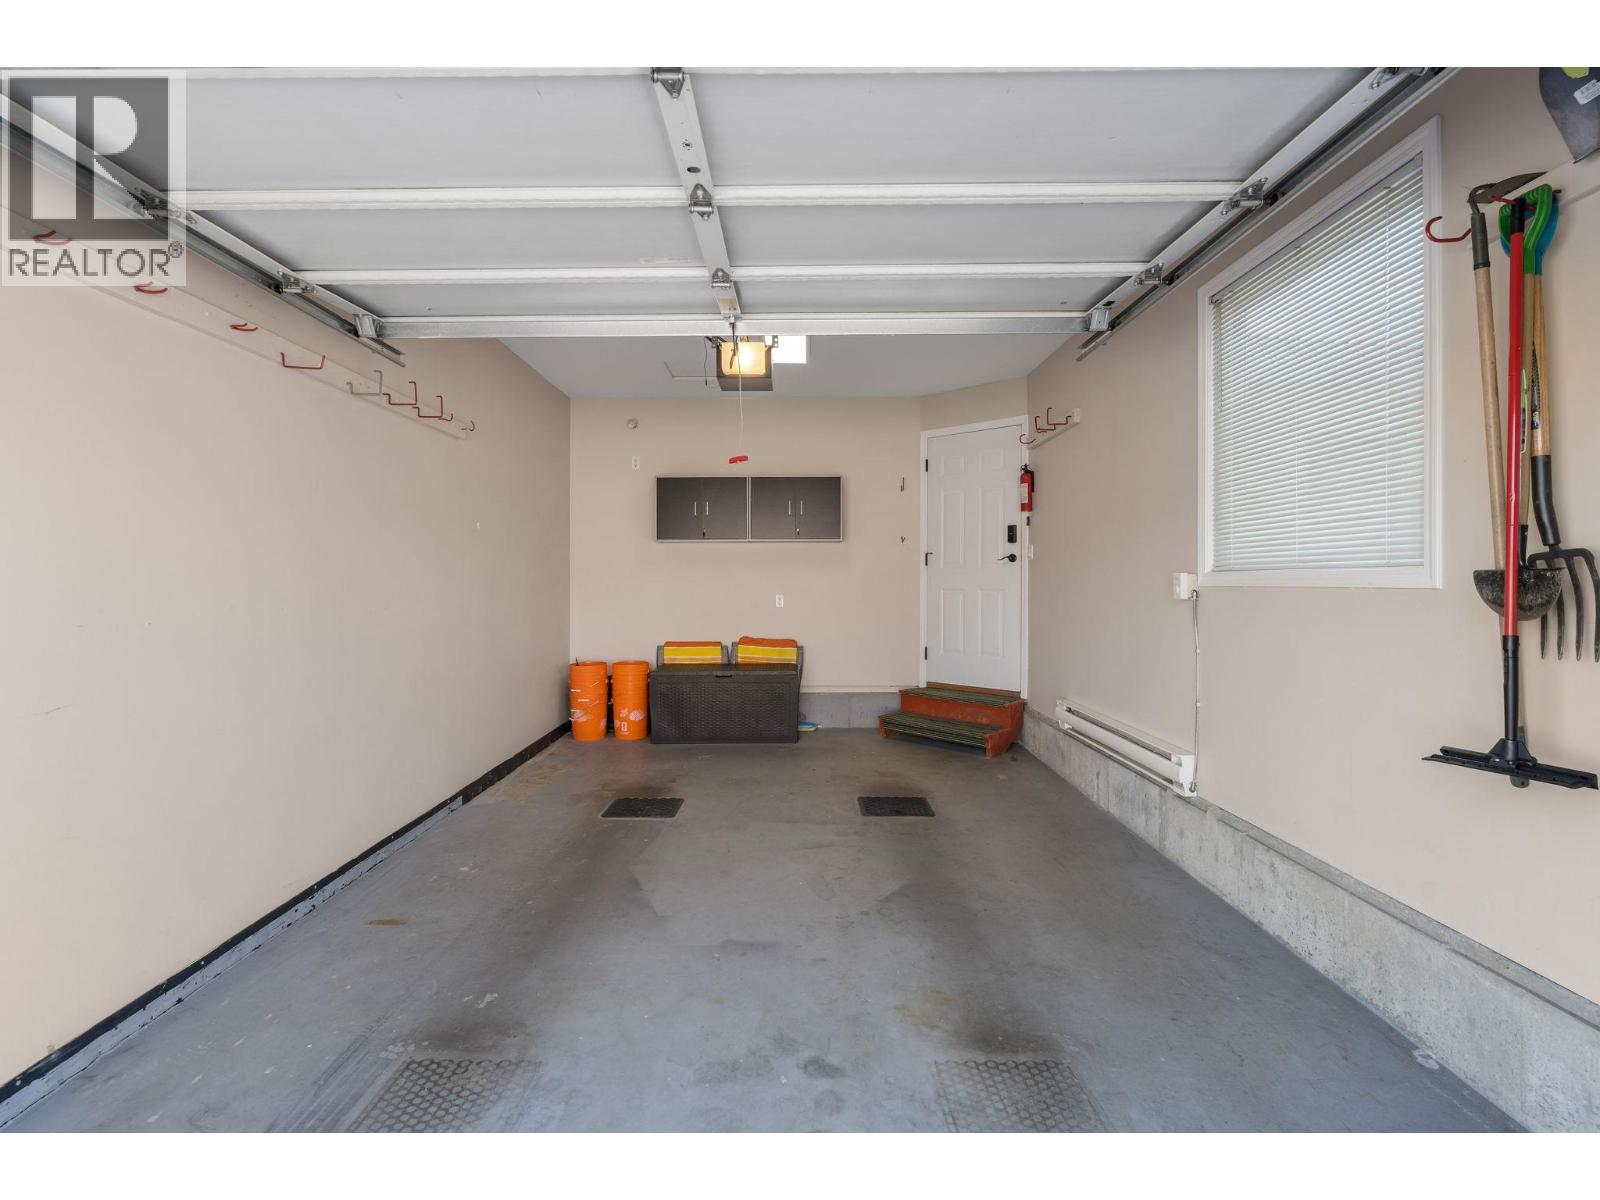
- Parkings 1
Description
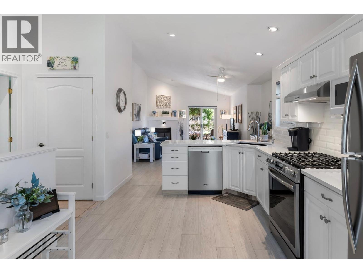
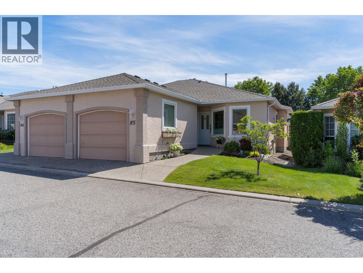
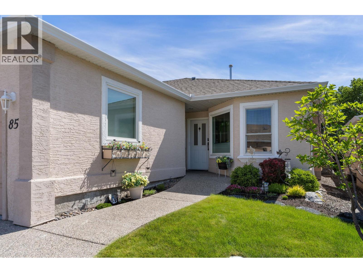
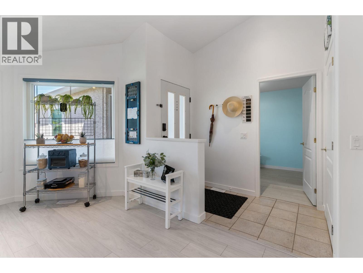
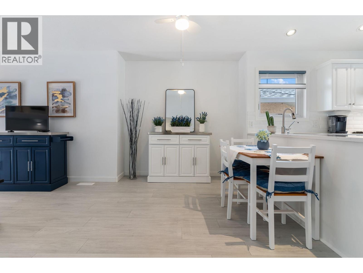
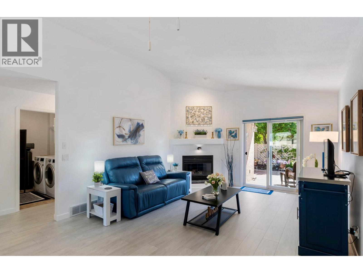
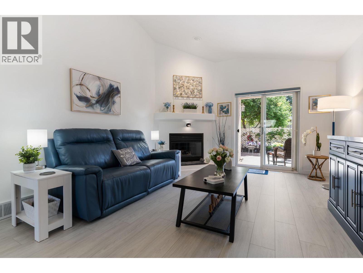
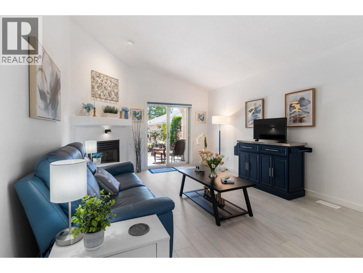
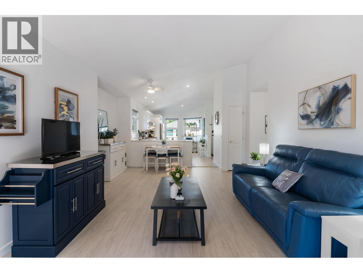
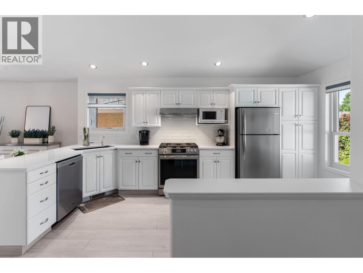
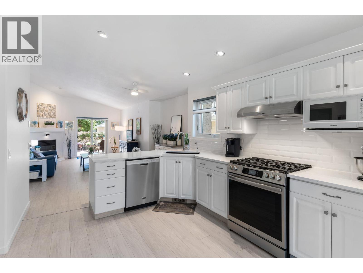
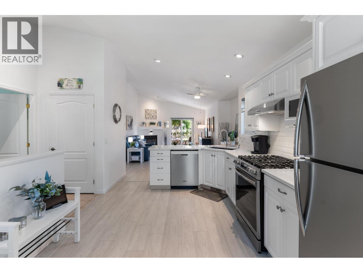
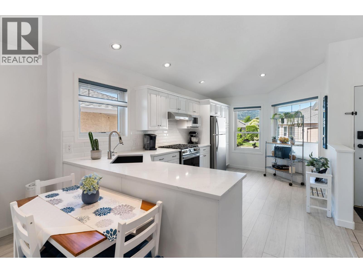
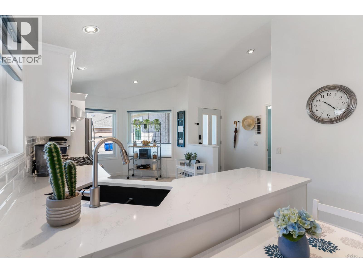
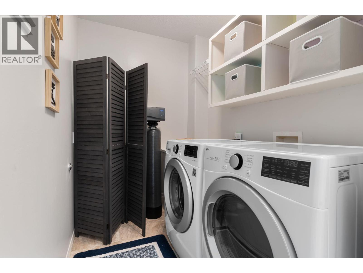
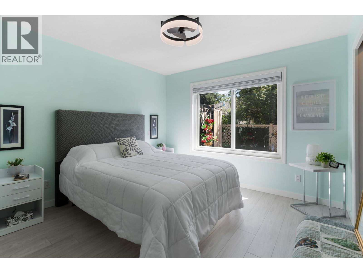
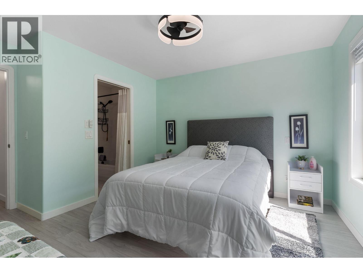
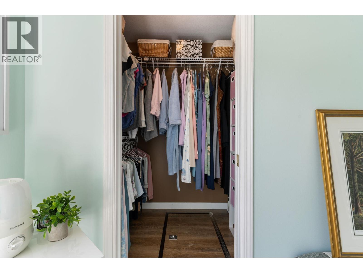
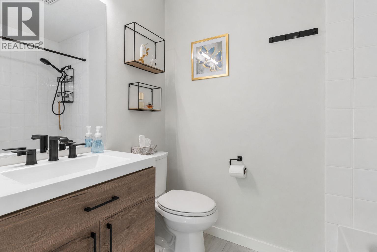
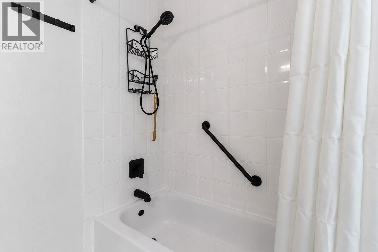
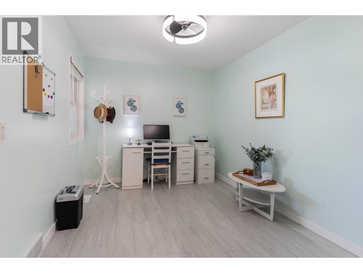
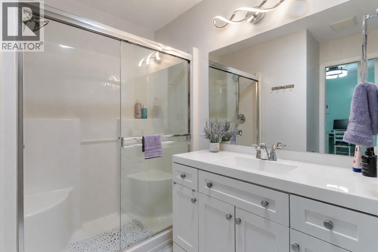
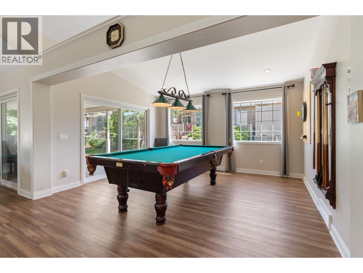
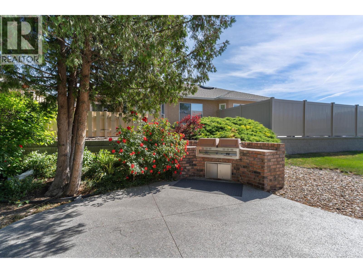
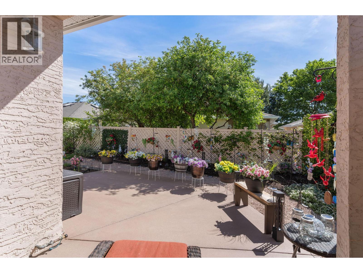
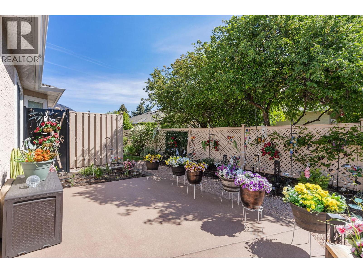
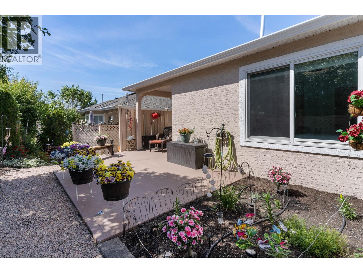
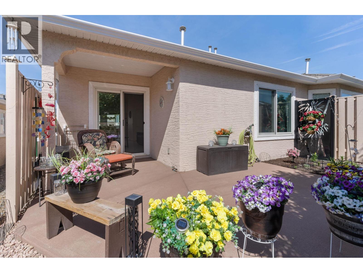
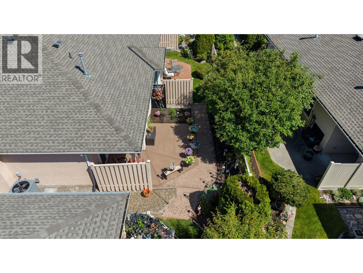
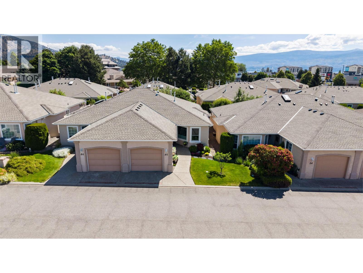
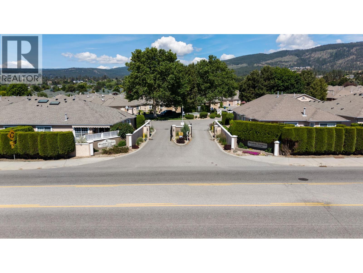
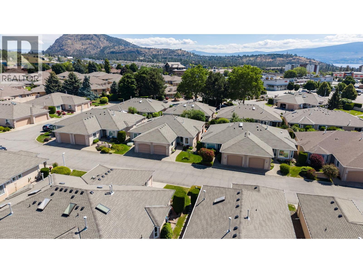
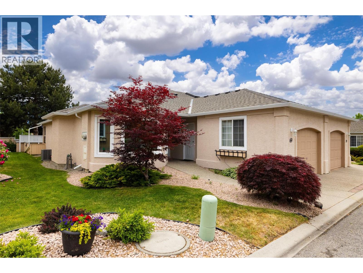
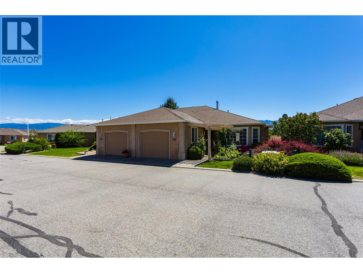
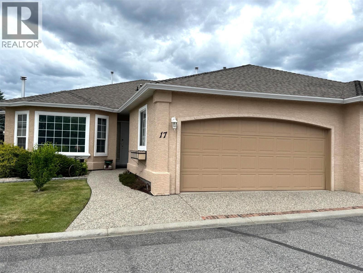
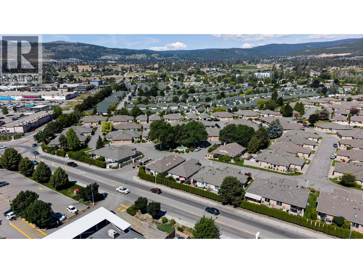
Enjoy complete peace of mind in this entirely turn-key home, featuring low strata fees and a pre-paid lease until 2092. Perfect for active retirees, this beautifully renovated, bright residence in Westlake Gardens places you in the heart of Westbank, within easy walking distance to grocery stores, Walmart, pharmacies, and banks. Inside, you'll find a spacious primary bedroom with a walk-in closet and ensuite, plus a second bedroom with its own private ensuite. The property features a long list of premium upgrades: a new roof (2023); brand-new windows, water softener, reverse osmosis system, air conditioning, and convenient kitchen slide-out shelving (2024); and extra water-resistant laminate flooring, custom blinds, ceiling fans, plus an updated kitchen featuring quartz countertops, a double undermounted sink, stylish backsplash, and a gas range (2025). Outdoors, a privacy screen and low-maintenance landscaping creates an effortless space to unwind. (id:48970) Show More
Details
- Constructed Date: 1996
- Property Type: Single Family
- Type: Duplex
- Architectural Style: Ranch
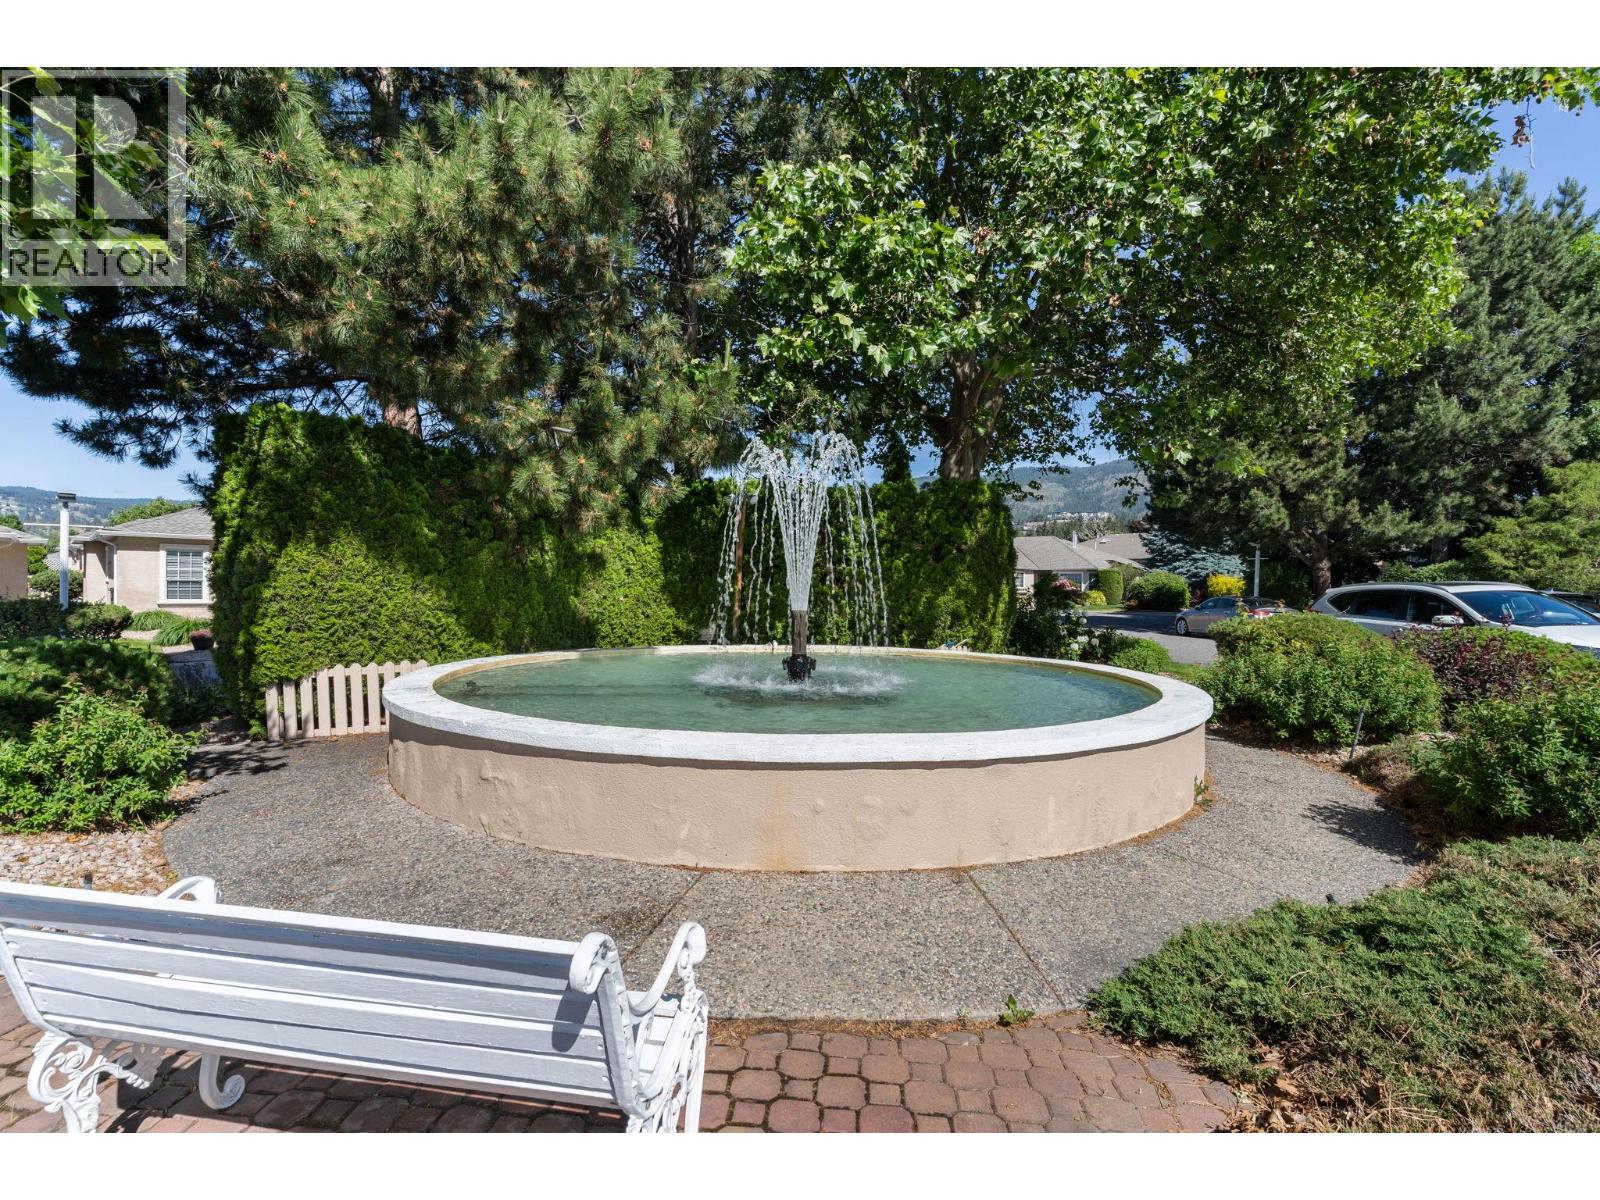
- Community: Westlake Gardens
- Neighbourhood: Westbank Centre
- Maintenance Fee: 280.45/Monthly
Ammenities + Nearby
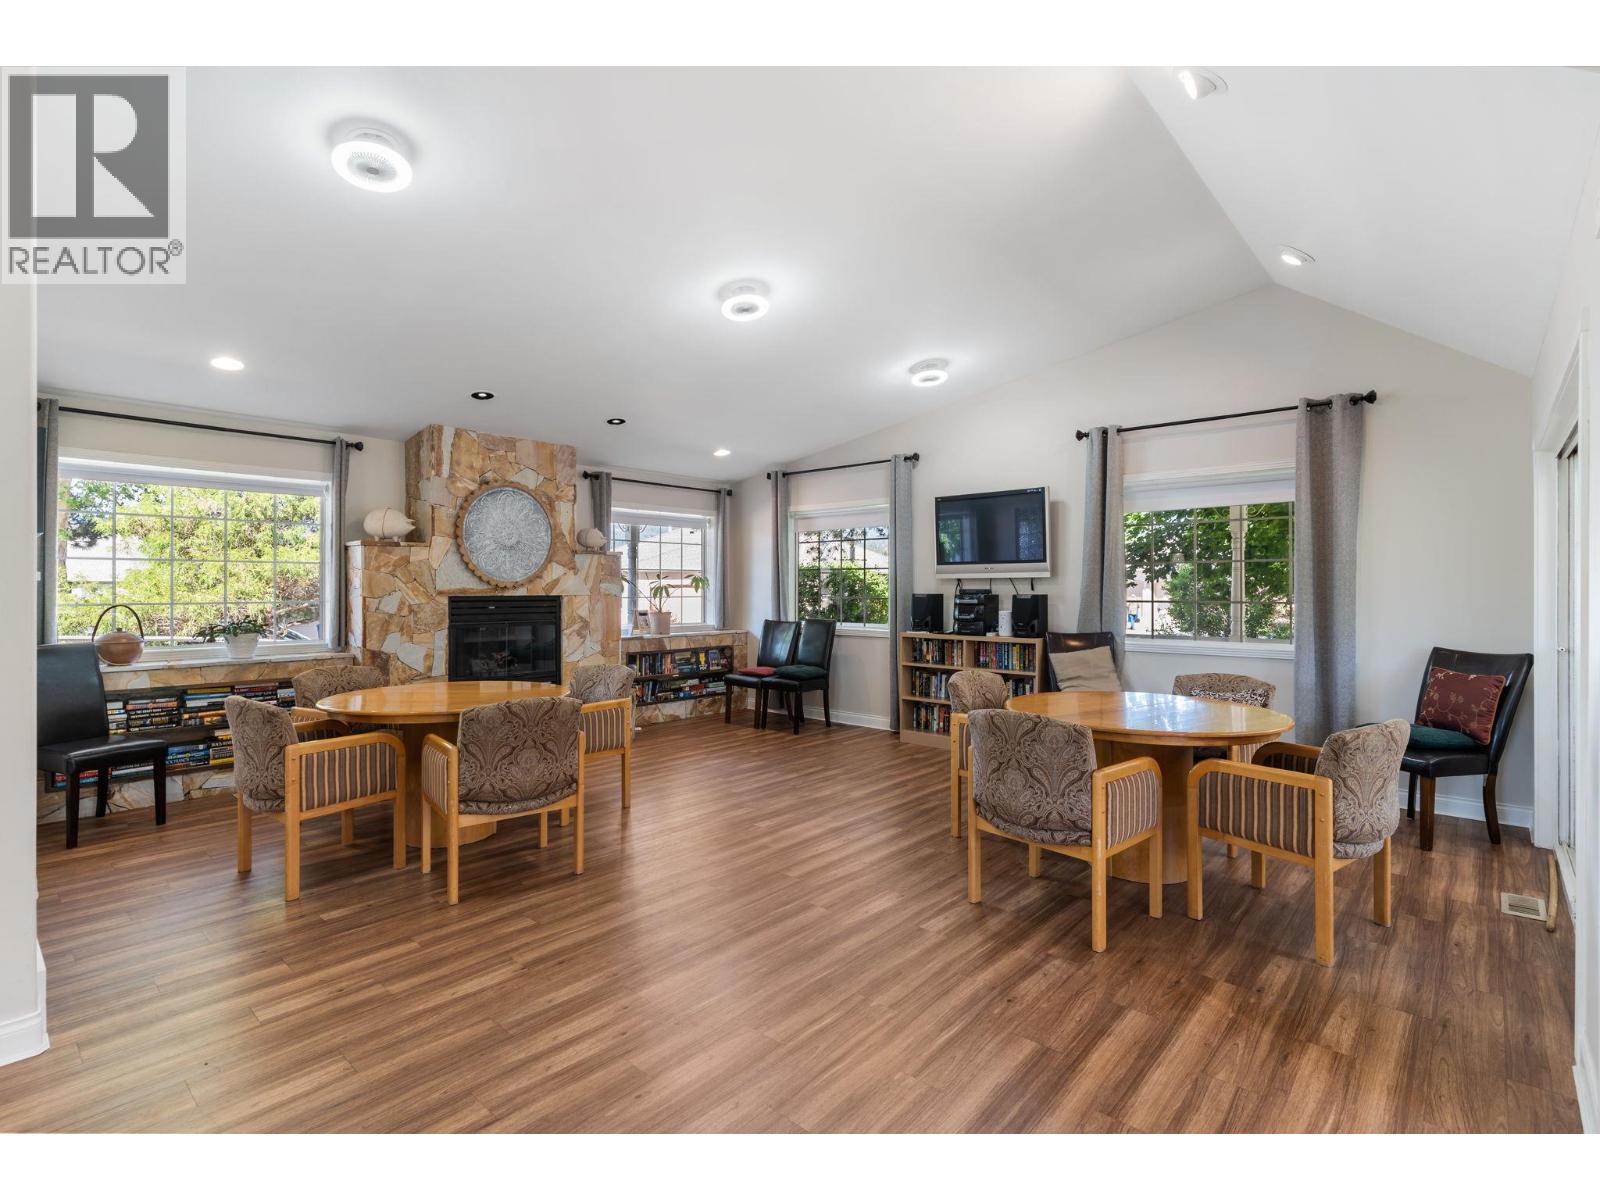
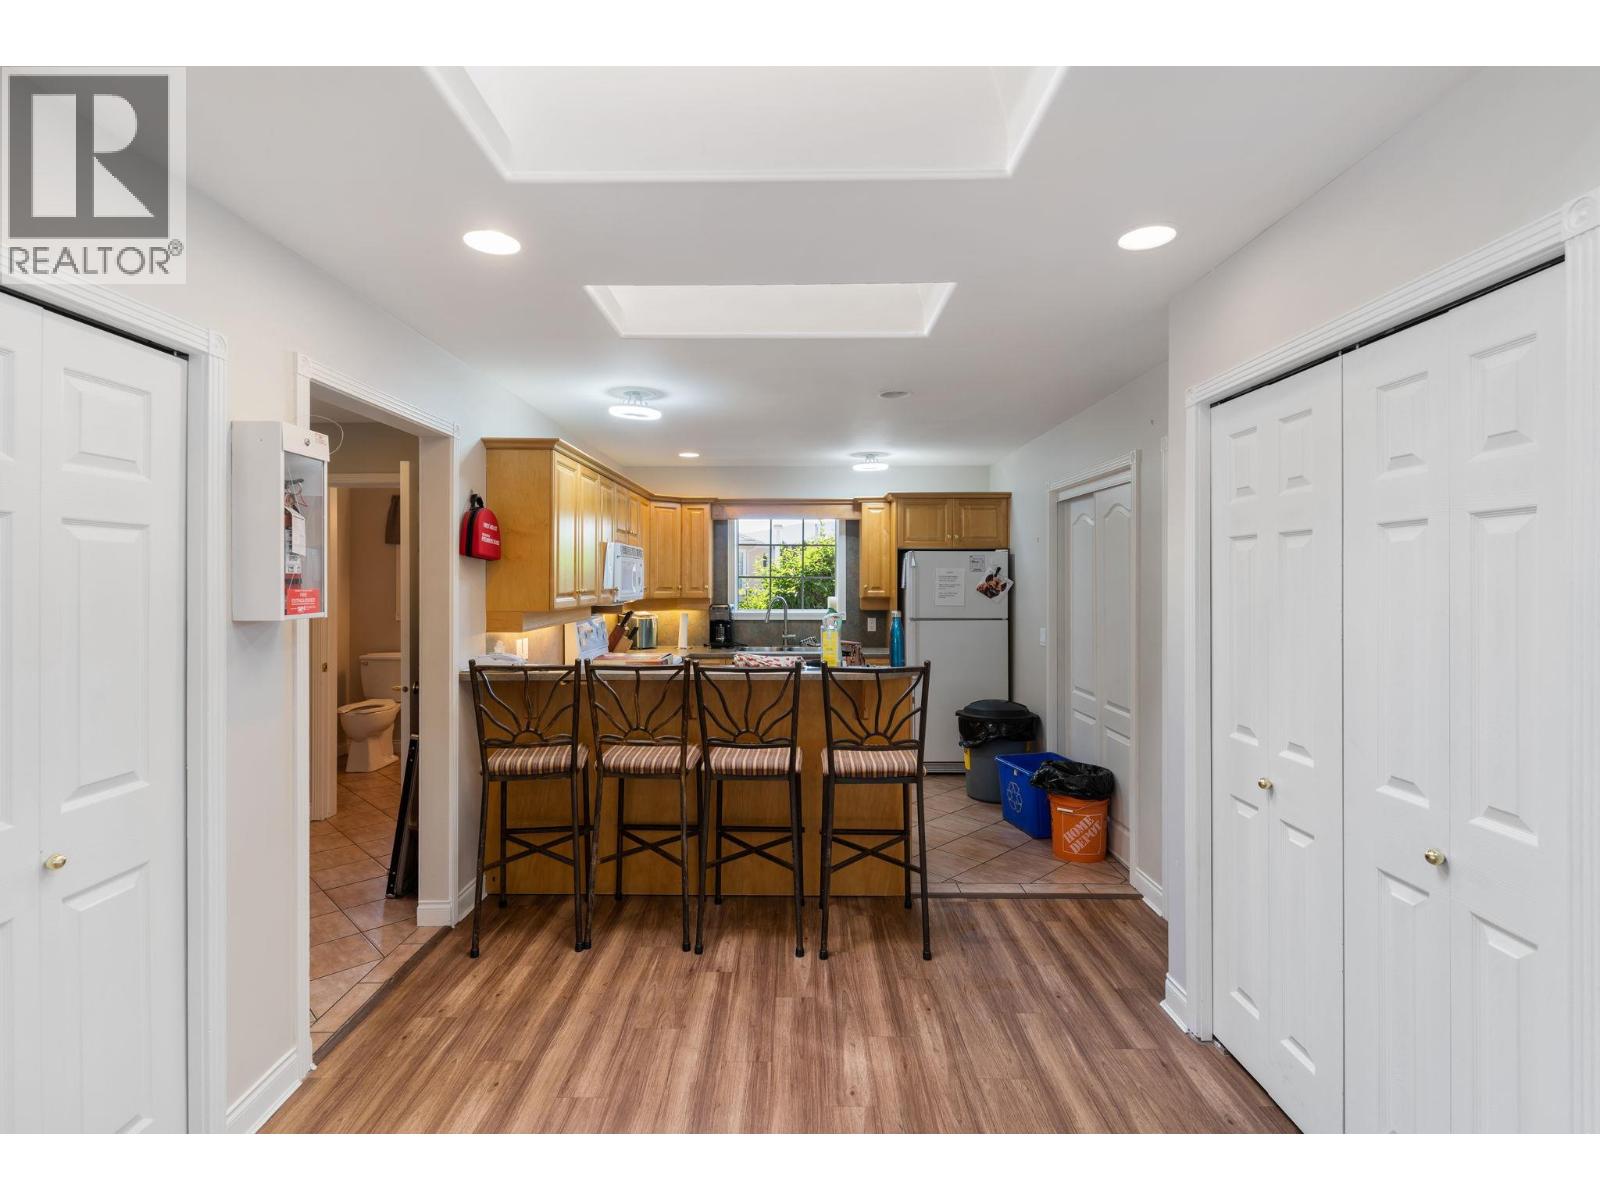
- Clubhouse
- Golf Nearby
- Public Transit
- Shopping
- Golf Nearby
- Public Transit
- Shopping
Features
- Level lot
- Adult Oriented
- Pets Allowed With Restrictions
- Rent With Restrictions
- Seniors Oriented
- Clubhouse
- Refrigerator
- Dishwasher
- Dryer
- Range - Gas
- Microwave
- Washer
- Central air conditioning
- Forced air
Rooms Details For 2250 Louie Drive Unit# 85
| Type | Level | Dimension |
|---|---|---|
| Laundry room | Main level | 7'6'' x 5'7'' |
| Dining room | Main level | 14'3'' x 8'1'' |
| 3pc Ensuite bath | Main level | 9'6'' x 7'4'' |
| Bedroom | Main level | 9' x 11'6'' |
| 4pc Ensuite bath | Main level | 7'5'' x 4'11'' |
| Primary Bedroom | Main level | 11'1'' x 13'7'' |
| Living room | Main level | 12'8'' x 13'2'' |
| Kitchen | Main level | 10'3'' x 16'5'' |
Location
Similar Properties
For Sale
$ 504,700 $ 391 / Sq. Ft.
- 10388816 ©MLS
- 2 Bedroom
- 2 Bathroom
For Sale
$ 433,000 $ 331 / Sq. Ft.
- 10376885 ©MLS
- 2 Bedroom
- 2 Bathroom
For Sale
$ 534,900 $ 354 / Sq. Ft.
- 10388858 ©MLS
- 2 Bedroom
- 2 Bathroom
This REALTOR.ca listing content is owned and licensed by REALTOR® members of The Canadian Real Estate Association
Data provided by: Okanagan-Mainline Real Estate Board