- ©MLS 10388816
- Area 1291 sq ft
- Bedrooms 2
- Bathrooms 2
- Parkings 1
Description
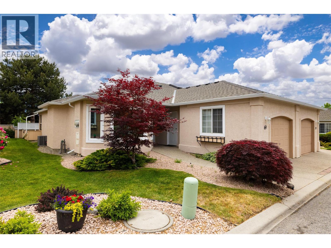
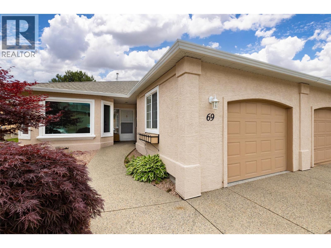
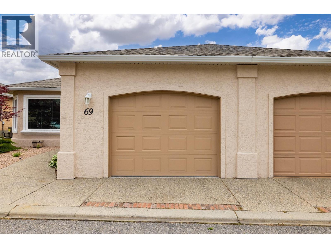
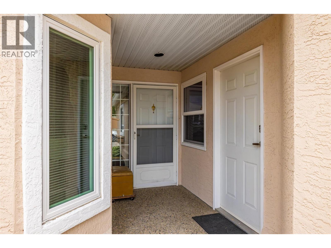
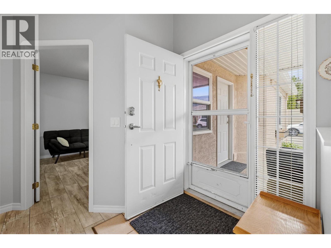
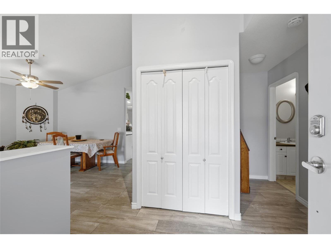
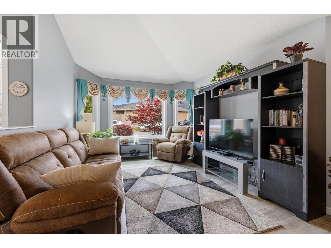
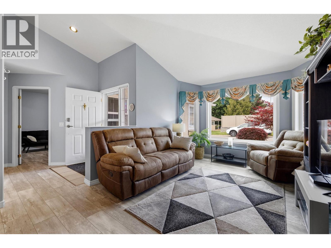
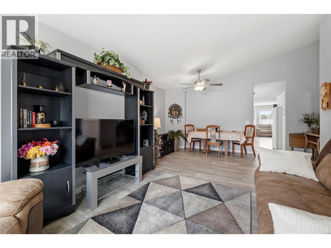
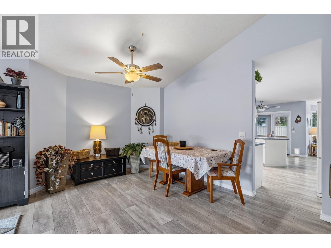
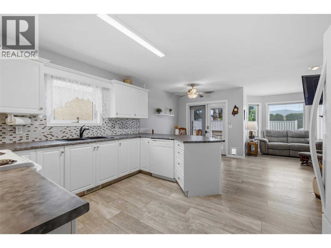
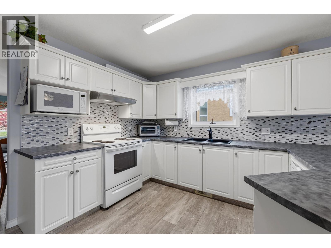
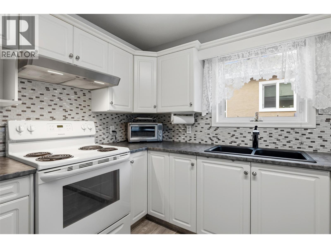
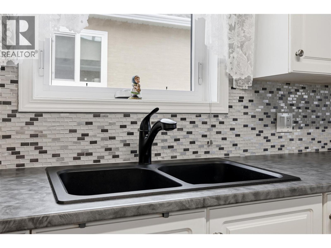
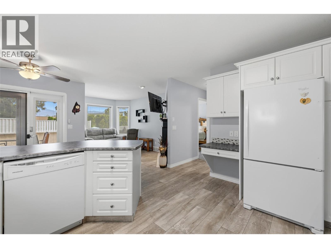
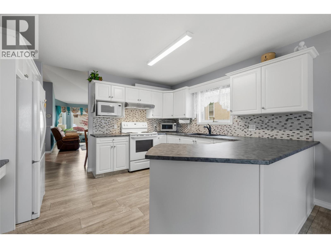
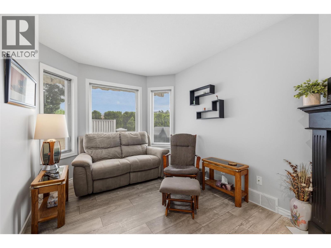
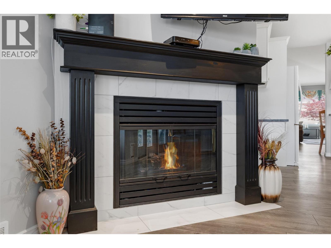
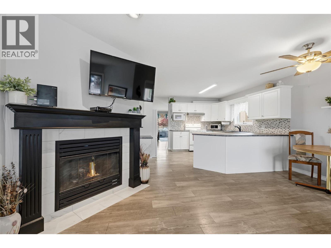
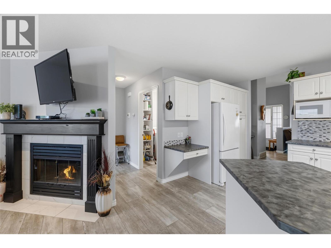
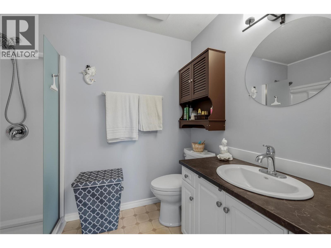
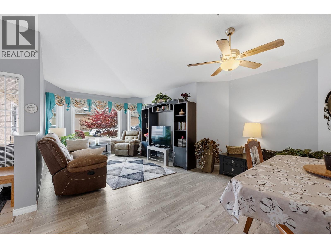
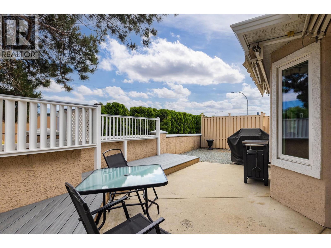
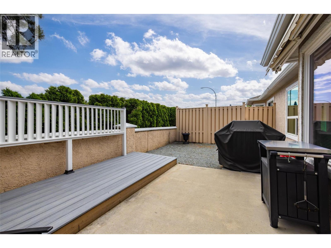
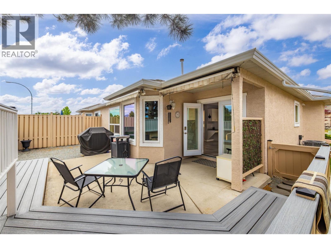
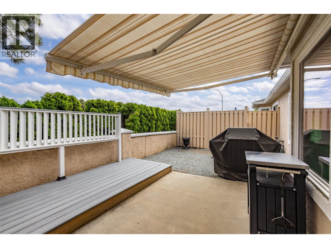
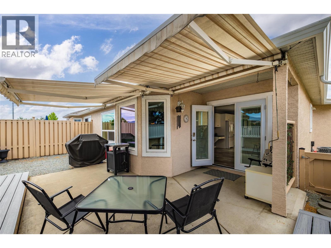
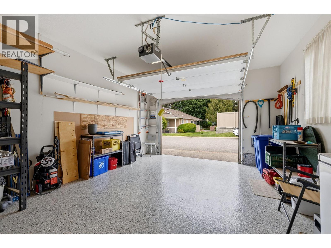
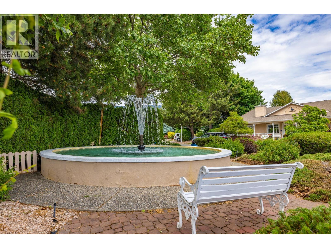
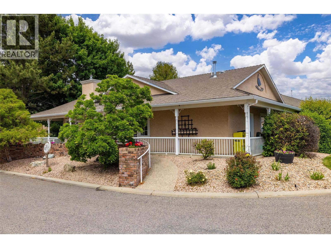
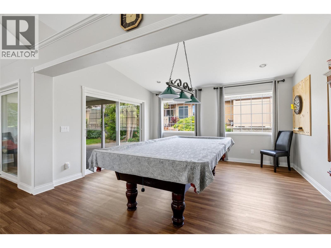
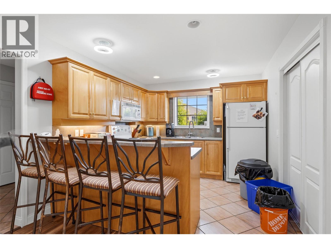
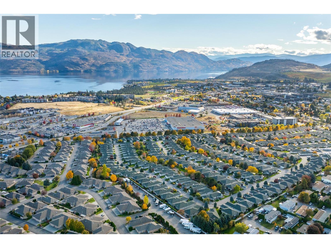
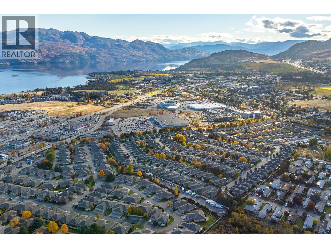
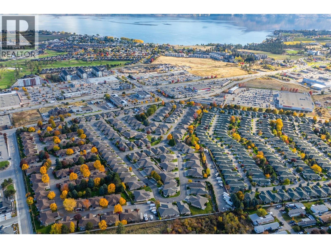
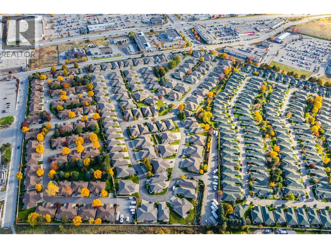
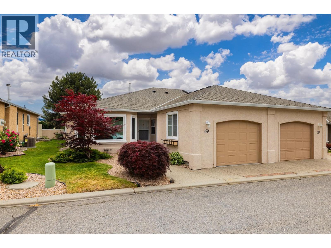
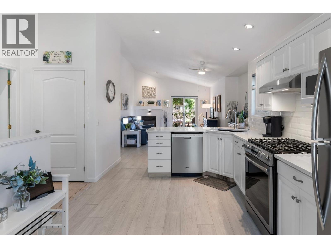
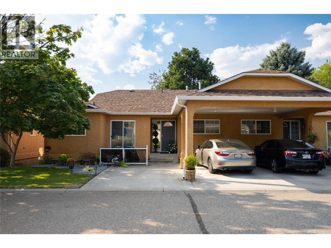
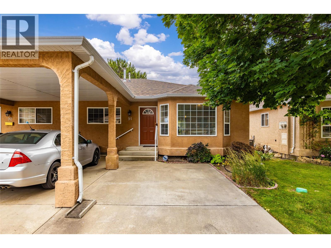
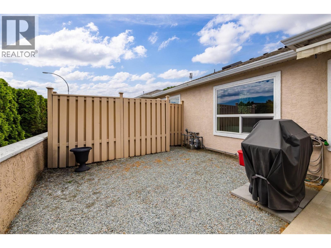
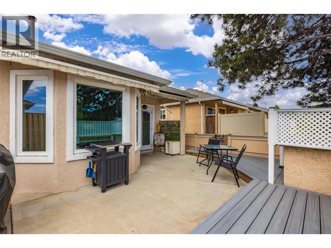
PRICE REDUCTION: Welcome to this beautifully renovated and meticulously maintained home in the highly desirable Westlake Gardens, a sought-after 19+ adult-oriented community offering exceptional value, peace of mind, and an unbeatable walkable lifestyle. Lovingly updated from top to bottom with extensive mechanical, structural, and cosmetic improvements, this move-in ready home is far more than just a beautiful interior. Enjoy carefree living with a prepaid lease, no Property Transfer Tax or Speculation Tax, professional property management, and shopping, restaurants, medical services, recreation, and everyday amenities just steps from your front door. No Poly-B plumbing, New Roof, Upgraded Insulation, New Windows. New flooring and fresh interior & exterior paint (2024–2025). Ask your REALTOR® for the comprehensive list of improvements.****Immediate possession available. (id:48970) Show More
Details
- Constructed Date: 1995
- Property Type: Single Family
- Type: Row / Townhouse
- Access Type: Easy access, Highway access
- Community: Westlake Gardens
- Neighbourhood: Westbank Centre
- Maintenance Fee: 353.61/Monthly
Ammenities + Nearby
- Clubhouse
- Golf Nearby
- Park
- Recreation
- Shopping
- Golf Nearby
- Park
- Recreation
- Shopping
Features
- Level lot
- Adult Oriented
- Seniors Oriented
- Clubhouse
- Mountain view
- Refrigerator
- Dishwasher
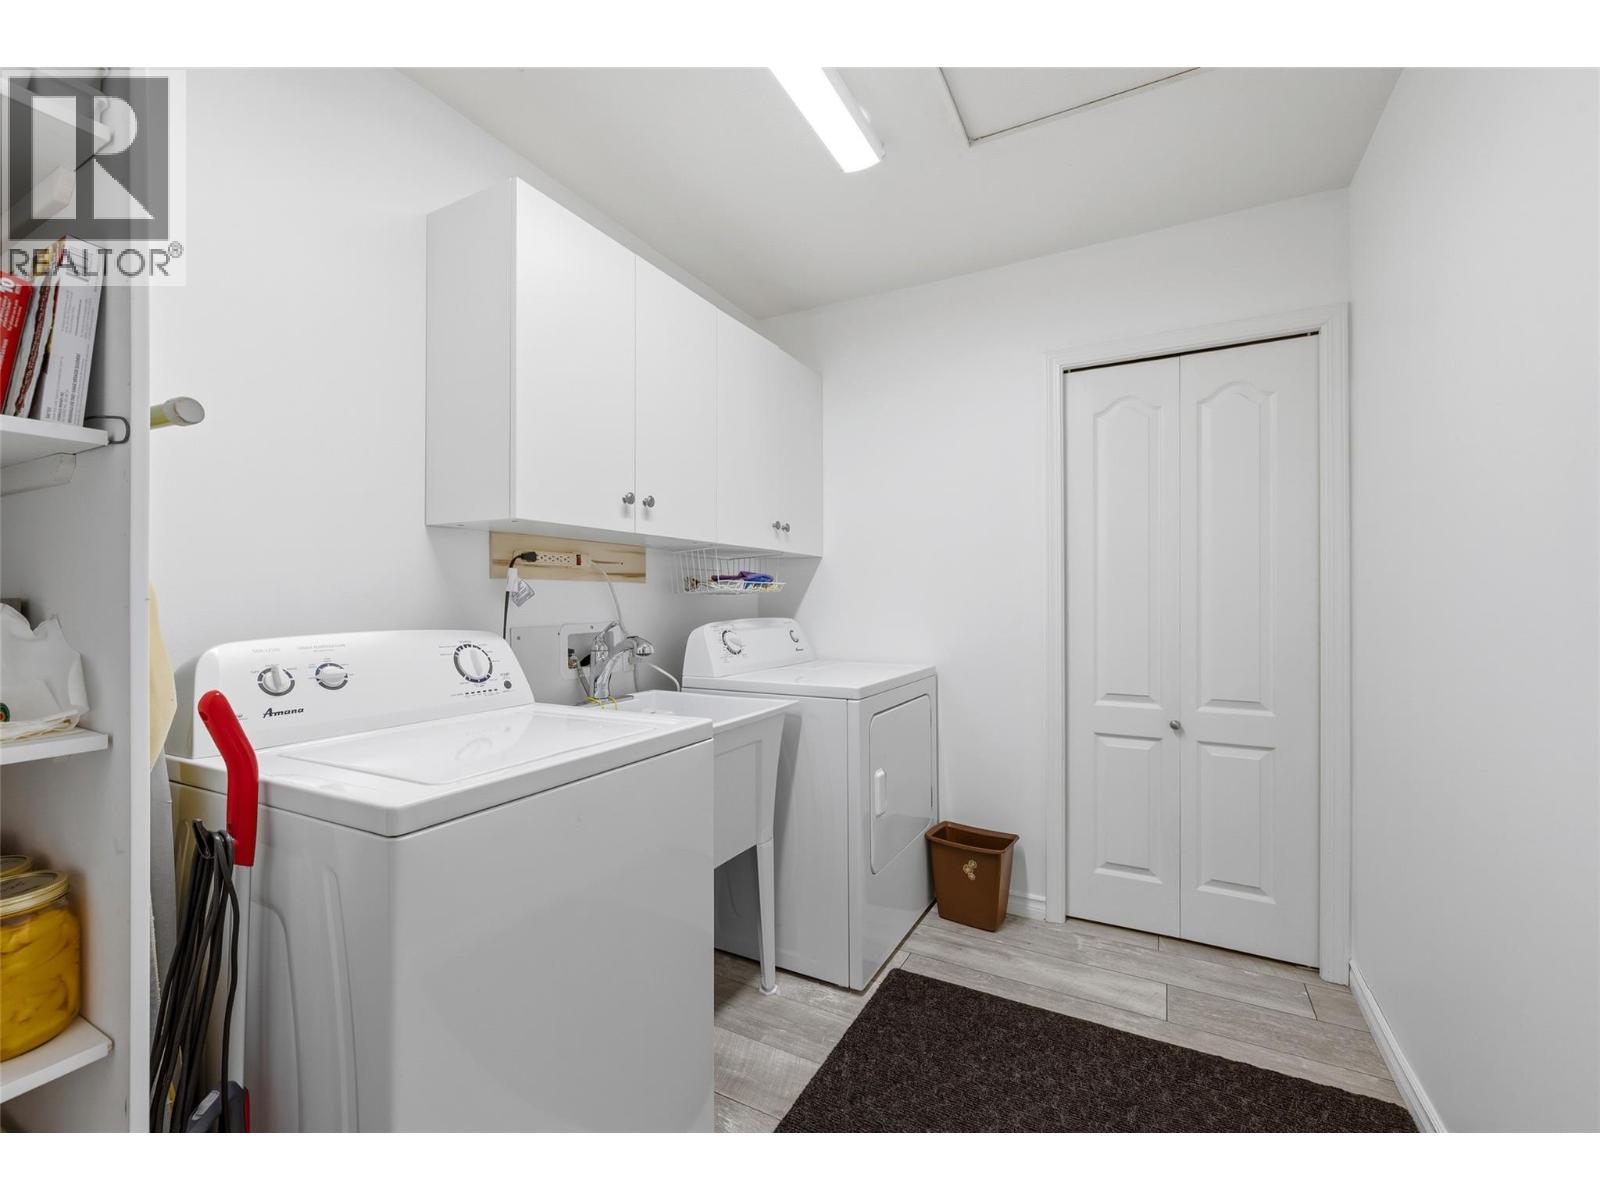
- Dryer
- Range - Electric
- Washer
- Central air conditioning
- Forced air
- See remarks
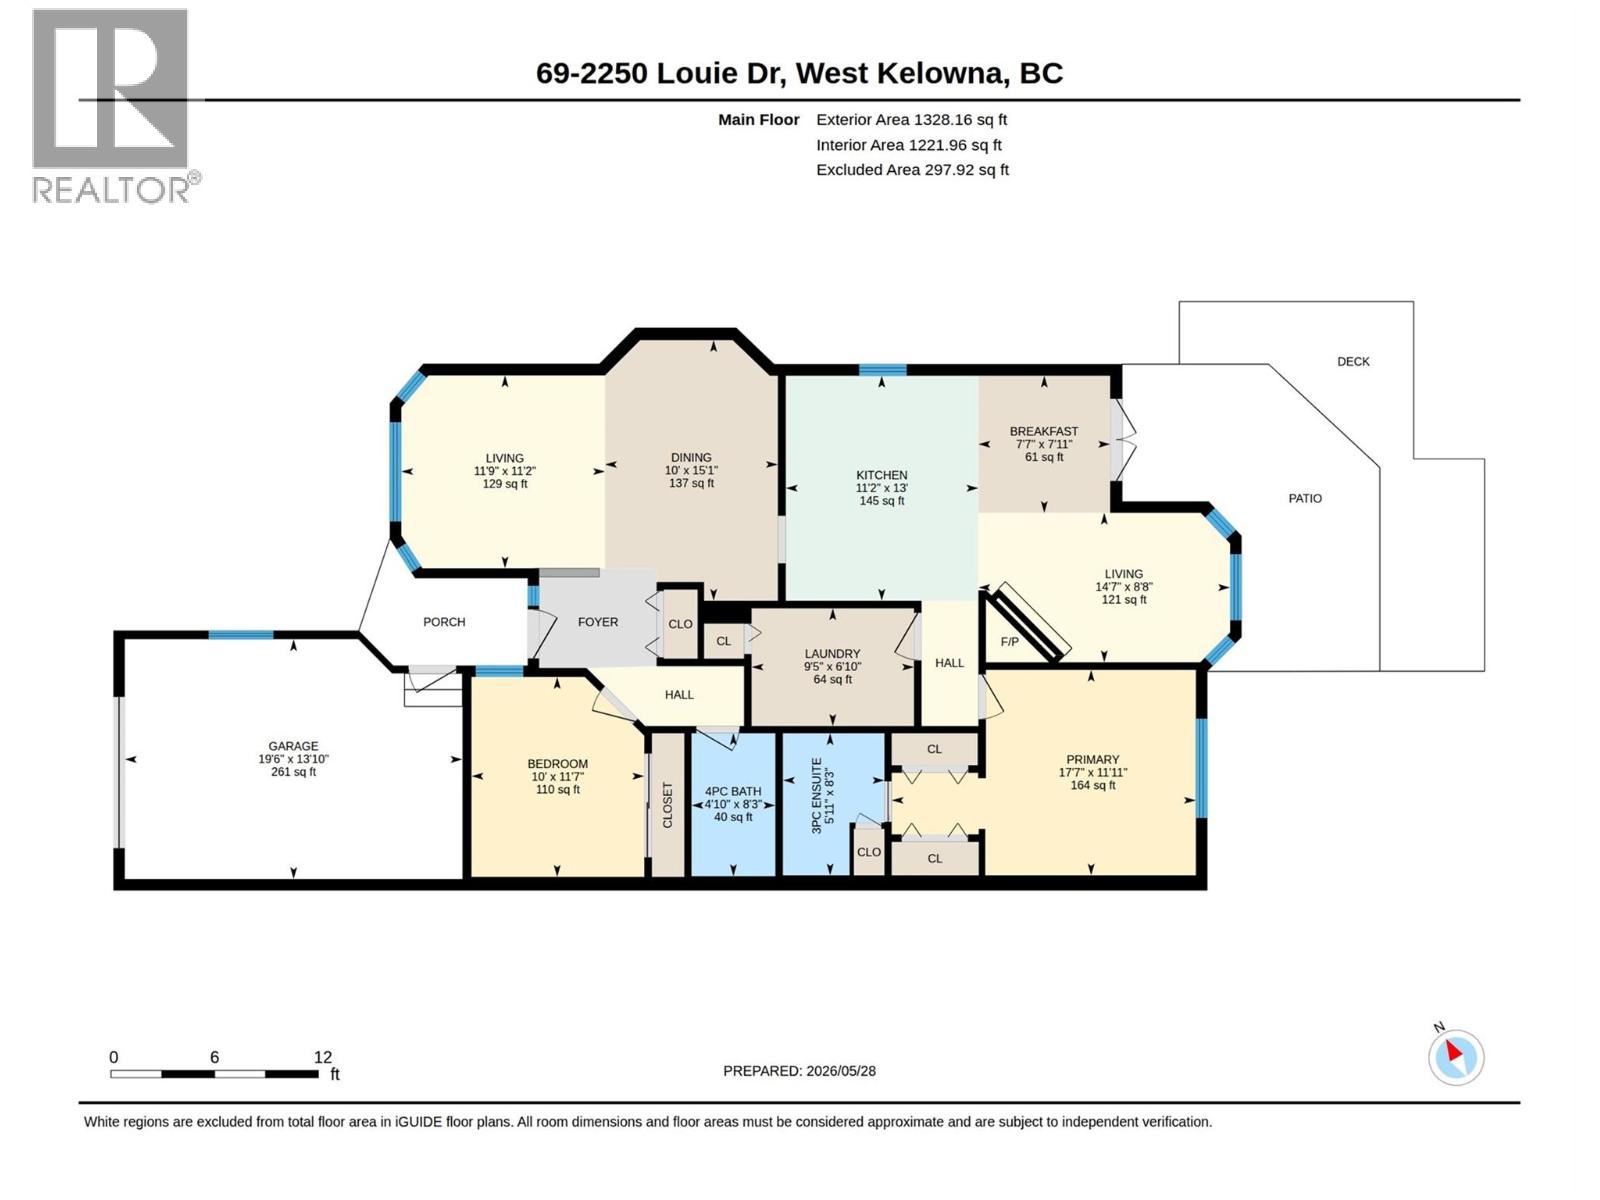
Rooms Details For 2250 Louie Drive Unit# 69
| Type | Level | Dimension |
|---|---|---|
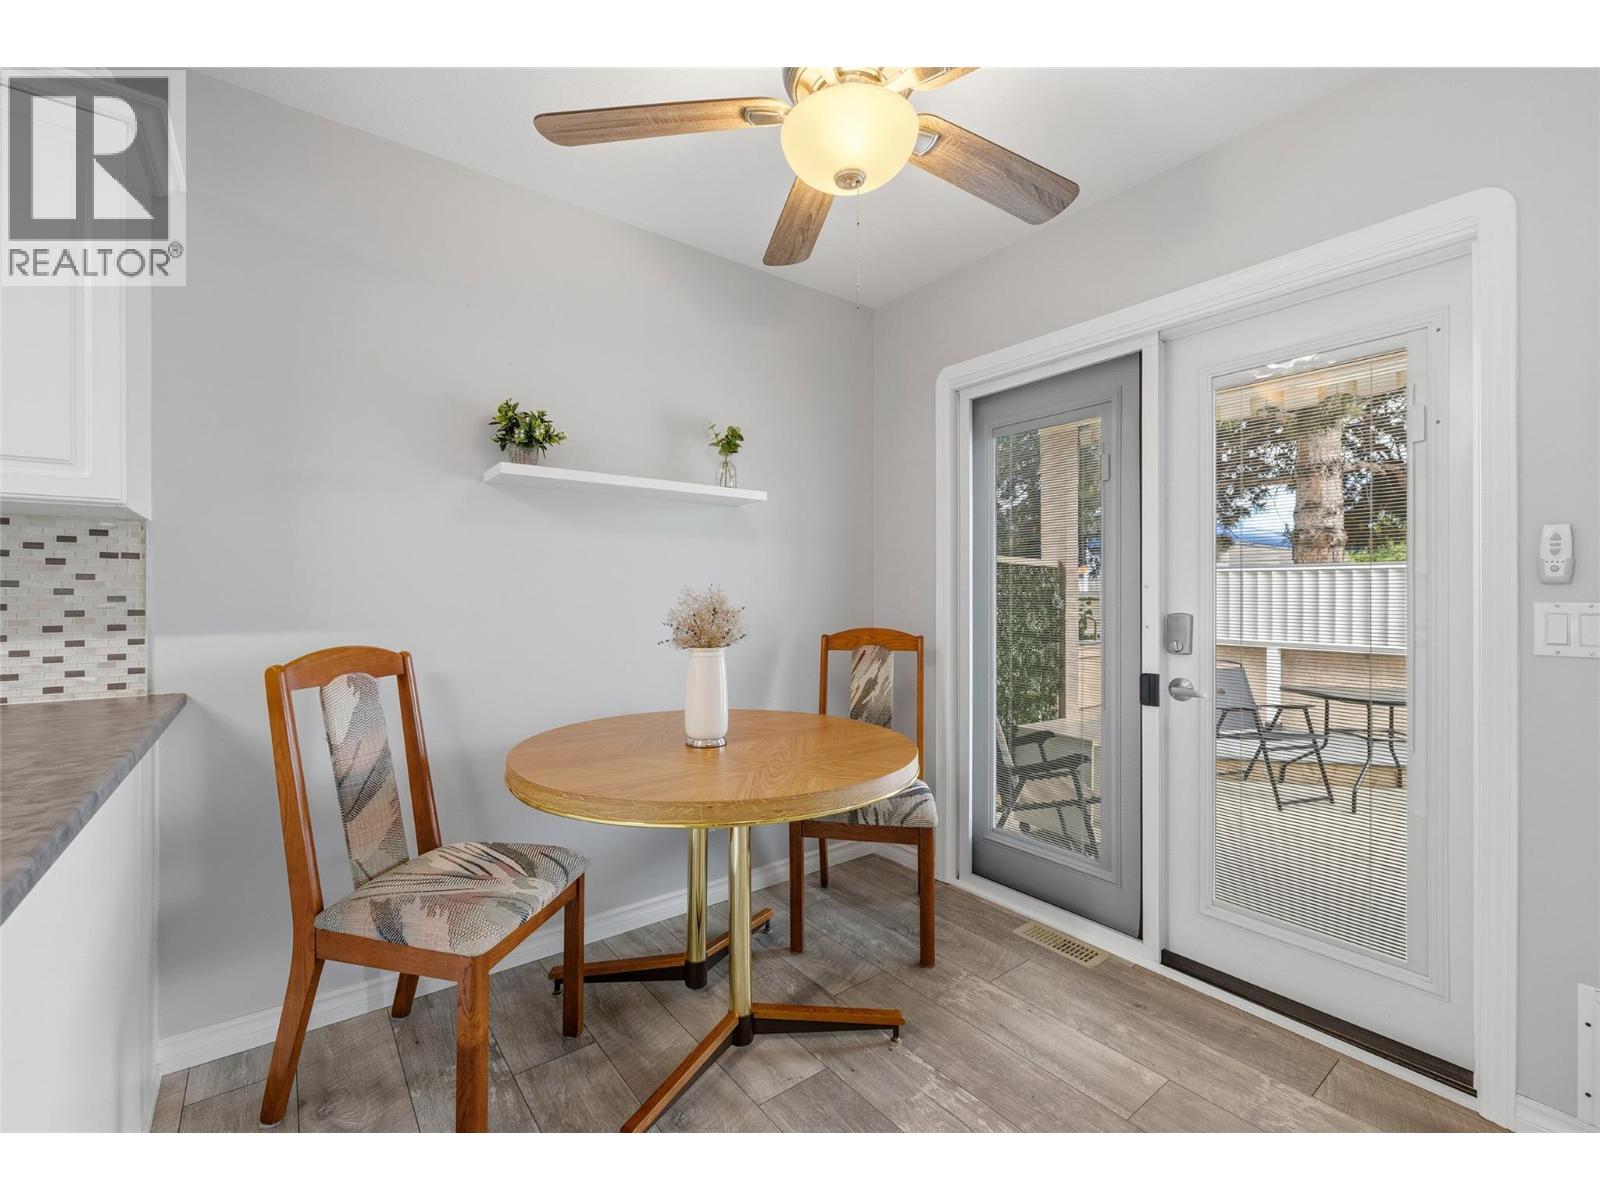
| Dining nook | Main level | 7'11'' x 7'7'' |
| Kitchen | Main level | 13'0'' x 11'2'' |
| Laundry room | Main level | 9'5'' x 6'10'' |
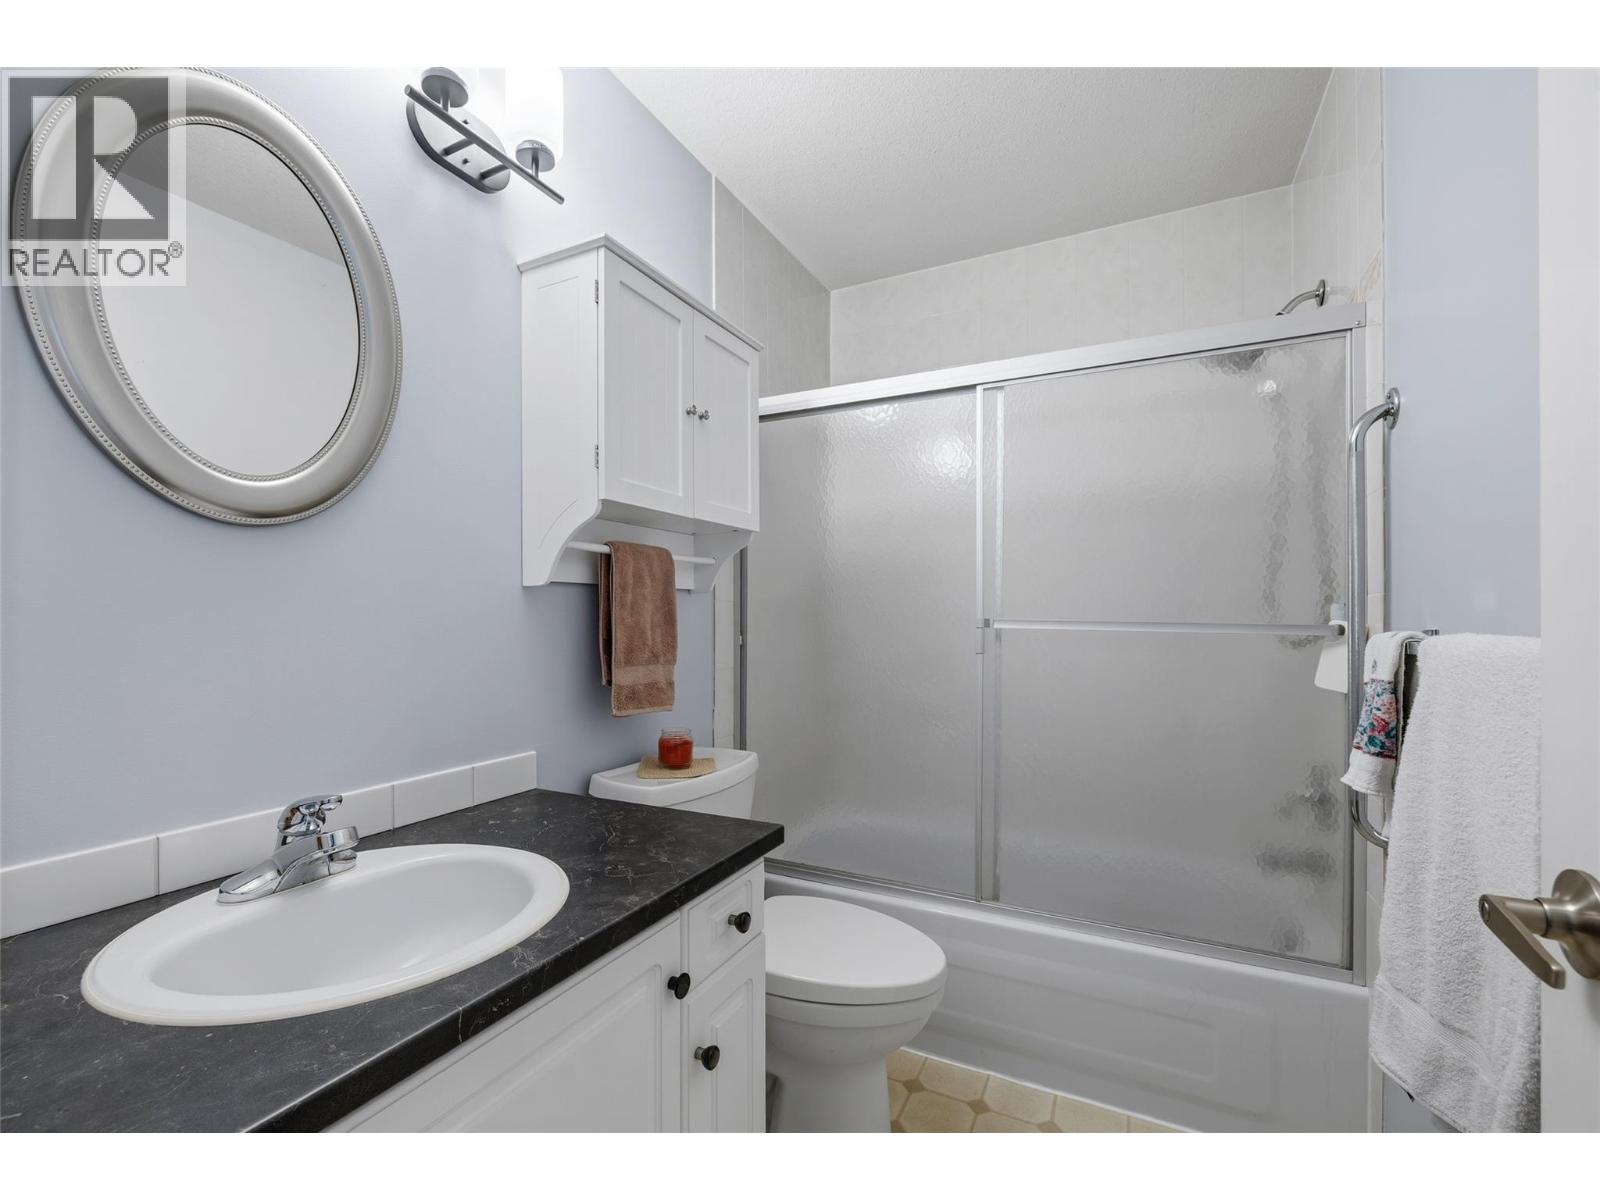
| 4pc Bathroom | Main level | 8'3'' x 4'10'' |
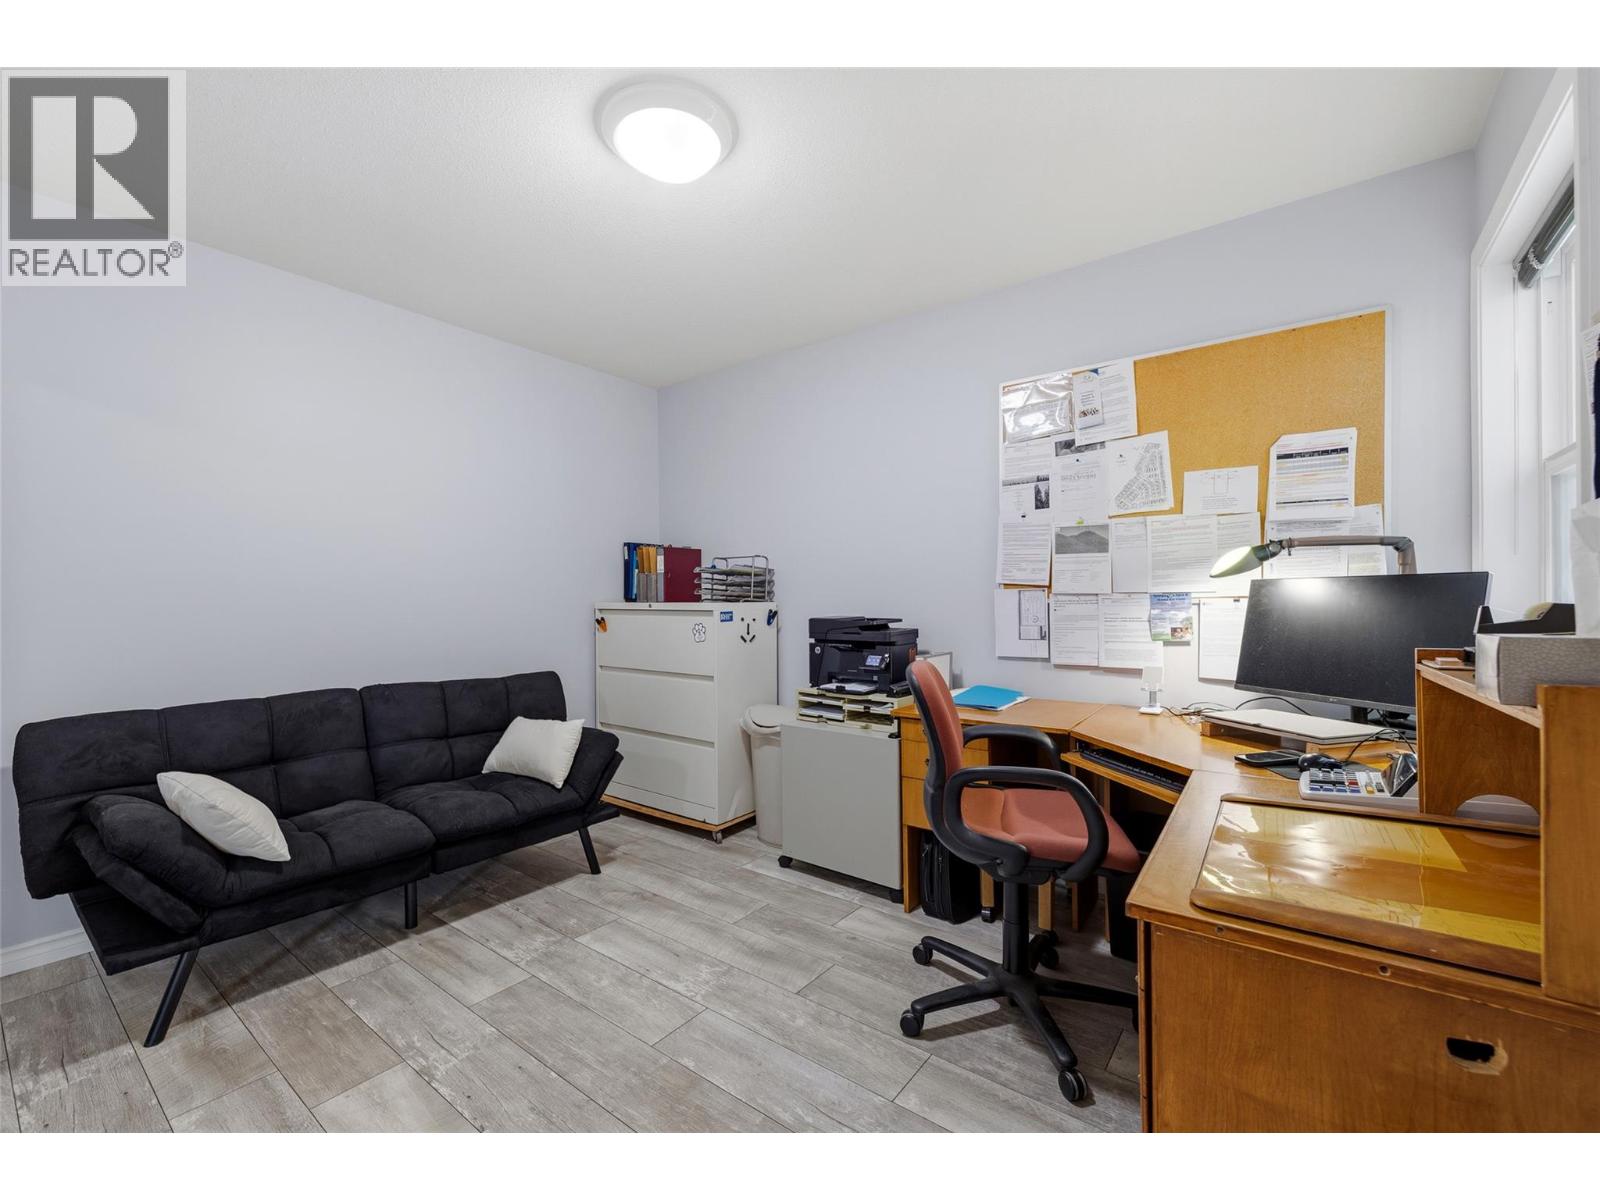
| Bedroom | Main level | 11'7'' x 10'0'' |
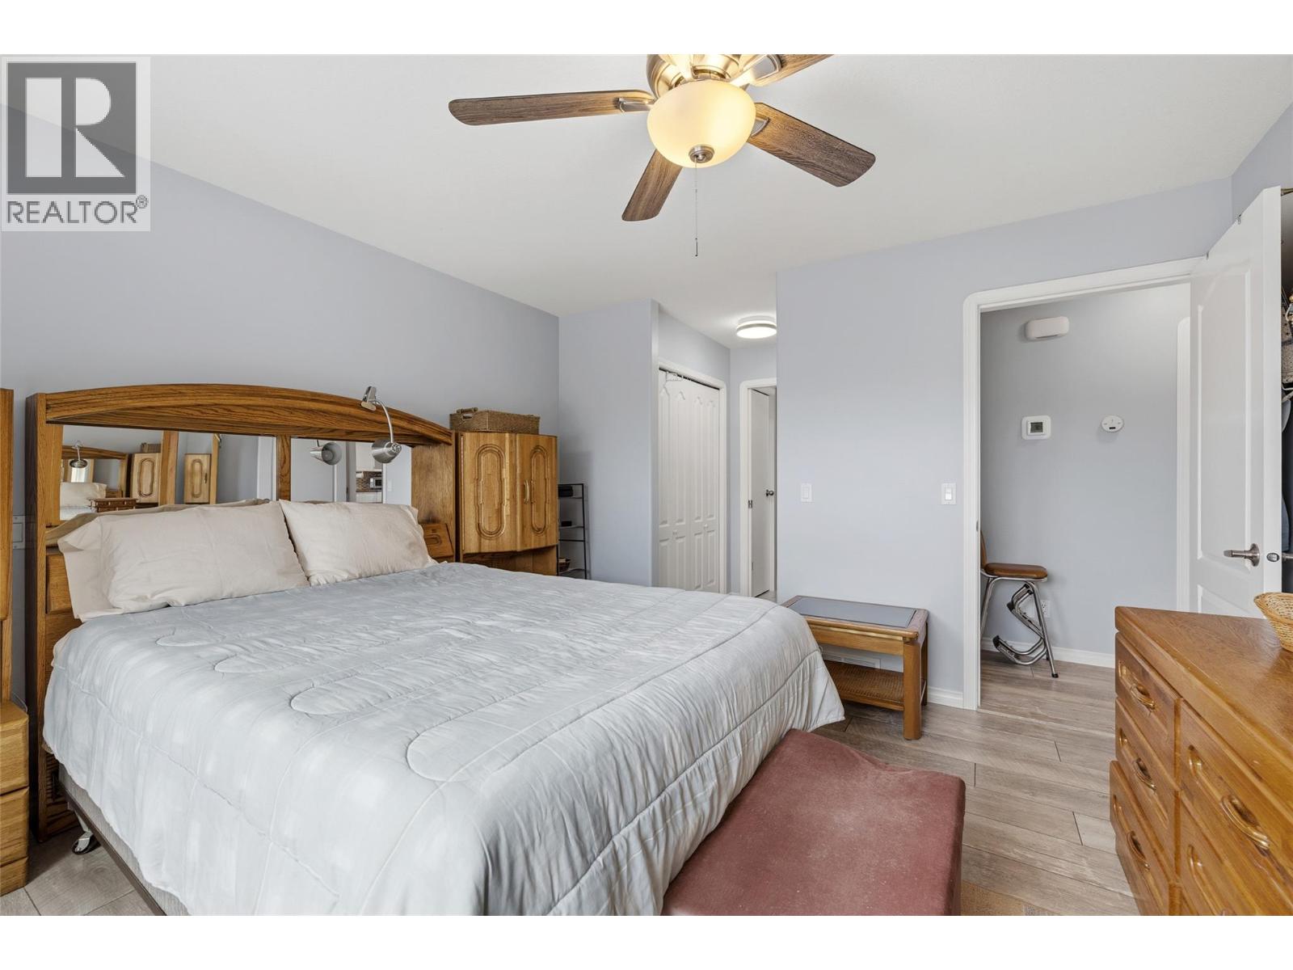
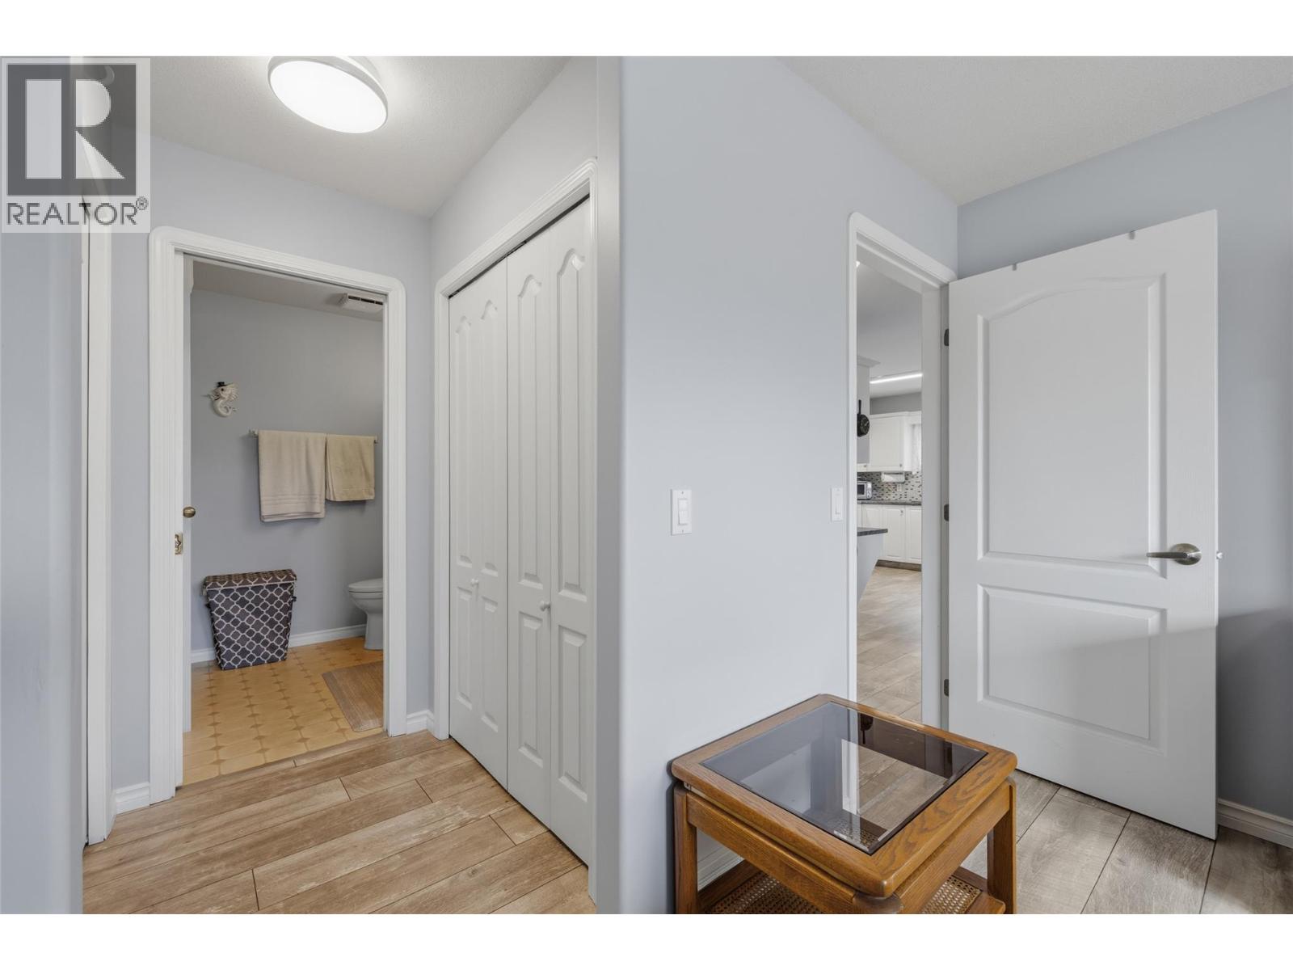
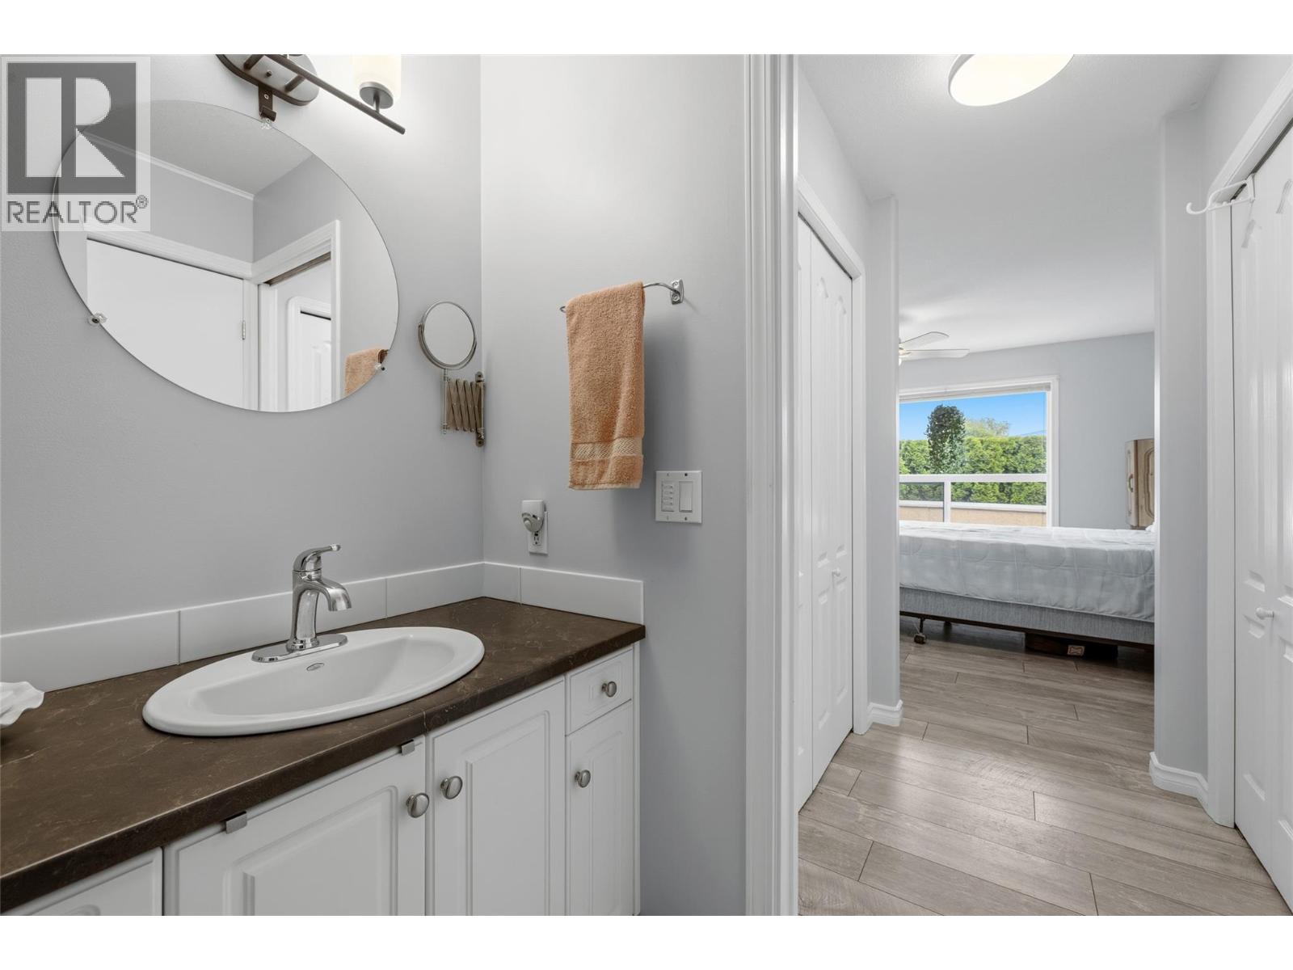
| 4pc Ensuite bath | Main level | 8'3'' x 5'11'' |
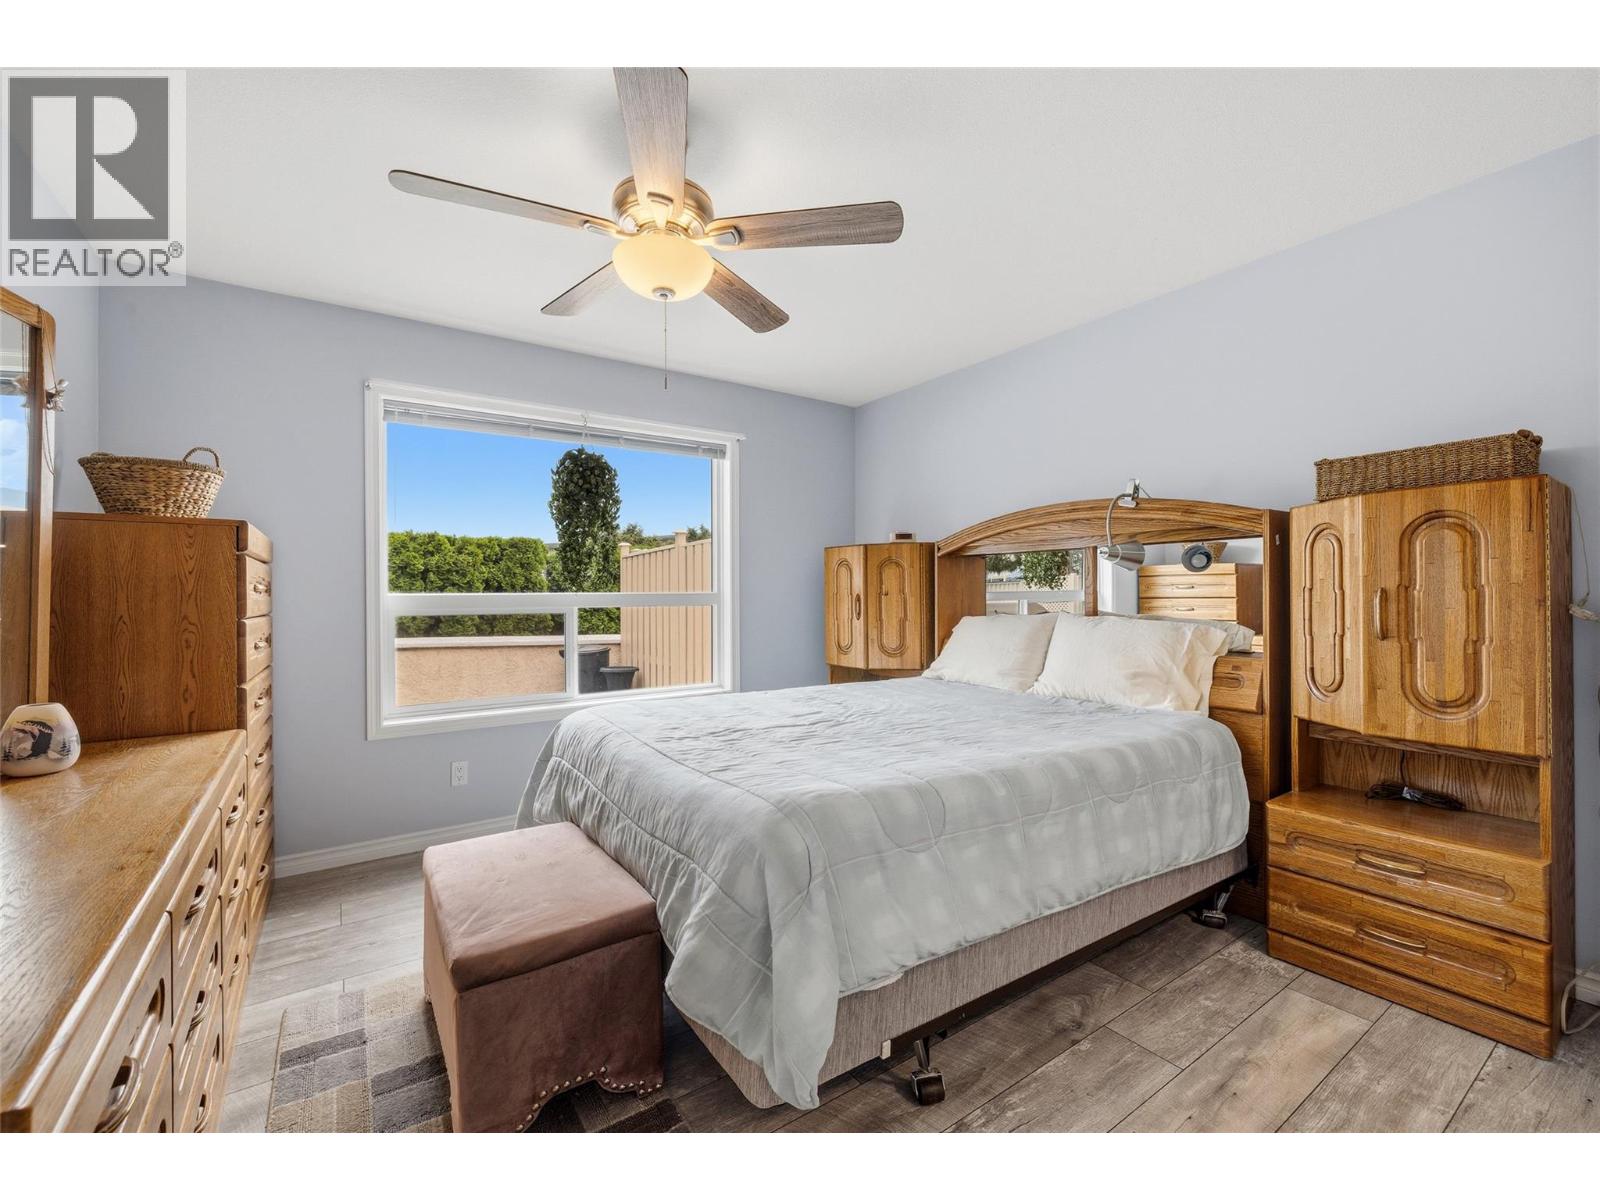
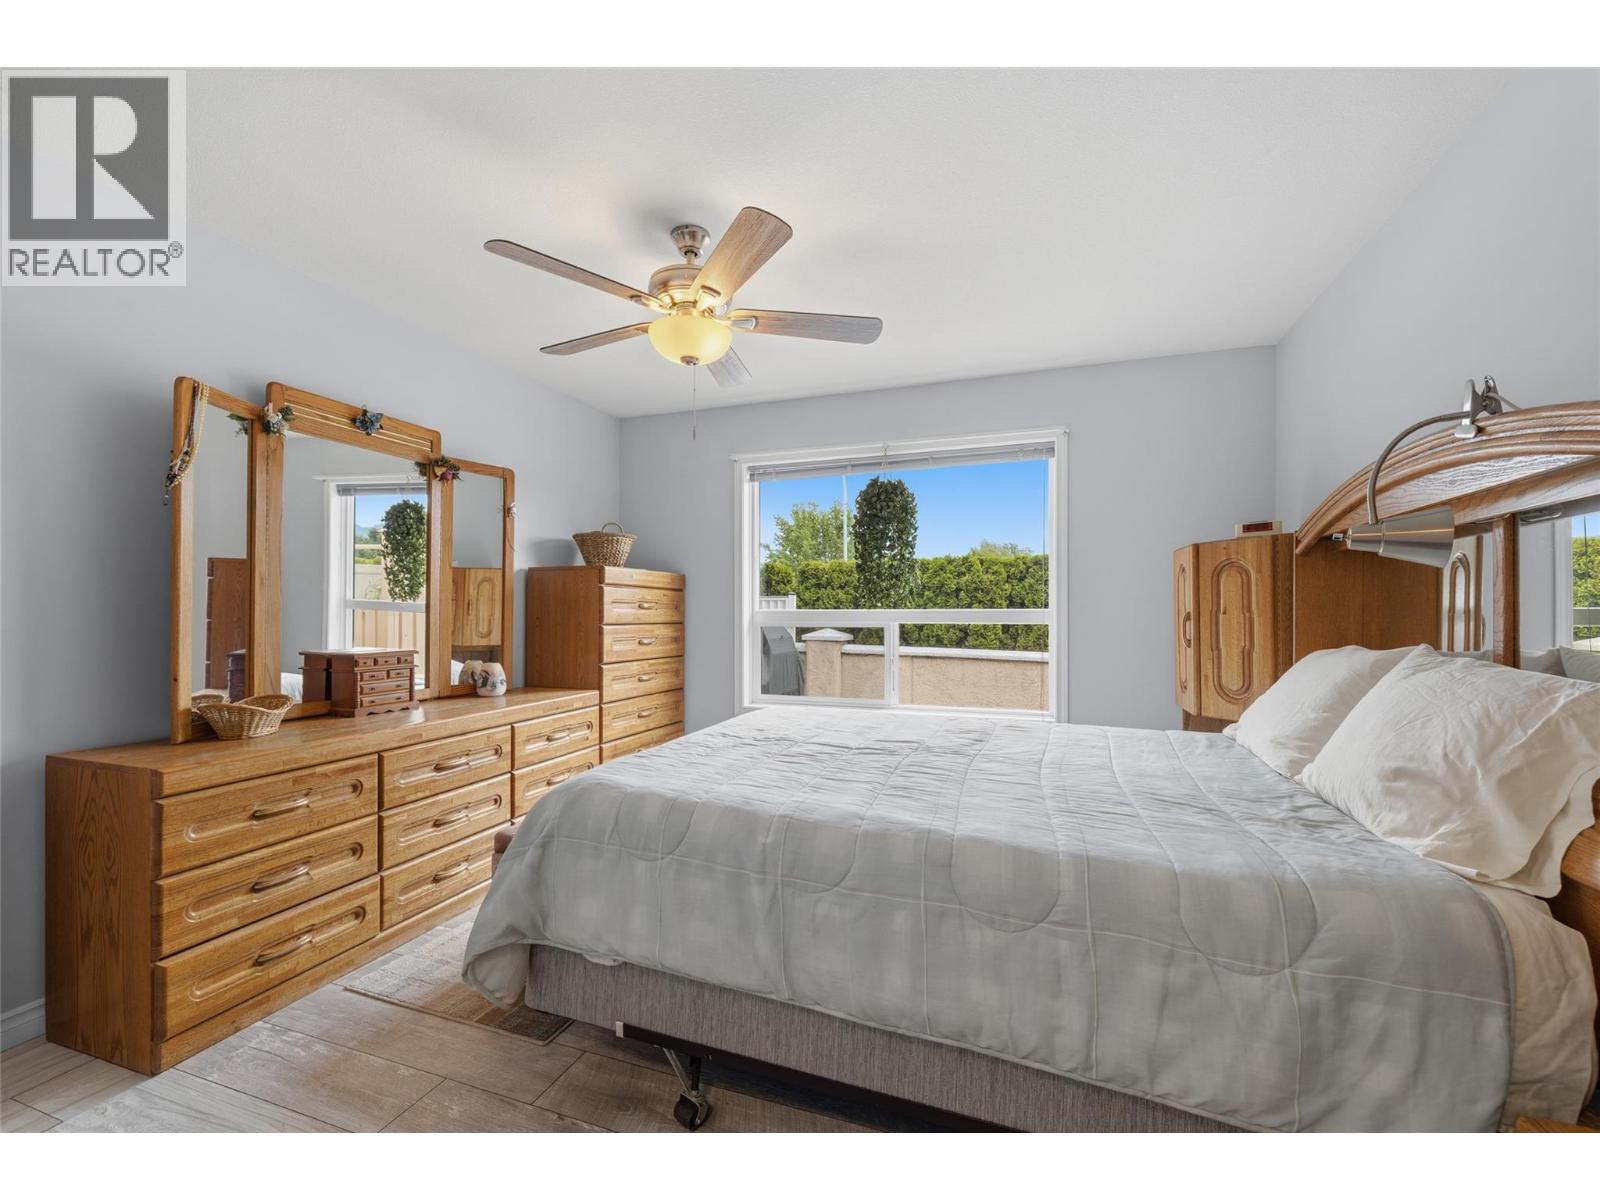
| Primary Bedroom | Main level | 17'7'' x 11'11'' |
| Living room | Main level | 11'9'' x 11'2'' |
| Living room | Main level | 14'7'' x 8'8'' |
| Dining room | Main level | 15'1'' x 10'0'' |
Location
Similar Properties
For Sale
$ 547,000 $ 516 / Sq. Ft.
- 10390035 ©MLS
- 2 Bedroom
- 2 Bathroom
For Sale
$ 433,000 $ 331 / Sq. Ft.
- 10376885 ©MLS
- 2 Bedroom
- 2 Bathroom
For Sale
$ 449,900 $ 389 / Sq. Ft.
- 10393025 ©MLS
- 2 Bedroom
- 2 Bathroom
This REALTOR.ca listing content is owned and licensed by REALTOR® members of The Canadian Real Estate Association
Data provided by: Okanagan-Mainline Real Estate Board