- ©MLS 10390902
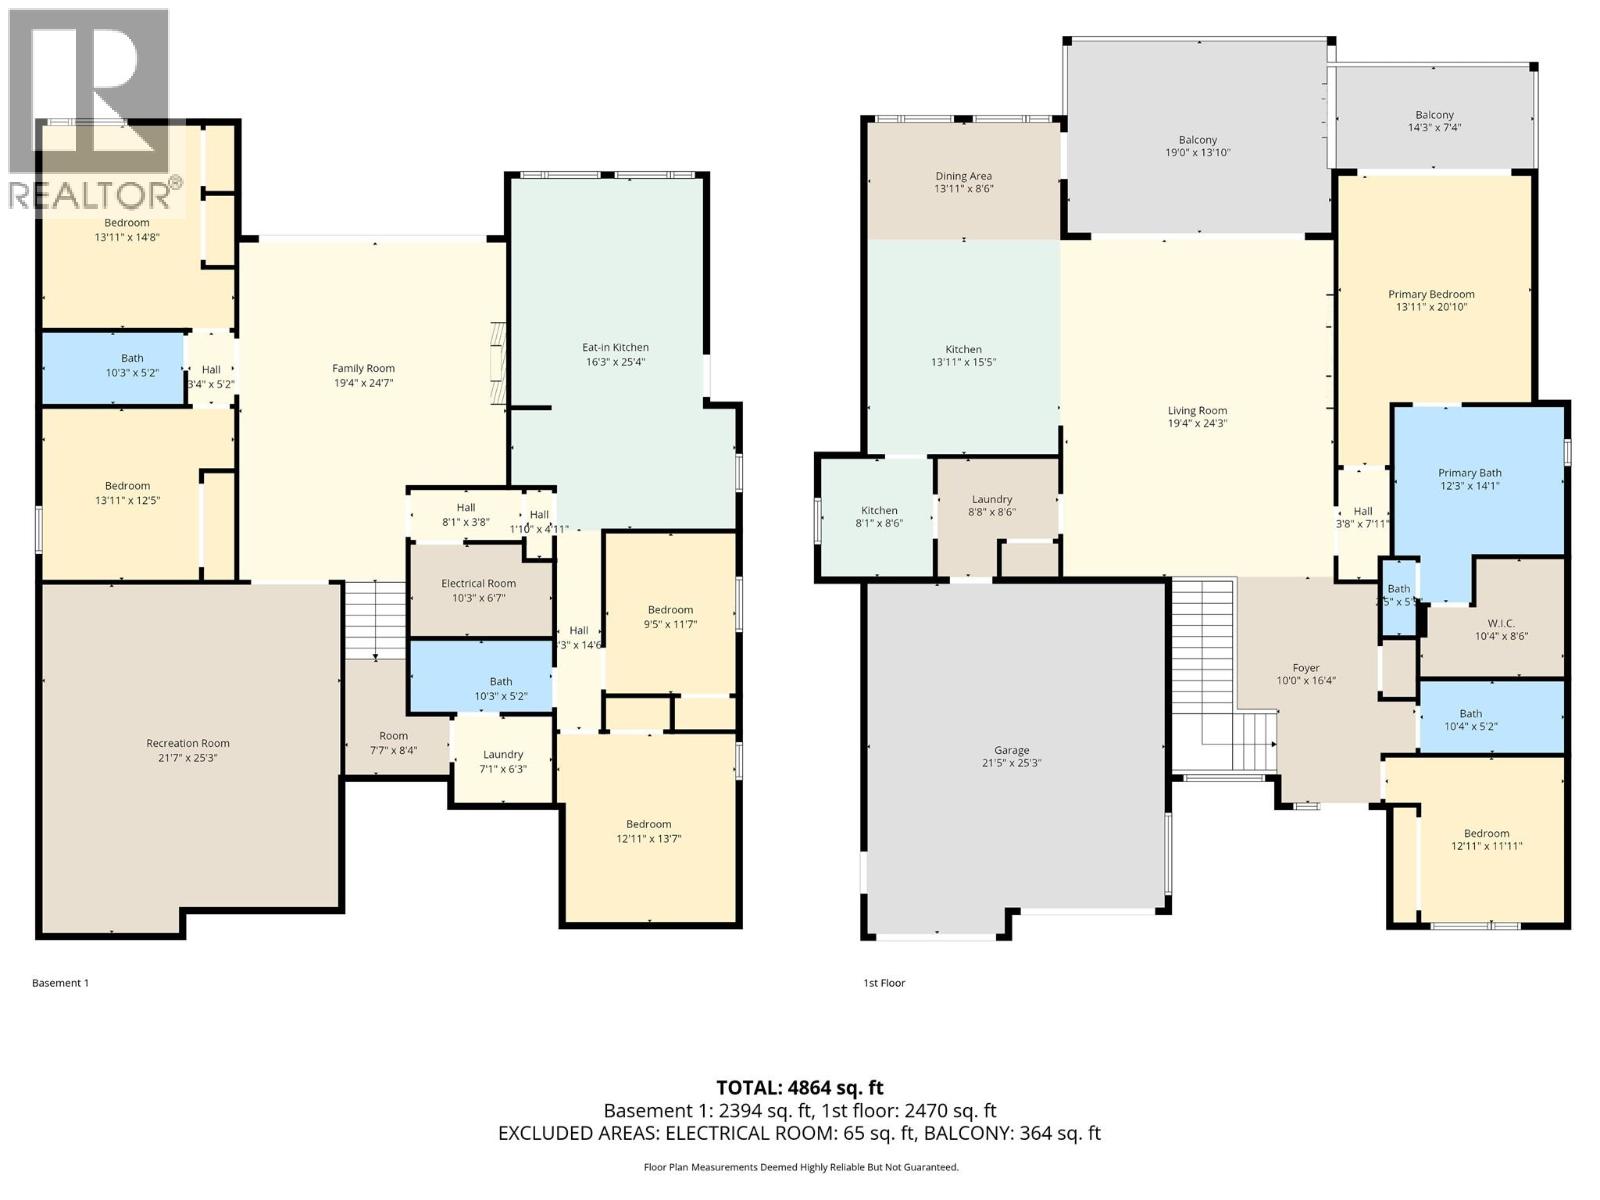
- Area 4864 sq ft
- Bedrooms 6
- Bathrooms 4
Description
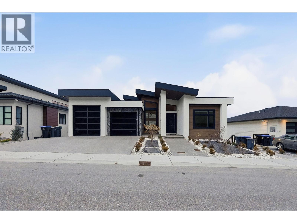
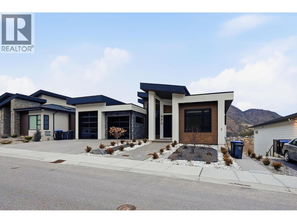
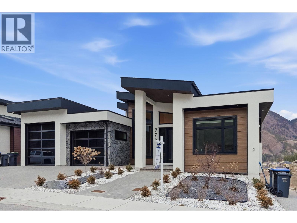
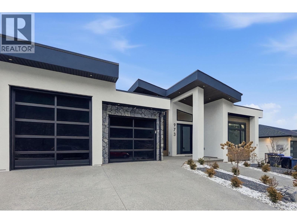
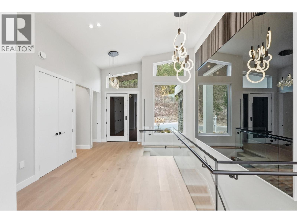
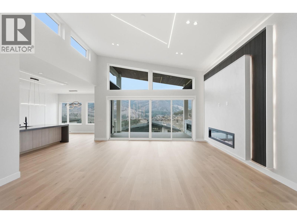
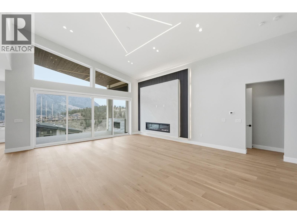
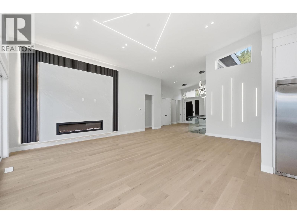
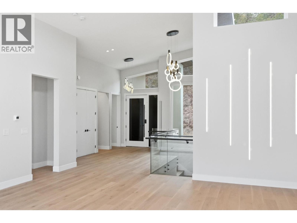
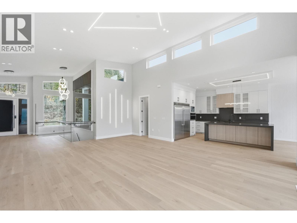
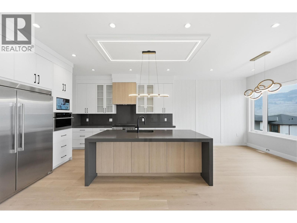
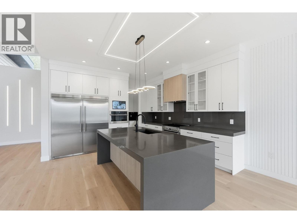
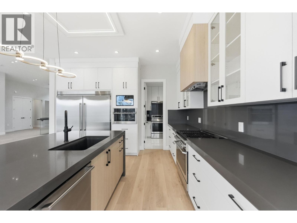
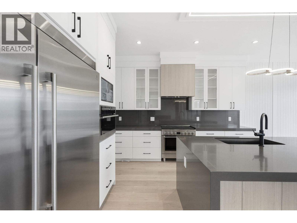
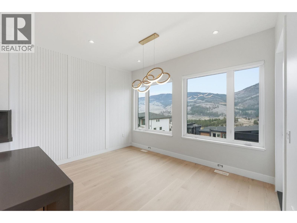
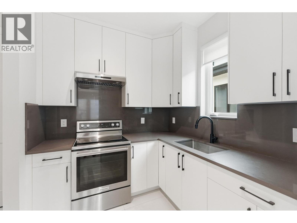
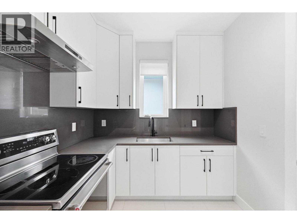
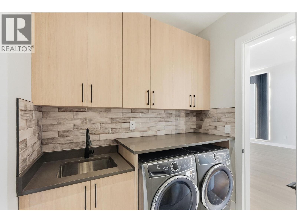
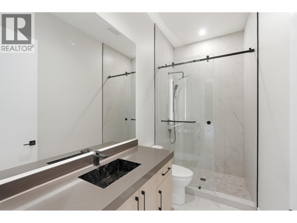
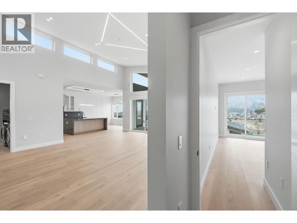
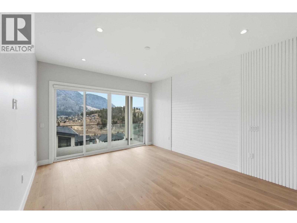
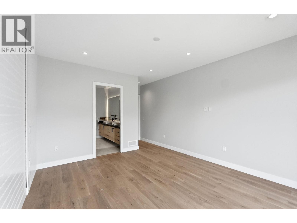
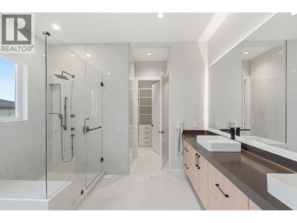
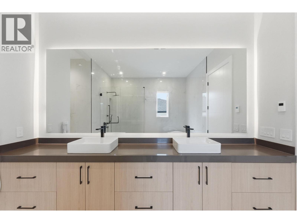
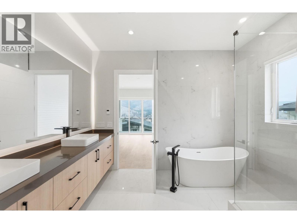
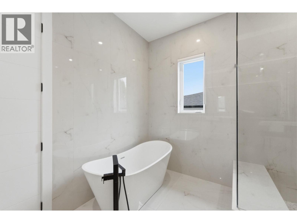
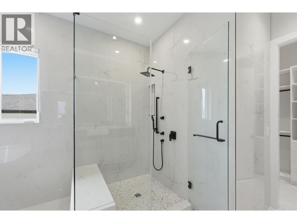
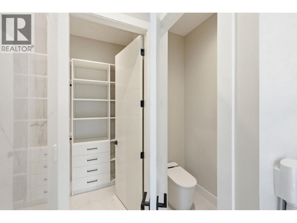
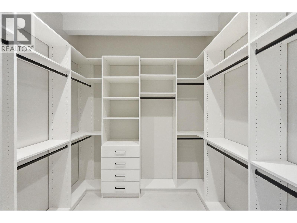
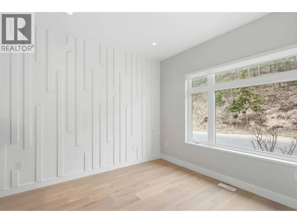
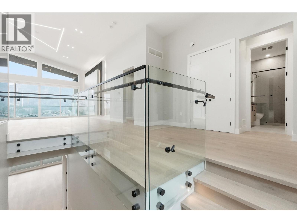
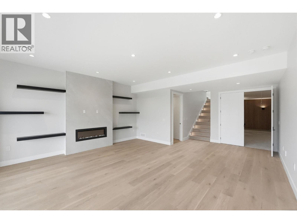
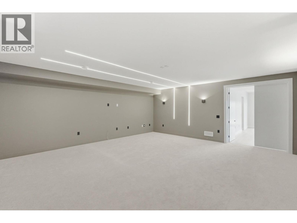
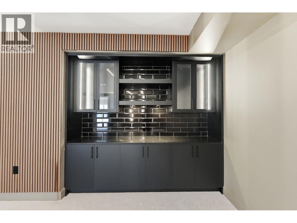
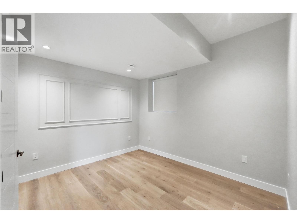
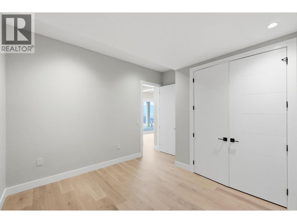
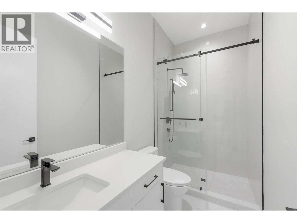
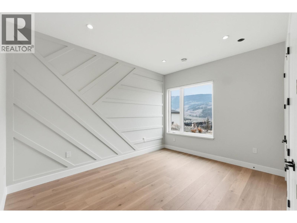
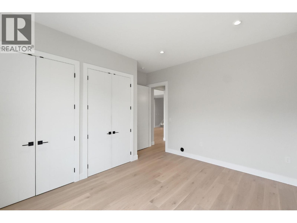
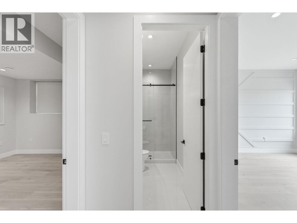
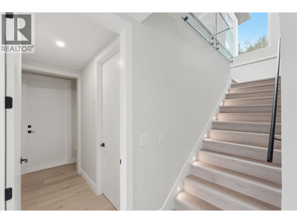
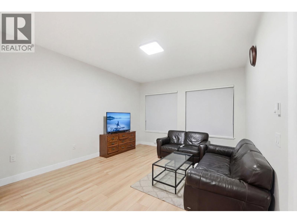
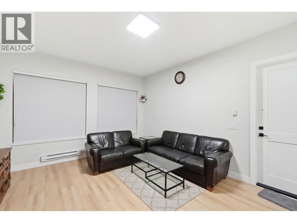
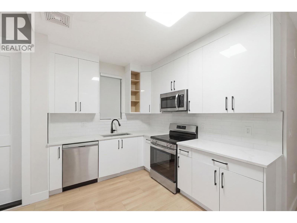
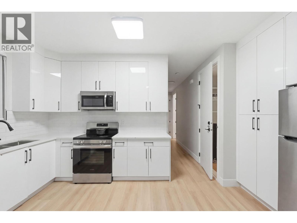
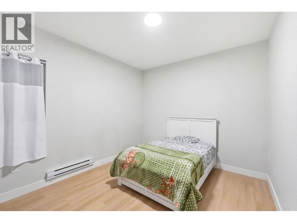
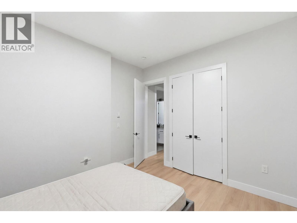
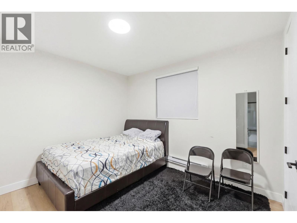
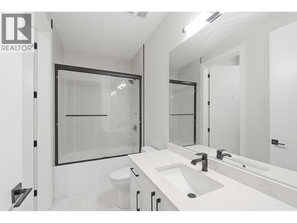
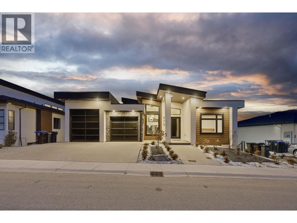
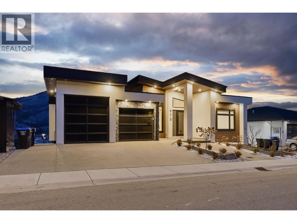
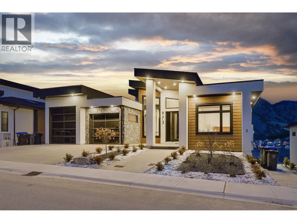
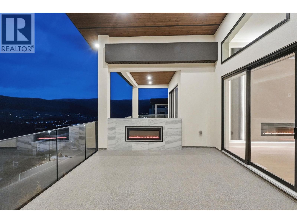
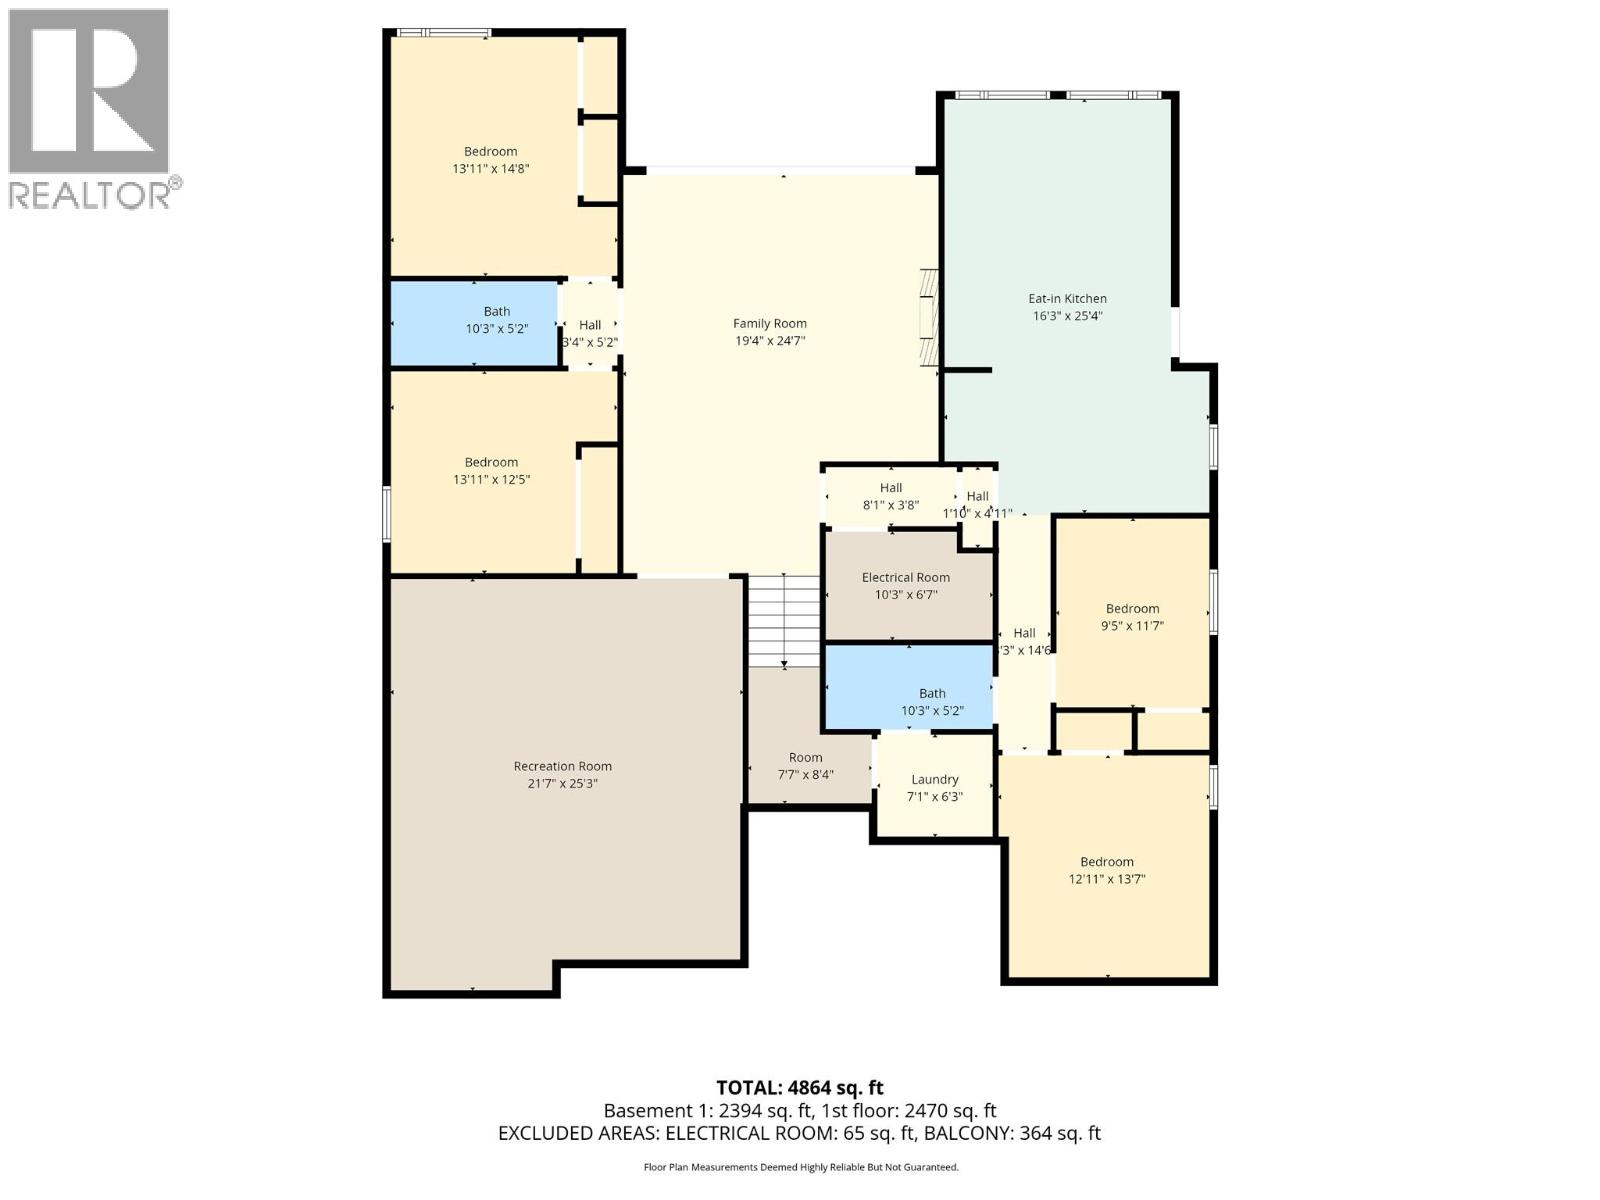
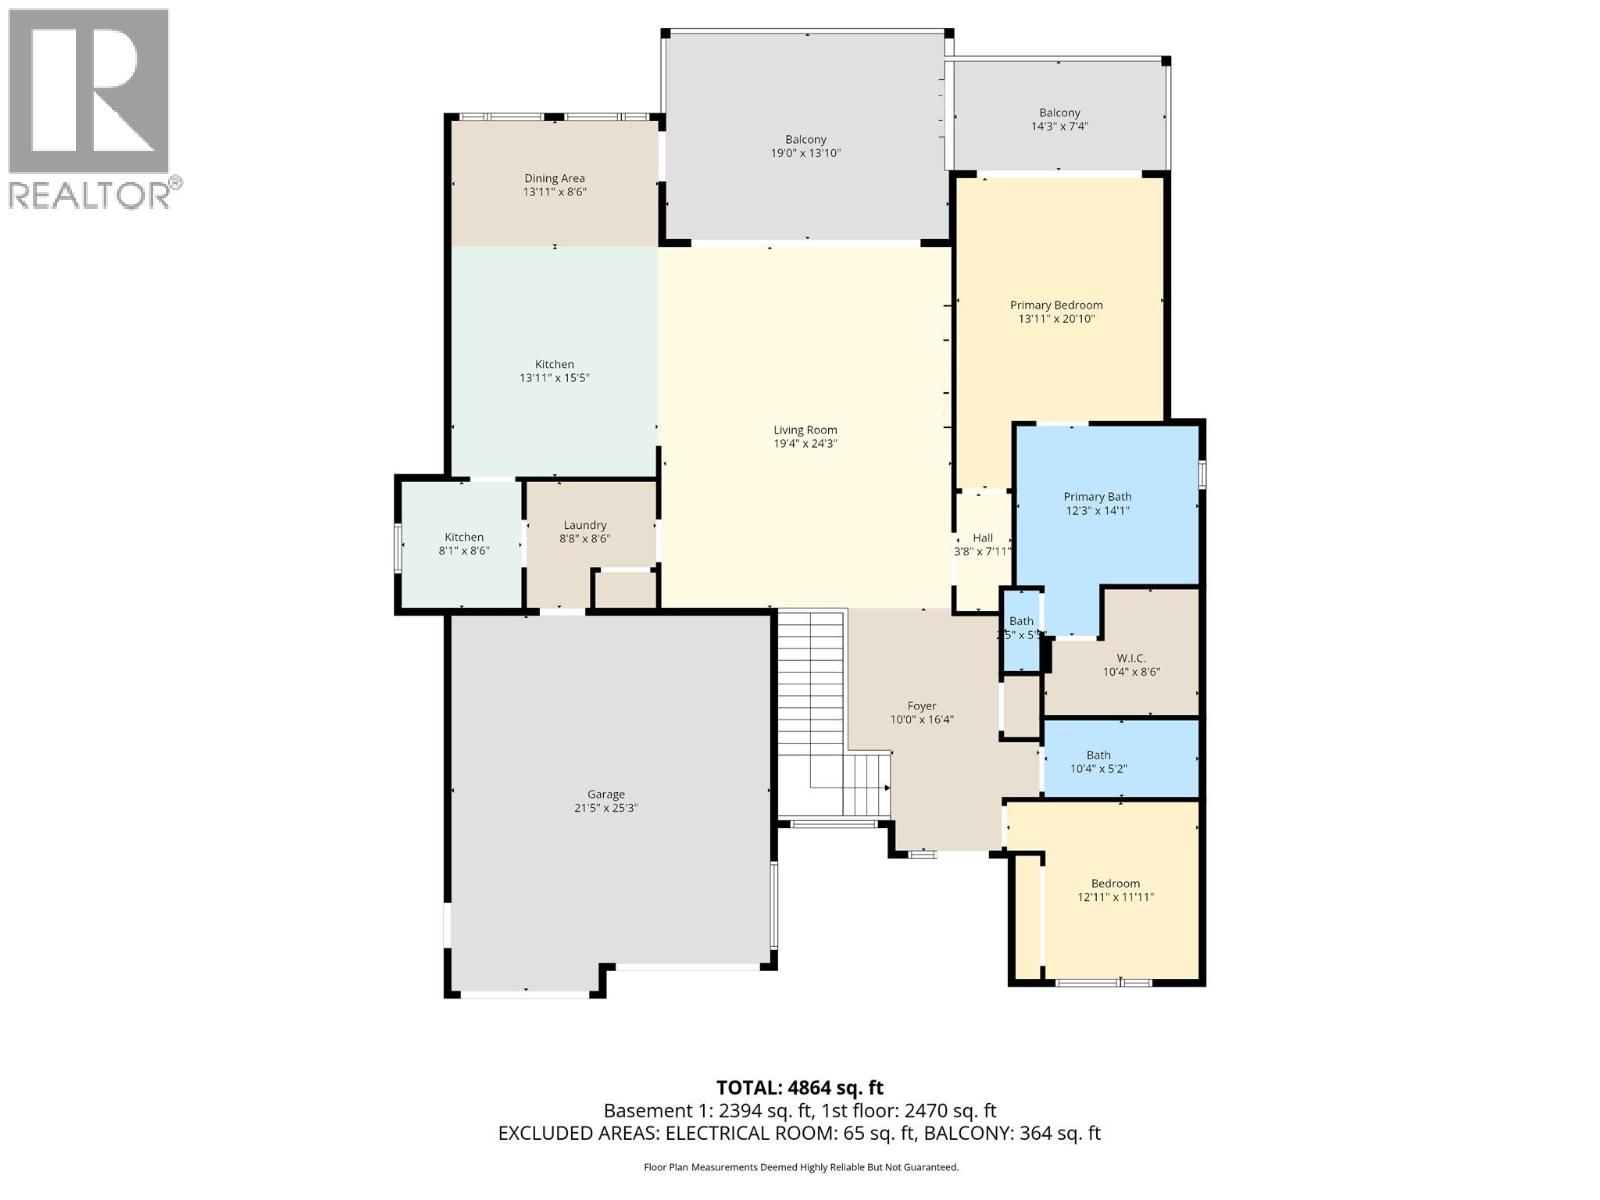
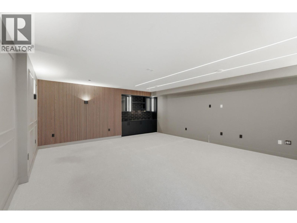
Perched on the hillside in desirable Black Mountain, this exceptional 6-bedroom, 4-bathroom residence offers stunning valley views, thoughtful design, and modern luxury throughout. Expansive windows flood the home with natural light, complemented by elegant lighting selections that allow you to set the perfect atmosphere day or night. The main living area features engineered hardwood flooring and a beautifully designed chef’s kitchen equipped with premium Electrolux appliances, a gas range, and an oversized chef’s refrigerator. A fully equipped spice kitchen provides additional space for cooking and entertaining while keeping the main kitchen pristine. Upon entry, a striking custom glass display above the staircase, crafted with a single joint, creates a dramatic focal point and enhances the home’s open feel. The layout flows seamlessly from the kitchen and living area onto a balcony with its own fireplace which is perfect for enjoying Okanagan evenings. Downstairs offers a spacious second living area, two additional bedrooms, and an impressive 23 ft x 23’6” theatre room complete with a built-in bar. The property also includes a private 2-bedroom suite currently rented for $2,000 per month, positioned along the side of the home to maximize privacy. Additional features include a double garage with epoxy flooring, irrigated landscaping, a generous backyard, electric blinds and heated floors in the master bathroom. Price is + GST (id:48970) Show More

Details
- Constructed Date: 2024
- Property Type: Single Family
- Type: House
- Architectural Style: Ranch
- Neighbourhood: Black Mountain
Features
- Two Balconies
- Mountain view
- Valley view
- Refrigerator
- Dishwasher
- Freezer
- Cooktop - Gas
- Range - Gas
- Hot Water Instant
- Microwave
- Hood Fan
- Washer & Dryer
- Oven - Built-In
- Central air conditioning
- Smoke Detector Only
- Forced air
- See remarks
Rooms Details For 973 Loseth Drive
| Type | Level | Dimension |
|---|---|---|
| Other | Basement | 10'3'' x 6'7'' |
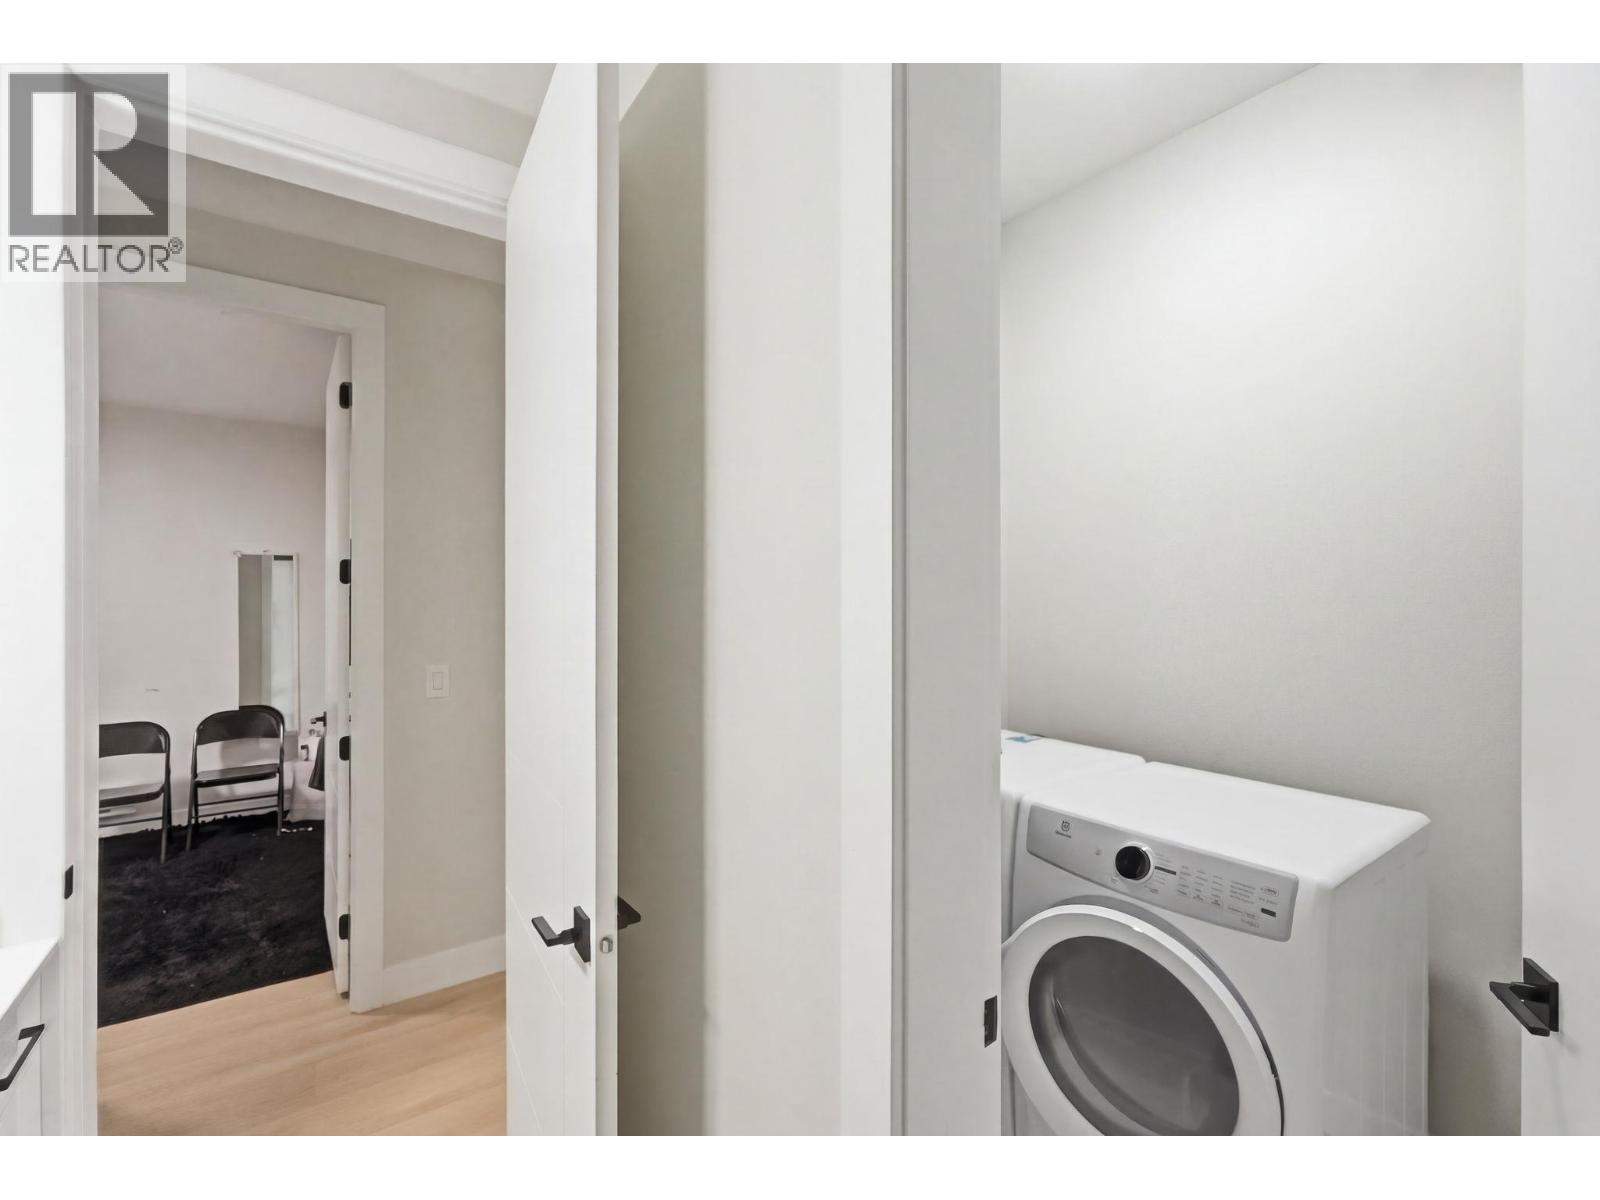
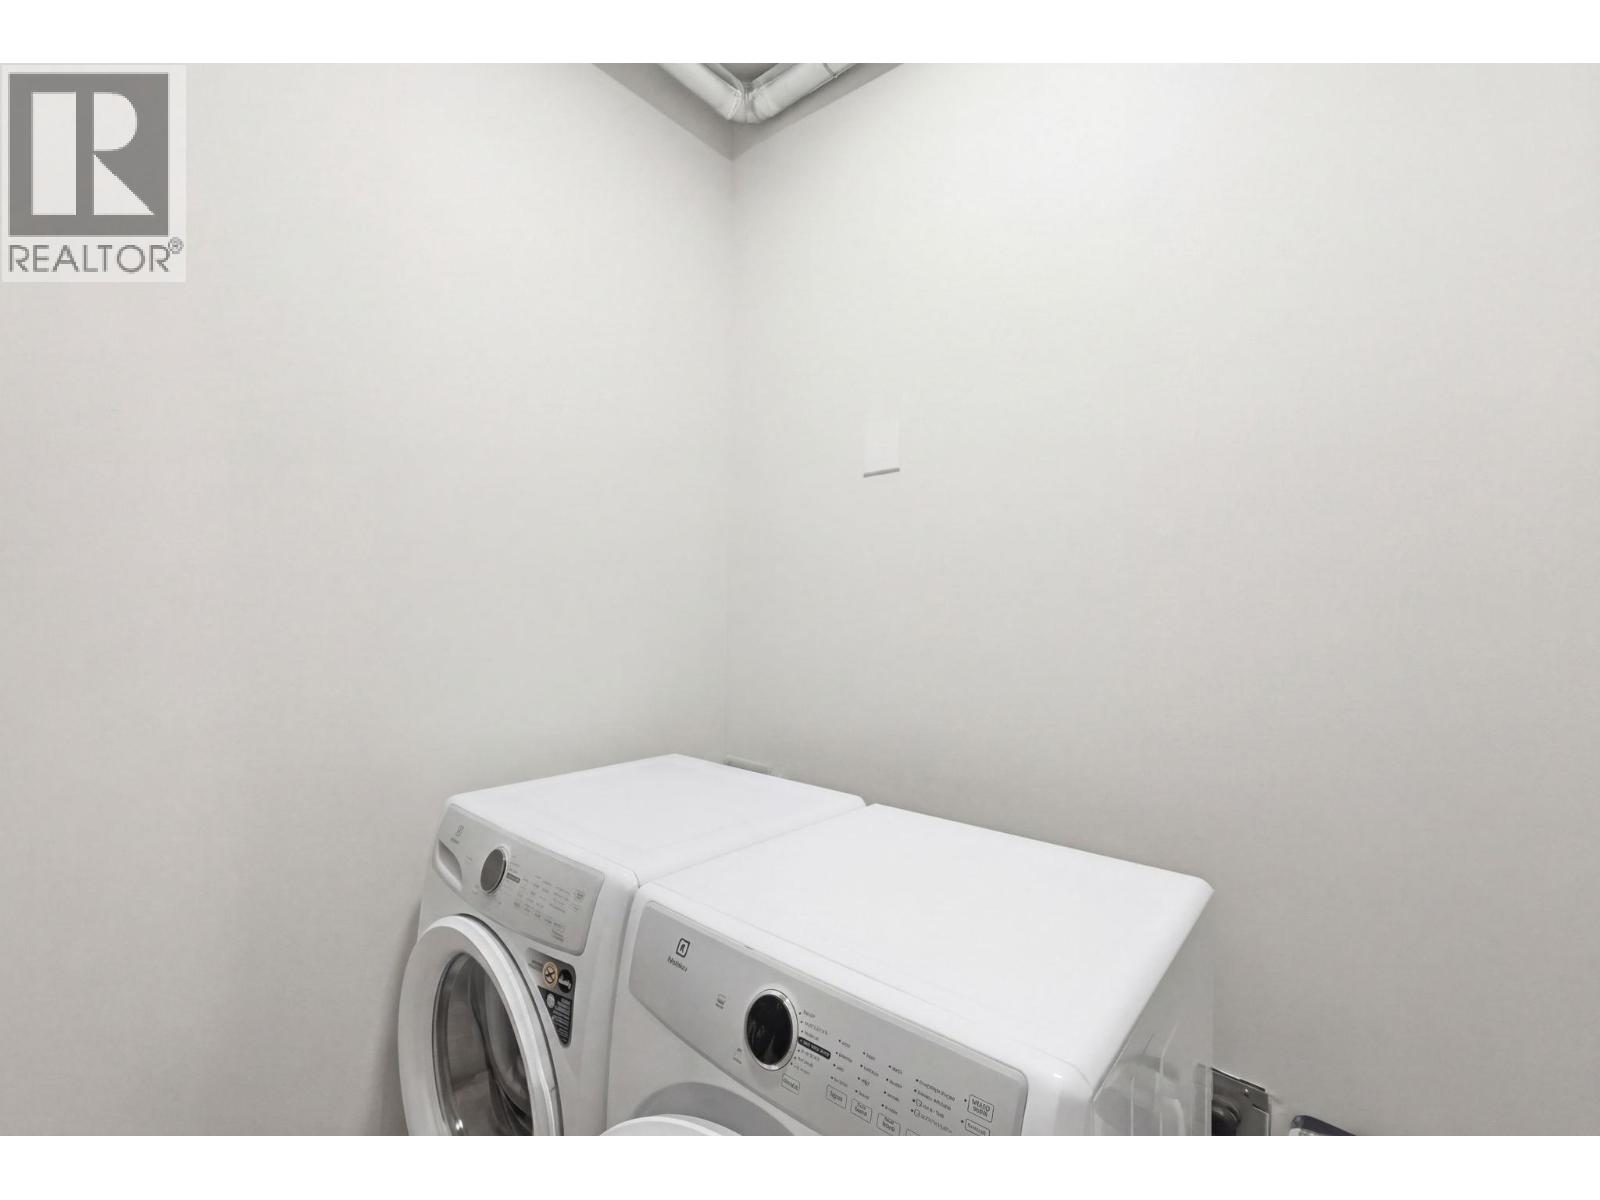
| Laundry room | Basement | 7'1'' x 6'3'' |
| Full bathroom | Basement | 10'3'' x 5'2'' |
| Full bathroom | Basement | 10'3'' x 5'2'' |
| Bedroom | Basement | 12'11'' x 13'7'' |
| Bedroom | Basement | 9'5'' x 11'7'' |
| Bedroom | Basement | 13'11'' x 12'5'' |
| Bedroom | Basement | 13'11'' x 14'8'' |
| Kitchen | Basement | 16'3'' x 25'4'' |
| Family room | Basement | 19'4'' x 24'7'' |
| Recreation room | Basement | 21'7'' x 25'3'' |
| Living room | Main level | 19'4'' x 24'3'' |
| Full bathroom | Main level | 10'4'' x 5'2'' |
| Bedroom | Main level | 12'11'' x 11'11'' |
| Other | Main level | 10'4'' x 8'6'' |
| Foyer | Main level | 10'0'' x 16'4'' |
| Full ensuite bathroom | Main level | 12'3'' x 14'1'' |
| Primary Bedroom | Main level | 13'11'' x 20'10'' |
| Other | Main level | 14'3'' x 7'4'' |
| Other | Main level | 19'0'' x 13'10'' |
| Laundry room | Main level | 8'8'' x 8'6'' |
| Kitchen | Main level | 8'1'' x 8'6'' |
| Dining room | Main level | 13'11'' x 8'6'' |
| Kitchen | Main level | 13'11'' x 15'5'' |
Location
This REALTOR.ca listing content is owned and licensed by REALTOR® members of The Canadian Real Estate Association
Data provided by: Okanagan-Mainline Real Estate Board