- ©MLS 10390901
- Area 1237 sq ft
- Bedrooms 3
- Bathrooms 3
- Parkings 1
Description
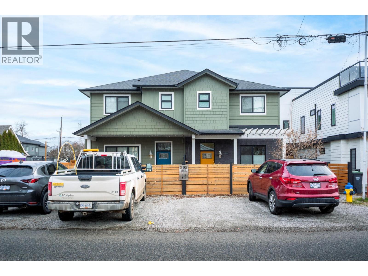
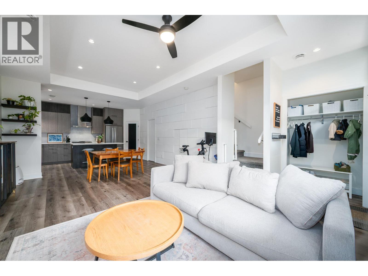
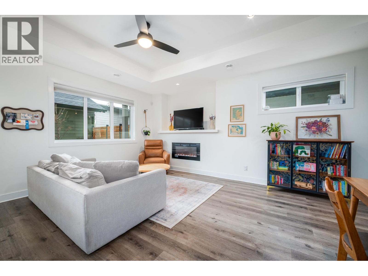
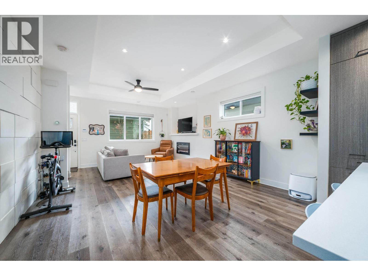
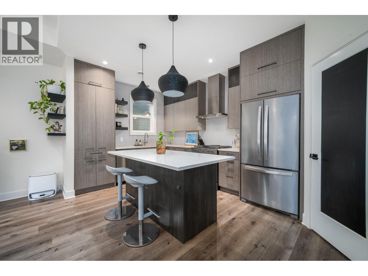
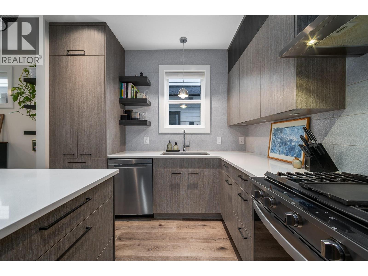
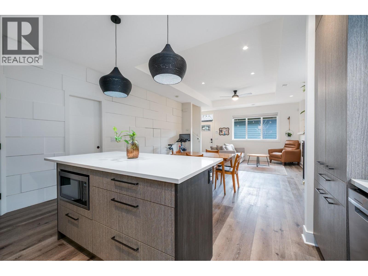
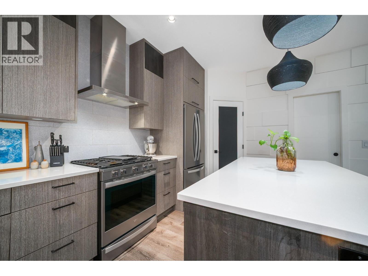
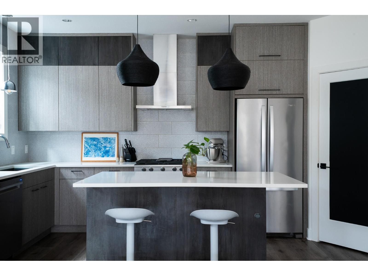
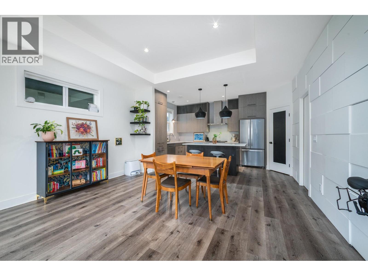
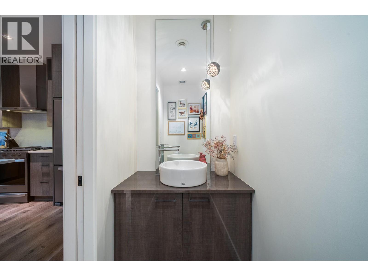
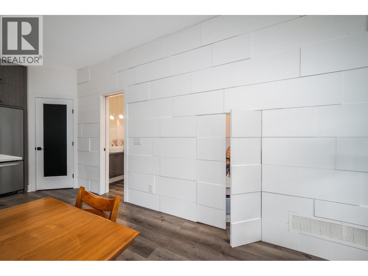
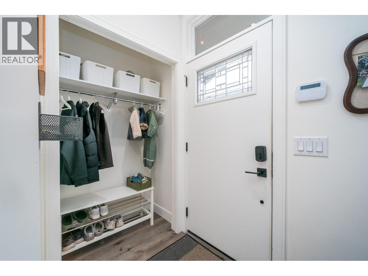
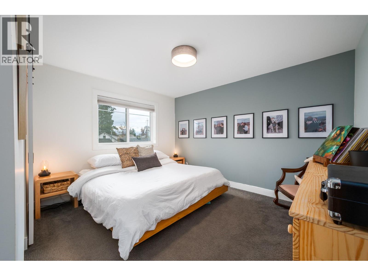
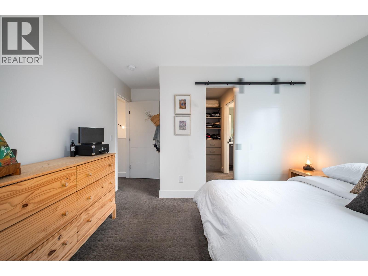
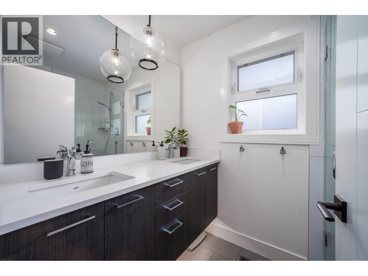
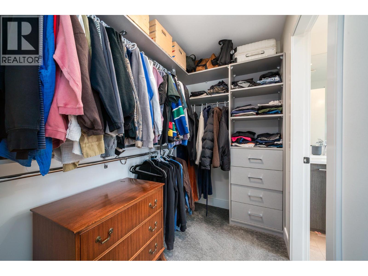
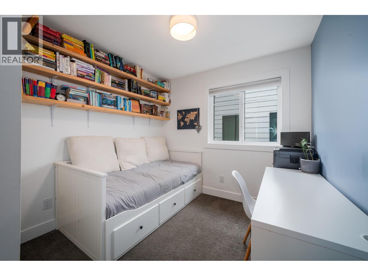
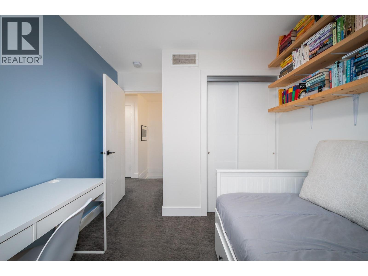
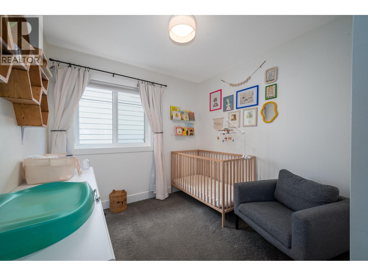
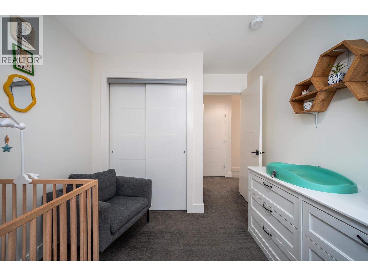
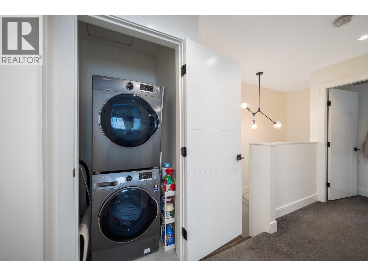
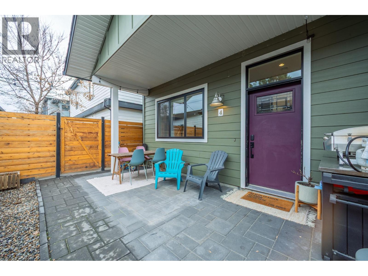
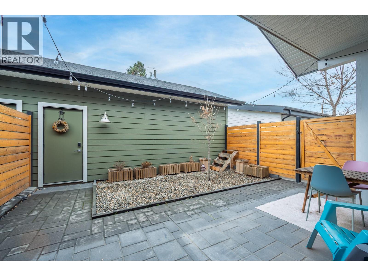
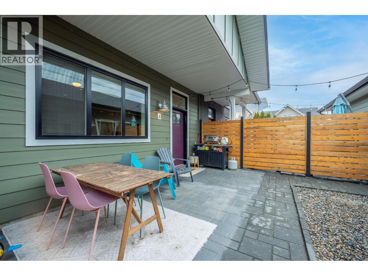
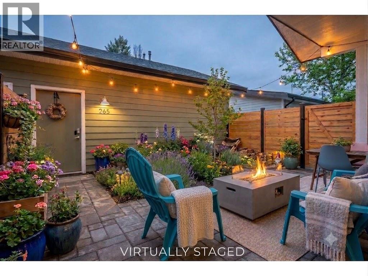
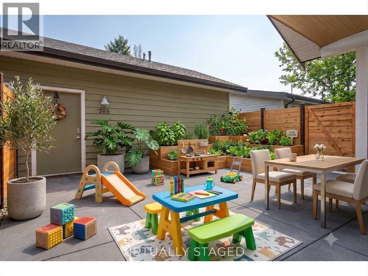
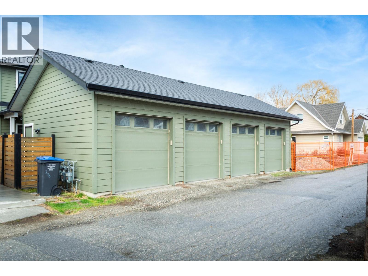
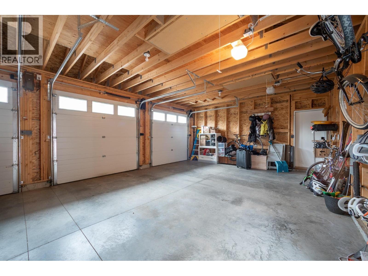
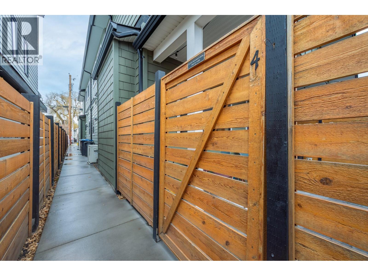
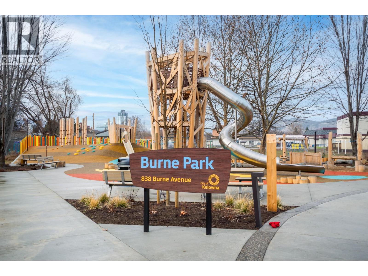
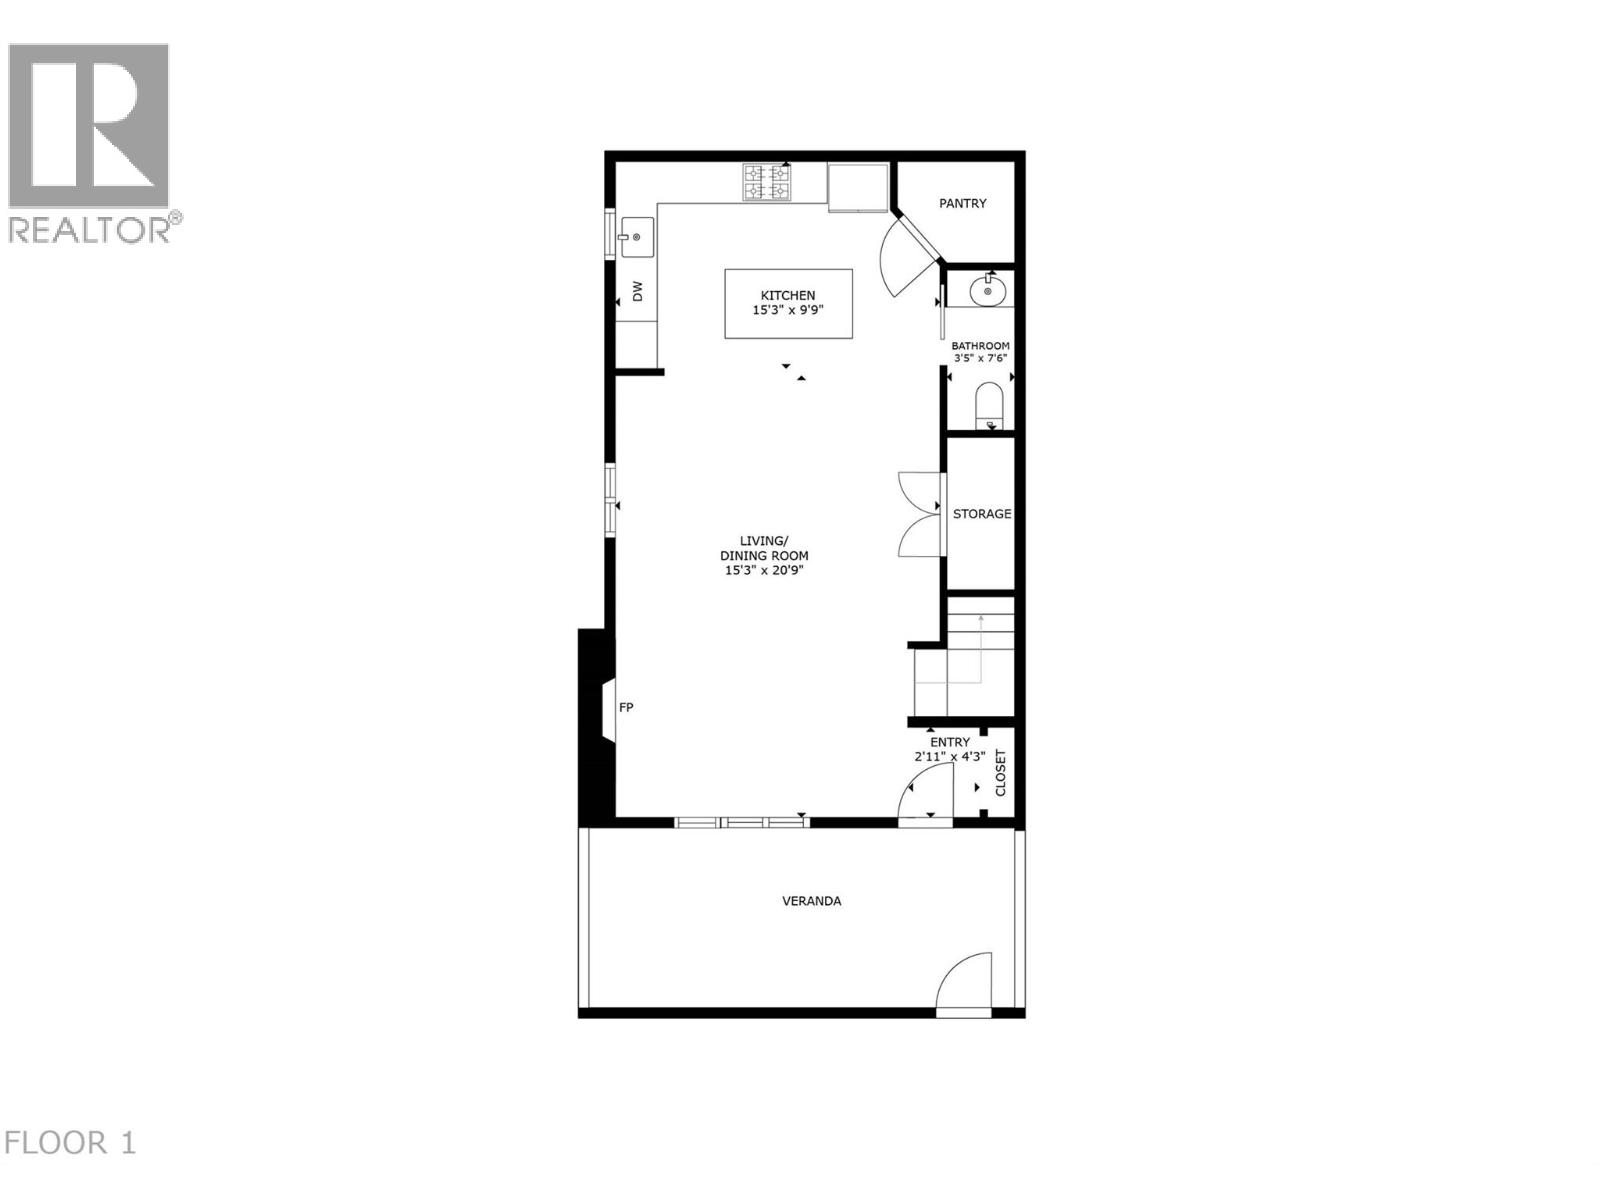
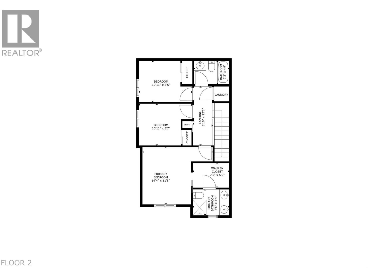
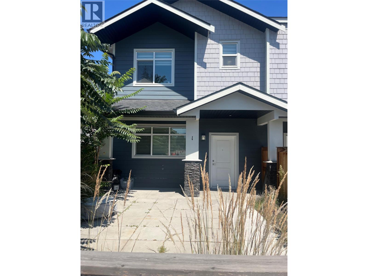
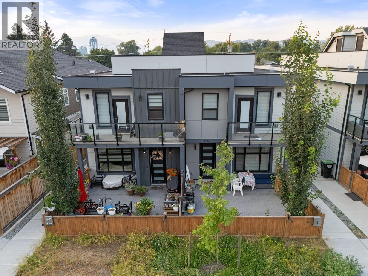
Modern and stylish, this 3 bedroom, 2.5 bath home is situated in a boutique 4-plex just a short stroll from Okanagan Lake, vibrant downtown Kelowna and the Pandosy village/KGH area! The spectacular property features a highly private, fully fenced patio complete with a gas BBQ hookup and direct access to the detached garage - the perfect blank canvas to create your own unique outdoor oasis to enjoy! The striking jewel-toned Hardie plank exterior, bold black windows and grand entry gable set the tone for the exceptional finishes within this open concept: soaring 10 FT ceilings, a spacious living and dining area and a gorgeous chef-inspired kitchen featuring ceiling-height custom cabinetry, pull-out pantry drawers, large island, quartz countertops and a Wi-Fi programmable gas range. A powder room and stunning custom millwork feature wall, with cleverly concealed under-stair storage, complete the main floor. Upstairs, you'll find THREE bedrooms including a generous primary suite with heated ensuite floors and a custom walk-in closet, plus the convenience of upper-floor laundry. The detached shared garage offers additional attic storage! Roxul soundproofing between party walls ensures exceptional peace and quiet. A Navien tankless hot water system, high-efficiency furnace and central A/C. Steps to beaches, parks and top dining — ideal for professionals, empty nesters, first-time buyers, and young families. Quick possession possible! (id:48970) Show More
Details
- Constructed Date: 2019
- Property Type: Single Family
- Type: Row / Townhouse
- Access Type: Easy access
- Community: Burne
- Neighbourhood: Kelowna South
- Maintenance Fee: 180.00/Monthly
Ammenities + Nearby
- Public Transit
- Park
- Recreation
- Schools
- Shopping
- Public Transit
- Park
- Recreation
- Schools
- Shopping
Features
- Central island
- Family Oriented
- Pet Restrictions
- Refrigerator
- Dishwasher
- Dryer
- Range - Gas
- Microwave
- Washer
- Central air conditioning
- See remarks
Rooms Details For 805 Burne Avenue Unit# 4
| Type | Level | Dimension |
|---|---|---|
| Other | Second level | 7'5'' x 5'0'' |
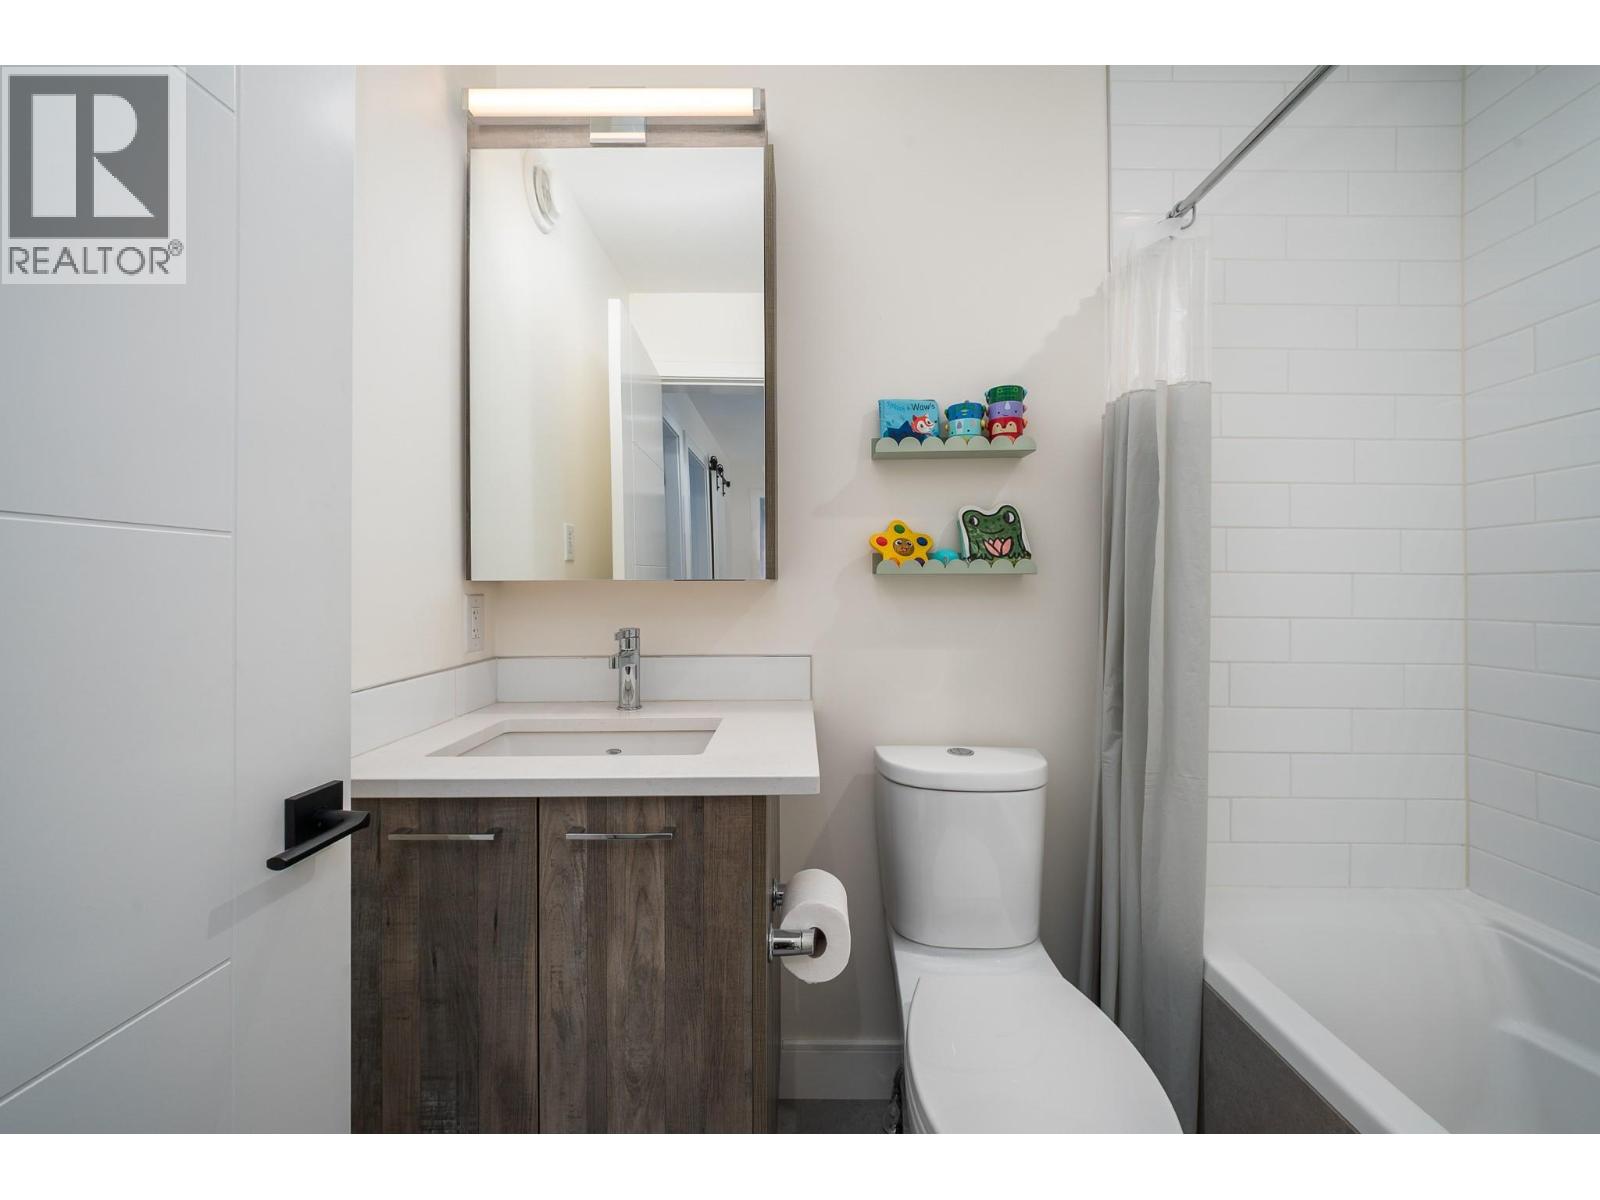
| 4pc Bathroom | Second level | 2'2'' x 4'9'' |
| Bedroom | Second level | 10'11'' x 8'5'' |
| Bedroom | Second level | 10'11'' x 8'7'' |
| 4pc Ensuite bath | Second level | 5'4'' x 7'5'' |
| Primary Bedroom | Second level | 14'4'' x 11'8'' |
| 2pc Bathroom | Main level | 7'6'' x 3'5'' |
| Kitchen | Main level | 9'9'' x 15'3'' |
| Dining room | Main level | 7'0'' x 15'3'' |
| Living room | Main level | 13'9'' x 15'3'' |
Location
Similar Properties
For Sale
$ 950,000 $ 497 / Sq. Ft.
- 10390296 ©MLS
- 3 Bedroom
- 3 Bathroom
For Sale
$ 649,900 $ 535 / Sq. Ft.
- 10394862 ©MLS
- 3 Bedroom
- 3 Bathroom
For Sale
$ 724,900 $ 570 / Sq. Ft.
- 10389614 ©MLS
- 3 Bedroom
- 3 Bathroom
This REALTOR.ca listing content is owned and licensed by REALTOR® members of The Canadian Real Estate Association
Data provided by: Okanagan-Mainline Real Estate Board