- ©MLS 10381725
- Area 1116 sq ft
- Bedrooms 2
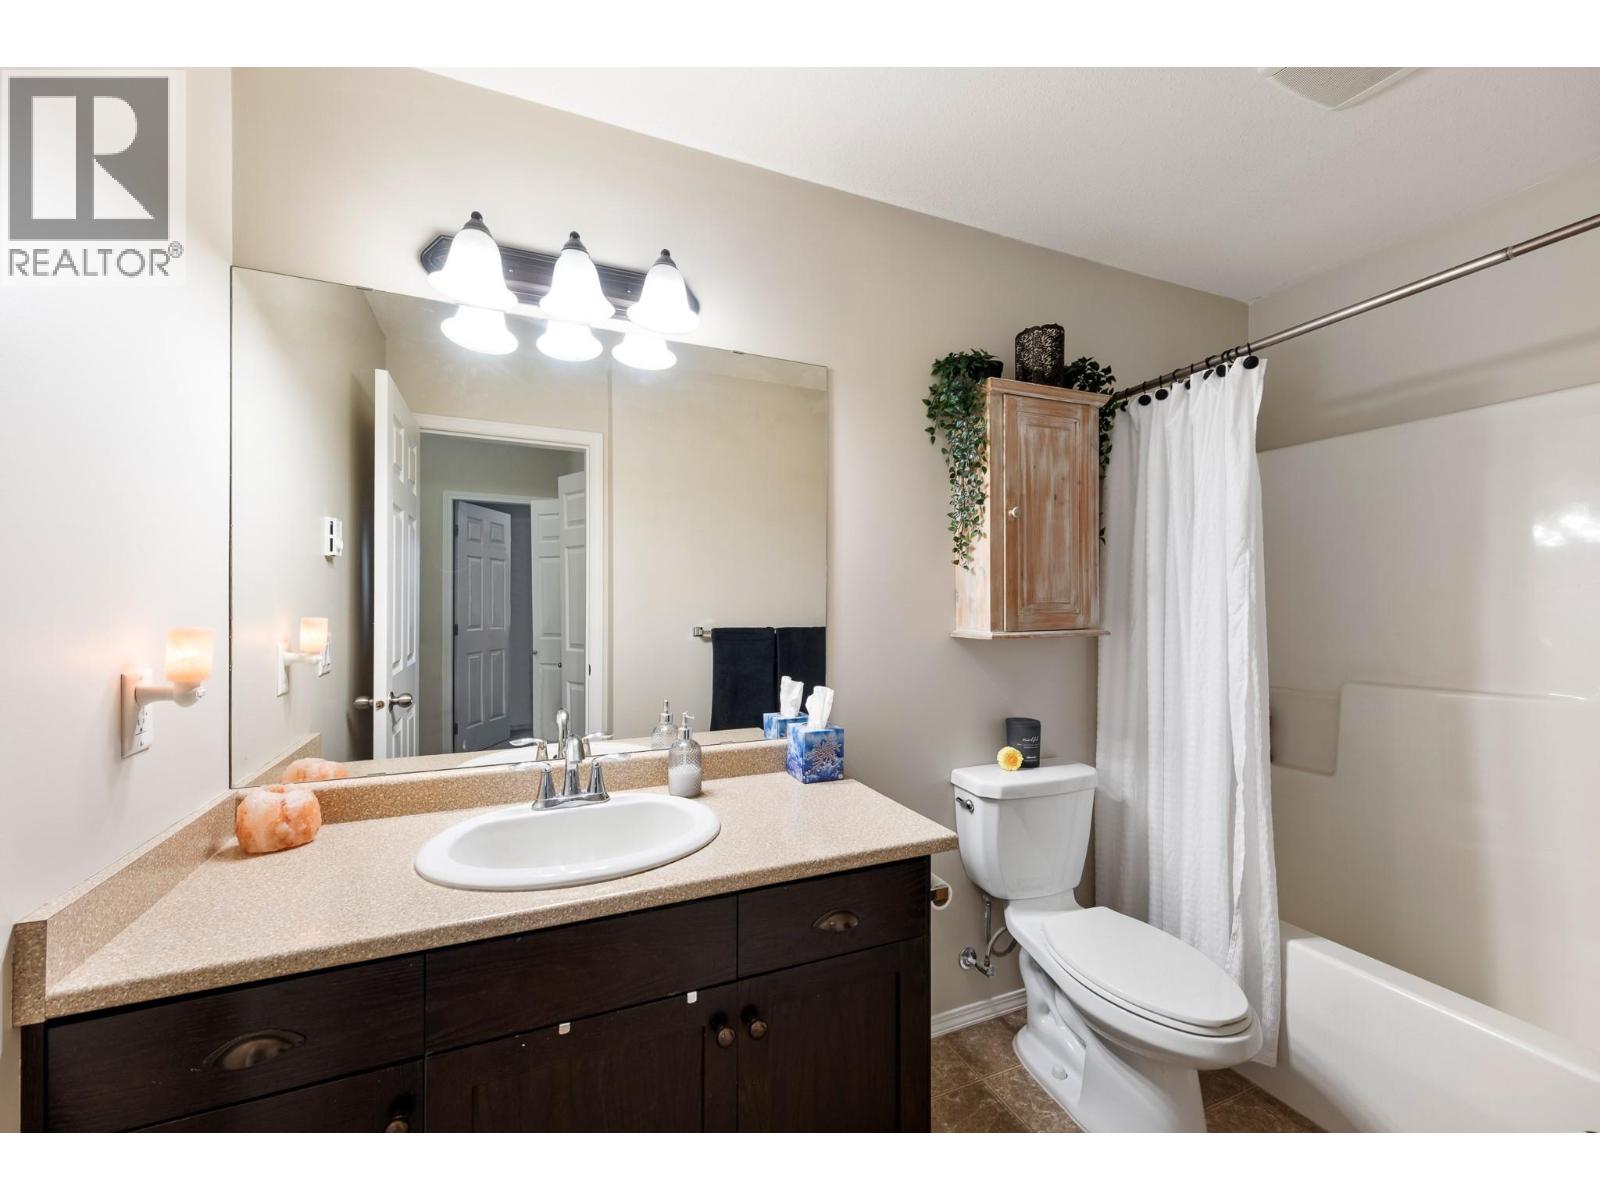
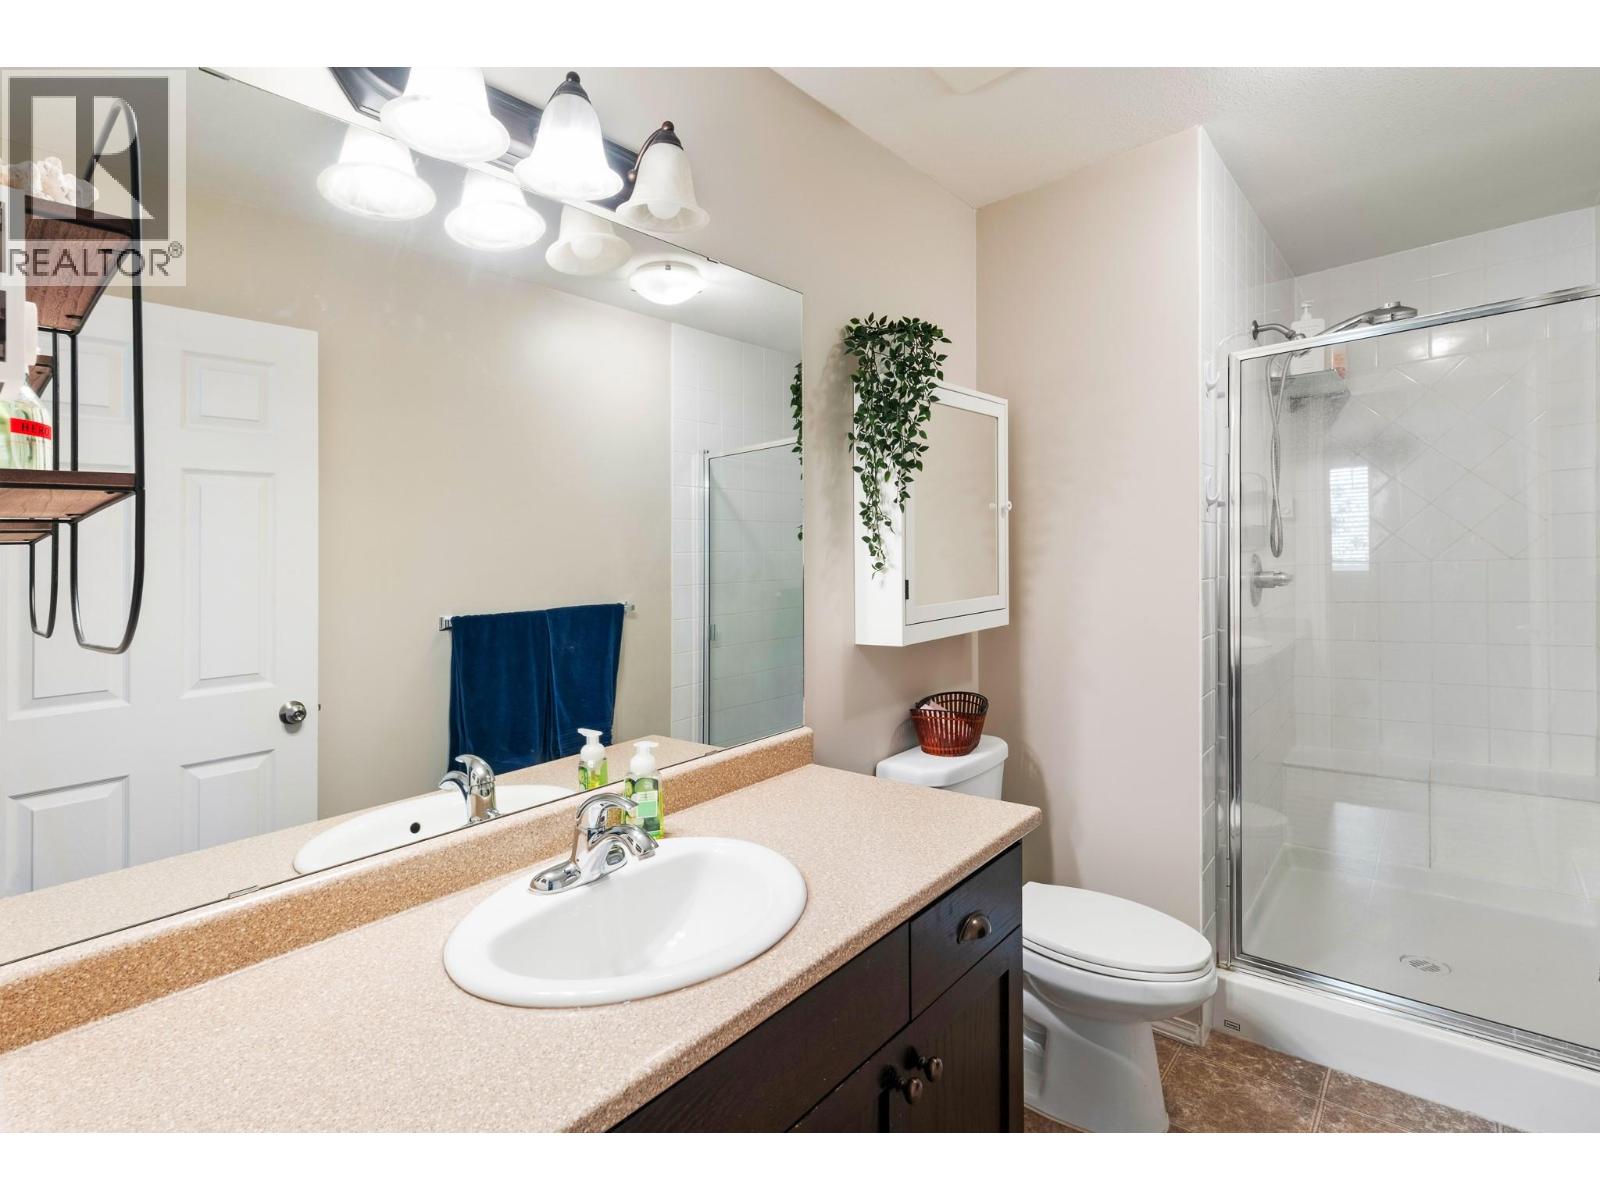
- Bathrooms 2
- Parkings 1
Description
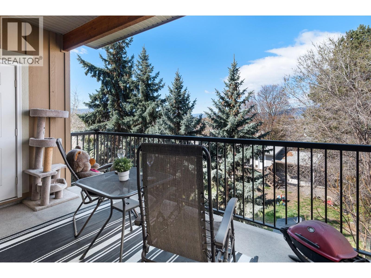
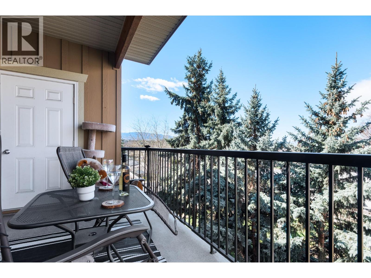
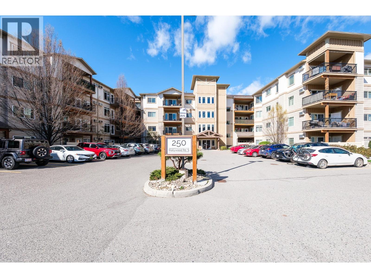
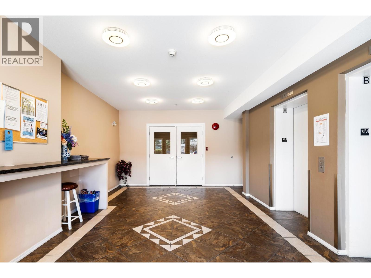
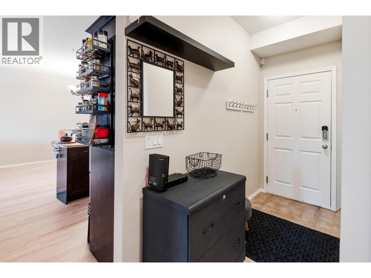
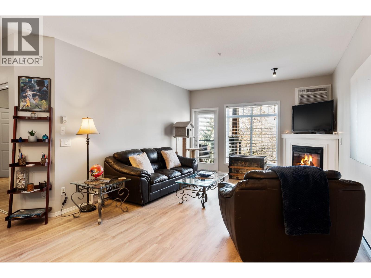
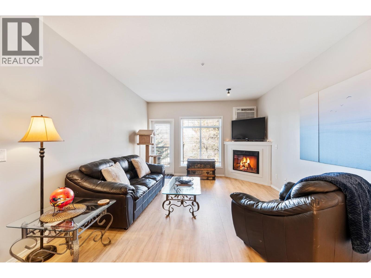
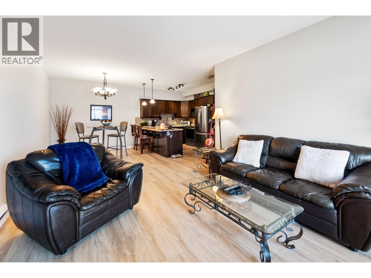
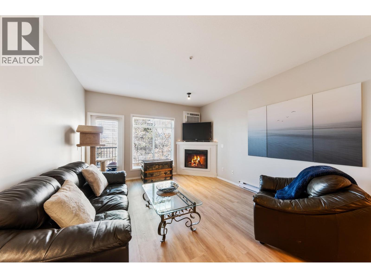
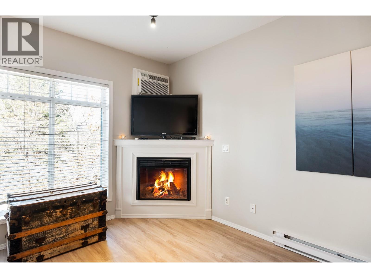
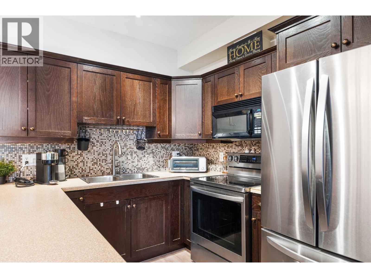
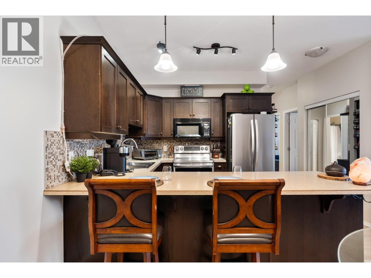
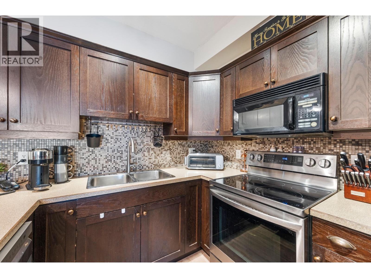
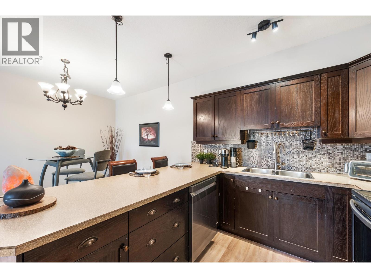
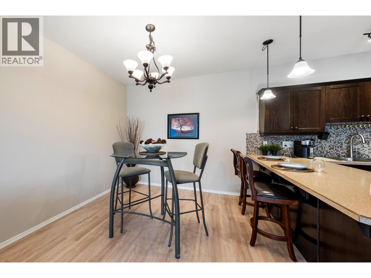
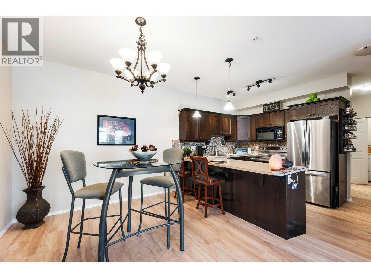
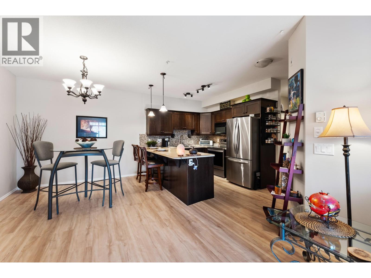
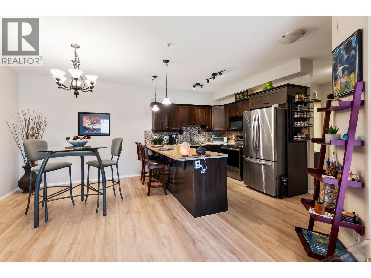
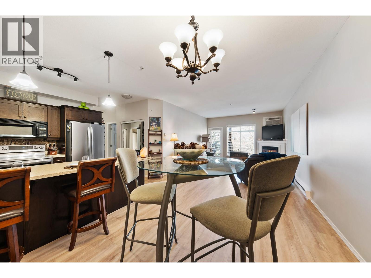
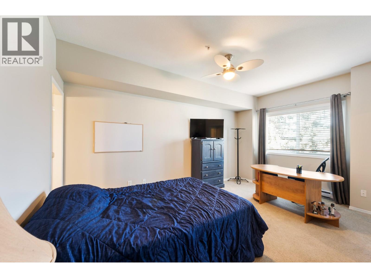
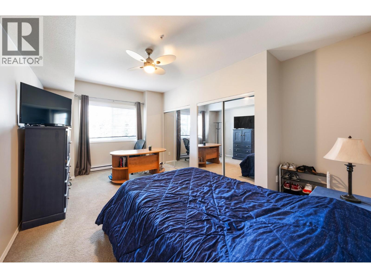
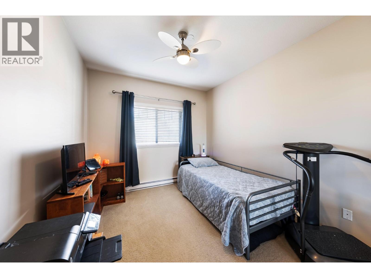
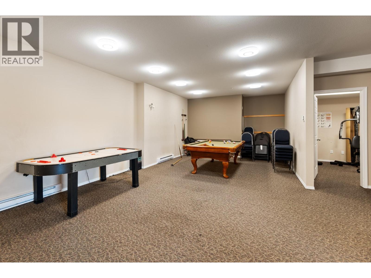
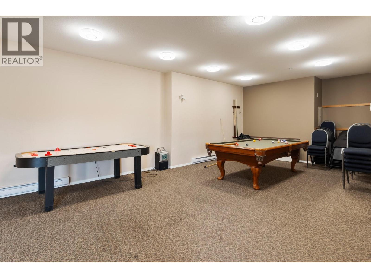
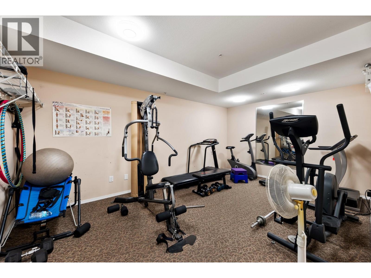
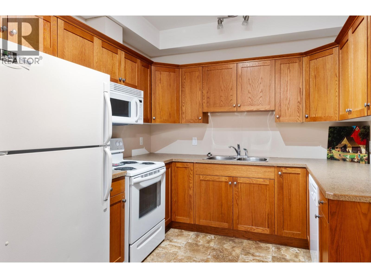
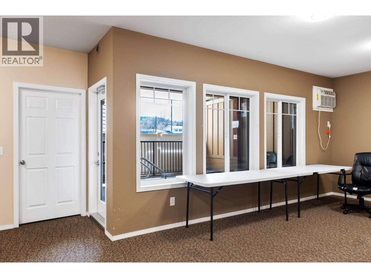
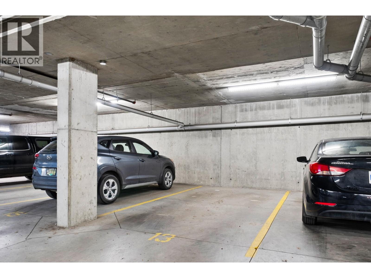
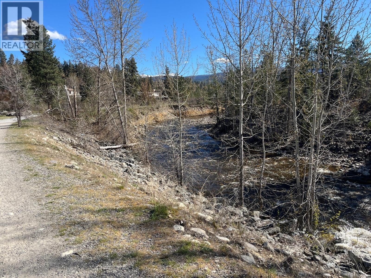
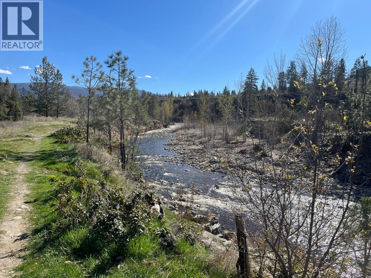
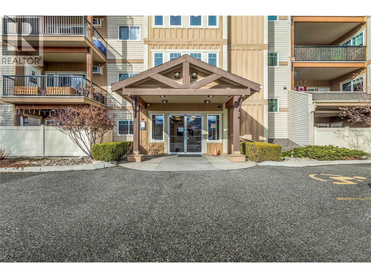
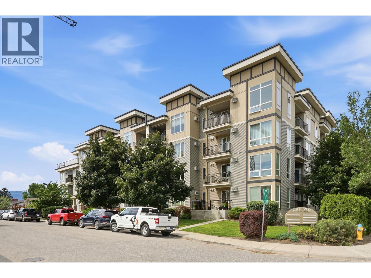
Rarely do you find over 1,100 sq ft of beautifully updated living space at this price point in Kelowna. This bright and spacious 2-bedroom, 2-bathroom third-floor condo offers an exceptional combination of comfort, functionality, and value in a highly convenient Rutland South location. Featuring 9-foot ceilings, large windows, fresh paint, new laminate flooring, and a functional layout, this home feels open, inviting, and move-in ready. The generous living and dining areas provide plenty of room to relax, entertain, or work from home, while the spacious primary bedroom includes a full ensuite and ample closet space. Enjoy mountain views, a private covered balcony, underground parking, additional storage, and access to a well-appointed amenities room with gym equipment. Located just minutes from shopping, restaurants, transit, parks, and the Mission Creek Greenway, this home offers easy access to everything you need while maintaining a quiet residential feel. Ideal for downsizers, first-time buyers, or anyone looking for a larger condo with excellent value in today’s market. (id:48970) Show More
Details
- Constructed Date: 2006
- Property Type: Single Family

- Type: Apartment
- Access Type: Easy access, Highway access
- Community: Hollywood Station
- Neighbourhood: Rutland South
- Maintenance Fee: 357.26/Monthly
Ammenities + Nearby
- Clubhouse
- Golf Nearby
- Airport
- Park
- Recreation
- Schools
- Shopping
- Golf Nearby
- Airport
- Park
- Recreation
- Schools
- Shopping
Features
- Level lot
- One Balcony
- Pet Restrictions
- Pets Allowed With Restrictions
- Clubhouse
- City view
- Mountain view
- Refrigerator
- Dishwasher
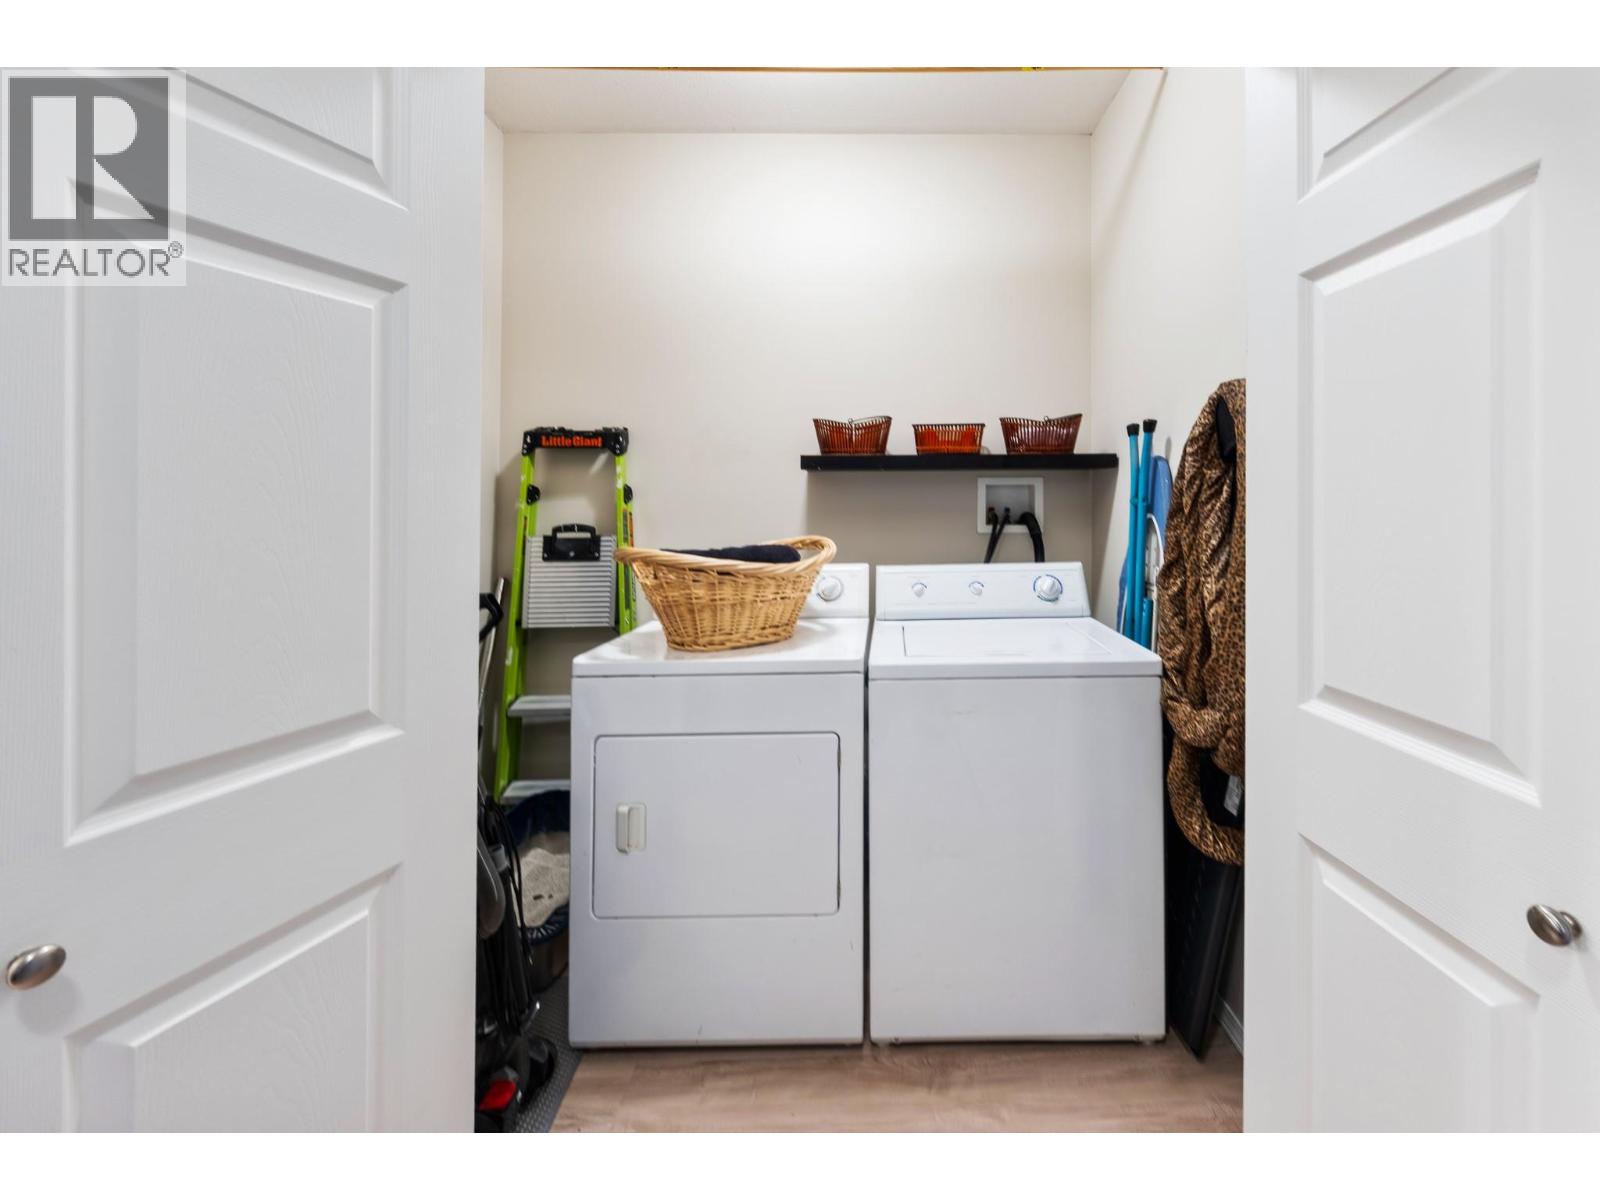
- Dryer
- Range - Electric
- Microwave
- Washer
- Wall unit
- Baseboard heaters
- Storage, Locker
Rooms Details For 250 Hollywood Road S Unit# 311
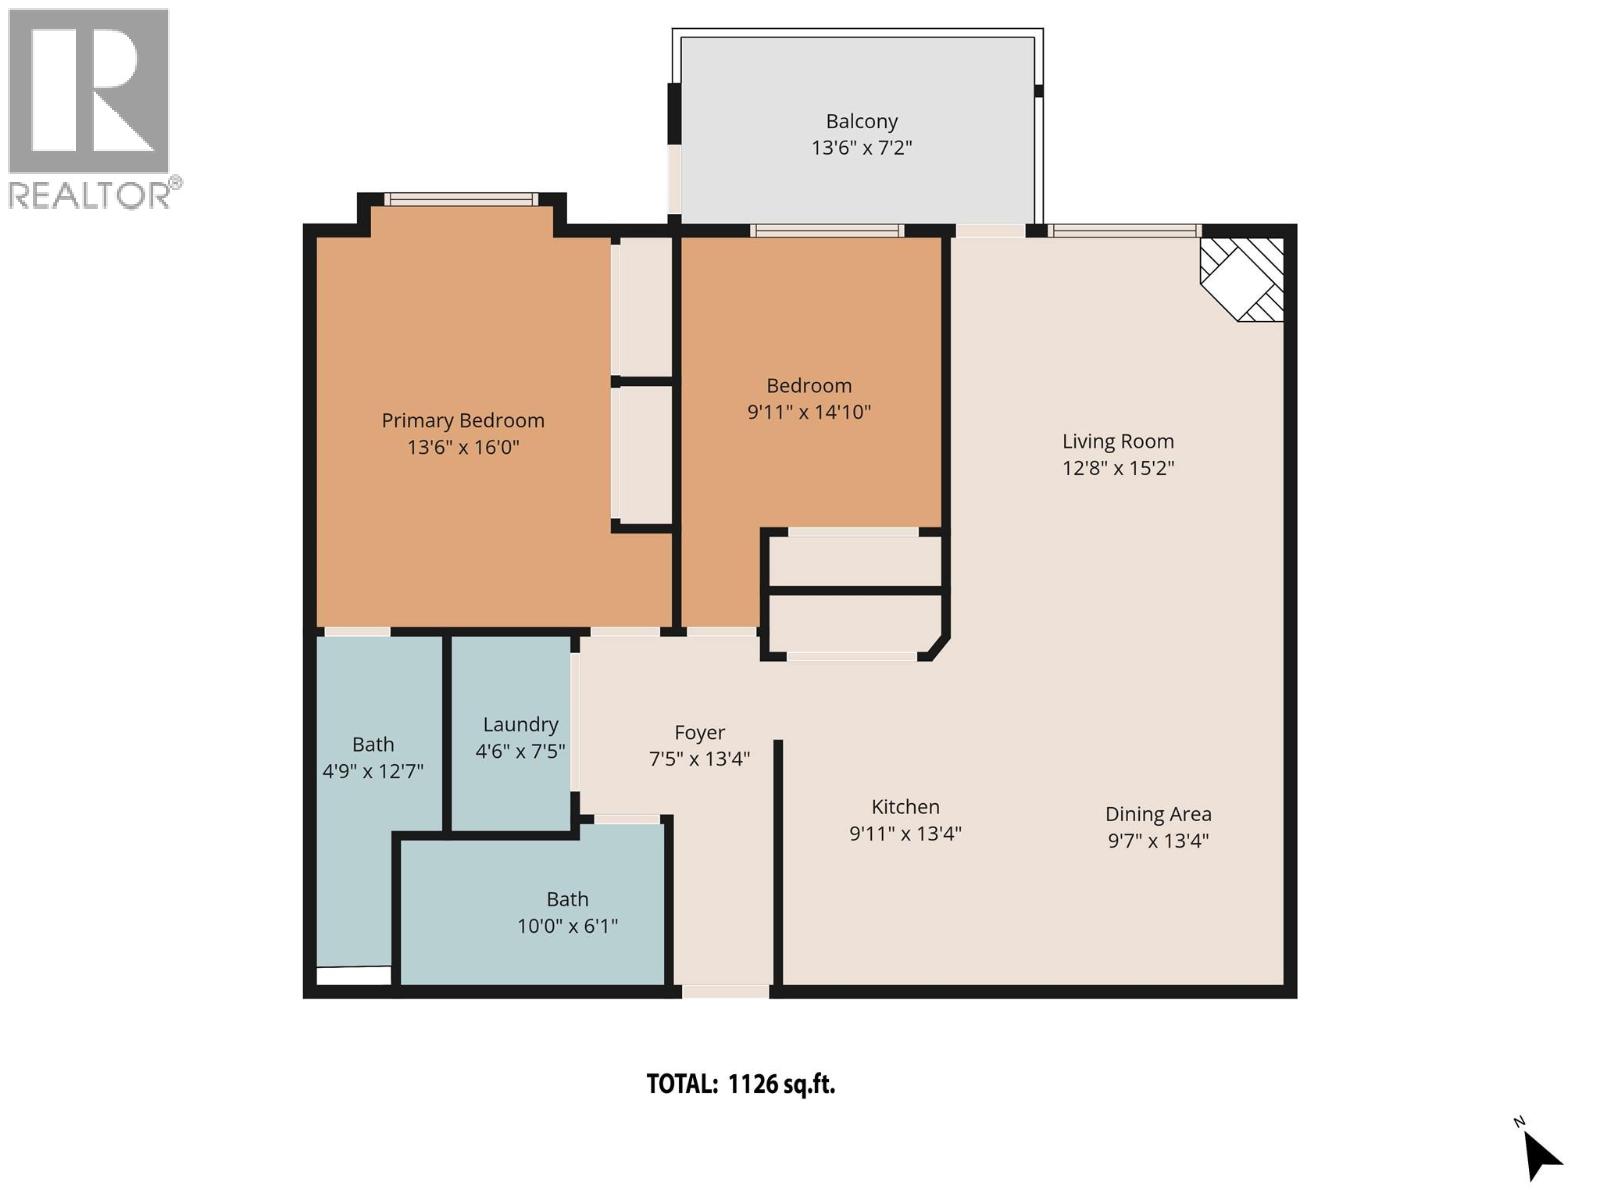
| Type | Level | Dimension |
|---|---|---|
| Other | Main level | 13'6'' x 7'2'' |
| Foyer | Main level | 13'4'' x 7'5'' |
| Laundry room | Main level | 7'5'' x 4'8'' |
| 4pc Bathroom | Main level | 10'0'' x 6' |
| 3pc Ensuite bath | Main level | 12'9'' x 4'9'' |
| Bedroom | Main level | 9'11'' x 14'10'' |
| Primary Bedroom | Main level | 16' x 13'6'' |
| Kitchen | Main level | 9'11'' x 13'4'' |
| Dining room | Main level | 13'4'' x 9'7'' |
| Living room | Main level | 15'2'' x 12'8'' |
Location
Similar Properties
For Sale
$ 479,900 $ 417 / Sq. Ft.
- 10371963 ©MLS
- 2 Bedroom
- 2 Bathroom
For Sale
$ 479,000 $ 453 / Sq. Ft.
- 10363078 ©MLS
- 2 Bedroom
- 2 Bathroom
For Sale
$ 419,900 $ 420 / Sq. Ft.
- 10392403 ©MLS
- 2 Bedroom
- 2 Bathroom
This REALTOR.ca listing content is owned and licensed by REALTOR® members of The Canadian Real Estate Association
Data provided by: Okanagan-Mainline Real Estate Board