- ©MLS 10363078
- Area 1058 sq ft
- Bedrooms 2
- Bathrooms 2
- Parkings 1
Description
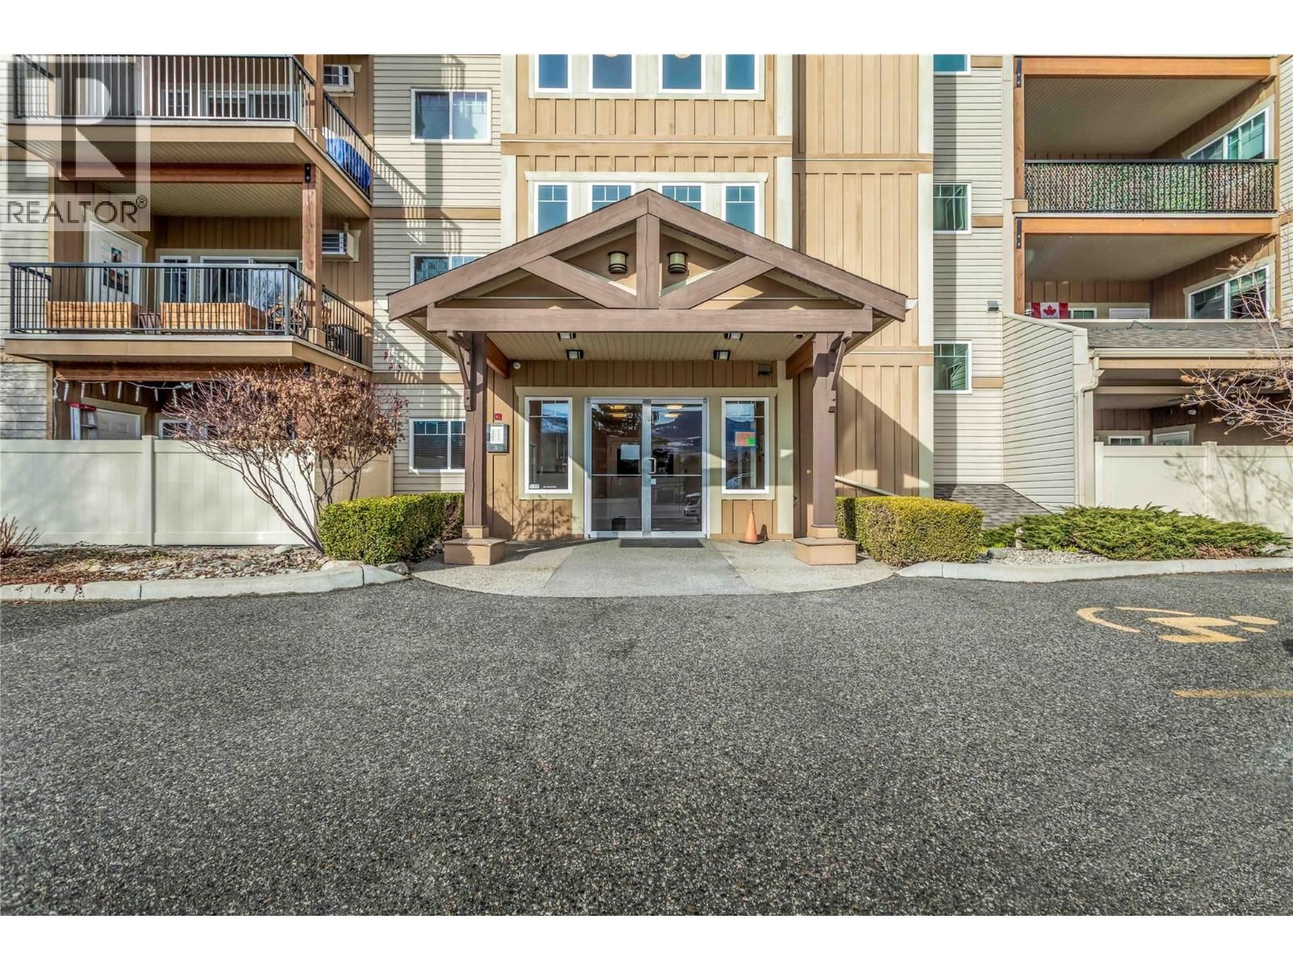
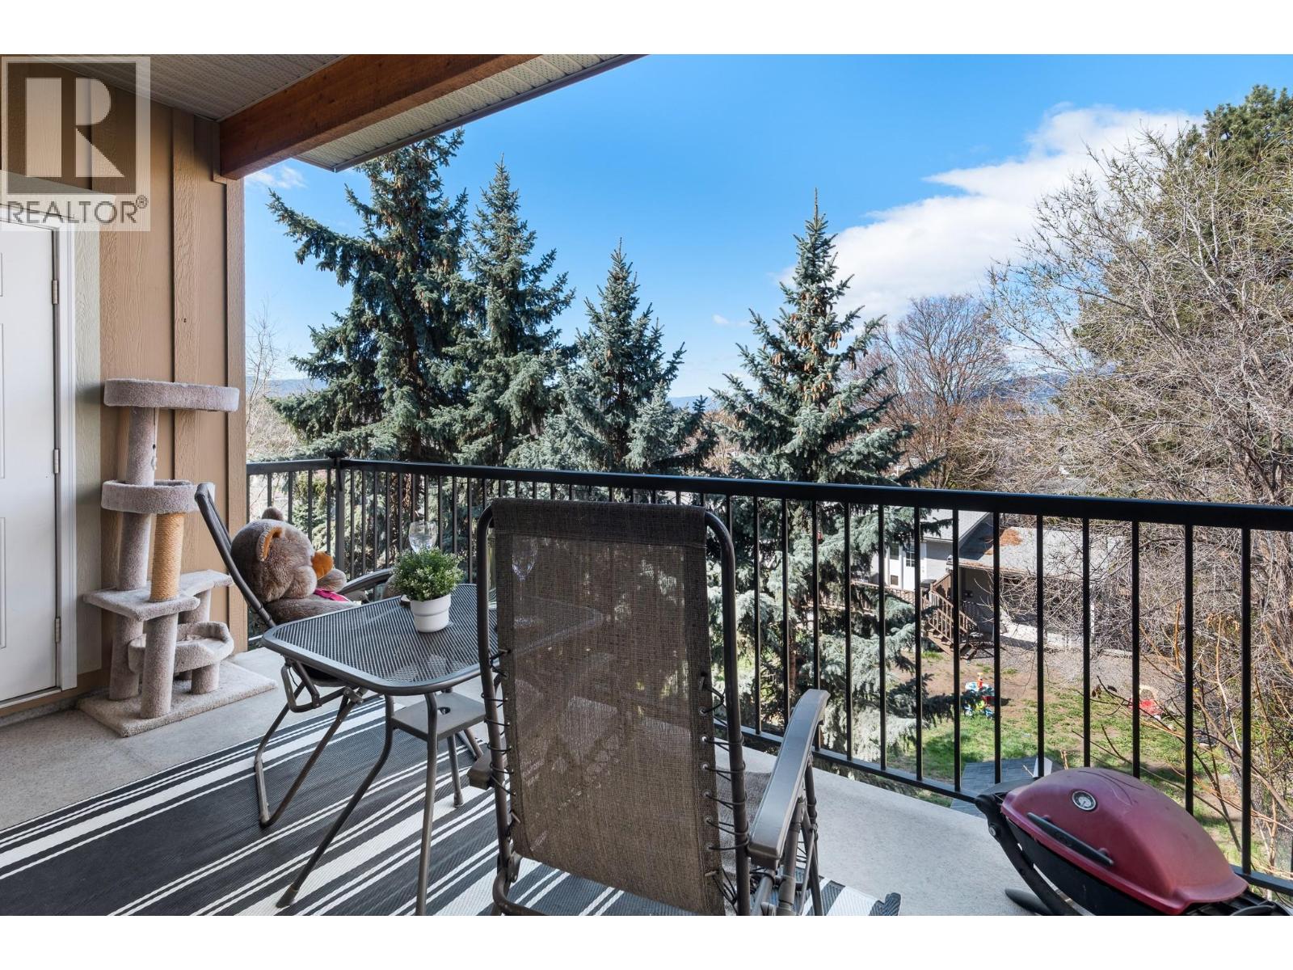
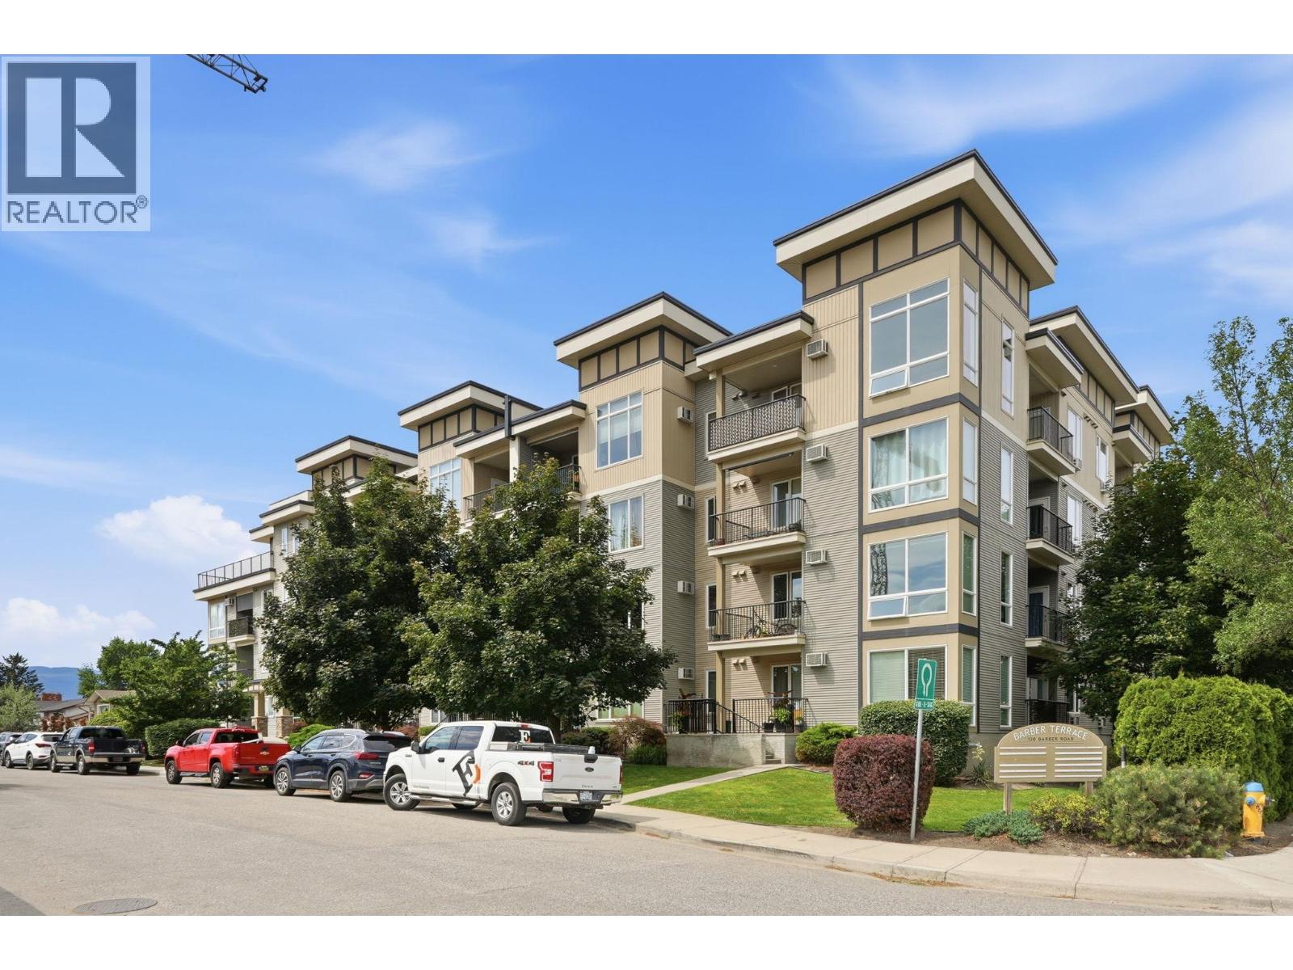
Welcome to this bright and spacious 2-bedroom, 2-bathroom condo offering approx. 1,060 sq. ft. of comfortable living in the heart of Rutland South, Kelowna. The open-concept kitchen flows seamlessly into the dining and living area, creating the perfect space for entertaining or relaxing. The large primary bedroom features a 3-piece ensuite and plenty of closet space, while the second bedroom offers flexibility for guests, family, or a home office. Enjoy a decent city view, secure underground parking, and plenty of visitor parking in this well-maintained building. Ideally located just steps from shopping, restaurants, grocery stores, pharmacies, medical clinics, and transit, this home combines comfort and convenience. Perfect for first-time buyers, investors, families, or those looking to downsize—this condo checks all the boxes! (id:48970) Show More
Details
- Constructed Date: 2006
- Property Type: Single Family
- Type: Apartment
- Community: Hollywood Station
- Neighbourhood: Rutland South
- Maintenance Fee: 350.60/Monthly
Ammenities + Nearby
- Party Room
Features
- Rent With Restrictions
- Refrigerator
- Dishwasher
- Dryer
- Range - Electric
- Microwave
- Hood Fan
- Washer
- Wall unit
- Controlled entry
- Baseboard heaters
Rooms Details For 250 Hollywood Road S Unit# 315
| Type | Level | Dimension |
|---|---|---|
| Primary Bedroom | Main level | 15'11'' x 13'6'' |
| Living room | Main level | 19'3'' x 12'9'' |
| Kitchen | Main level | 13'4'' x 8'2'' |
| Foyer | Main level | 12'2'' x 8'8'' |
| Dining room | Main level | 8'10'' x 10'10'' |
| Bedroom | Main level | 14'11'' x 10'1'' |
| 4pc Bathroom | Main level | 5'8'' x 8'2'' |
| 3pc Ensuite bath | Main level | 12'9'' x 4'11'' |
Location
Similar Properties
For Sale
$ 479,900 $ 417 / Sq. Ft.
- 10371963 ©MLS
- 2 Bedroom
- 2 Bathroom
For Sale
$ 429,000 $ 384 / Sq. Ft.
- 10381725 ©MLS
- 2 Bedroom
- 2 Bathroom
For Sale
$ 419,900 $ 420 / Sq. Ft.
- 10392403 ©MLS
- 2 Bedroom
- 2 Bathroom
This REALTOR.ca listing content is owned and licensed by REALTOR® members of The Canadian Real Estate Association
Data provided by: Okanagan-Mainline Real Estate Board