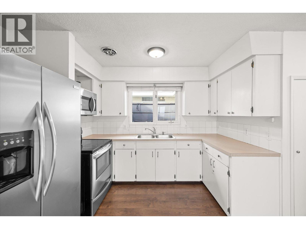
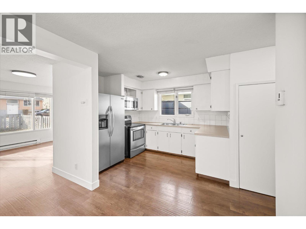
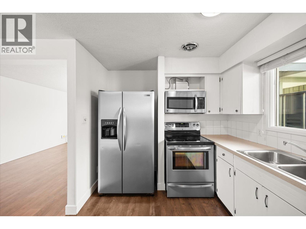
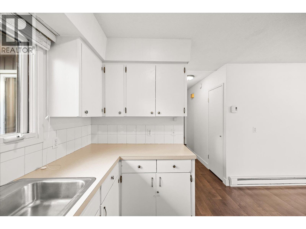
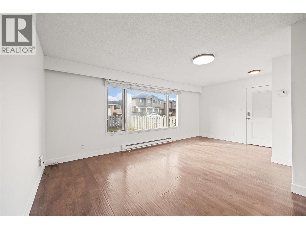
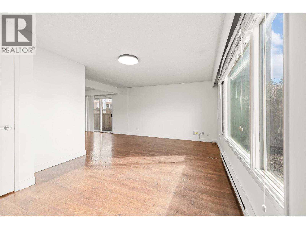
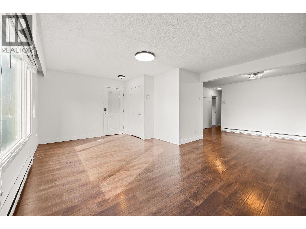
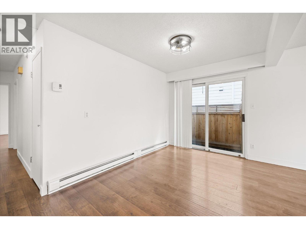
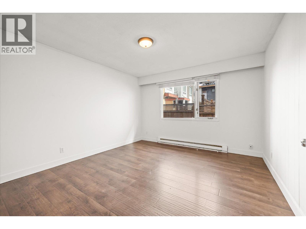
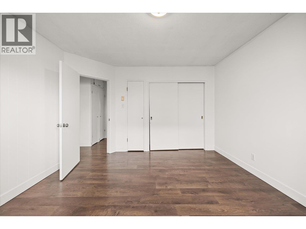
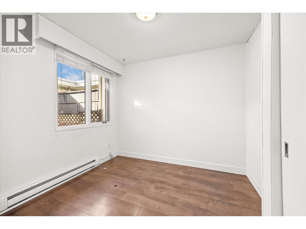
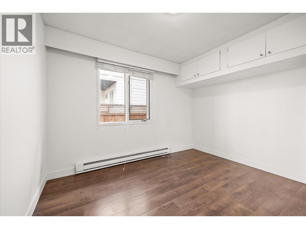
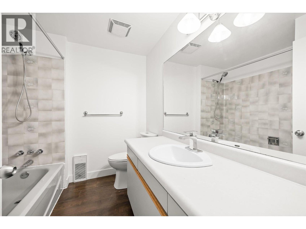
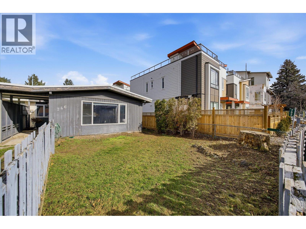
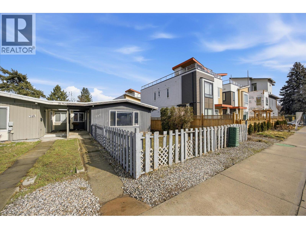
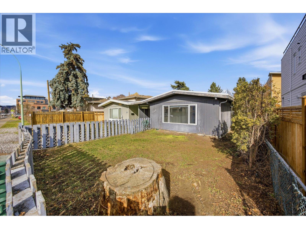
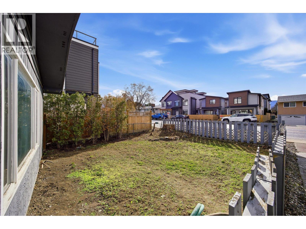
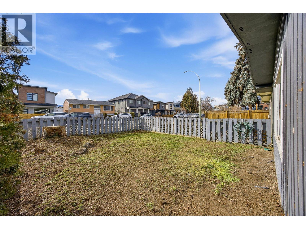
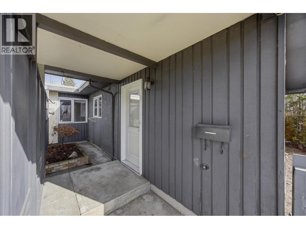
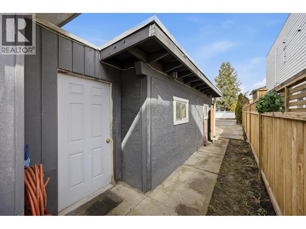
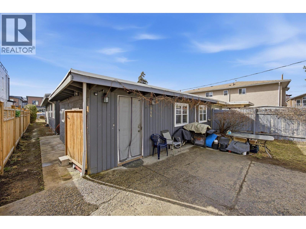
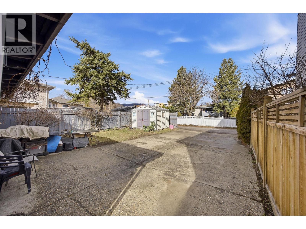
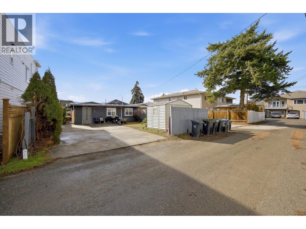
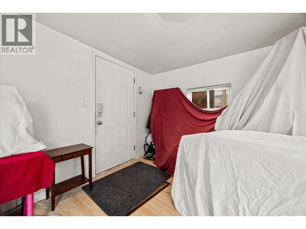
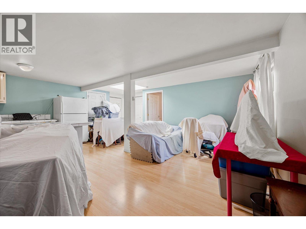
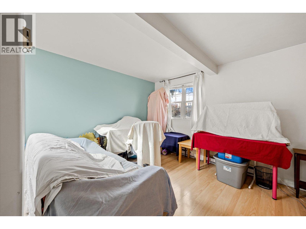
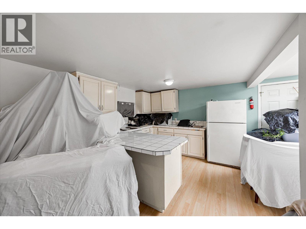
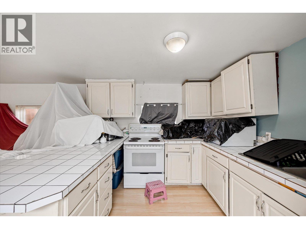
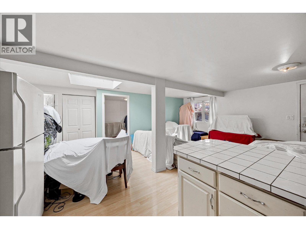
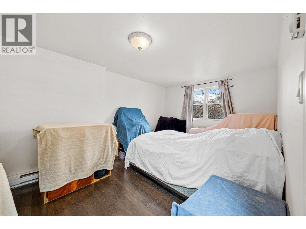
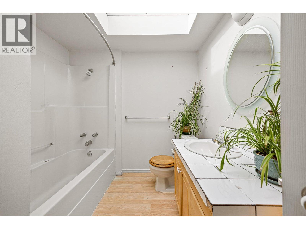
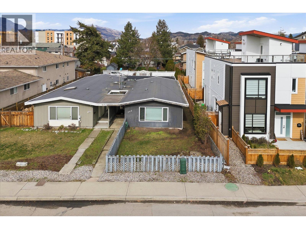
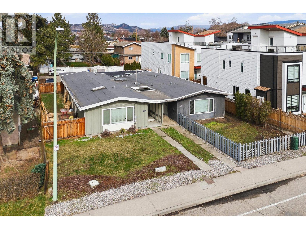
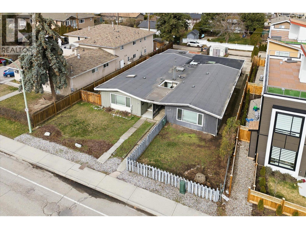
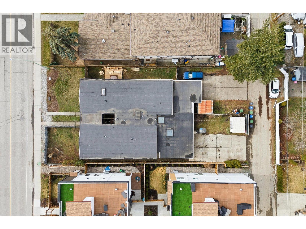
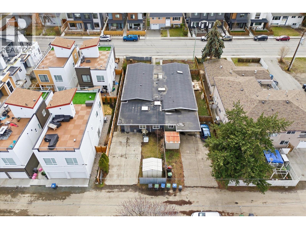
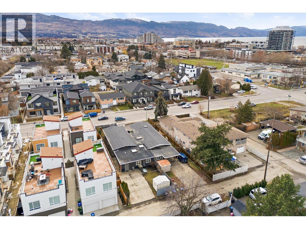
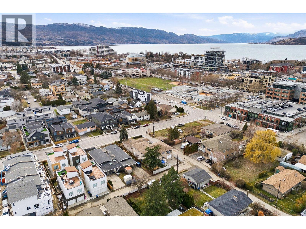
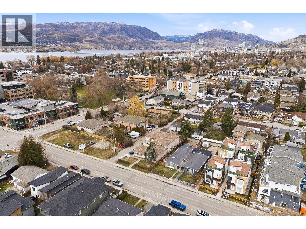
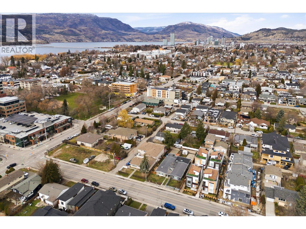
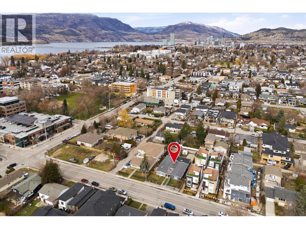
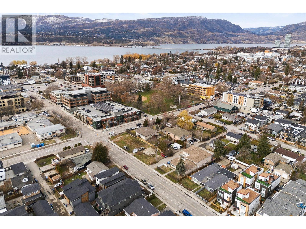
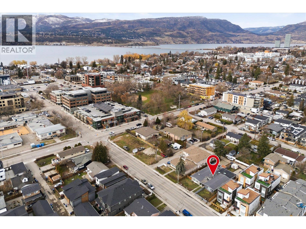
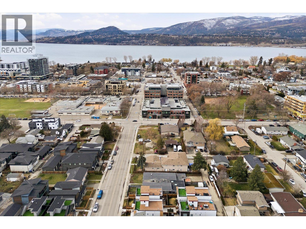
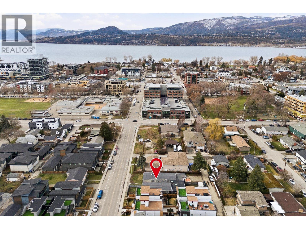
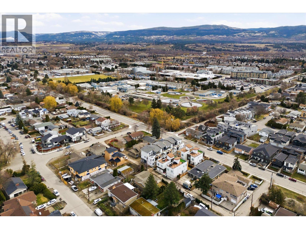
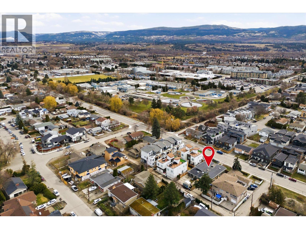
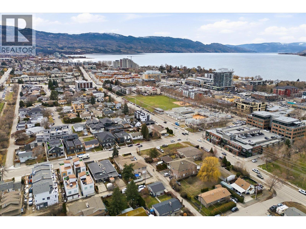
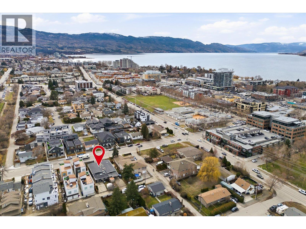
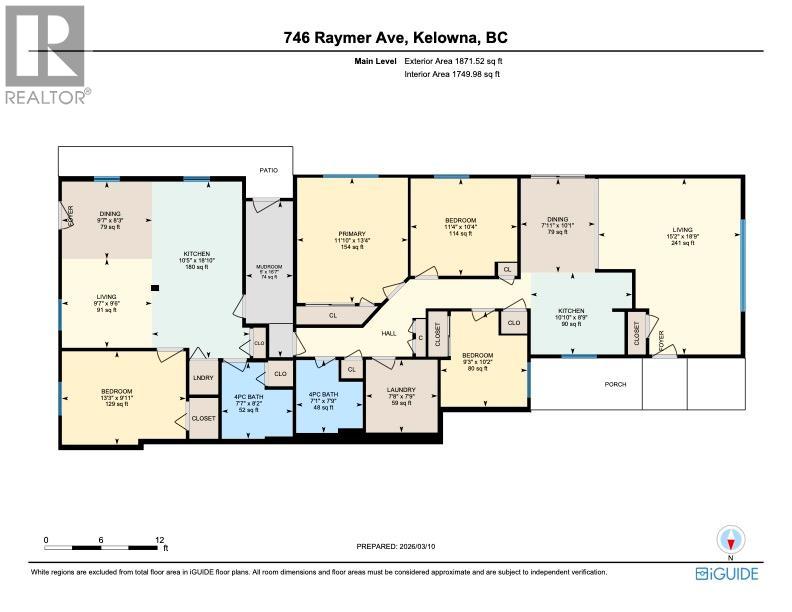
Welcome to an exceptional opportunity in Kelowna’s highly desirable Lower Mission/Raymer neighborhood! This versatile property offers the perfect blend of lifestyle and income potential, featuring a well-designed 3-bedroom main home alongside a semi-detached 1-bedroom suite—ideal for extended family, guests, or a valuable mortgage helper. The thoughtfully designed layout provides comfortable, functional living for families while offering the flexibility of multi-generational living or rental income. Set on a generous, flat, fully fenced lot, there’s plenty of space for kids to play, pets to roam, and outdoor living to thrive. Enjoy warm Okanagan evenings on the spacious deck, perfect for entertaining, plus the added convenience of a storage outbuilding. With parking for up to 4 vehicles, there’s room for both residents and visitors. Step outside into a safe, walkable community just minutes from top-rated schools, parks, transit, beaches, shopping, and dining. Whether you're looking for a family home with added flexibility or a smart investment in a prime location, this property delivers the ultimate Okanagan lifestyle. Also available as a FULL DUPLEX. (id:48970)
Show More