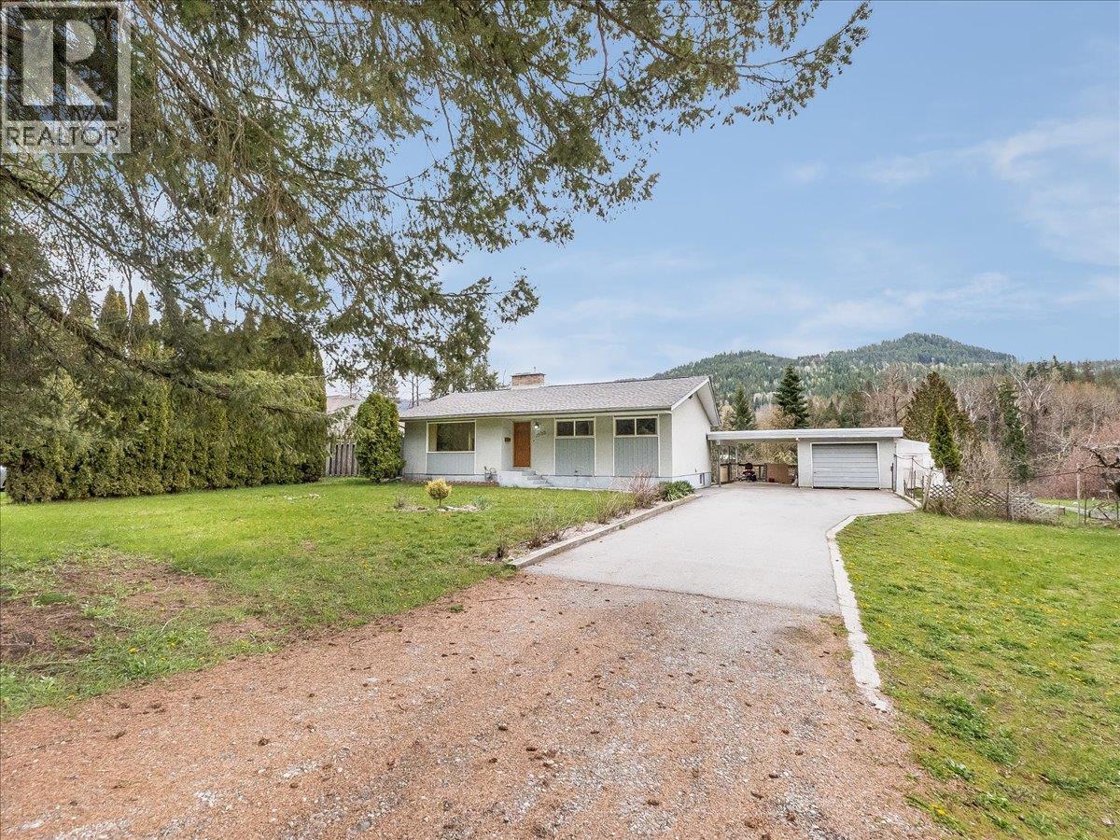
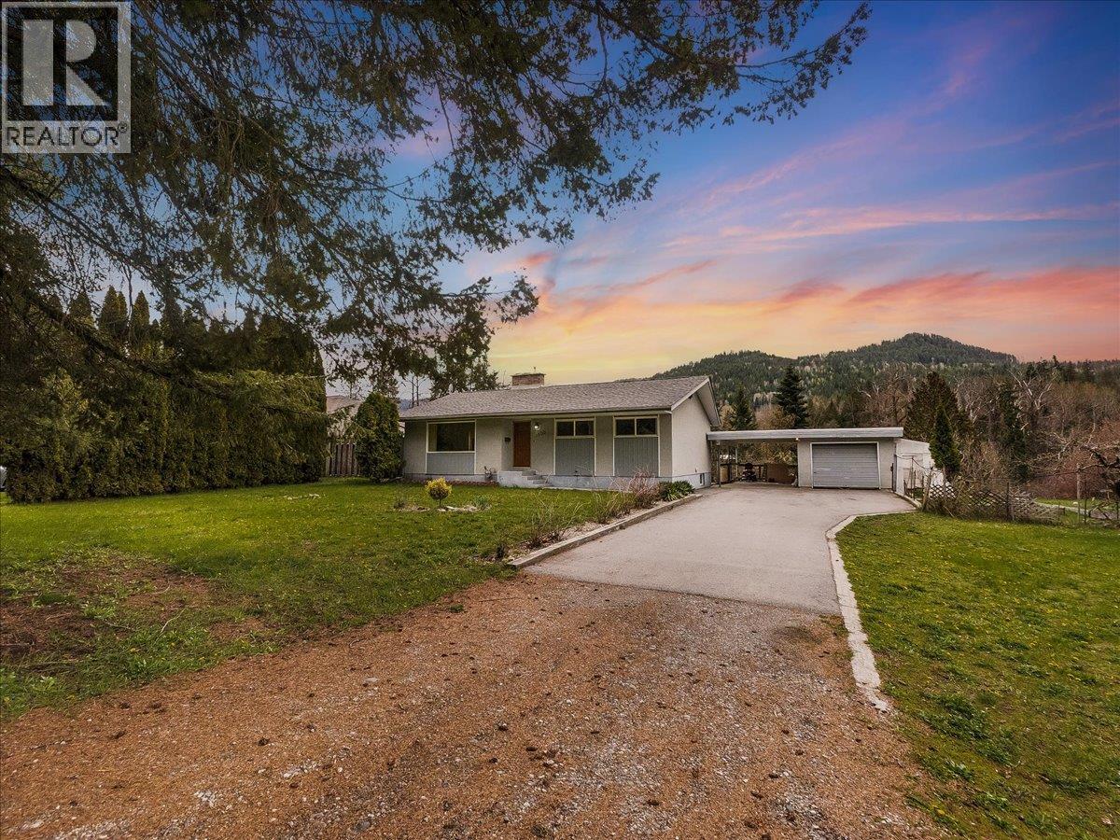
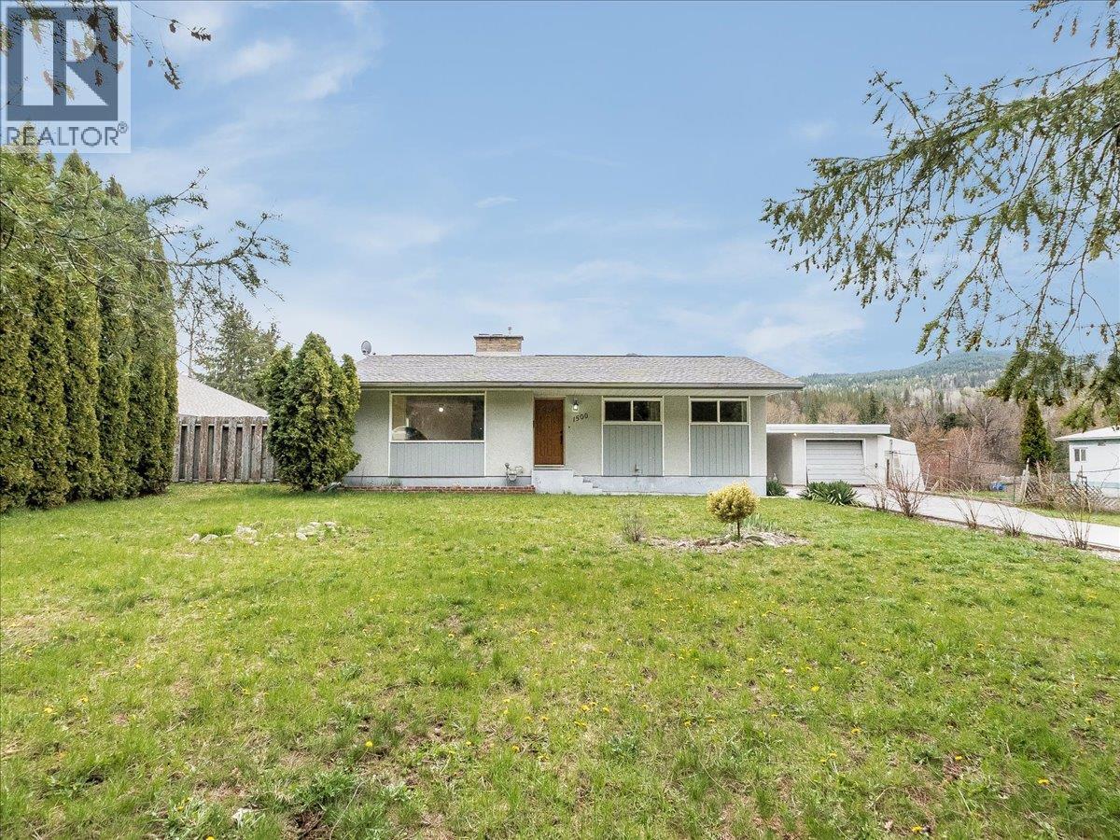
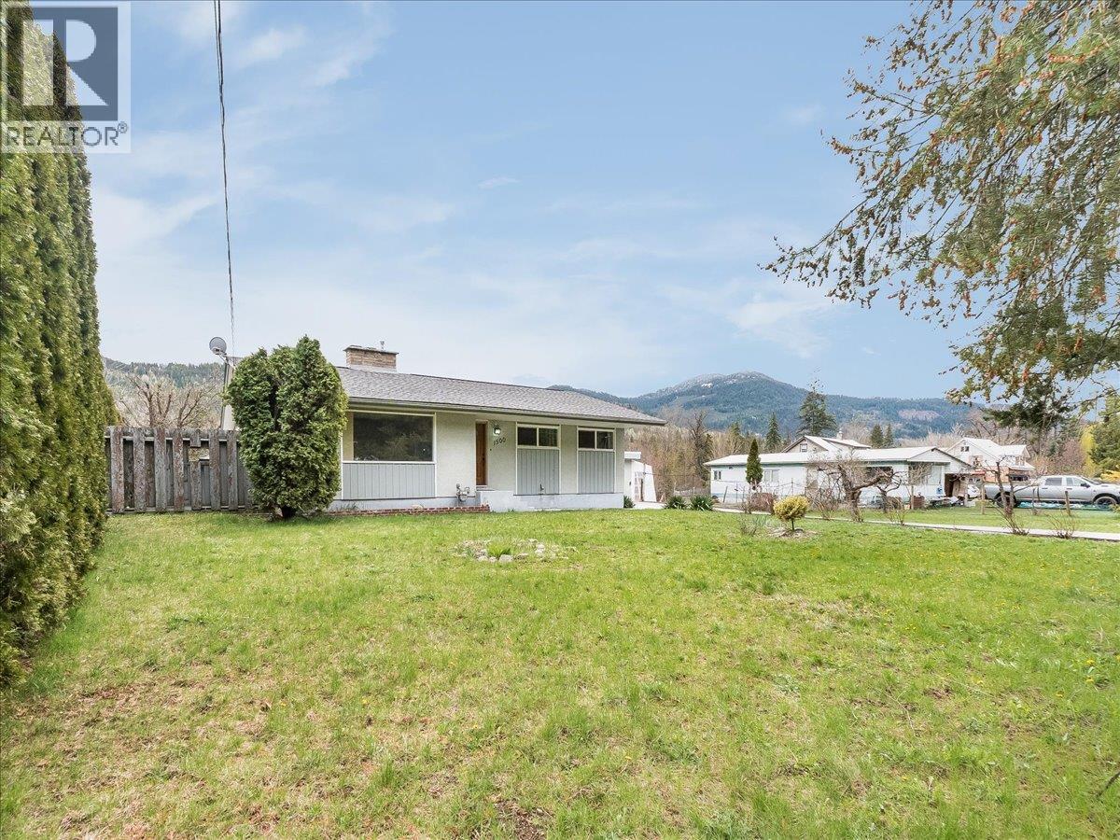
- ©MLS 10384129
- Area 2442 sq ft
- Bedrooms 3
- Bathrooms 2
- Parkings 10
Description
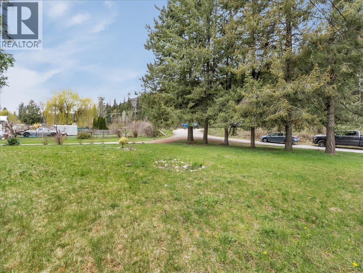
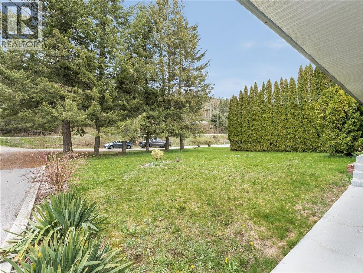
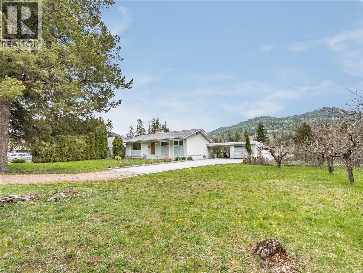
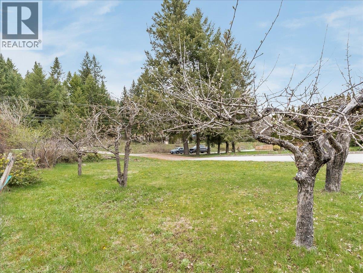
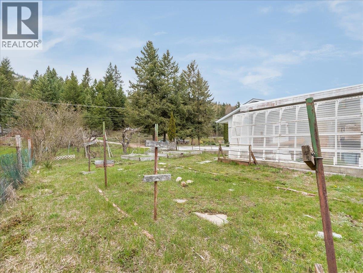
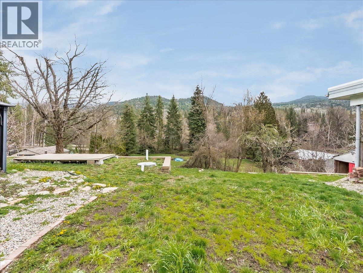
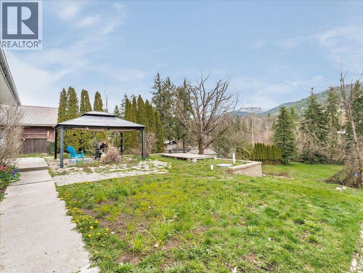
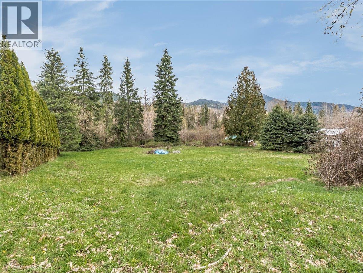
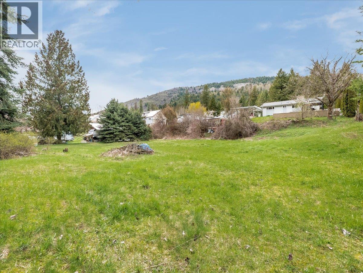
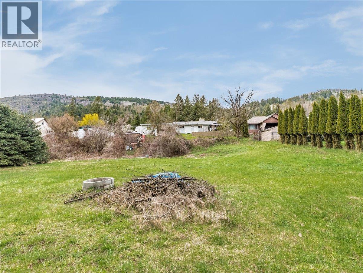
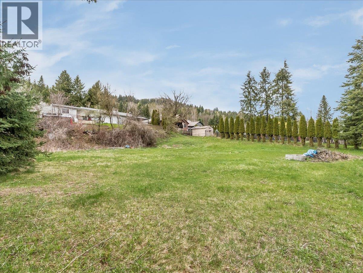
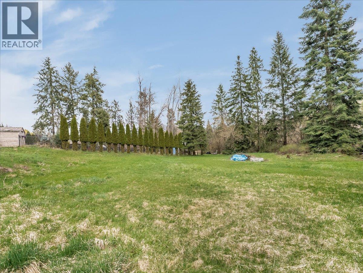
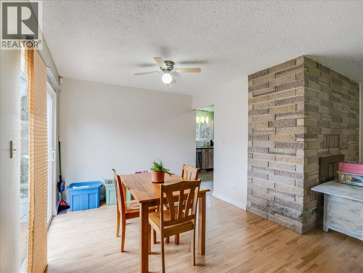
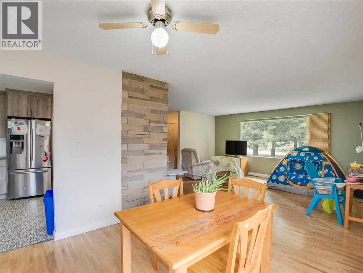
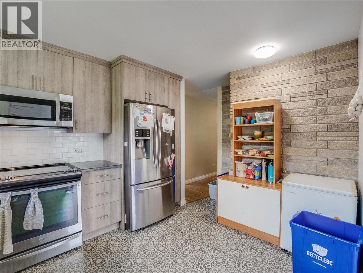
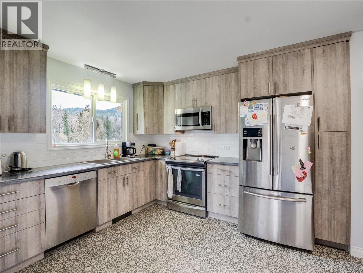
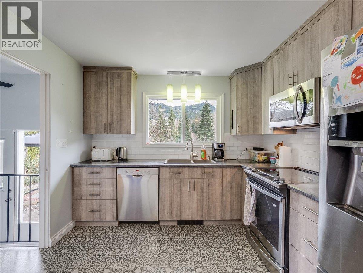
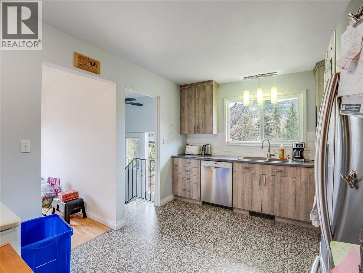
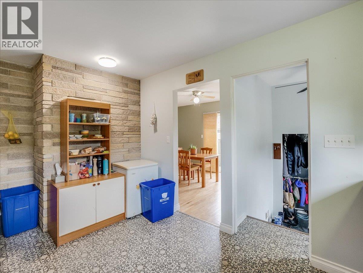
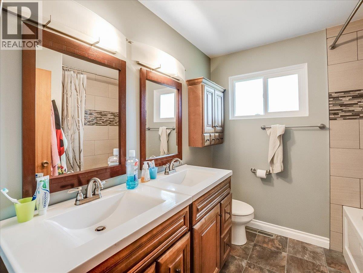
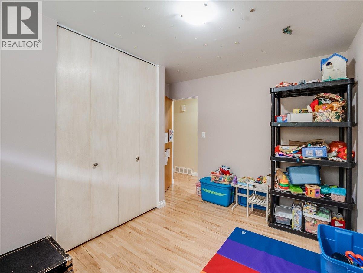
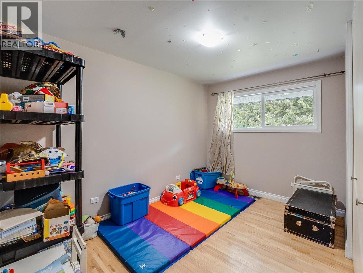
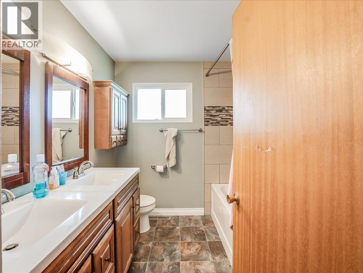
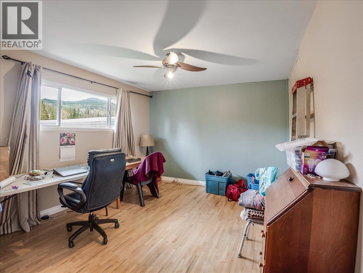
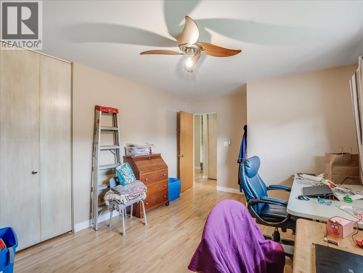
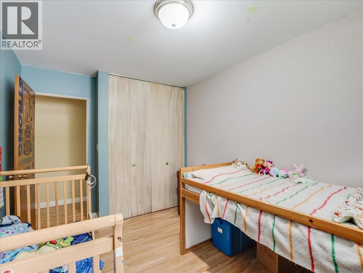
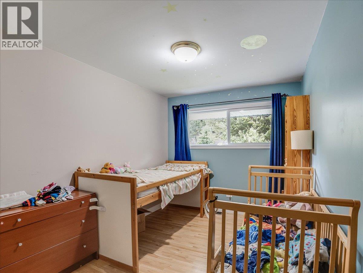
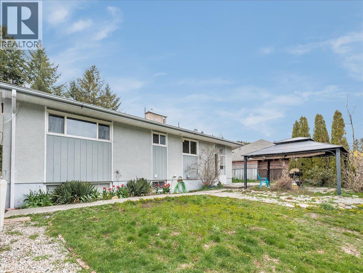
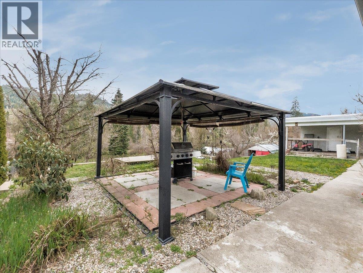
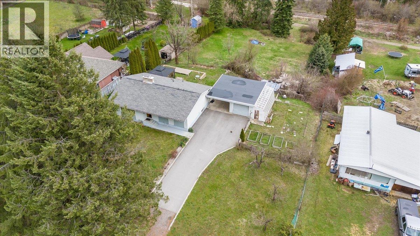
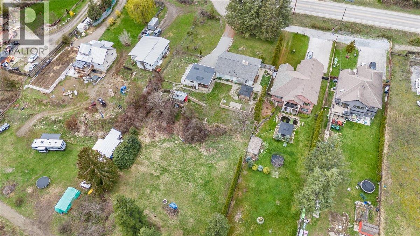
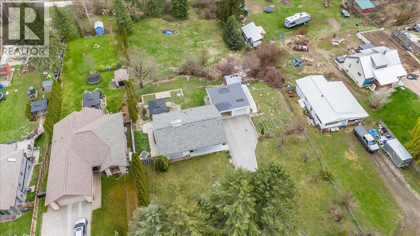
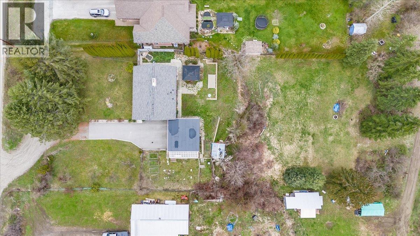
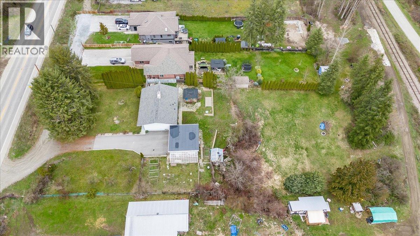
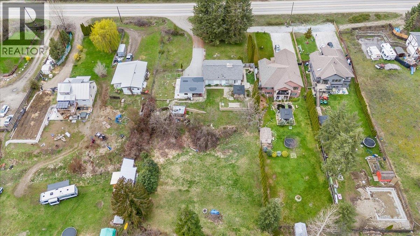
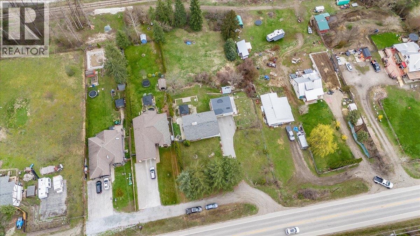
Welcome to this well-located home offering comfort, space, and convenience right along the highway. This property features three spacious bedrooms and two bathrooms, plus extra room for family living. Inside on the main floor you’ll find an updated kitchen and bathroom that blend modern style with everyday functionality. The layout is practical and comfortable, perfect for both daily living and entertaining. Step outside to enjoy the large yard, offering plenty of space for outdoor activities, gardening, or simply relaxing. The property also includes a carport and a garage featuring a brand new torch on roof, along with ample additional parking—perfect for multiple vehicles, recreational toys, or guests. With its combination of updates, generous outdoor space, and easy access location, this home is a great opportunity you won’t want to miss. Contact your agent to book your private tour today! (id:48970) Show More

Details
- Constructed Date: 1967
- Property Type: Single Family
- Type: House
- Architectural Style: Ranch
- Neighbourhood: Village of Fruitvale
Features
- Forced air
- See remarks
Rooms Details For 1500 3B Hwy
| Type | Level | Dimension |
|---|---|---|
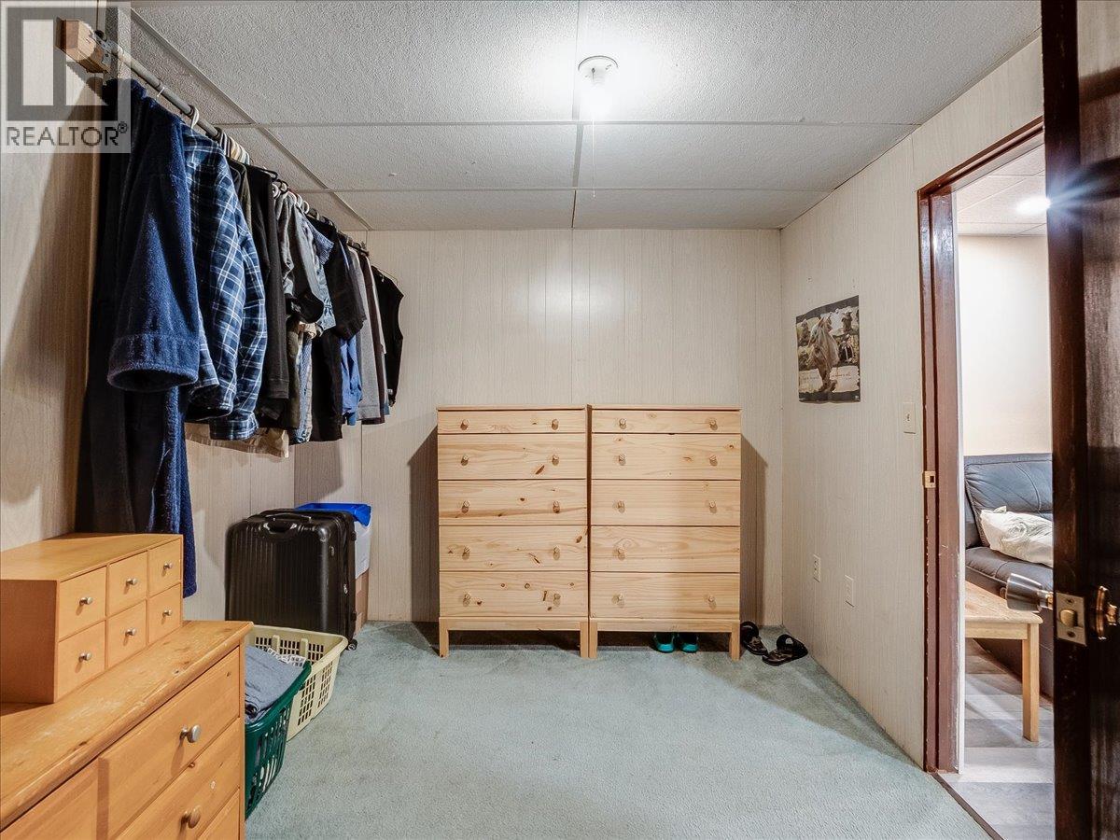
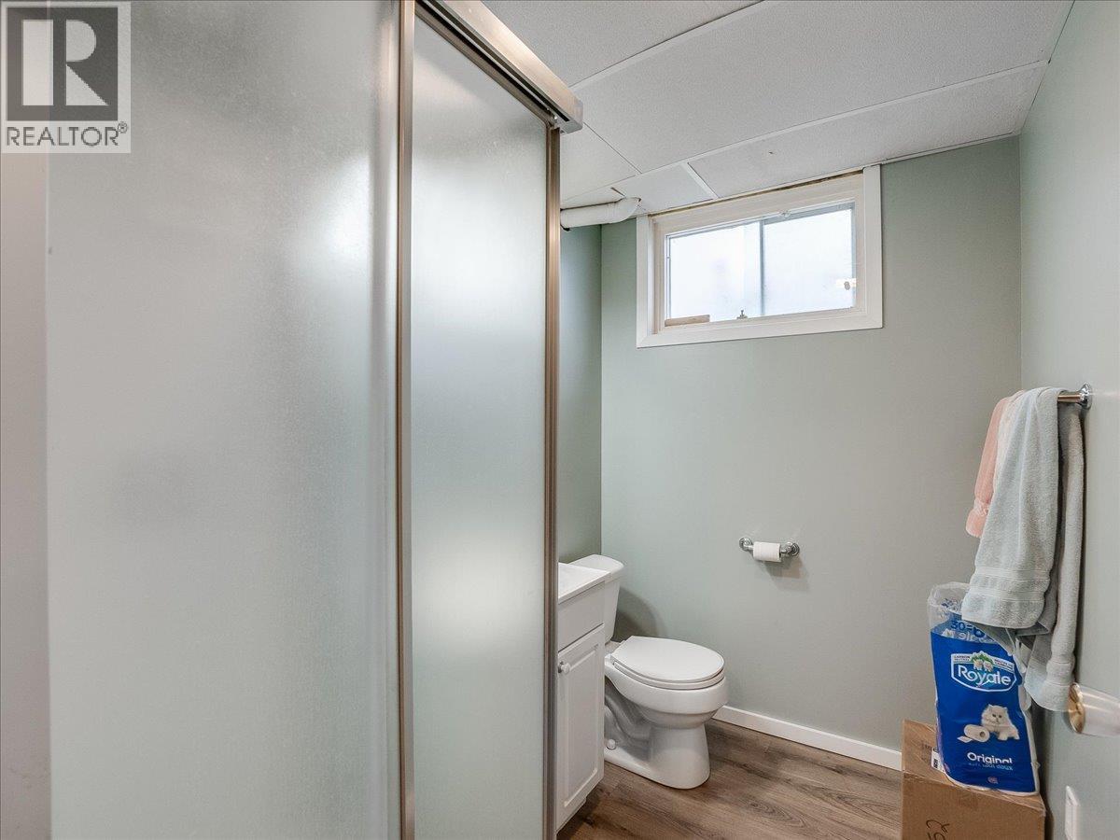
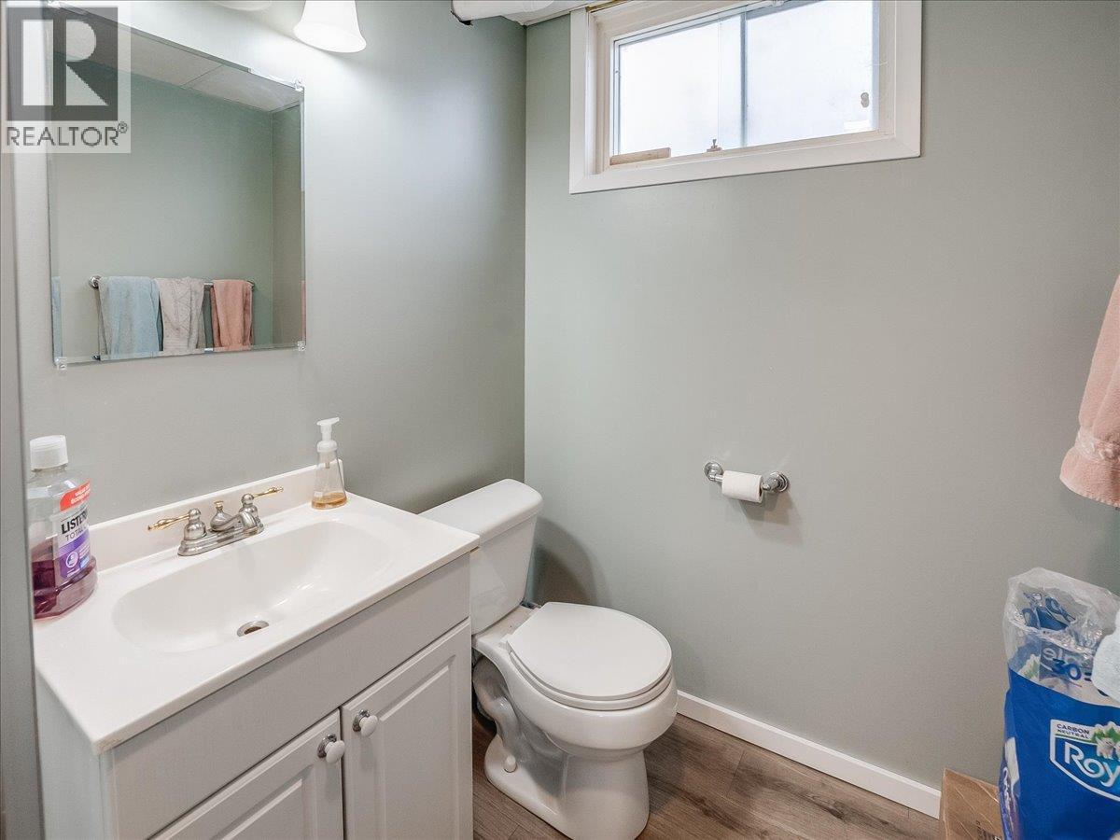
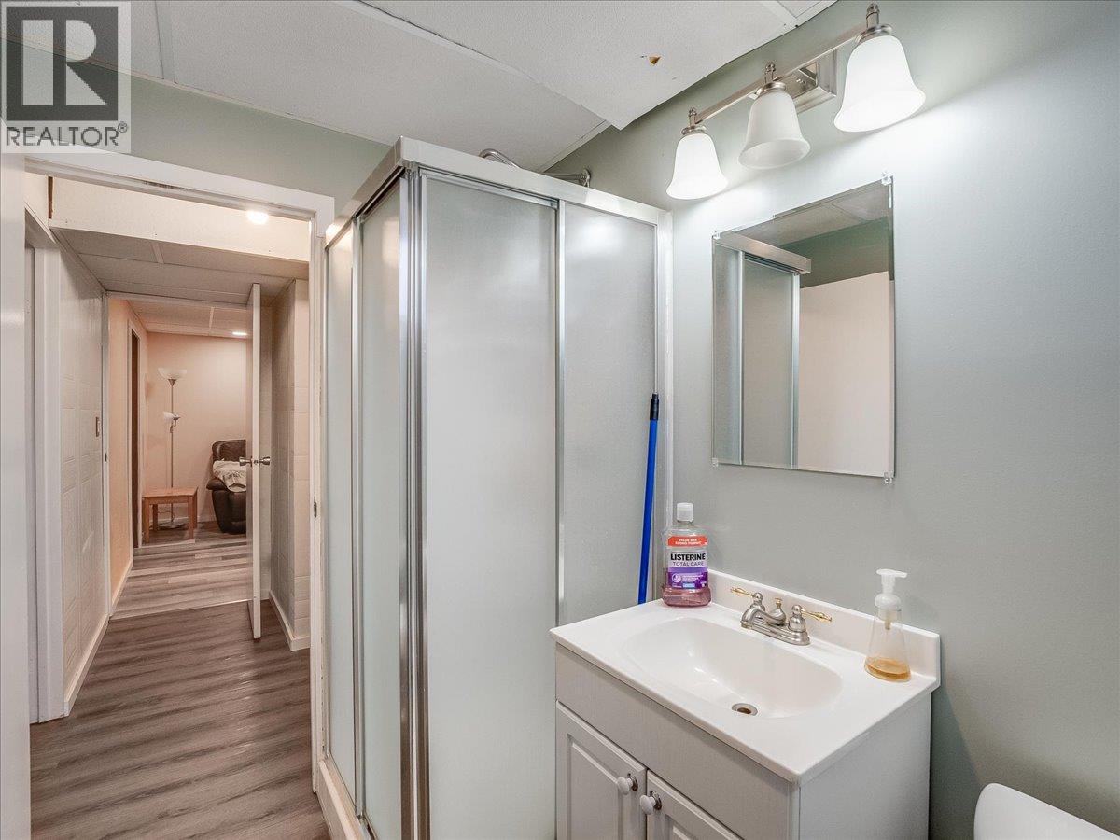
| Full bathroom | Basement | 7'5'' x 5'4'' |
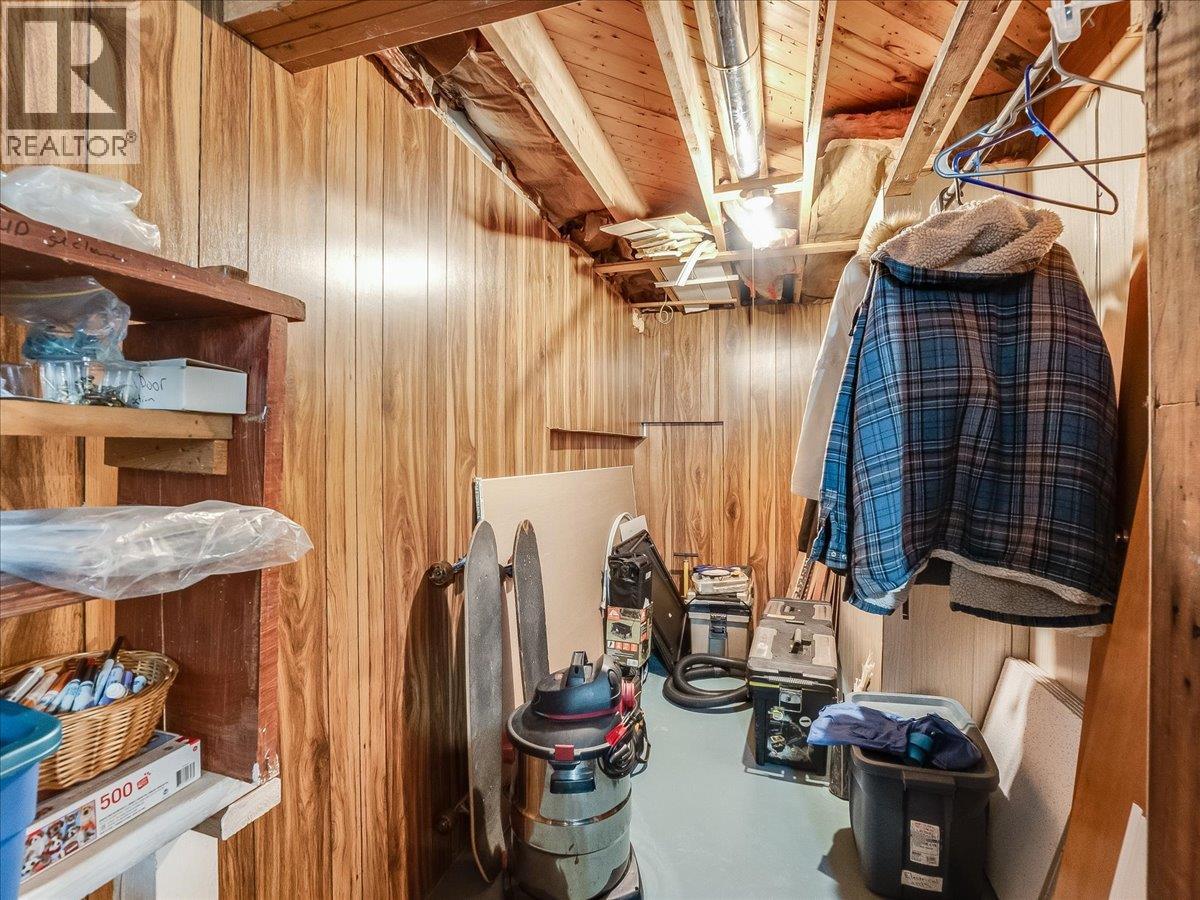
| Storage | Basement | 9'9'' x 5'6'' |
| Storage | Basement | 12'2'' x 4'6'' |
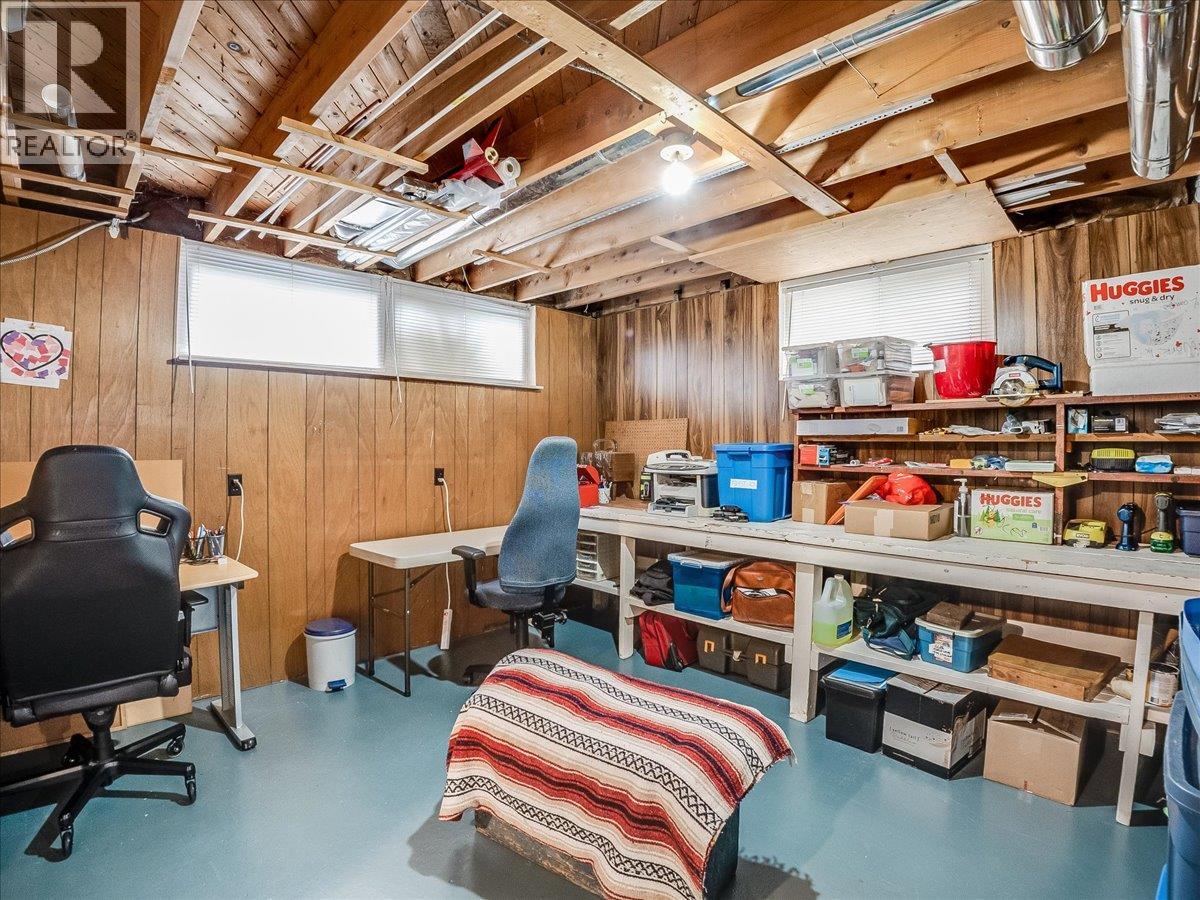
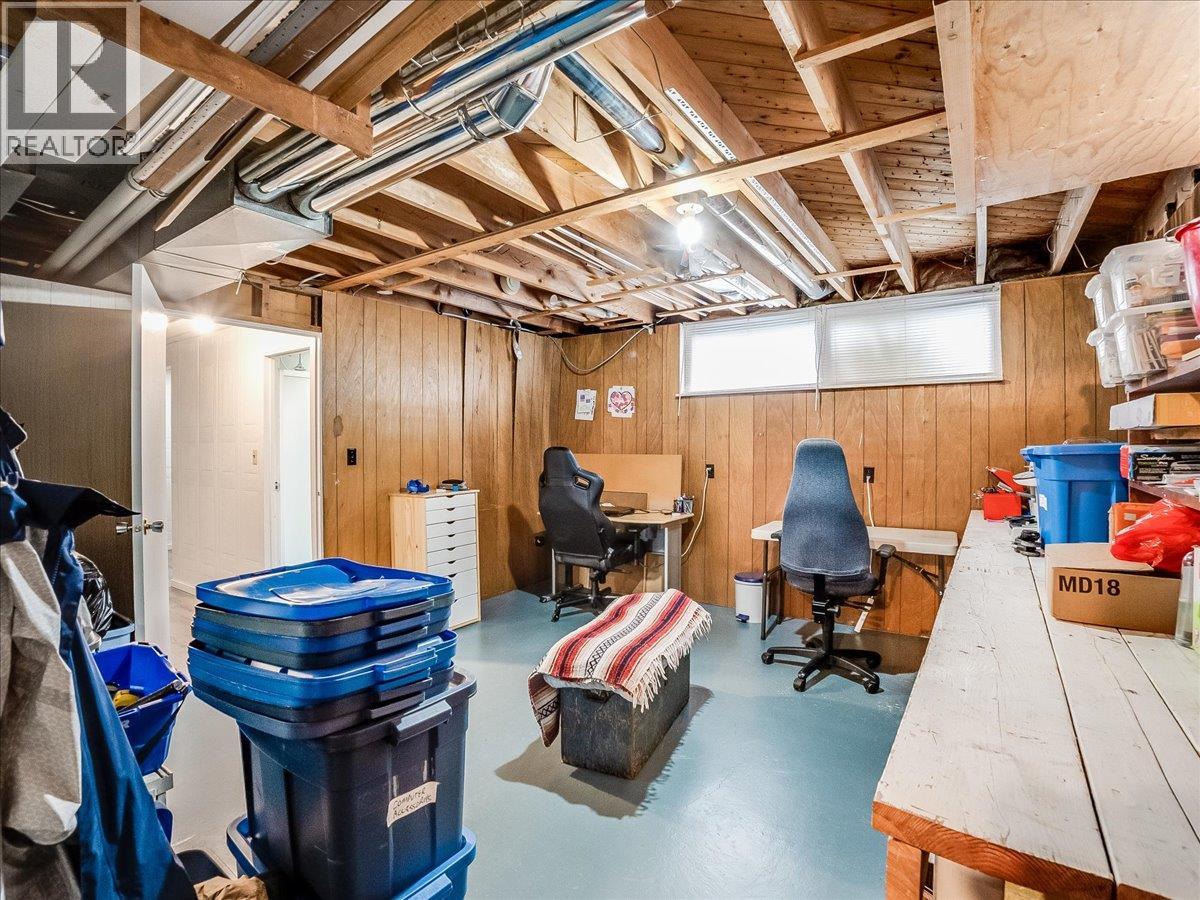
| Workshop | Basement | 15' x 14'6'' |
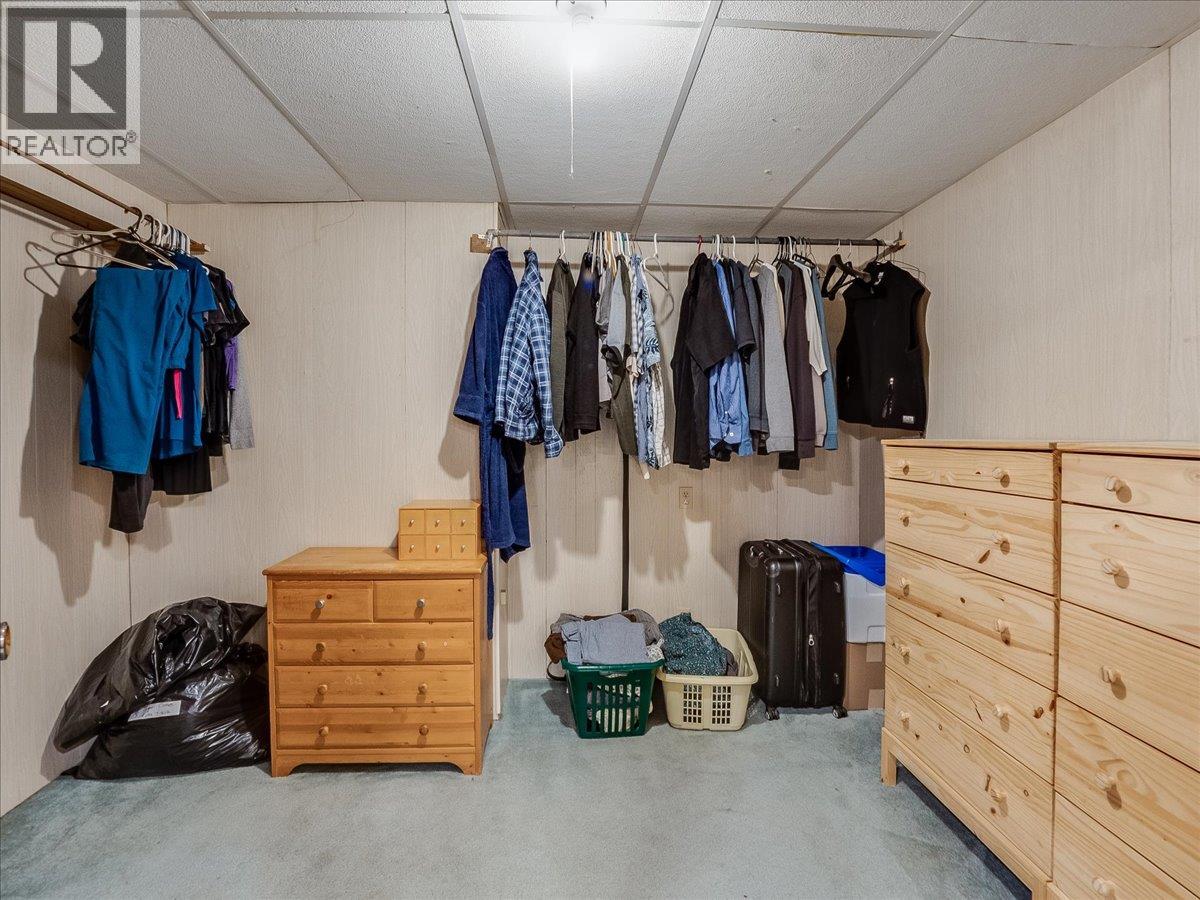
| Den | Basement | 11'5'' x 7' |
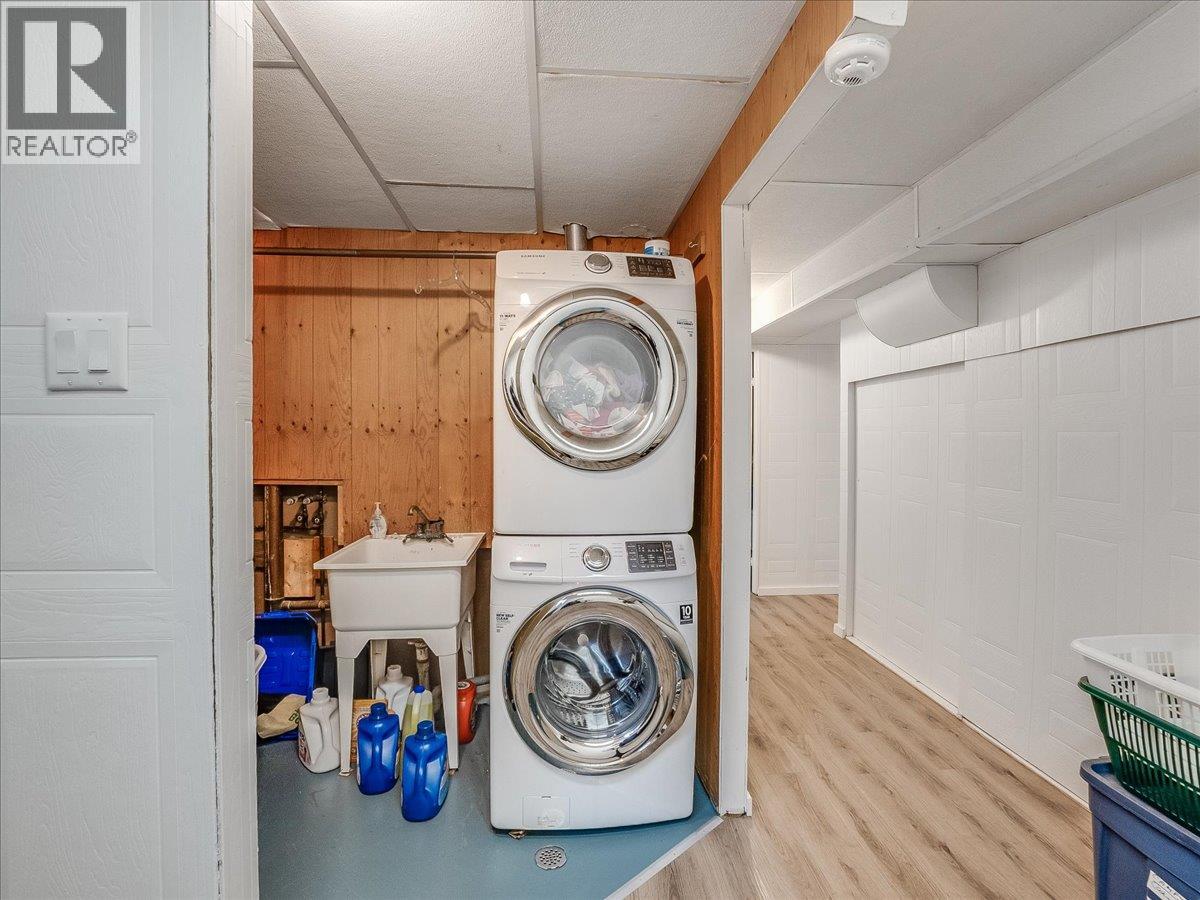
| Laundry room | Basement | 7'8'' x 5'9'' |
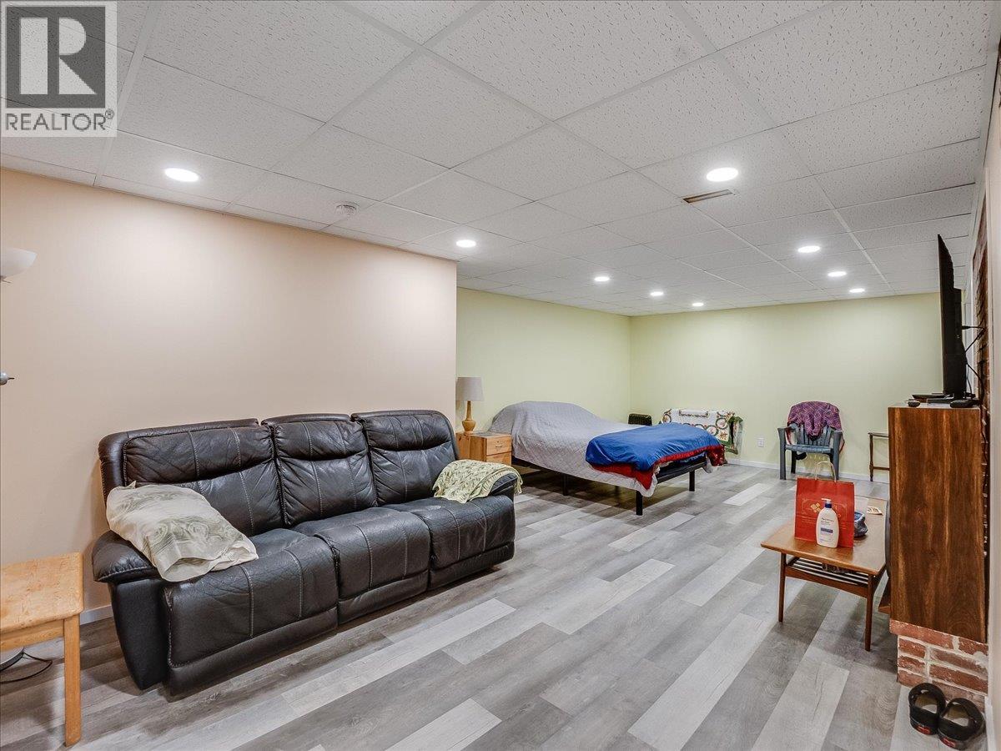
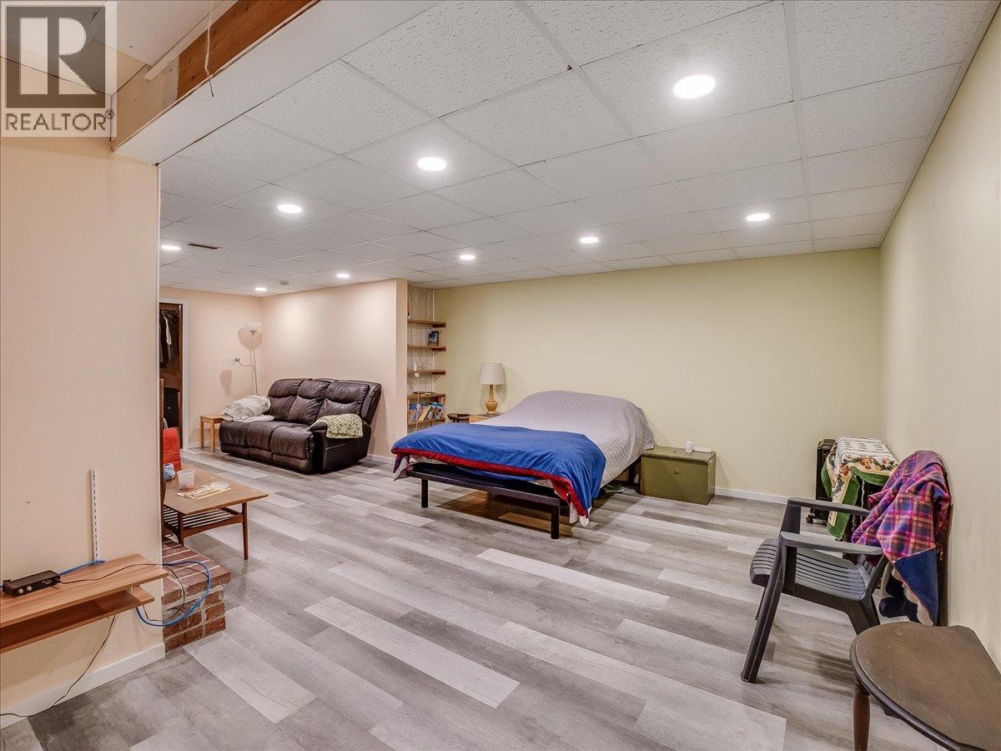
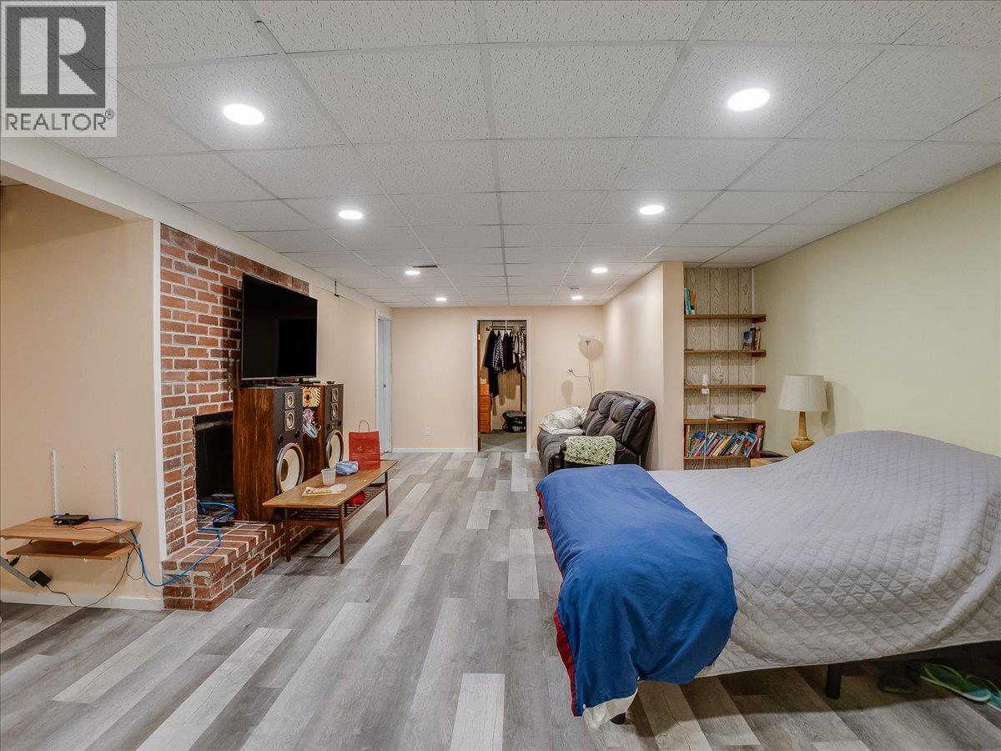
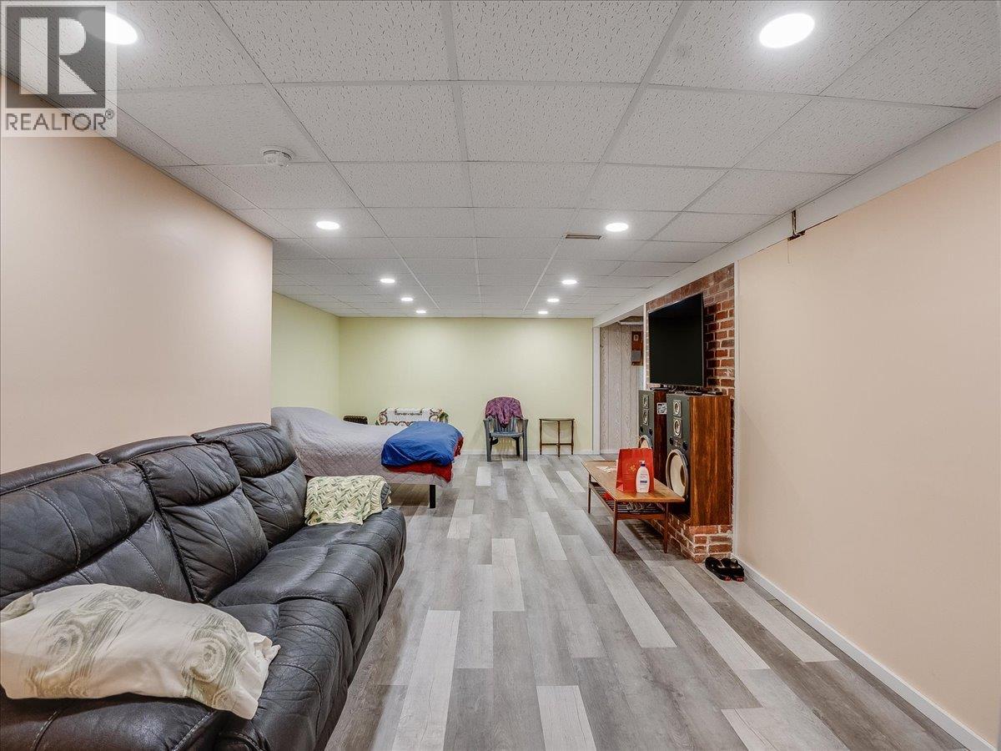
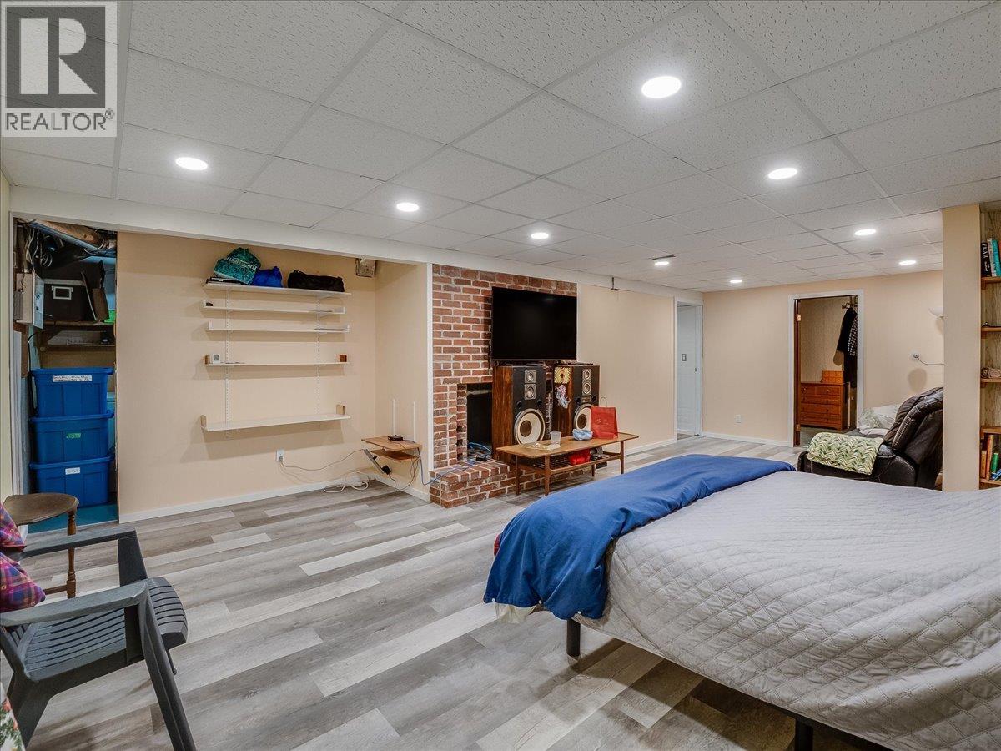
| Recreation room | Basement | 25'6'' x 10'8'' |
| Bedroom | Main level | 11' x 8'9'' |
| Primary Bedroom | Main level | 12'9'' x 11'2'' |
| Full bathroom | Main level | 8' x 7'4'' |
| Bedroom | Main level | 12' x 8'4'' |
| Kitchen | Main level | 12'6'' x 10' |
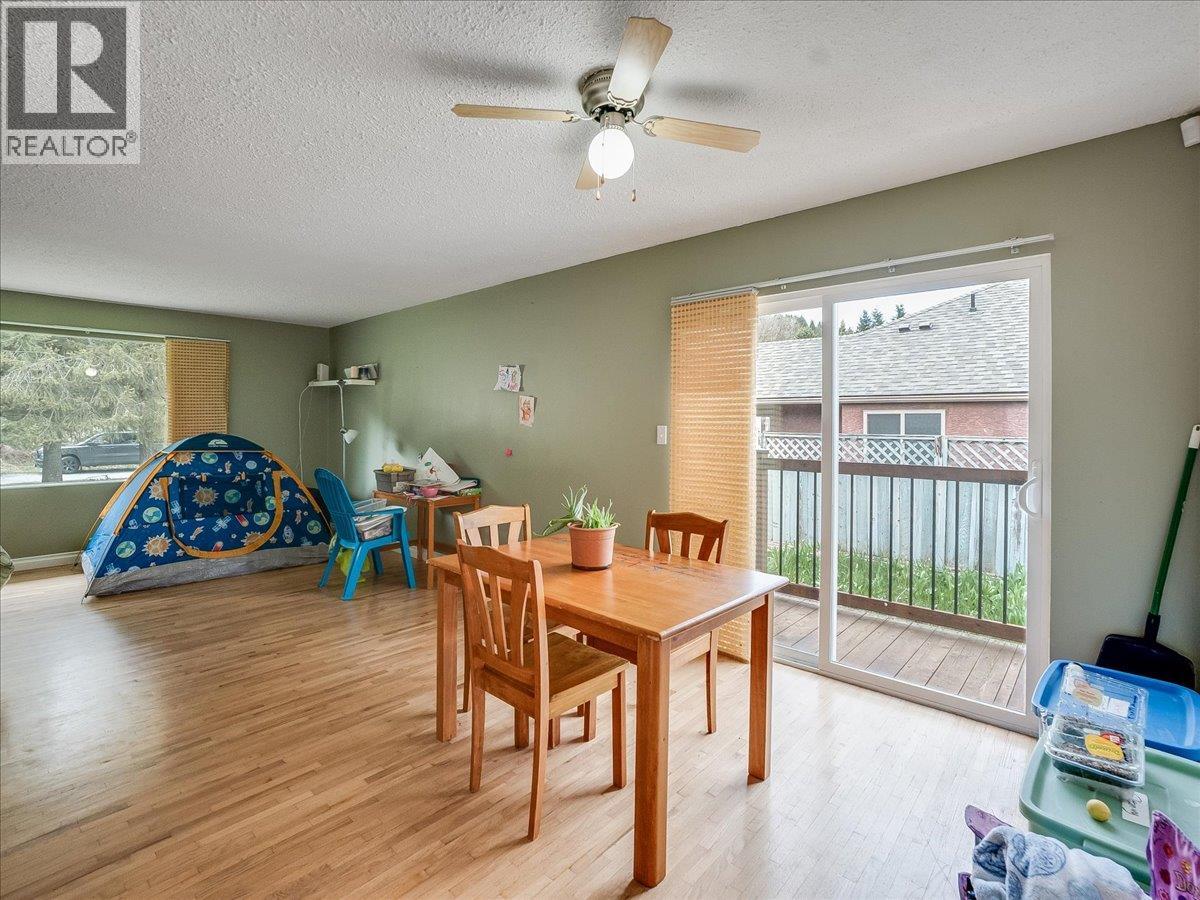
| Dining room | Main level | 9'9'' x 9'6'' |
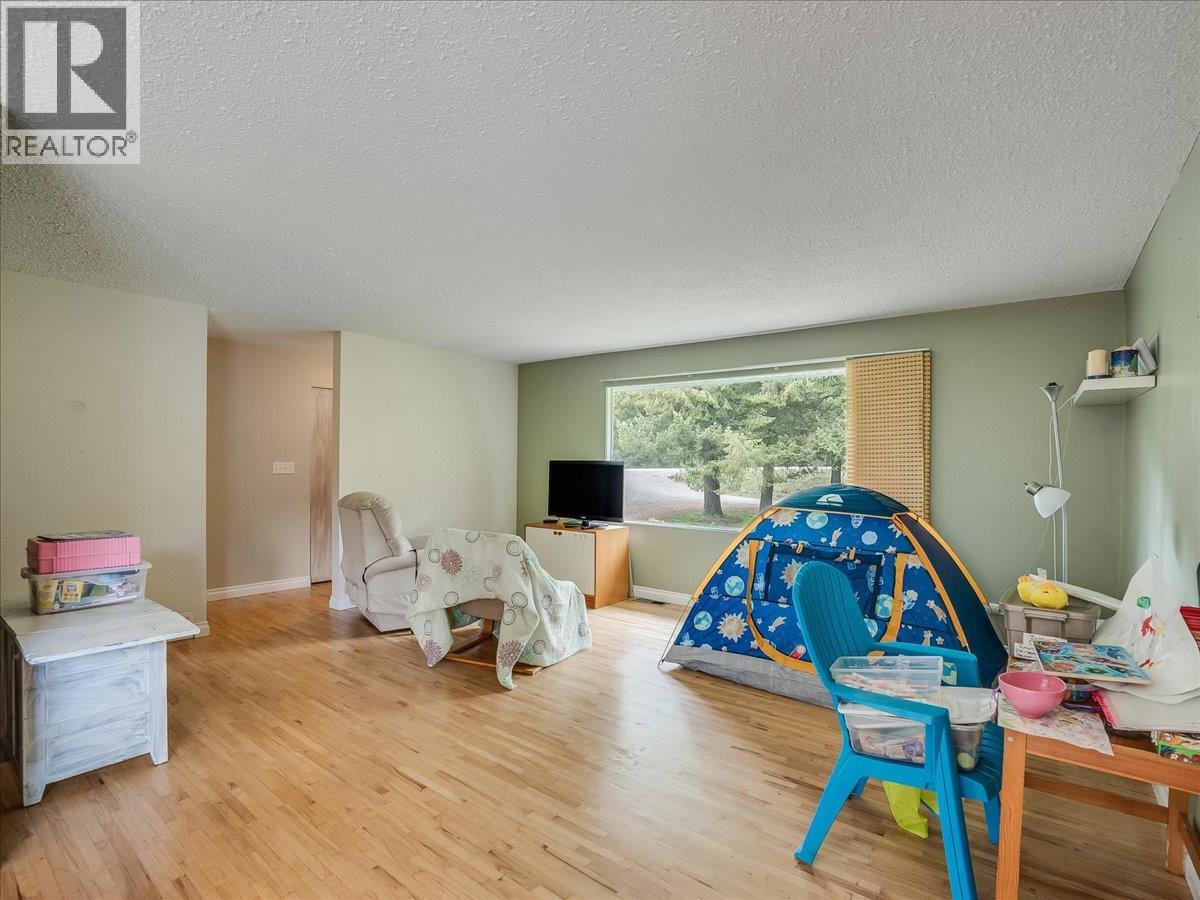
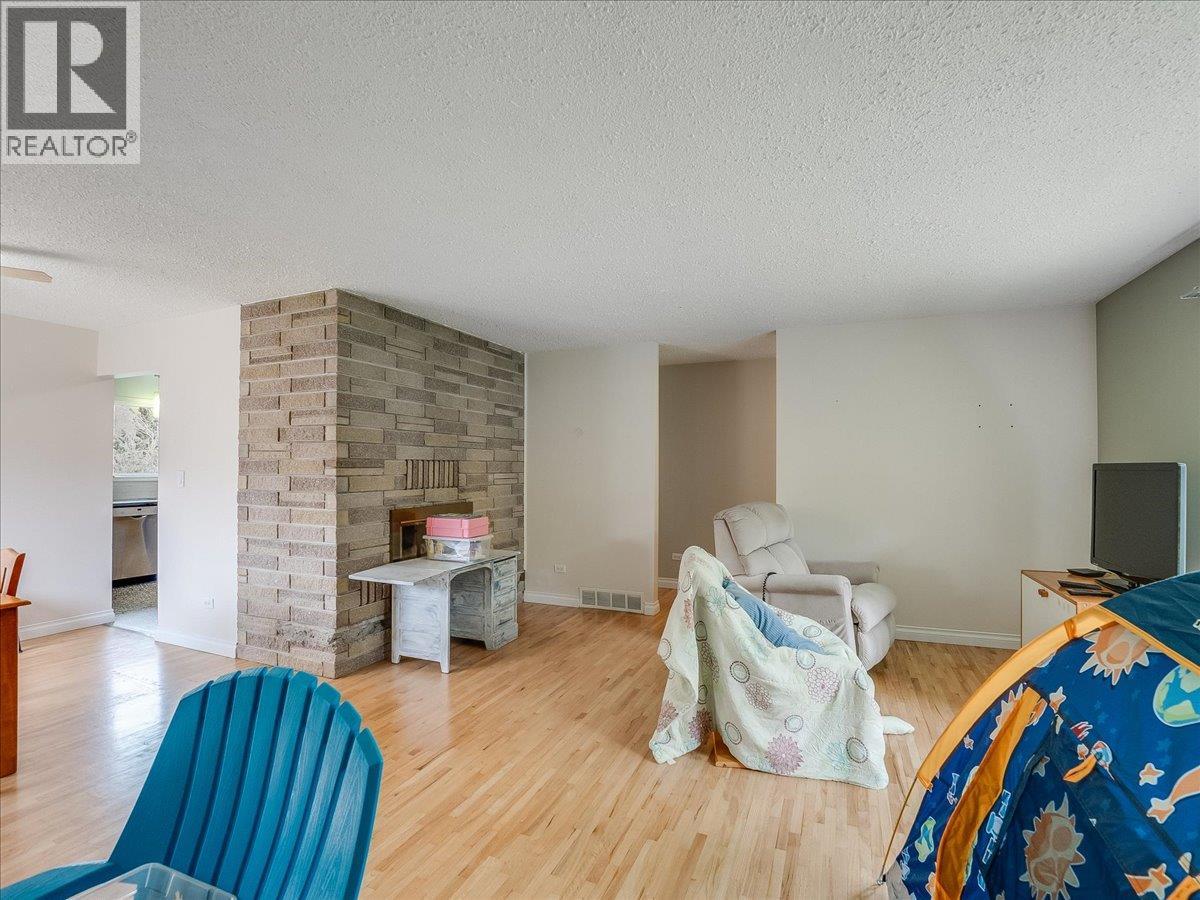
| Living room | Main level | 17'3'' x 14'6'' |
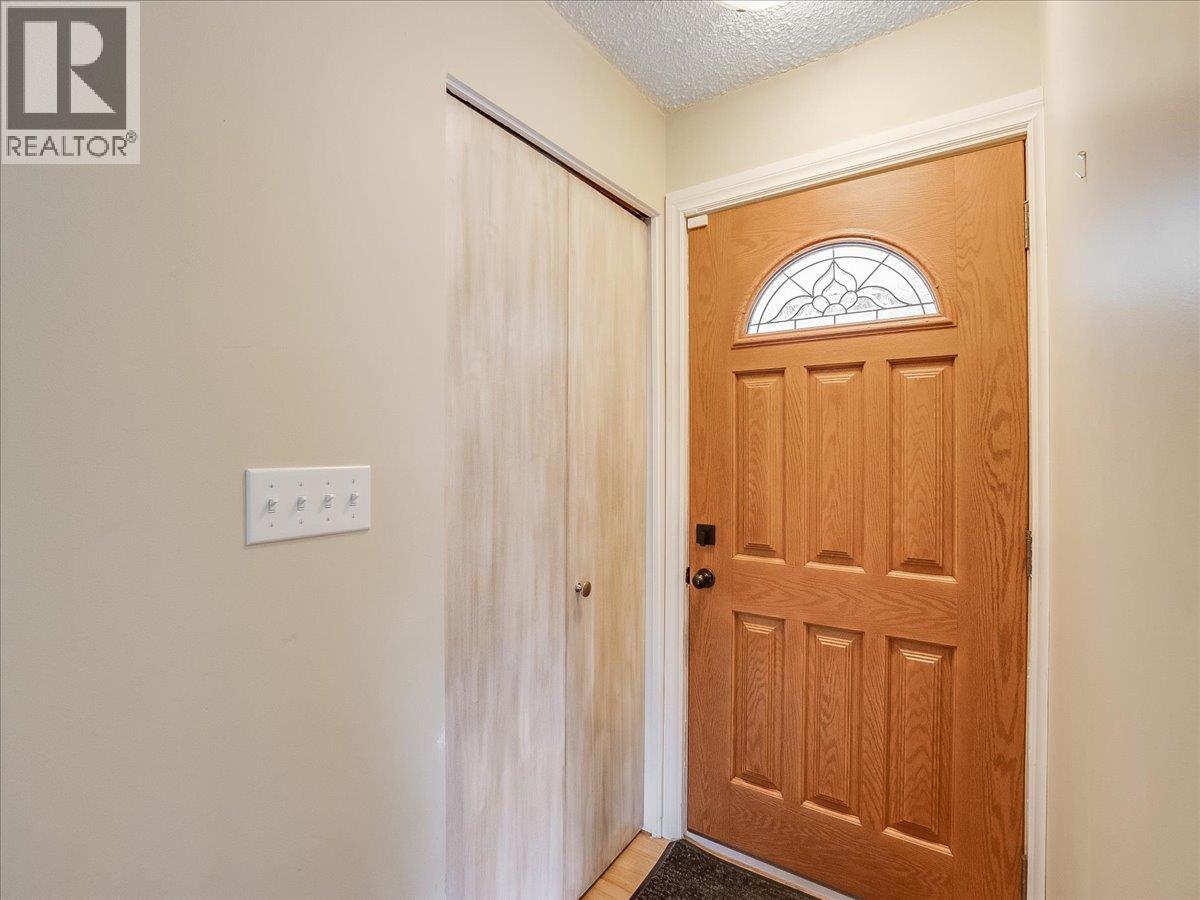
| Foyer | Main level | 12'8'' x 3'4'' |
Location
This REALTOR.ca listing content is owned and licensed by REALTOR® members of The Canadian Real Estate Association
Data provided by: Okanagan-Mainline Real Estate Board