- ©MLS 10383537
- Area 1809 sq ft
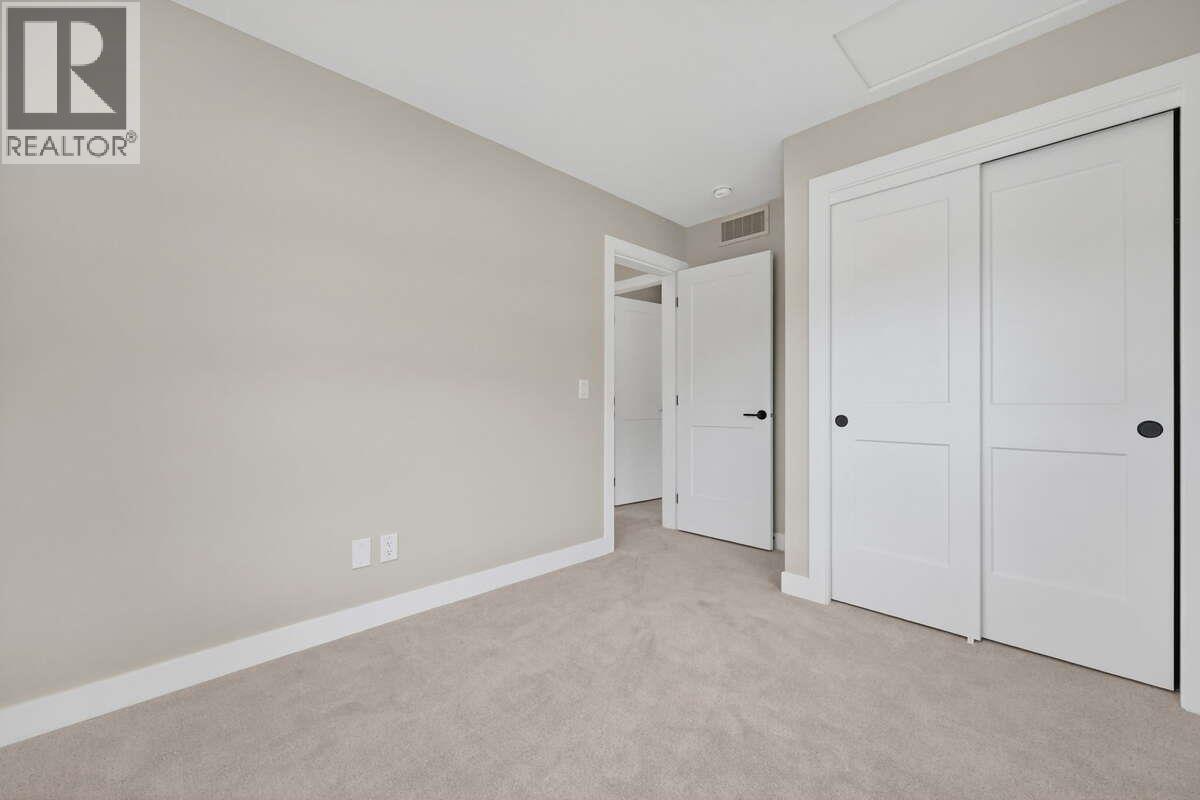
- Bedrooms 3
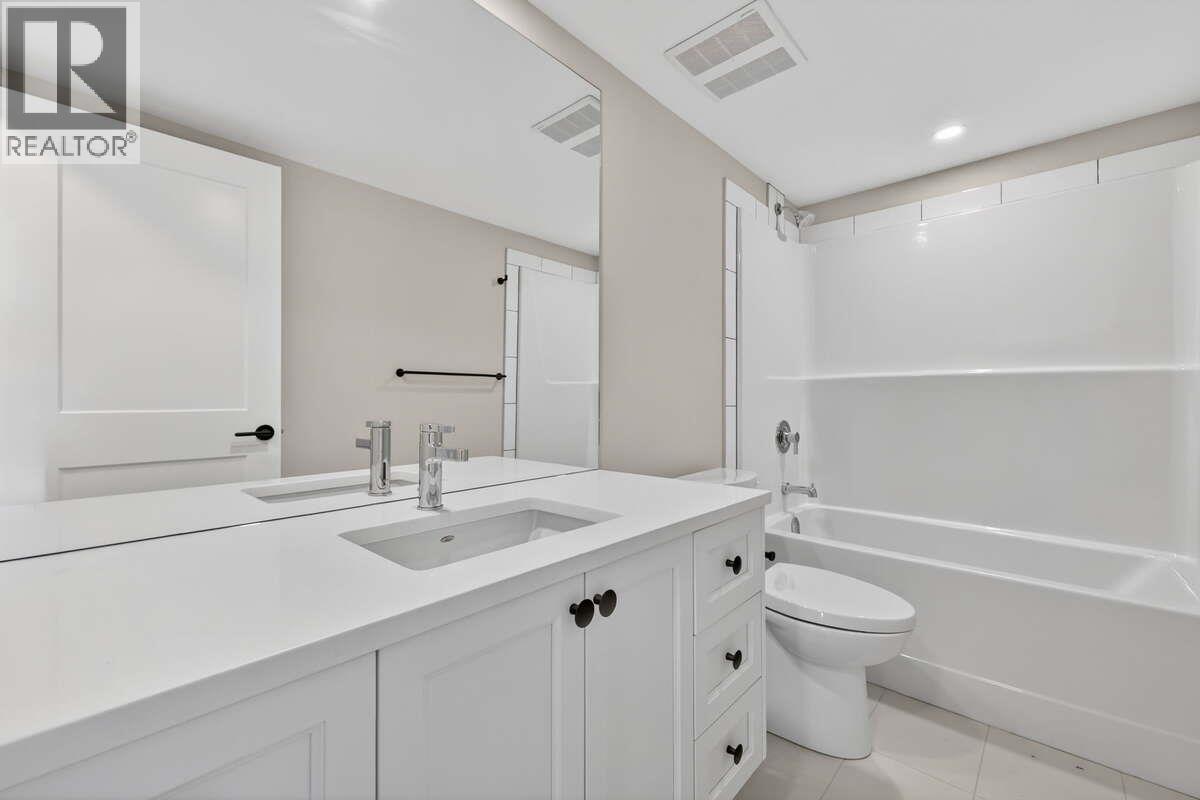
- Bathrooms 3
- Parkings 4
Description
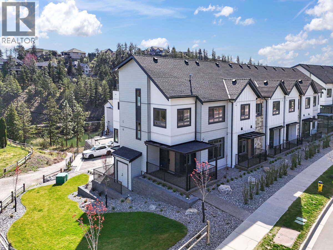
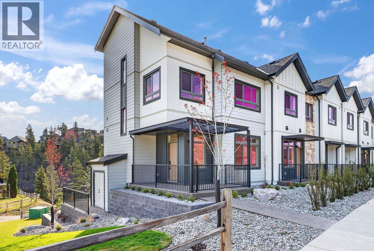
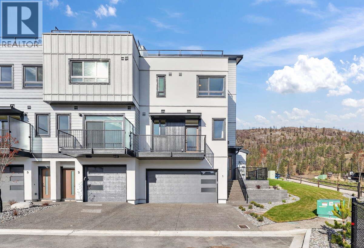
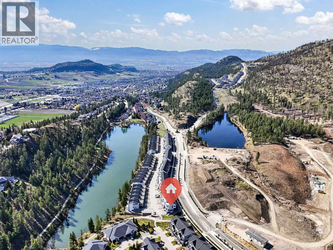
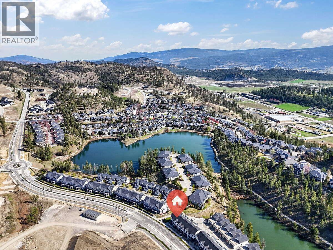
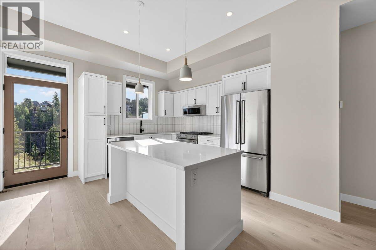
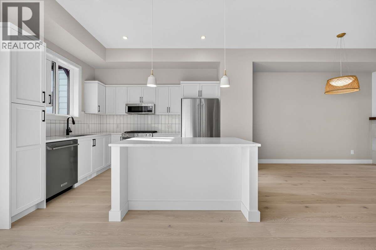
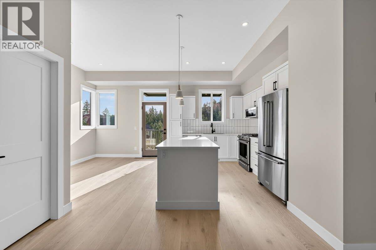
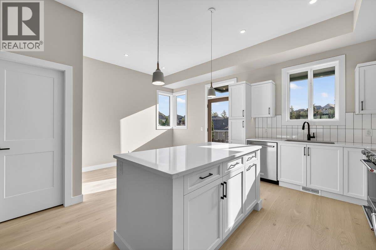
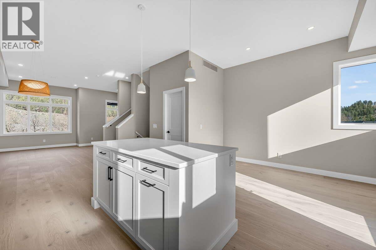
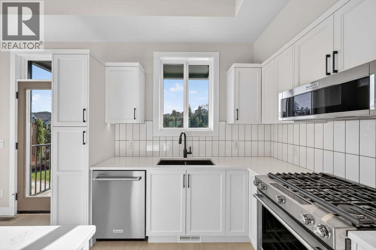
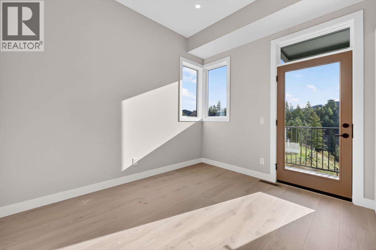
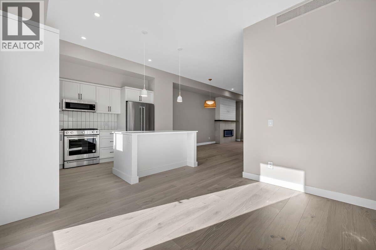
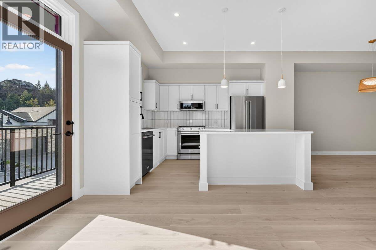
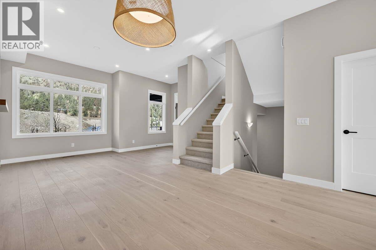
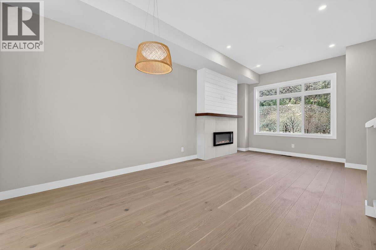
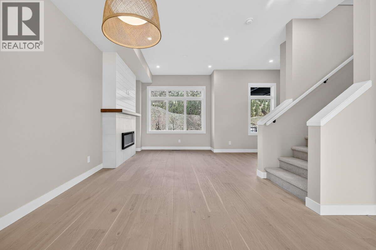
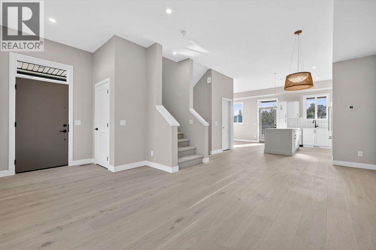
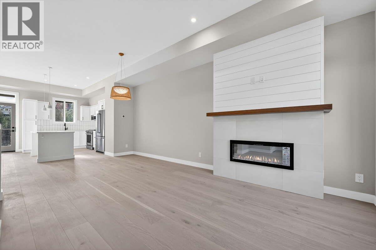
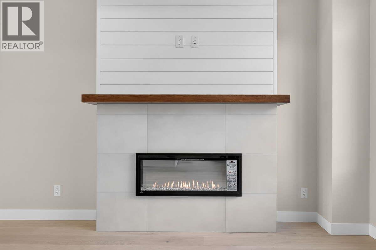
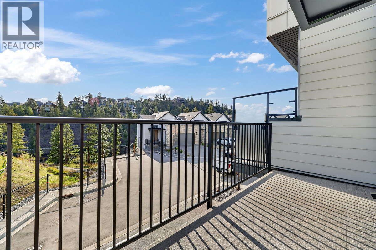
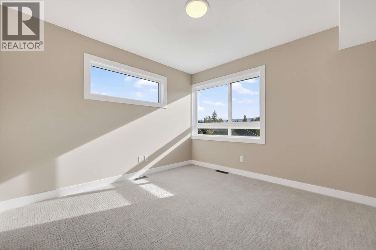
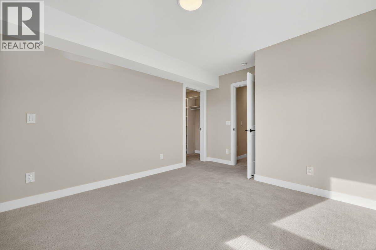
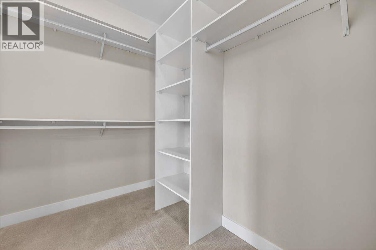
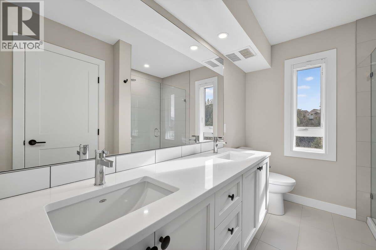
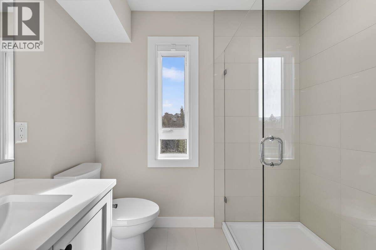
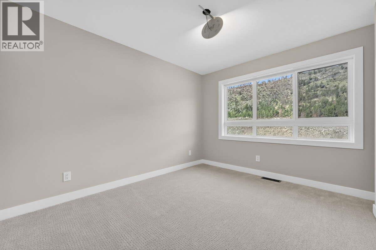
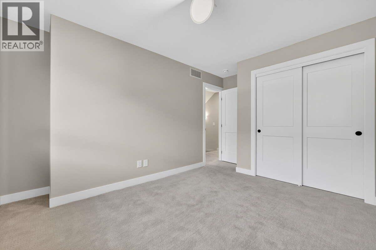
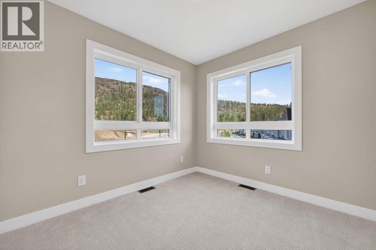
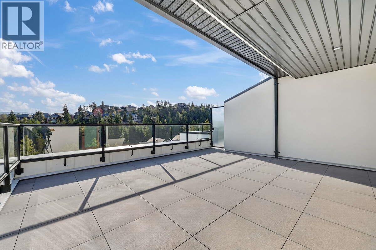
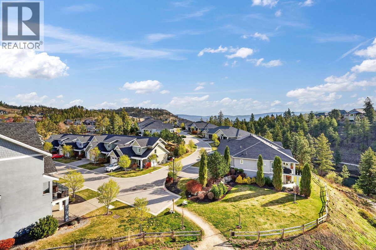
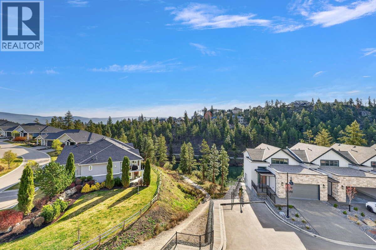
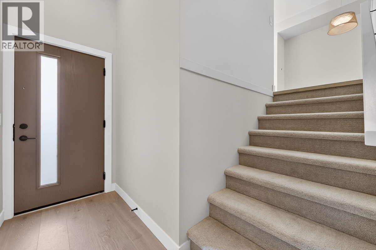
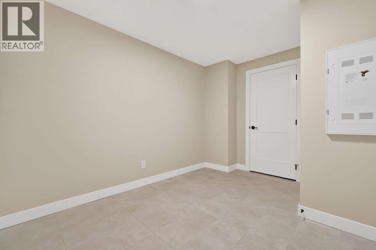
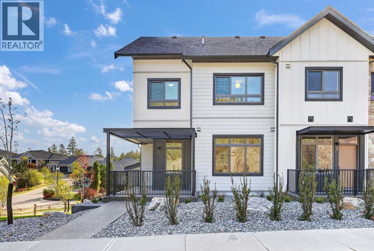
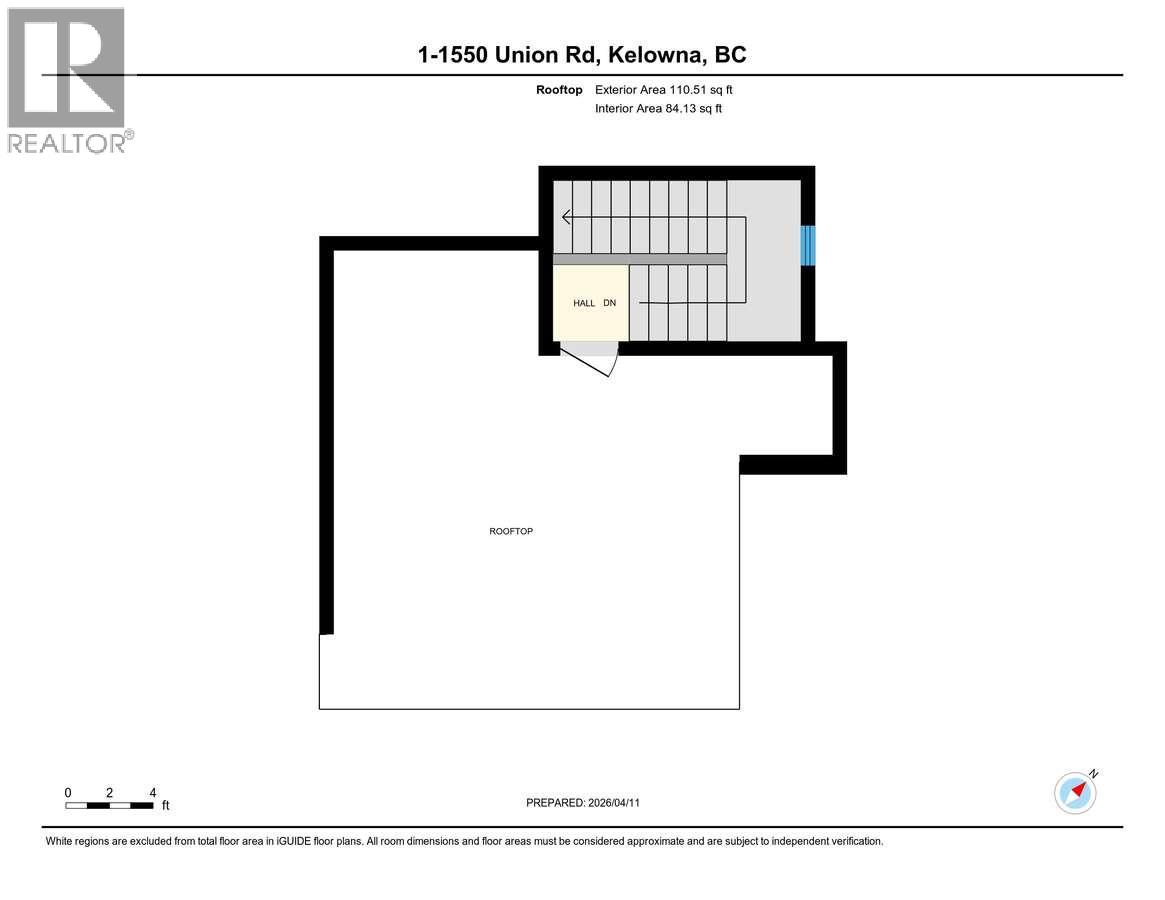
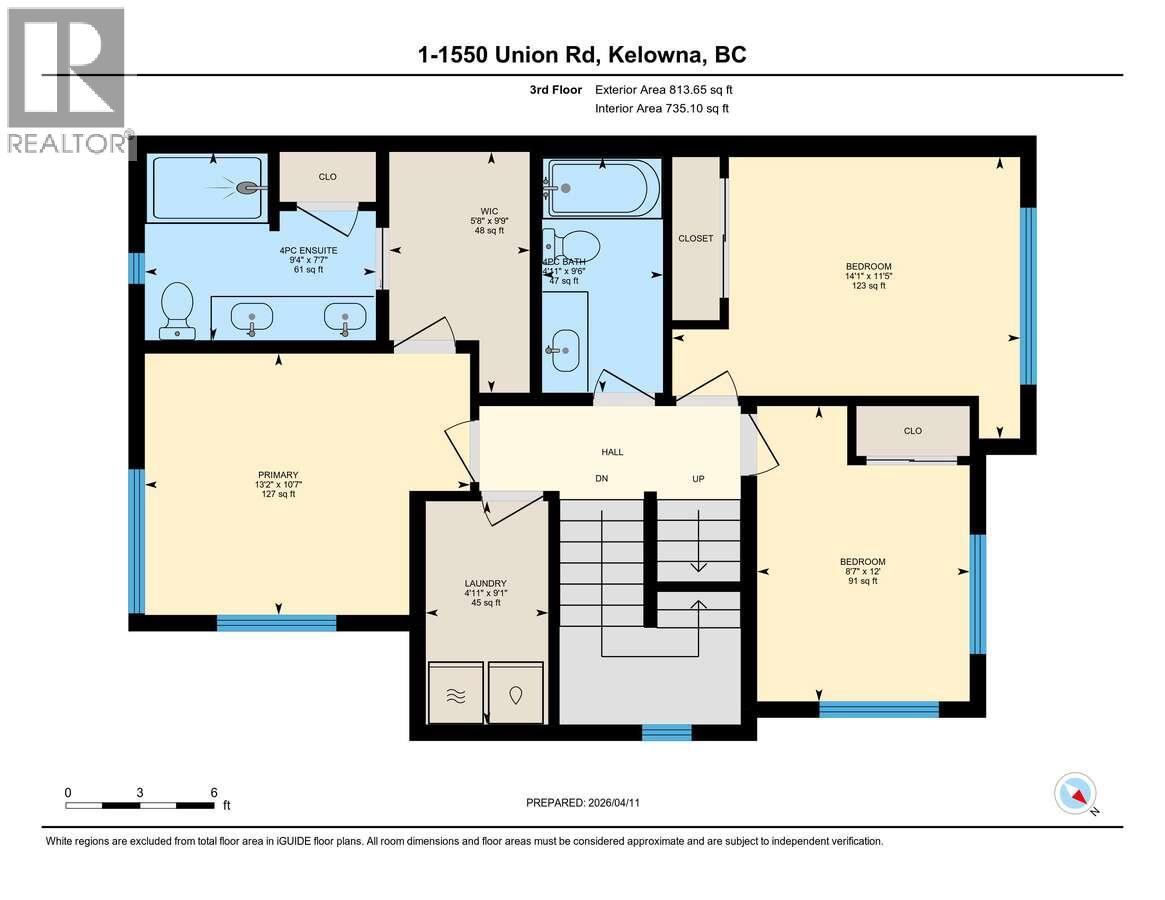
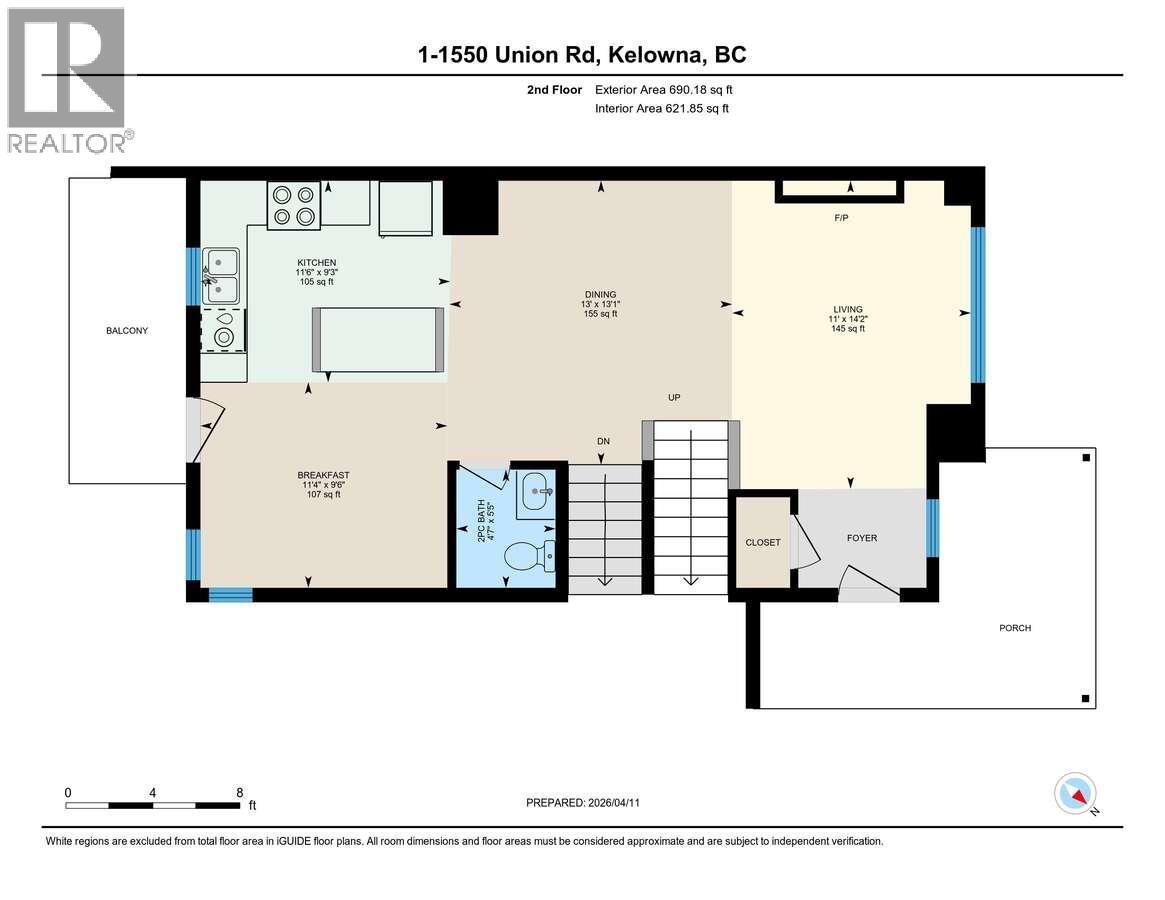
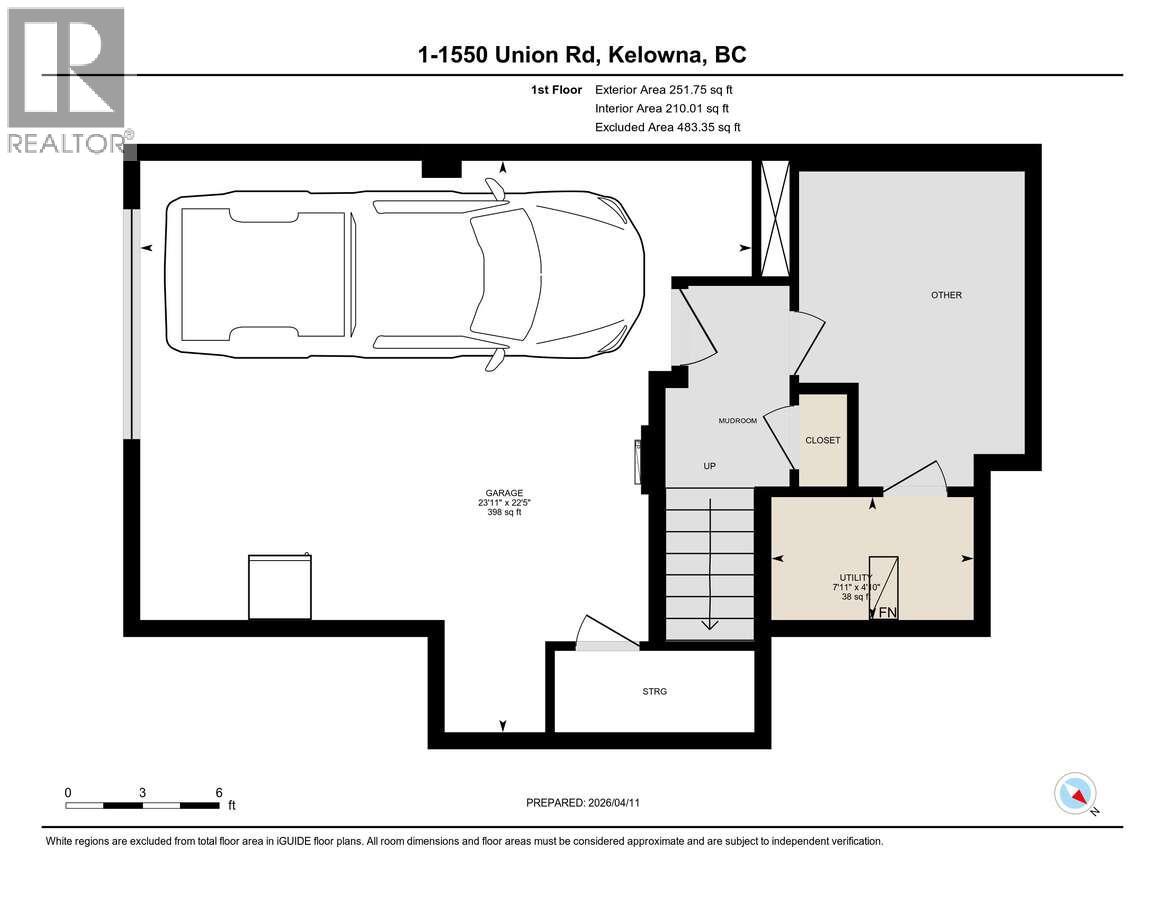
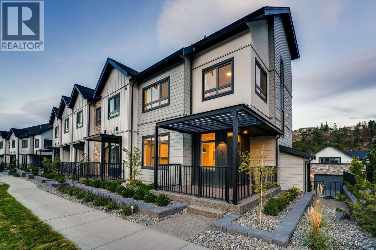
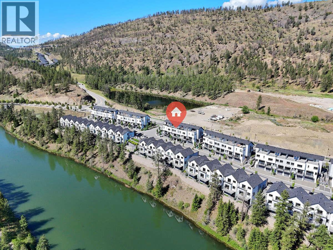
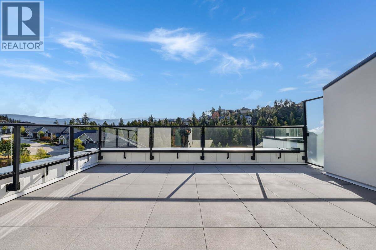
*** For more information, please click Brochure button. *** Unit 1 – Pondside Landing at Wilden NO GST, No Strata Fees for One Year! Welcome to Unit 1, a corner Juniper townhouse offering 1,873 sq. ft. of stylish living in the sought-after Modern Farmhouse interior palette. Ideally located at the quiet end of the community, this home enjoys beautiful pond views, direct access to scenic trails, and the privacy that comes with a premium corner location. The thoughtfully designed layout features 3 bedrooms, 3 bathrooms, and a versatile flex/storage room, providing both comfort and functionality. The open-concept living spaces create an inviting atmosphere perfect for everyday living and entertaining. A side-by-side double garage and extra-long driveway offer generous parking and convenience. Upstairs, unwind or entertain on the private, partially covered rooftop terrace overlooking the surrounding park and natural landscape. Located in the heart of Wilden’s Pondside Landing, residents enjoy a peaceful setting surrounded by nature while being just 10 minutes from downtown Kelowna and Kelowna International Airport. The growing Wilden community will soon feature Wilden Market Square and Wilden Elementary School, both nearby. All measurements are approximate. Property not yet assessed. (id:48970) Show More
Details
- Constructed Date: 2026
- Property Type: Single Family
- Type: Row / Townhouse
- Access Type: Easy access
- Architectural Style: Multi-level
- Community: Pondside Landing
- Neighbourhood: Wilden
- Maintenance Fee: 270.56/Monthly
Ammenities + Nearby
- Golf Nearby
- Public Transit
- Airport
- Park
- Recreation
- Schools
- Shopping
- Ski area
- Golf Nearby
- Public Transit
- Airport
- Park
- Recreation
- Schools
- Shopping
- Ski area
Features
- Corner Site
- Central island
- Family Oriented
- Pet Restrictions
- Pets Allowed With Restrictions
- Mountain view
- View of water
- View (panoramic)
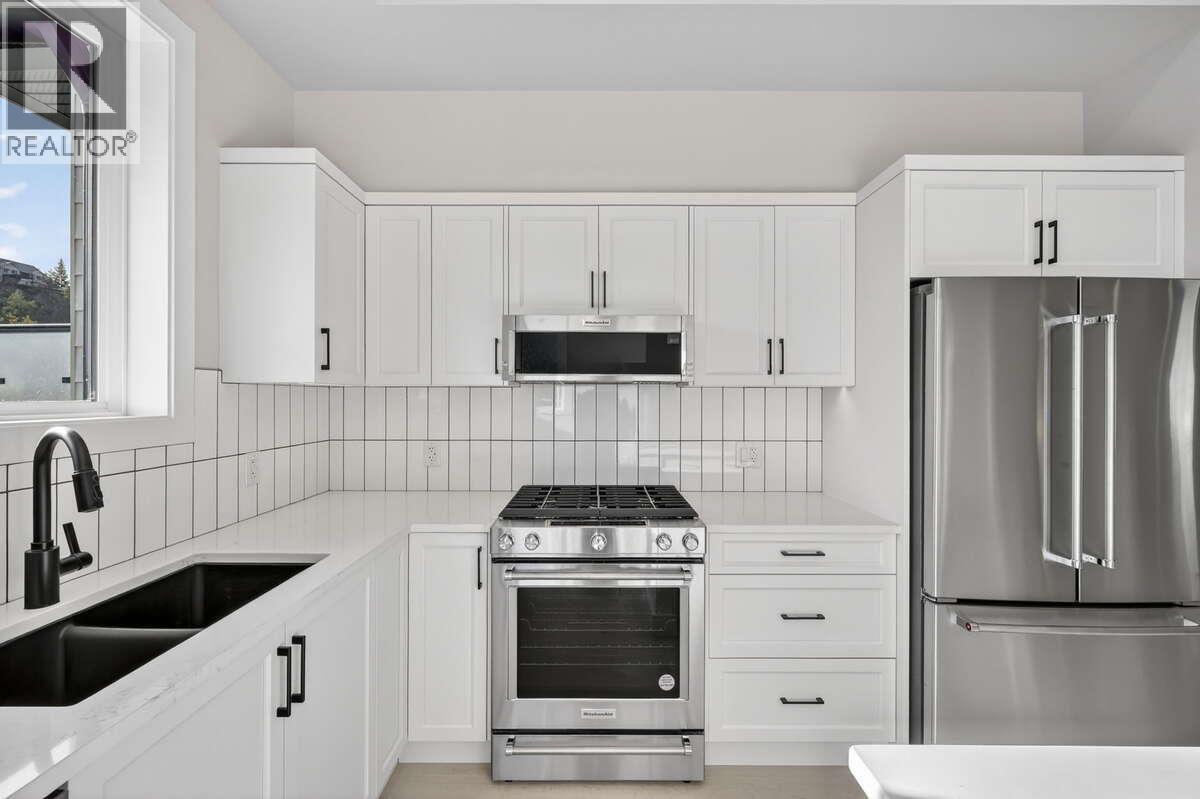
- Refrigerator
- Dishwasher
- Range - Gas
- Microwave
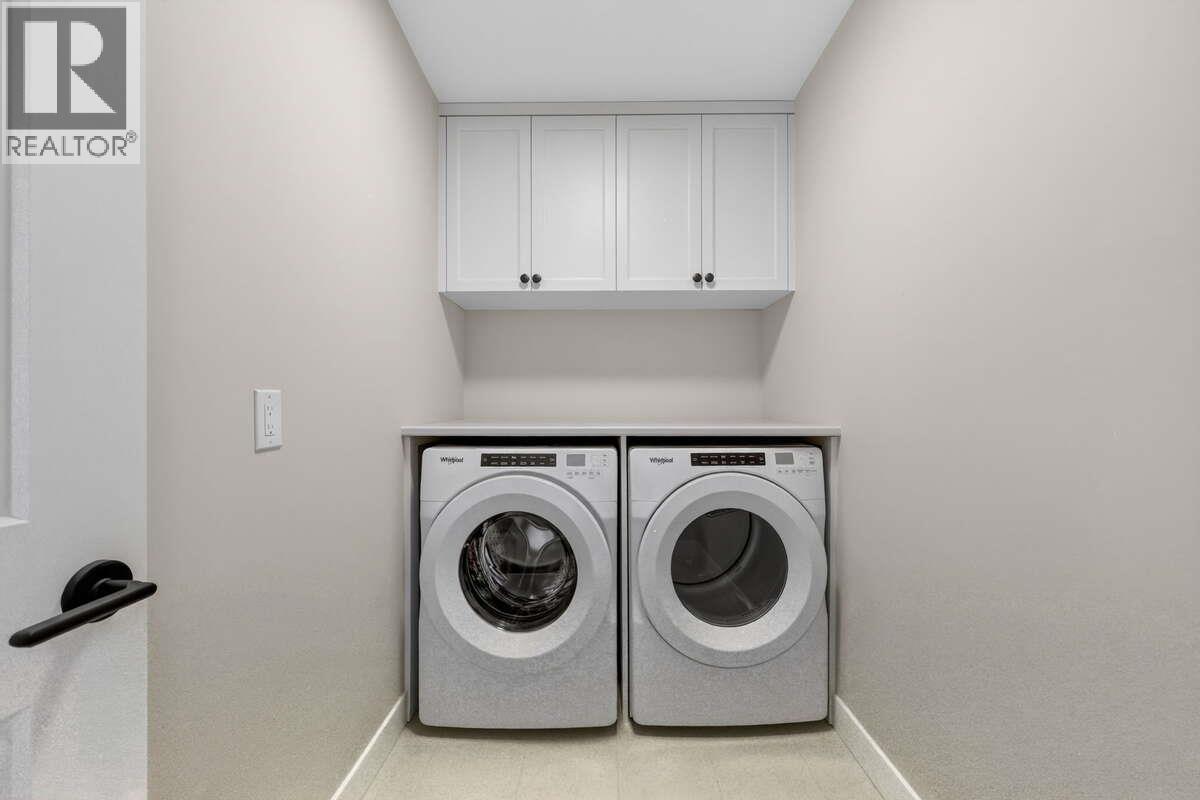
- Washer & Dryer
- Geothermal
- Geothermal
- Heat Pump
- Storage
- Waterfront nearby
Rooms Details For 1550 Union Road Unit# 1
| Type | Level | Dimension |
|---|---|---|
| Laundry room | Second level | 9'2'' x 5'1'' |
| Kitchen | Second level | 9'9'' x 11'10'' |
| Dining room | Second level | 13'1'' x 10'8'' |
| Living room | Second level | 12'4'' x 13'0'' |
| Utility room | Second level | 12'4'' x 13'0'' |
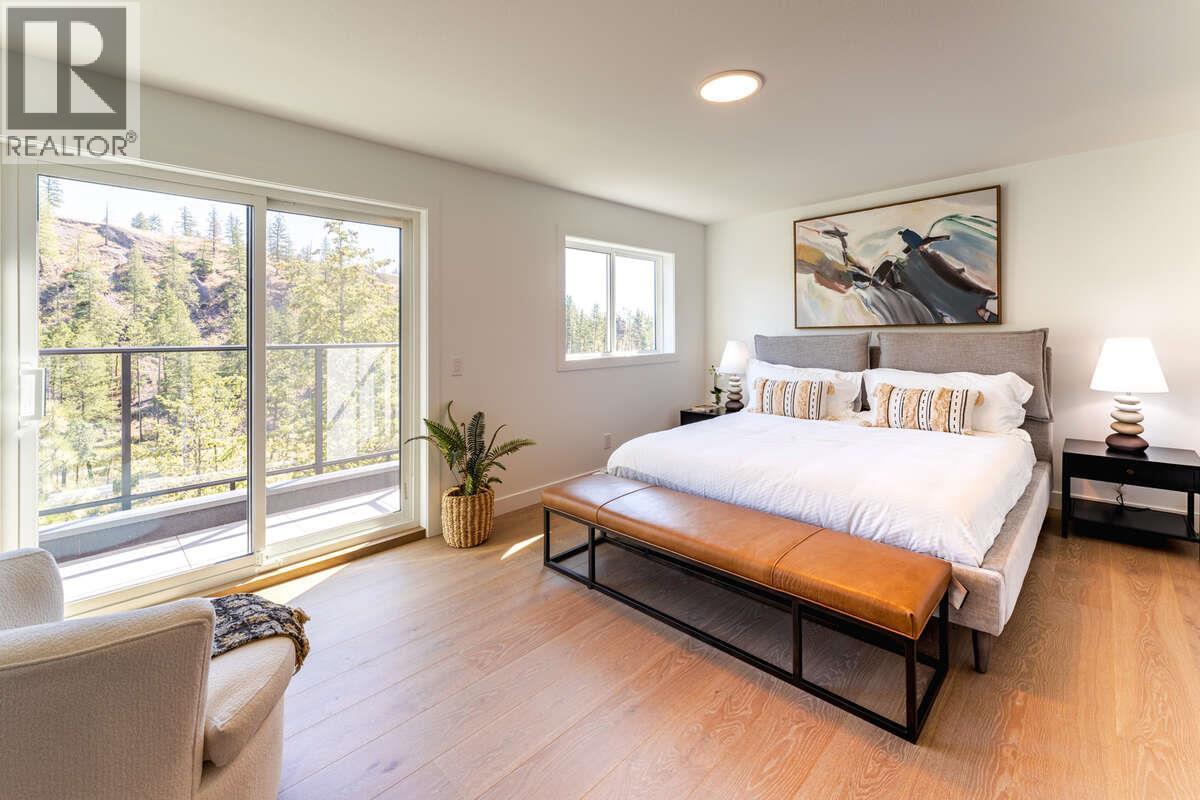
| Primary Bedroom | Third level | 10'7'' x 11'0'' |
| 4pc Ensuite bath | Third level | Measurements not available |
| Full bathroom | Third level | Measurements not available |
| Bedroom | Third level | 9'10'' x 11'10'' |
| Bedroom | Third level | 9'8'' x 8'8'' |
| Other | Lower level | 12'3'' x 10'1'' |
| Dining nook | Main level | 9'2'' x 11'6'' |

| 2pc Bathroom | Main level | Measurements not available |
Location
Similar Properties
For Sale
$ 979,900 $ 371 / Sq. Ft.
- 10375890 ©MLS
- 3 Bedroom
- 3 Bathroom
For Sale
$ 854,900 $ 456 / Sq. Ft.
- 10395616 ©MLS
- 3 Bedroom
- 3 Bathroom
For Sale
$ 744,900 $ 524 / Sq. Ft.
- 10392607 ©MLS
- 3 Bedroom
- 3 Bathroom
This REALTOR.ca listing content is owned and licensed by REALTOR® members of The Canadian Real Estate Association
Data provided by: Okanagan-Mainline Real Estate Board