
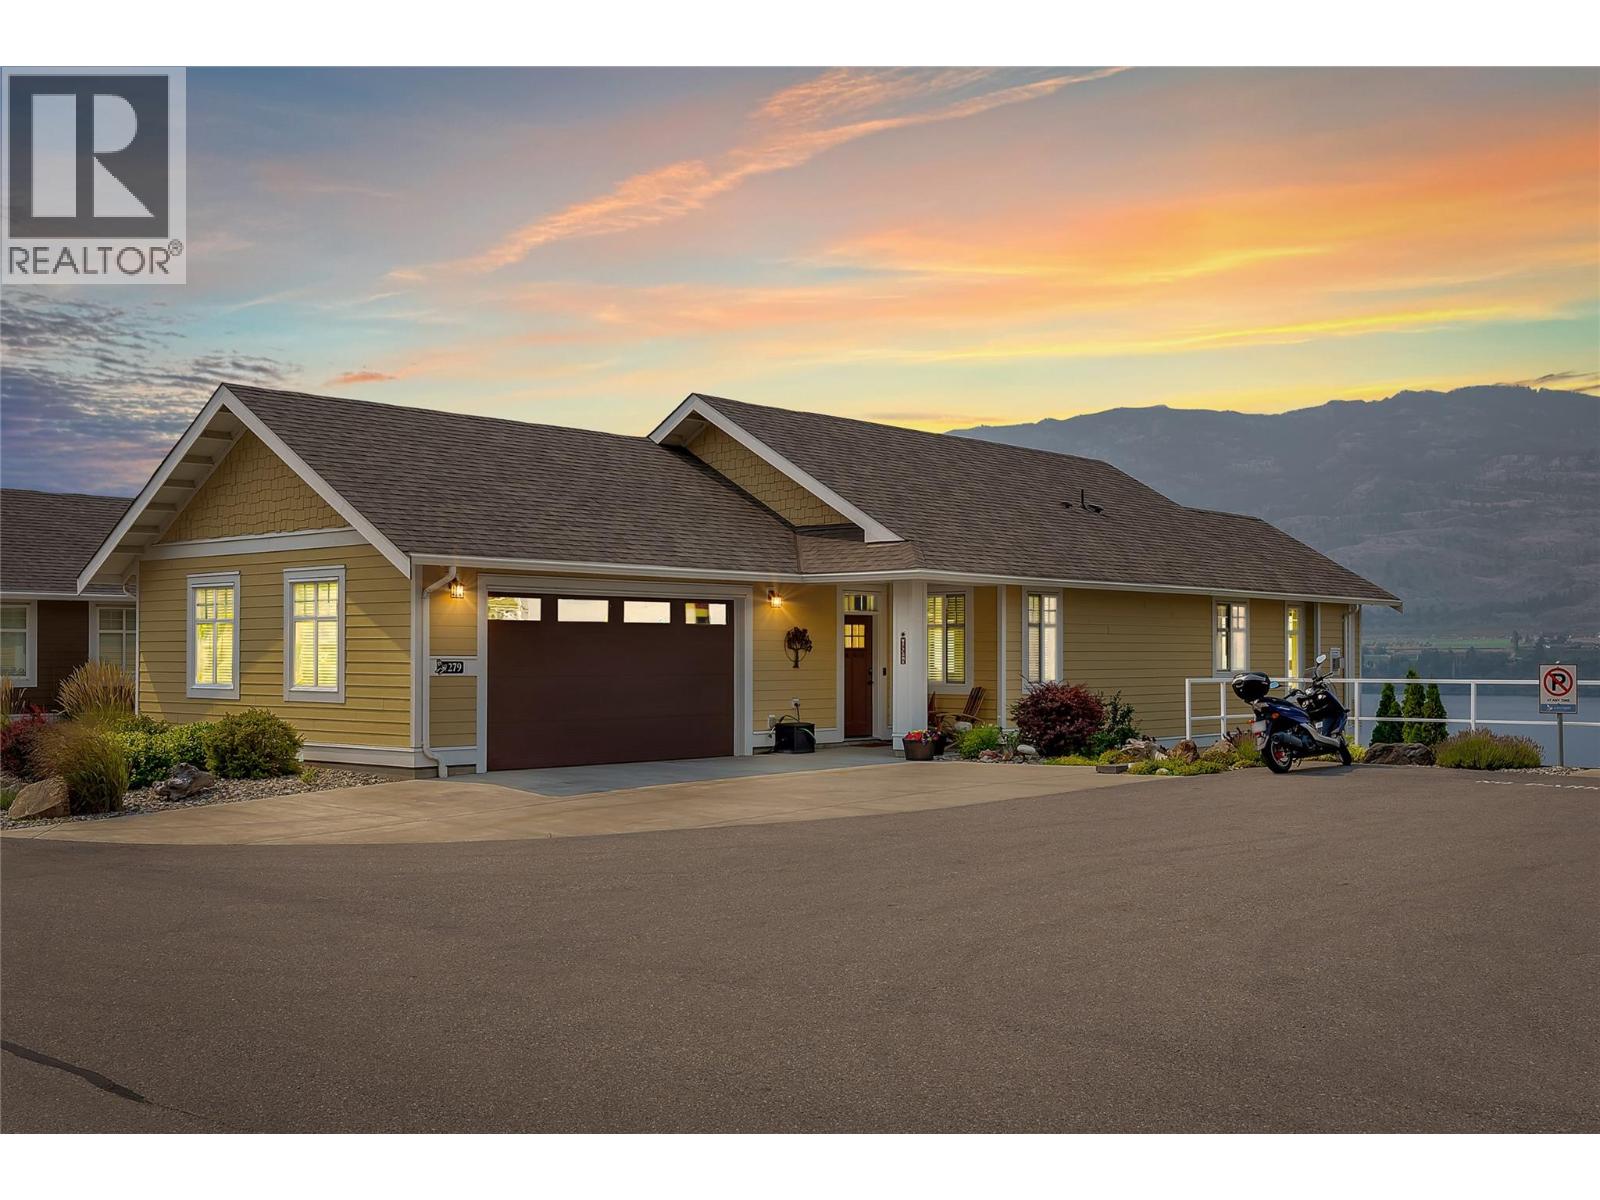
- ©MLS 10383946
- Area 2390 sq ft
- Bedrooms 4
- Bathrooms 4
- Parkings 4
Description
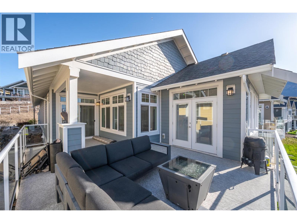
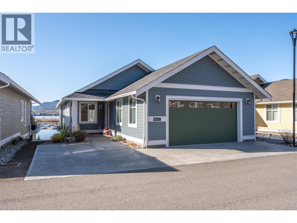
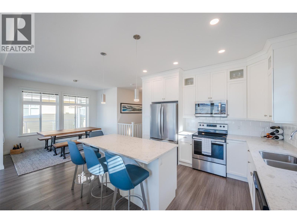
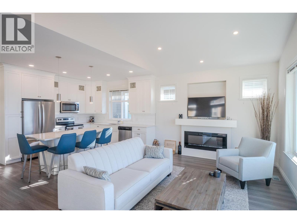
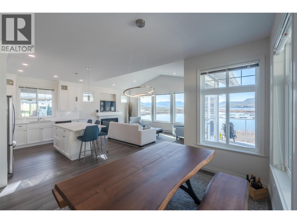
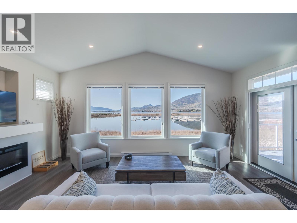
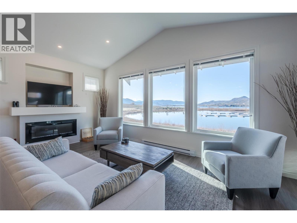
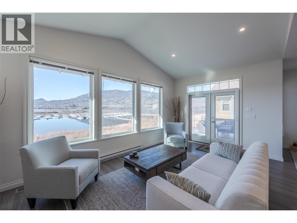
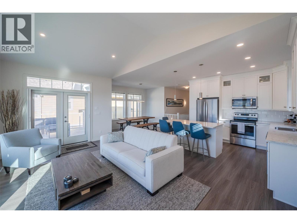
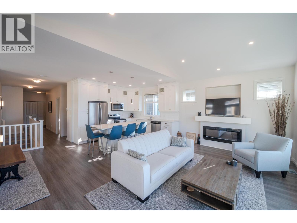
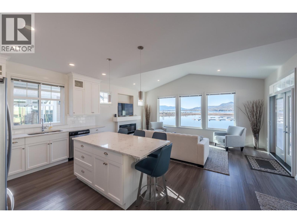
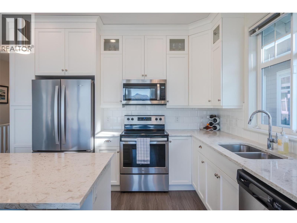
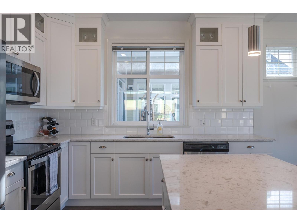
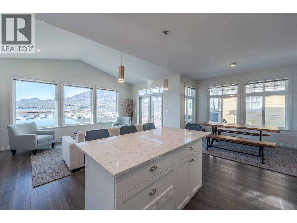
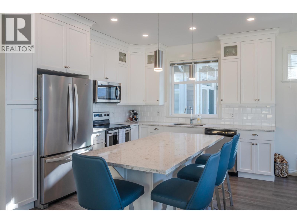

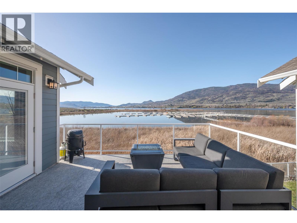
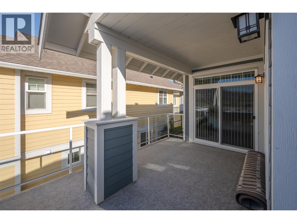
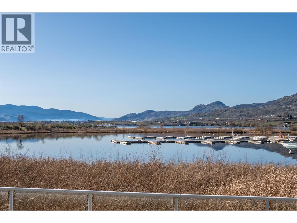
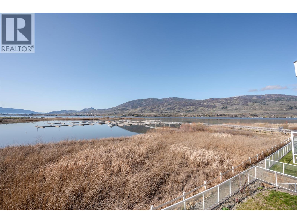
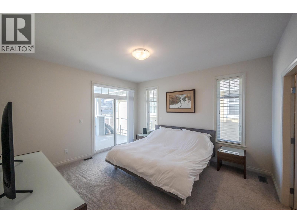
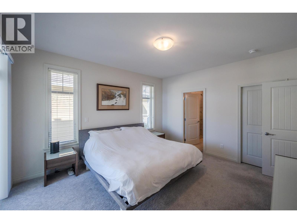
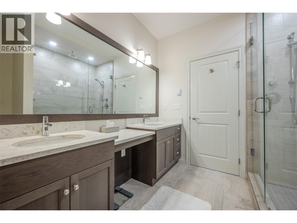
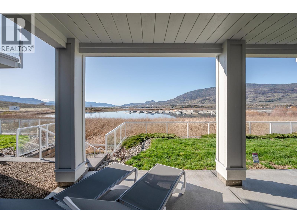
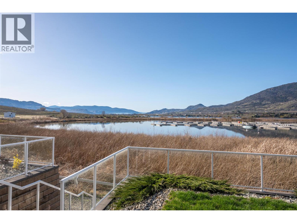
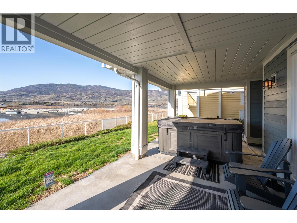
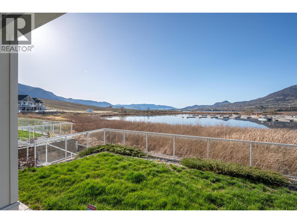
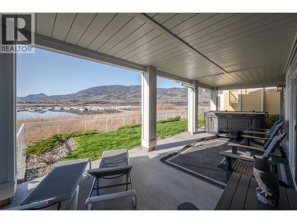

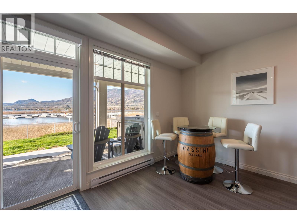
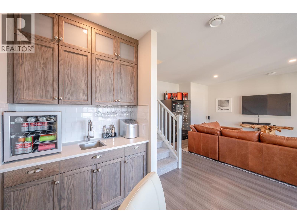
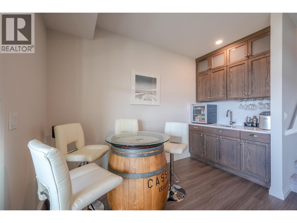
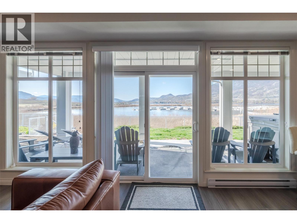
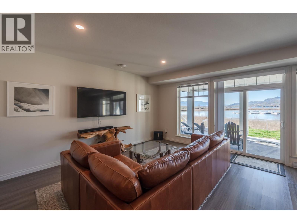
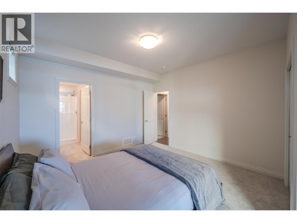
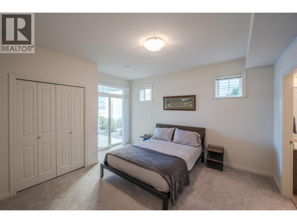
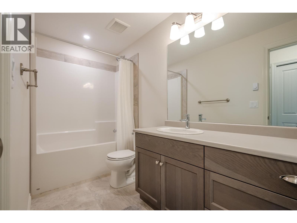
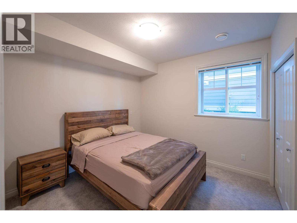
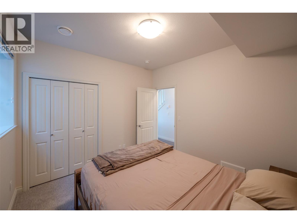
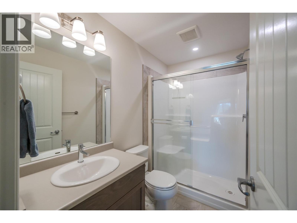
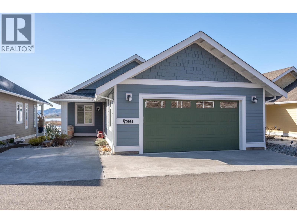
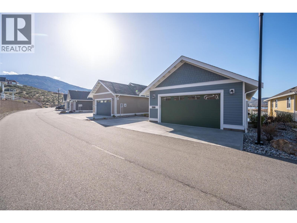
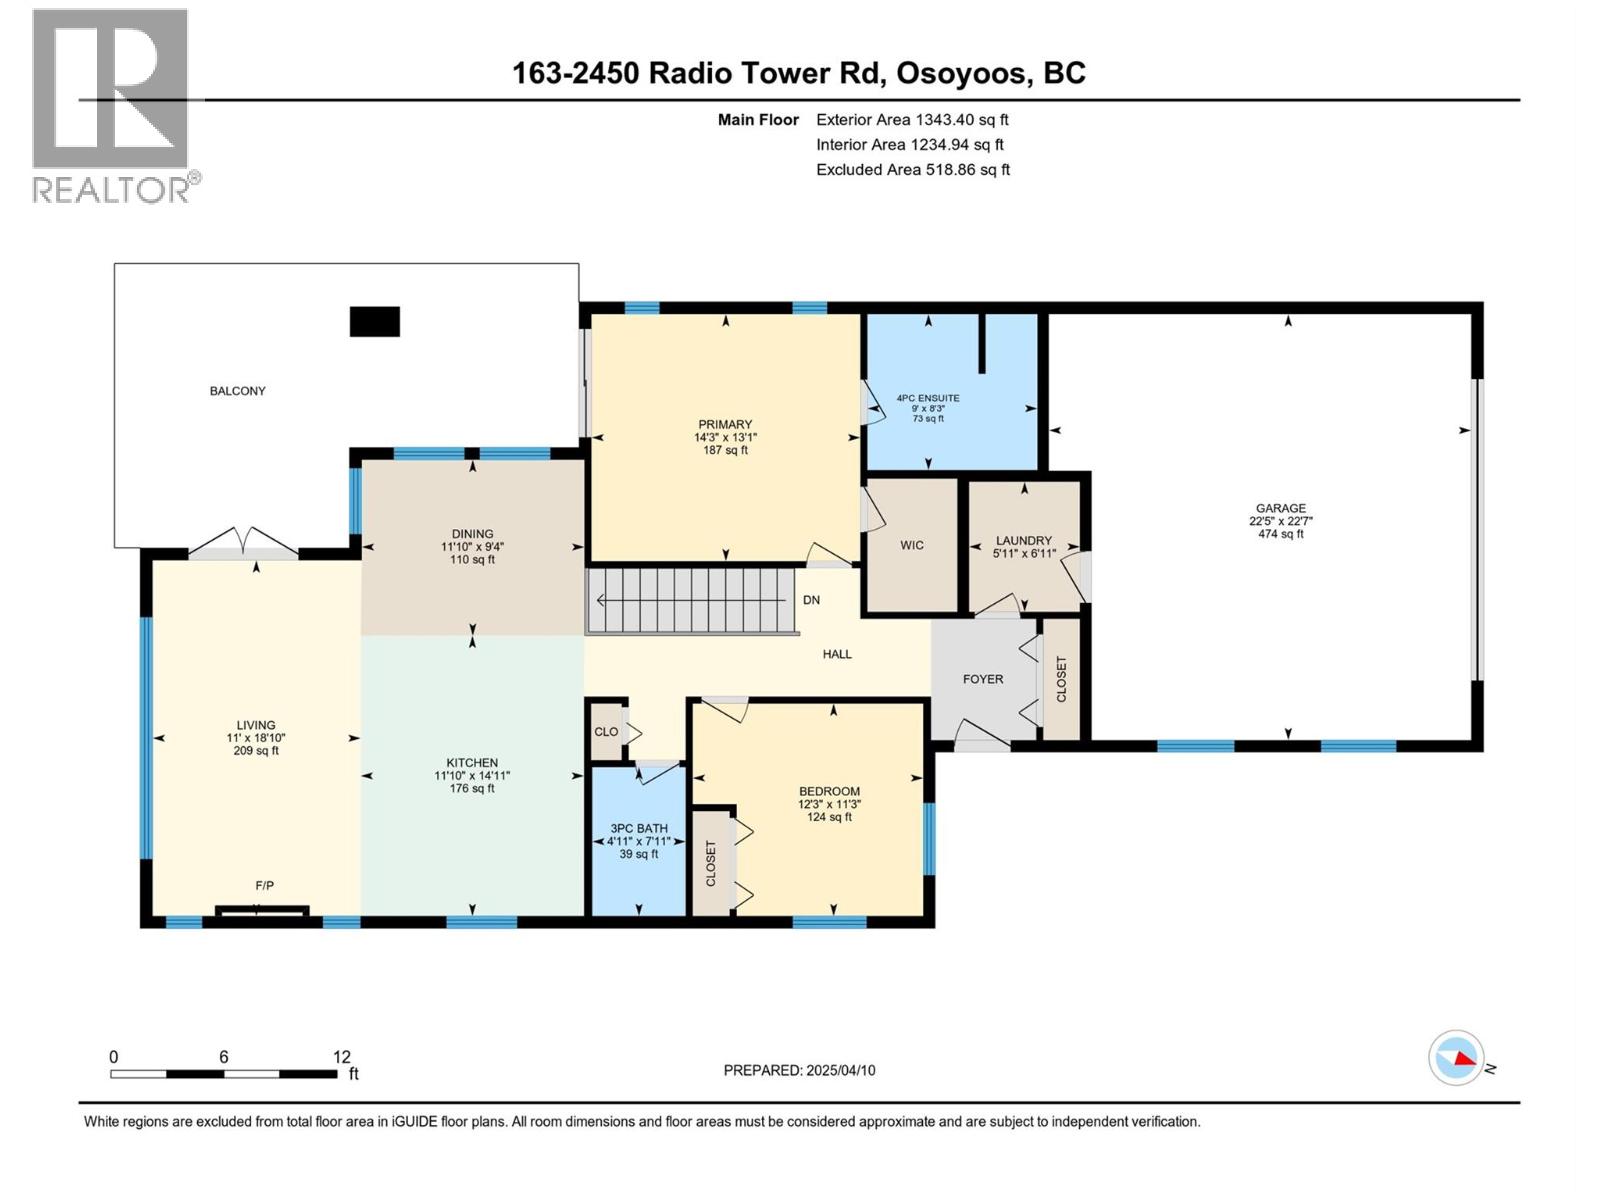
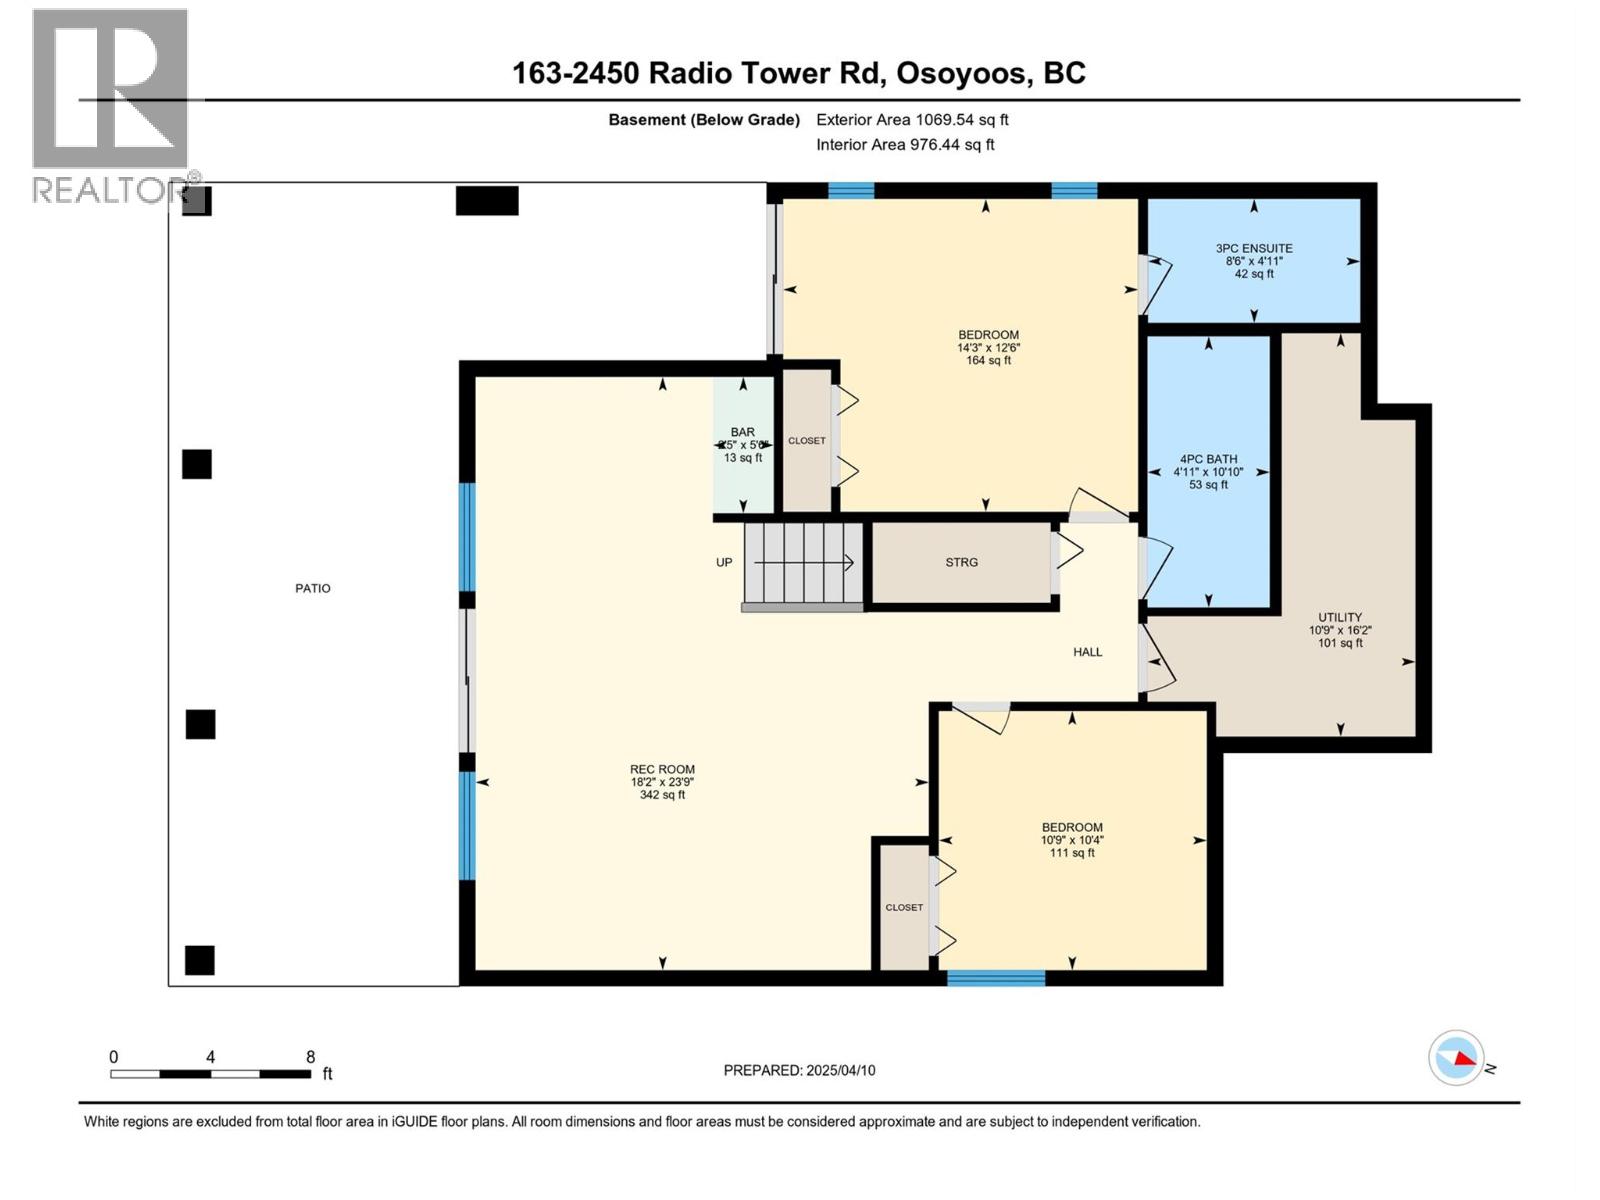
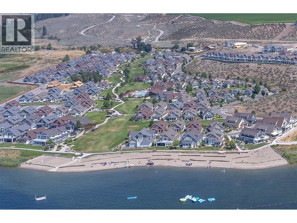
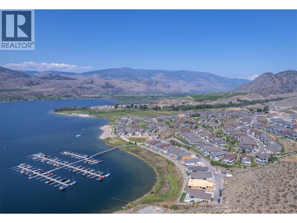
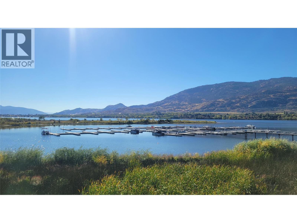
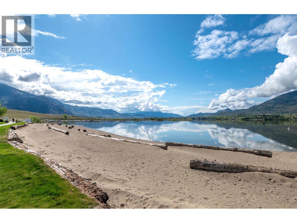
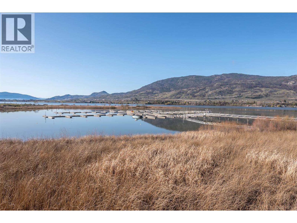
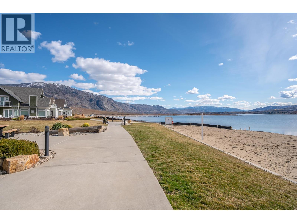
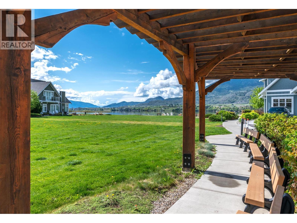
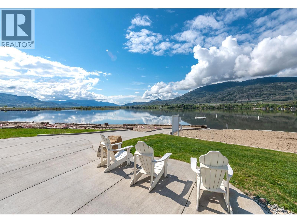
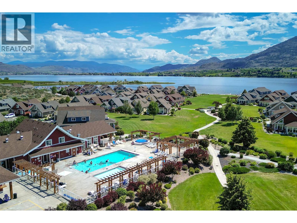
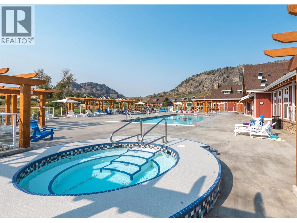
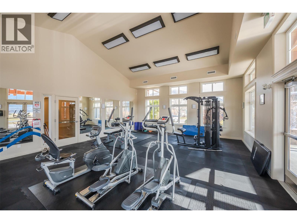
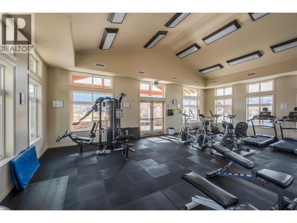
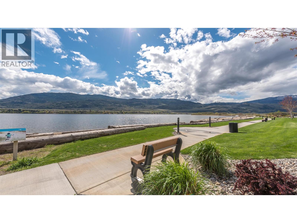
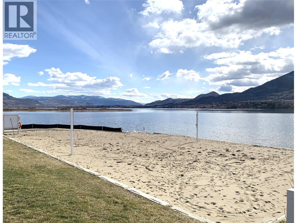
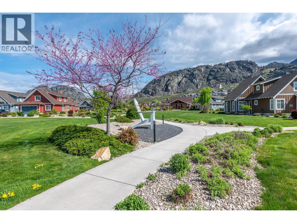
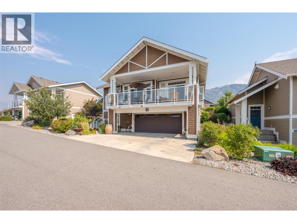
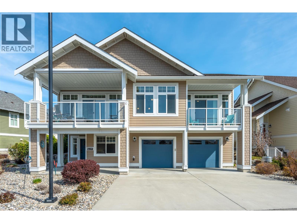
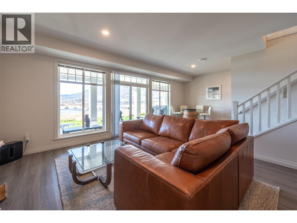
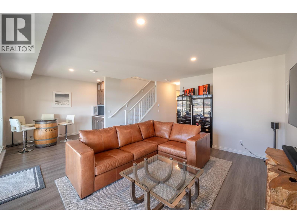
Experience exceptional lakefront living with breathtaking, unobstructed views. This beautifully maintained 4-bedroom, 4-bathroom home is ideally positioned in a prime lakefront location at The Cottages, offering over two levels of thoughtfully designed living space with stunning lake and mountain views from both floors. The bright, open-concept main level features vaulted ceilings, wide-plank flooring, and a well-appointed kitchen complete with quartz countertops and stainless steel appliances. The primary suite offers a walk-in closet and private ensuite, while the main living area seamlessly extends to a covered patio—perfect for taking in the panoramic waterfront setting. The walkout lower level is designed for both relaxation and entertaining, featuring a newly added wet bar, spacious lounge area, and direct access to a second patio with hot tub. With two bedrooms and two bathrooms on each level, the layout is ideal for hosting family and guests with ease. Proudly one-owner and never rented, this home is located within a sought-after waterfront community offering exceptional amenities, including walking trails, sandy beaches, playgrounds, outdoor pools, a fitness centre, and a clubhouse. Whether you're looking for a full-time residence or a recreational retreat, this property offers an outstanding opportunity to enjoy the South Okanagan lifestyle. First Nations leasehold ownership means no GST, Property Transfer Tax, or Speculation/Vacancy Tax. (id:48970) Show More
Details
- Constructed Date: 2019
- Property Type: Single Family
- Type: House
- Architectural Style: Ranch
- Community: The Cottages on Osoyoos Lake
- Neighbourhood: Oliver Rural
- Pool Type: Inground pool
- Maintenance Fee: 900.00/Monthly
Ammenities + Nearby
- Clubhouse
- Party Room
- Recreation Centre
- Whirlpool
Features
- Central island
- Recreational Facilities
- Rentals Allowed
- Clubhouse
- Playground
- Mountain view
- View of water
- Range
- Refrigerator
- Dishwasher
- Microwave
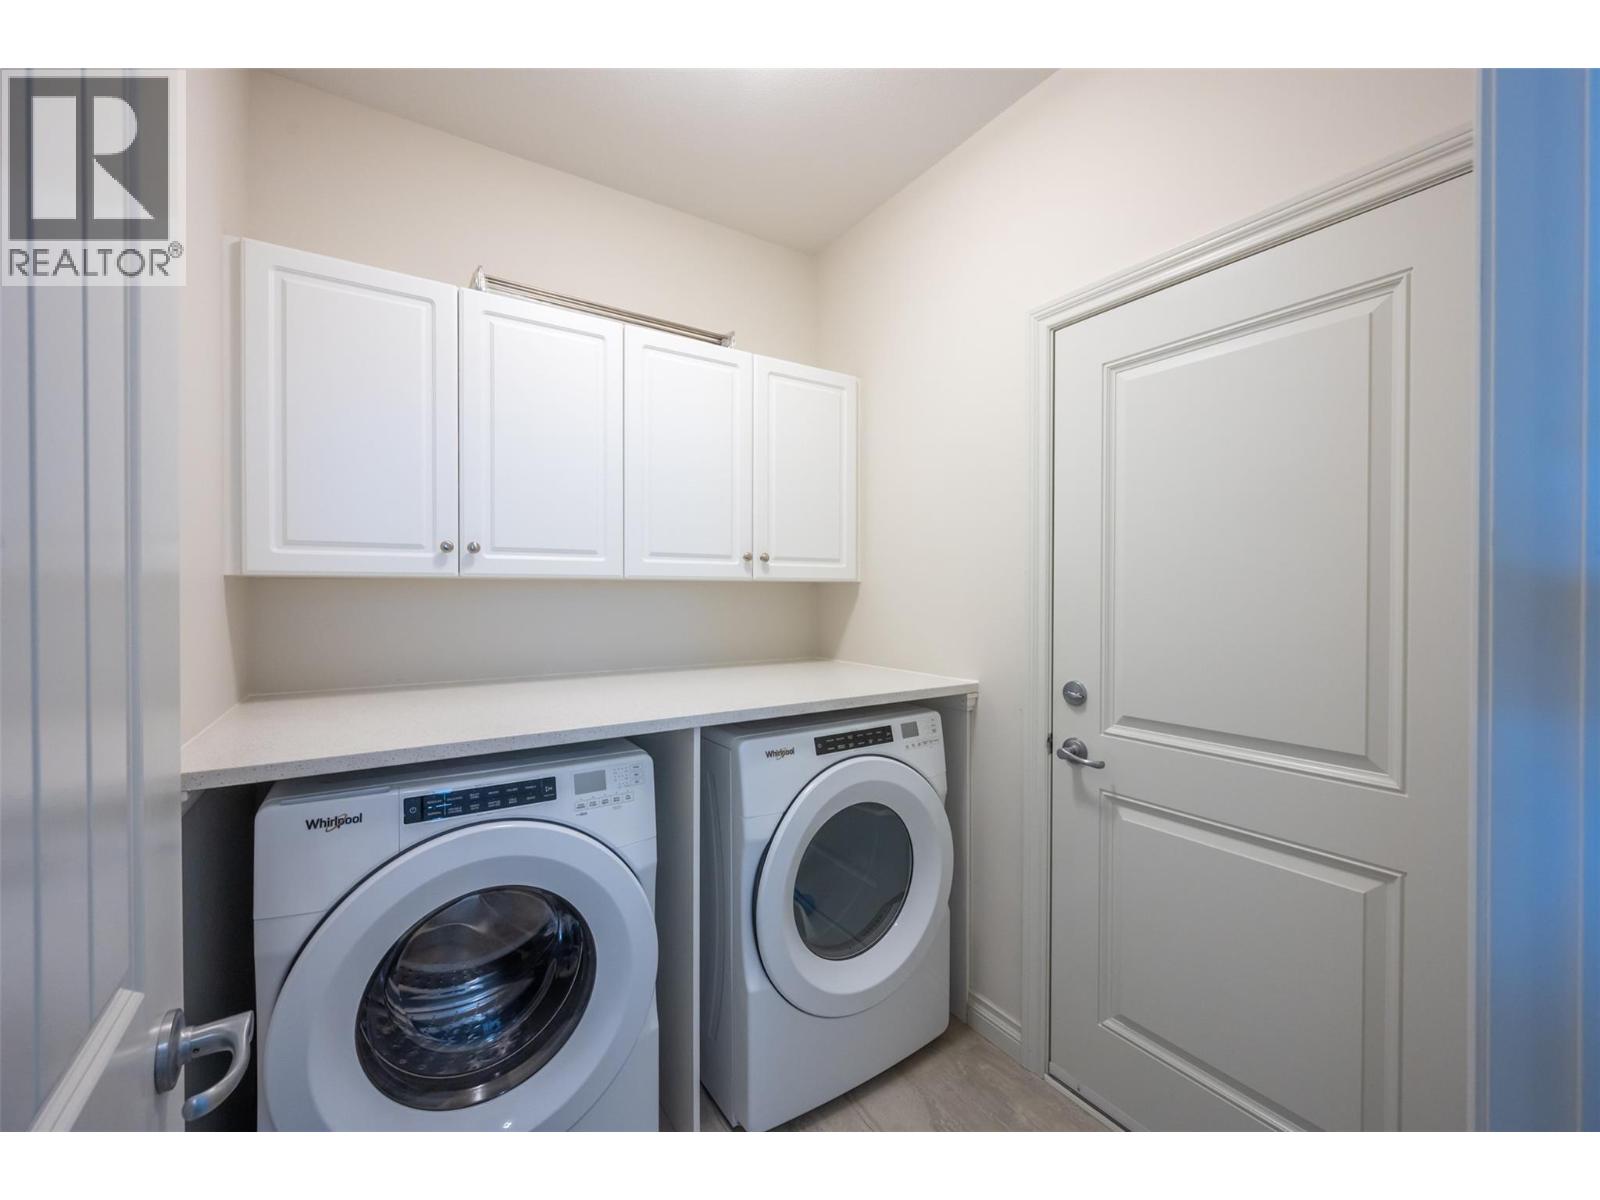
- Washer & Dryer
- Wine Fridge
- Geothermal
- Controlled entry
- Baseboard heaters
- Geothermal
Rooms Details For 2450 Radio Tower Road Unit# 163
| Type | Level | Dimension |
|---|---|---|
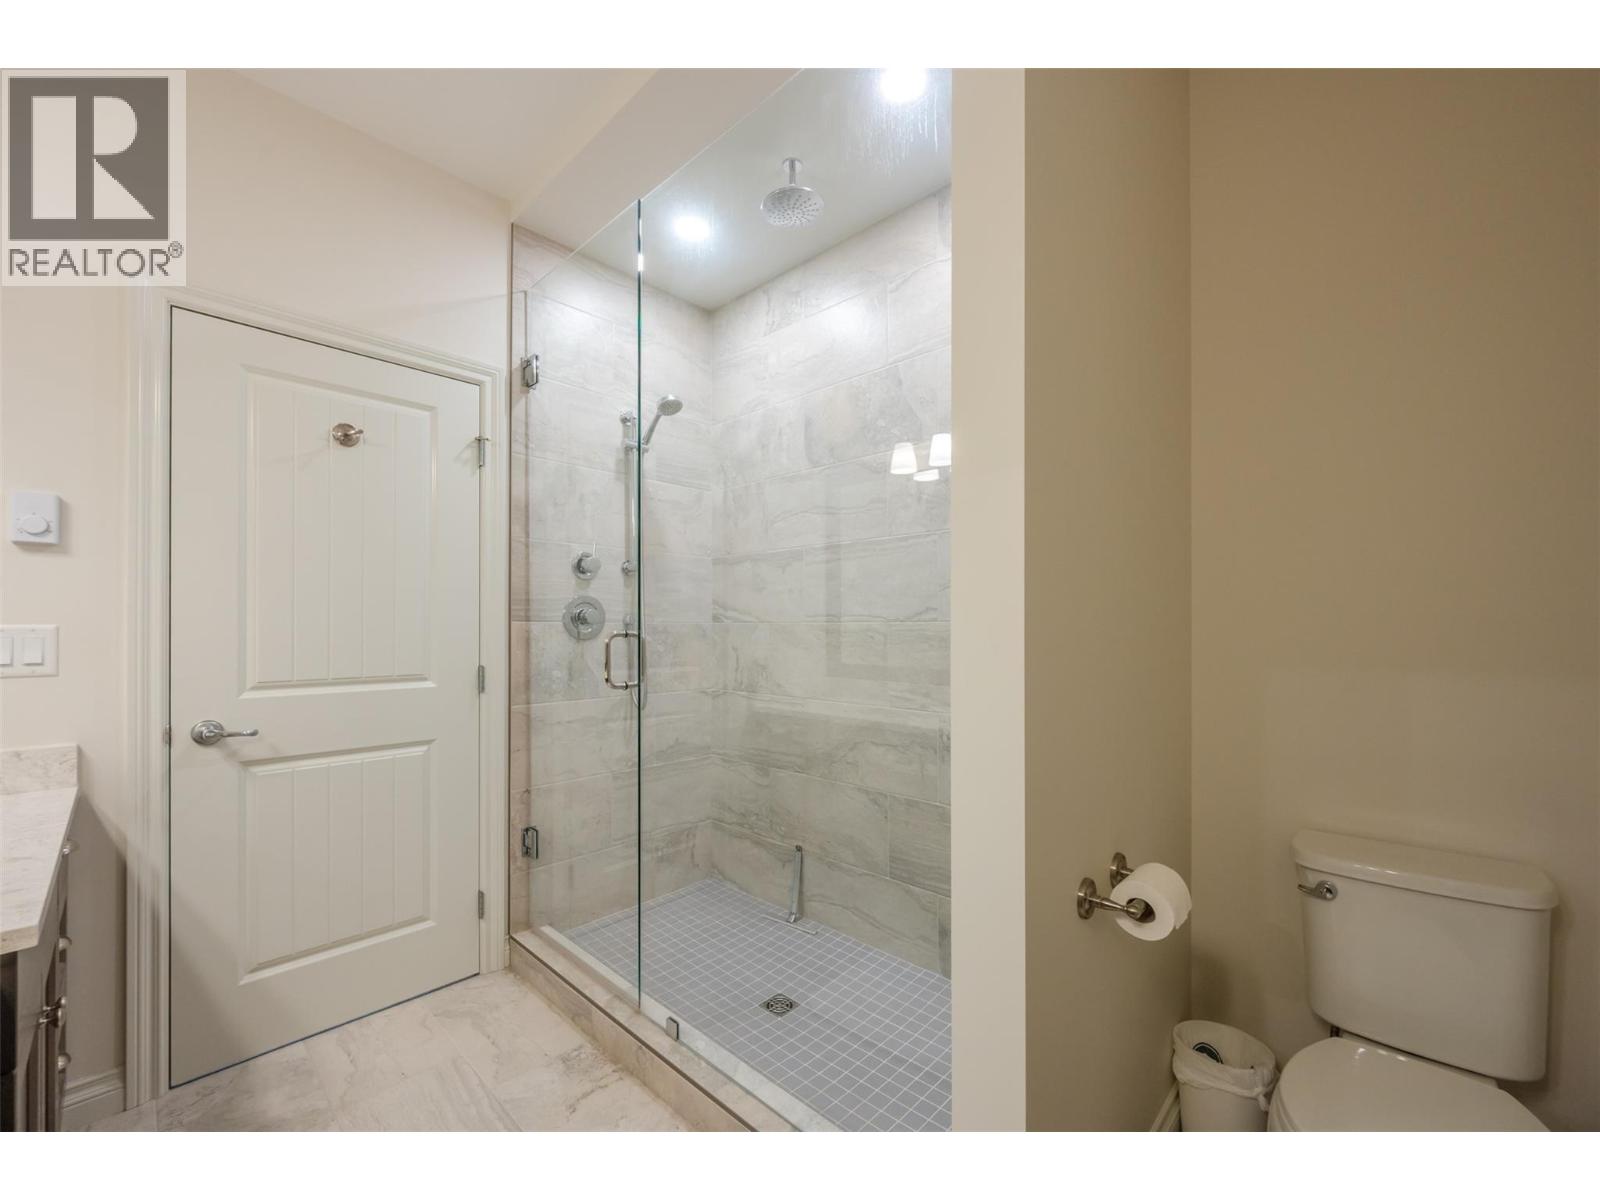
| 3pc Bathroom | Lower level | Measurements not available |
| 4pc Ensuite bath | Lower level | Measurements not available |
| Utility room | Lower level | 16'2'' x 10'9'' |
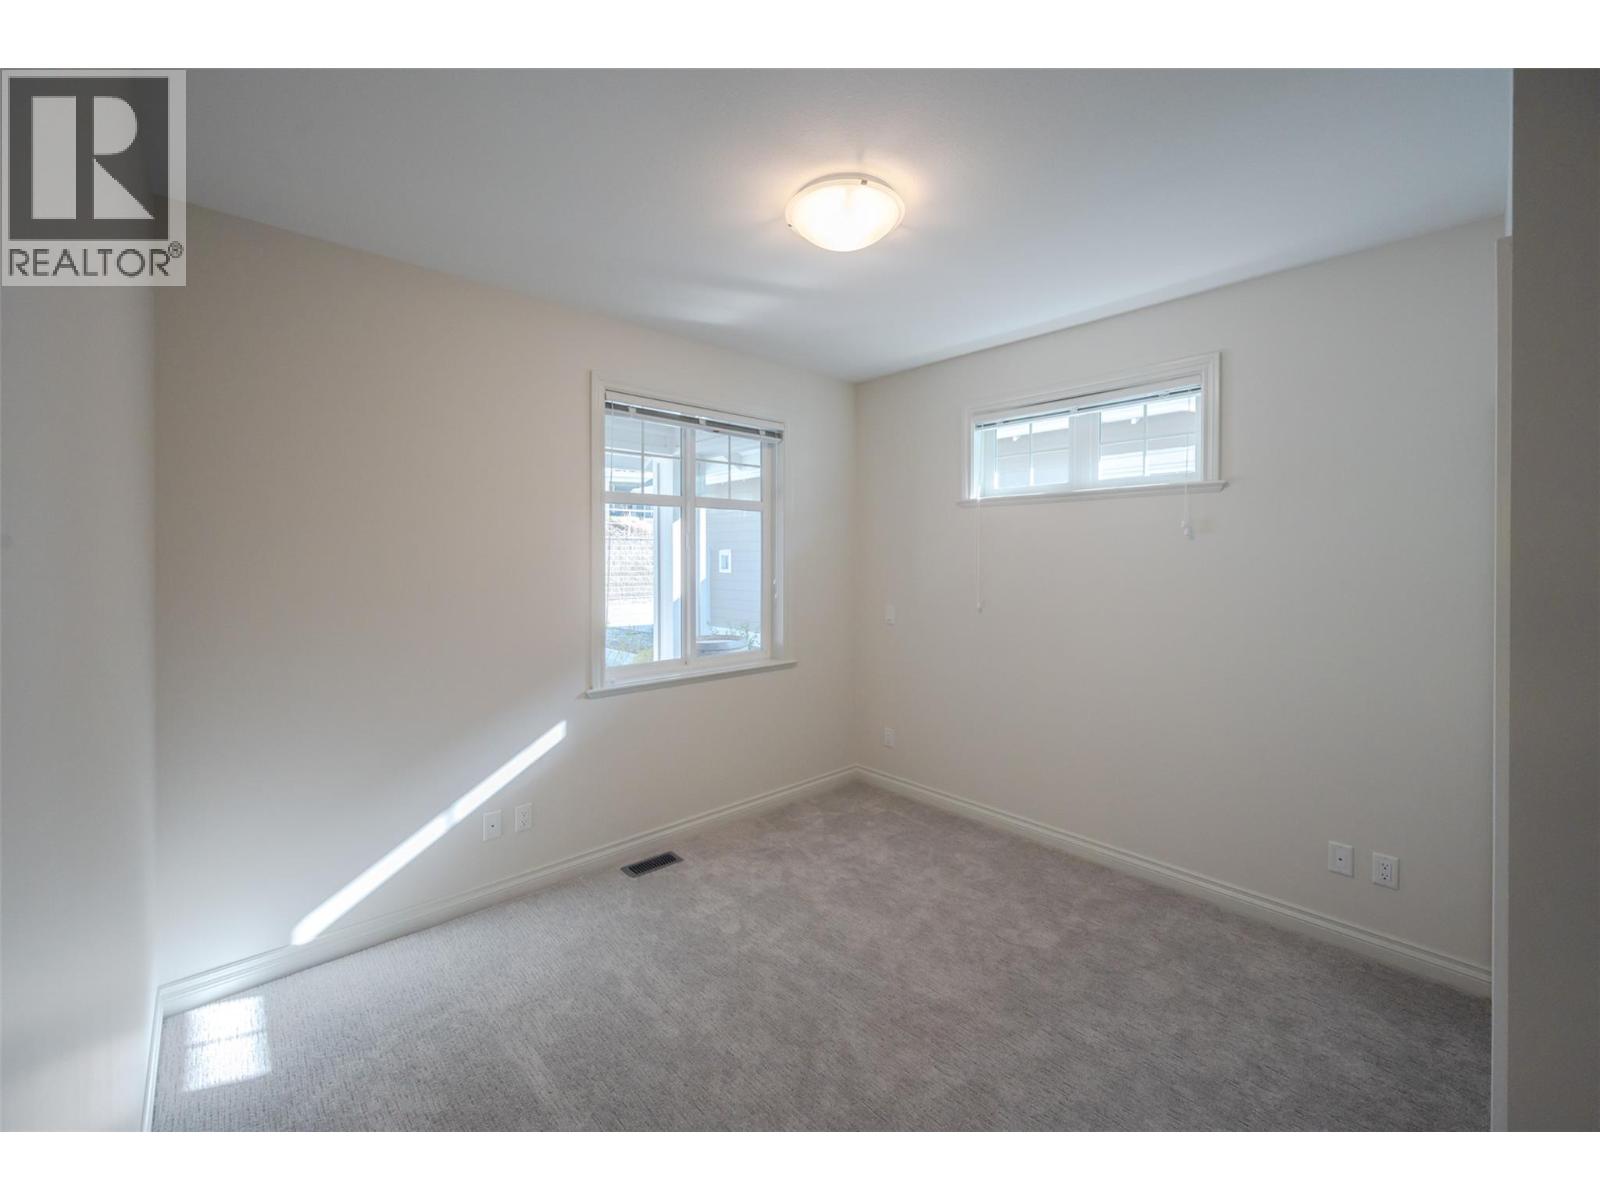
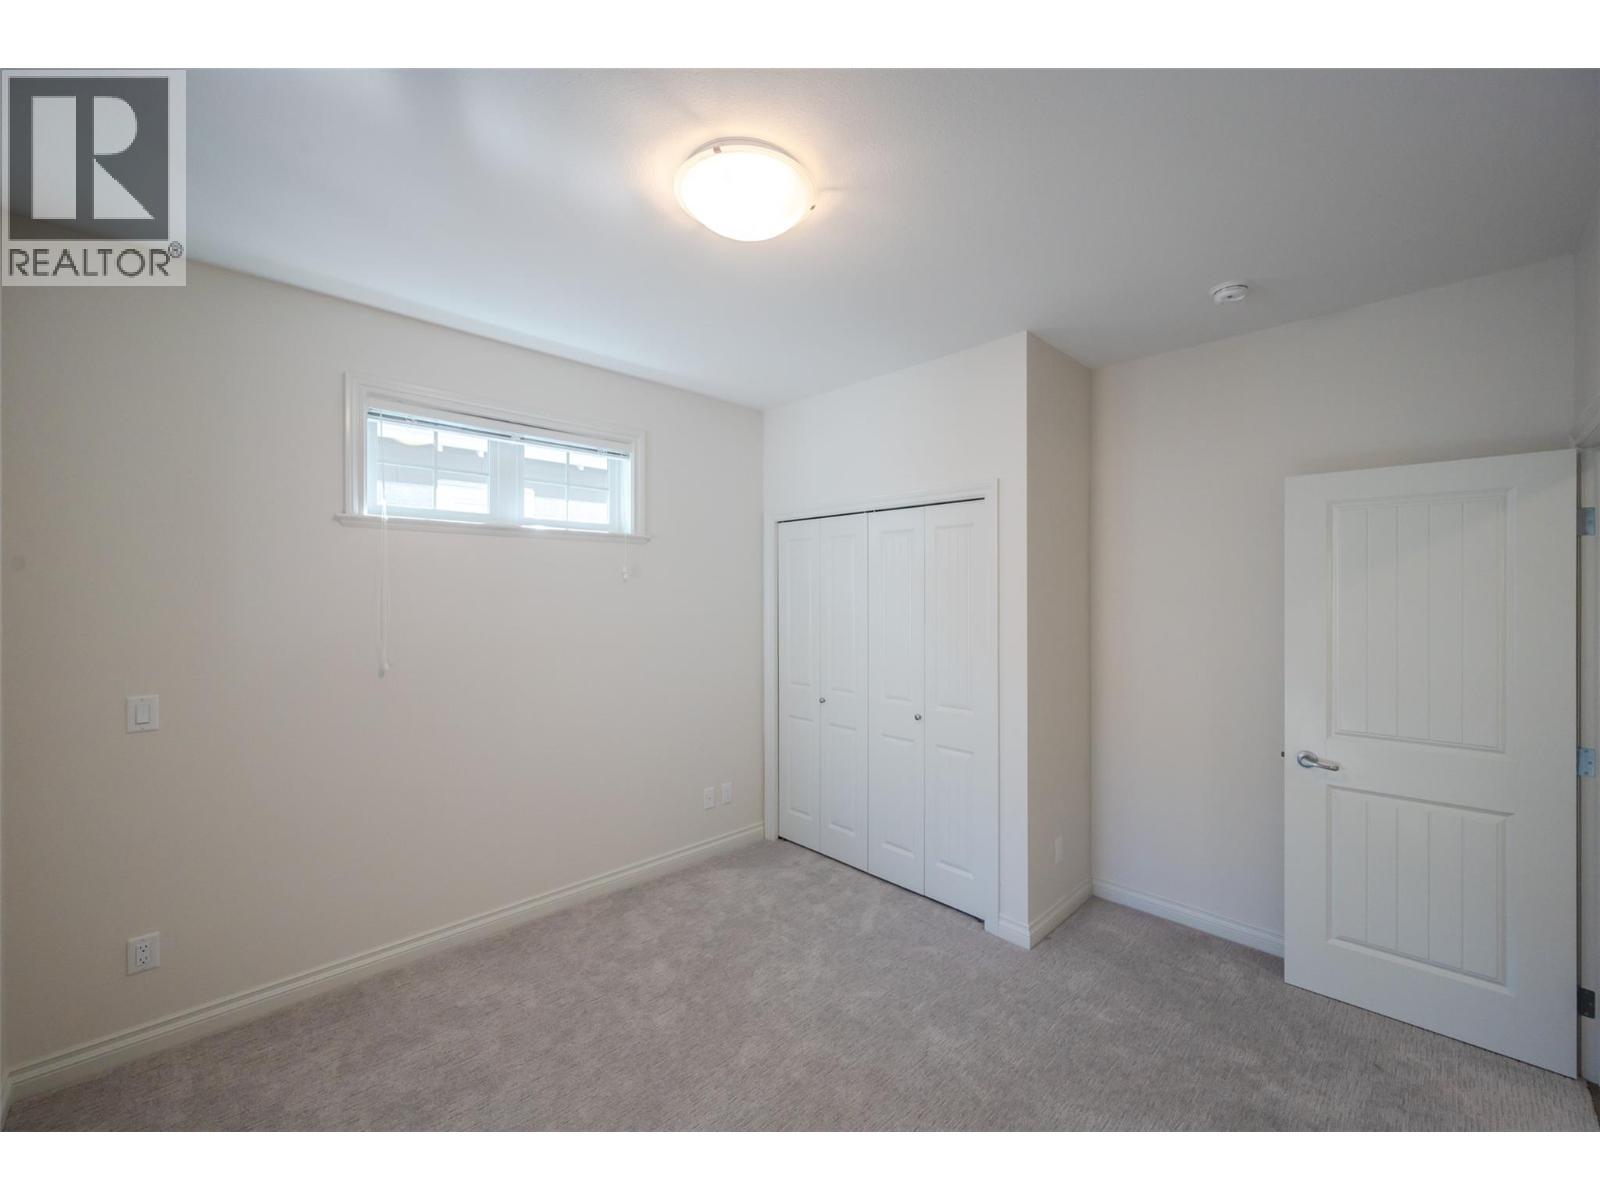
| Bedroom | Lower level | 10'4'' x 10'9'' |
| Bedroom | Lower level | 12'6'' x 14'3'' |
| Other | Lower level | 5'6'' x 2'5'' |
| Recreation room | Lower level | 23'9'' x 18'2'' |
| 3pc Bathroom | Main level | Measurements not available |
| Laundry room | Main level | 6'11'' x 5'11'' |
| Bedroom | Main level | 11'3'' x 12'3'' |
| 4pc Ensuite bath | Main level | Measurements not available |
| Primary Bedroom | Main level | 13'1'' x 14'3'' |
| Living room | Main level | 18'10'' x 11'0'' |
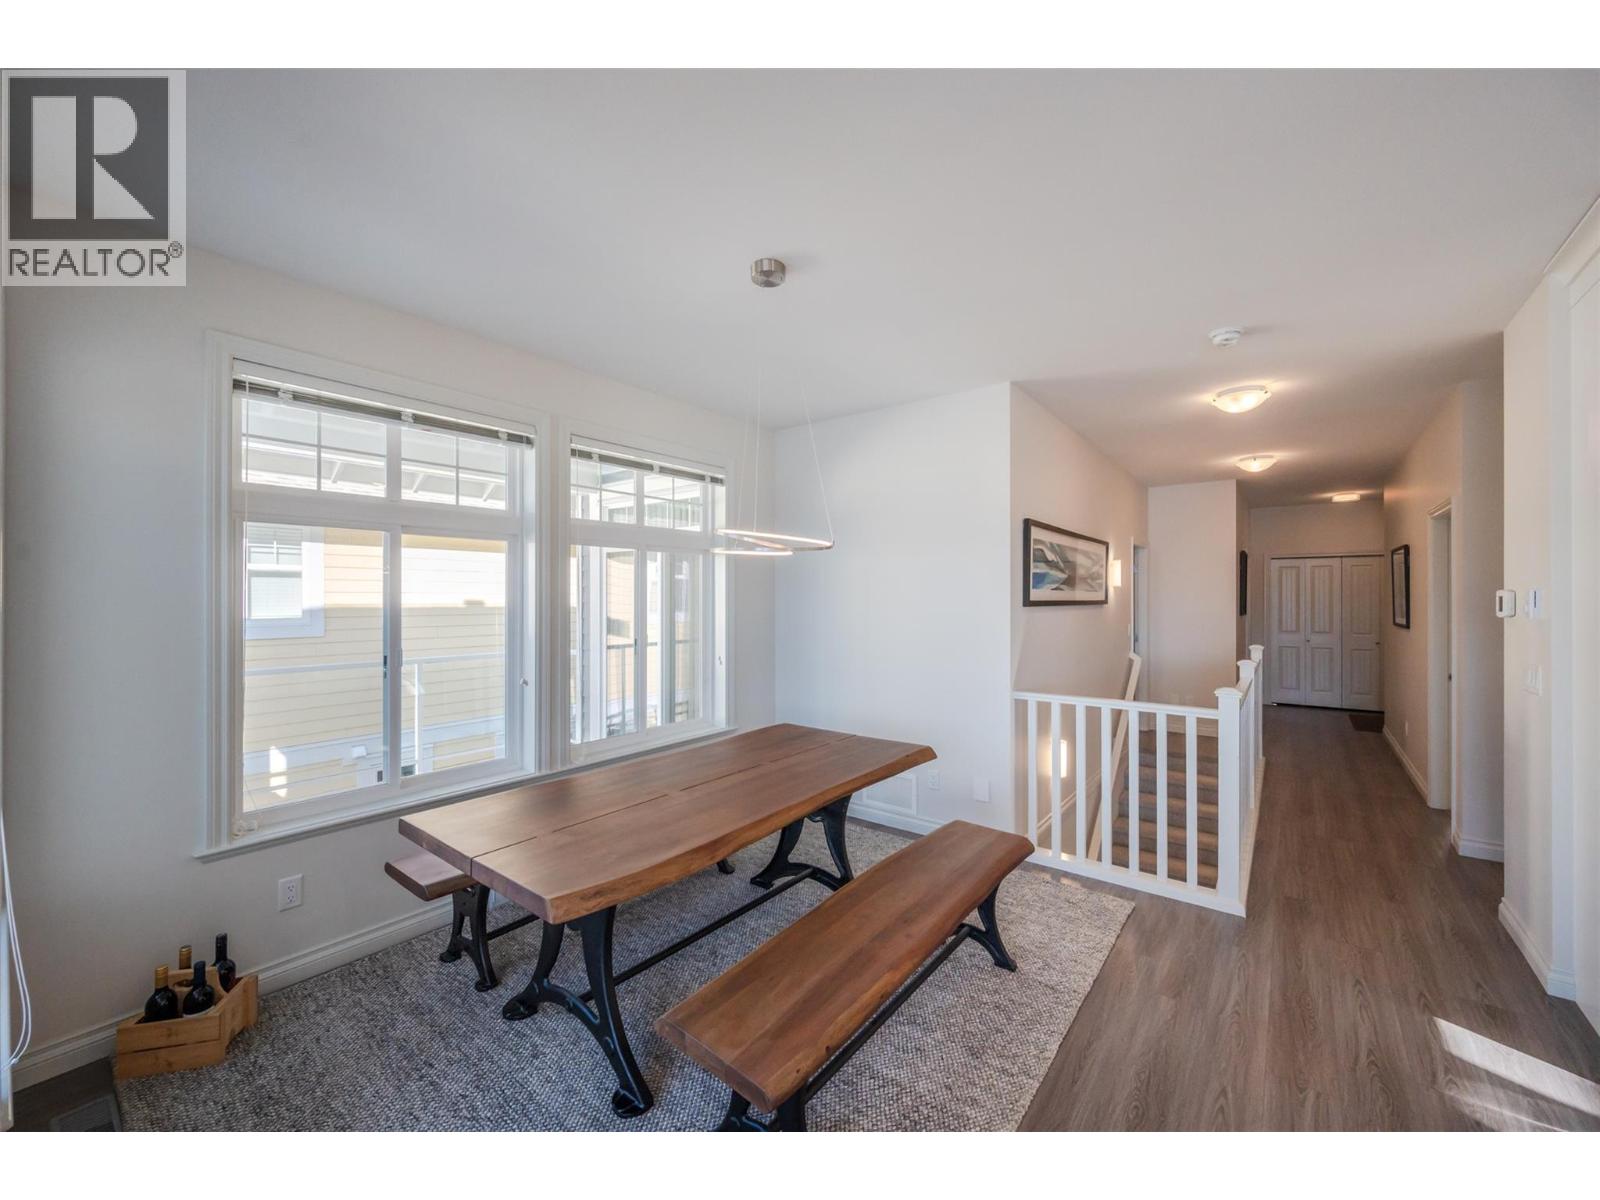
| Dining room | Main level | 9'4'' x 11'10'' |
| Kitchen | Main level | 14'11'' x 11'10'' |
Location
Similar Properties
For Sale
$ 869,000 $ 450 / Sq. Ft.
- 10381106 ©MLS
- 4 Bedroom
- 3 Bathroom
For Sale
$ 1,199,000 $ 449 / Sq. Ft.
- 10371991 ©MLS
- 4 Bedroom
- 4 Bathroom
For Sale
$ 1,145,000 $ 467 / Sq. Ft.
- 10393602 ©MLS
- 4 Bedroom
- 3 Bathroom
This REALTOR.ca listing content is owned and licensed by REALTOR® members of The Canadian Real Estate Association
Data provided by: Okanagan-Mainline Real Estate Board